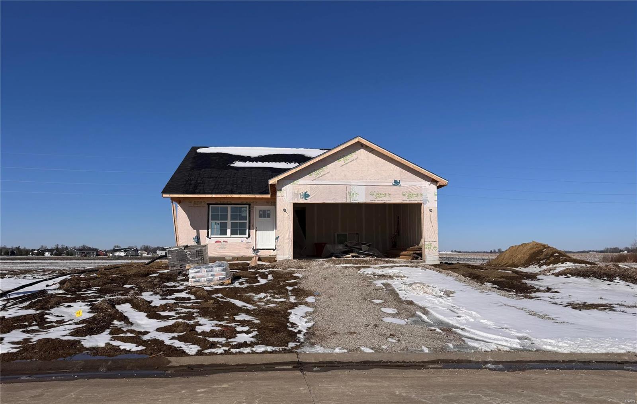
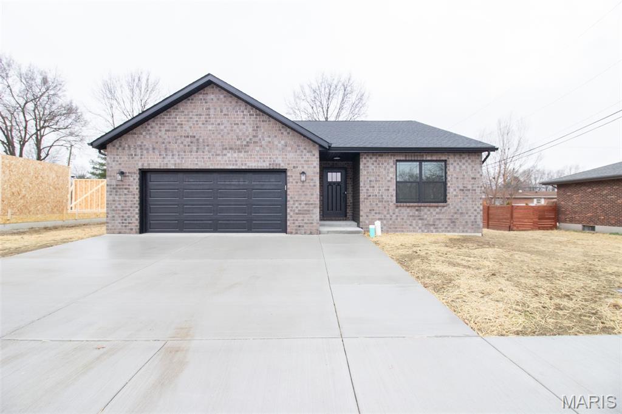
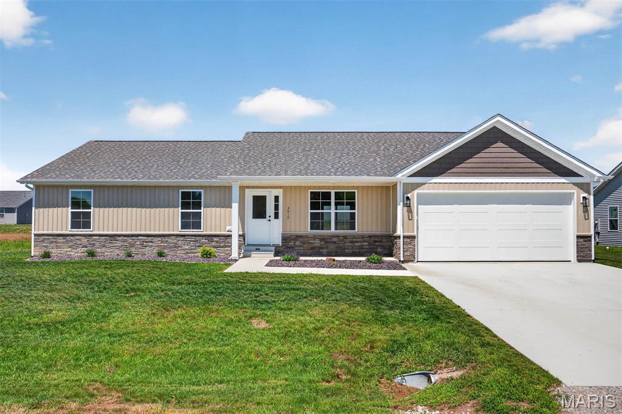
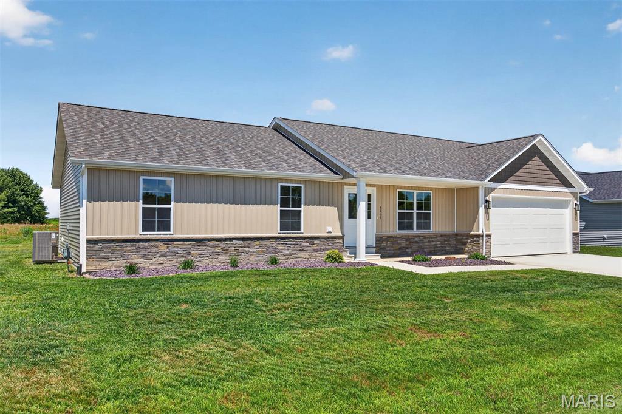
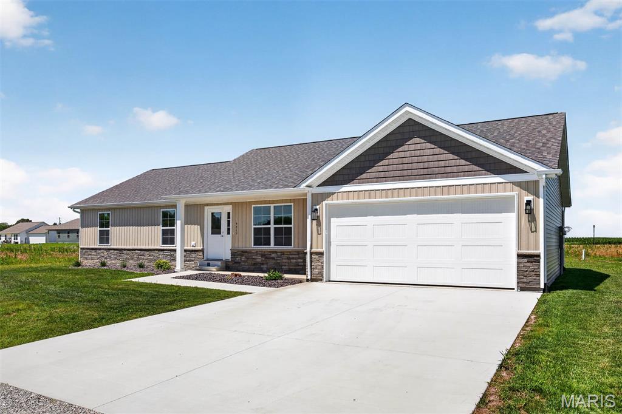
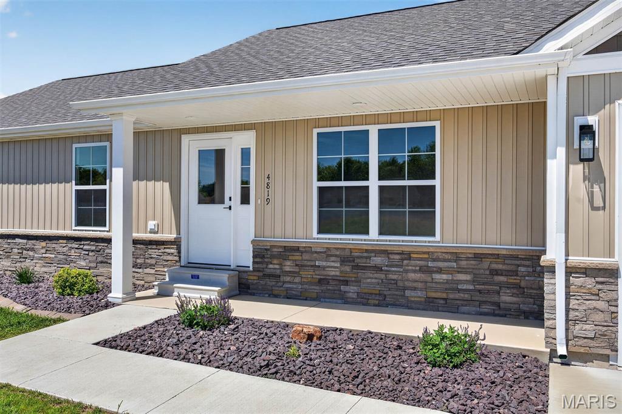
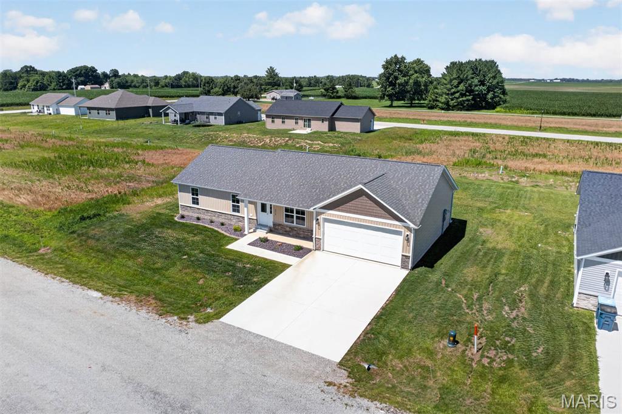
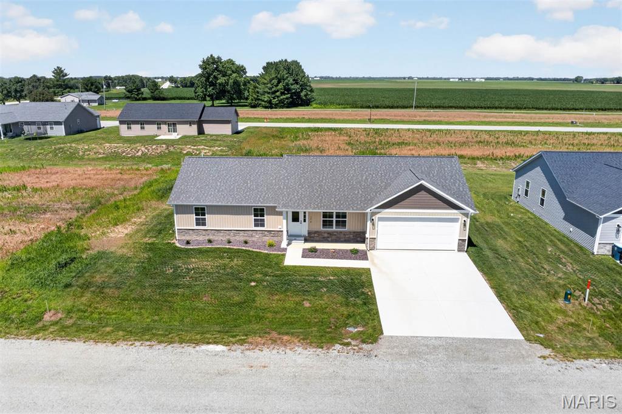
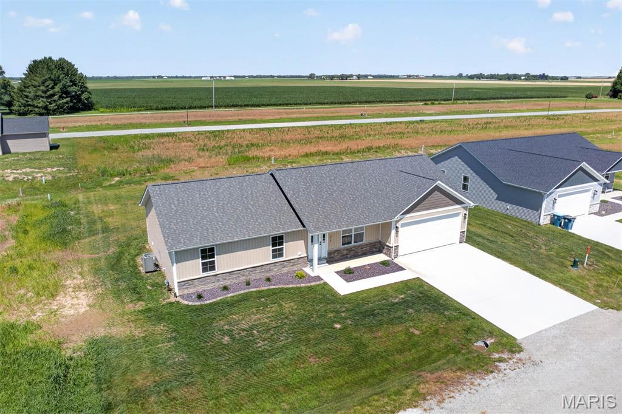
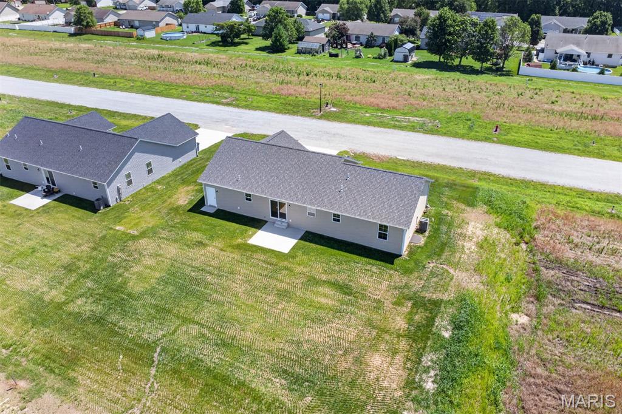
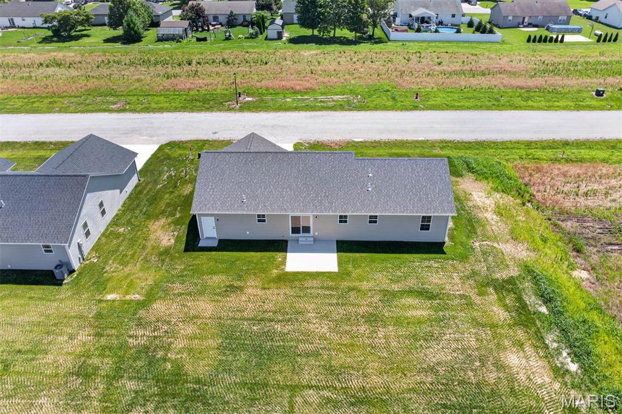
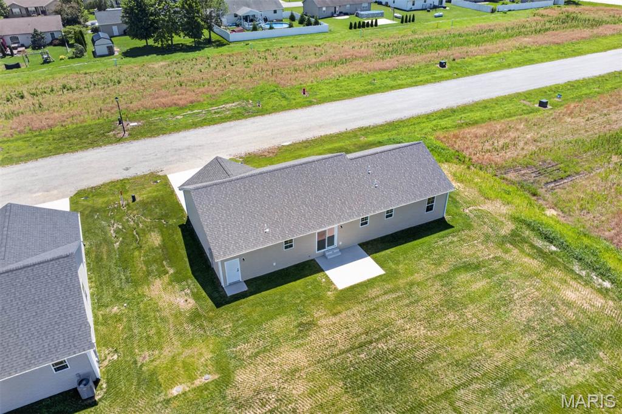
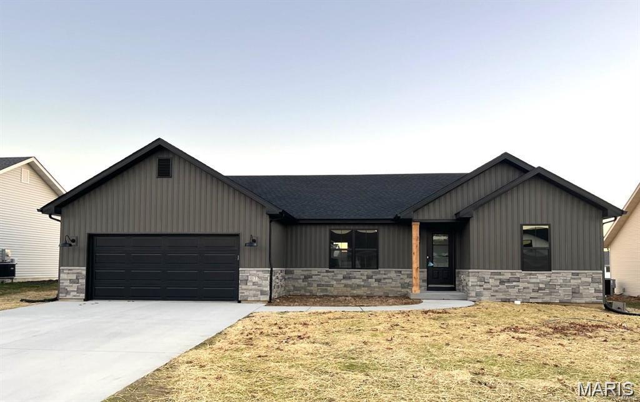
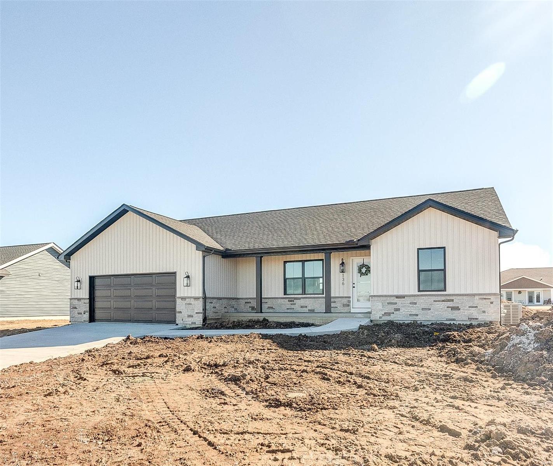
3 Bedroom, 1,437 sq. feet 4819 Fitz James Highland,IL
$360,000.00
- Sq. Footage
- 1,437
- Bedrooms
- 3
- Style
- Craftsman
- Garage
- 2
Property Details
Description
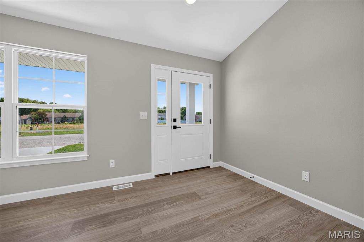
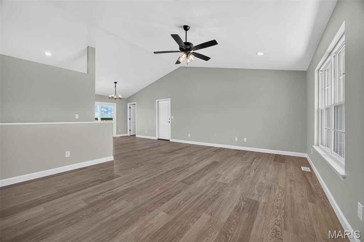
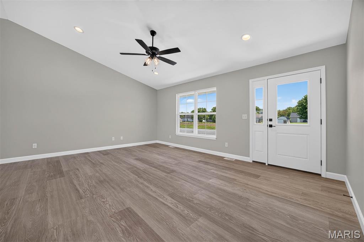
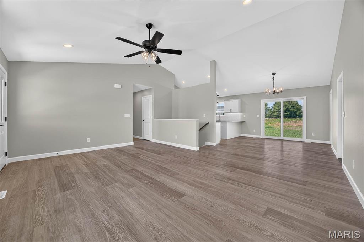
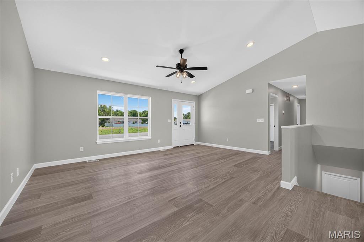
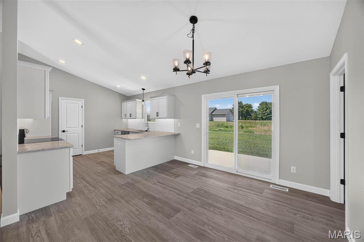
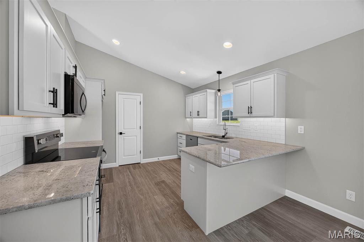
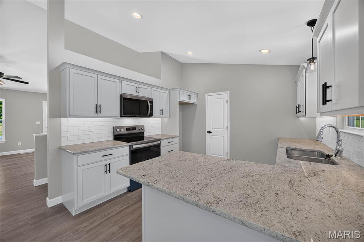
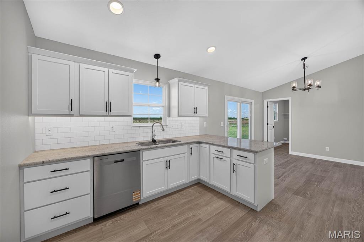
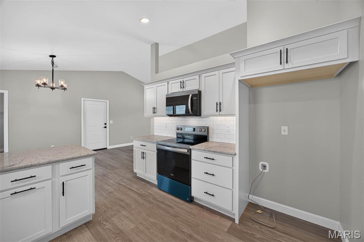
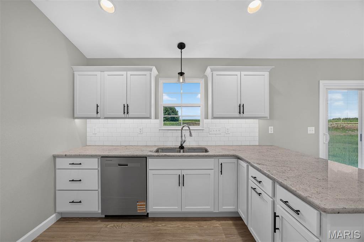
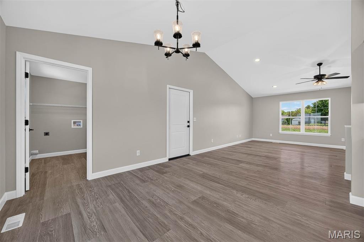
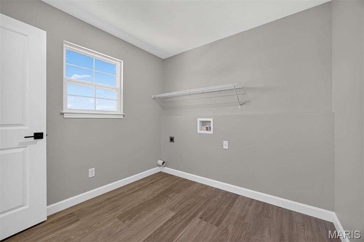
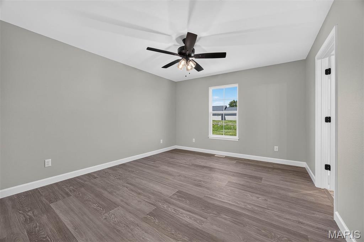
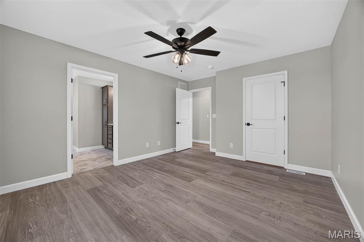
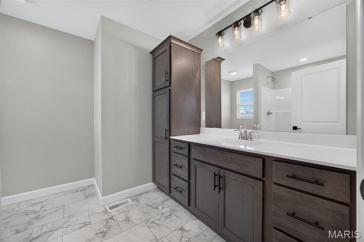
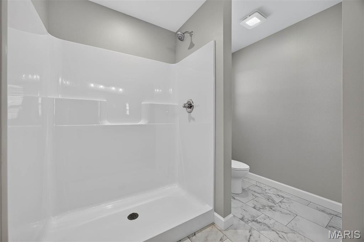
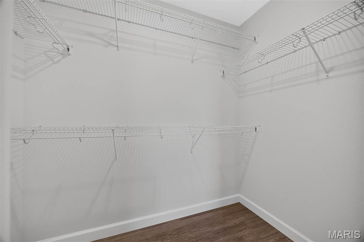
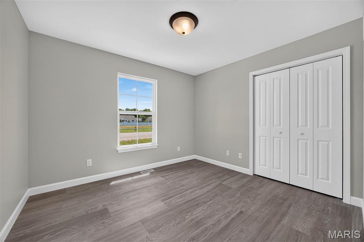
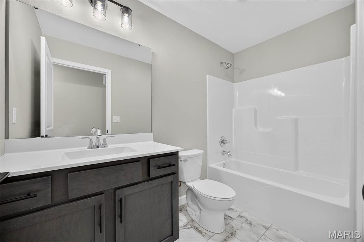
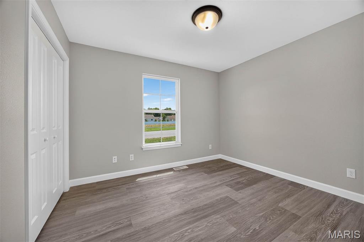
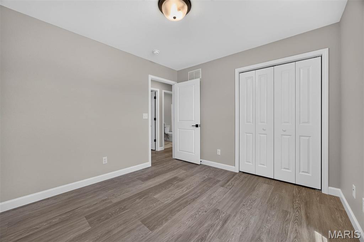
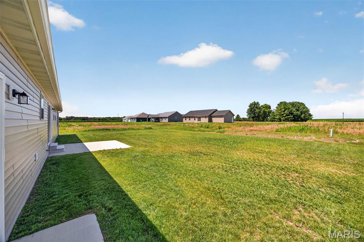
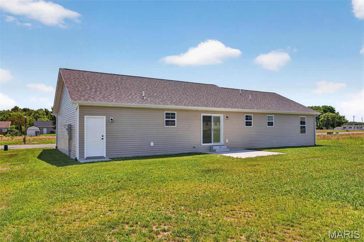
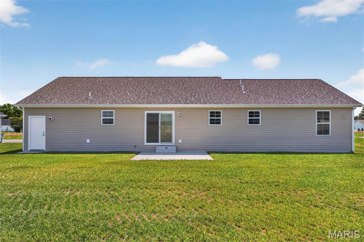
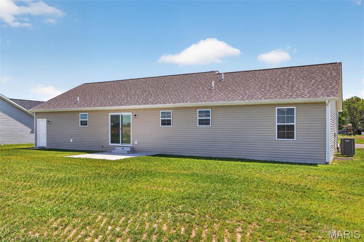
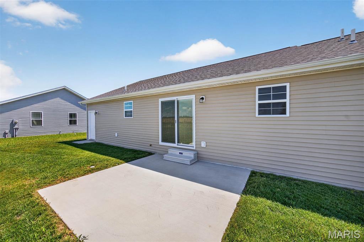
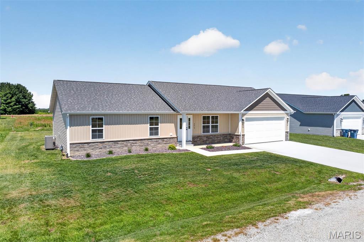
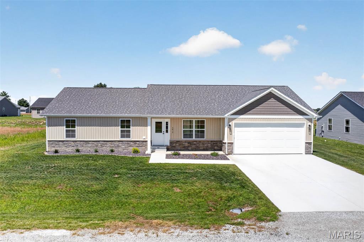
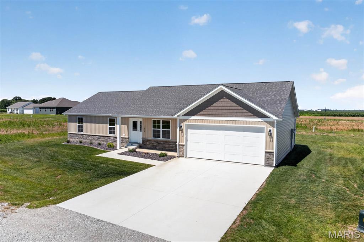
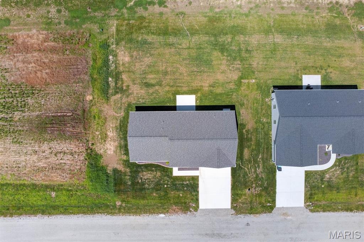
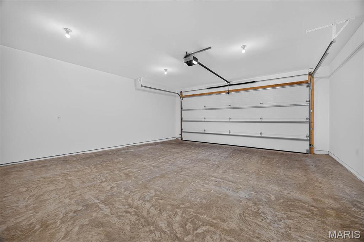
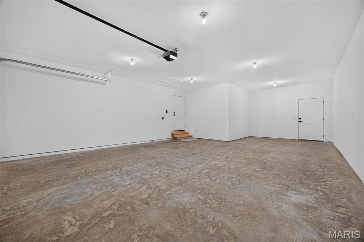
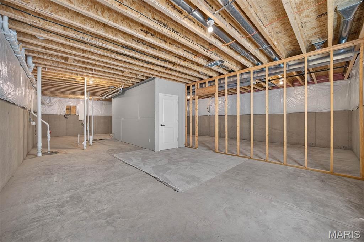
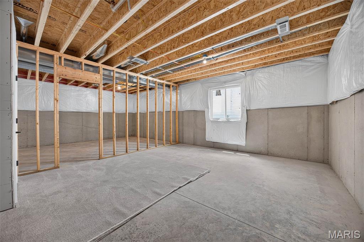
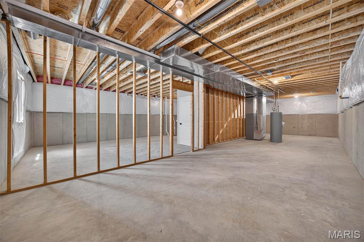
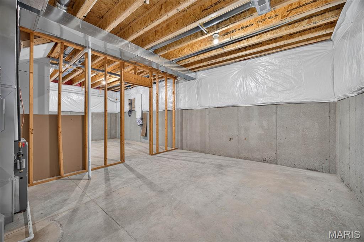
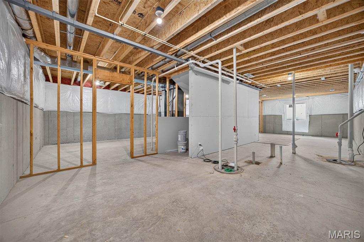
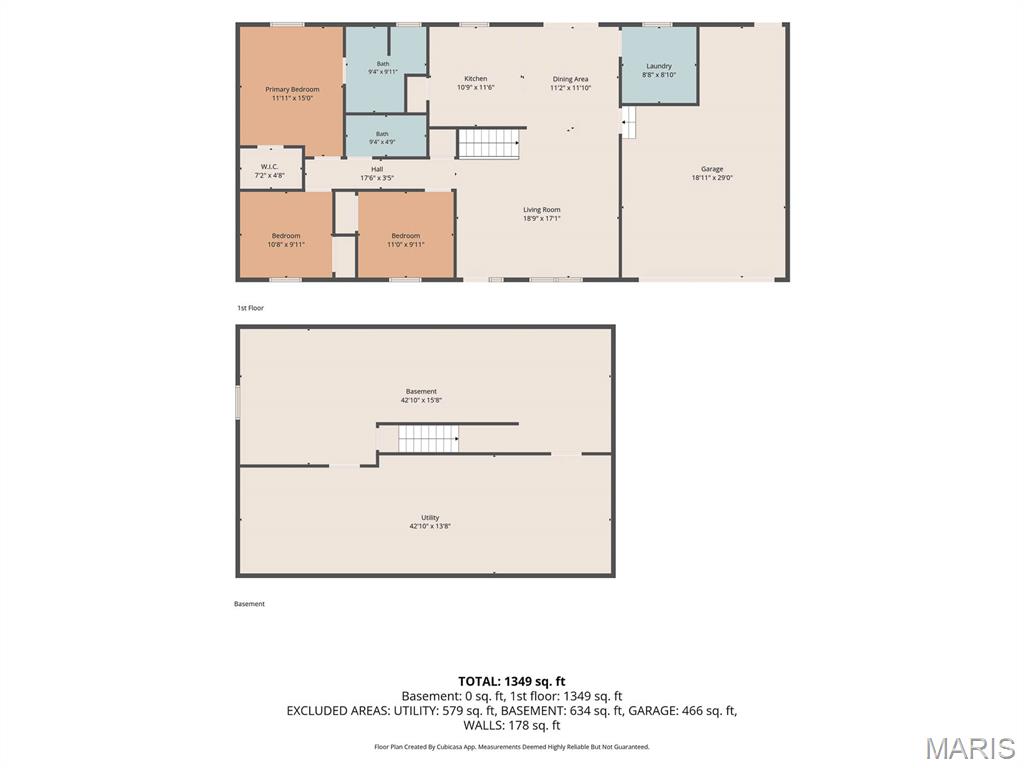
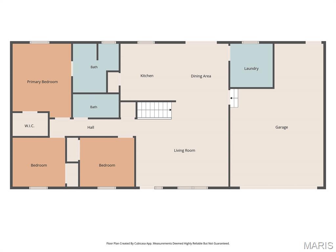
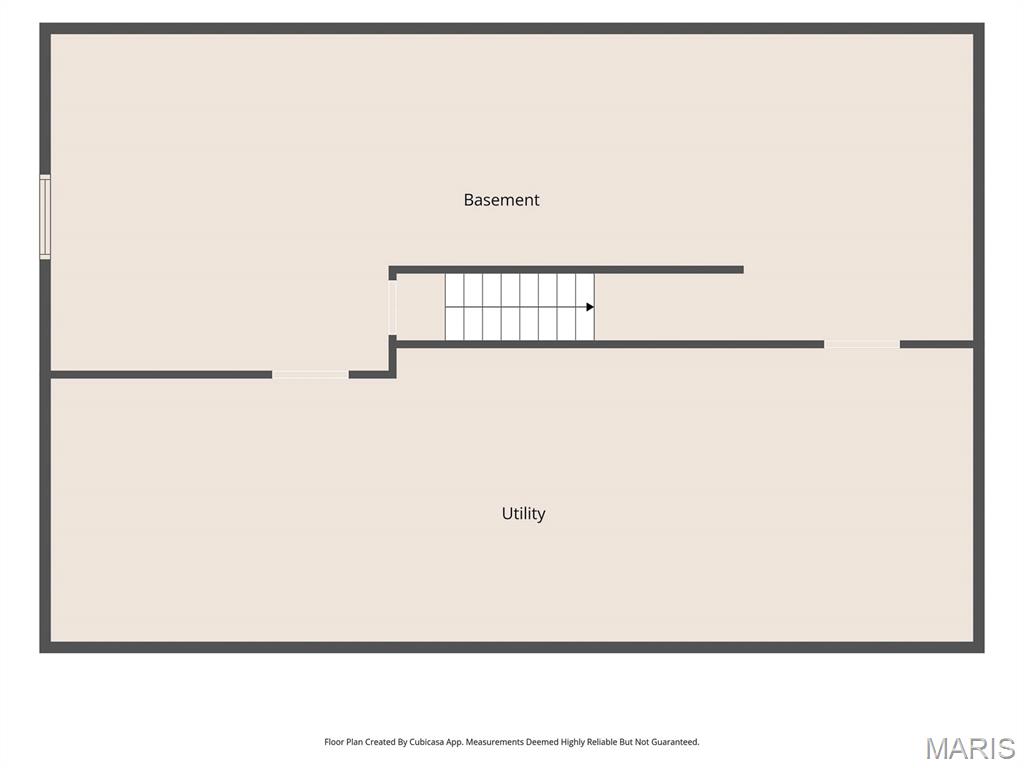
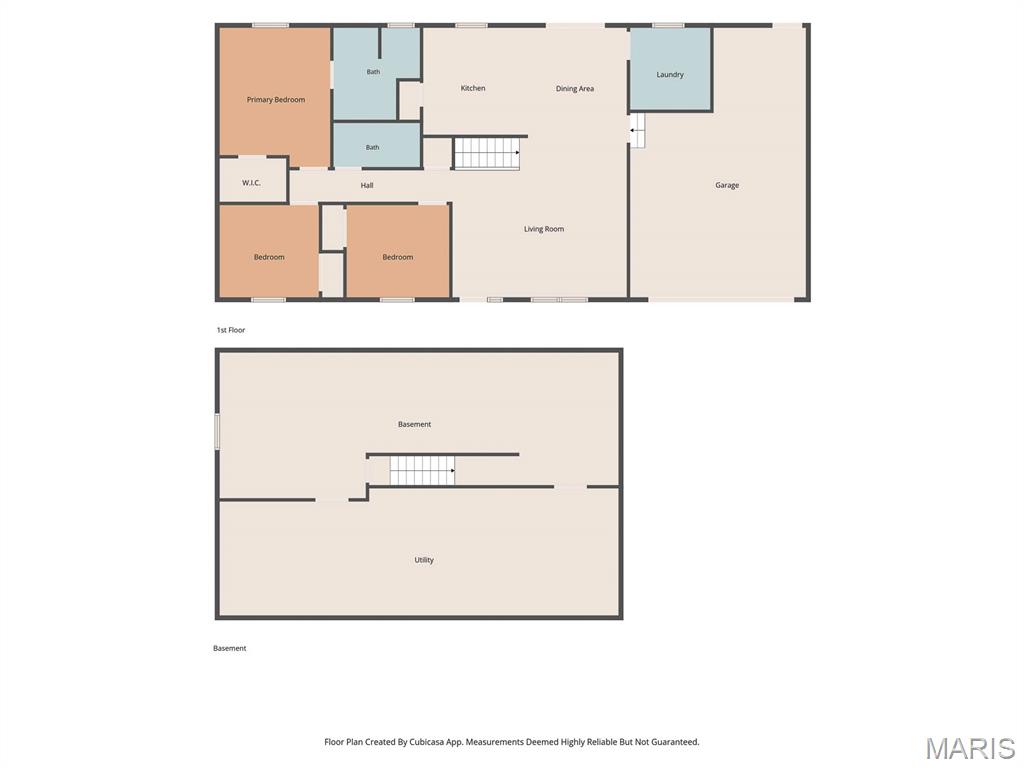
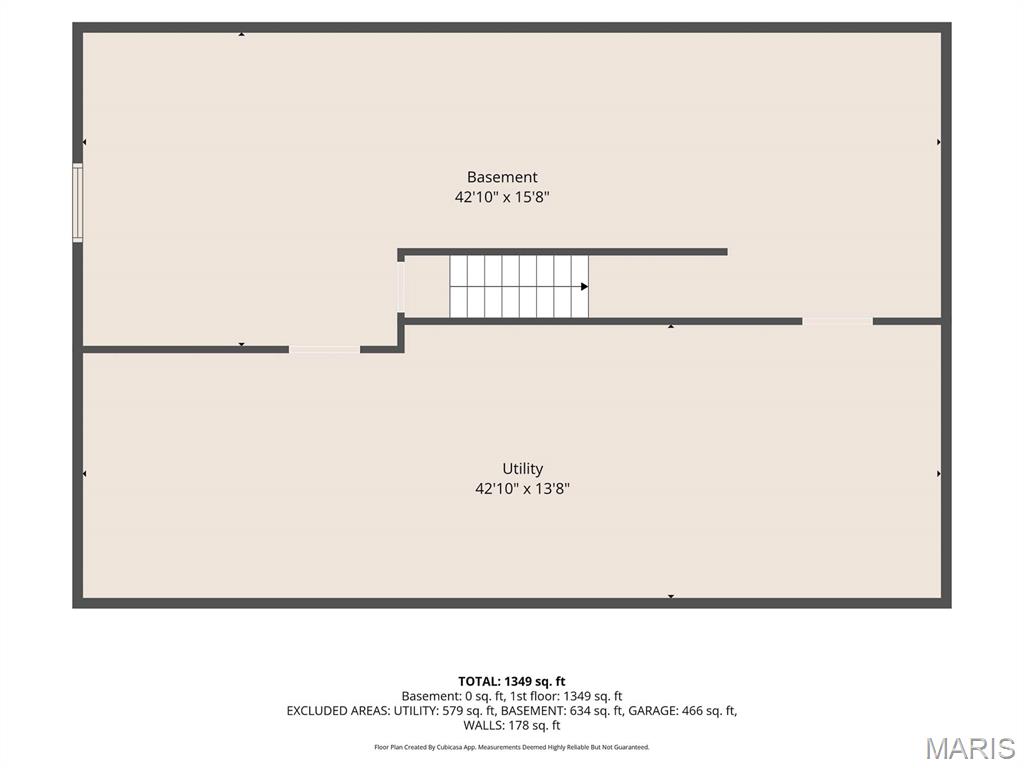
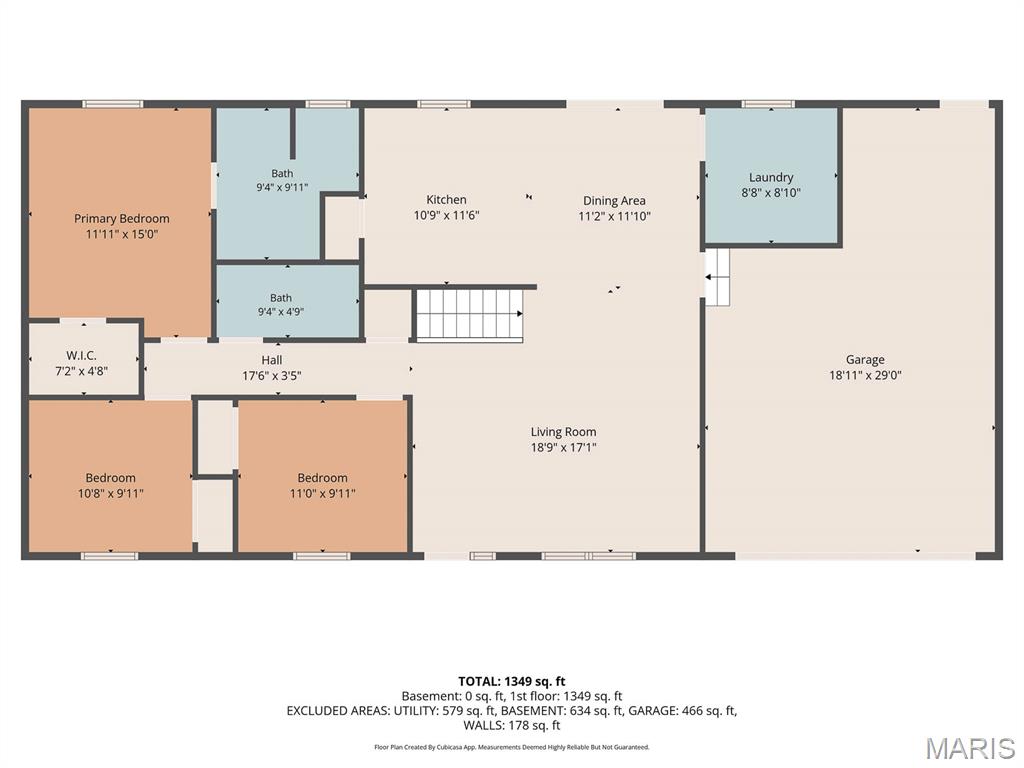
ATTRACTIVE NEW CONSTRUCTION W/BEAUTIFUL OPEN FLOOR PLAN W/VAULTED CEILING IN THE KITCHEN, DINING RM & LIVING ROOM. KITCHEN FEATURES WHITE CABINETS, GRANITE COUNTERTOPS, BACKSPLASH, UNDER CABINET LIGHTING, BREAKFAST BAR, PANTRY, SS DISHWASHER, MICROWAVE, ELECTRIC STOVE, GARBAGE DISPOSAL INCLUDED. DINING RM HAS SLIDING DOOR TO PATIO. MAIN FLOOR LAUNDRY ROOM. PRIMARY BEDROOM FEATURES WALK-IN CLOSET. PRIMARY BATH HAS SHOWER, LINEN CLOSET. UNFINISHED BASEMENT W/ONE EGRESS WINDOW & ROUGH IN FOR FUTURE BATH. OVERSIZED 2 CAR ATTACHED GARAGE.
School Information
- Elementary SchoolHIGHLAND DIST 5
- Middle SchoolHIGHLAND DIST 5
- High SchoolHighland
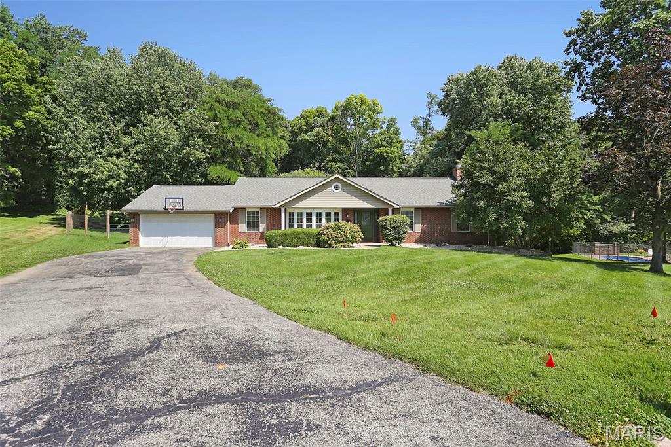
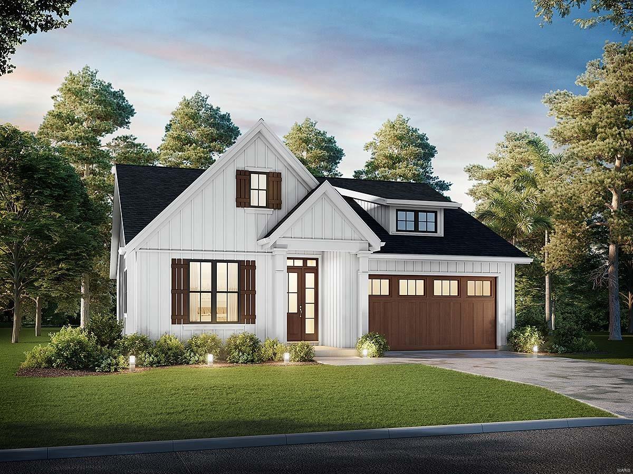
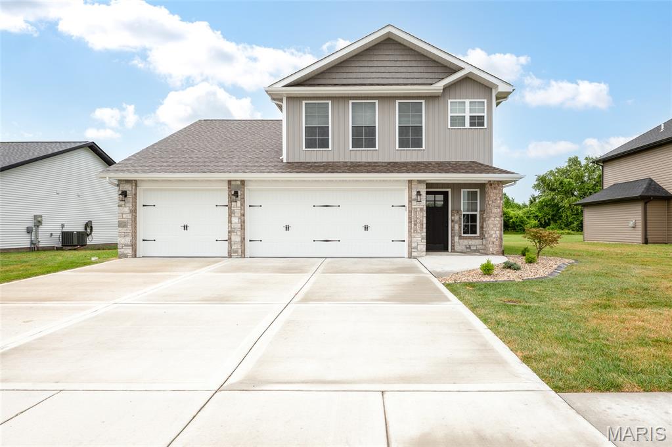
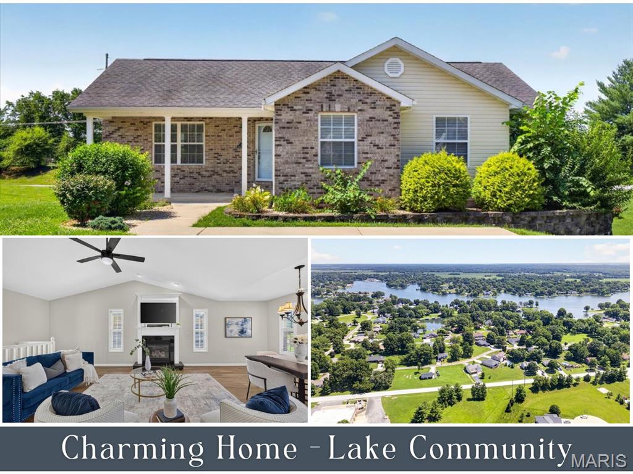
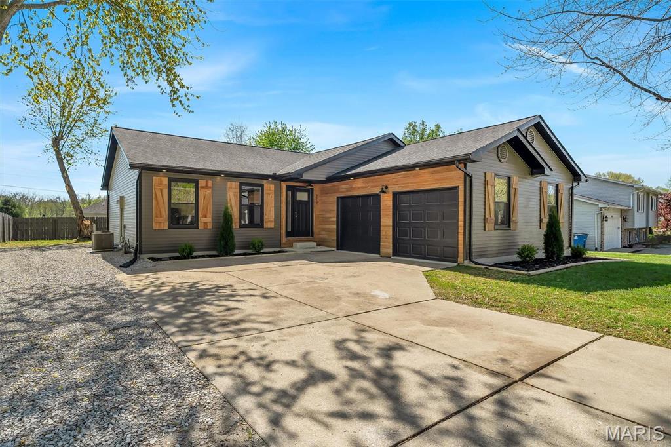
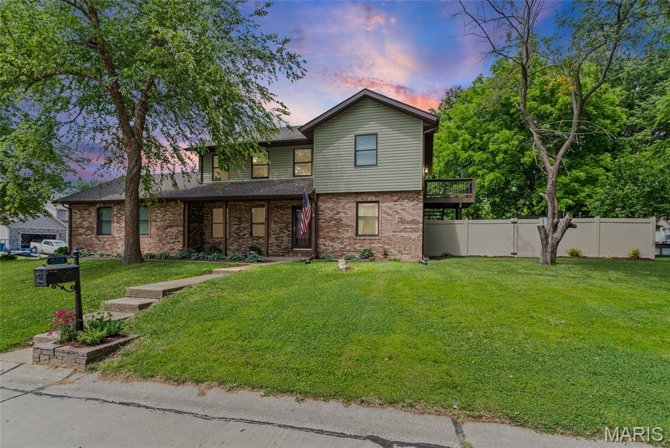
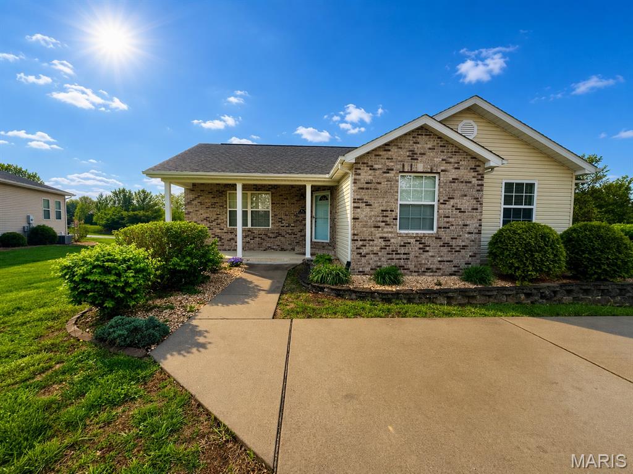
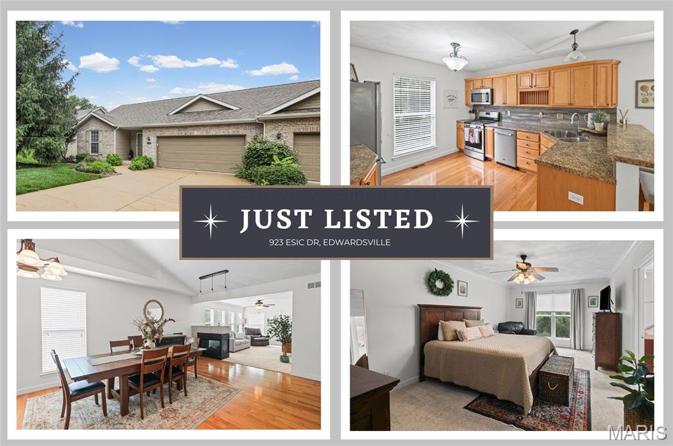

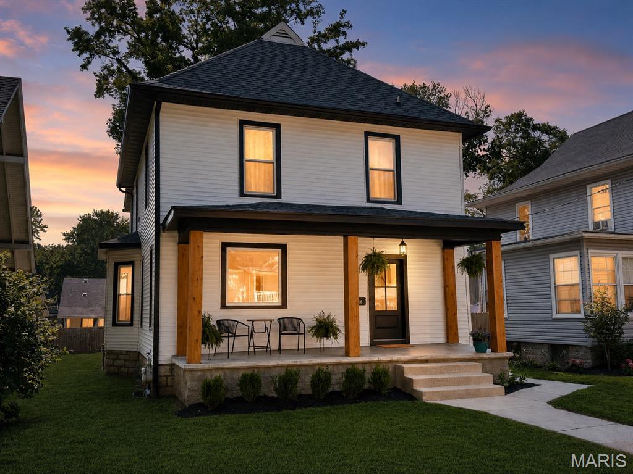
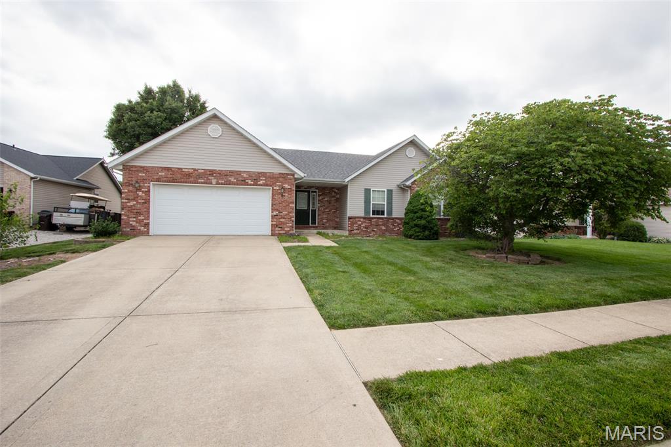
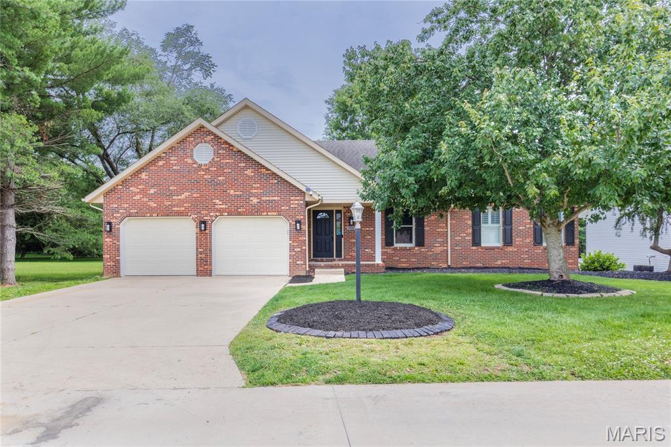
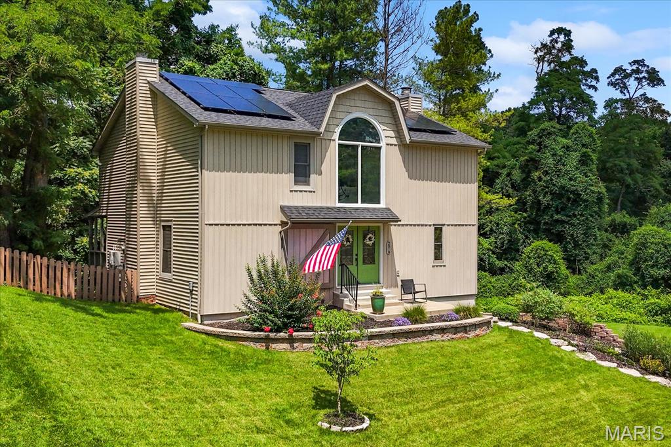
3Beds1,722Sq. Ft.
Style: Ranch
View details

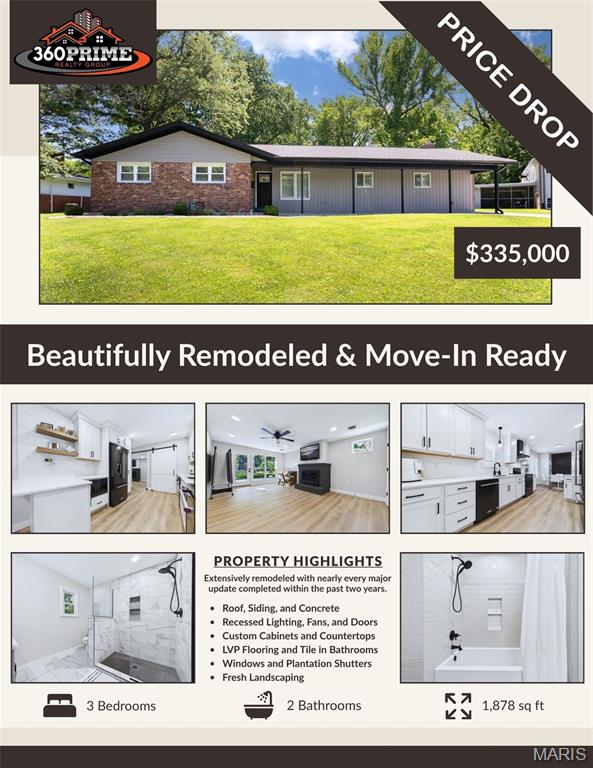
3Beds2,458Sq. Ft.
Style: Ranch
View details


211 Burns Farm BoulevardEdwardsville, IL
$375,000.00
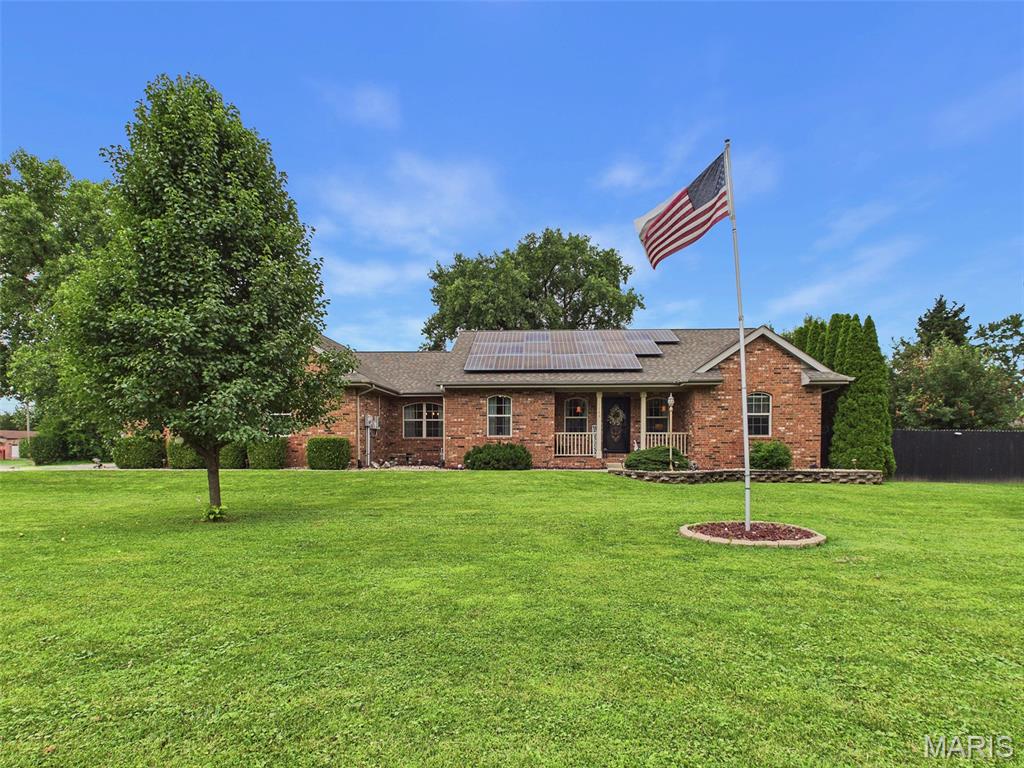

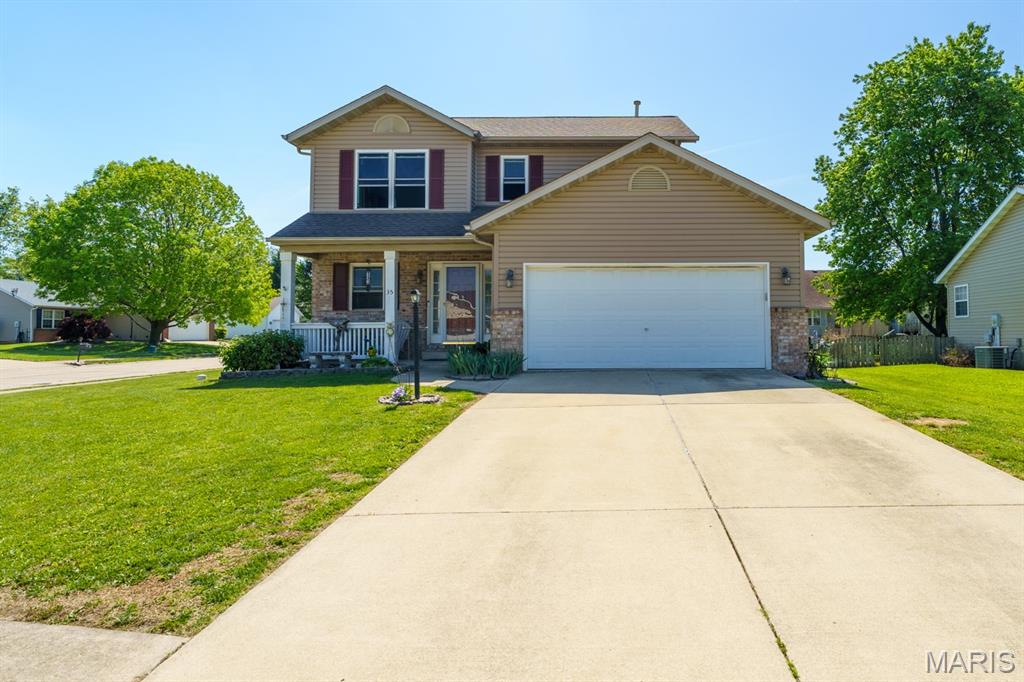
3Beds1,859Sq. Ft.
Style: Ranch
View details
14 Picketts CrossingEdwardsville, IL
$349,900.00
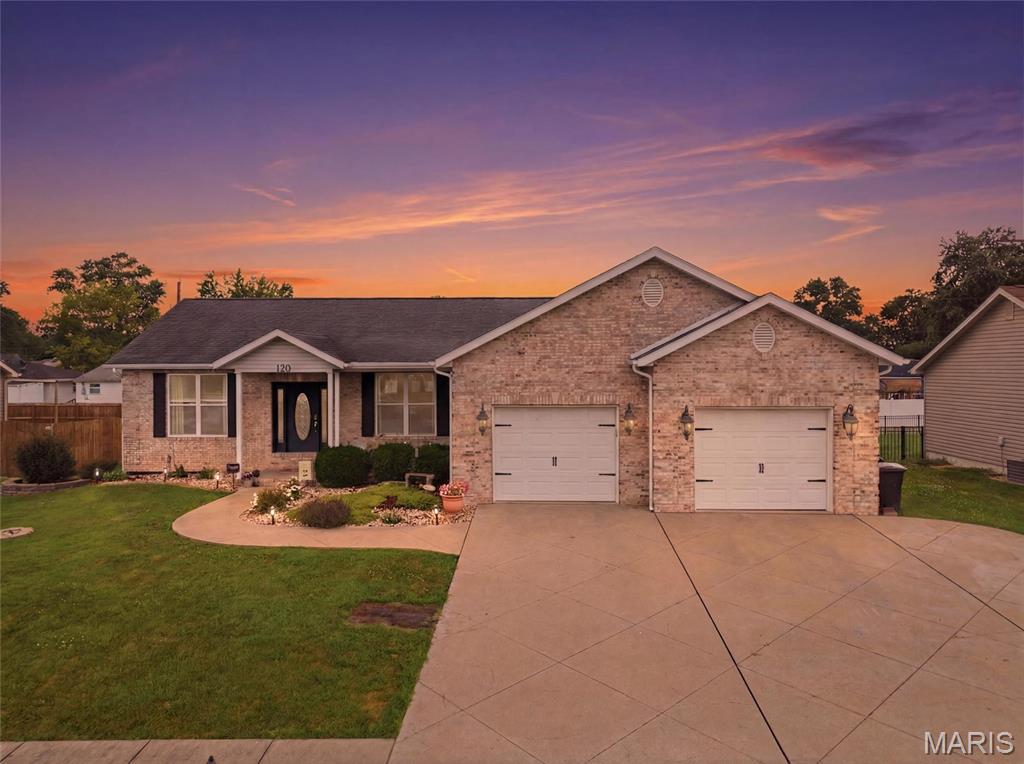


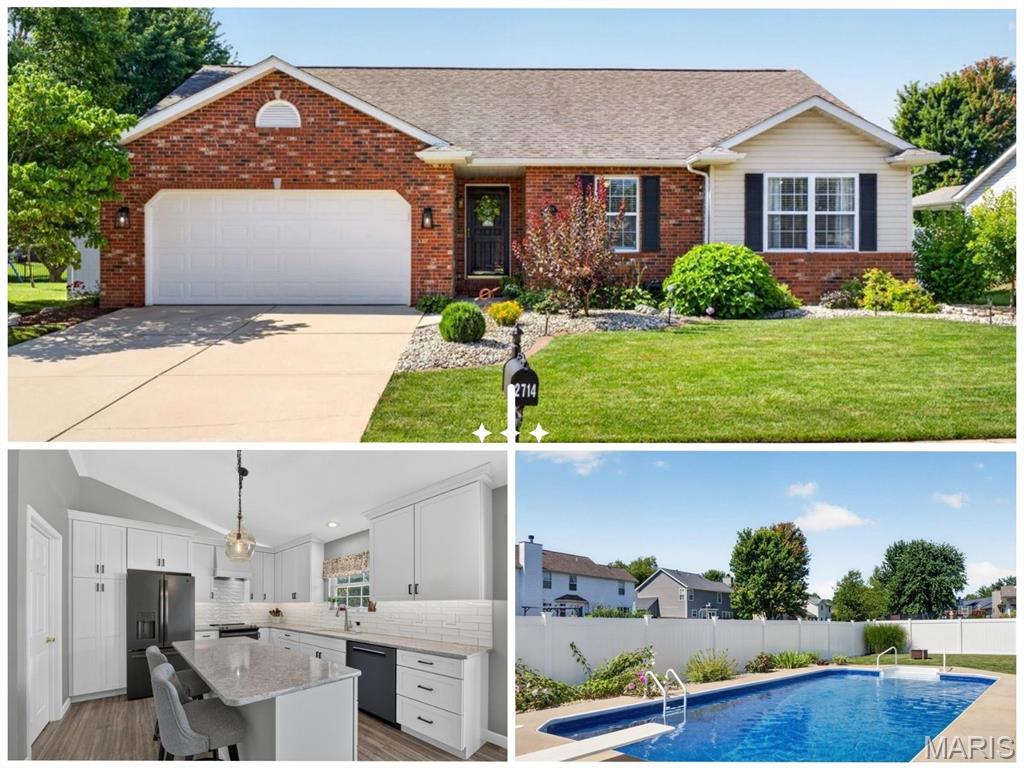
2714 Falcon Crest DriveEdwardsville, IL
$380,000.00
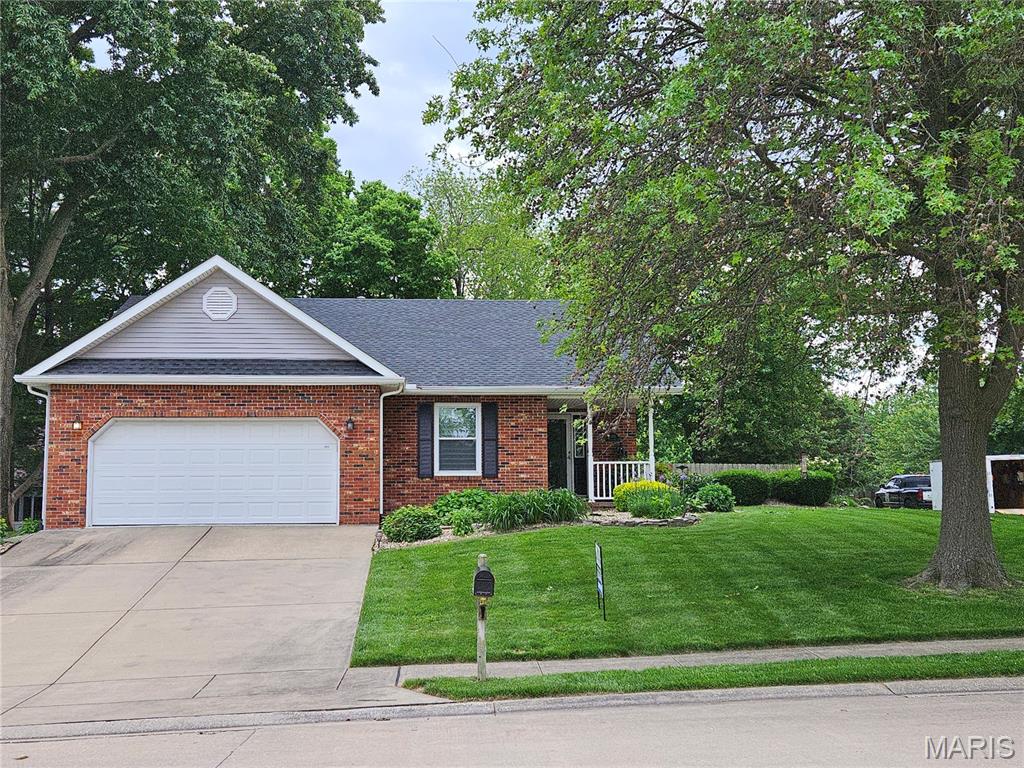
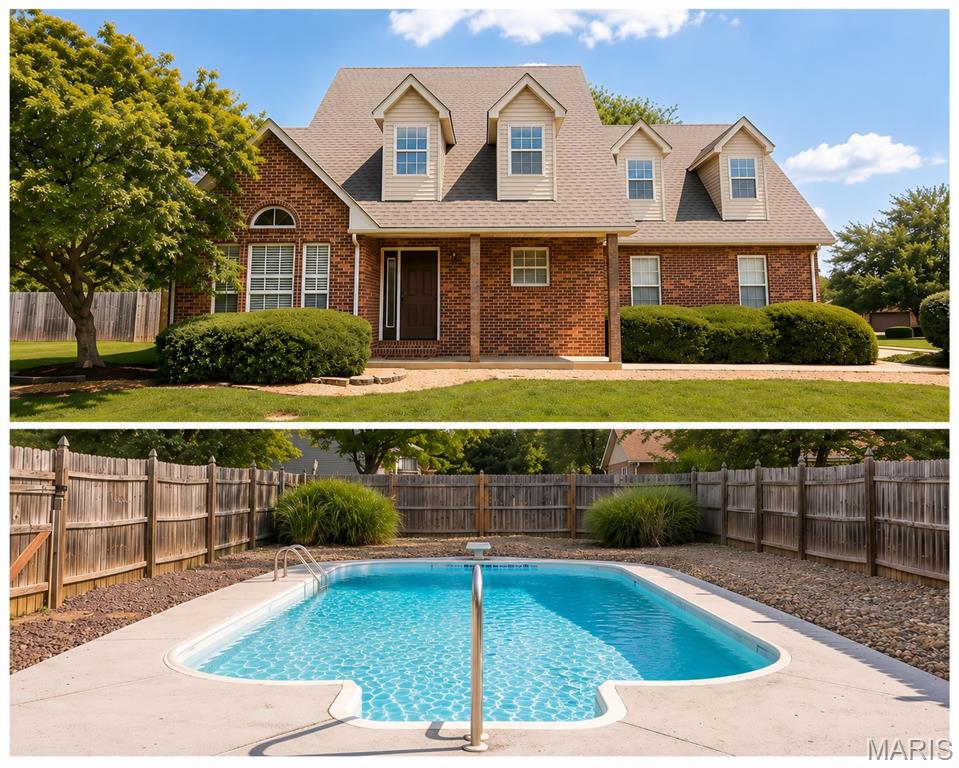
3Beds1,909Sq. Ft.
Style: Other
View details


3Beds3,425Sq. Ft.
Style: Ranch, Traditional
View details

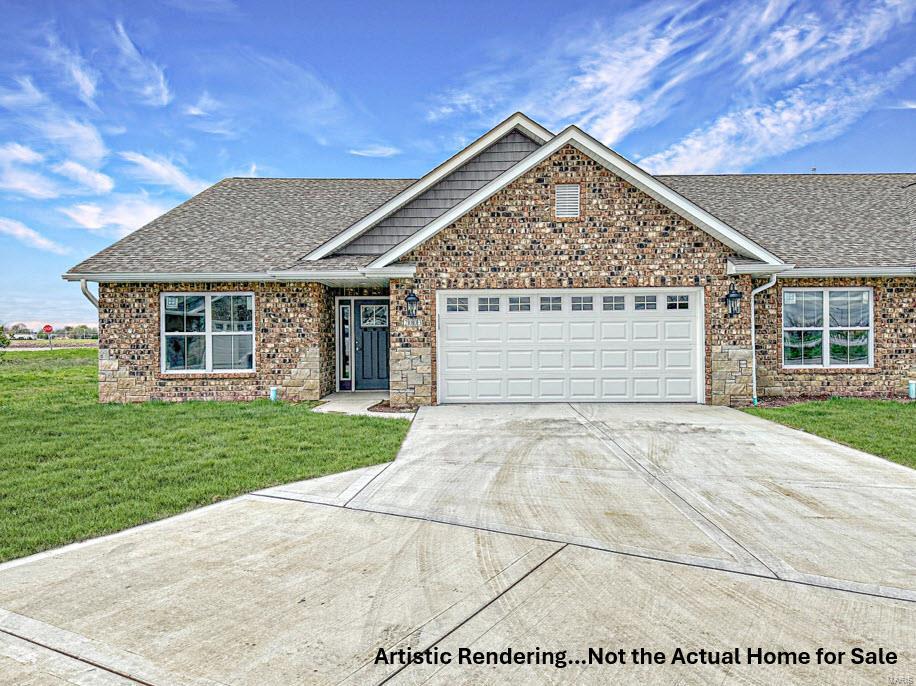
3Beds1,700Sq. Ft.
Style: Traditional
View details
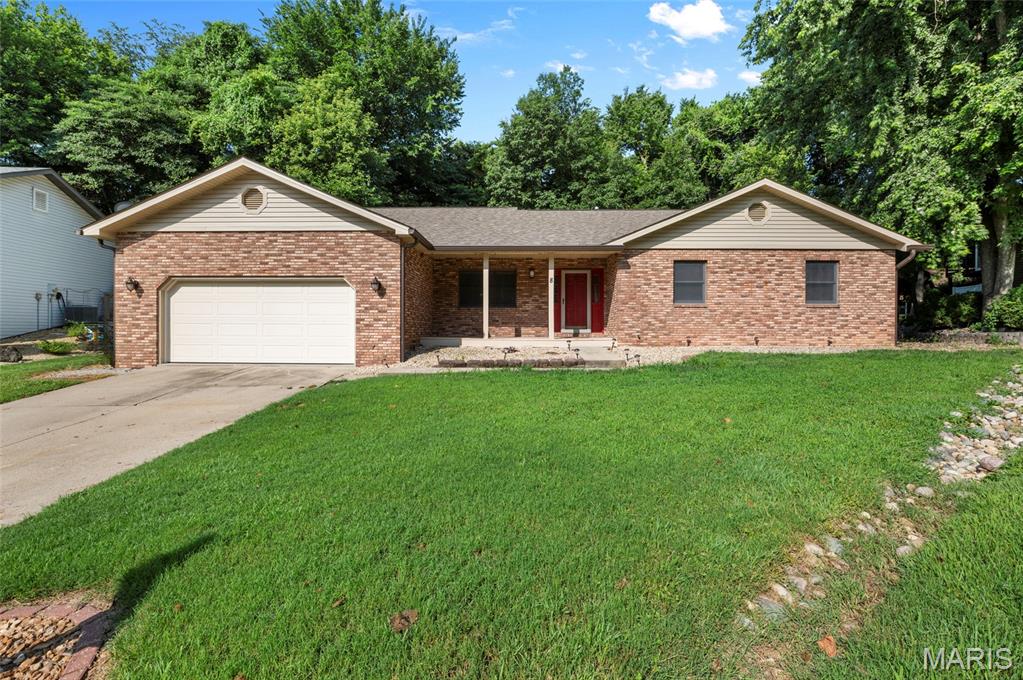
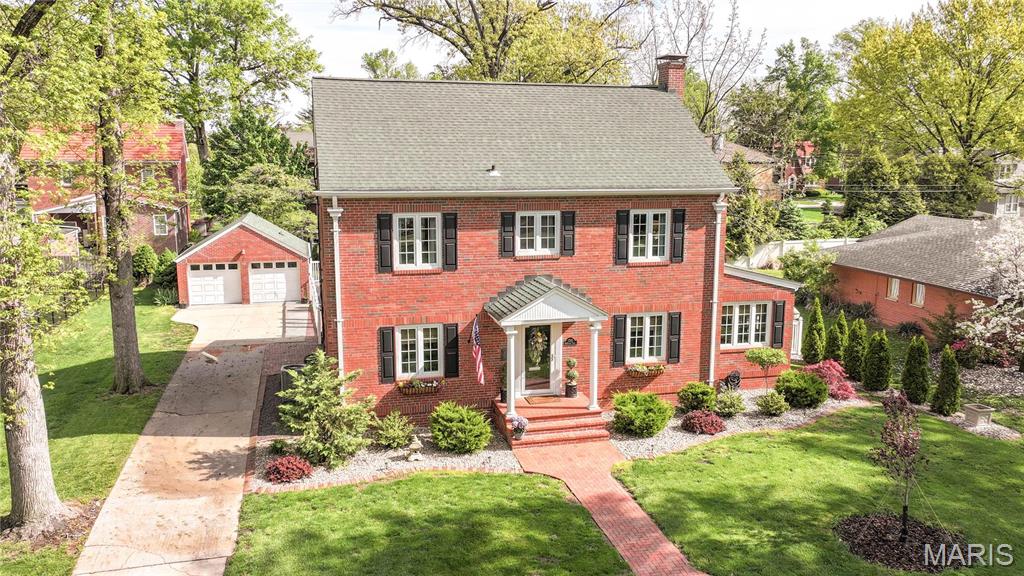
3Beds2,902Sq. Ft.
Style: Other
View details
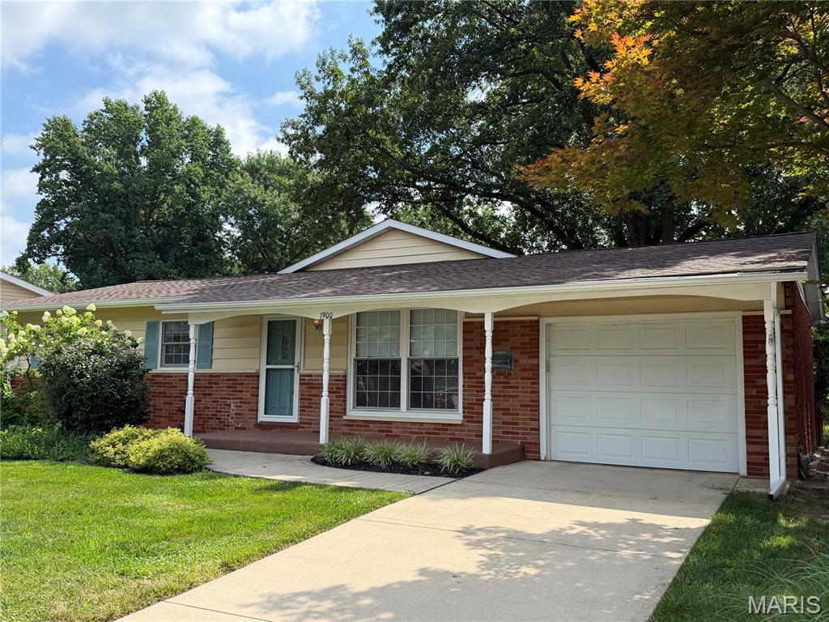

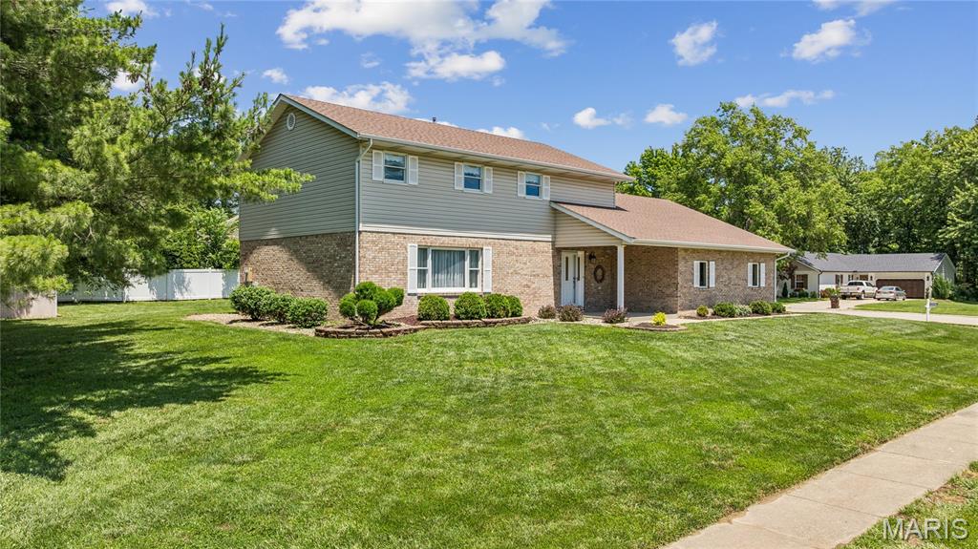


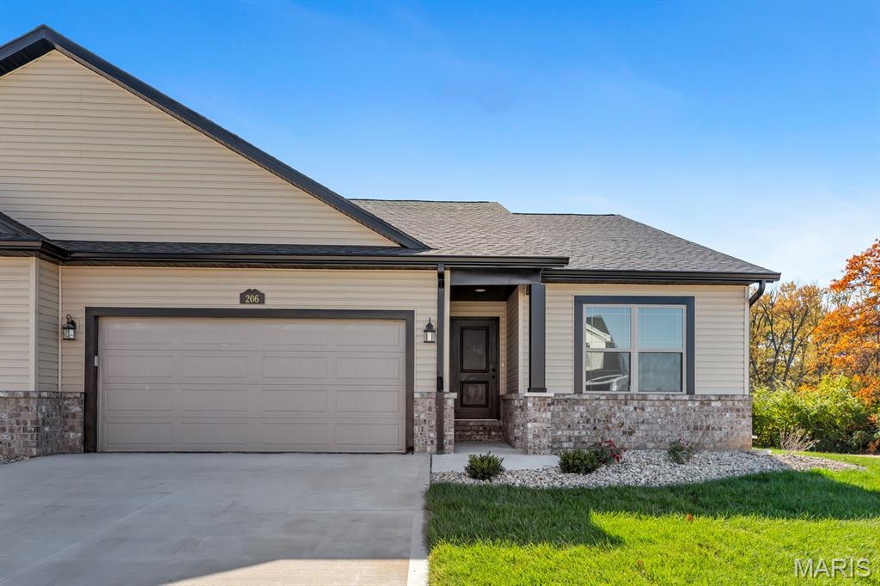

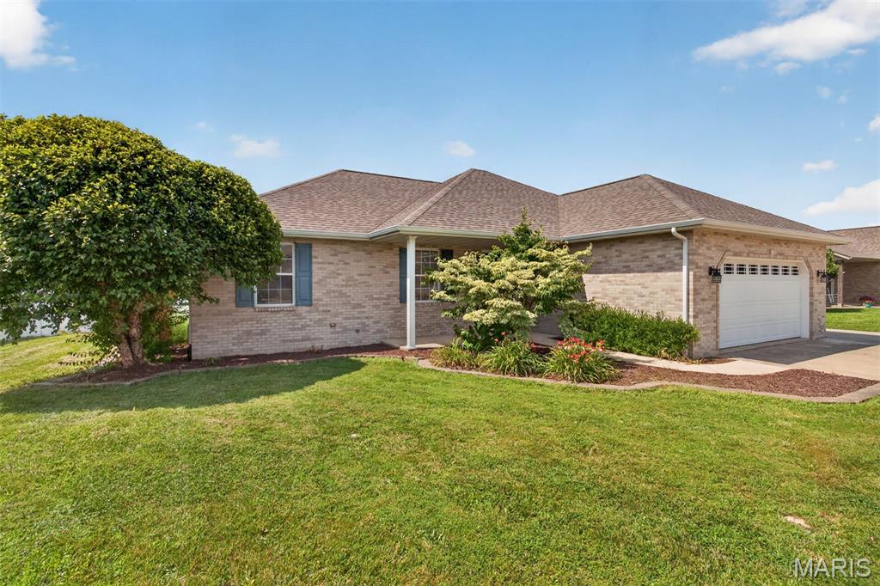

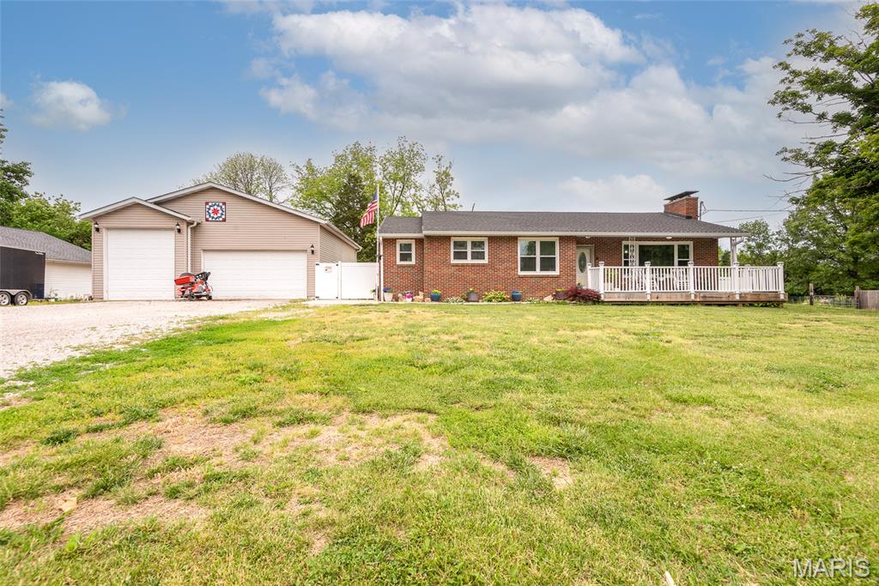
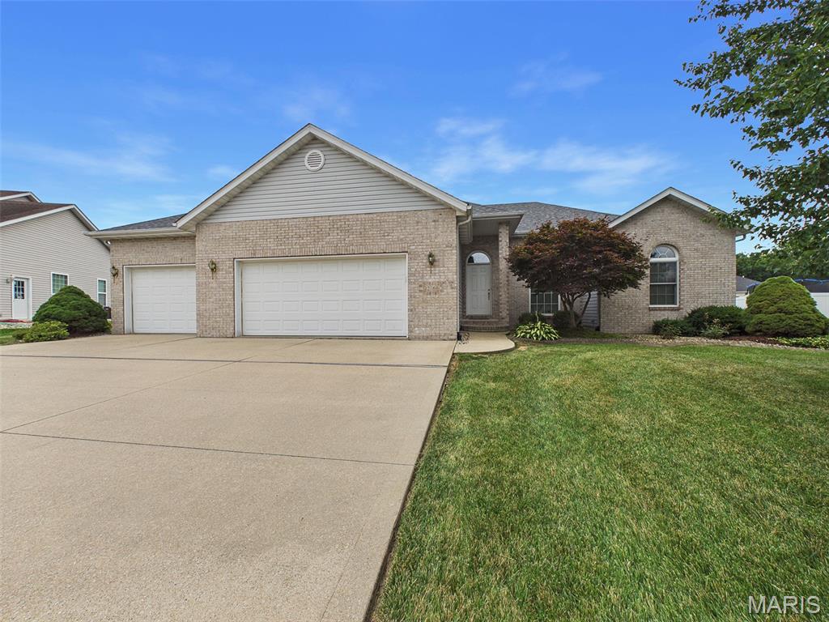
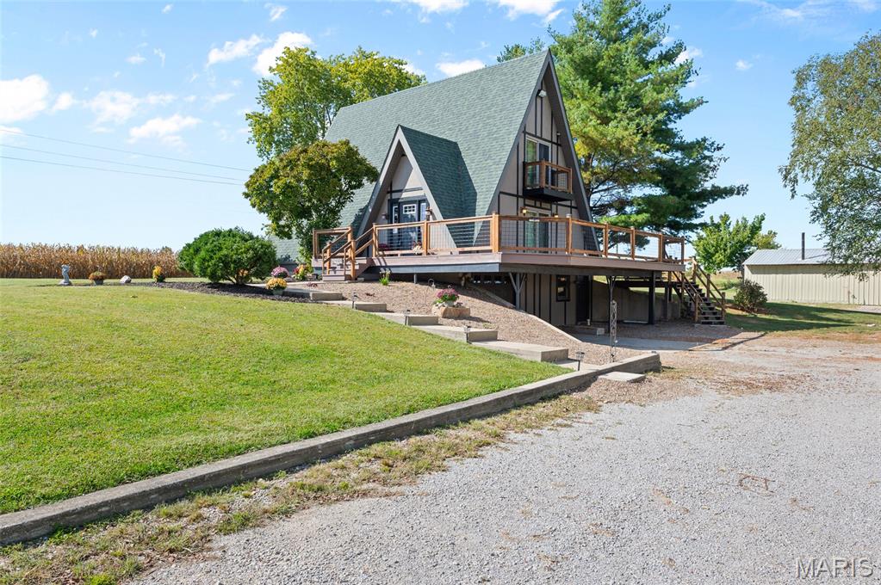
3Beds1,592Sq. Ft.
Style: A-Frame
View details


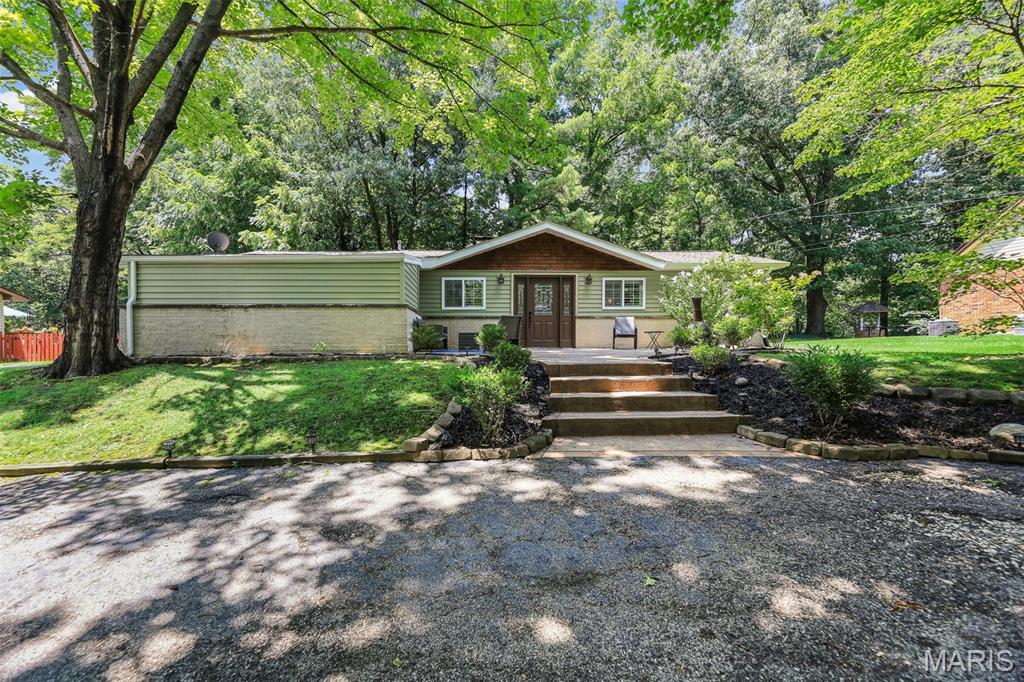

3Beds1,600Sq. Ft.
Style:
View details
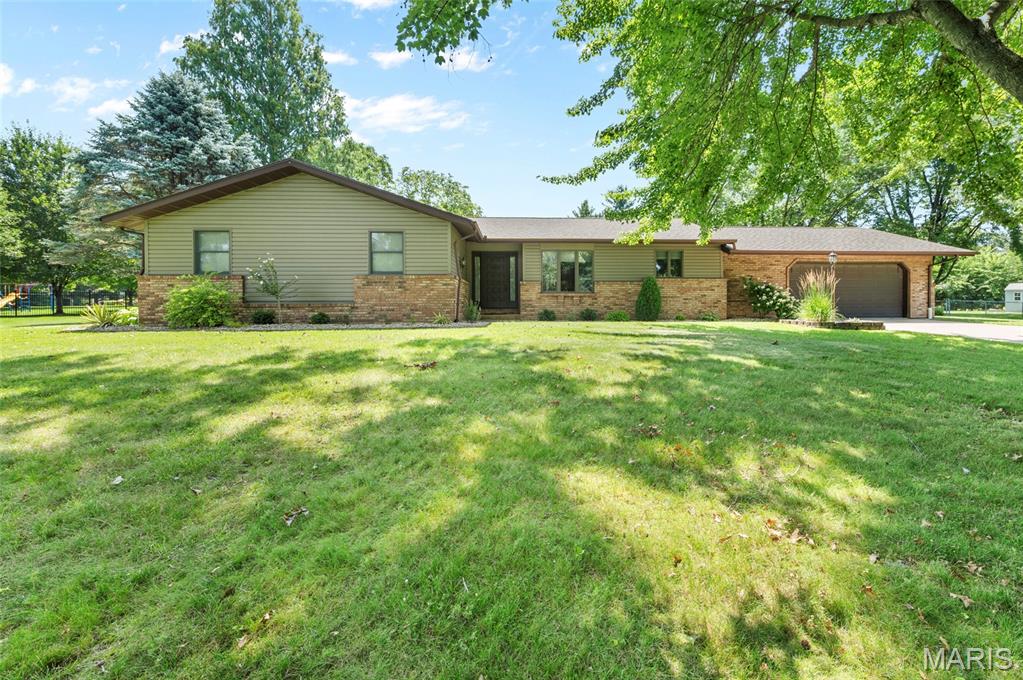
3Beds2,948Sq. Ft.
Style: Ranch
View details
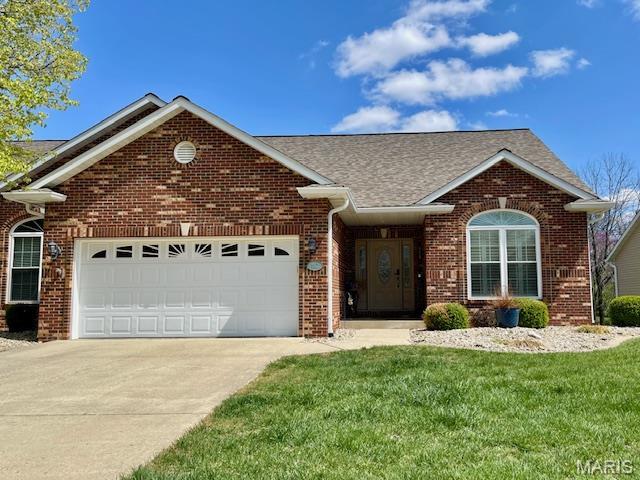
3Beds2,940Sq. Ft.
Style: Traditional
View details
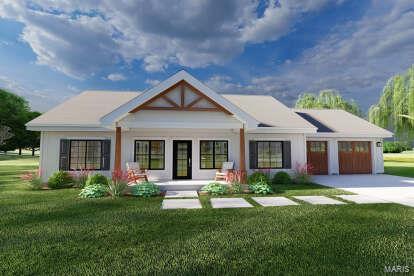
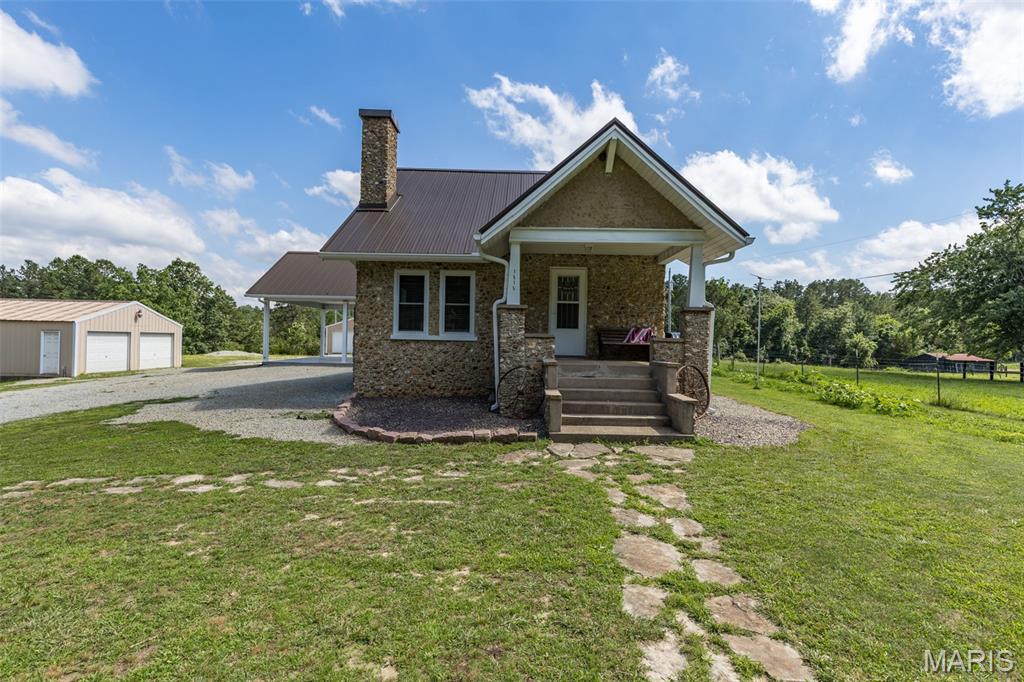

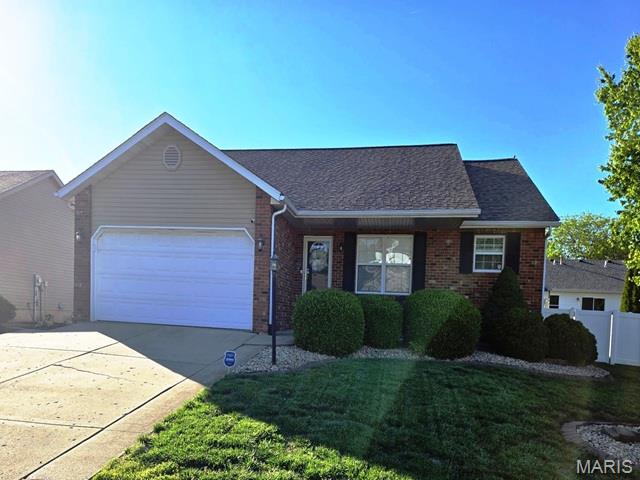
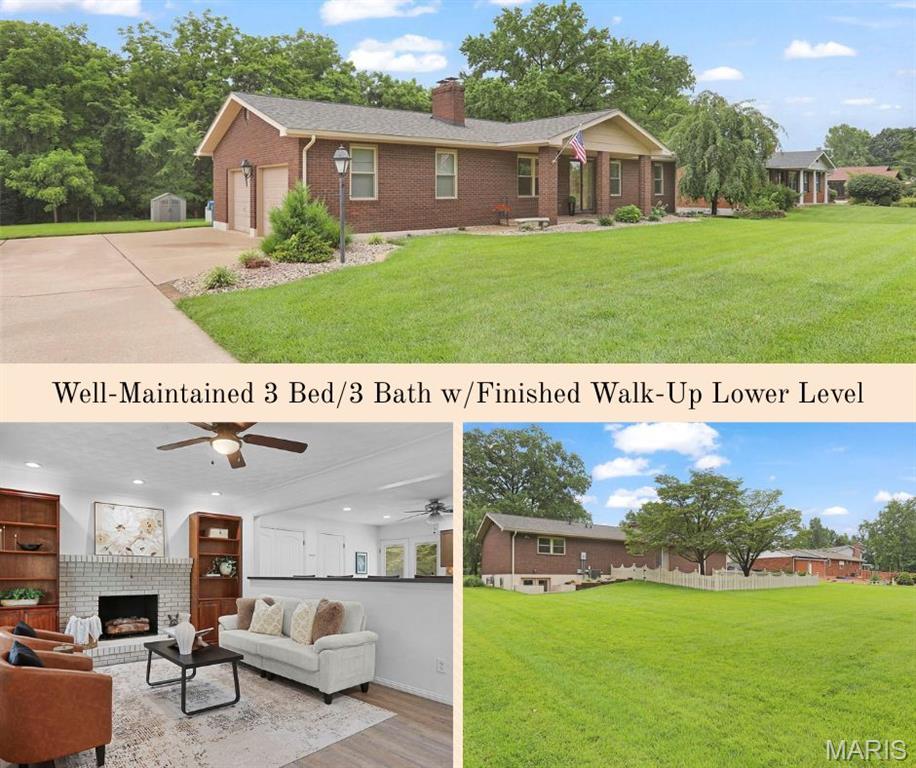
3Beds2,196Sq. Ft.
Style: Ranch, Traditional
View details
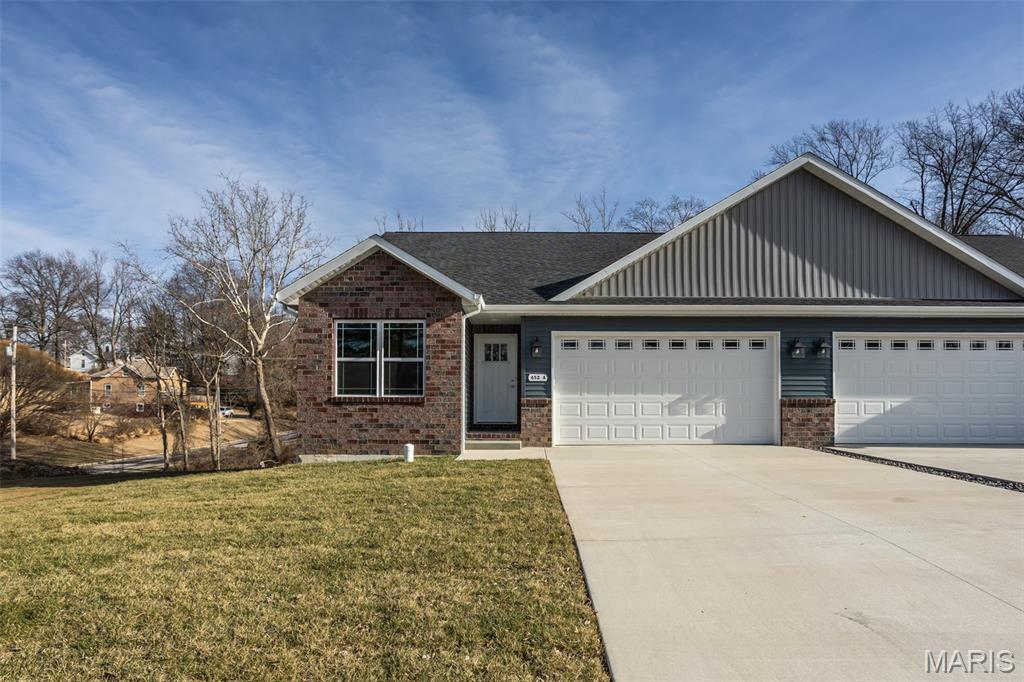
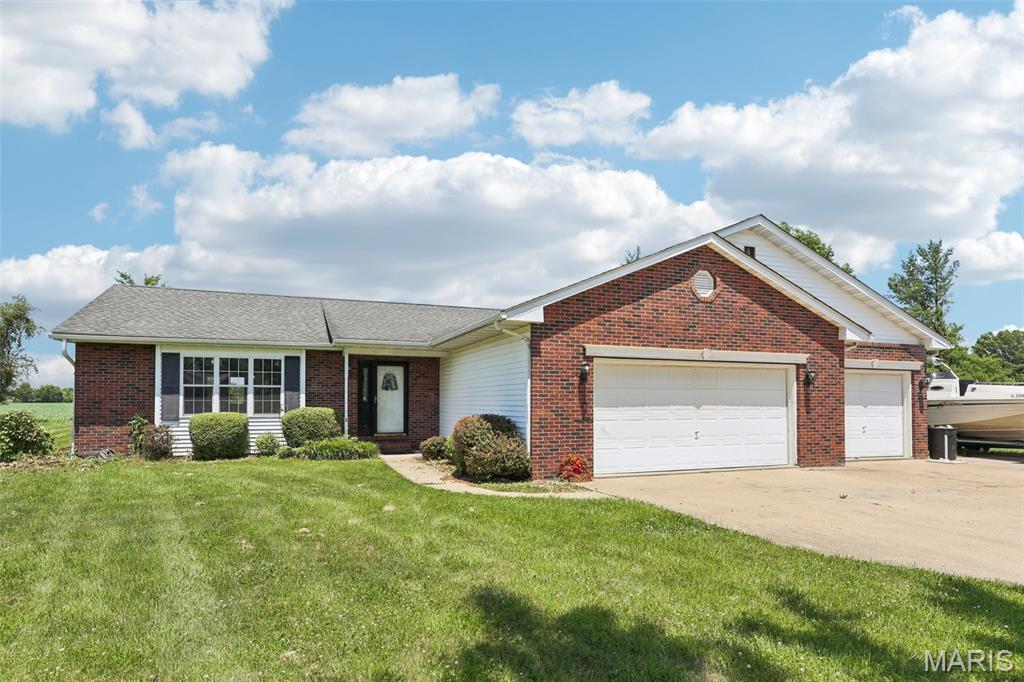

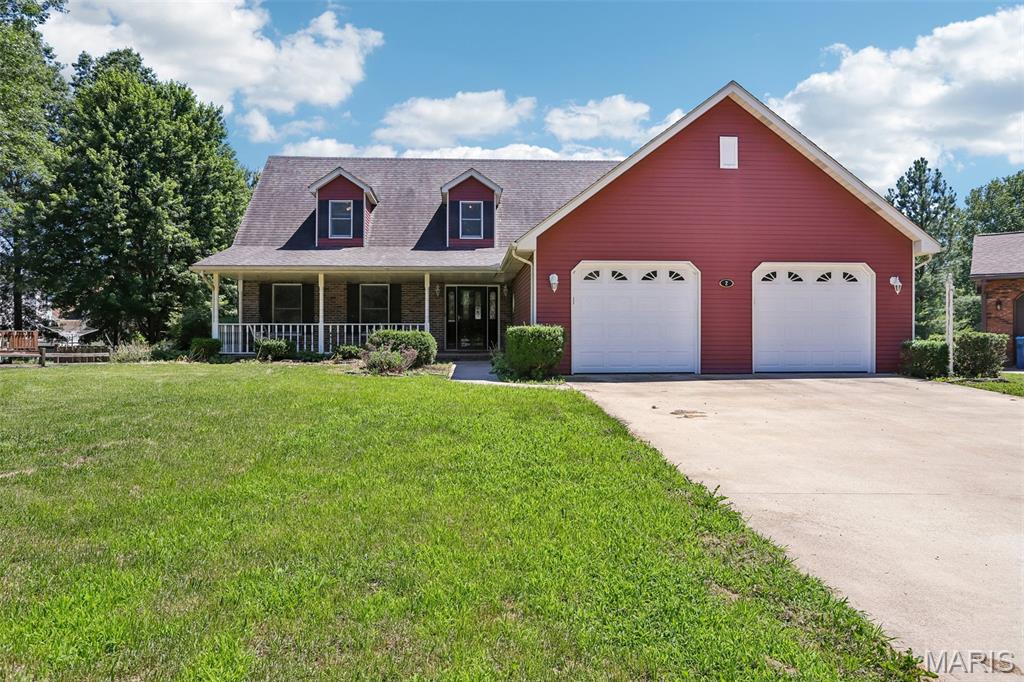
3Beds3,208Sq. Ft.
Style: Traditional
View details
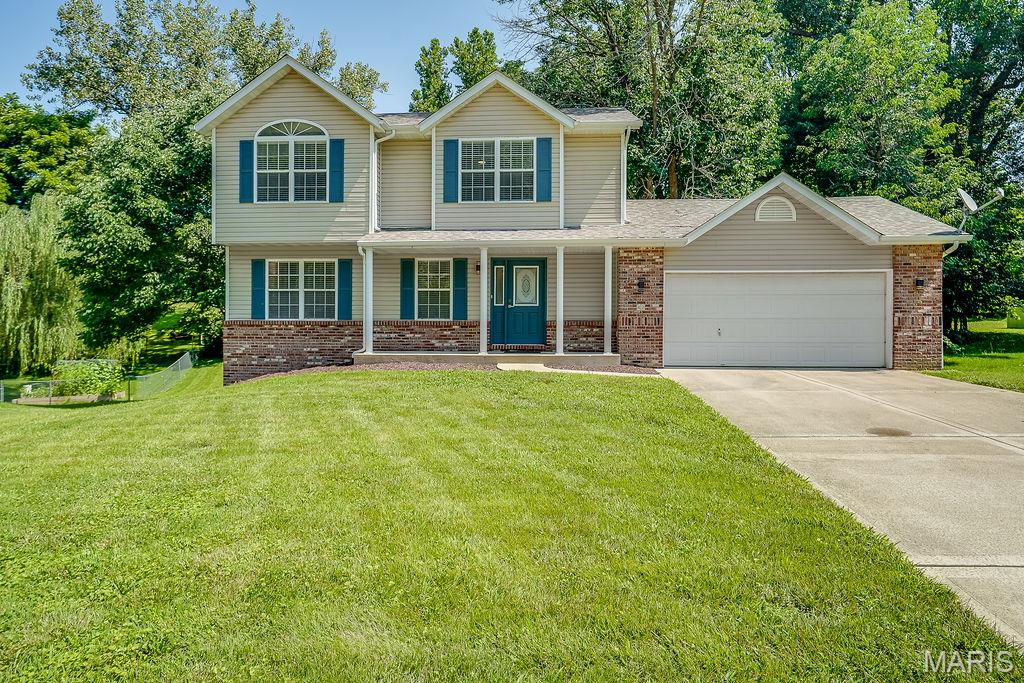

3Beds1,700Sq. Ft.
Style: Traditional
View details

3Beds2,149Sq. Ft.
Style: Rustic, Traditional, Ranch
View details
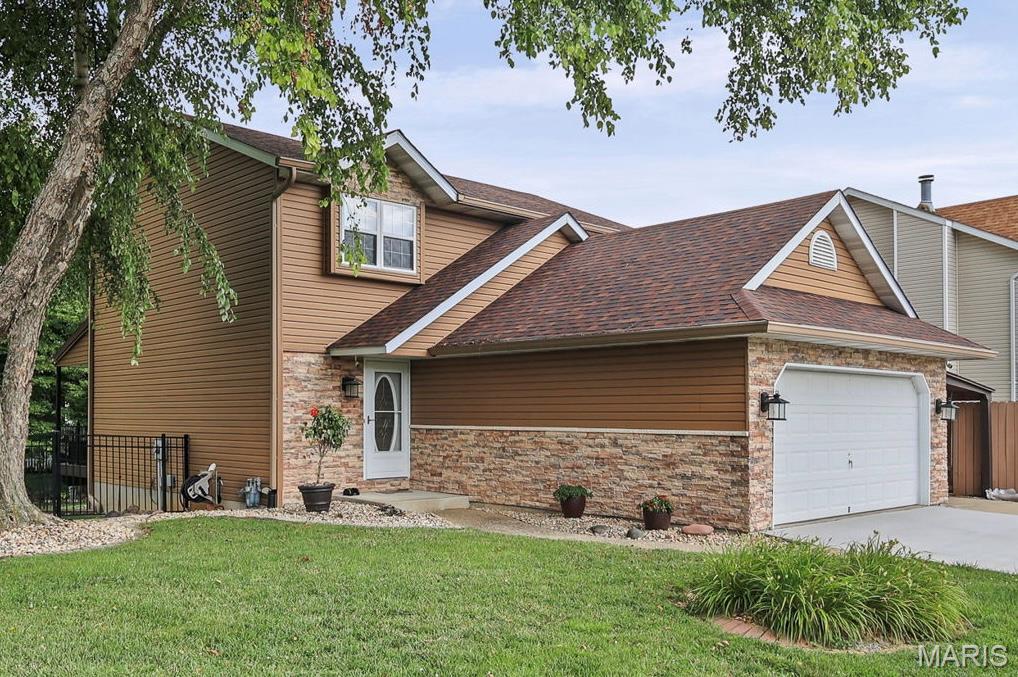
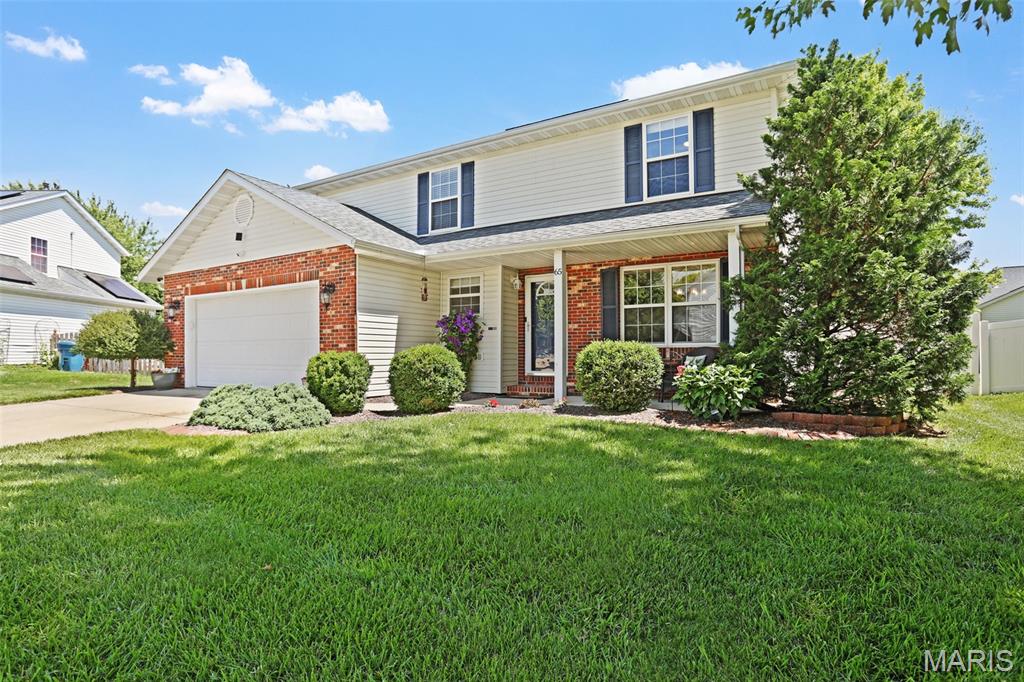
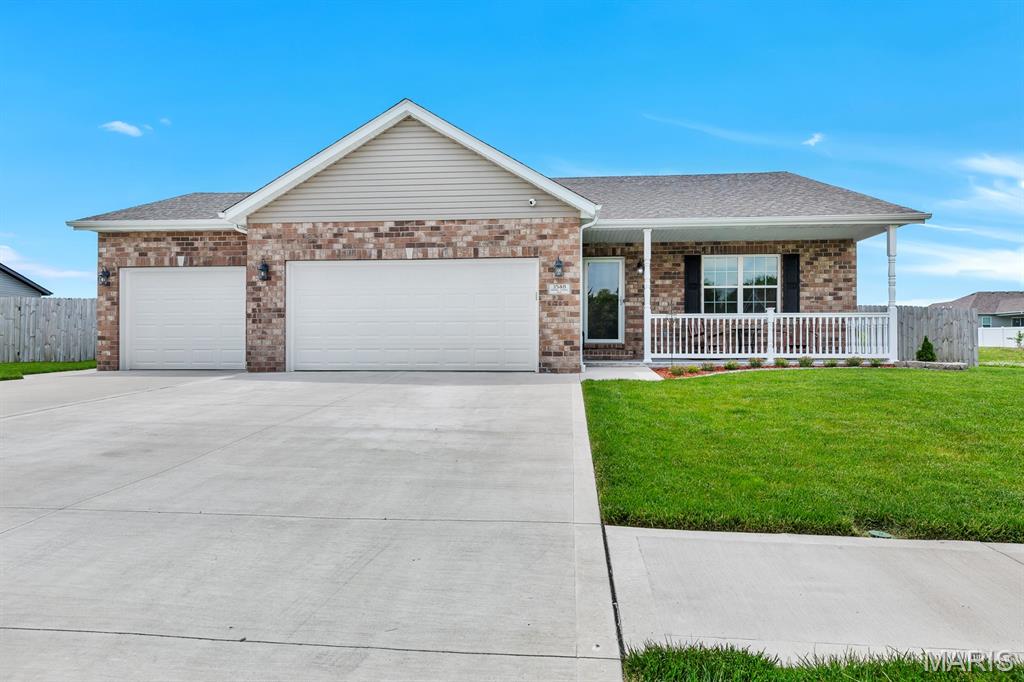
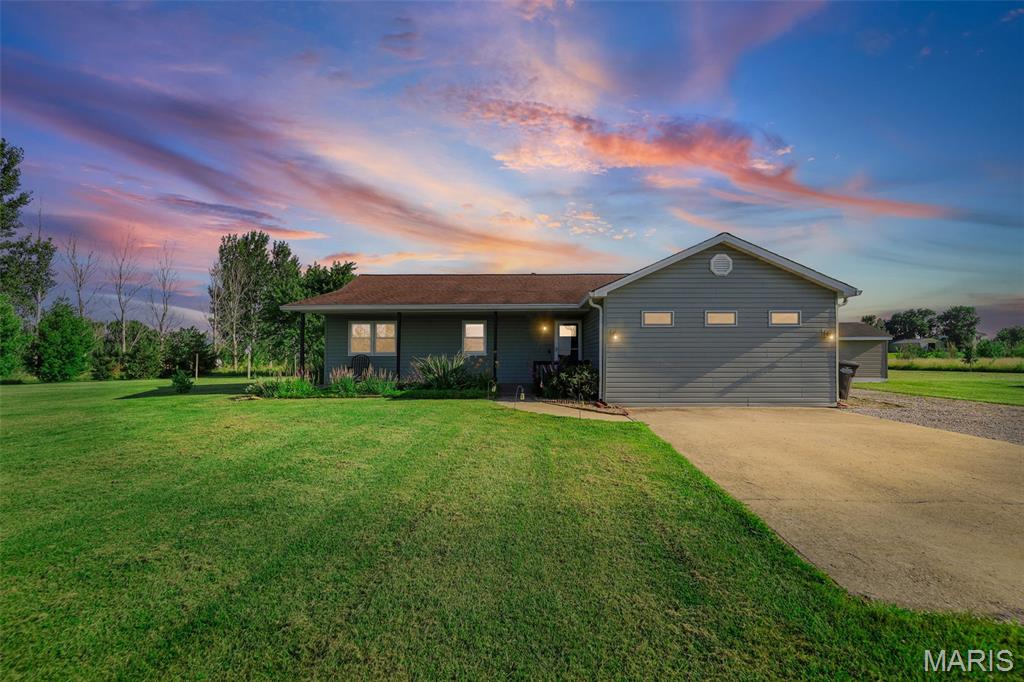

3Beds2,040Sq. Ft.
Style: Traditional, Other
View details
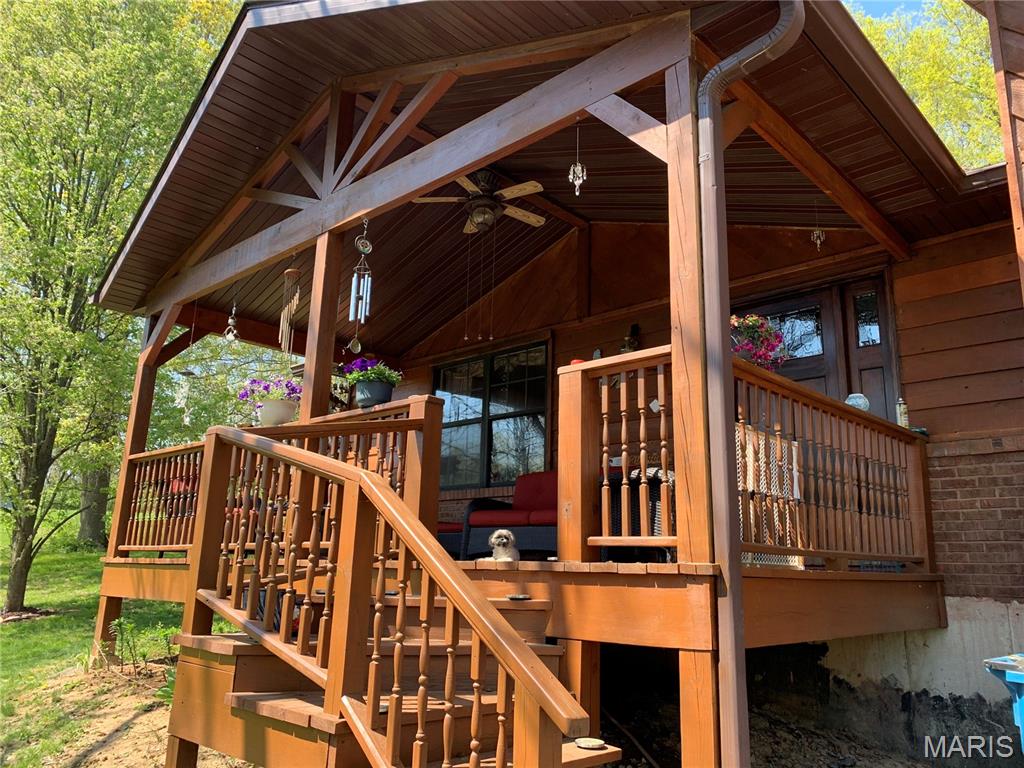
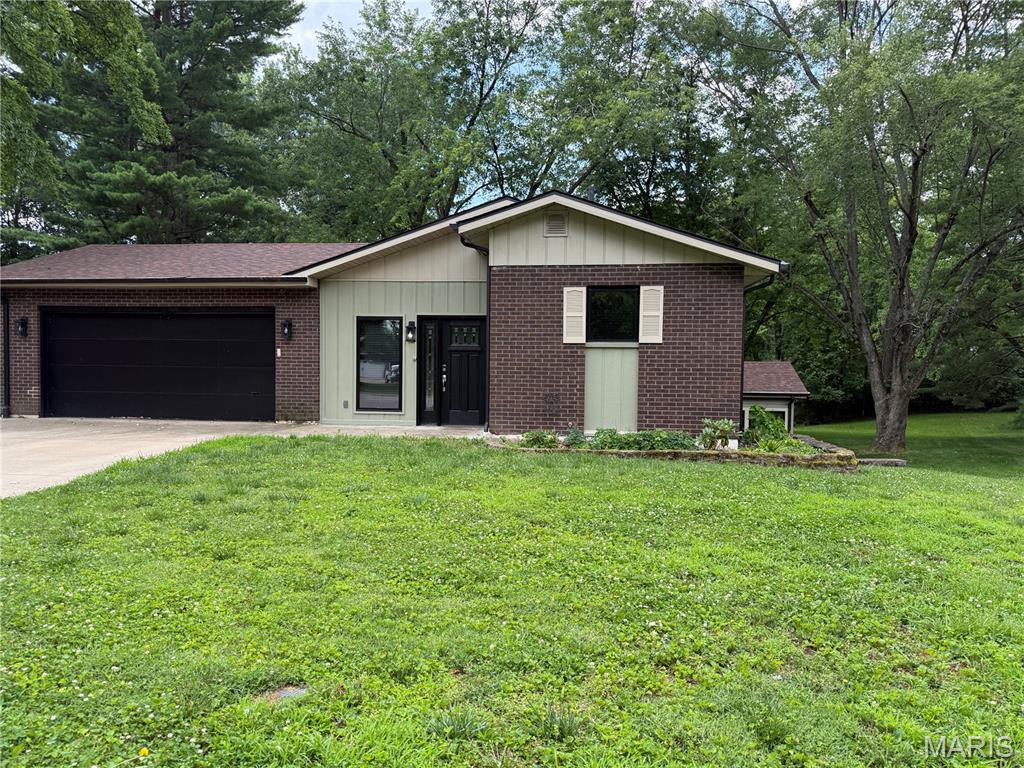
3Beds1,510Sq. Ft.
Style: Split Level
View details
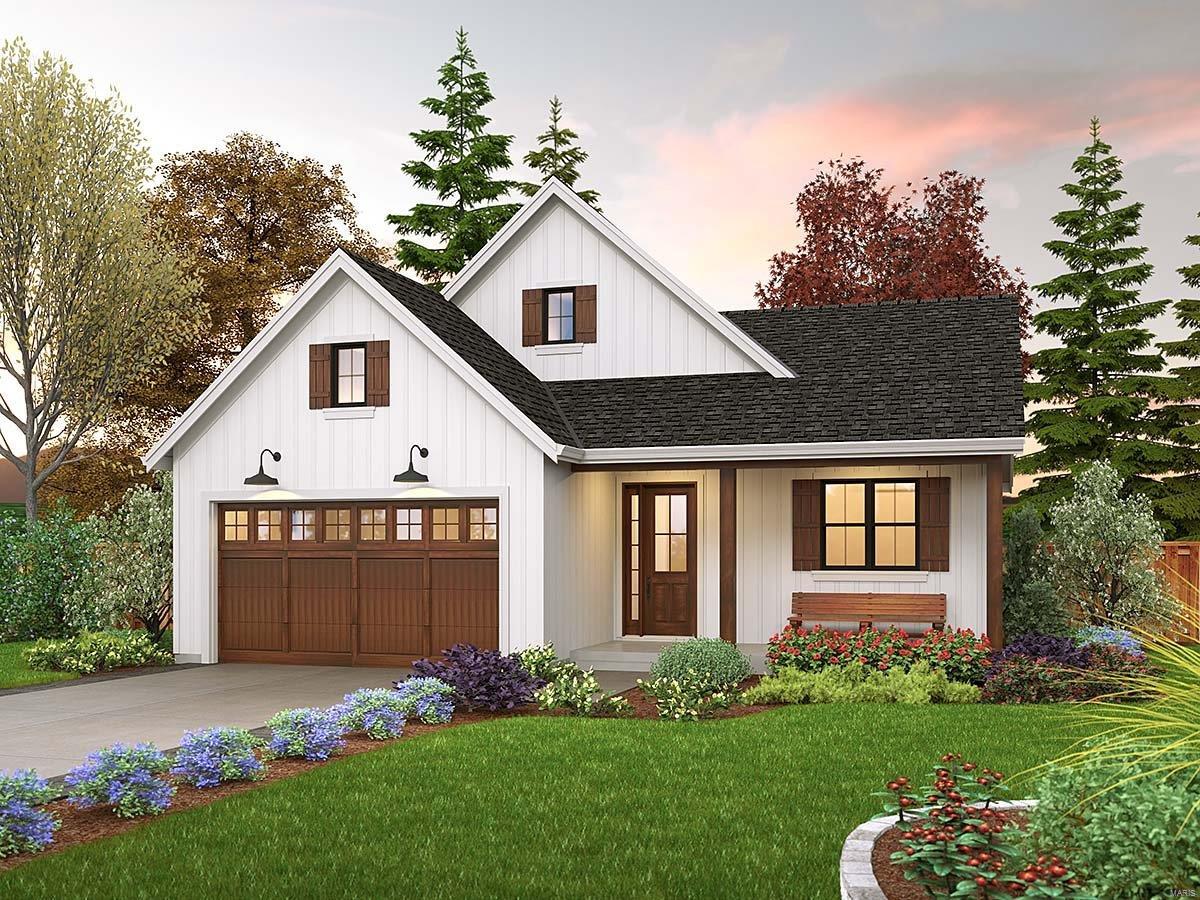


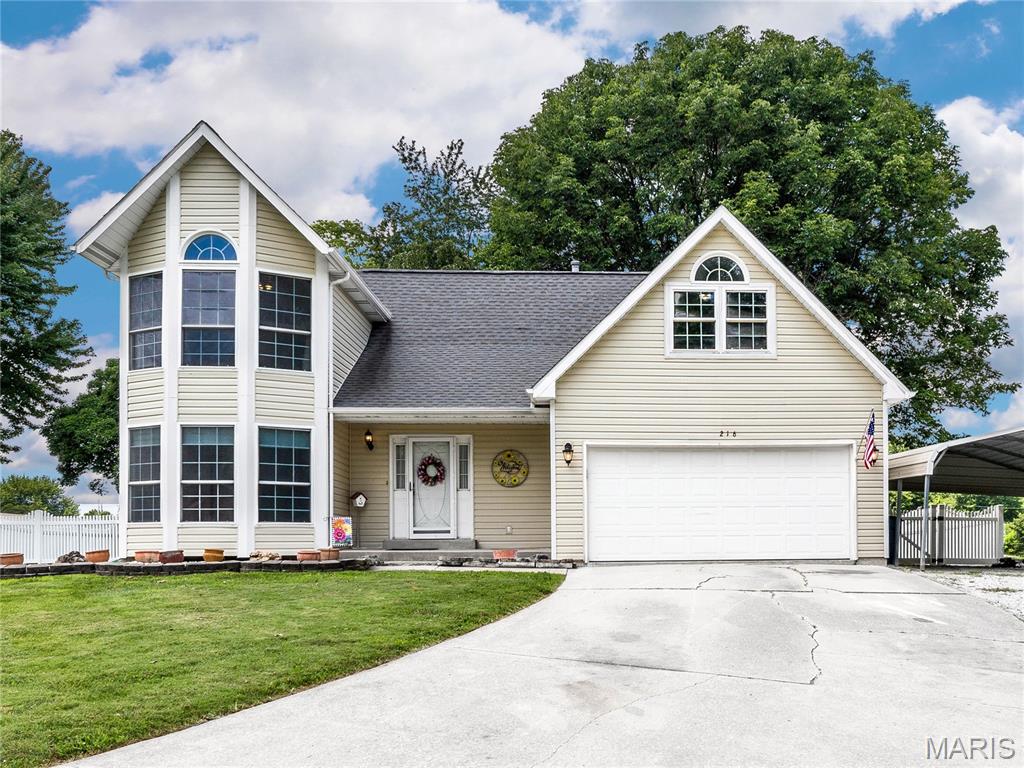
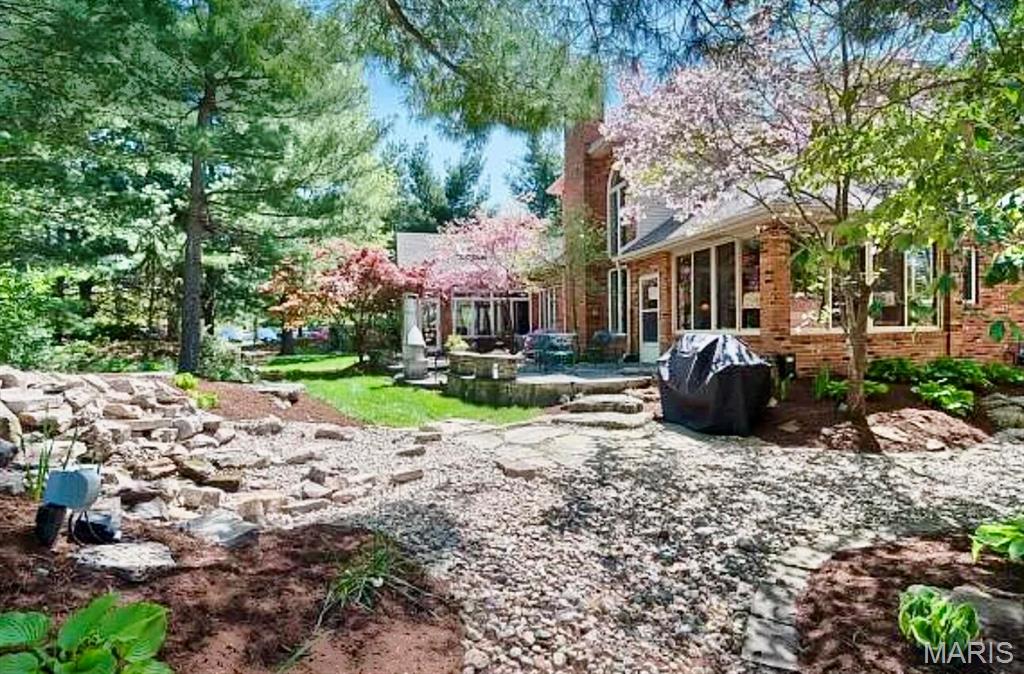
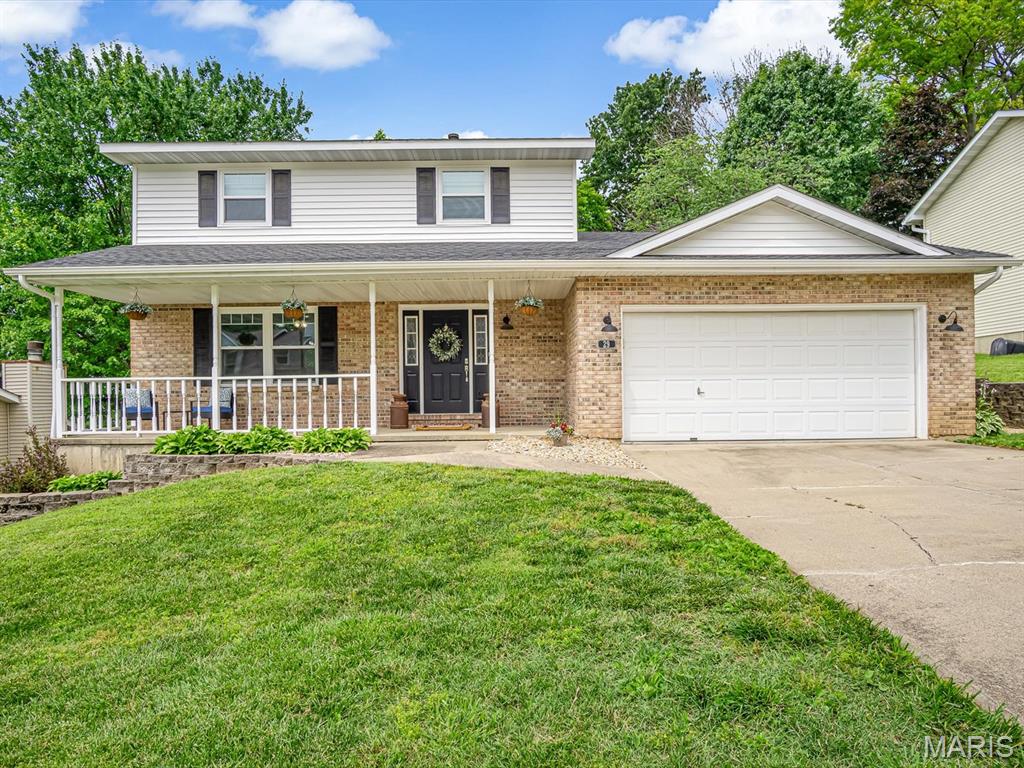
3Beds2,331Sq. Ft.
Style: Traditional
View details

3Beds1,650Sq. Ft.
Style:
View details

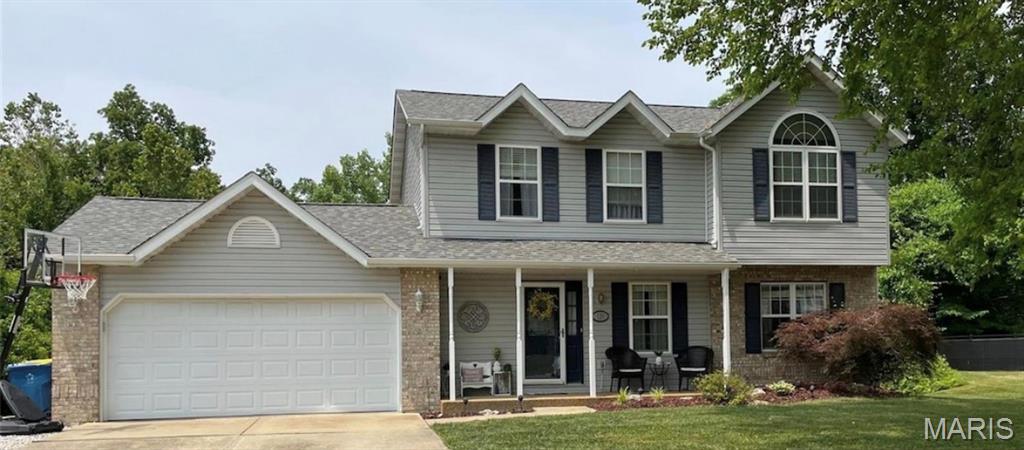
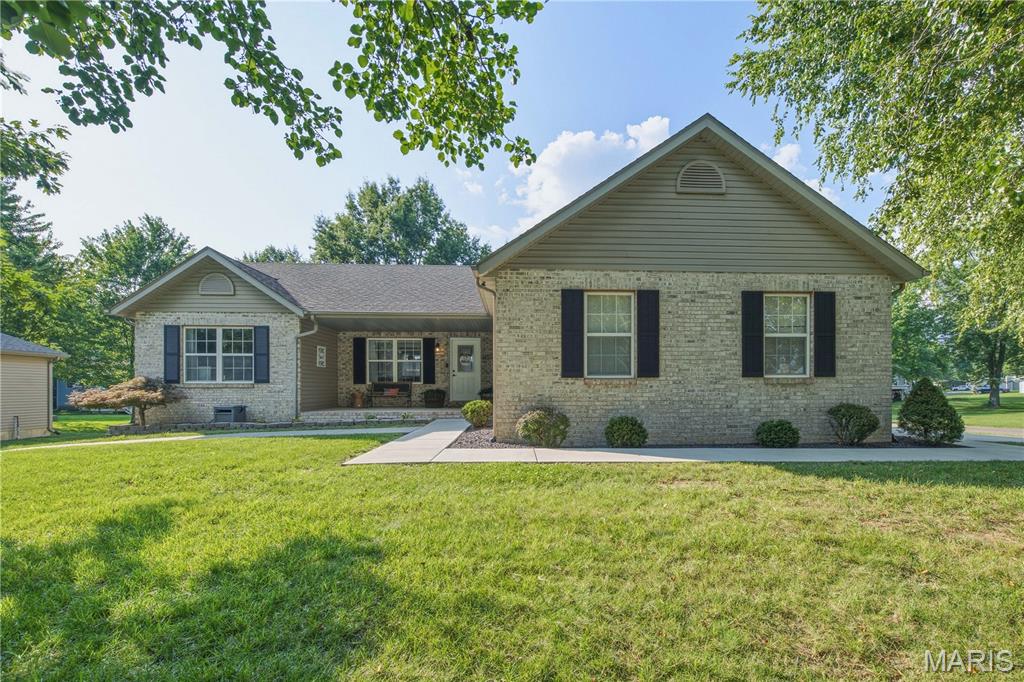

3Beds2,180Sq. Ft.
Style: Ranch, Traditional
View details
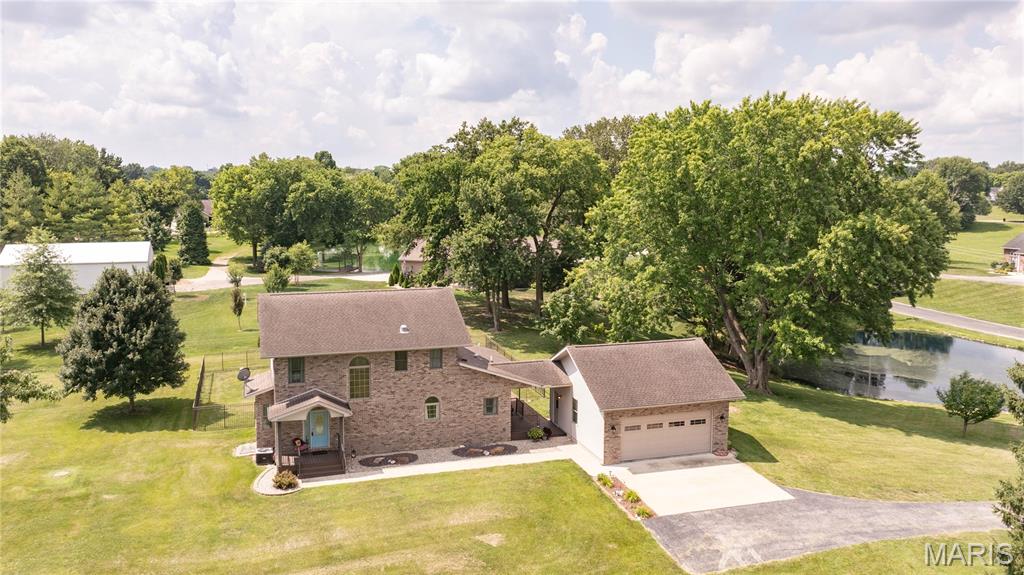
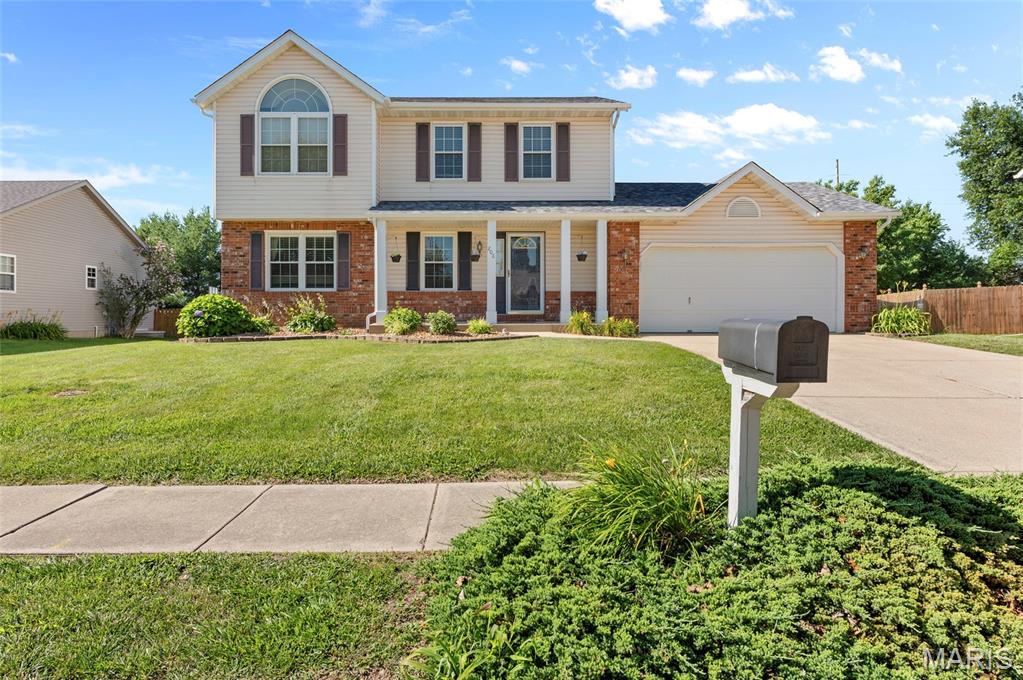
3Beds2,227Sq. Ft.
Style: Traditional
View details