
3 Bedroom, 2,288 sq. feet 2714 Falcon Crest DriveEdwardsville,IL
$380,000.00
- Sq. Footage
- 2,288
- Bedrooms
- 3
- Style
- Ranch
- Garage
- 2
Property Details
Description
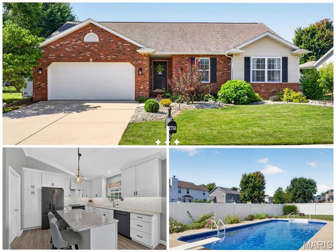
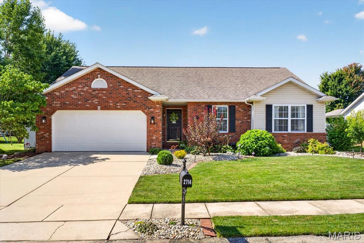
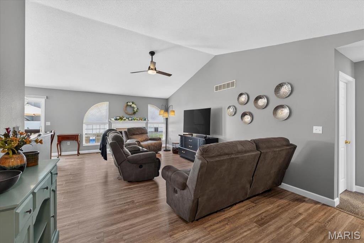
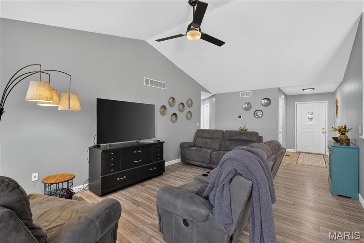
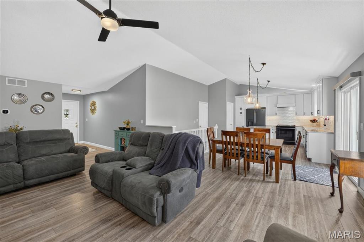
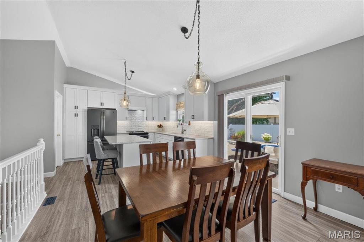
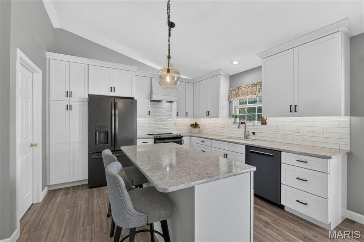
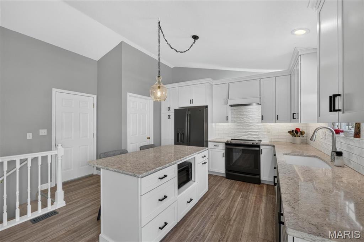
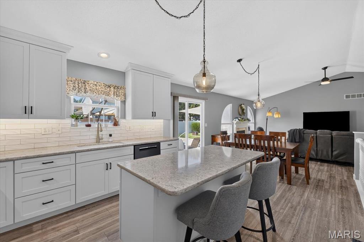
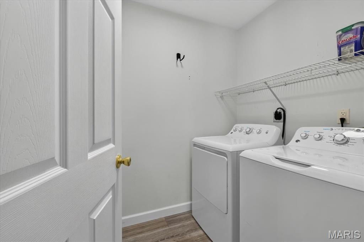
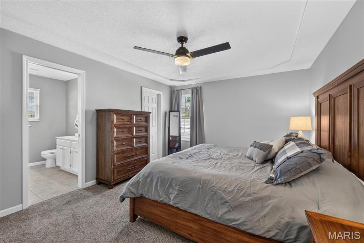
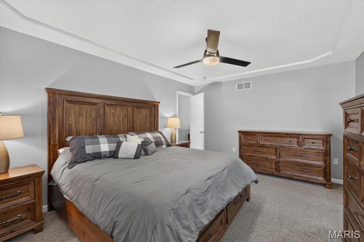
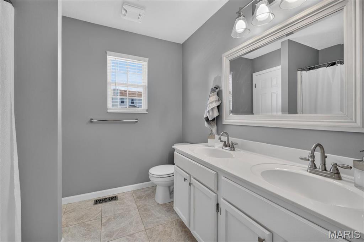
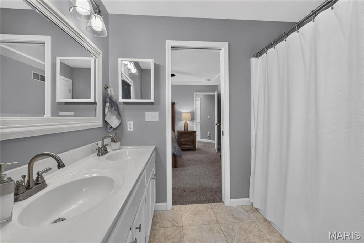
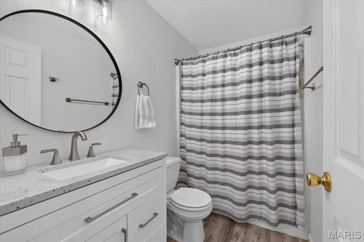
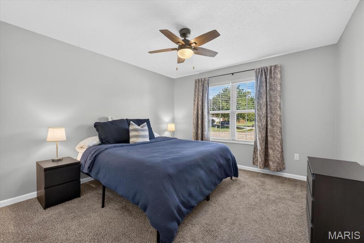
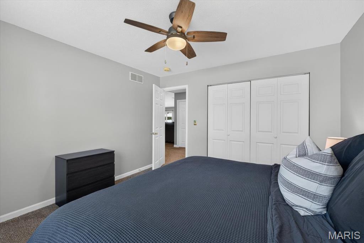
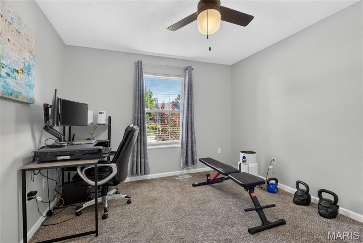
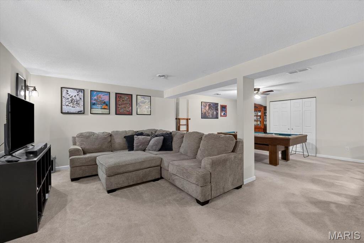
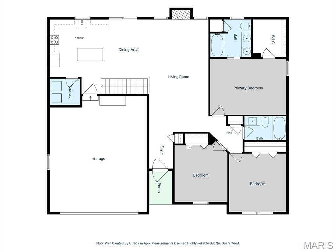
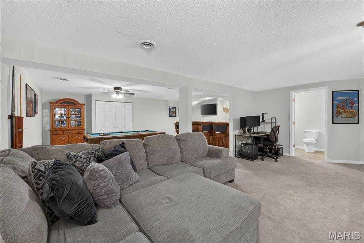
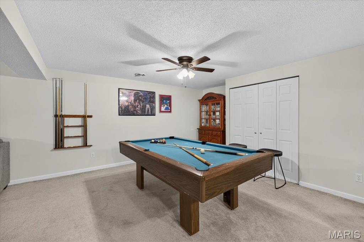
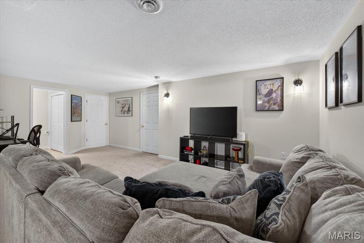
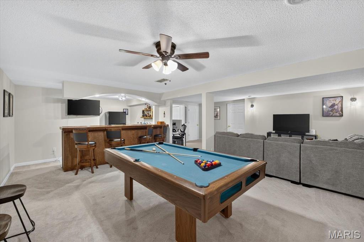
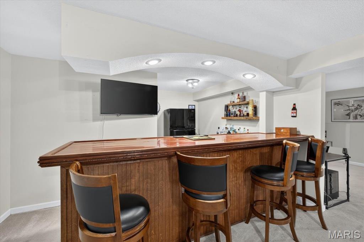
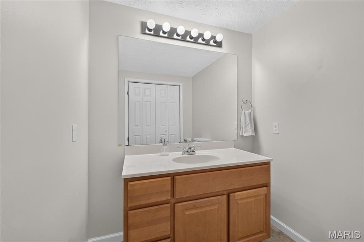
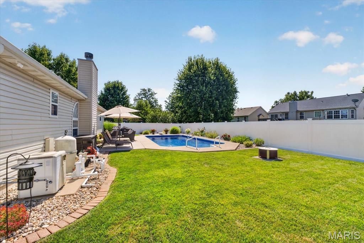
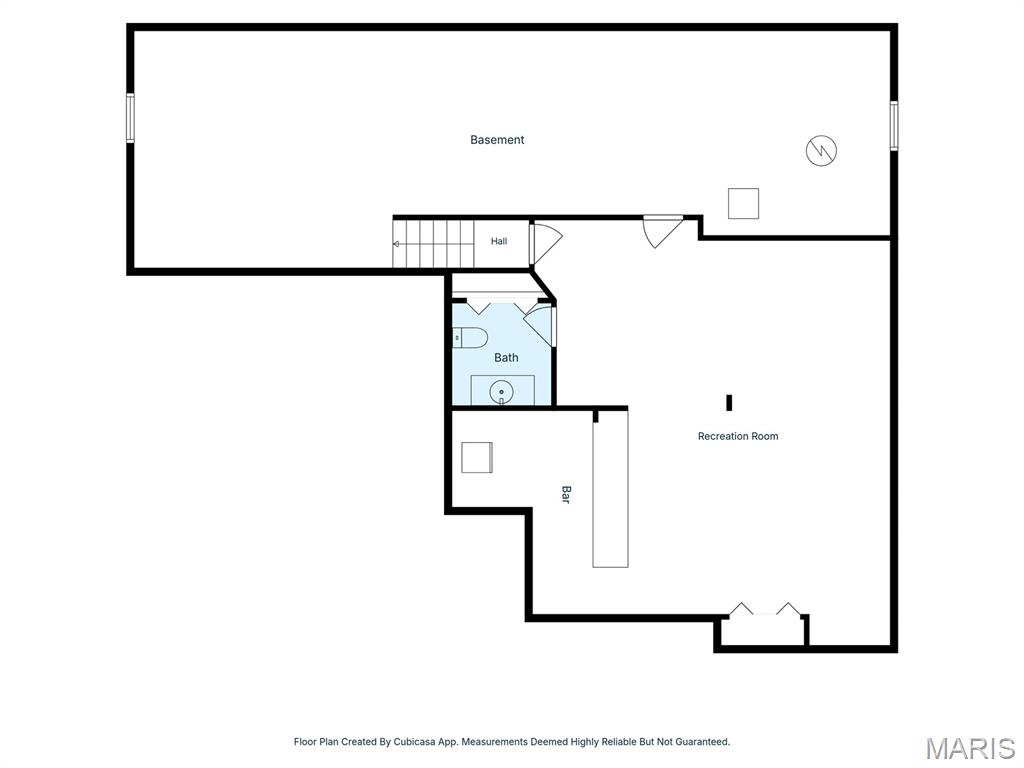
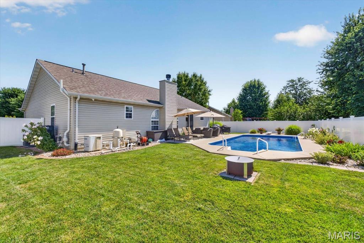
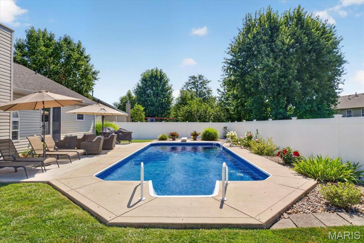
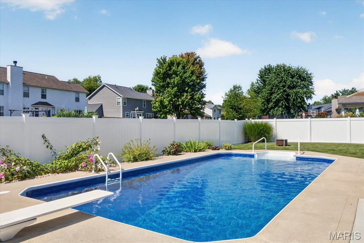
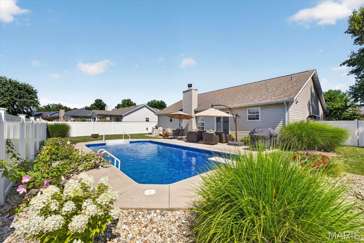
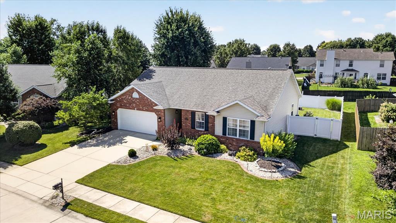
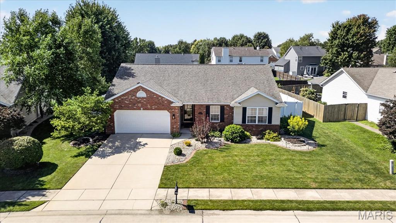
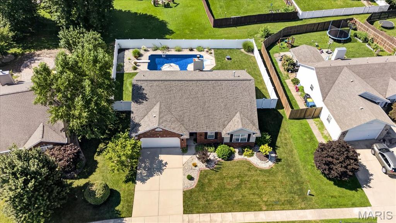
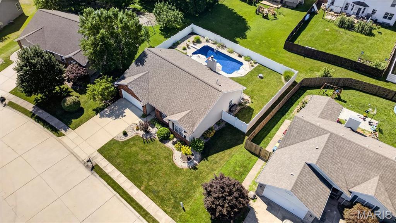
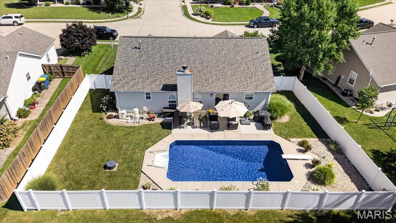
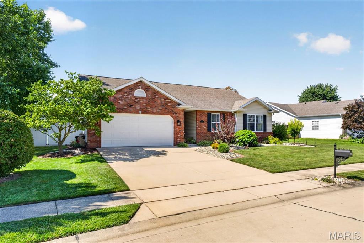
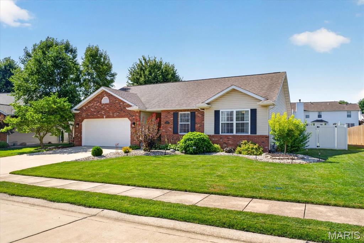
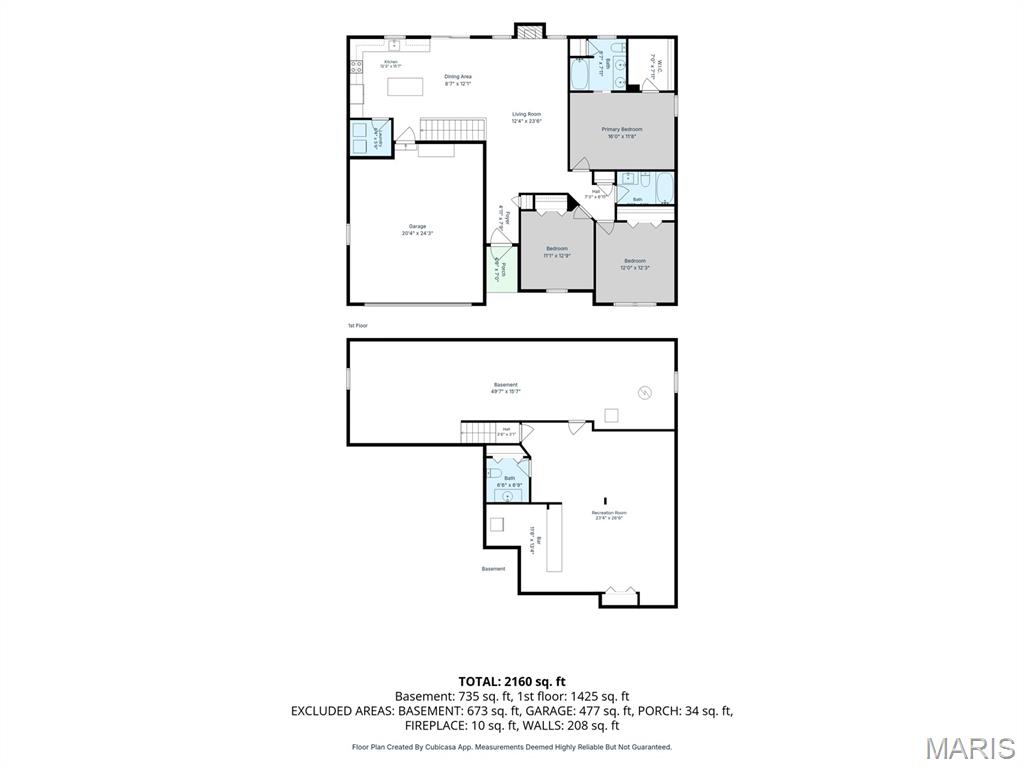
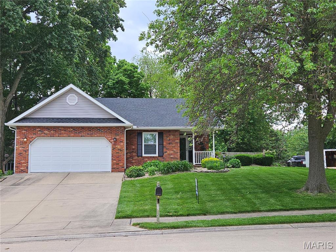
Welcome to this beautifully updated 3-bedroom, 2.5-bath ranch in the desirable Hunters Crossing Subdivision! A covered front porch welcomes you into the foyer and spacious open floor plan. The inviting living room features a gas fireplace and flows seamlessly into the dining area and the beautifully updated kitchen, complete with quartz countertops, an island breakfast bar. all kitchen appliances which includes refrigerator, stove/range, hood, dishwasher '24, microwave '24. The conveniently located main-floor laundry room is just off the kitchen. The main level offers three bedrooms and an updated shared bathroom. The primary suite includes a private full bath with a dual vanity, tub/shower combination and linen closet. The finished lower level is designed for entertaining with a media area, custom bar, billiards space and a convenient half bath. The pool table is included! A spacious unfinished area provides plenty of room for storage Step outside to your own private backyard retreat featuring a vinyl privacy fence, expansive patio, beautifully landscaped grounds, fire pit and gorgeous in-ground pool. Recent improvements include a new HVAC system, water heater and sump pump in 2024, plus a new pool liner installed in June 2026. Washer, Dryer & TV in Lower Level included. This exceptional home offers the perfect combination of comfort, updates and indoor-outdoor entertaining. Don’t delay—this one won’t last!
School Information
- Elementary SchoolEDWARDSVILLE DIST 7
- Middle SchoolEDWARDSVILLE DIST 7
- High SchoolEdwardsville
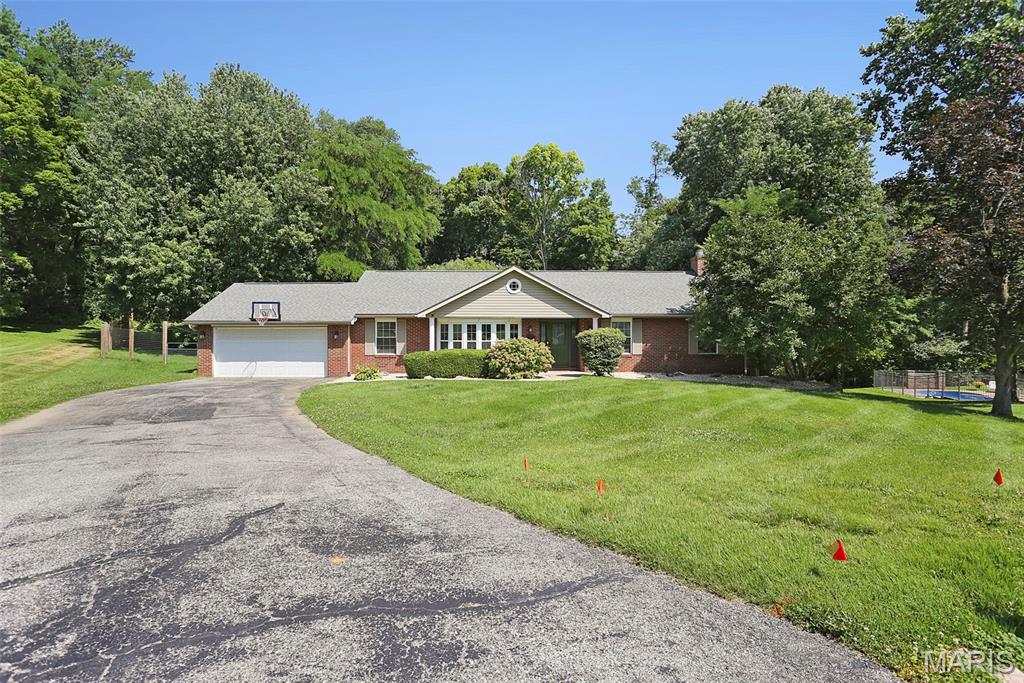
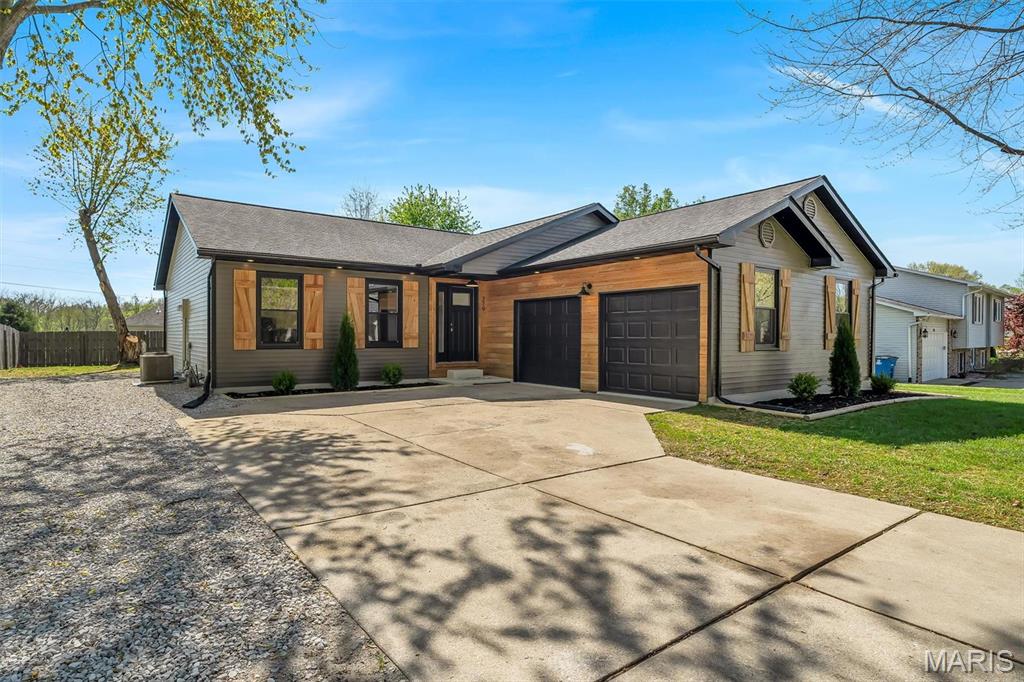
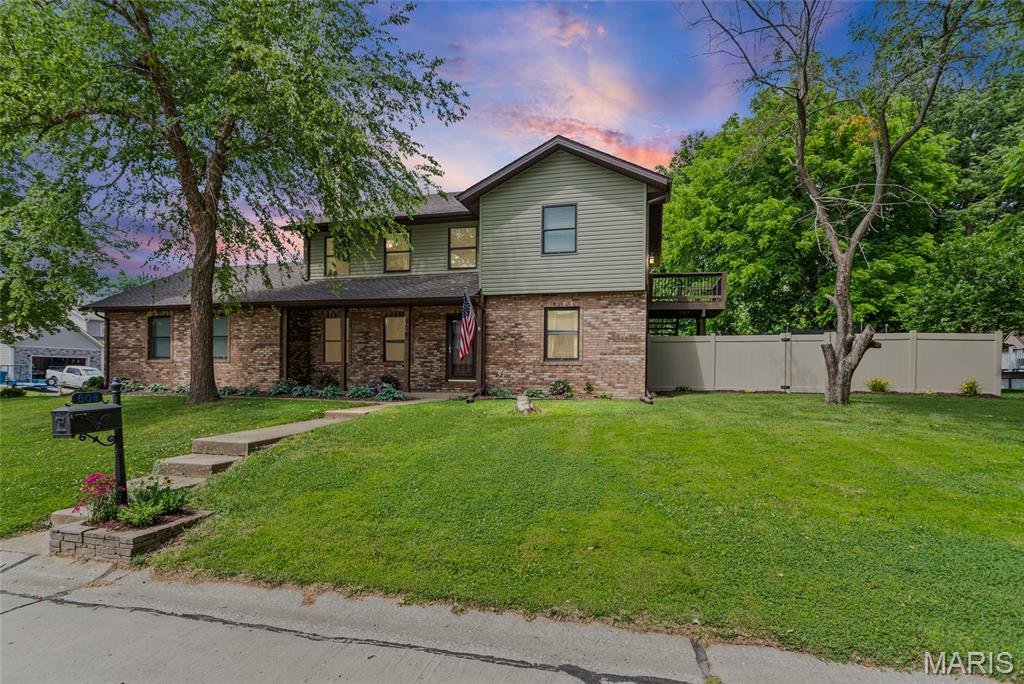
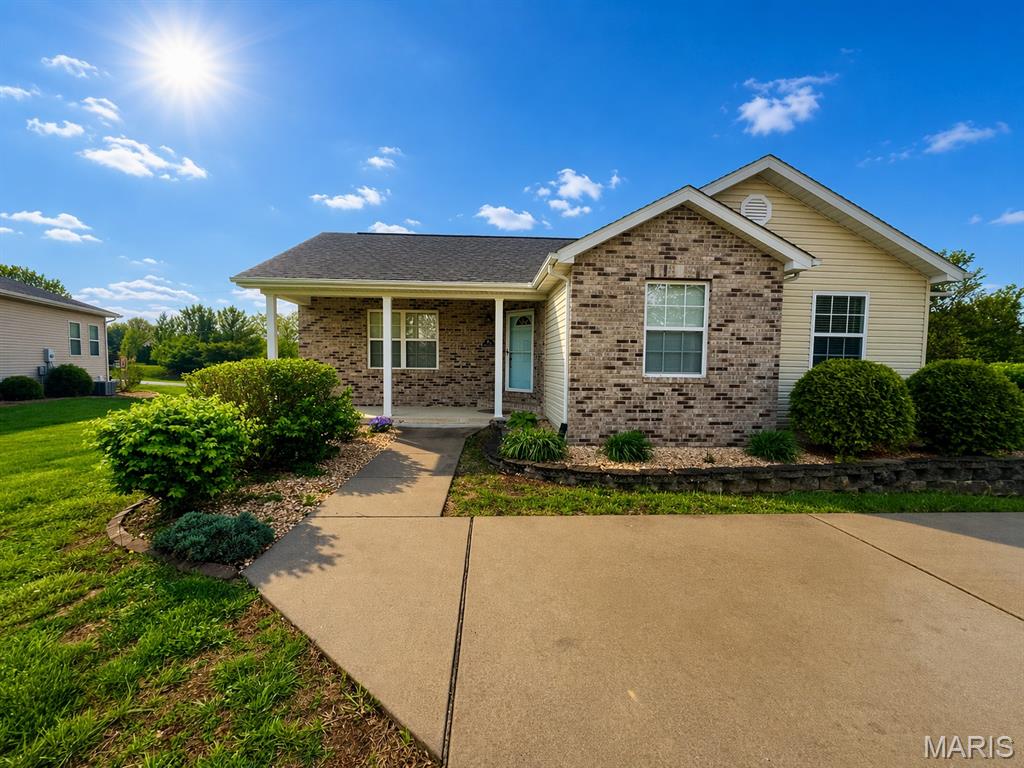
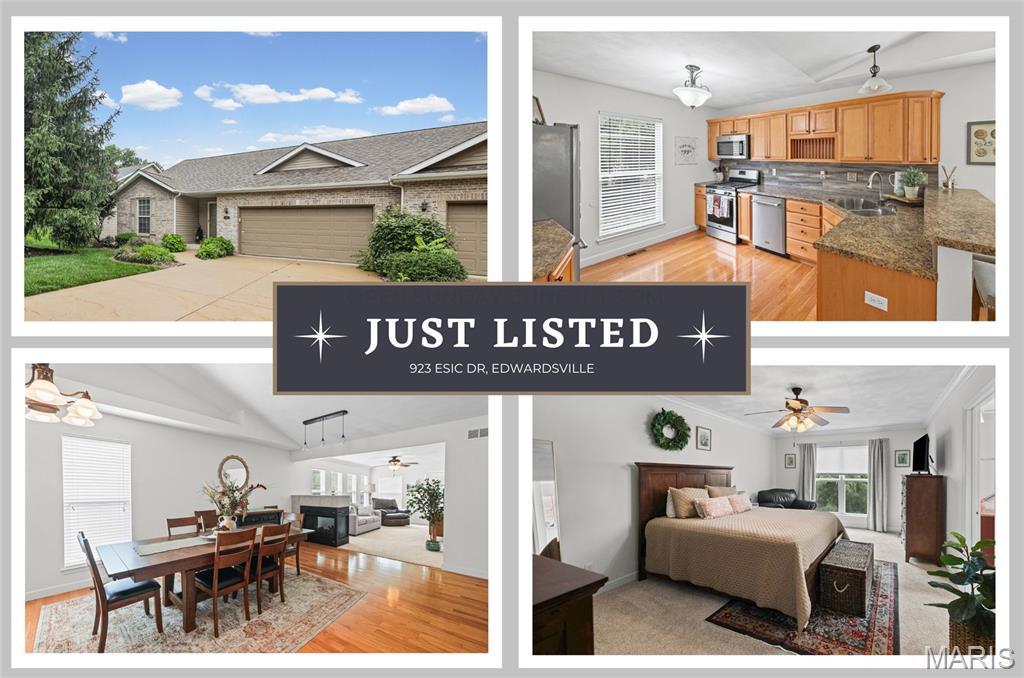


3Beds2,458Sq. Ft.
Style: Ranch
View details
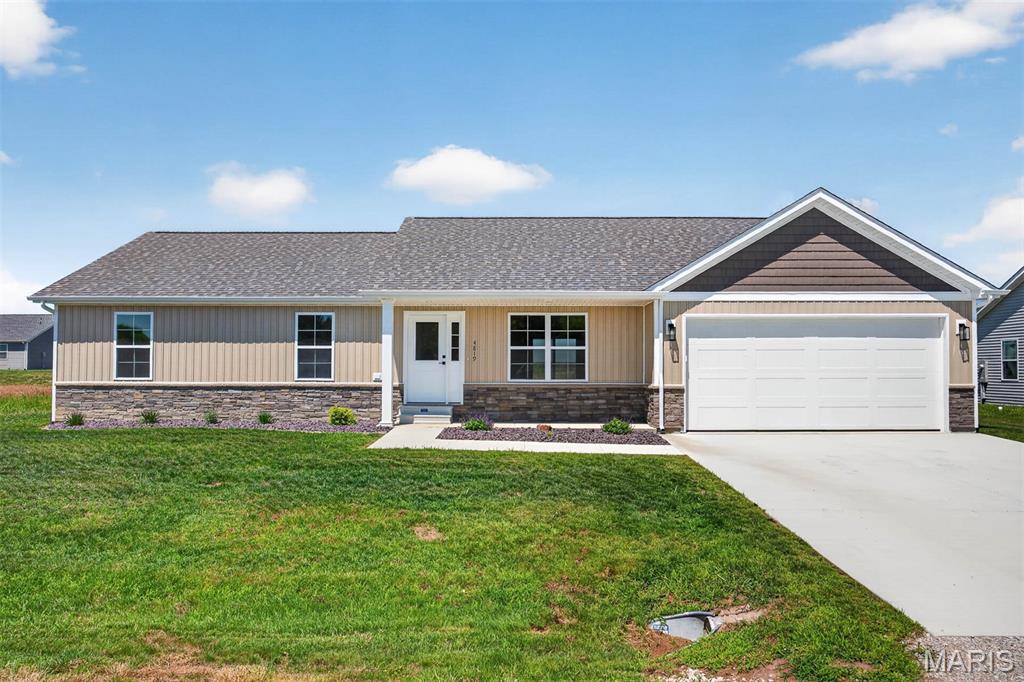


211 Burns Farm BoulevardEdwardsville, IL
$375,000.00
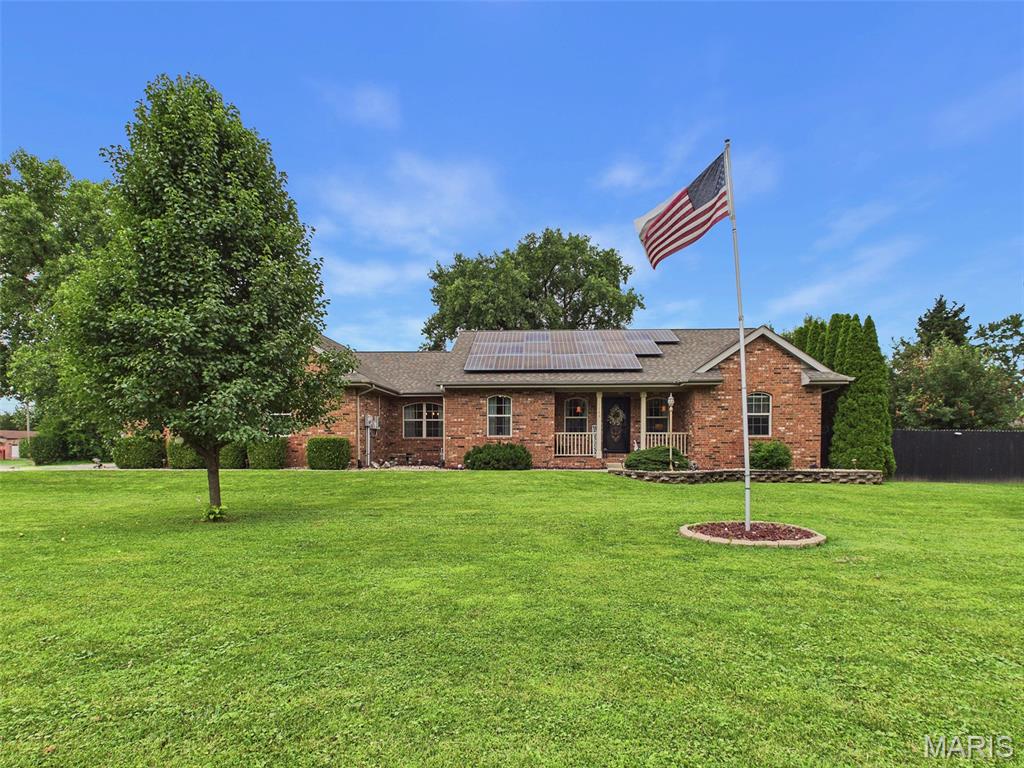

3Beds1,859Sq. Ft.
Style: Ranch
View details
14 Picketts CrossingEdwardsville, IL
$349,900.00
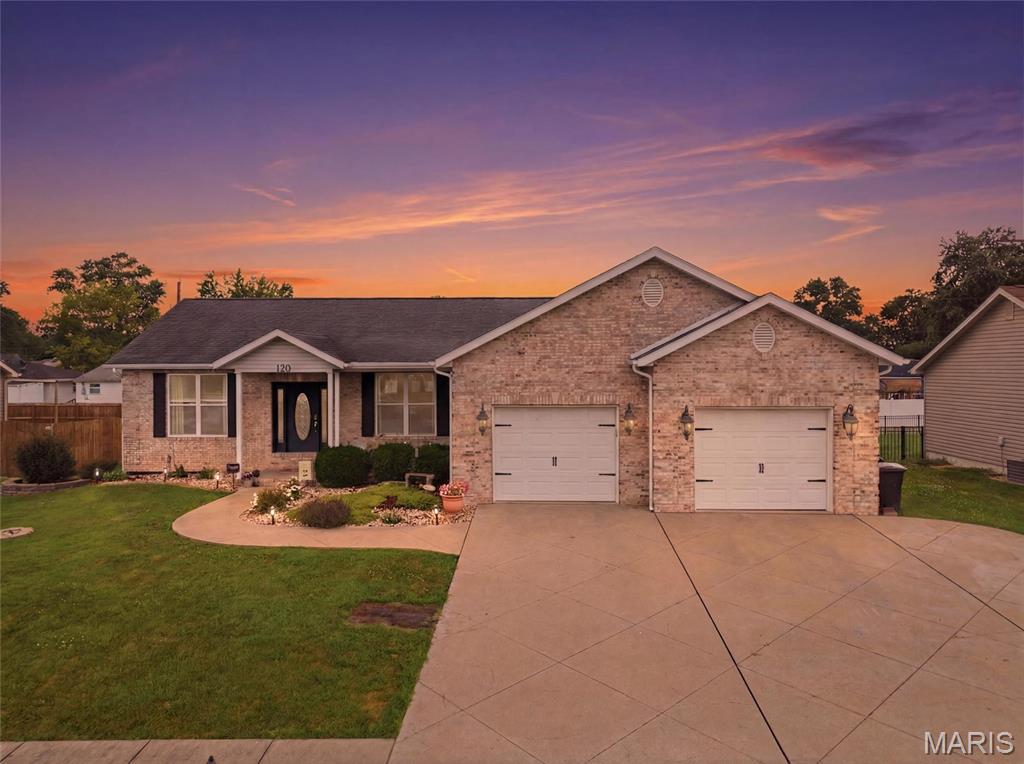

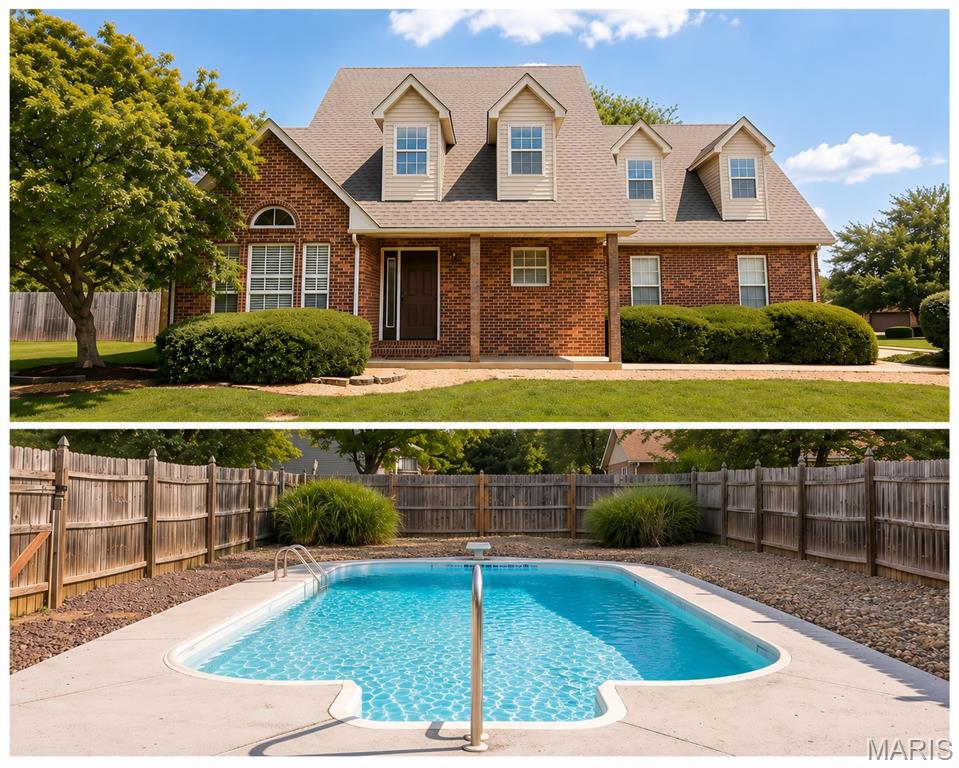
3Beds1,909Sq. Ft.
Style: Other
View details


3Beds3,425Sq. Ft.
Style: Ranch, Traditional
View details

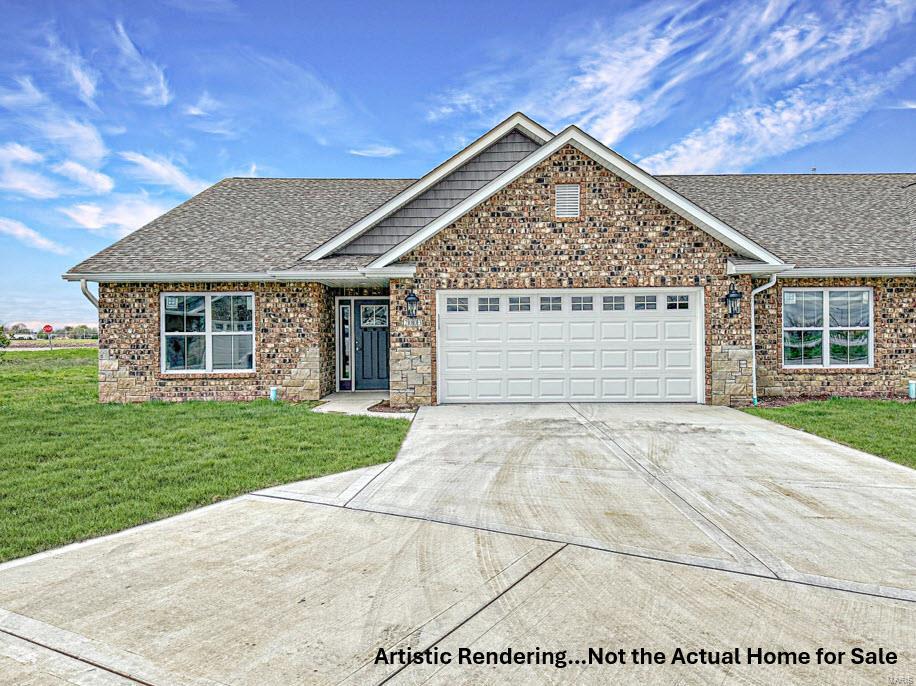
3Beds1,700Sq. Ft.
Style: Traditional
View details
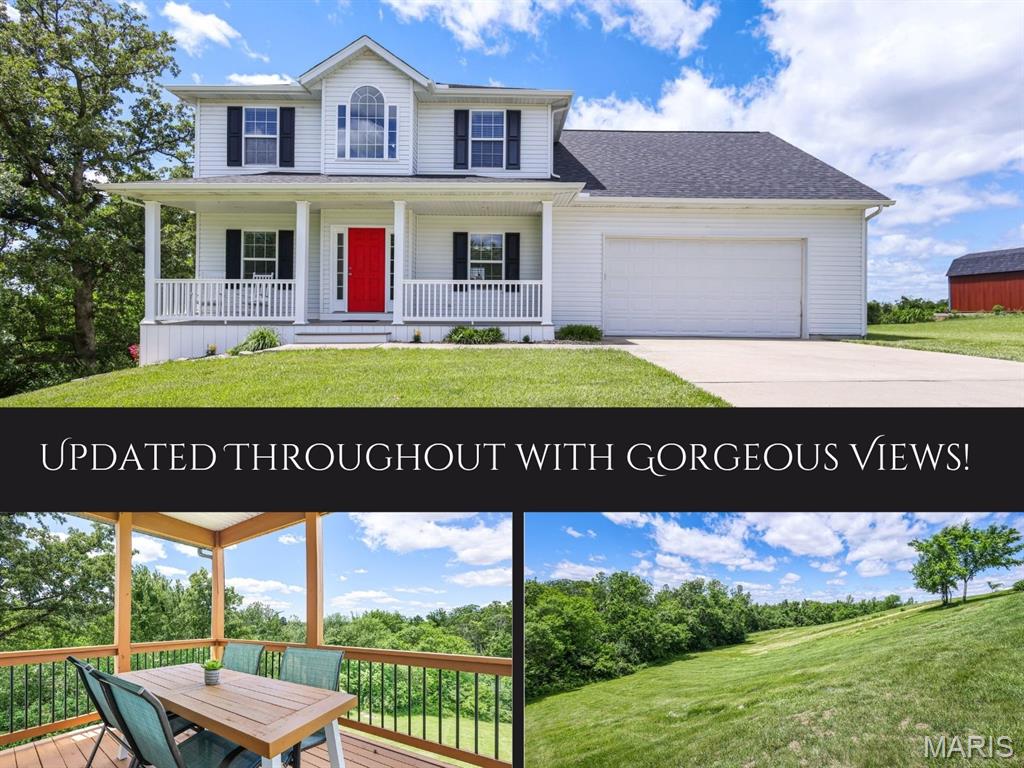
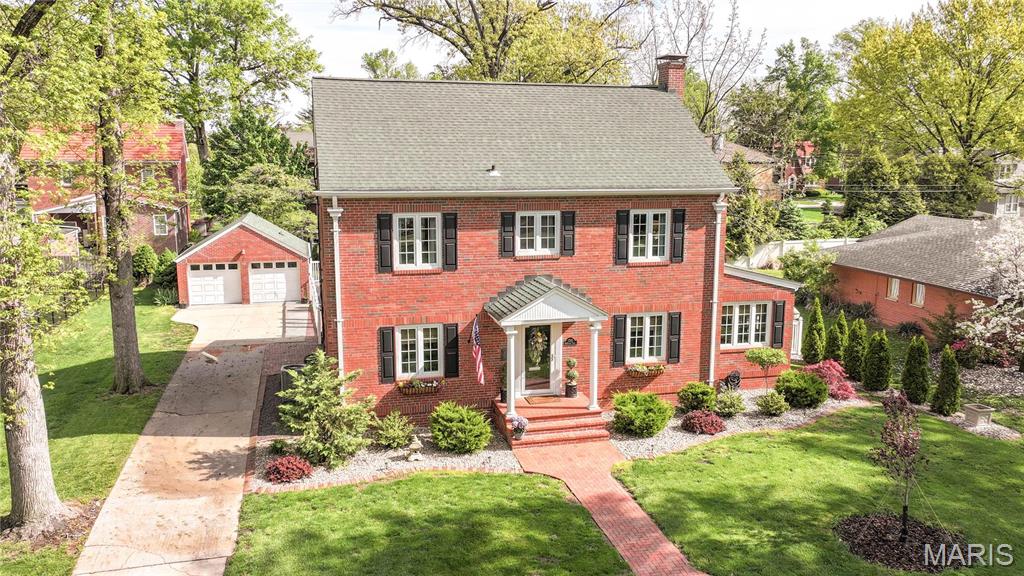
3Beds2,902Sq. Ft.
Style: Other
View details
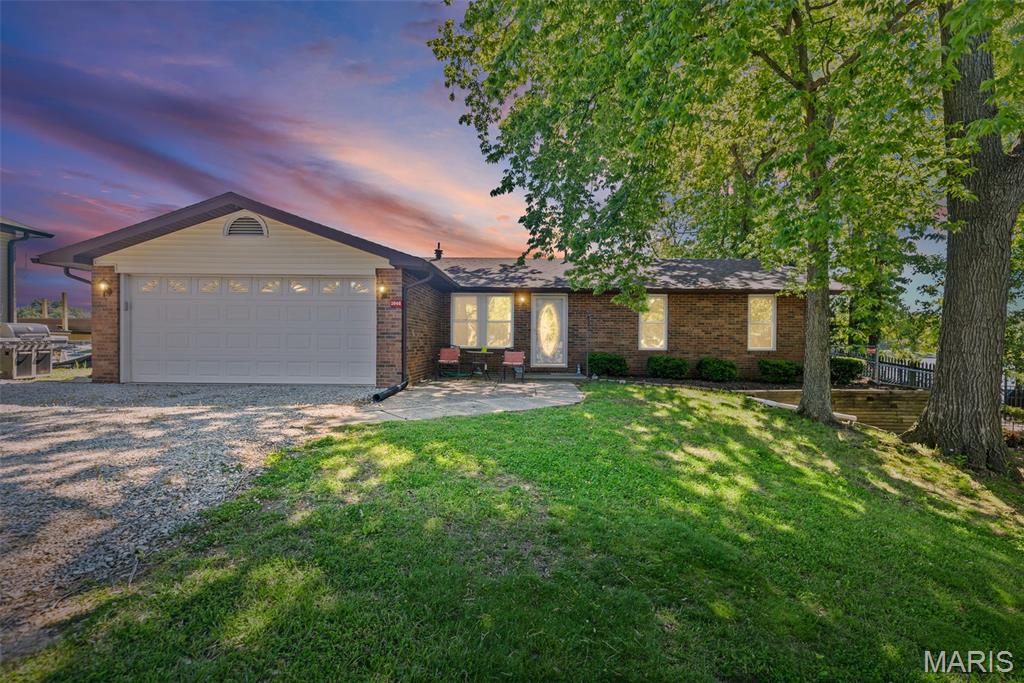

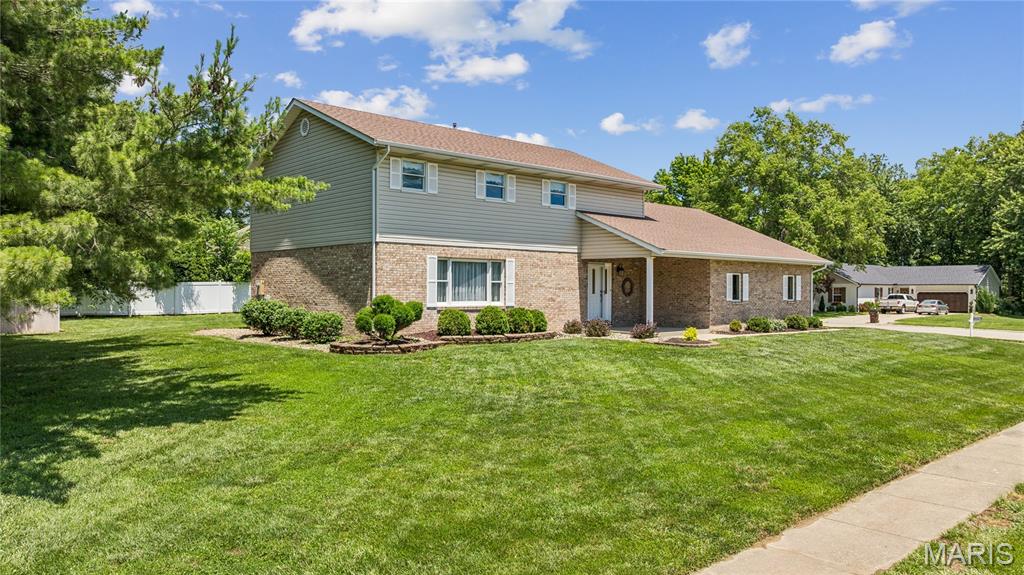


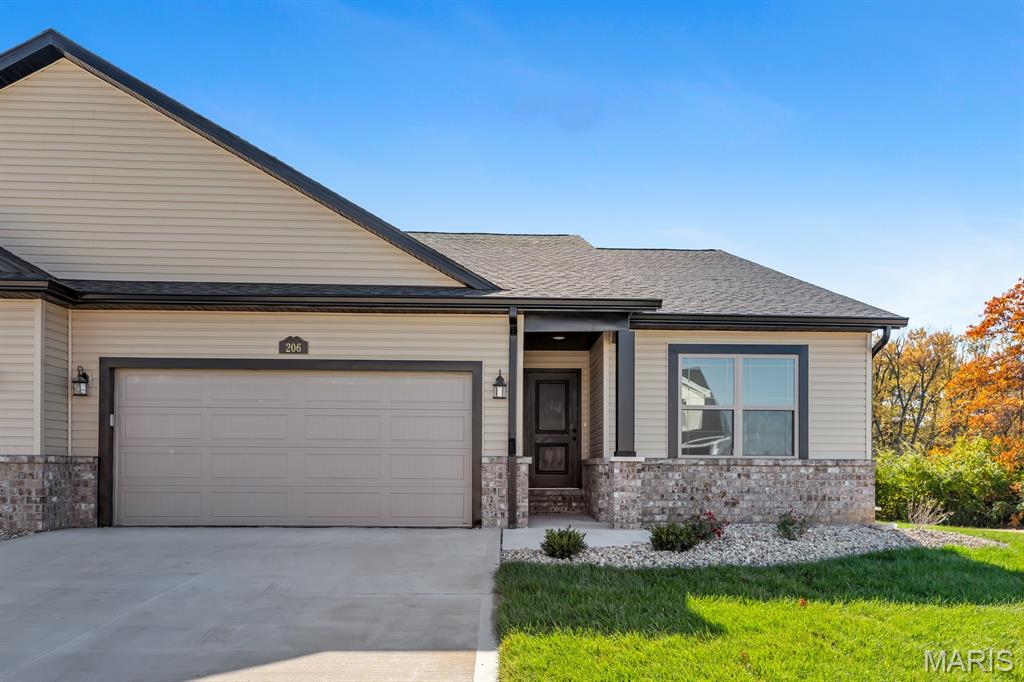




3Beds1,600Sq. Ft.
Style:
View details
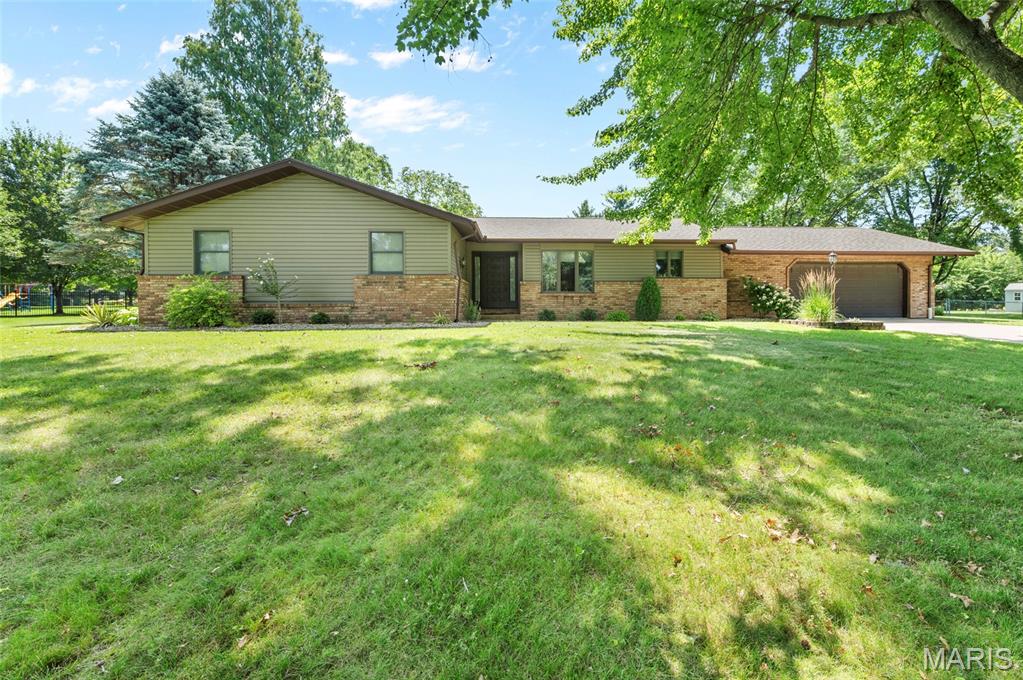
3Beds2,948Sq. Ft.
Style: Ranch
View details
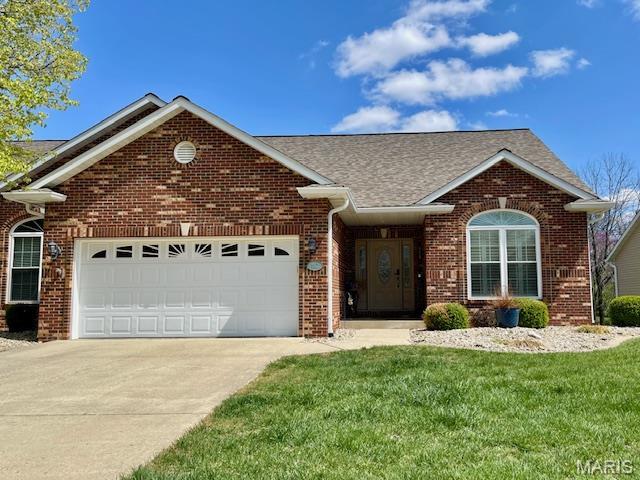
3Beds2,940Sq. Ft.
Style: Traditional
View details
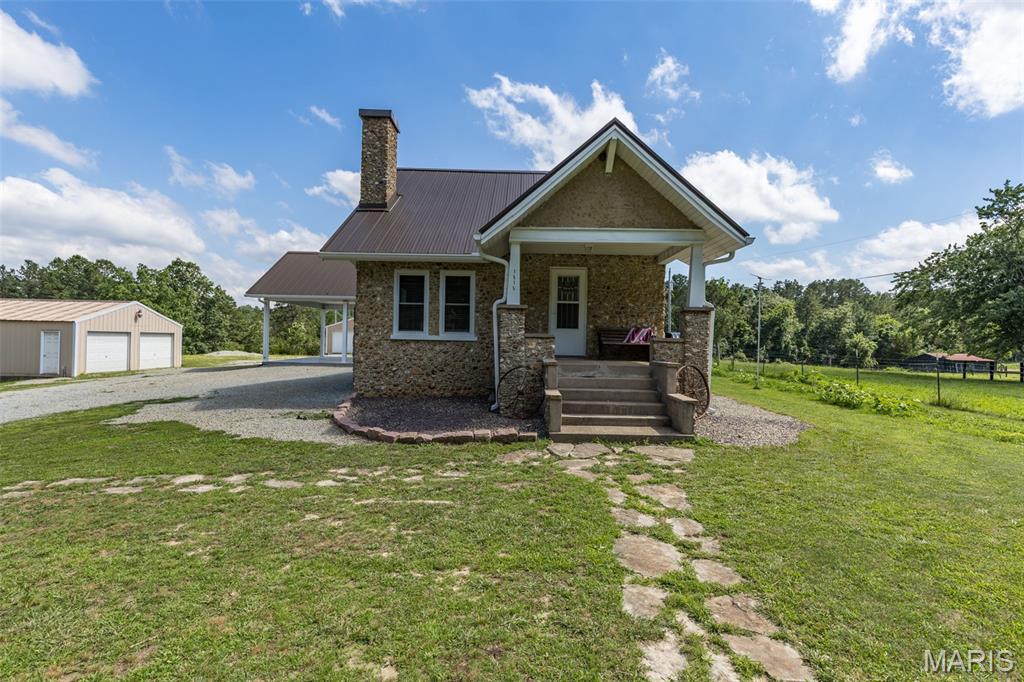


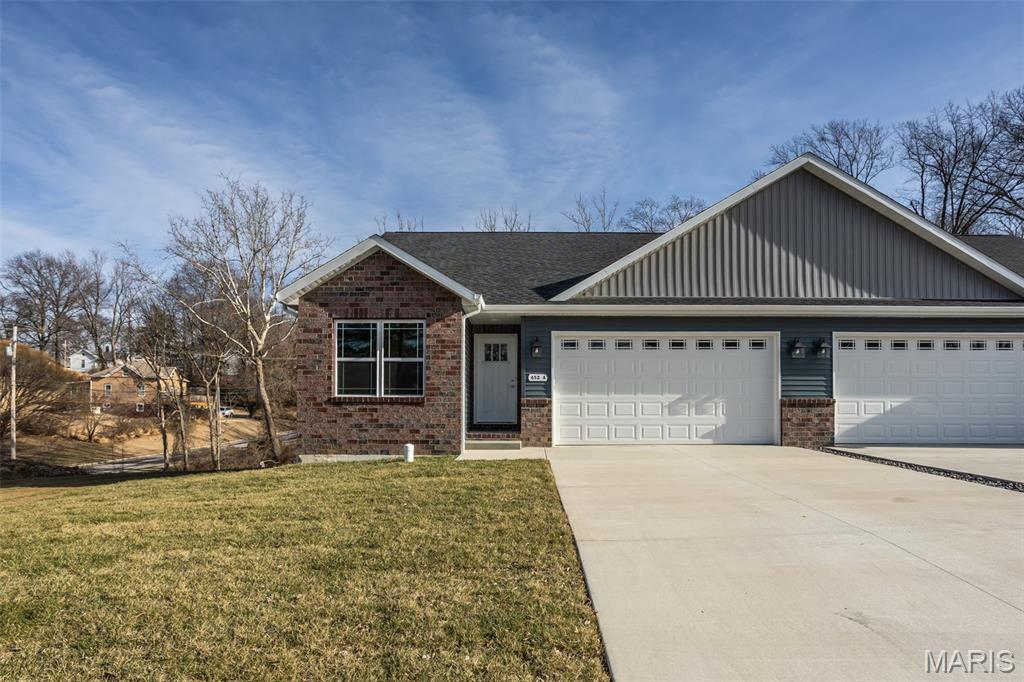

3Beds2,547Sq. Ft.
Style: Colonial
View details
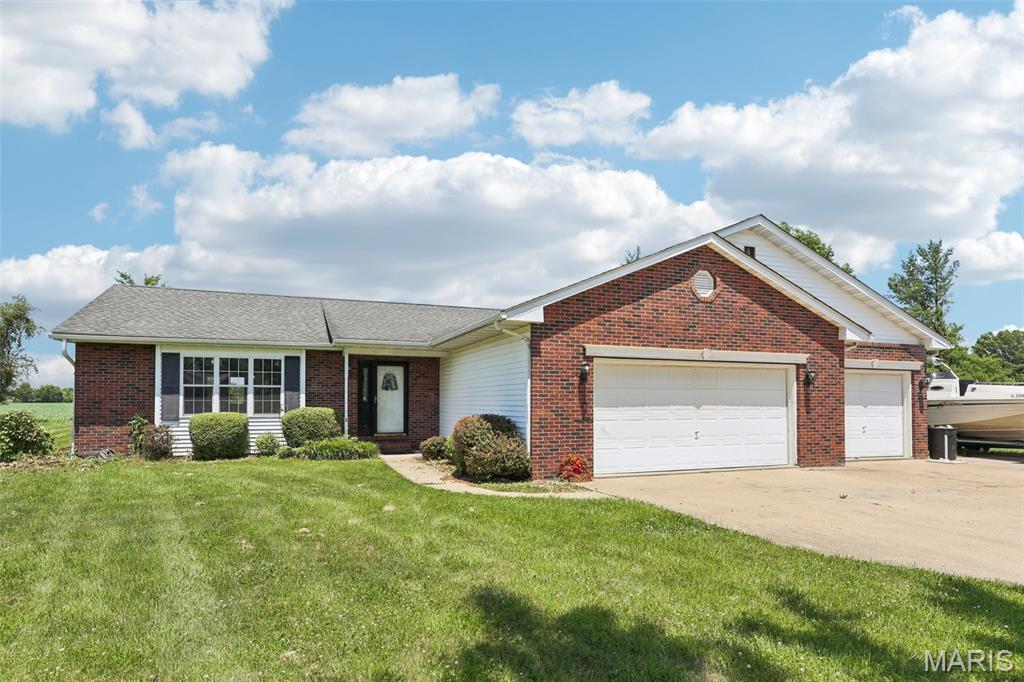


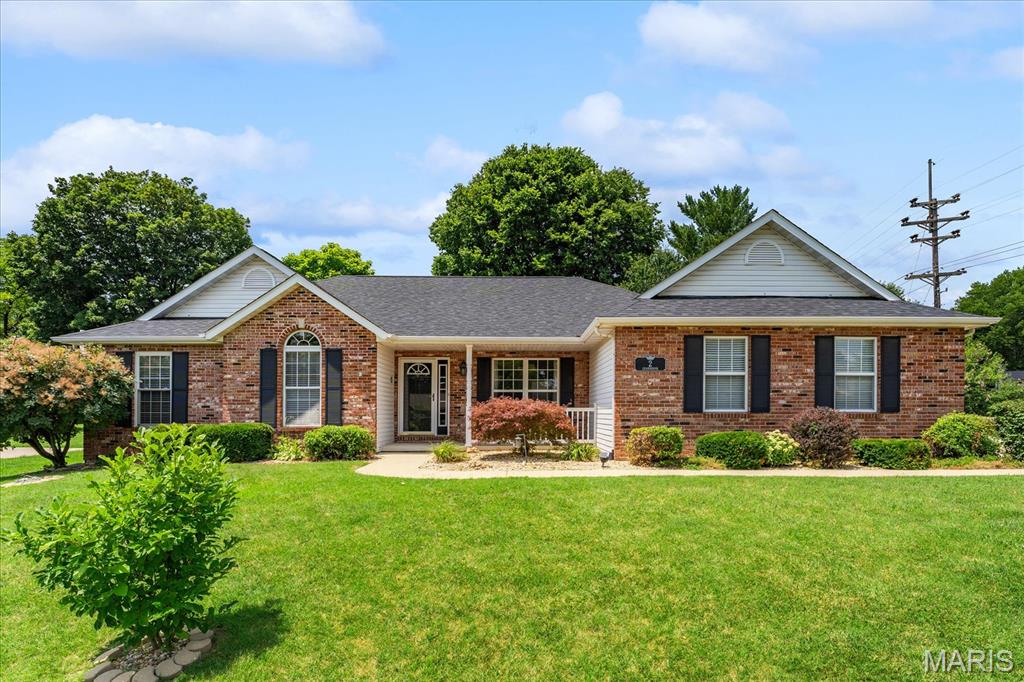
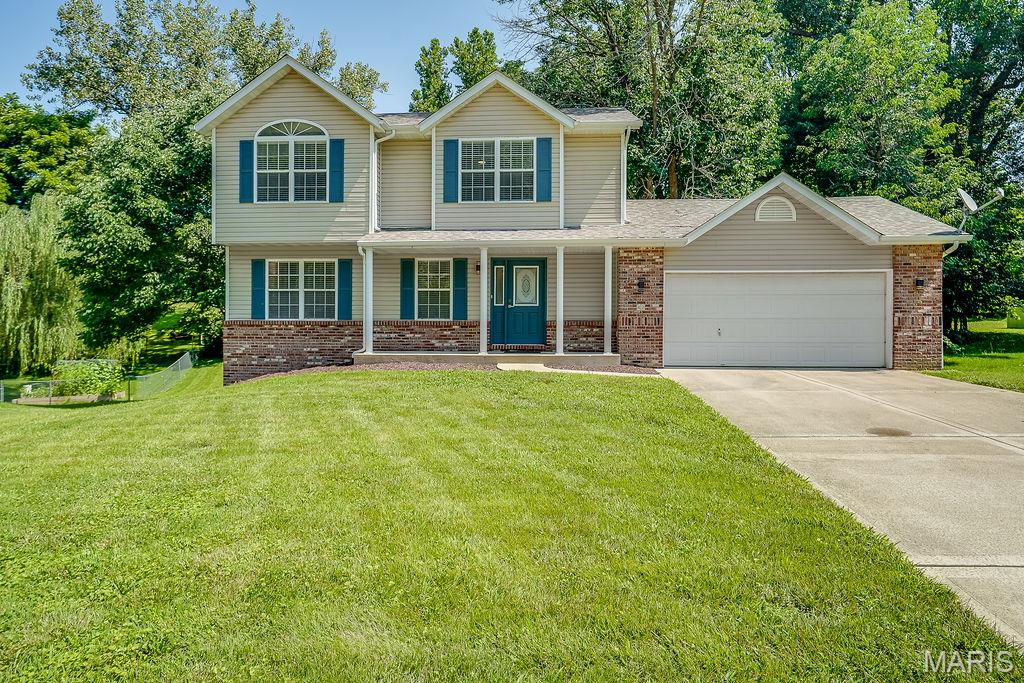

3Beds1,700Sq. Ft.
Style: Traditional
View details

3Beds2,149Sq. Ft.
Style: Rustic, Traditional, Ranch
View details
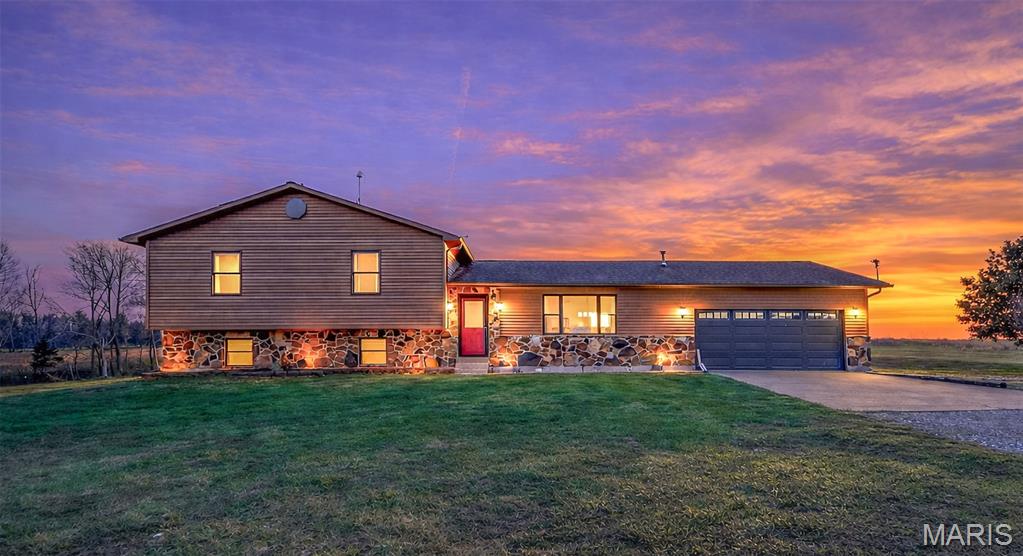
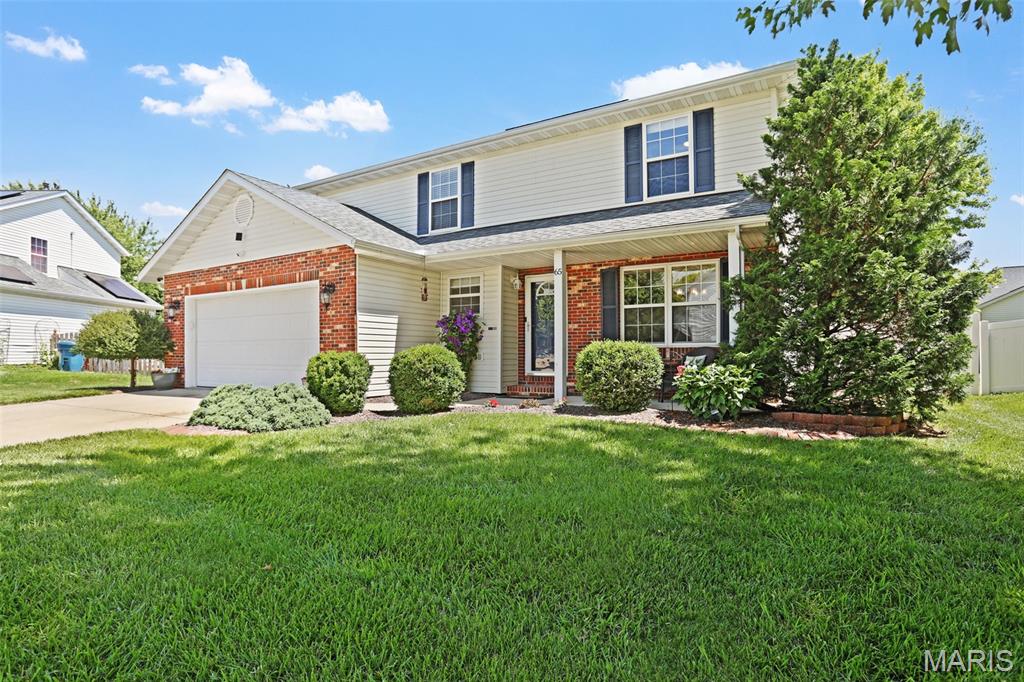

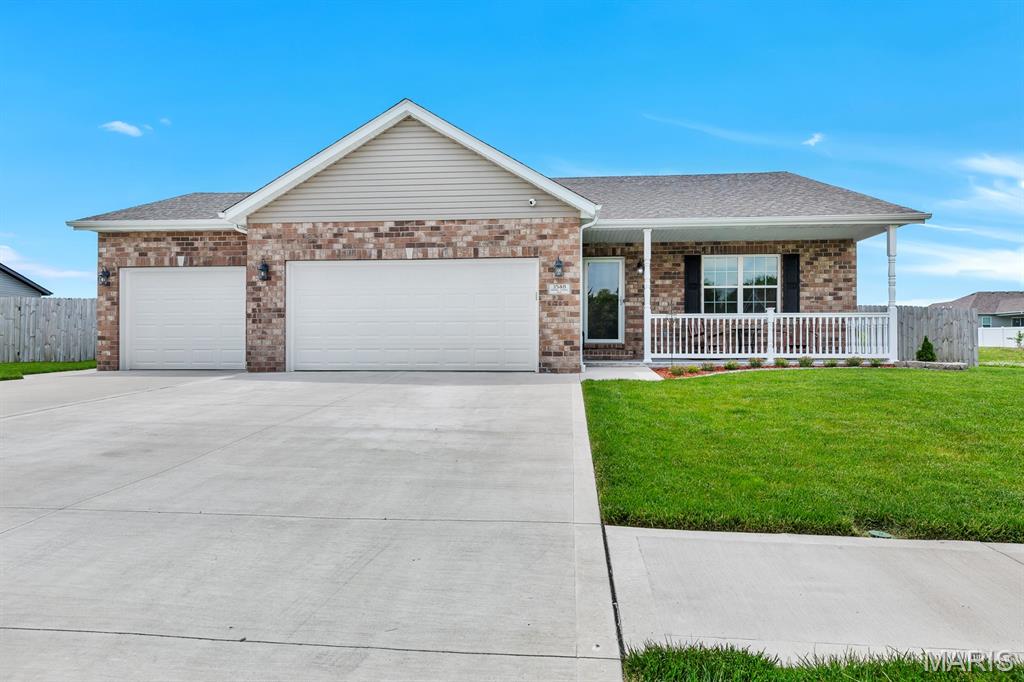
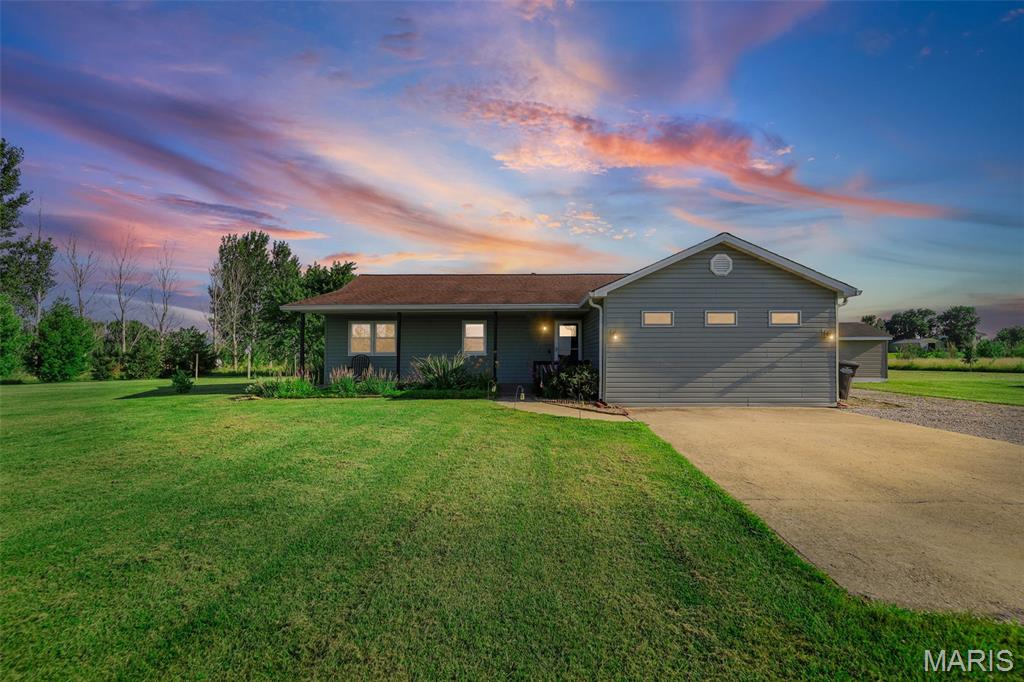

3Beds2,040Sq. Ft.
Style: Traditional, Other
View details
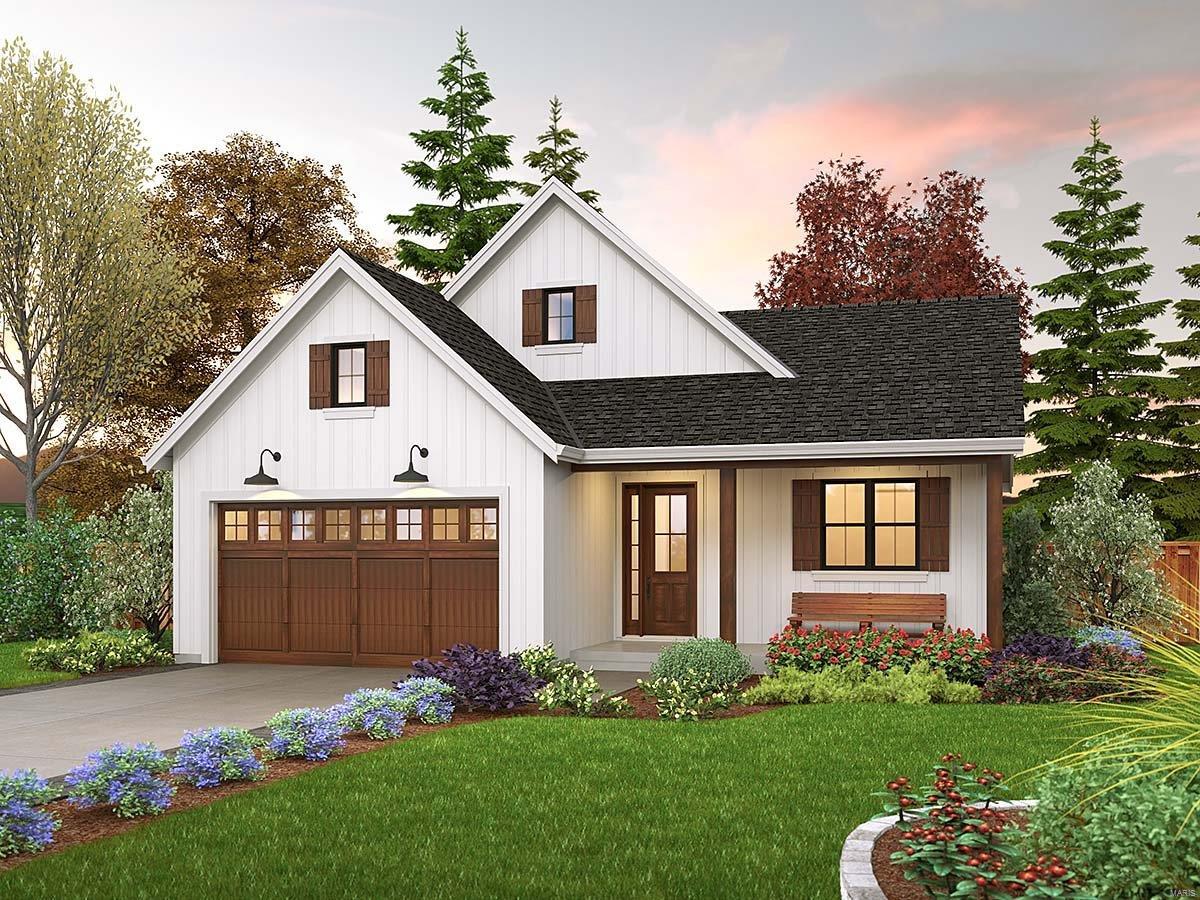

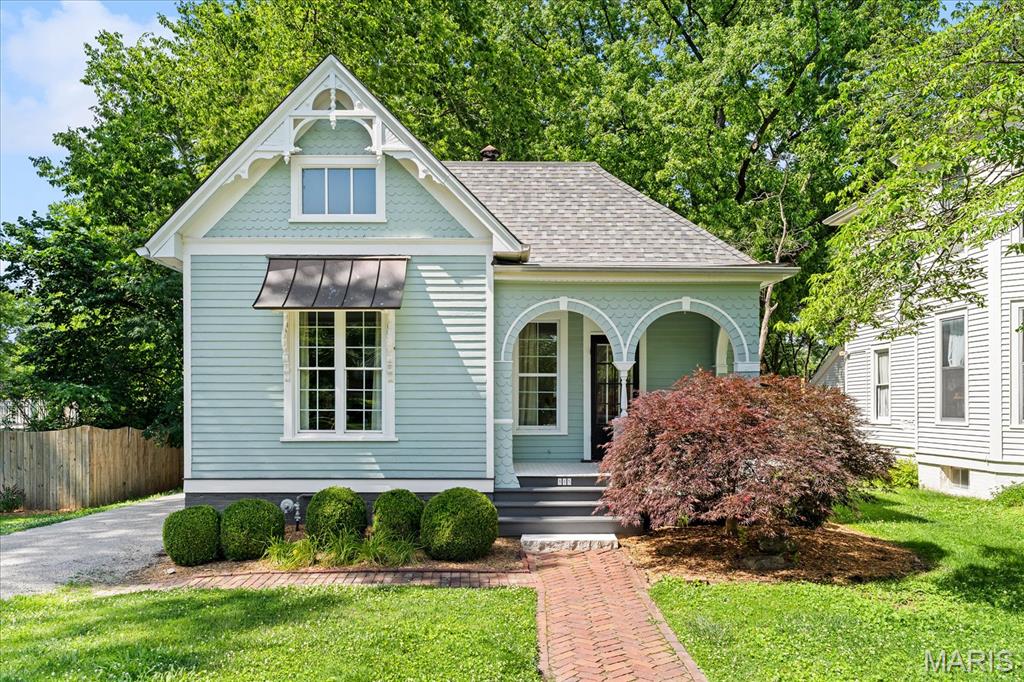
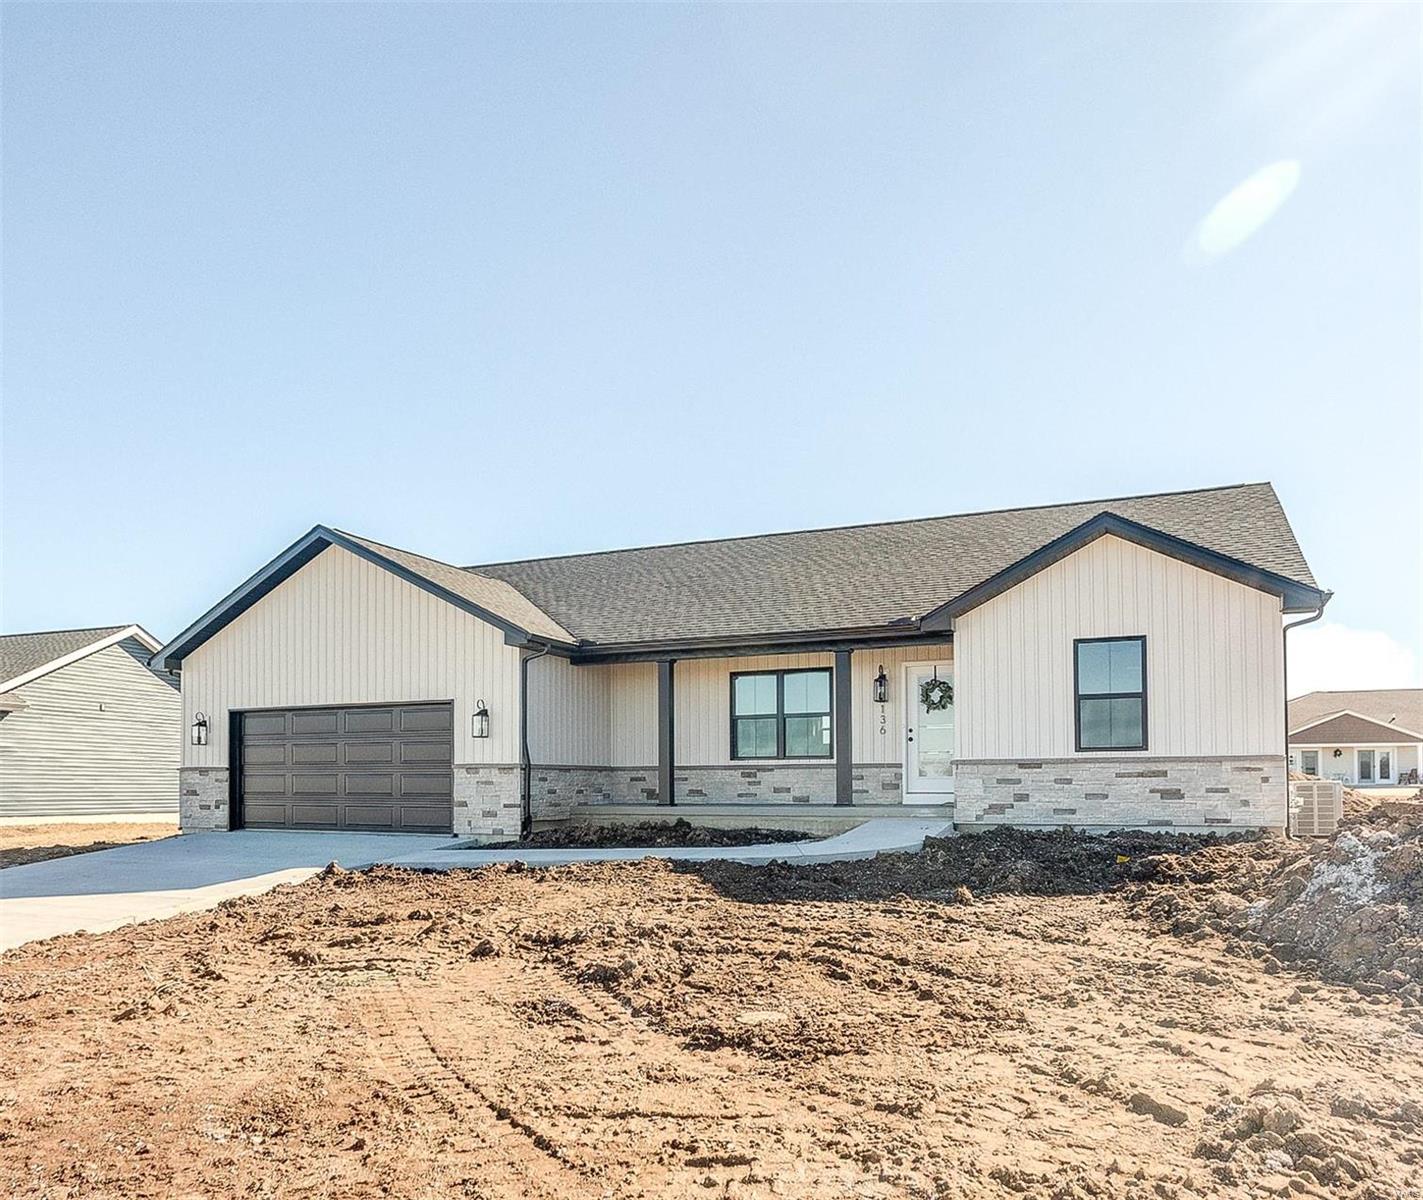


3Beds2,098Sq. Ft.
Style: Traditional, Ranch
View details
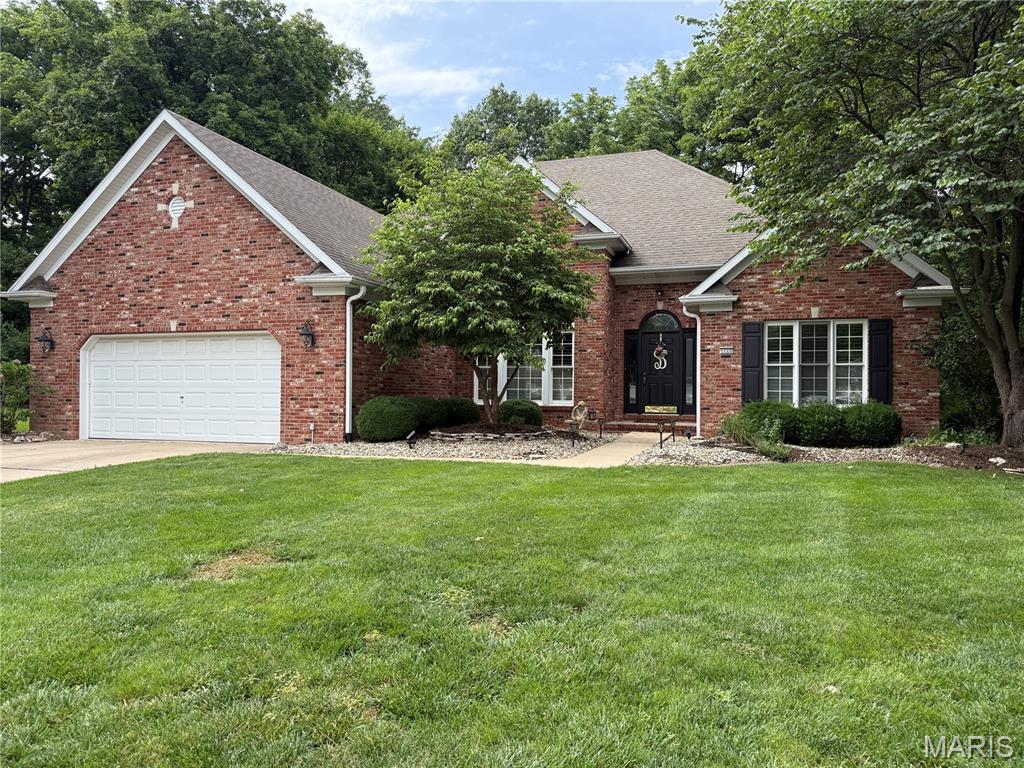
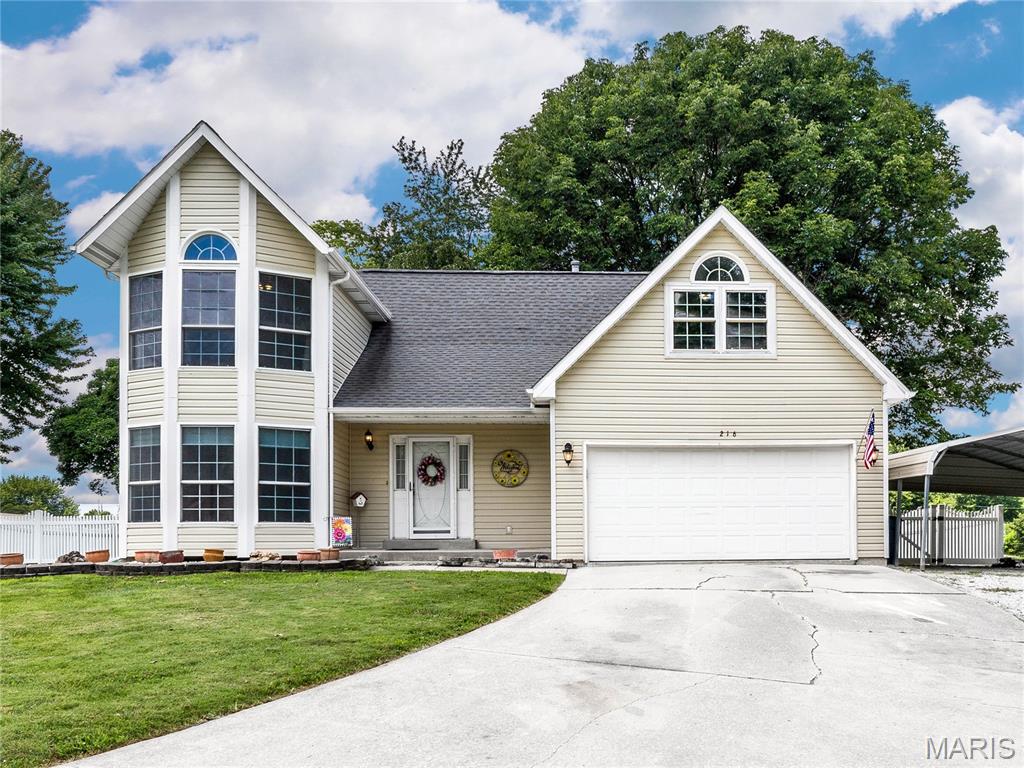
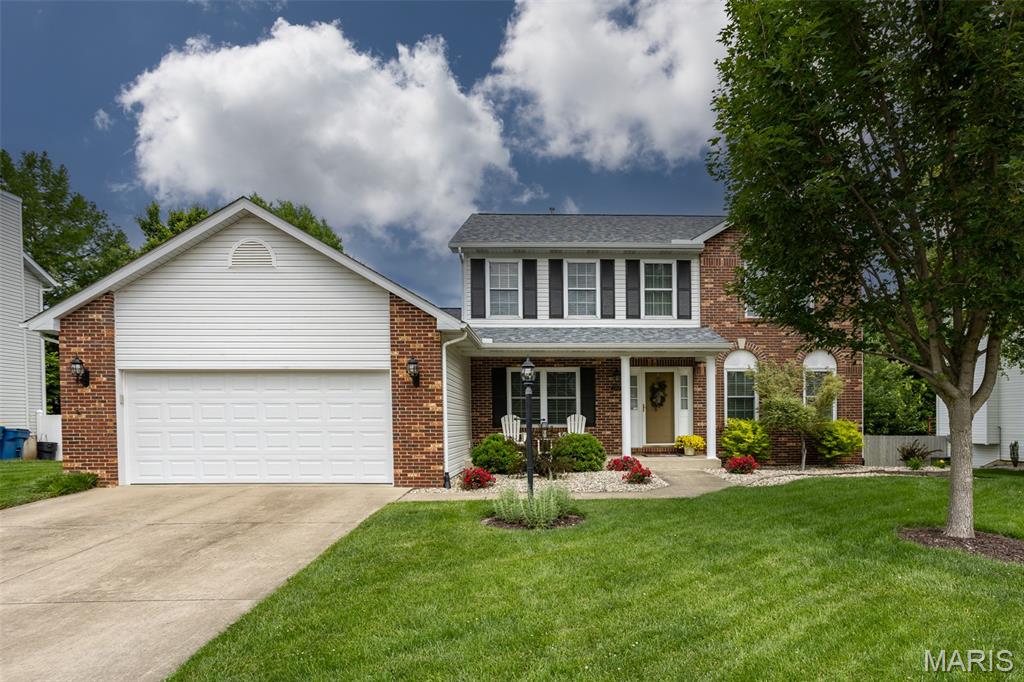
3Beds2,090Sq. Ft.
Style: Traditional
View details
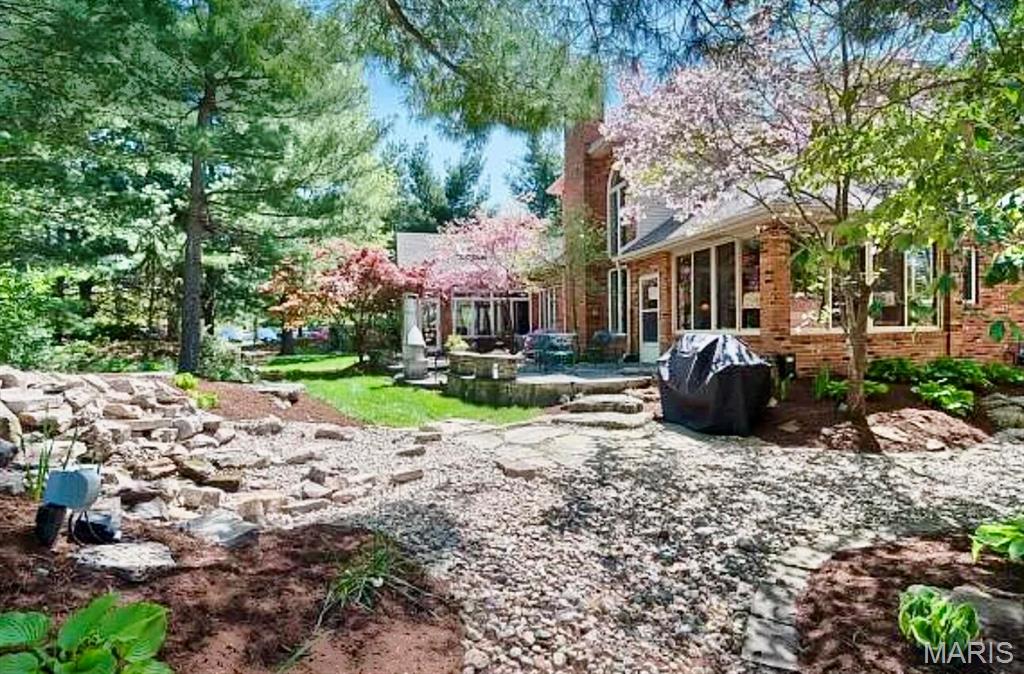

3Beds1,650Sq. Ft.
Style:
View details
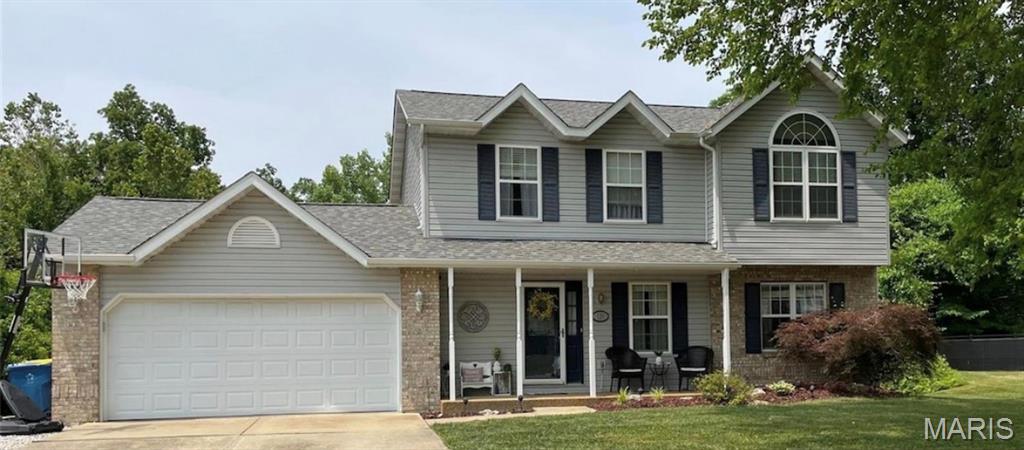
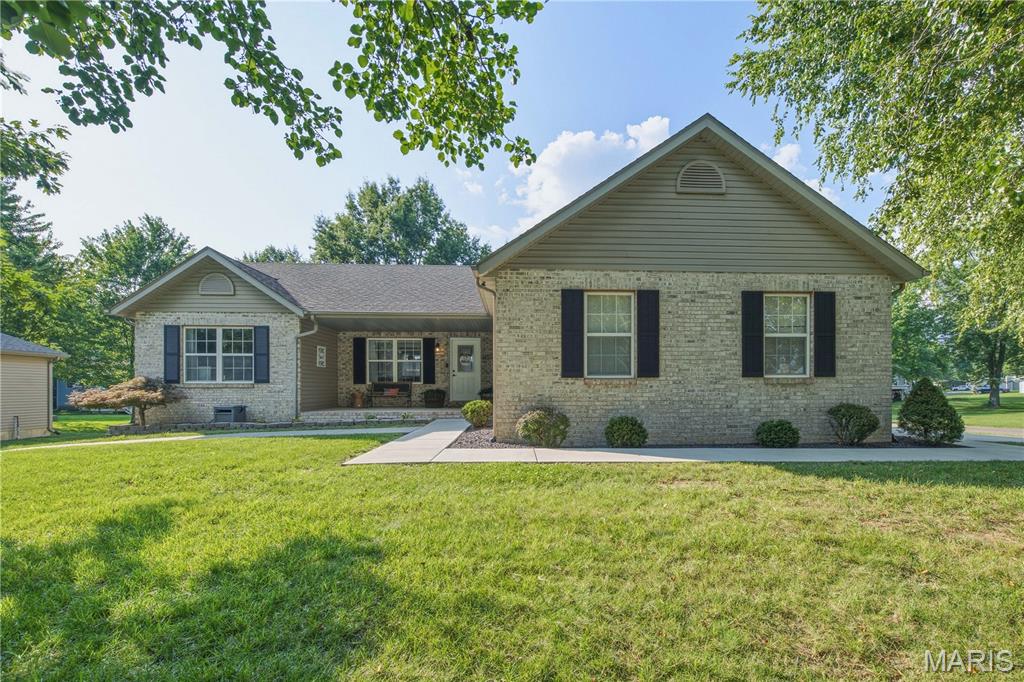

3Beds2,180Sq. Ft.
Style: Ranch, Traditional
View details
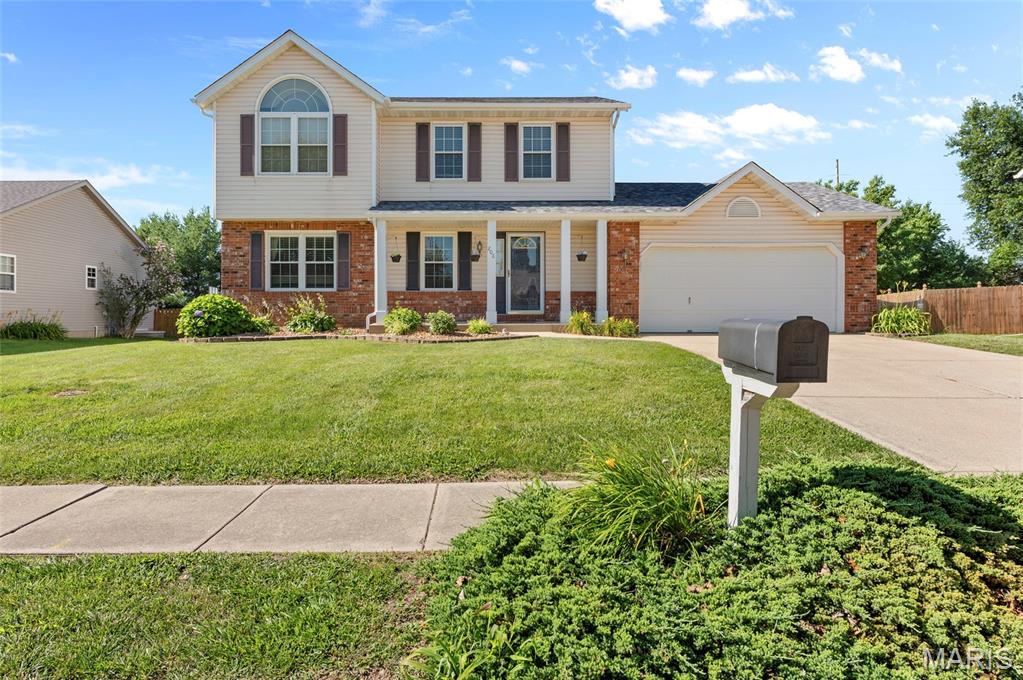
3Beds2,227Sq. Ft.
Style: Traditional
View details
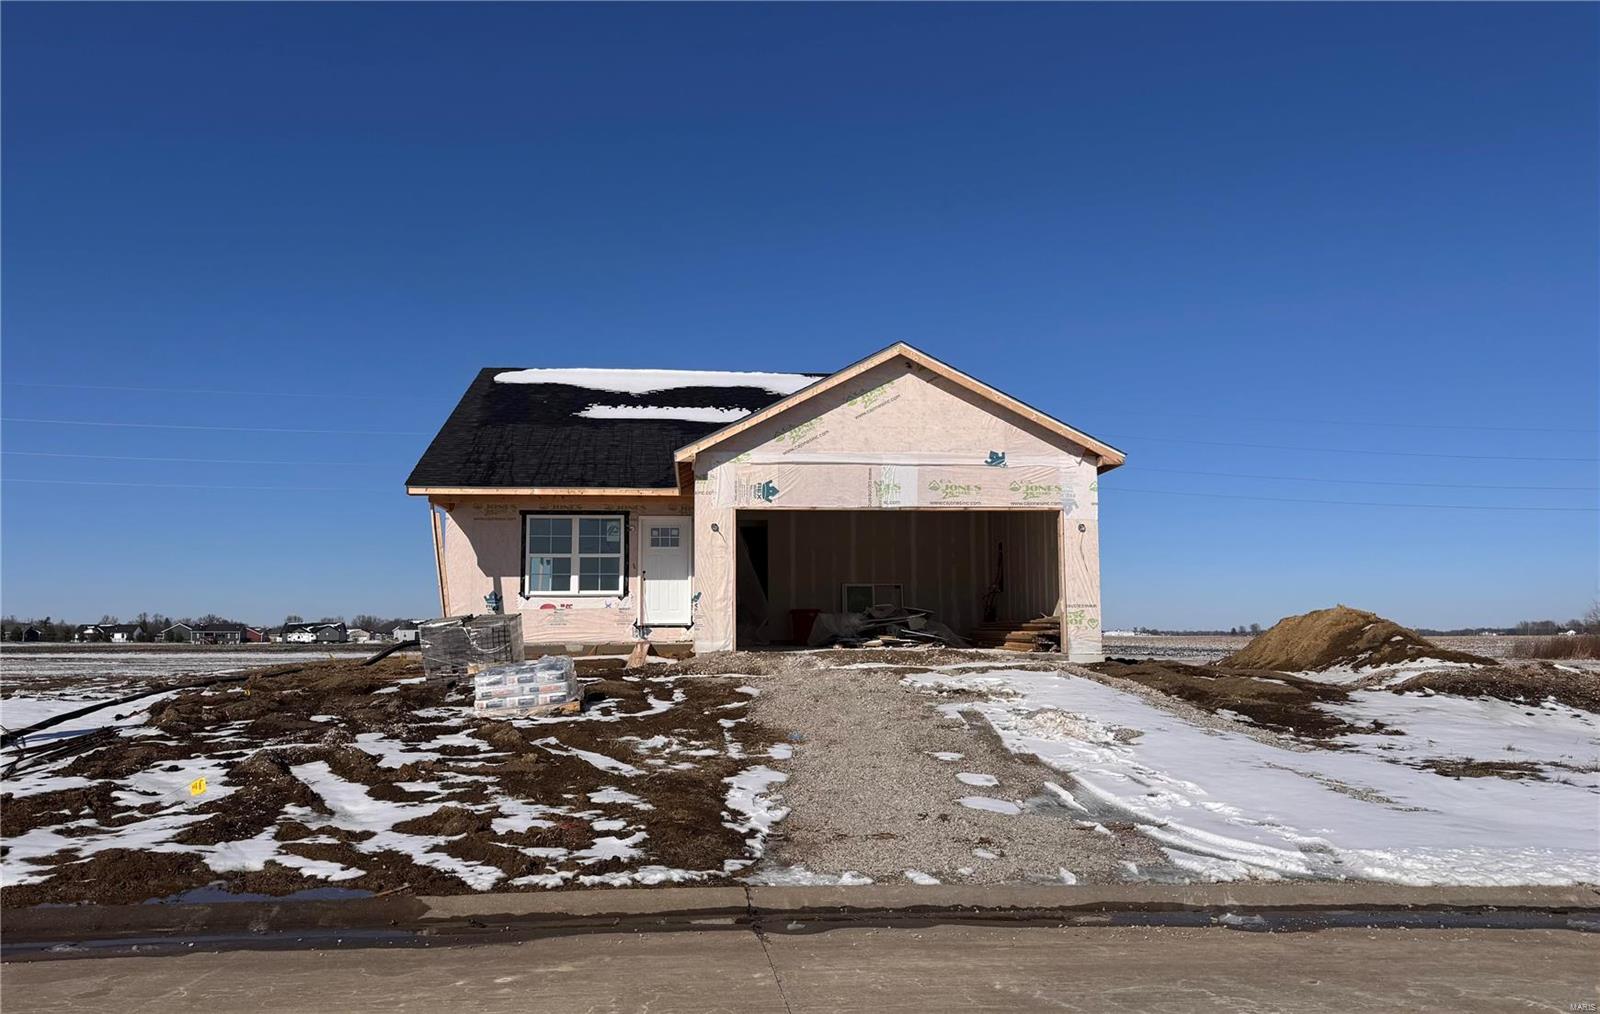
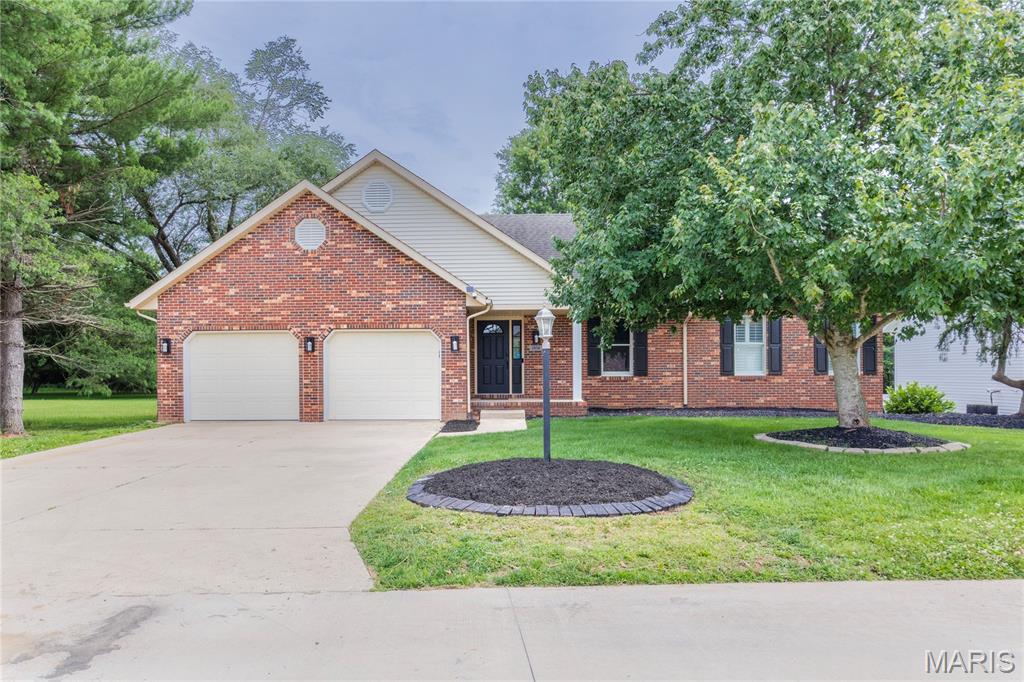

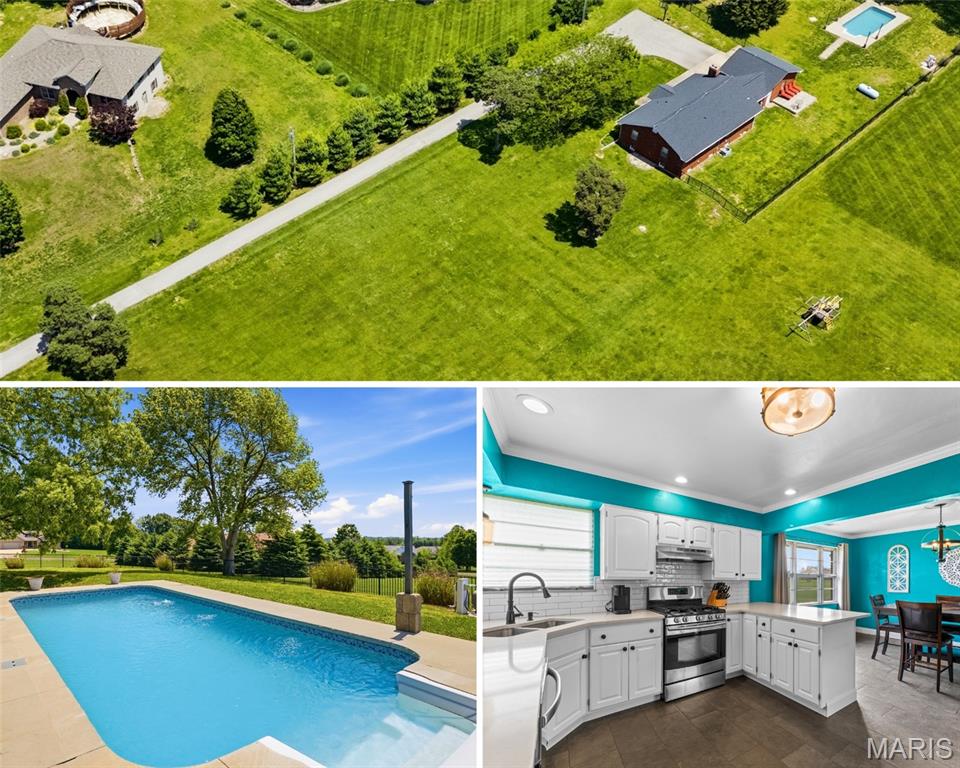

3Beds2,204Sq. Ft.
Style: Other, Ranch
View details