
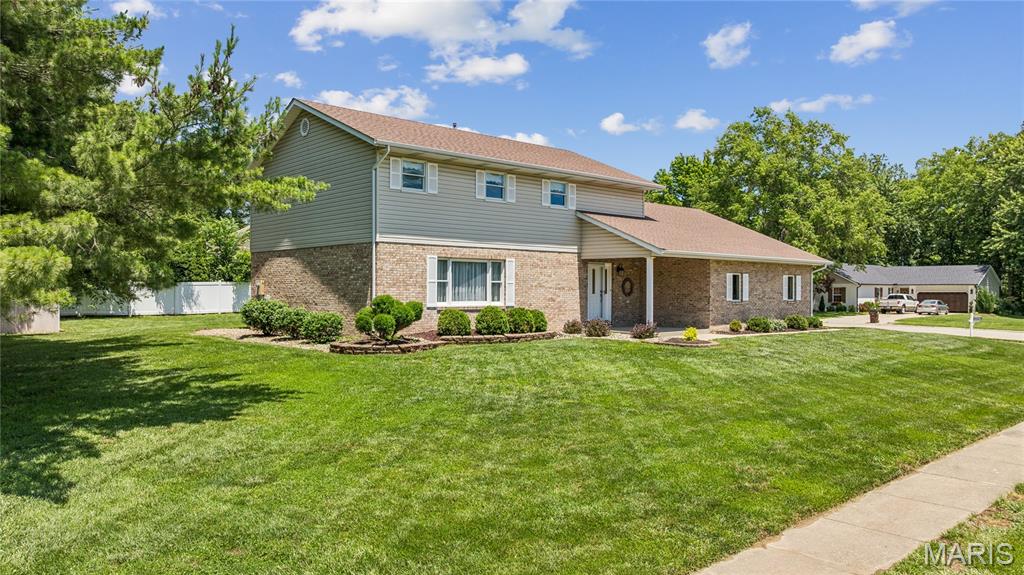
3 Bedroom, 2,170 sq. feet 1722 Seminole LaneGodfrey,IL
$375,000.00
- Sq. Footage
- 2,170
- Bedrooms
- 3
- Style
- Traditional
- Garage
- 2
Property Details
Description
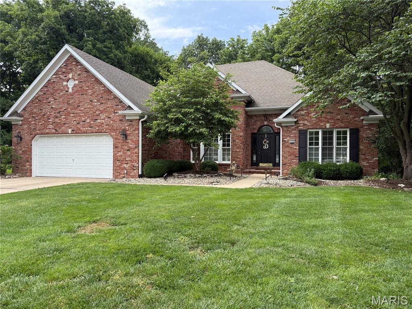
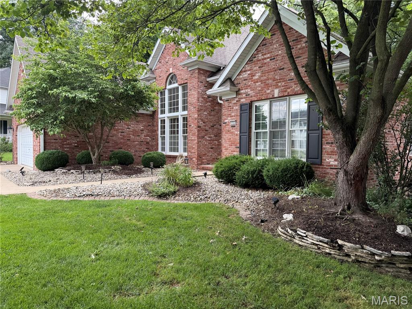
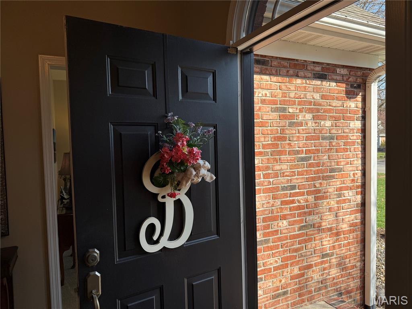
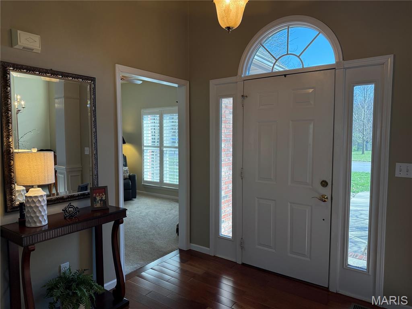
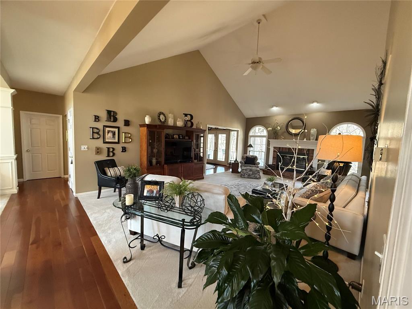
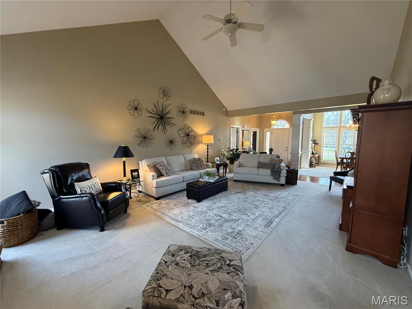
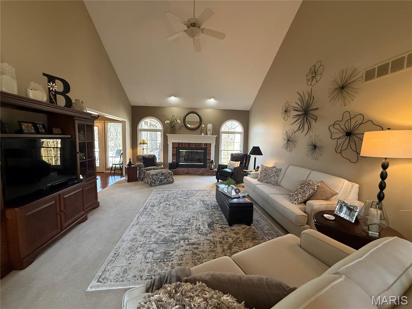
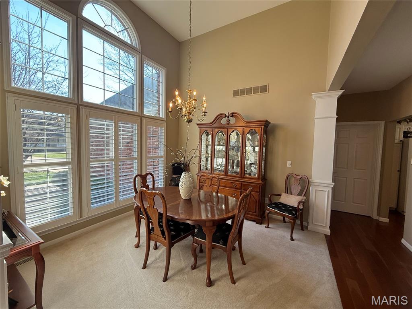
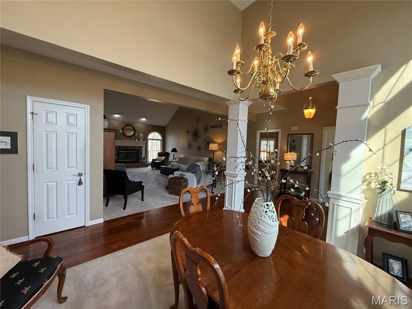
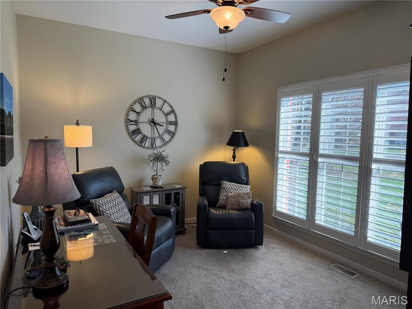
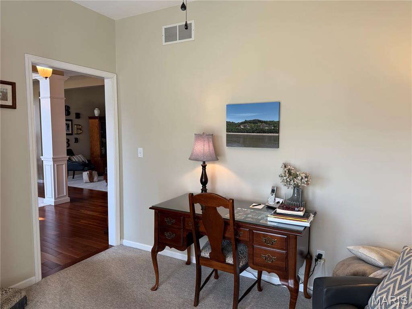
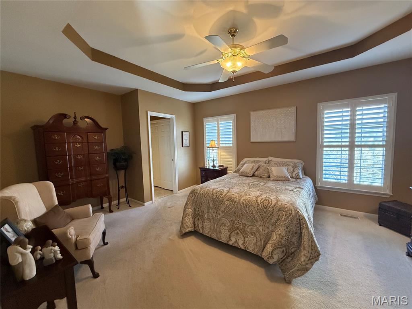
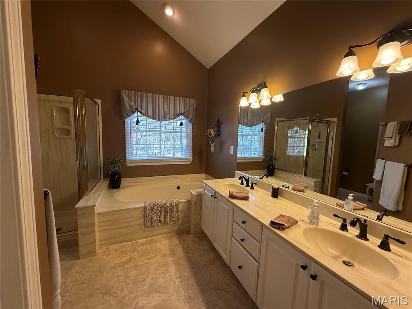
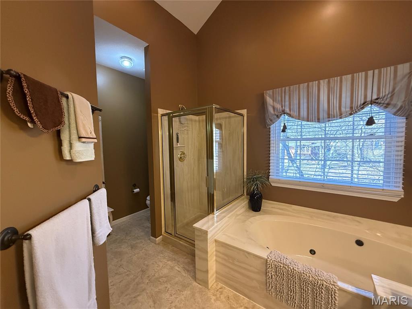
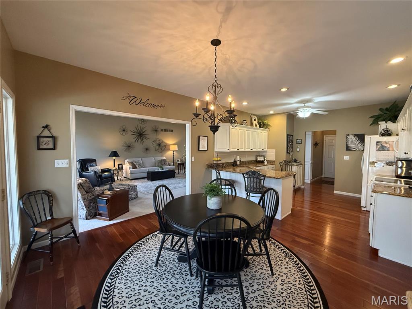
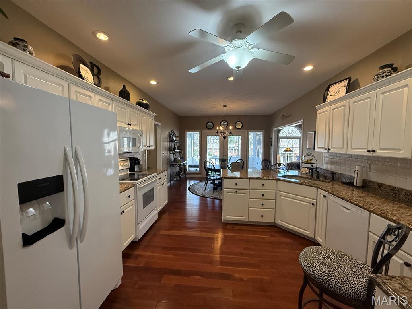
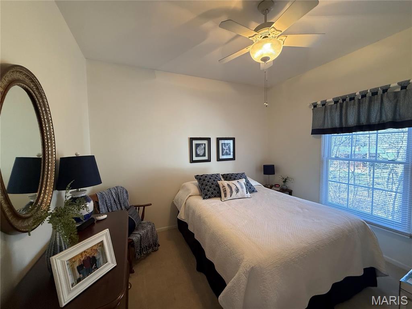
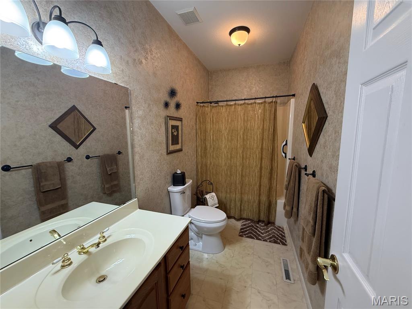
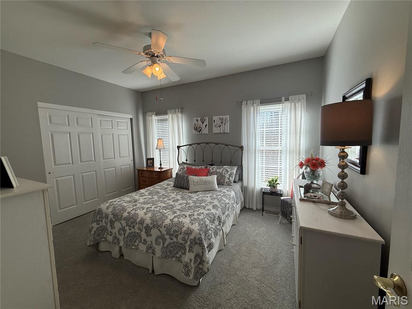
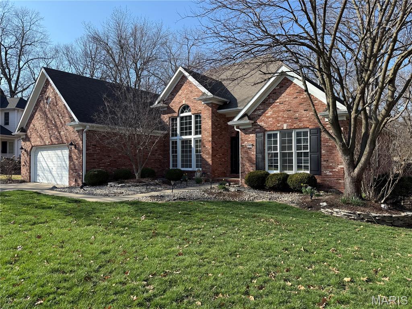
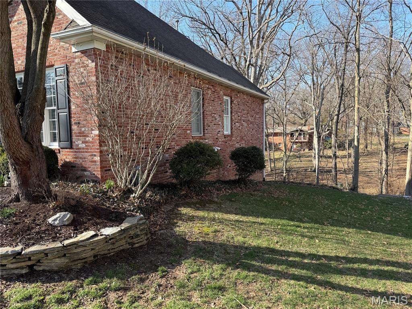
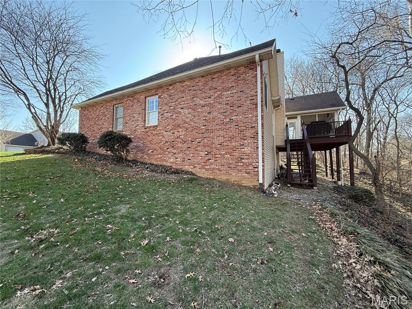
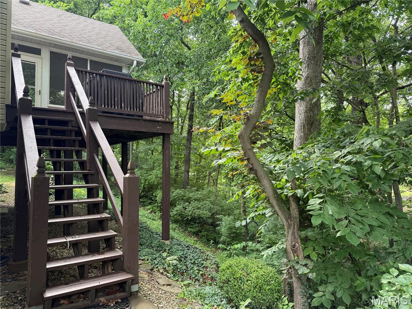
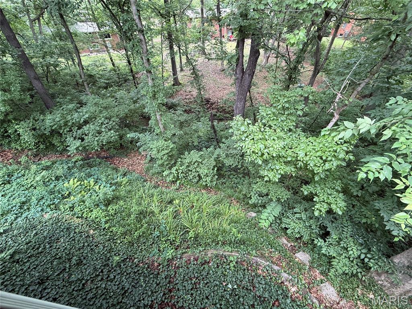
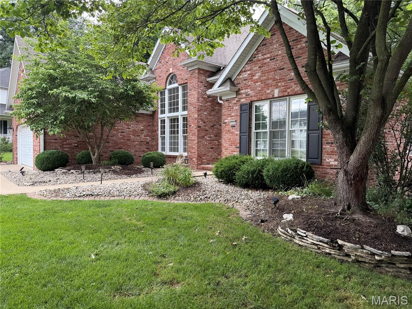
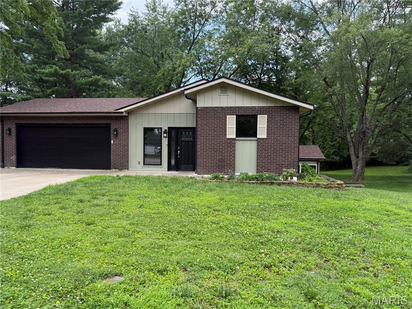
WELCOME to this beautiful custom built home that has been well maintained in Arrow-Wood Subdivision! This stunning property offers the ideal blend of comfort and convenience with a split bedroom floor plan and beautiful high ceilings throughout! Step inside the spacious entry foyer that opens to the Living Room with a high Cathedral Ceiling and the Dining Room with a beautiful large picture window overlooking the landscaped front yard. From the entry is a dedicated Office or Play Room. The Living Room opens to the Kitchen with Quartz countertops, white cabinets, appliances (to stay), a bar area and spacious enough for a table. The double glass doors from the Kitchen lead to the beautiful screened in room & deck that overlooks the terraced back yard down and over the creek. The primary bedroom is spacious with a large primary bathroom with a separate shower, Jacuzzi tub, double sinks, linen closet and full walk-in closet. On the opposite side of the home you will find the additional two bedrooms, full bathroom and Laundry Room. The Lower Walk-Out Level is a blank slate waiting for you to finish with a patio door, windows and roughed in for a bath! The front of the home and the primary bedroom have Plantation Shutters. The front windows have a sun reflective film to help with the bright sunlight! The home has a 2 car garage & 3 sides brick! Showings to begin on June 24th!
School Information
- Elementary SchoolALTON DIST 11
- Middle SchoolALTON DIST 11
- High SchoolAlton
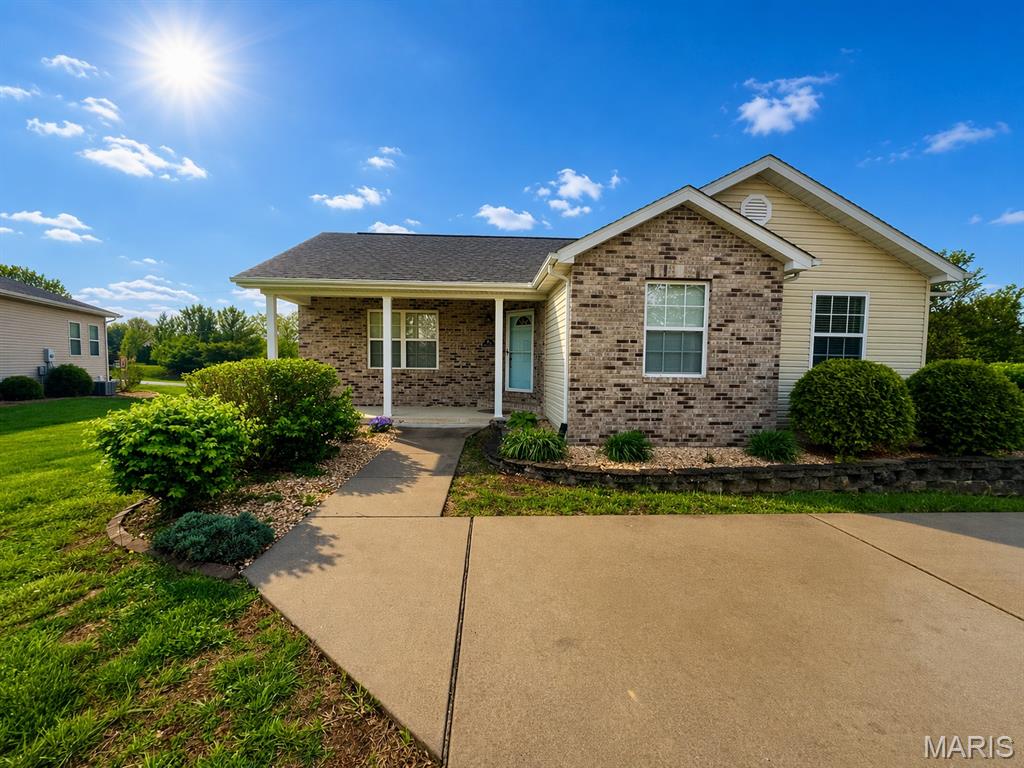


3Beds2,458Sq. Ft.
Style: Ranch
View details


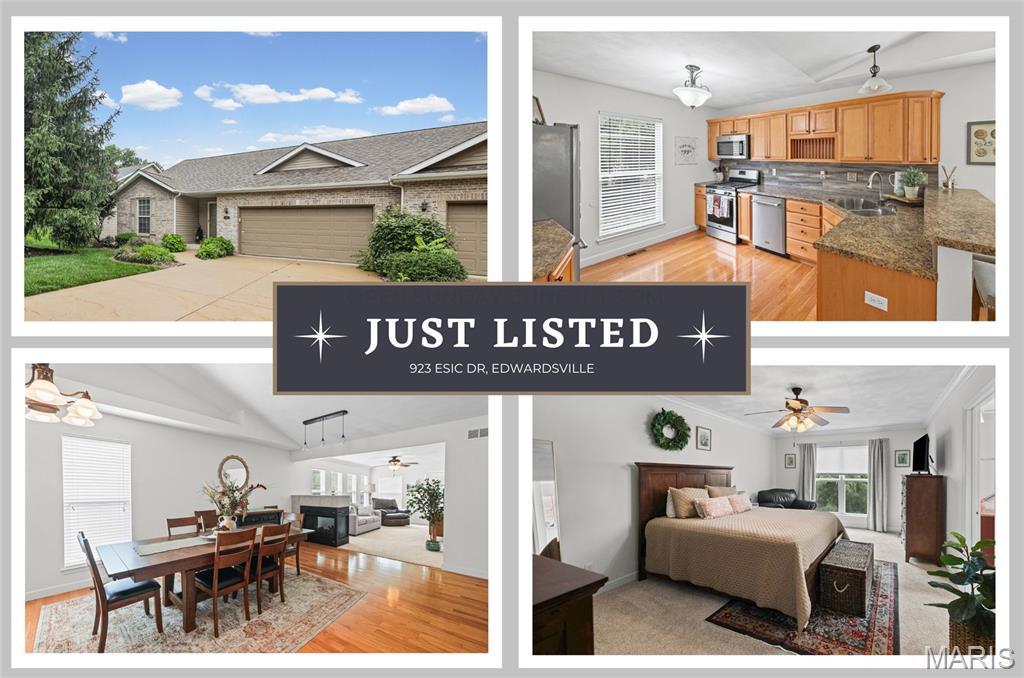
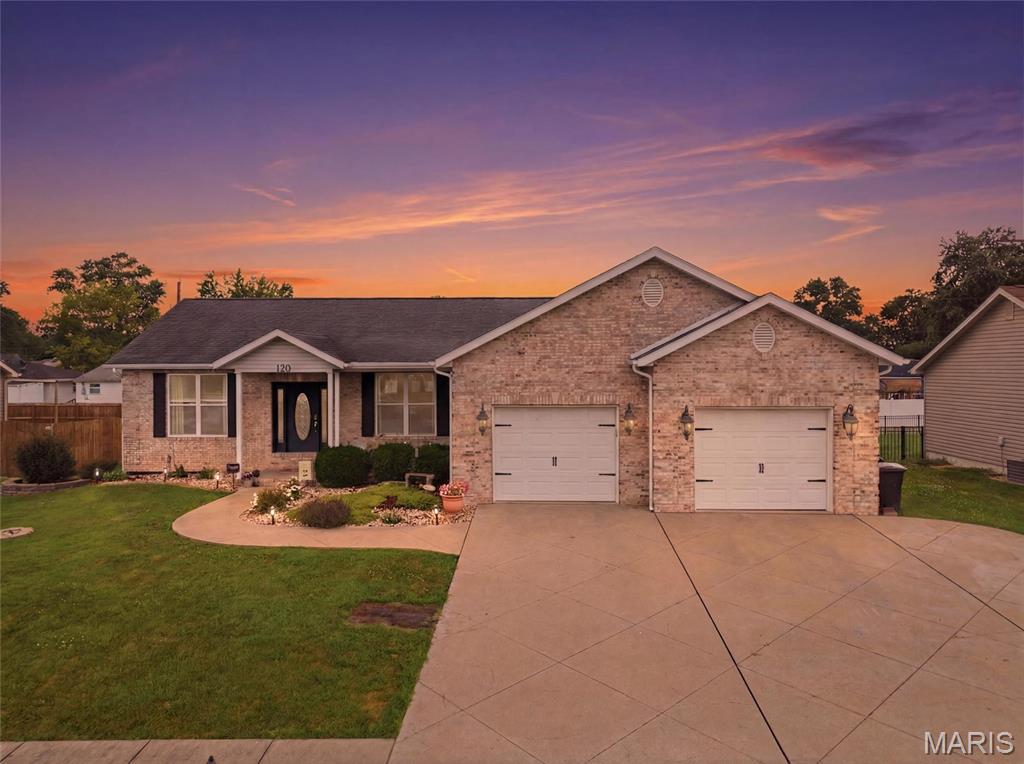
211 Burns Farm BoulevardEdwardsville, IL
$375,000.00

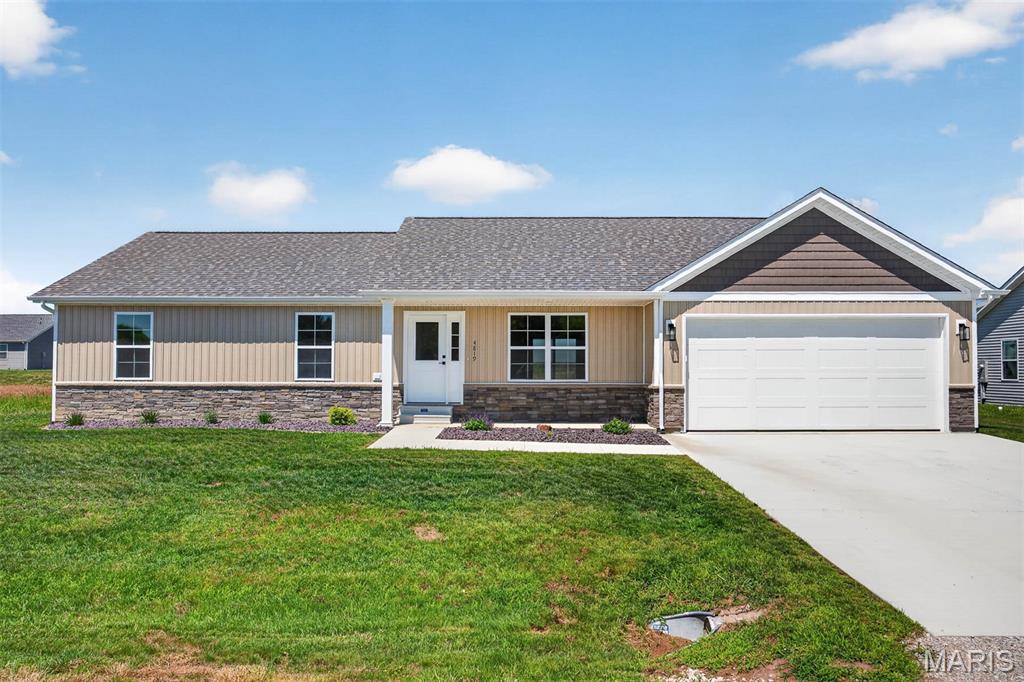
3Beds1,859Sq. Ft.
Style: Ranch
View details
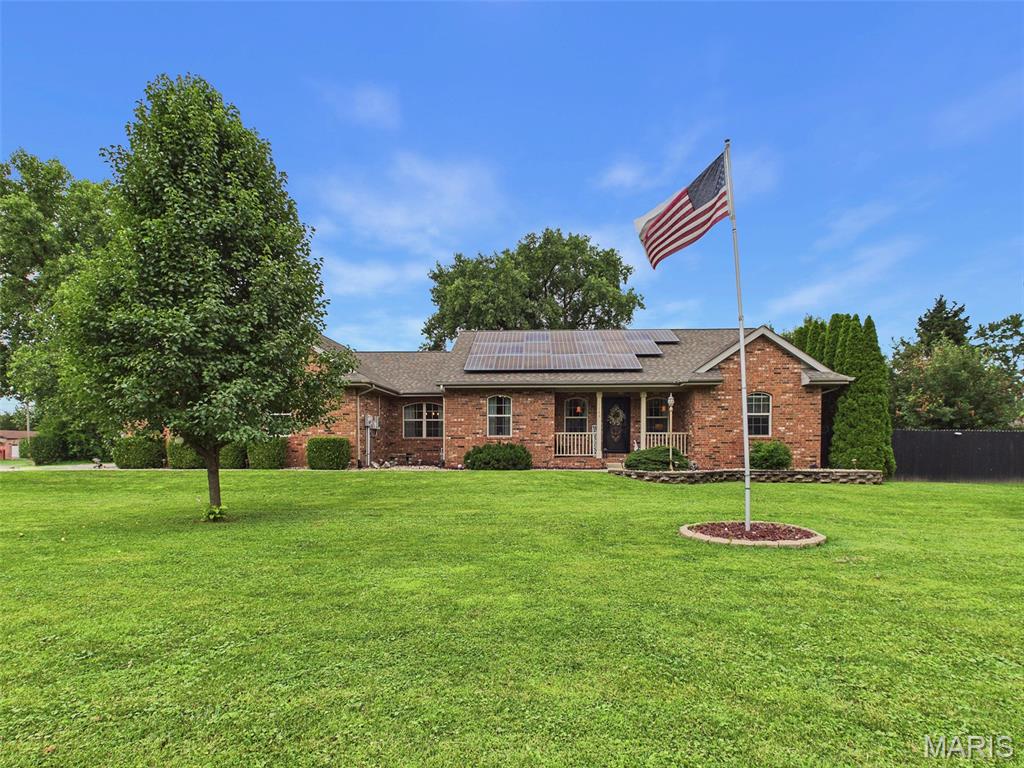
14 Picketts CrossingEdwardsville, IL
$349,900.00


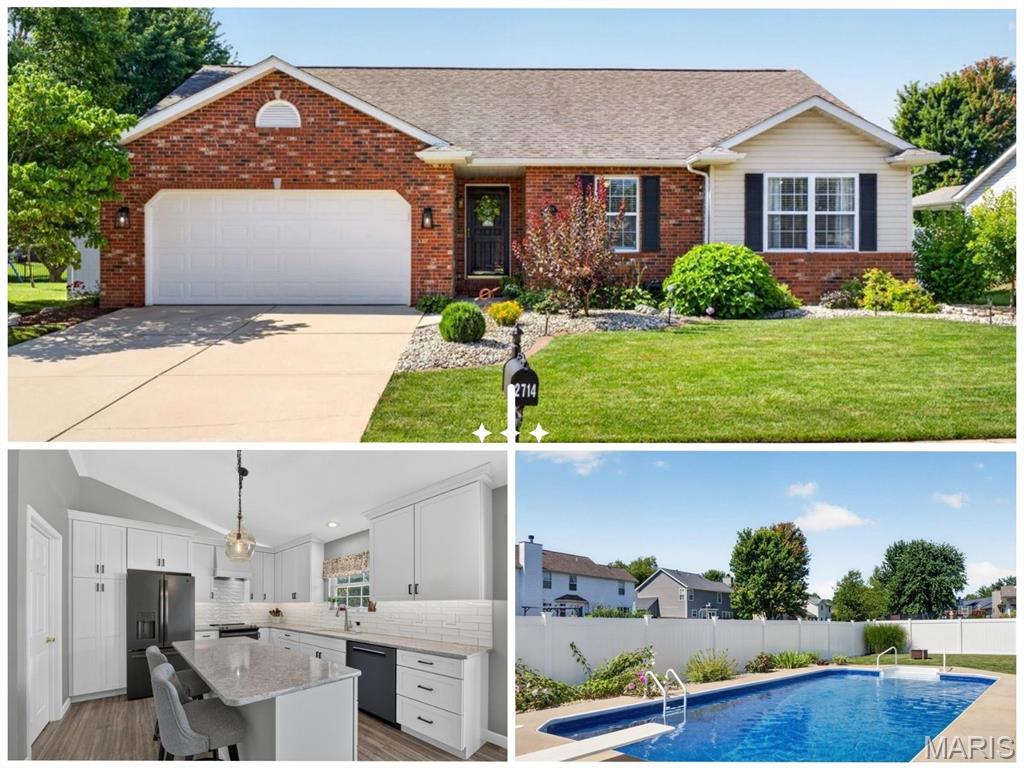
2714 Falcon Crest DriveEdwardsville, IL
$380,000.00
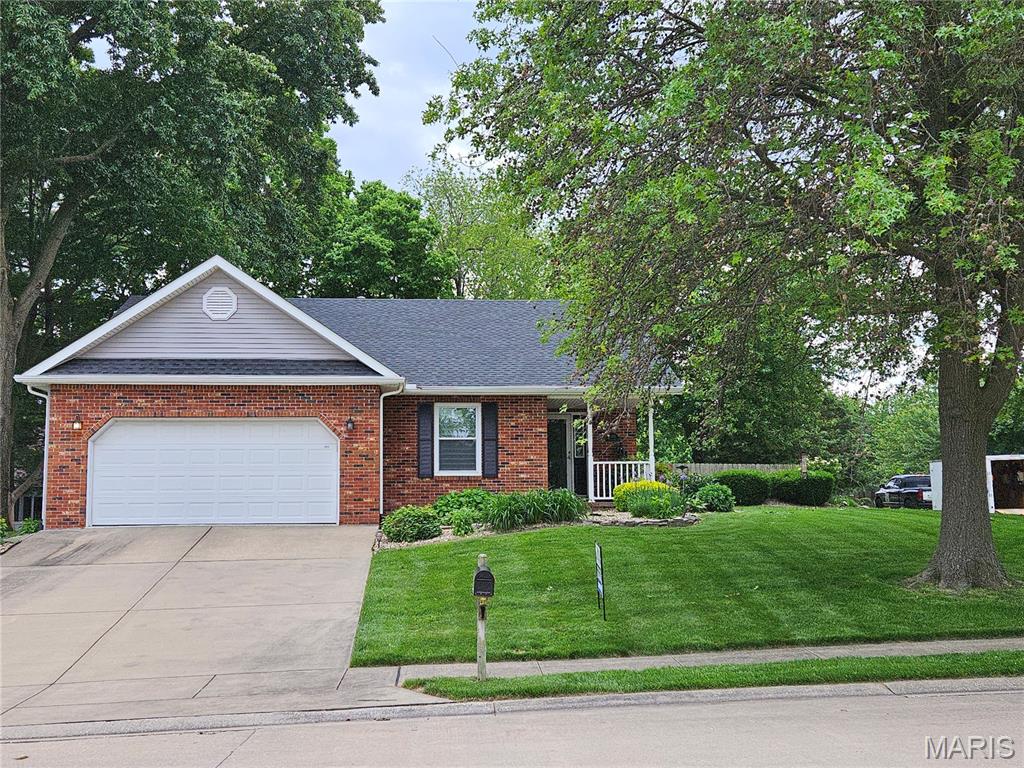
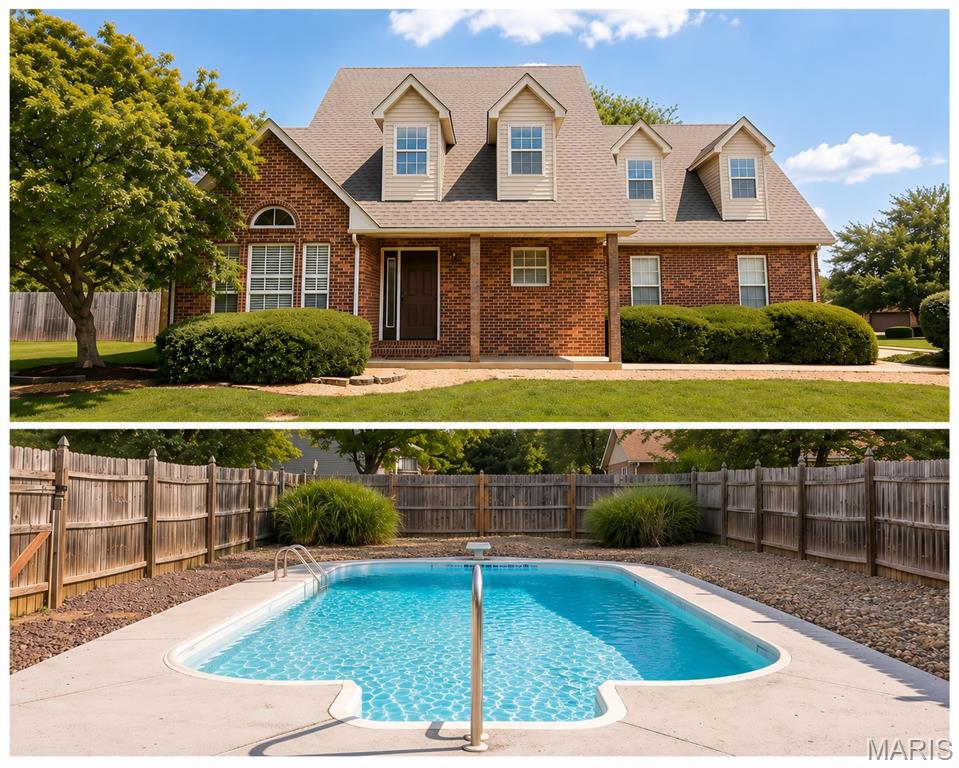
3Beds1,909Sq. Ft.
Style: Other
View details


3Beds3,425Sq. Ft.
Style: Ranch, Traditional
View details

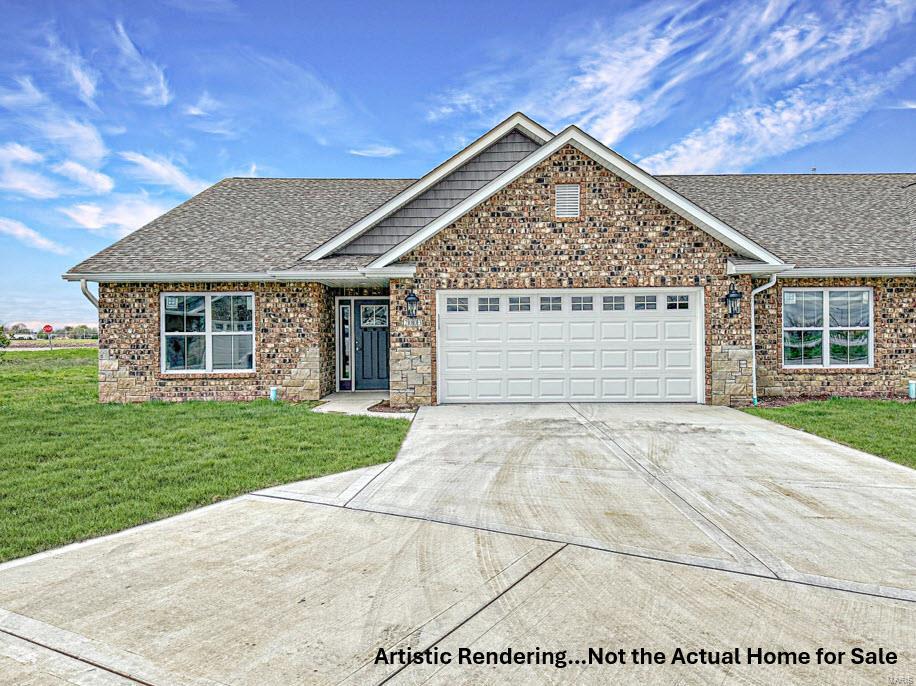
3Beds1,700Sq. Ft.
Style: Traditional
View details
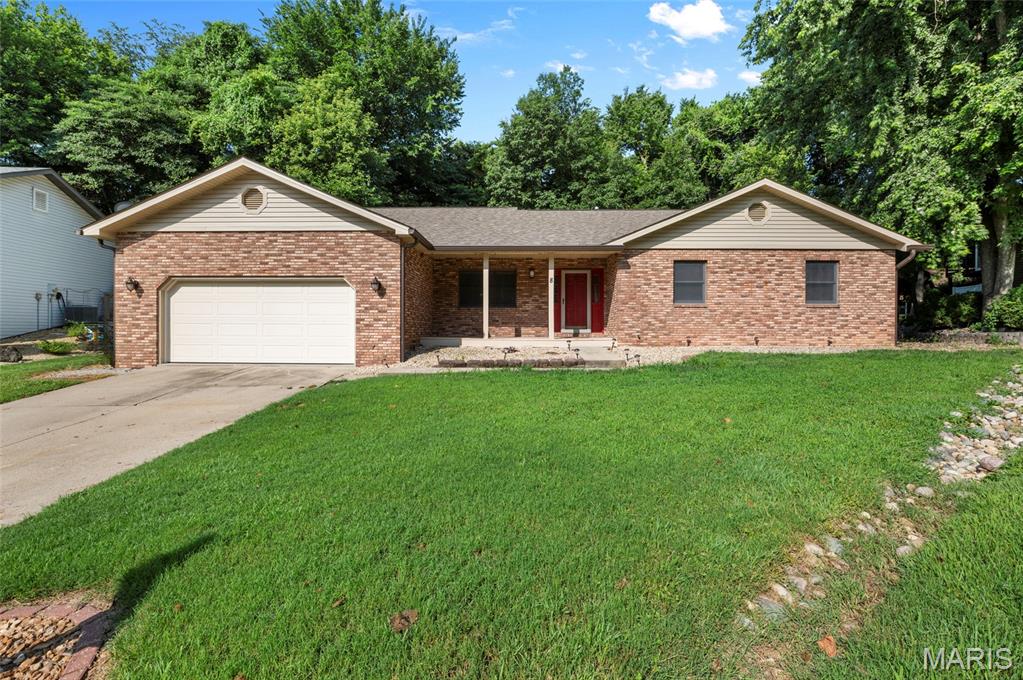
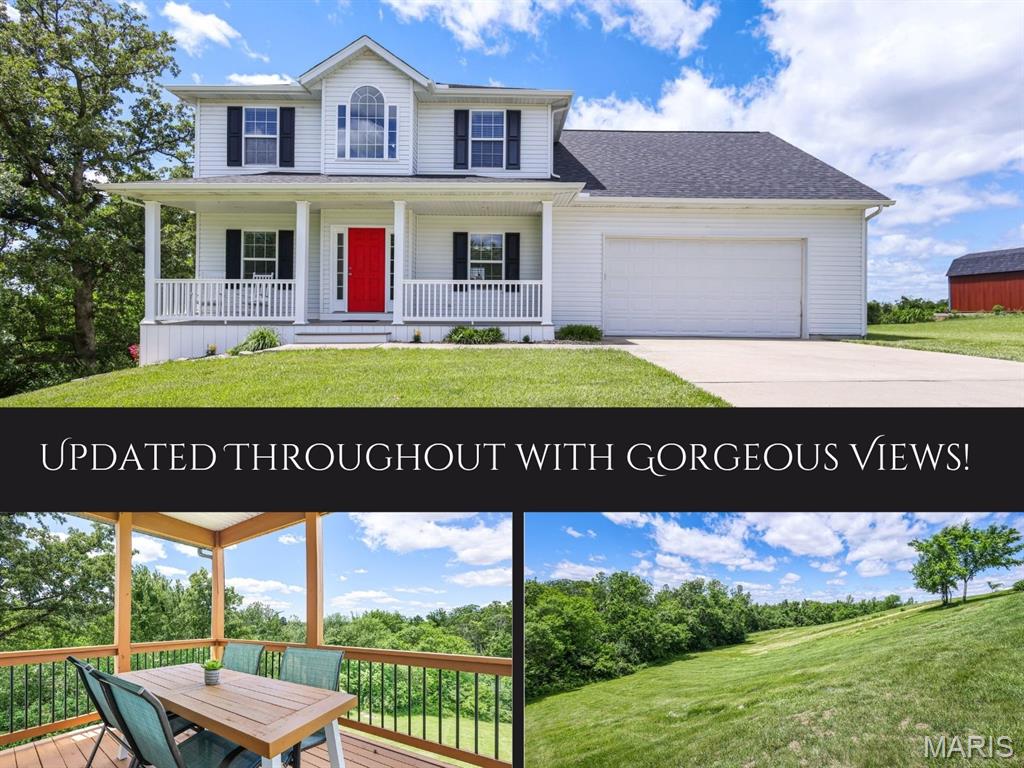
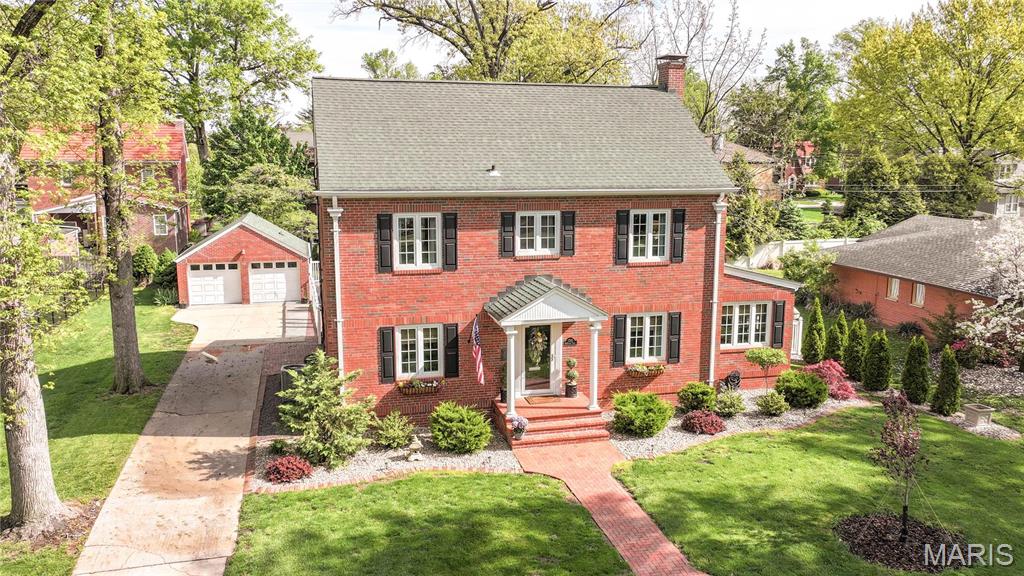
3Beds2,902Sq. Ft.
Style: Other
View details







3Beds1,600Sq. Ft.
Style:
View details
3Beds2,948Sq. Ft.
Style: Ranch
View details
3Beds2,940Sq. Ft.
Style: Traditional
View details



3Beds2,547Sq. Ft.
Style: Colonial
View details
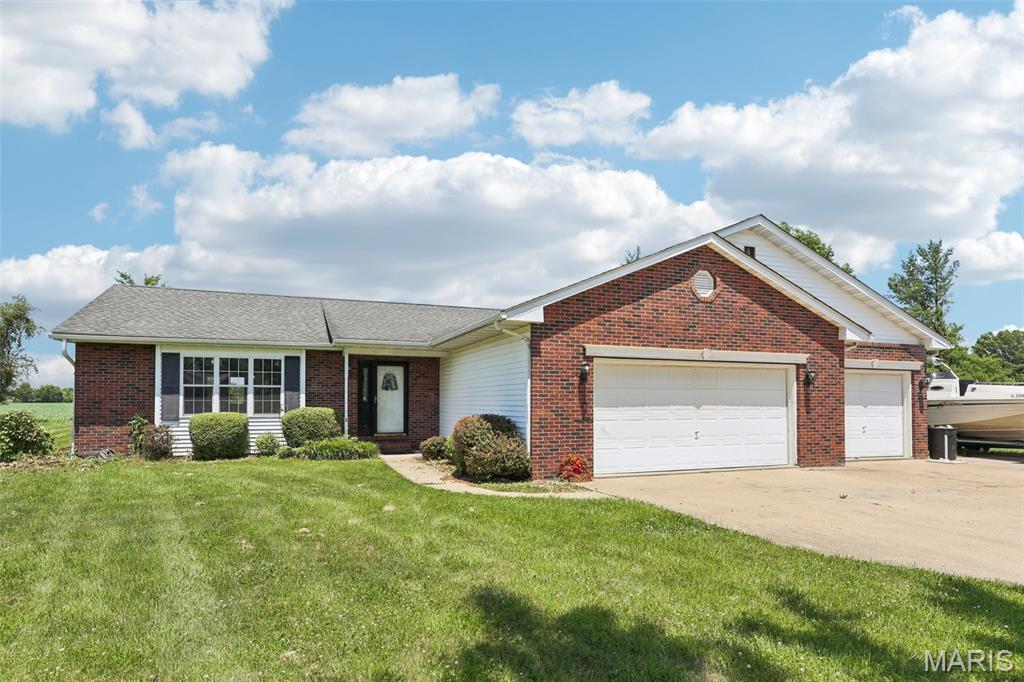


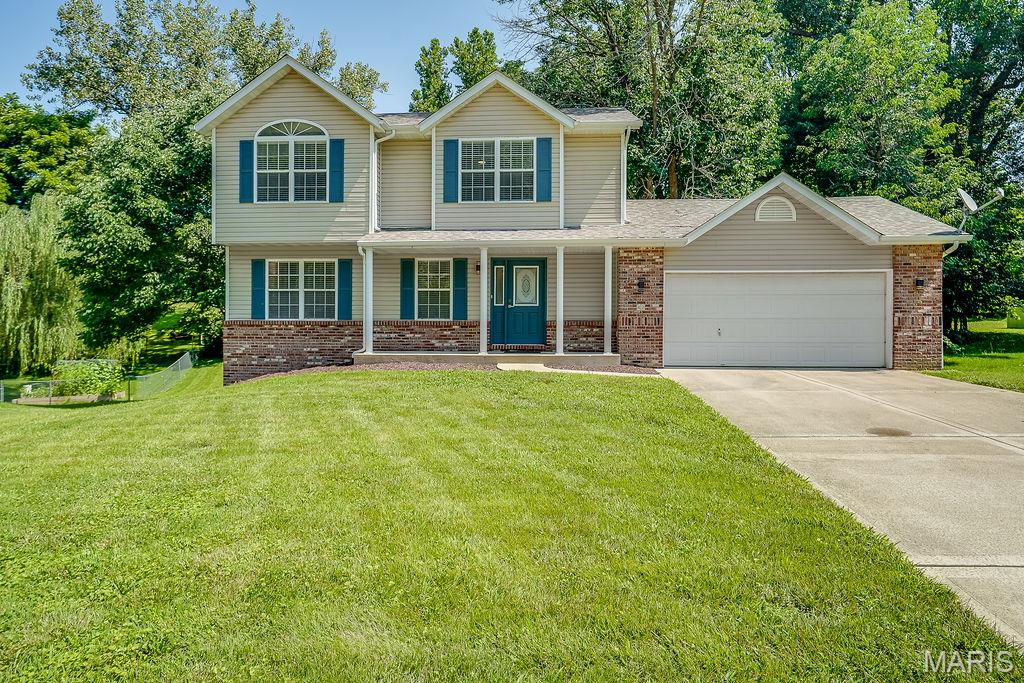

3Beds1,700Sq. Ft.
Style: Traditional
View details

3Beds2,149Sq. Ft.
Style: Rustic, Traditional, Ranch
View details
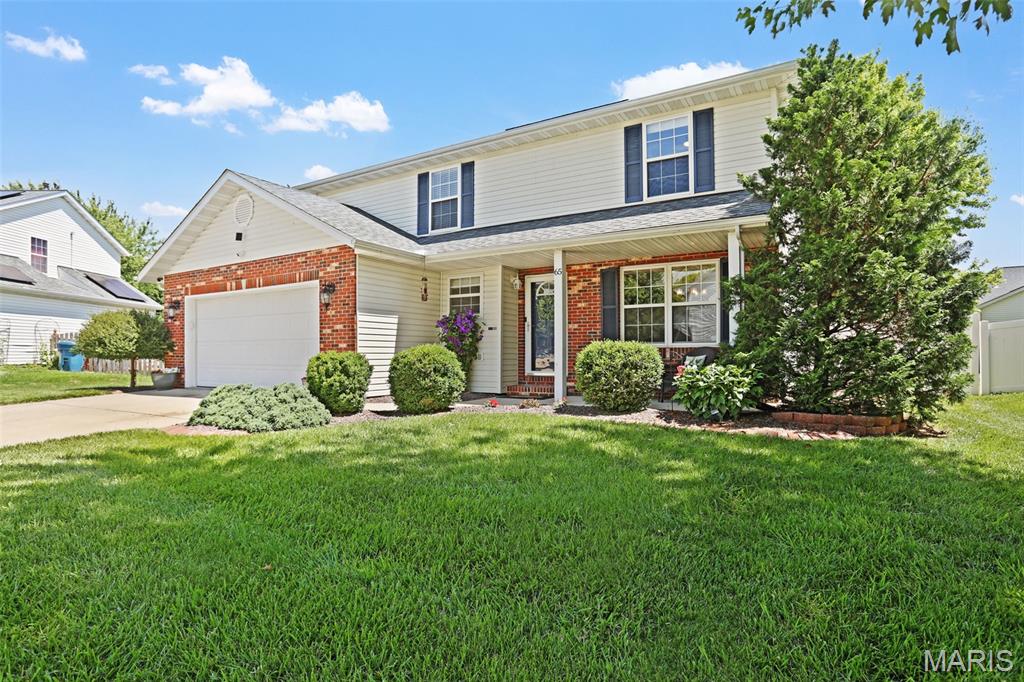

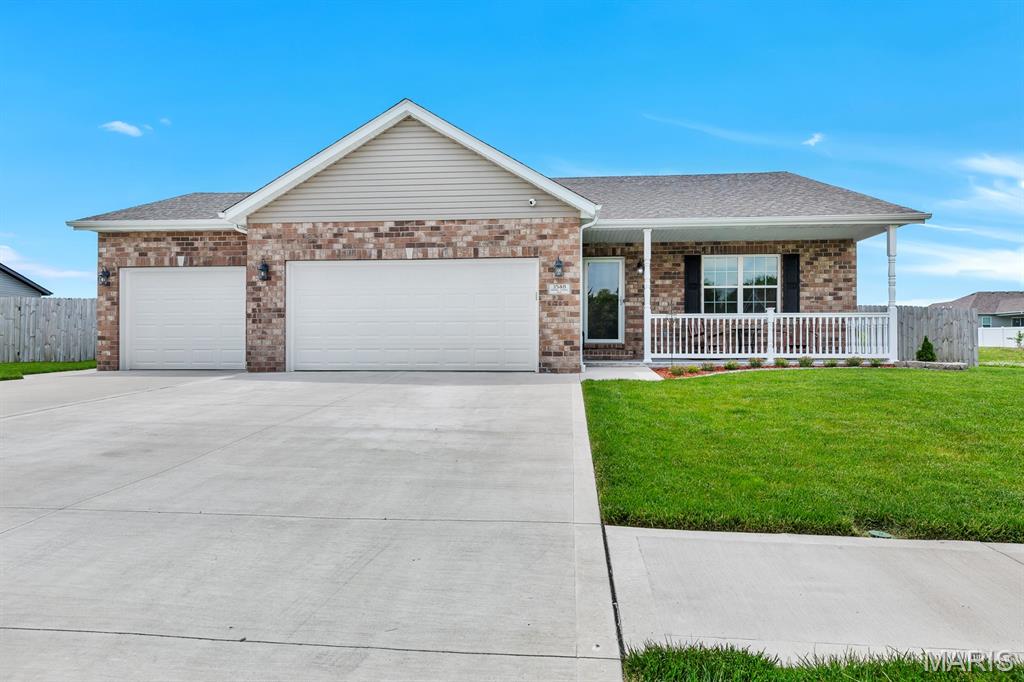
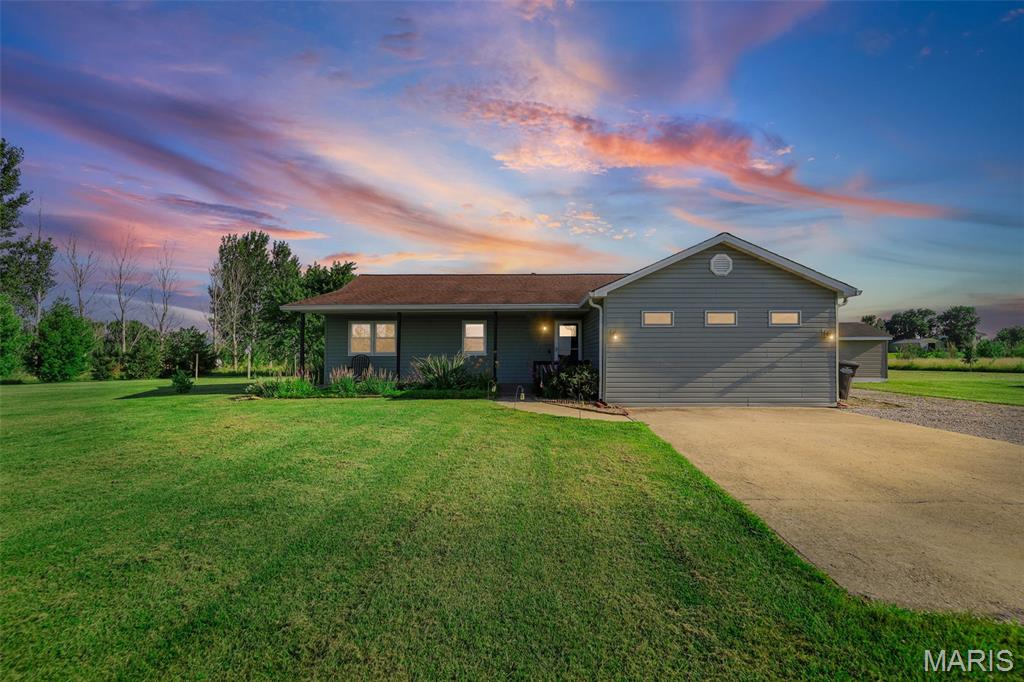

3Beds2,040Sq. Ft.
Style: Traditional, Other
View details
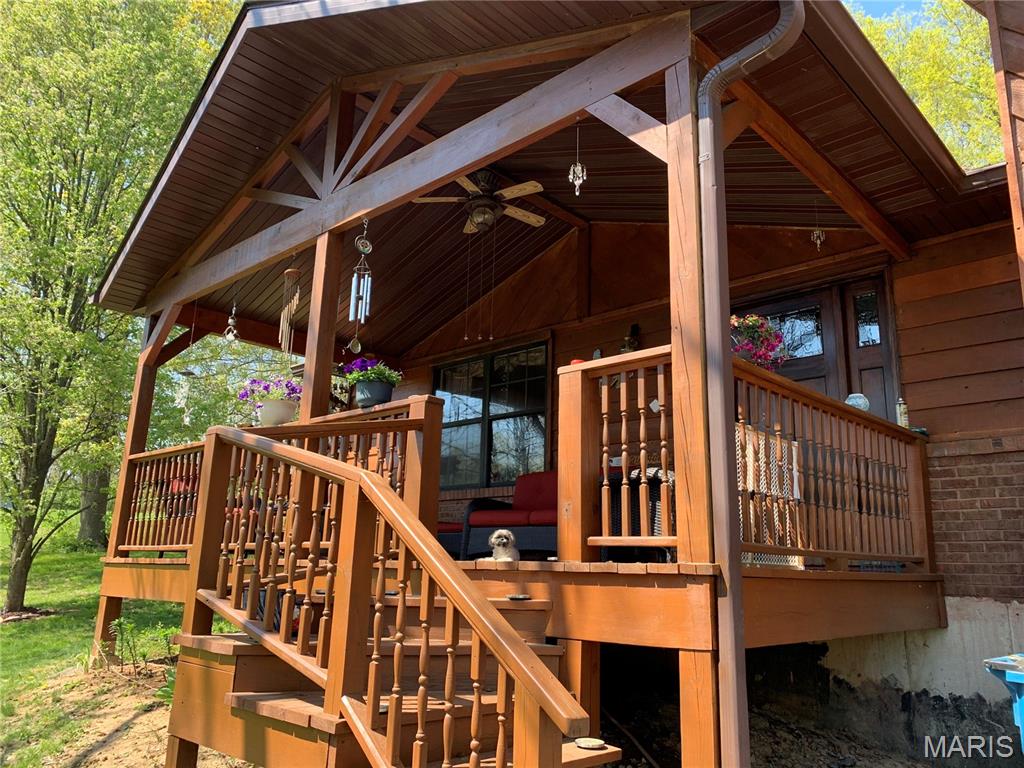
3Beds1,510Sq. Ft.
Style: Split Level
View details
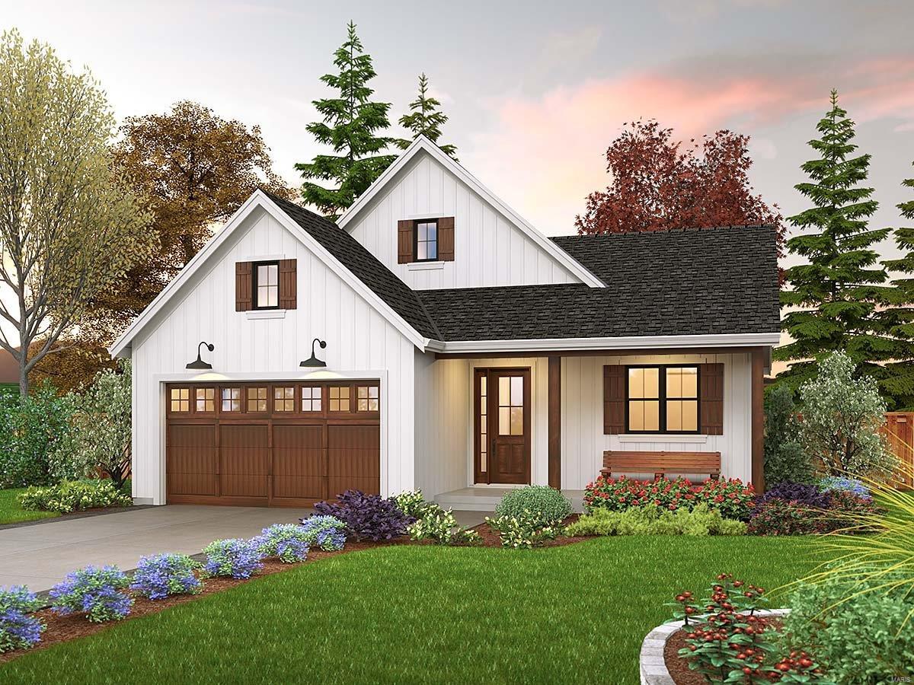

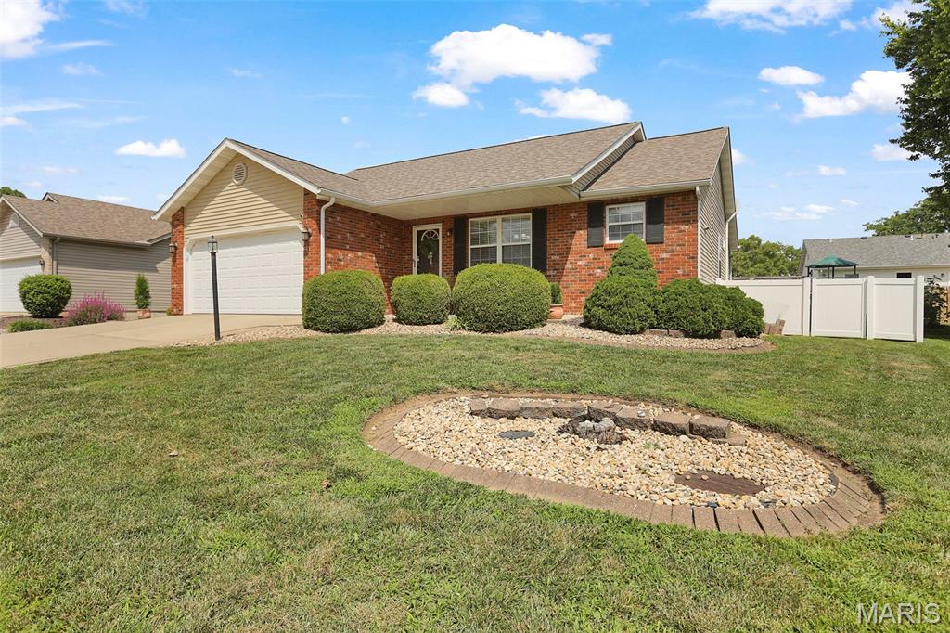
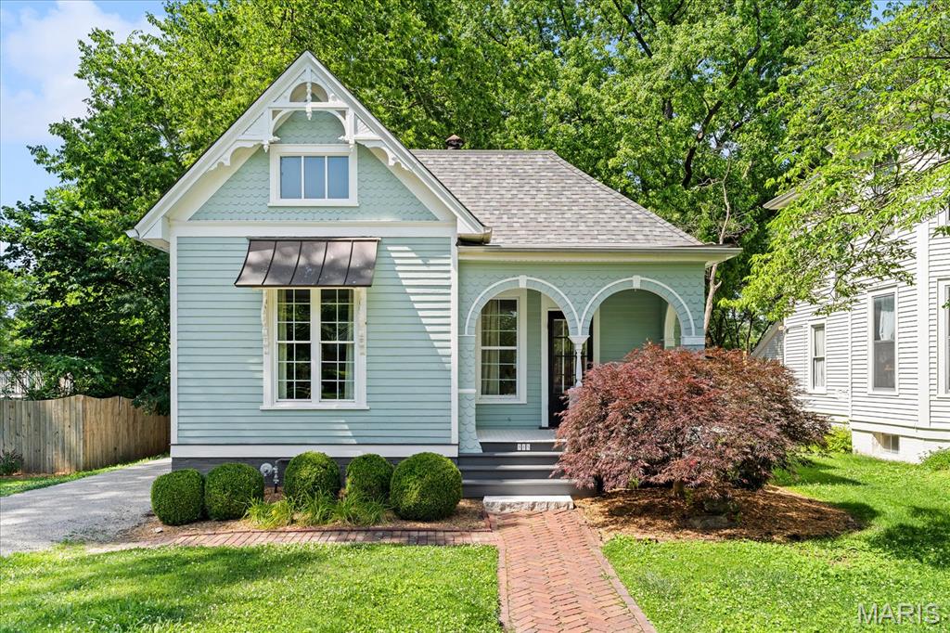
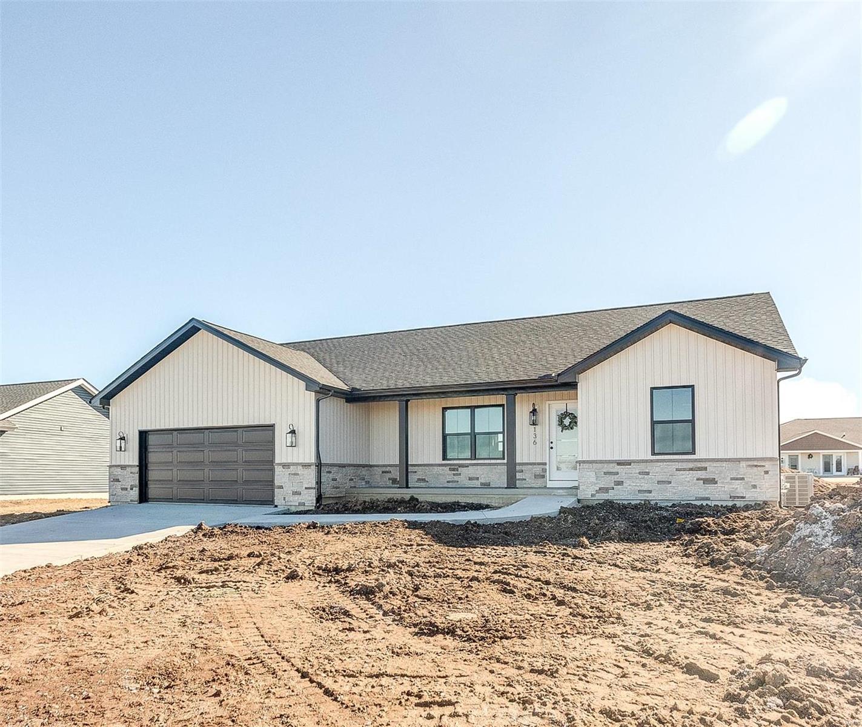

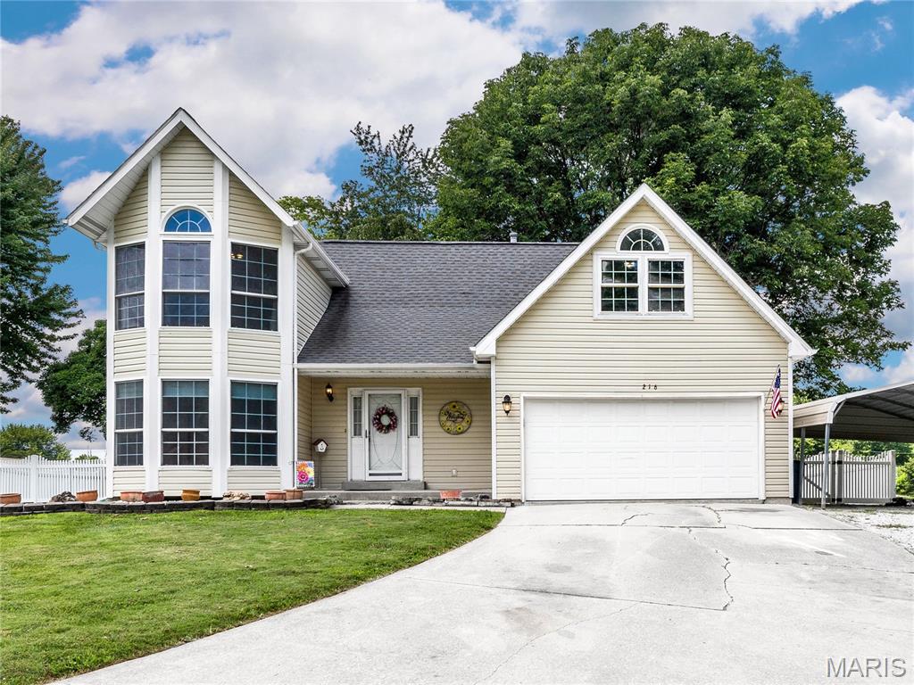
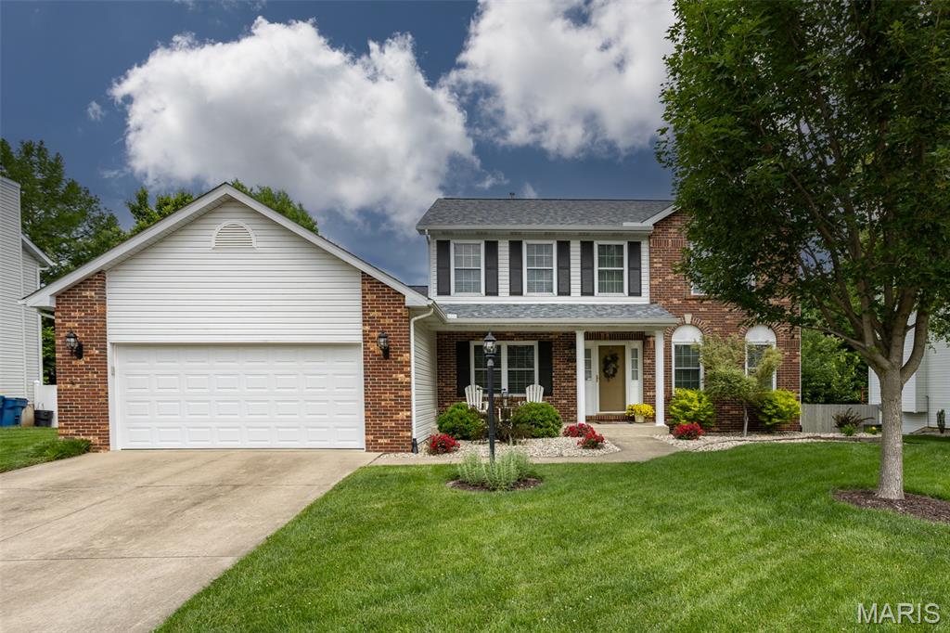
3Beds2,090Sq. Ft.
Style: Traditional
View details
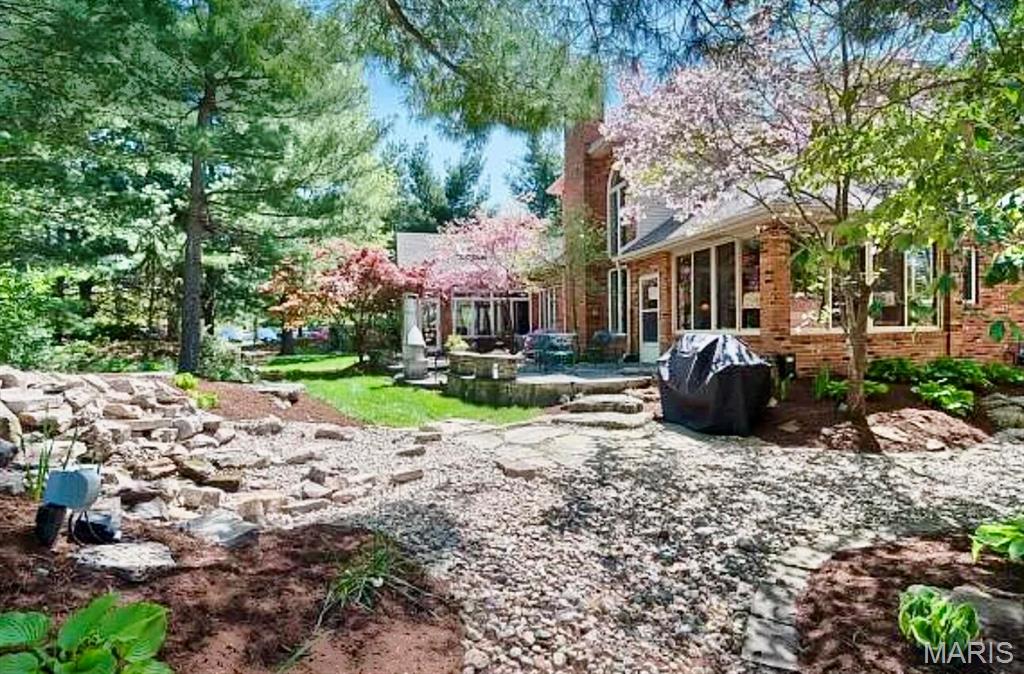

3Beds1,650Sq. Ft.
Style:
View details
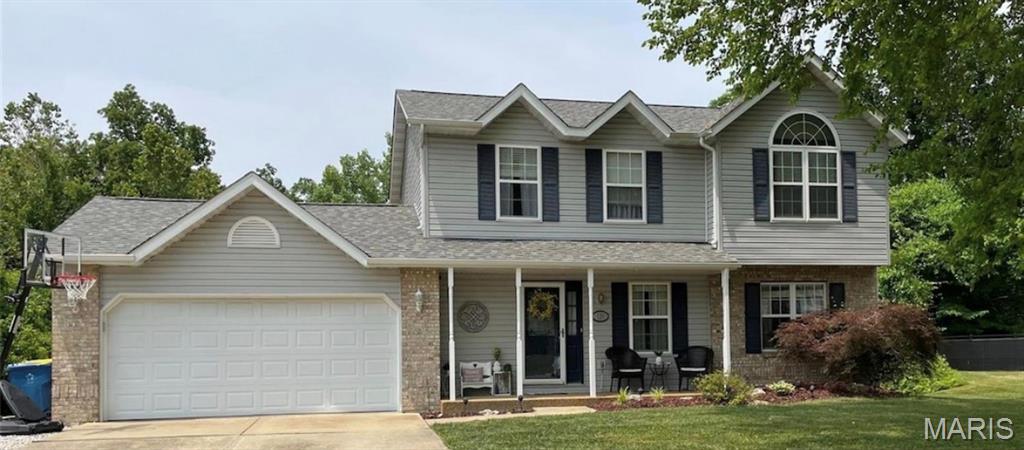
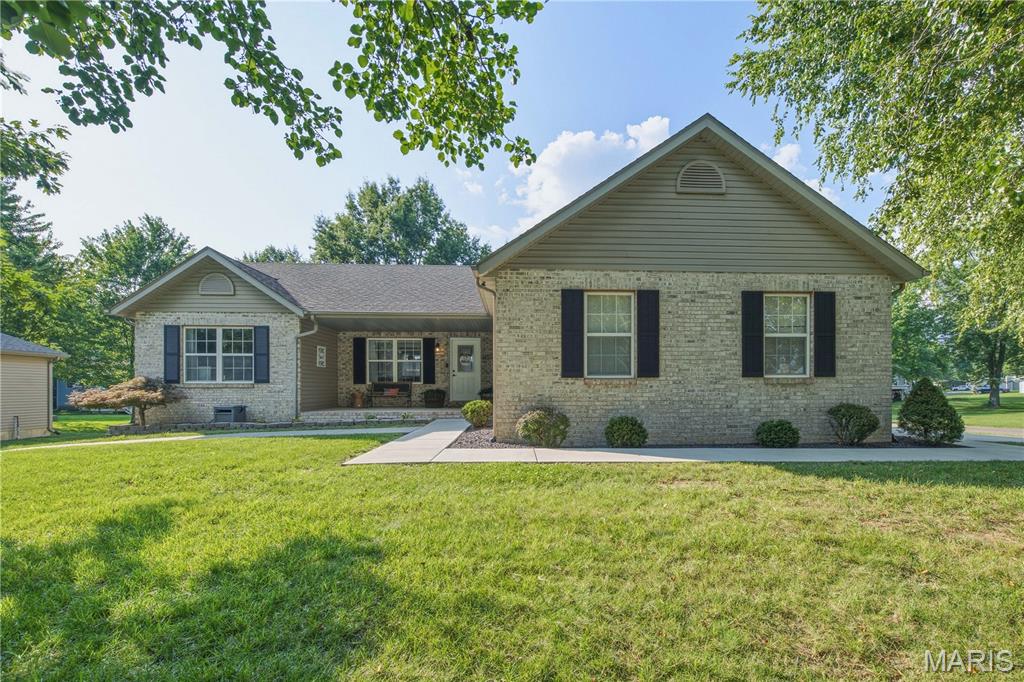

3Beds2,180Sq. Ft.
Style: Ranch, Traditional
View details
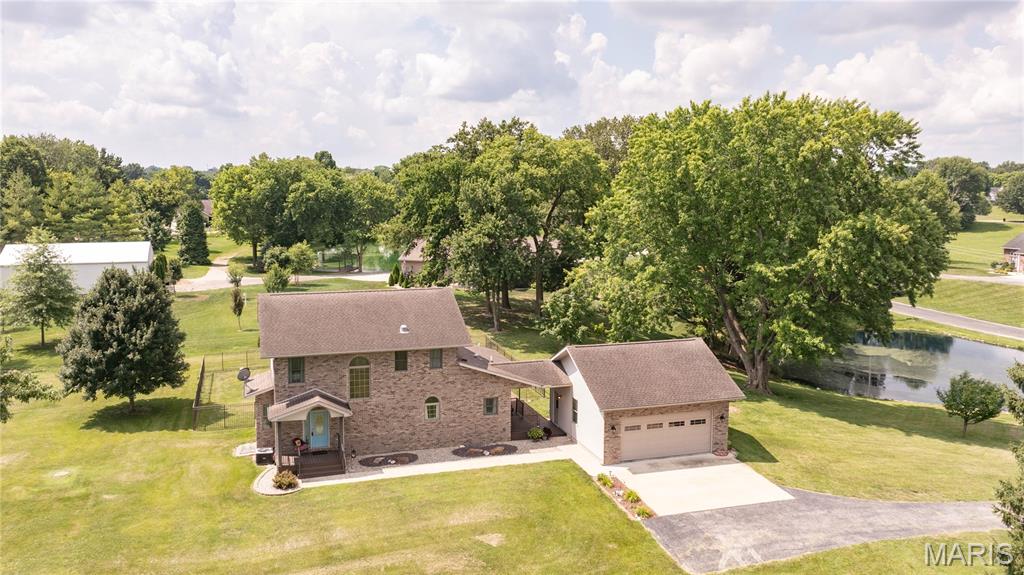
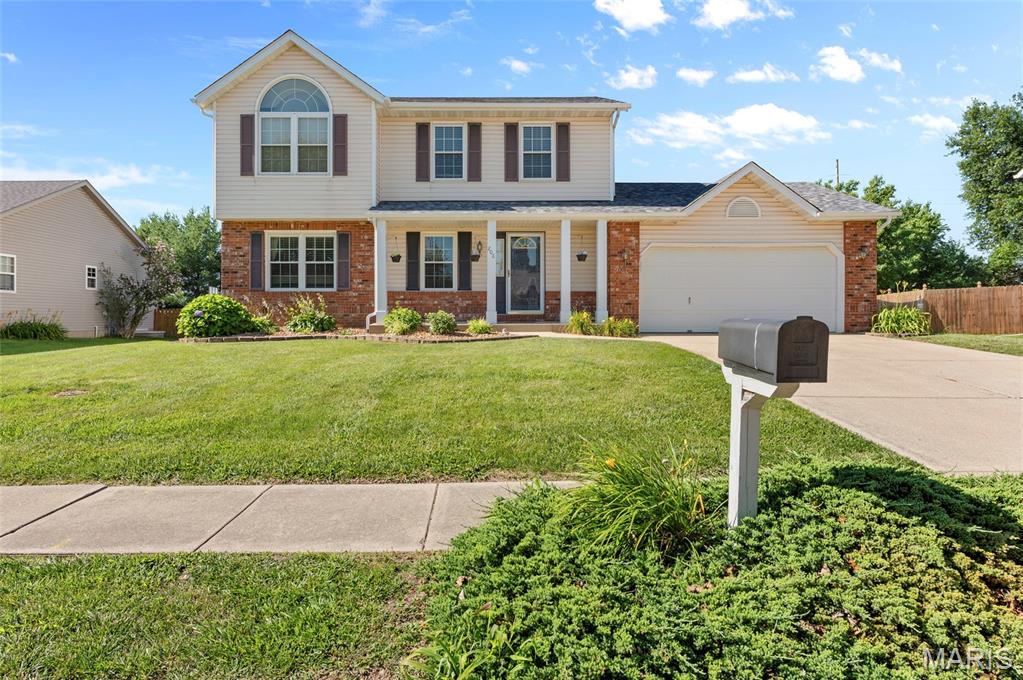
3Beds2,227Sq. Ft.
Style: Traditional
View details
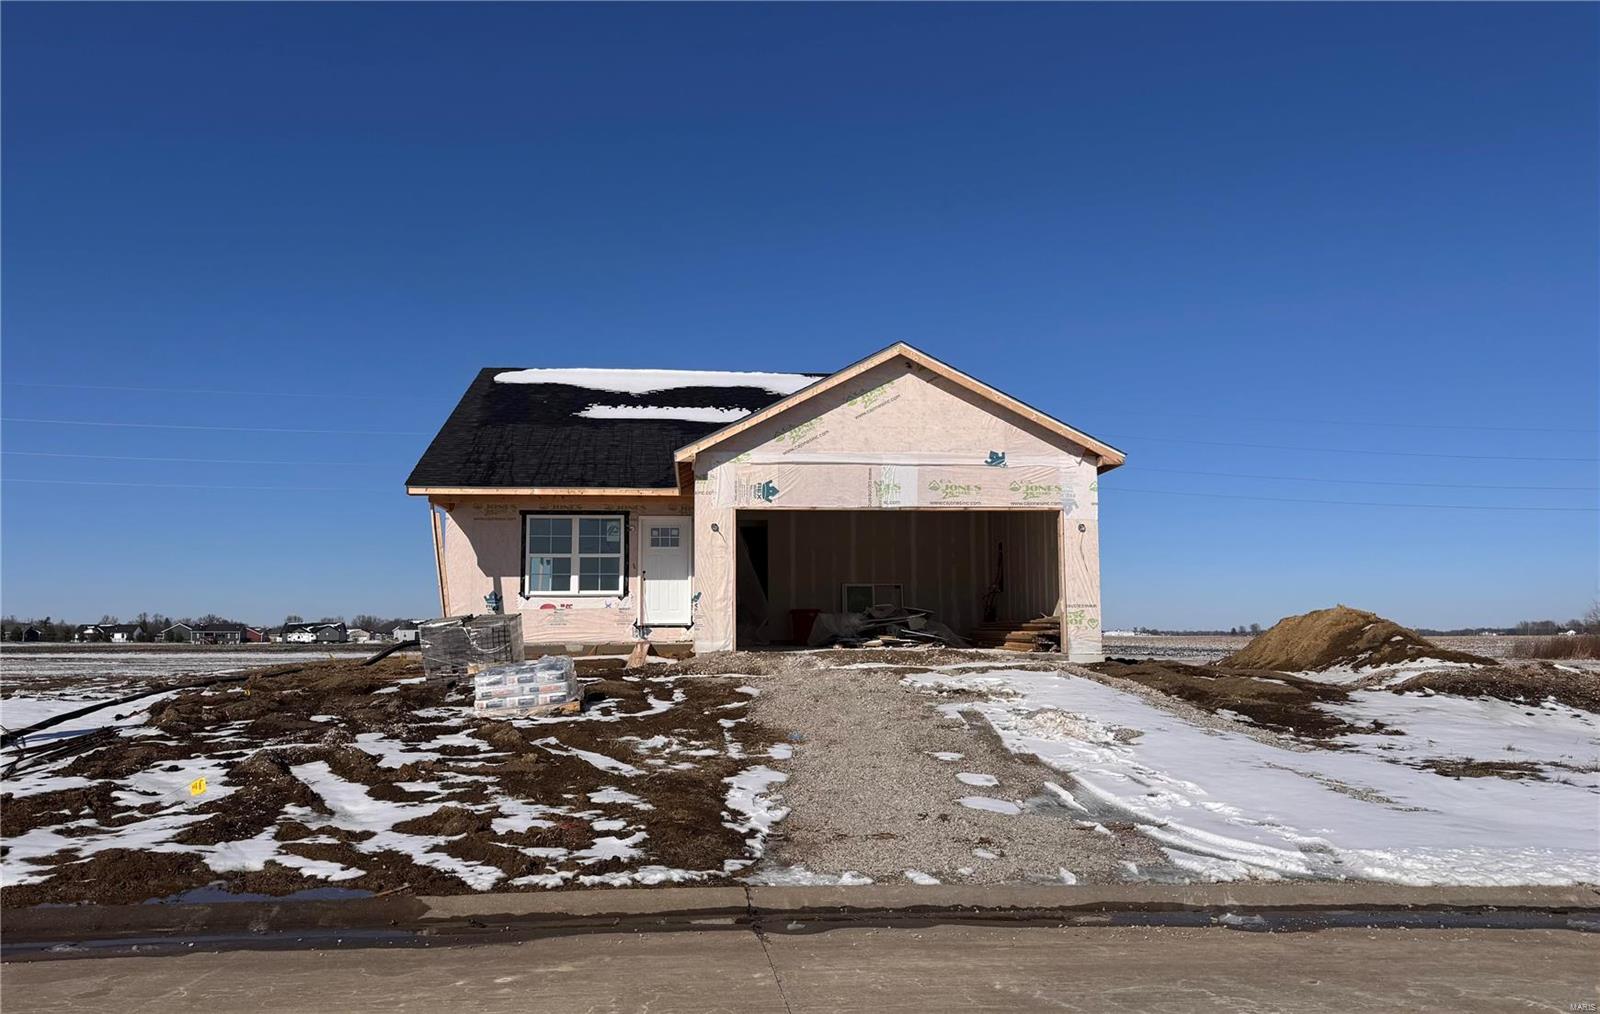
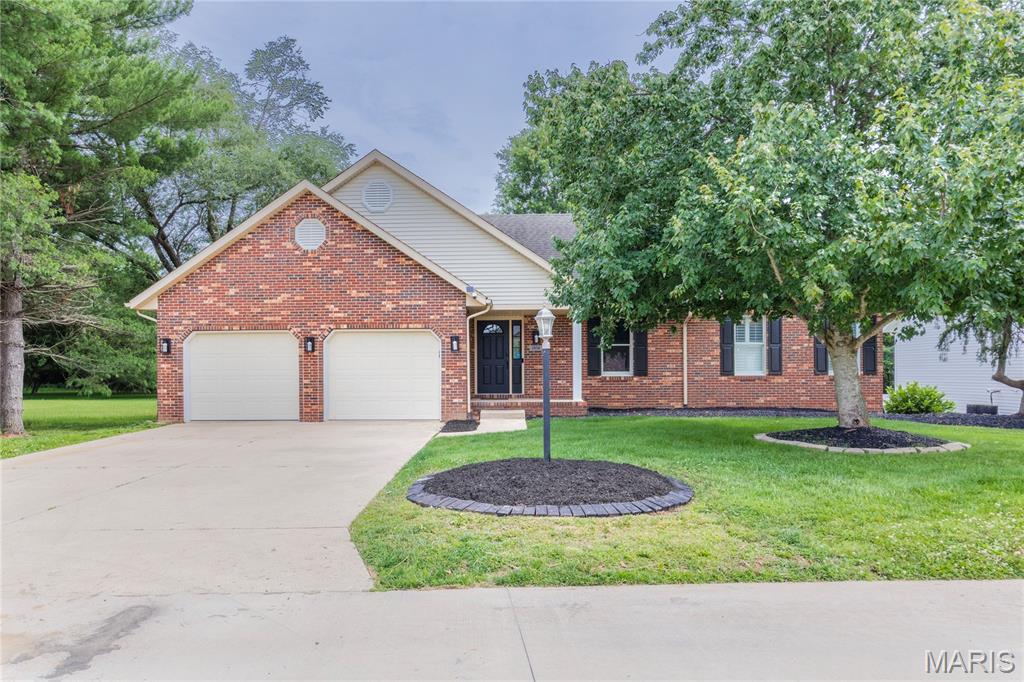

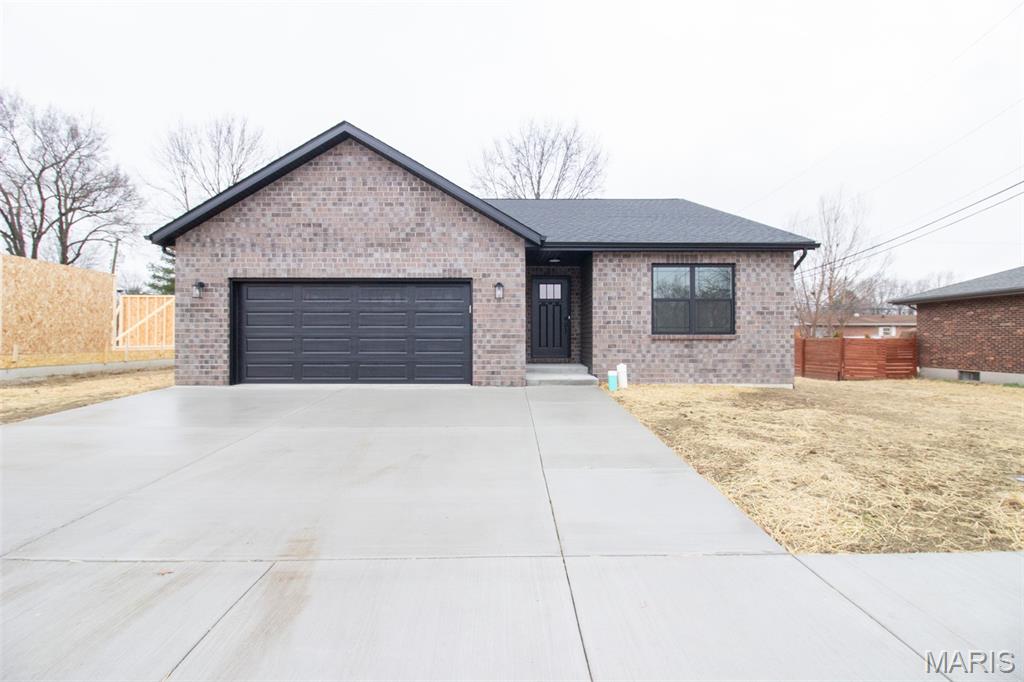


3Beds2,204Sq. Ft.
Style: Other, Ranch
View details