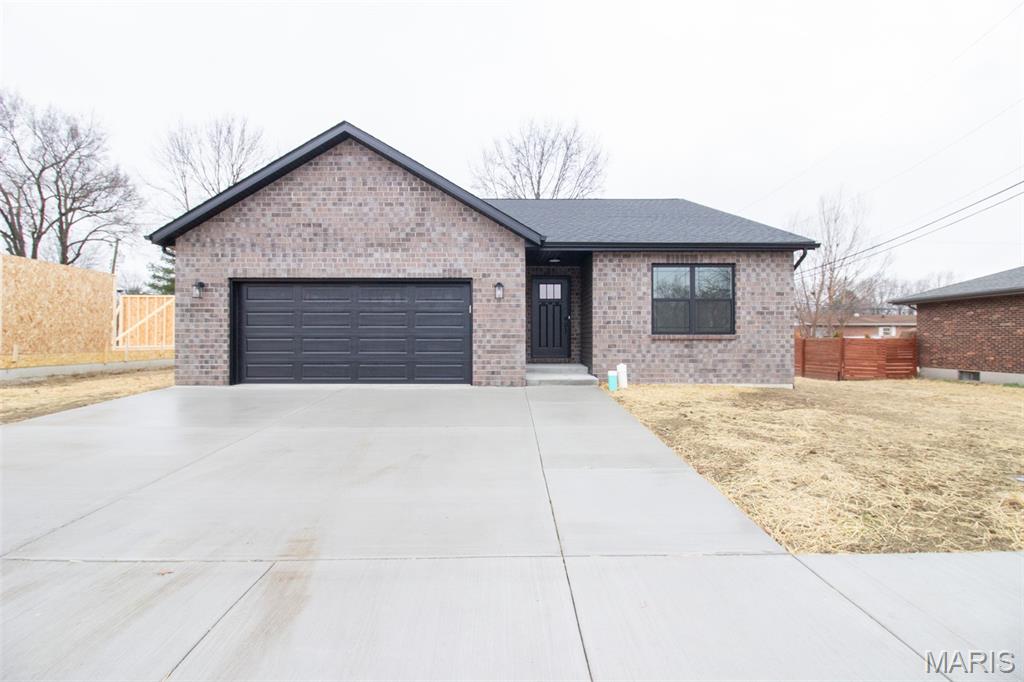
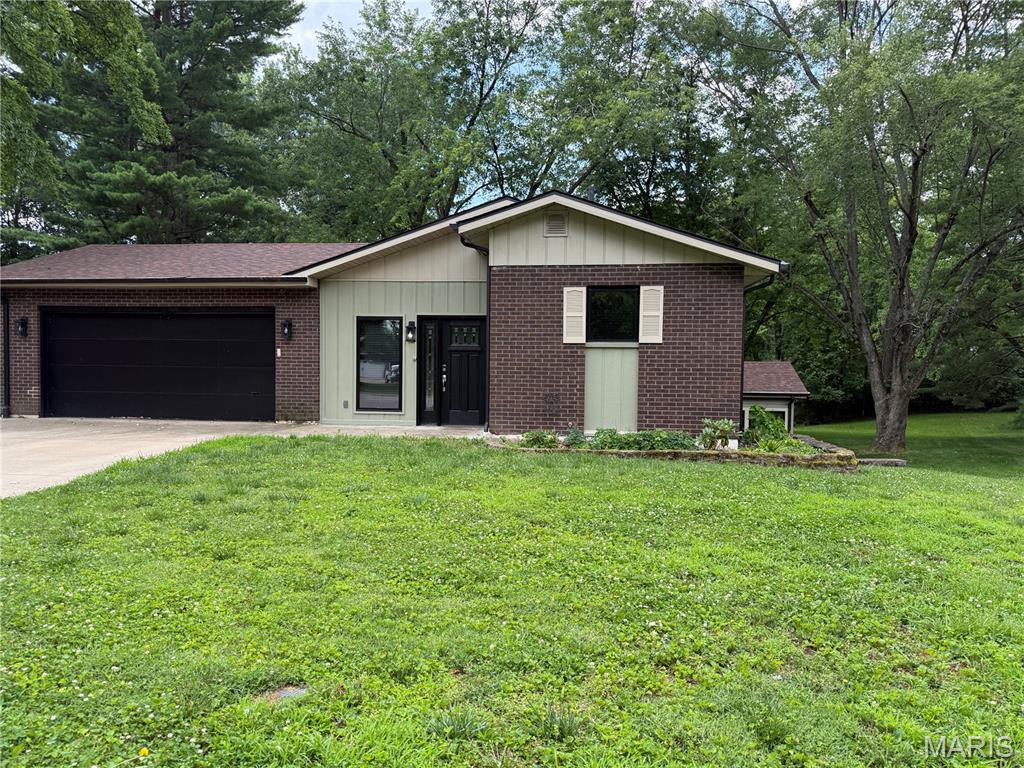
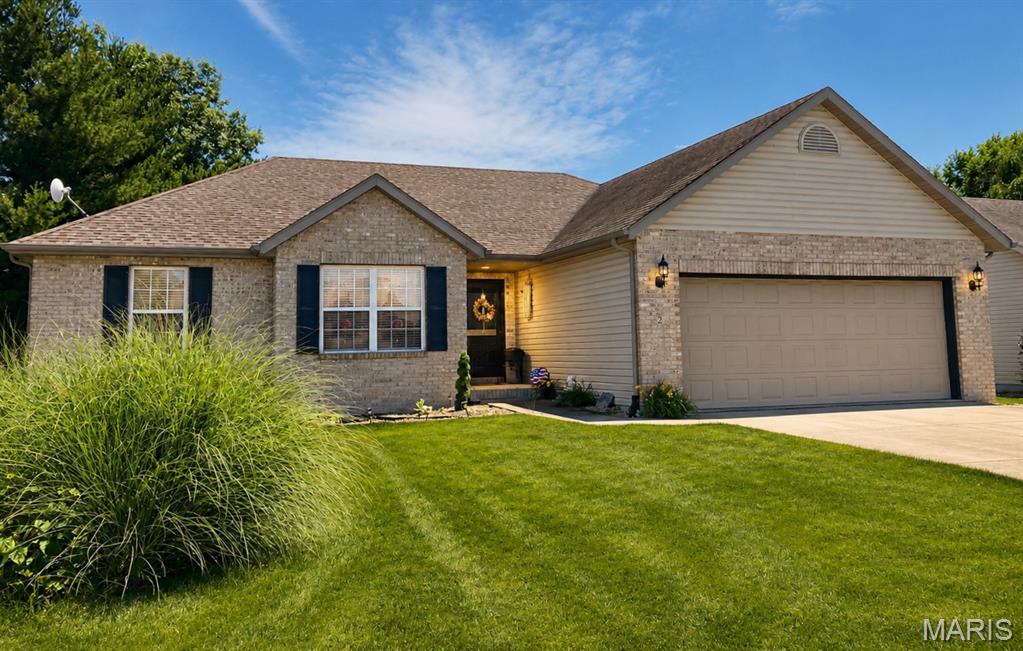
3 Bedroom, 2,196 sq. feet 3009 Mark Trail DriveGlen Carbon,IL
$330,000.00
- Sq. Footage
- 2,196
- Bedrooms
- 3
- Style
- Ranch, Traditional
- Garage
- 2
Property Details
Description
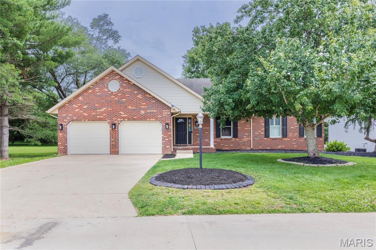
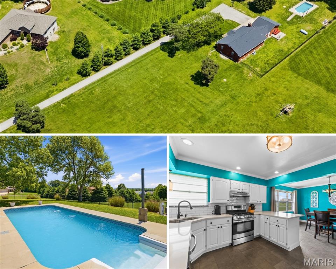
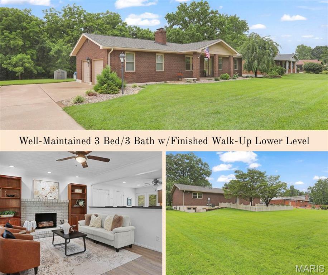
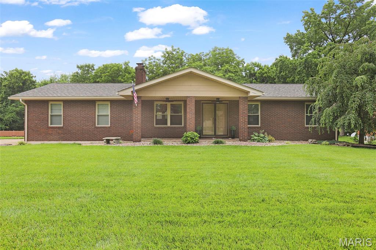
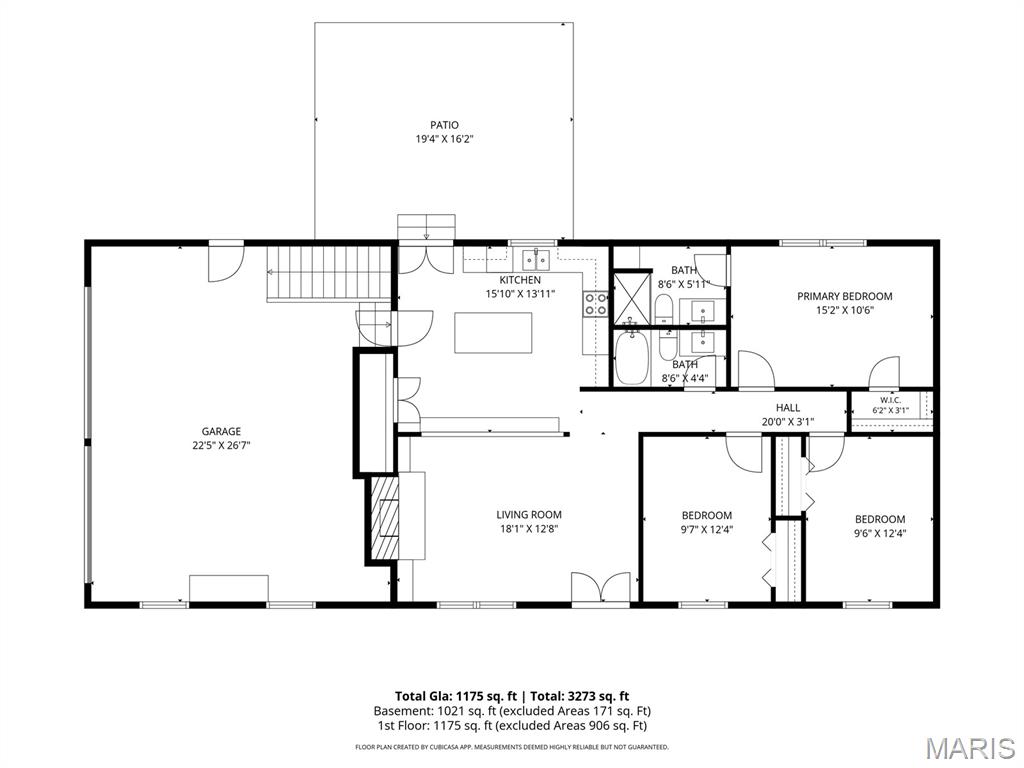
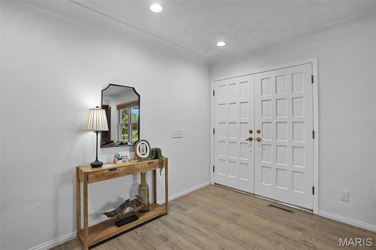
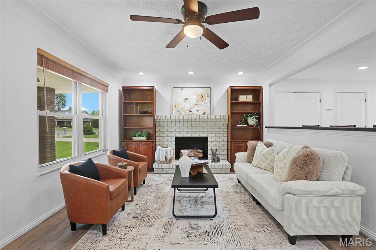
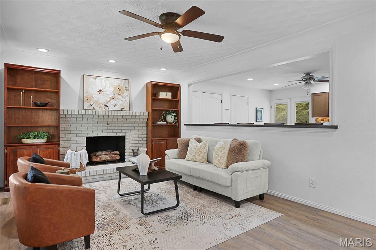
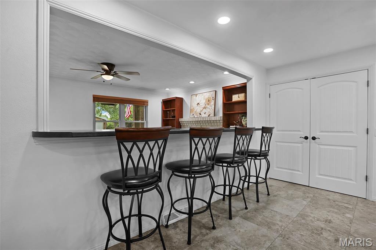
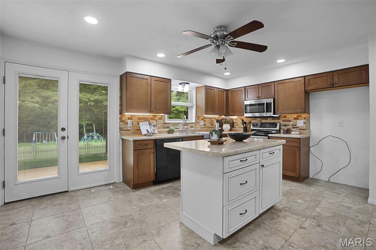
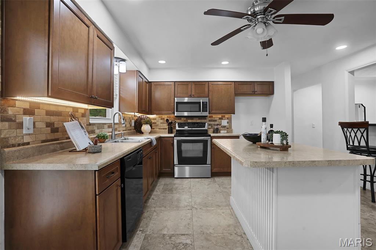
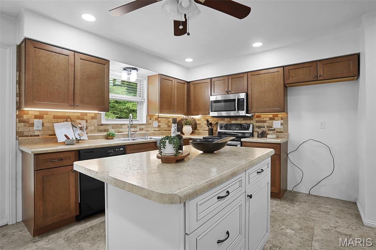
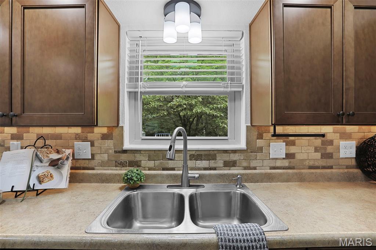
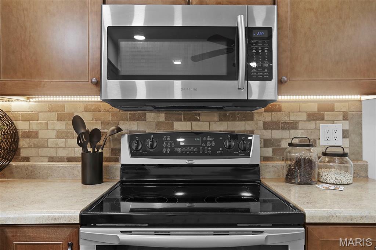
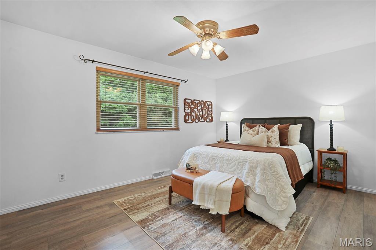
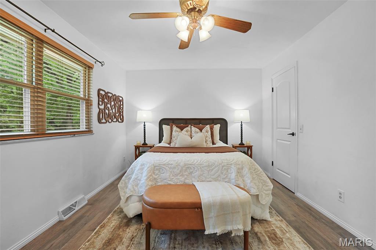
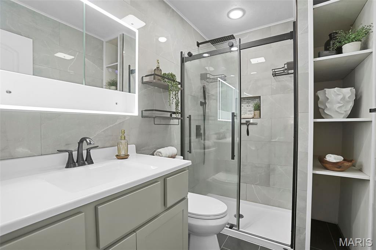
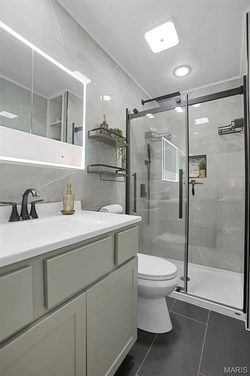
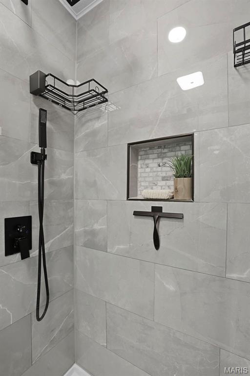
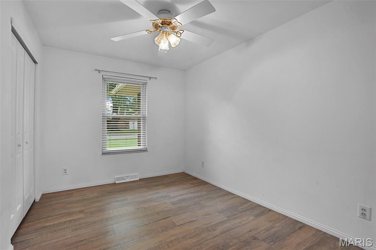
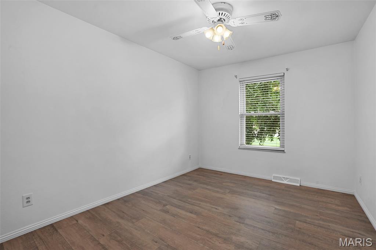
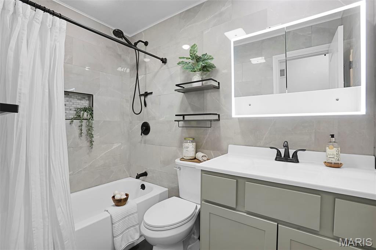
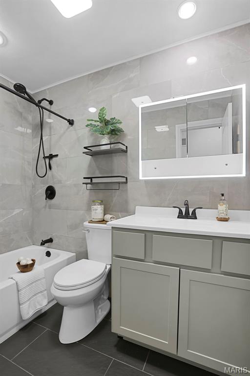
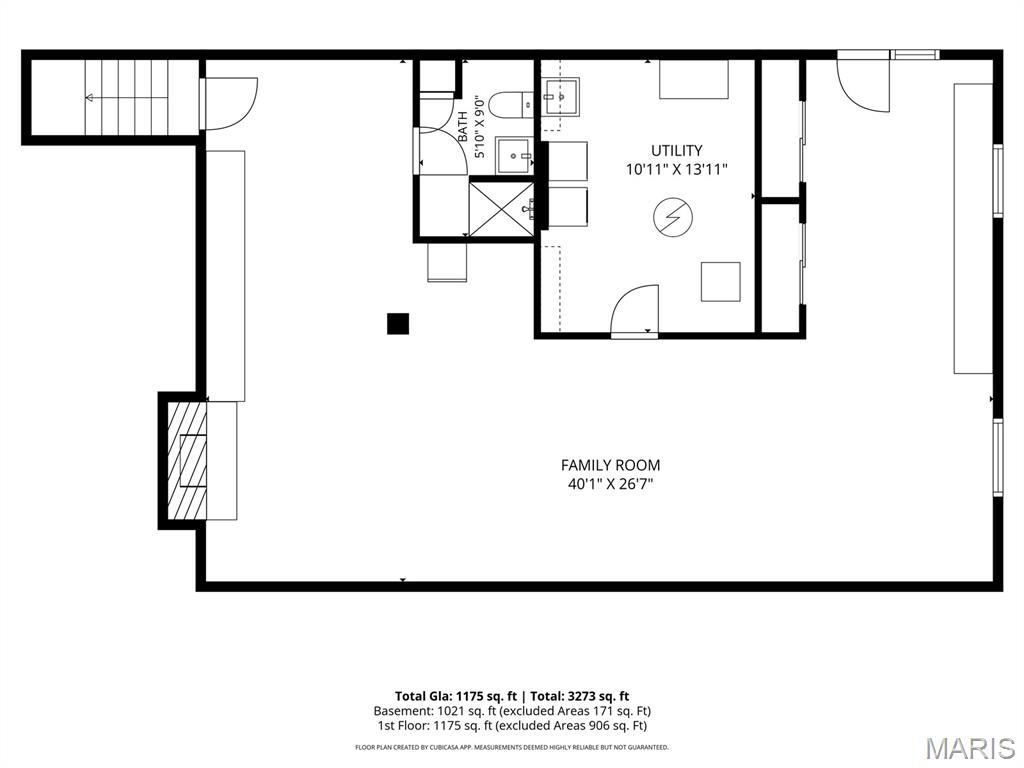
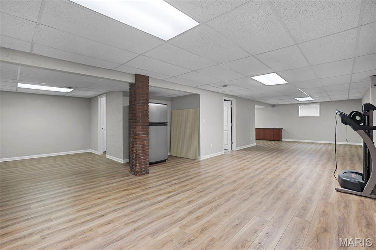
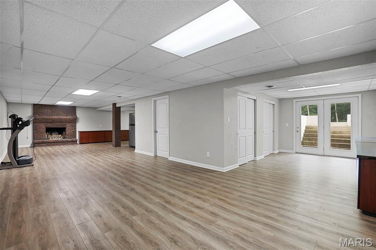
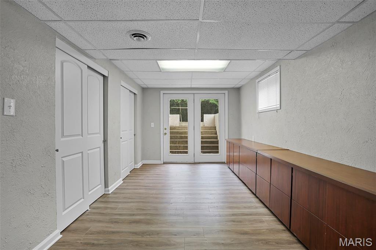
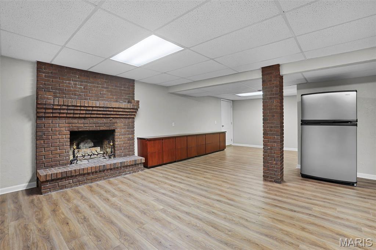
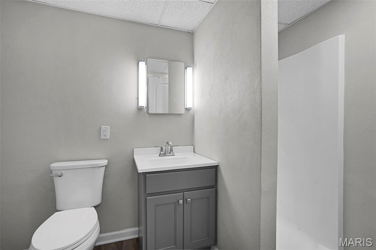
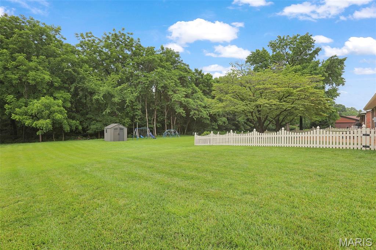
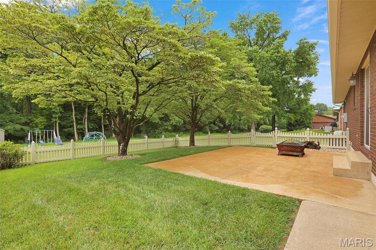
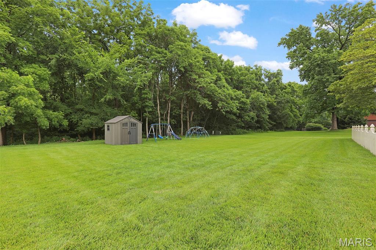
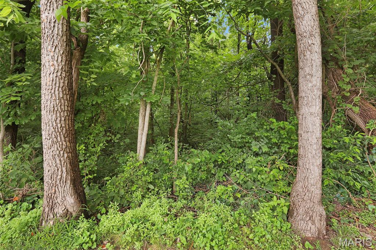
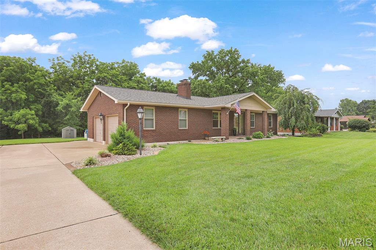
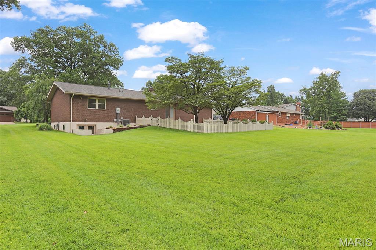
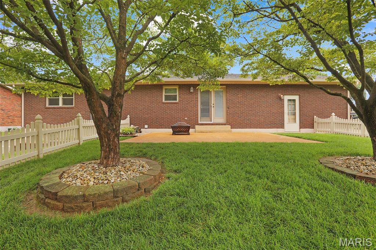
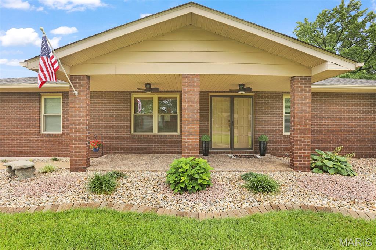
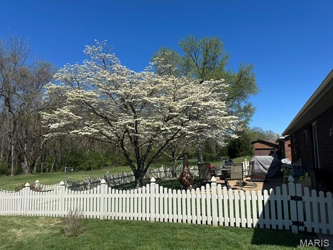
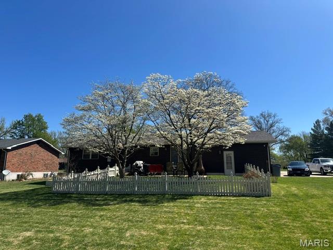
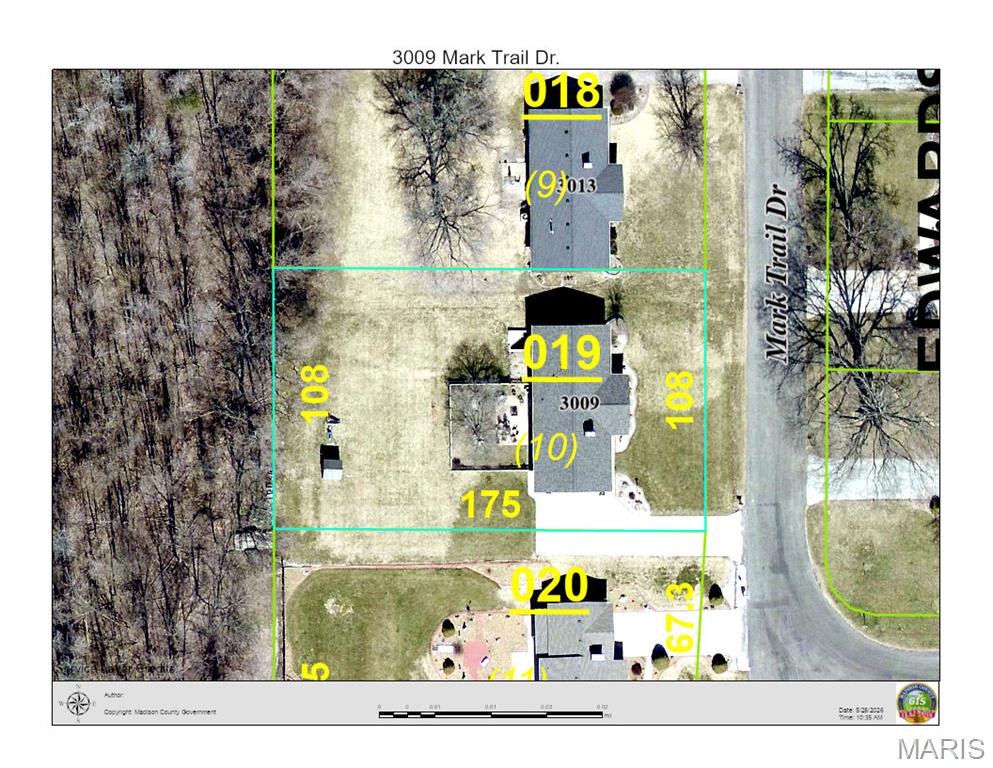
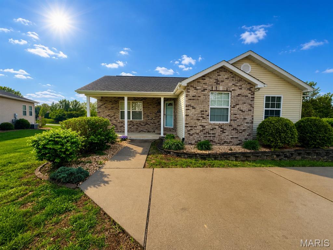
WELL-MAINTAINED, BRICK RANCH, nestled on a quiet almost 1/2 acre lot. This move in-ready home offers newer LVP throughout all living spaces & bedrooms. Main floor features a cozy living room with brick gas fireplace & opens to kitchen w/island, tile backsplash, oversized pantry, breakfast area, dishwasher & stainless electric range & microwave. Primary bedroom has a walk-in closet and updated en-suite bath w/tile shower & flooring. Bedrooms 2 & 3, and second full updated bath with tile tub/shower & flooring, complete the first floor. The finished walkout lower level can be conveniently accessed through the garage. This spacious area features a large open family/recreation room, 2nd floor-to-ceiling brick gas fireplace, updated 1/2 bath (also plumbed for a shower) and storage and laundry area. Outside space is amazing with a large covered front porch, back patio and large private yard that is partially fenced with a tree-lined back border. Great space for relaxing or entertaining family and friends! Other recent updates include, flooring, paint, lighting, water heater (2026), roof (2025), etc. Sellers can accommodate a quicker closer if needed.
School Information
- Elementary SchoolEDWARDSVILLE DIST 7
- Middle SchoolEDWARDSVILLE DIST 7
- High SchoolEdwardsville

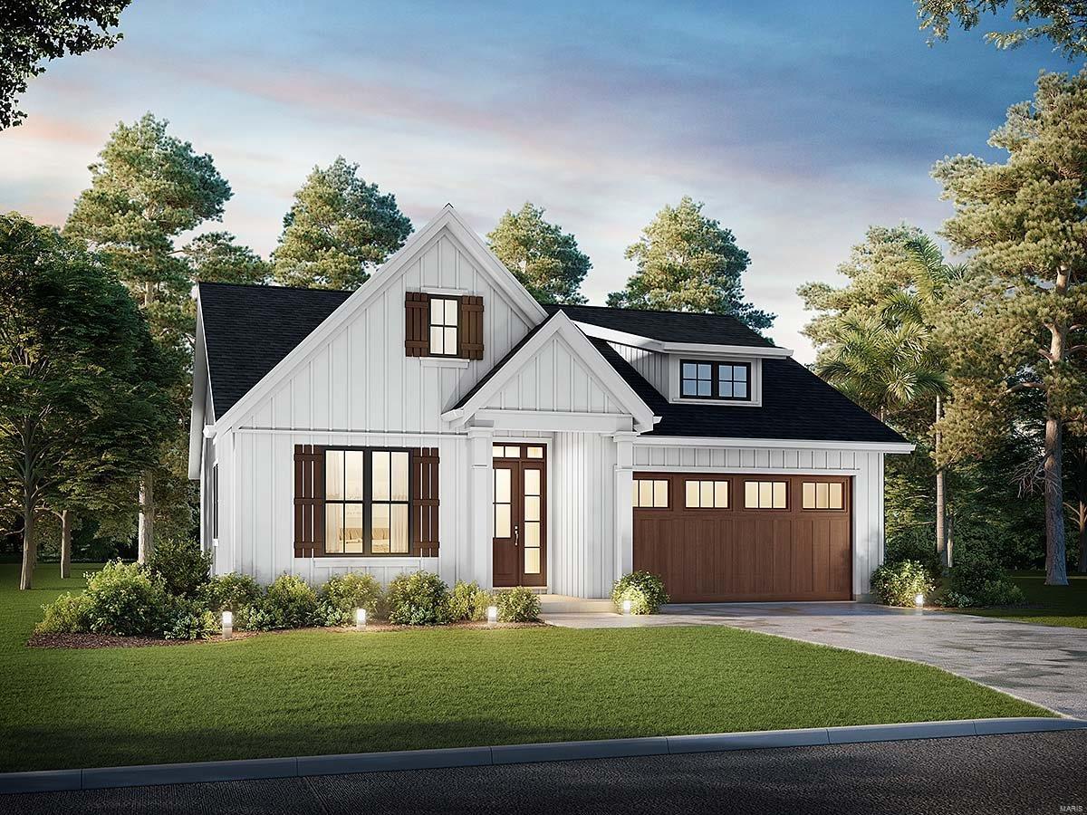
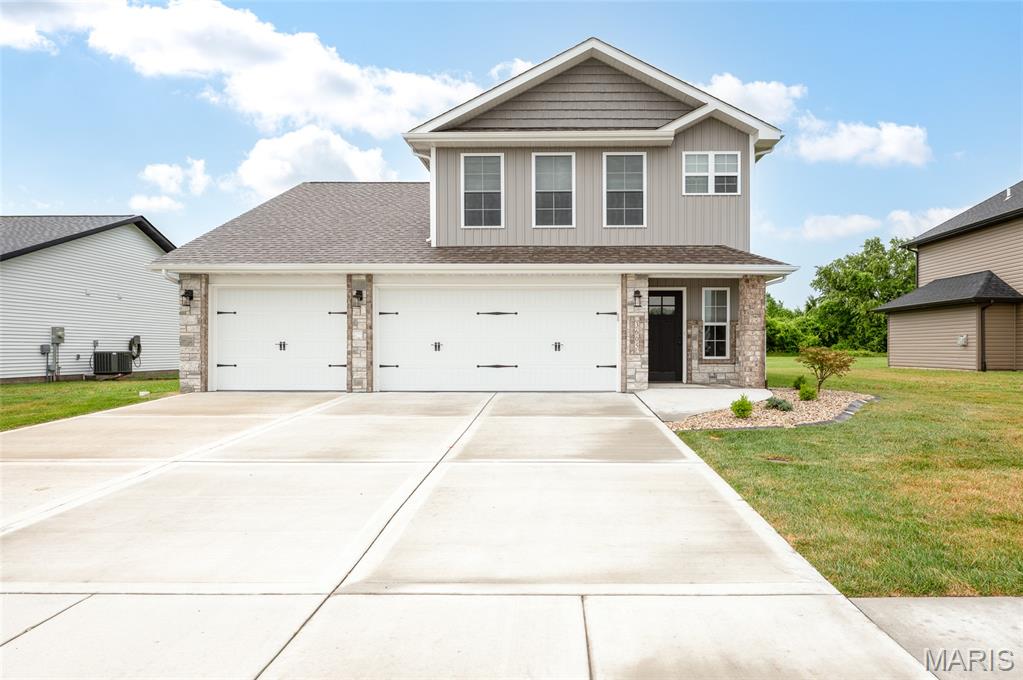
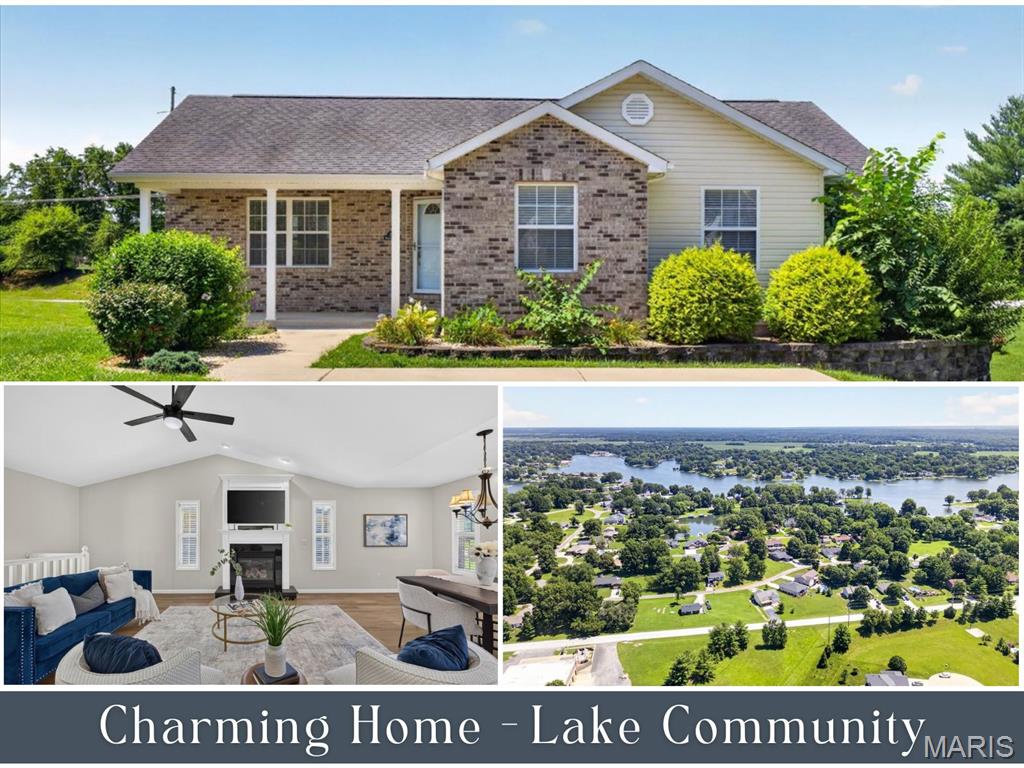

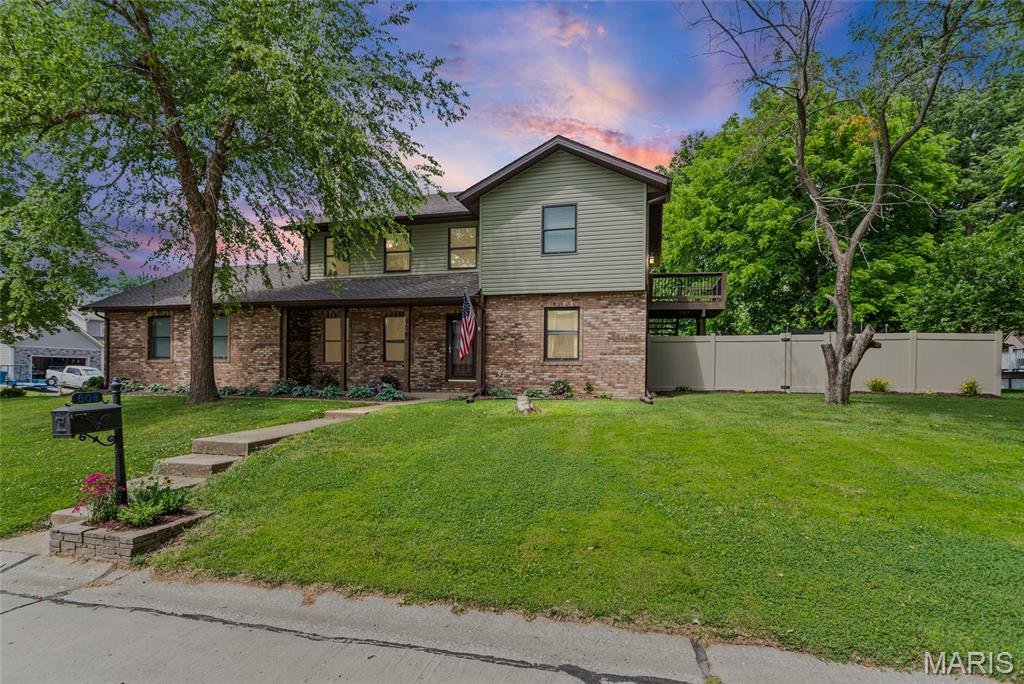

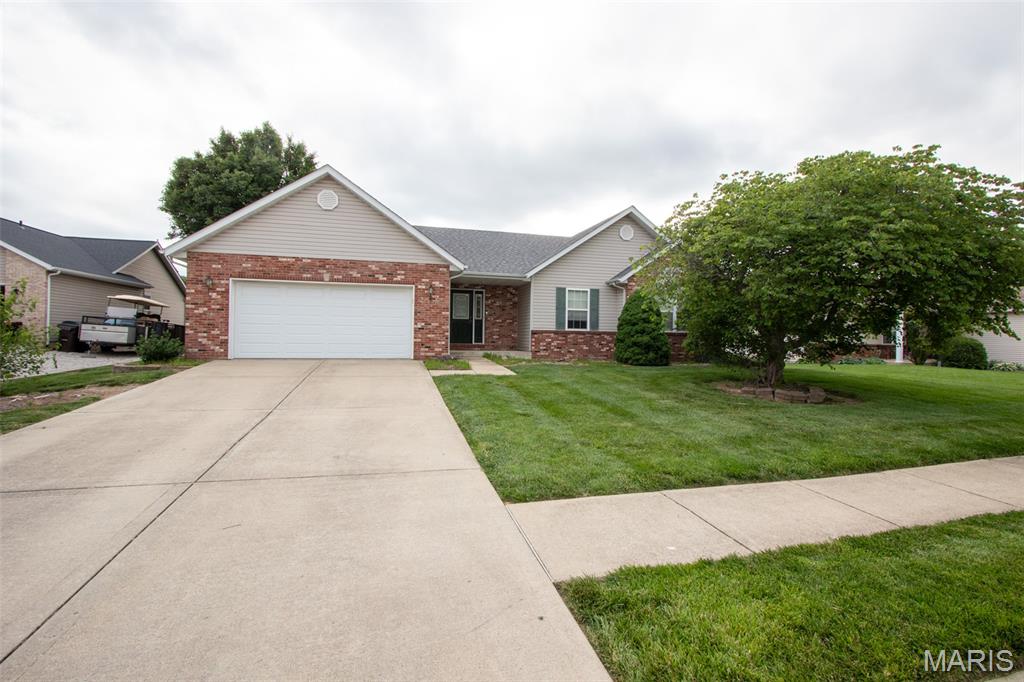
3Beds1,722Sq. Ft.
Style: Ranch
View details

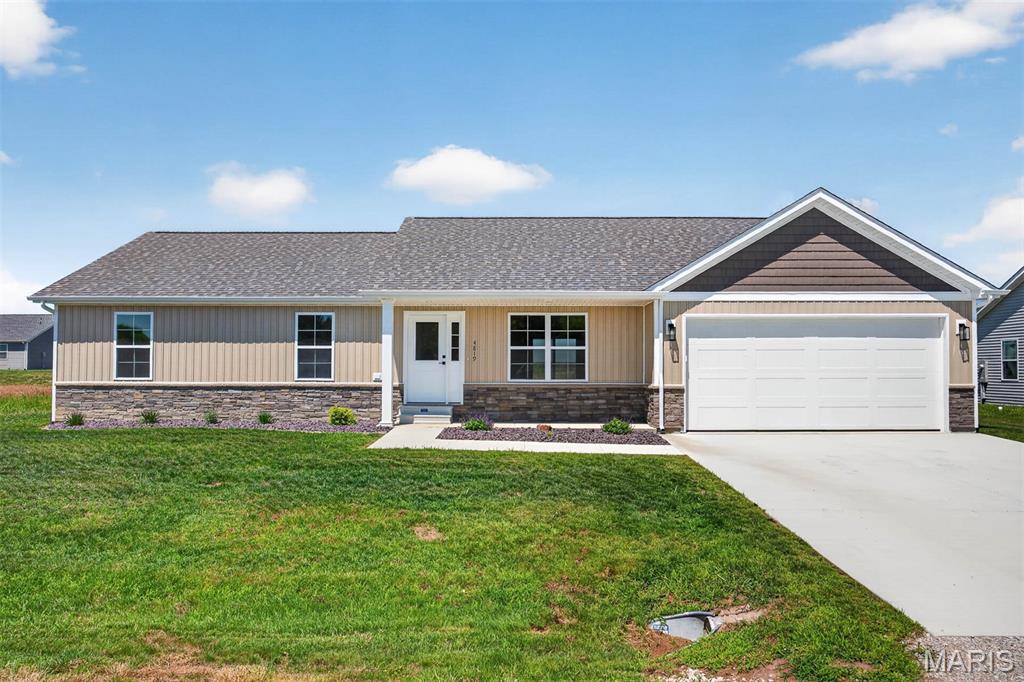
3Beds2,458Sq. Ft.
Style: Ranch
View details
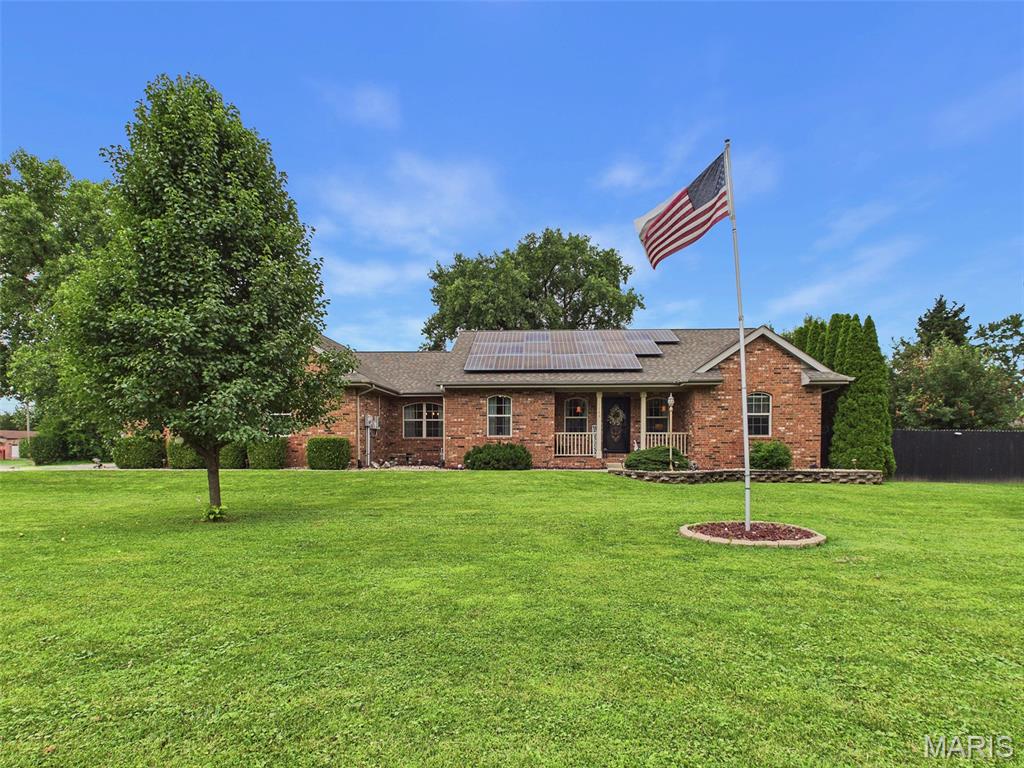

3Beds1,859Sq. Ft.
Style: Ranch
View details
14 Picketts CrossingEdwardsville, IL
$349,900.00


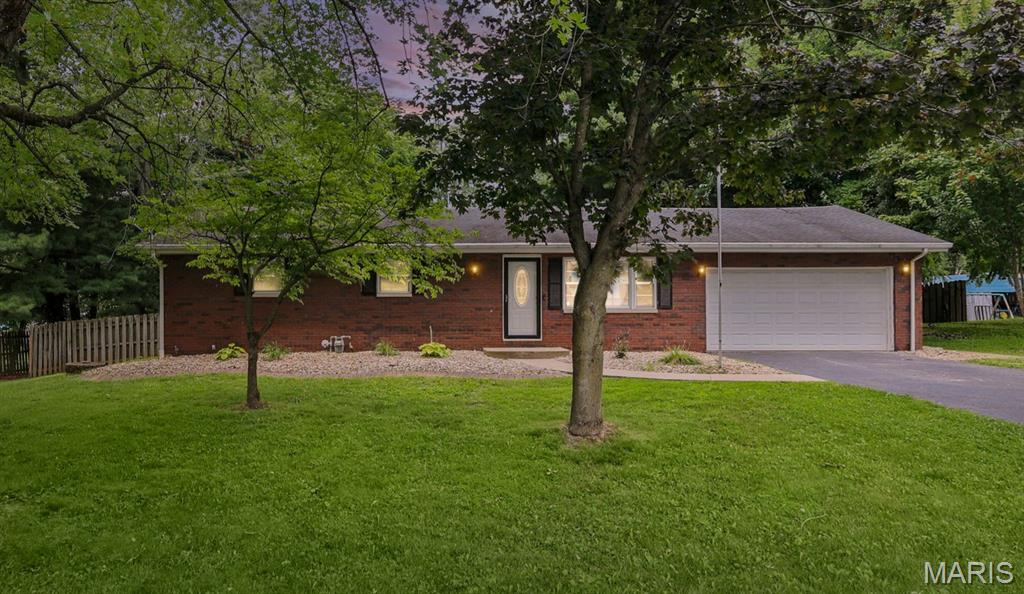
3Beds1,700Sq. Ft.
Style: Traditional
View details


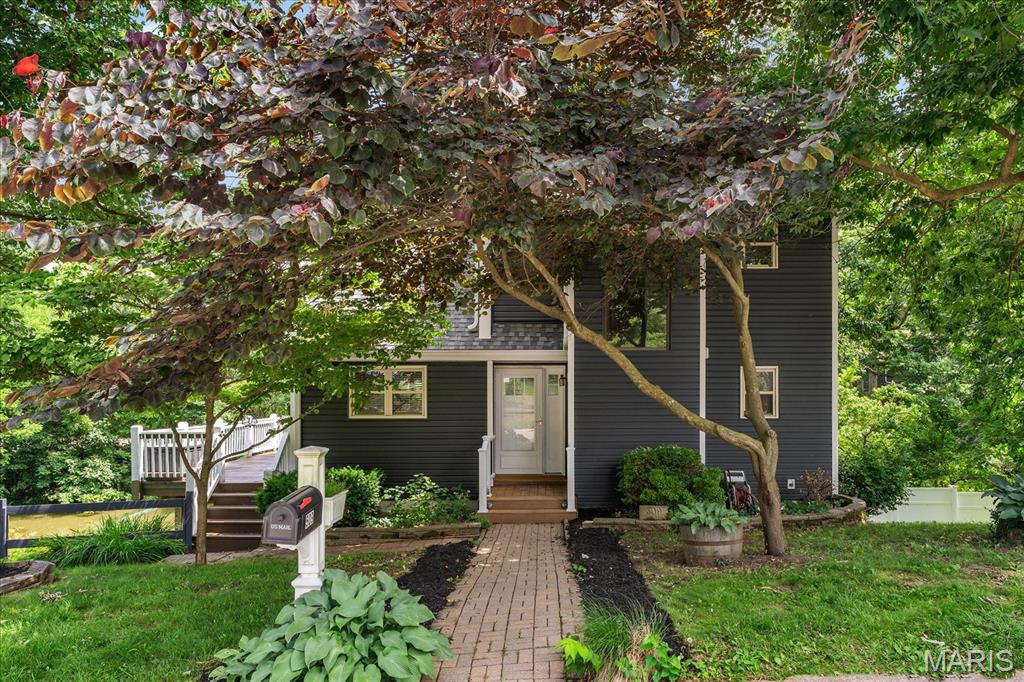

3Beds1,700Sq. Ft.
Style: Traditional, Ranch
View details
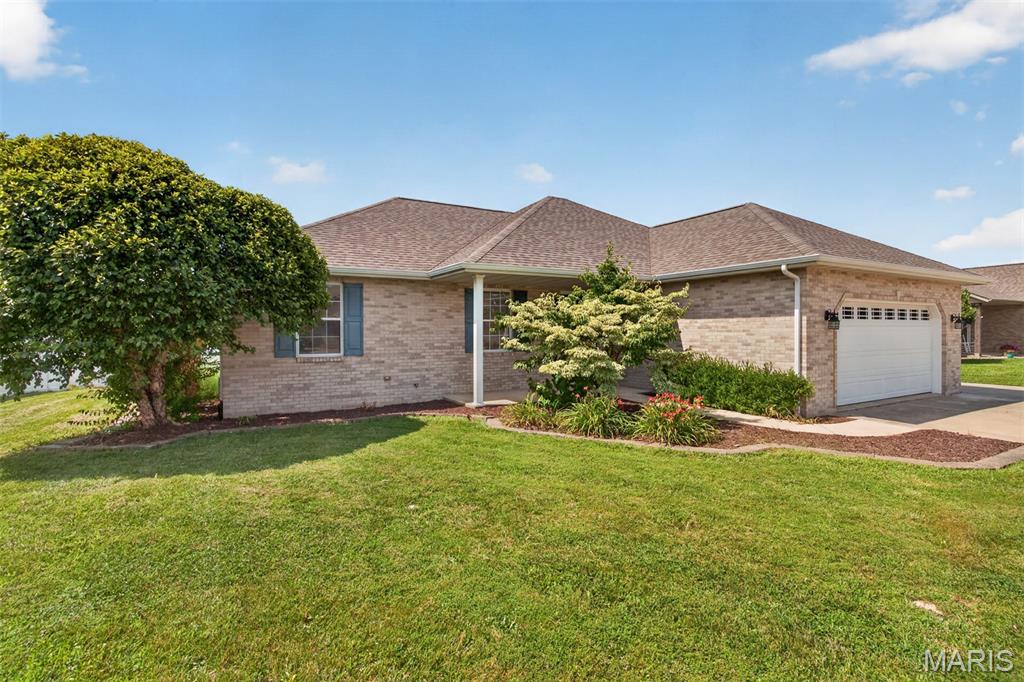
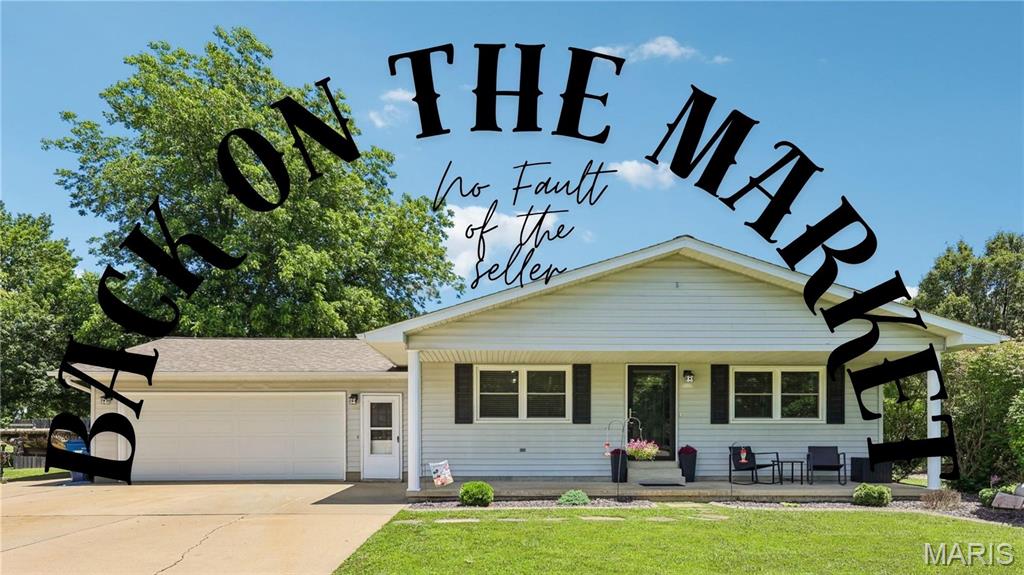
3Beds2,190Sq. Ft.
Style: Traditional
View details

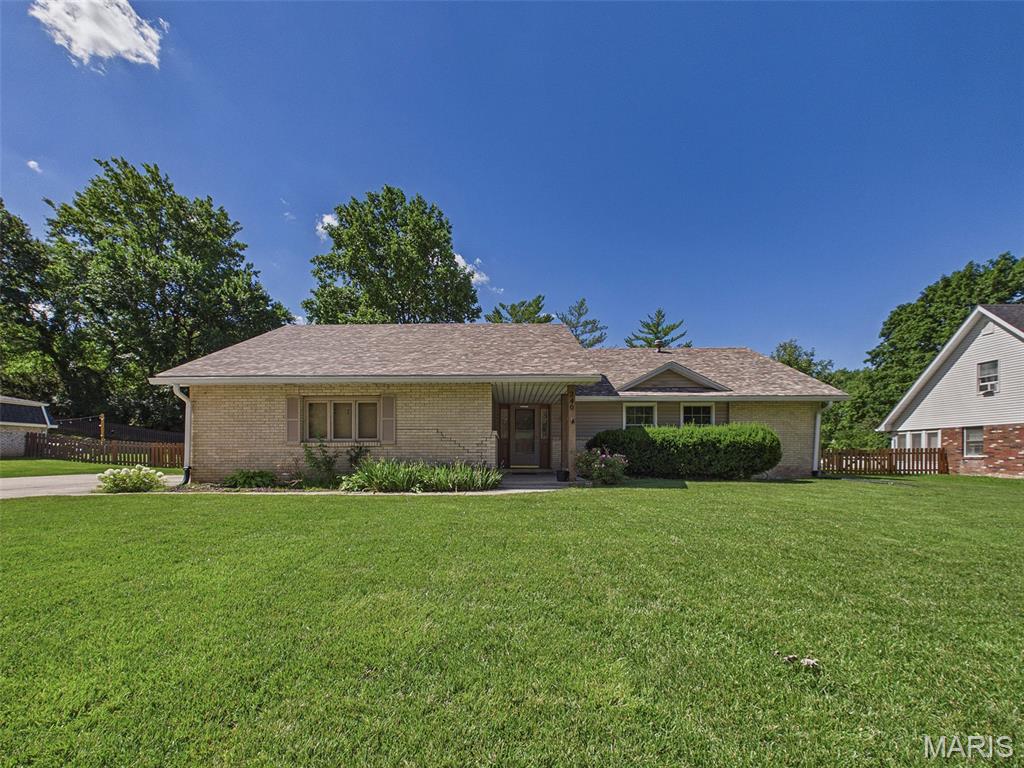
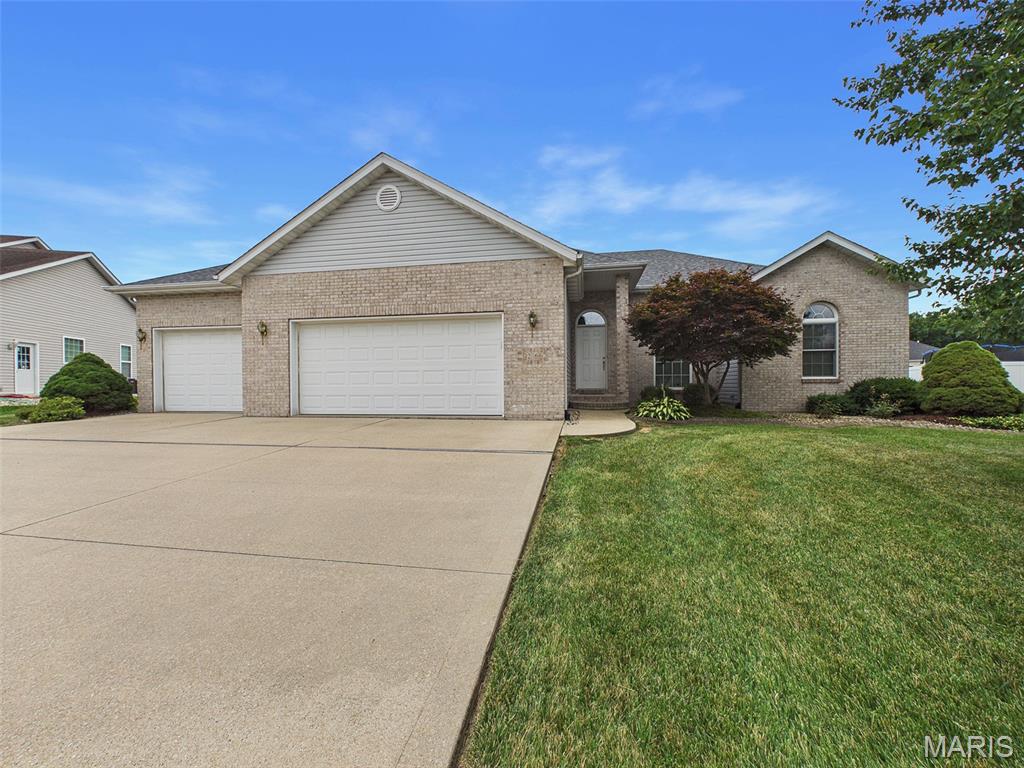
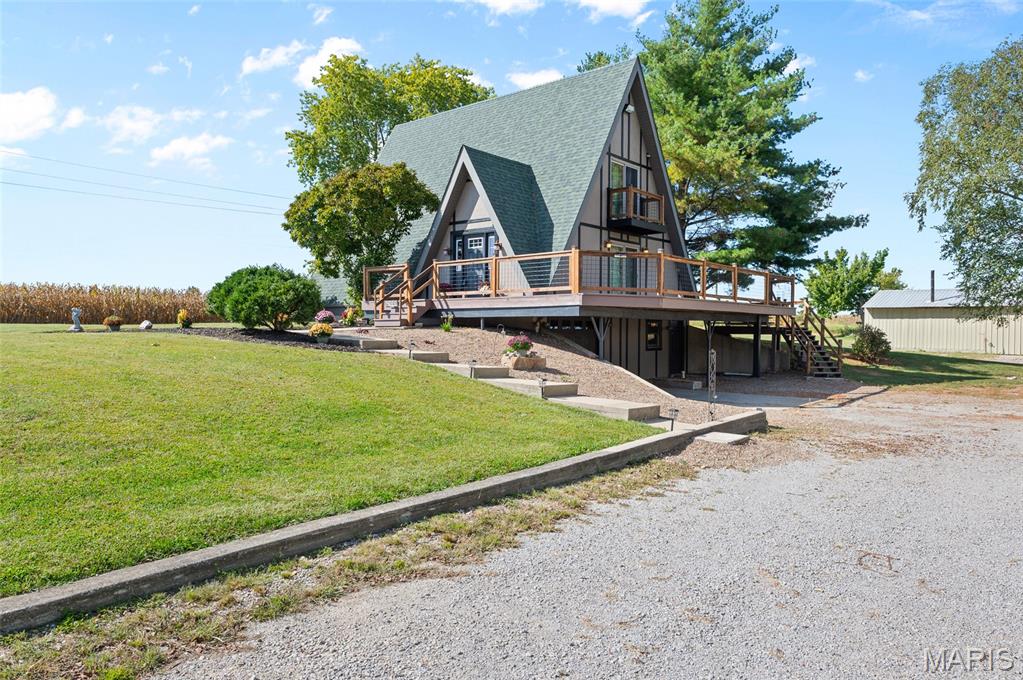
3Beds1,592Sq. Ft.
Style: A-Frame
View details

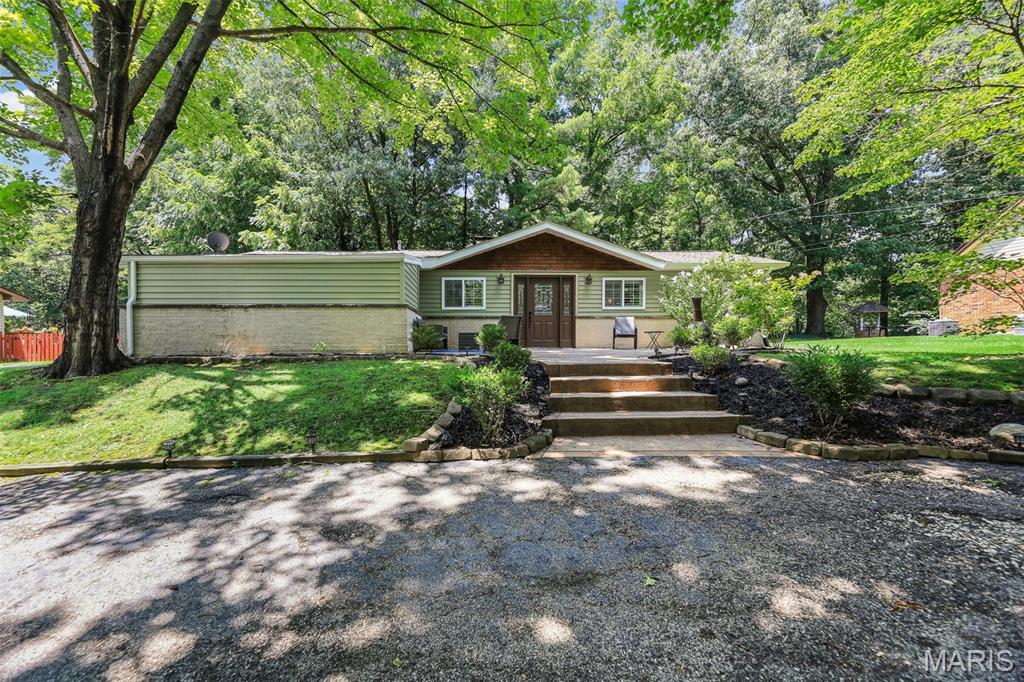
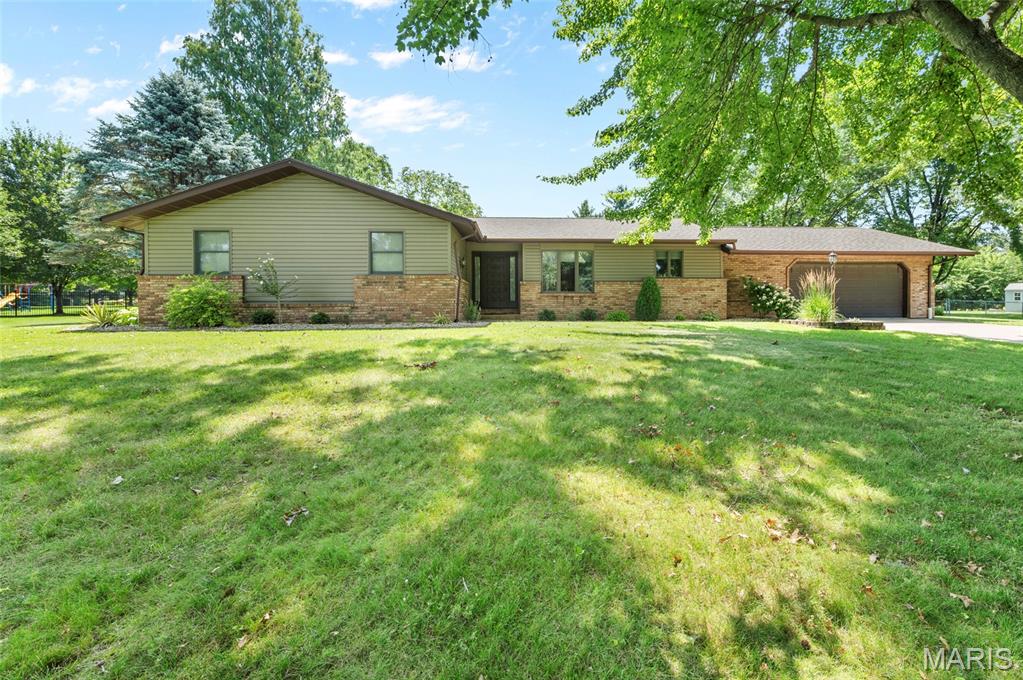
3Beds2,948Sq. Ft.
Style: Ranch
View details
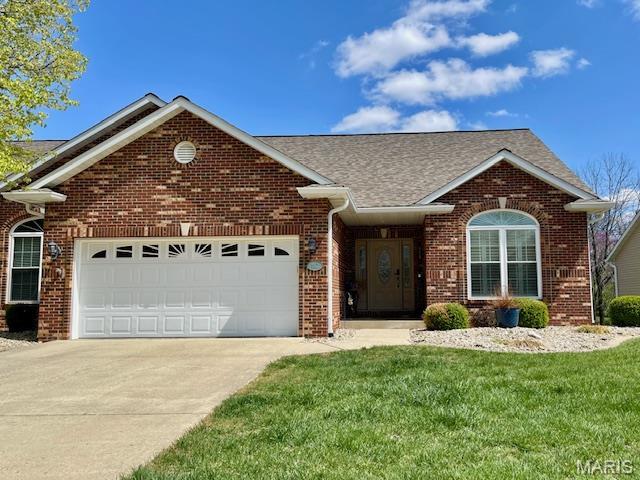
3Beds2,940Sq. Ft.
Style: Traditional
View details
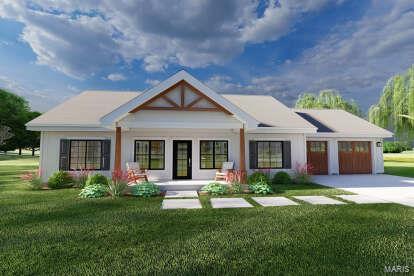
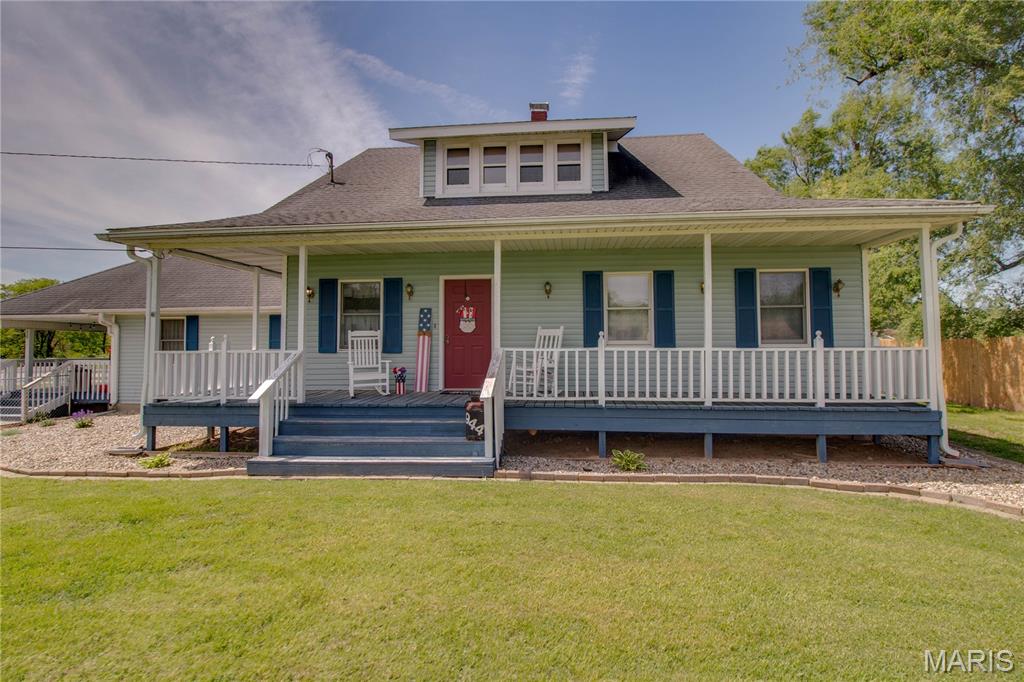
3Beds2,718Sq. Ft.
Style: Traditional
View details


3Beds2,899Sq. Ft.
Style: Traditional
View details

3Beds2,519Sq. Ft.
Style: Other
View details

3Beds3,208Sq. Ft.
Style: Traditional
View details
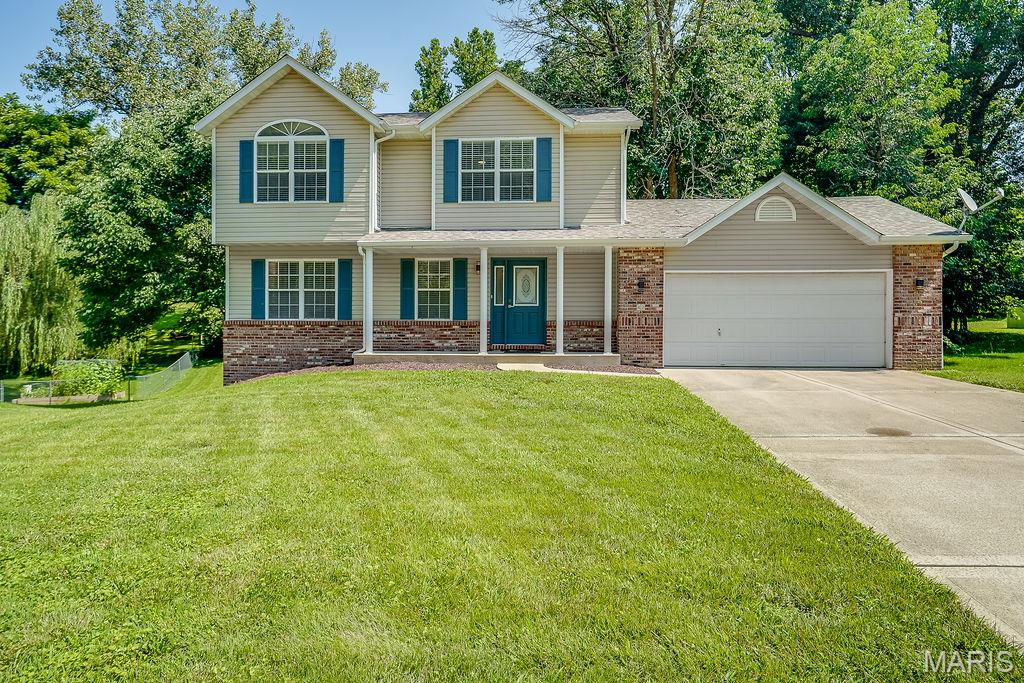

3Beds1,700Sq. Ft.
Style: Traditional
View details
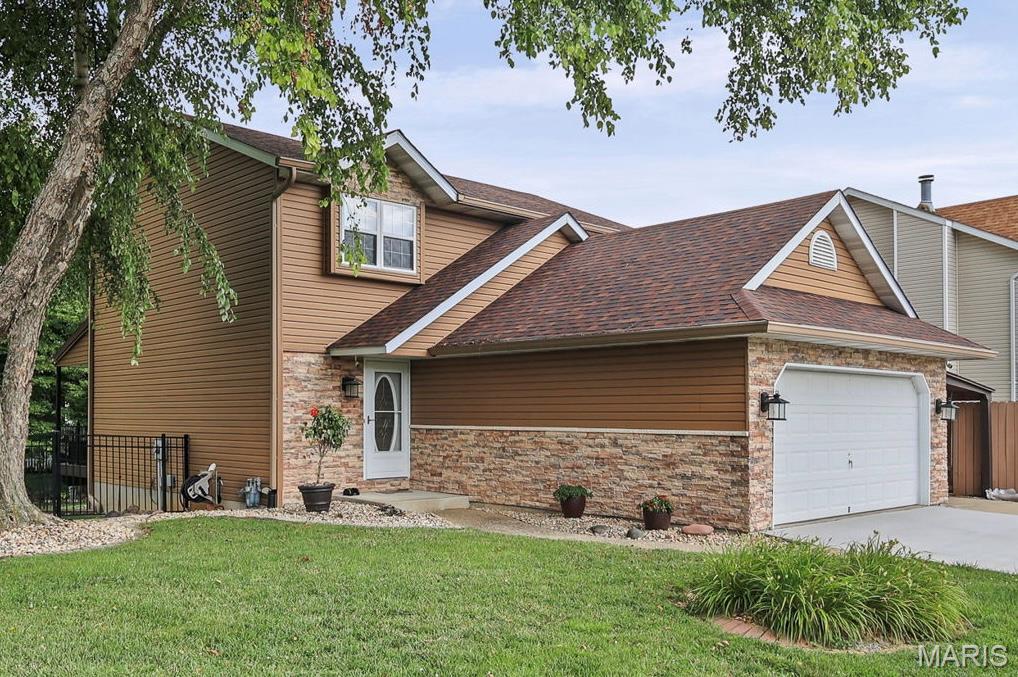
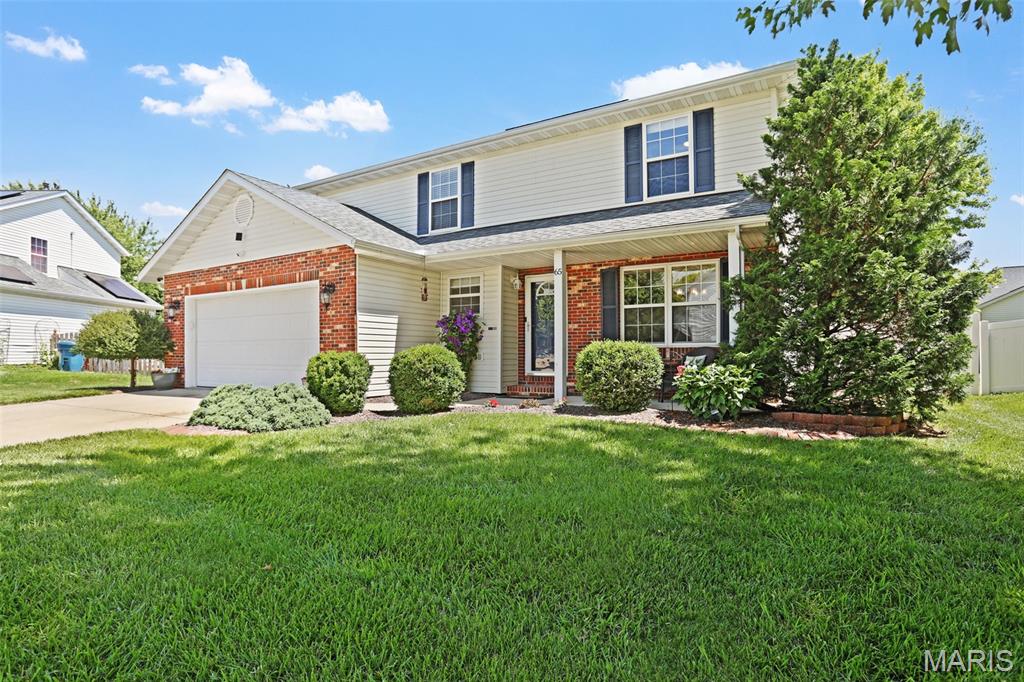
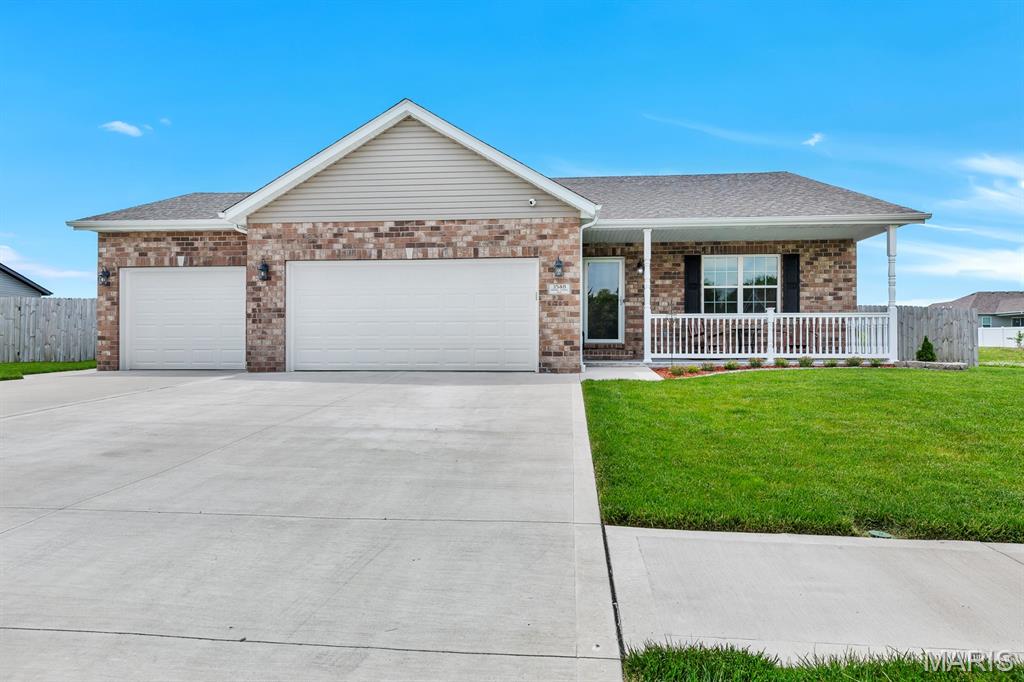
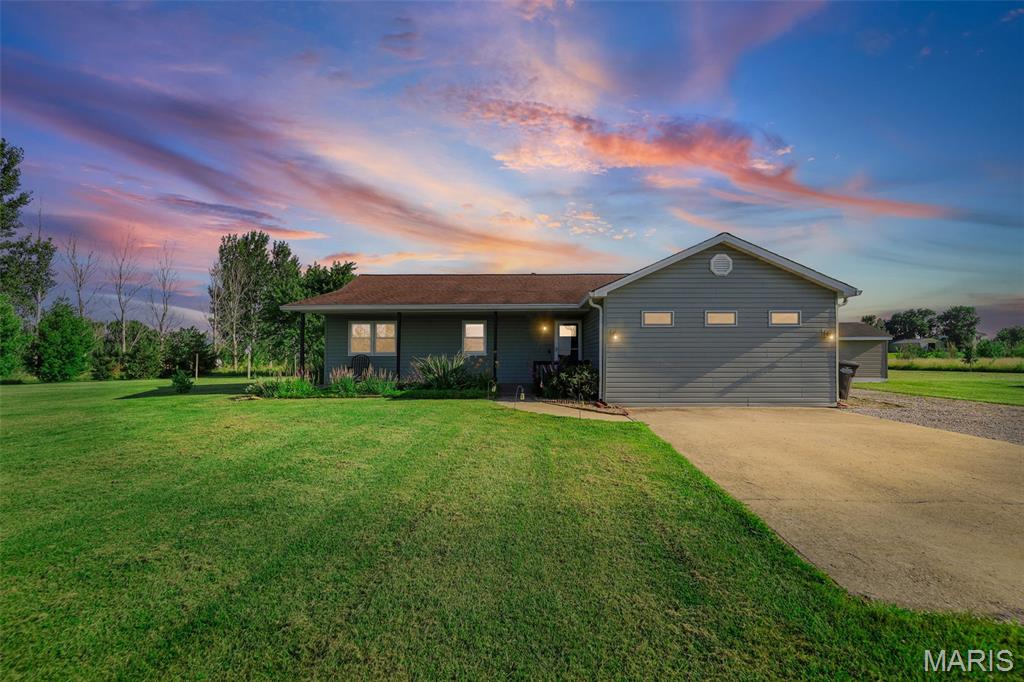
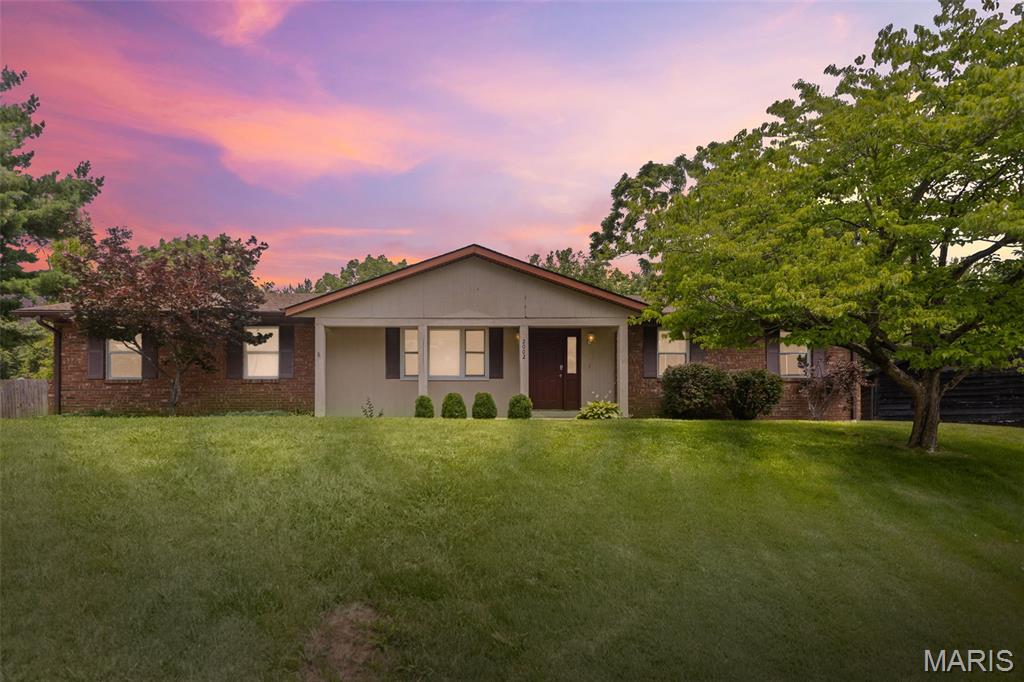
3Beds3,140Sq. Ft.
Style: Traditional
View details
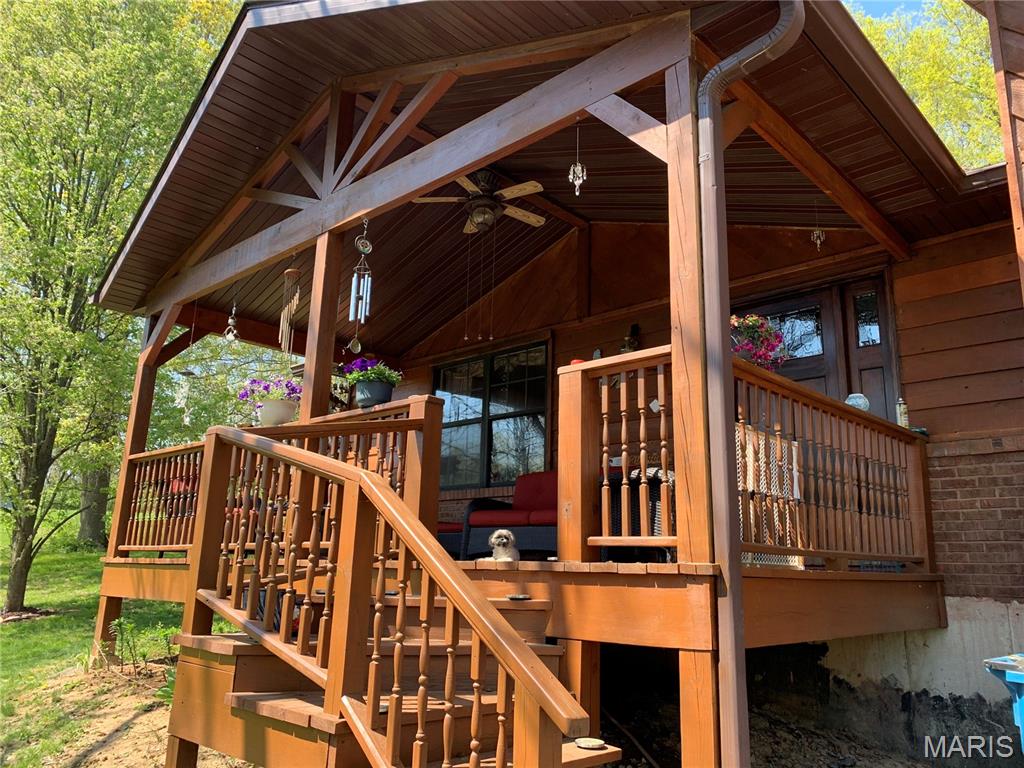
3Beds1,510Sq. Ft.
Style: Split Level
View details
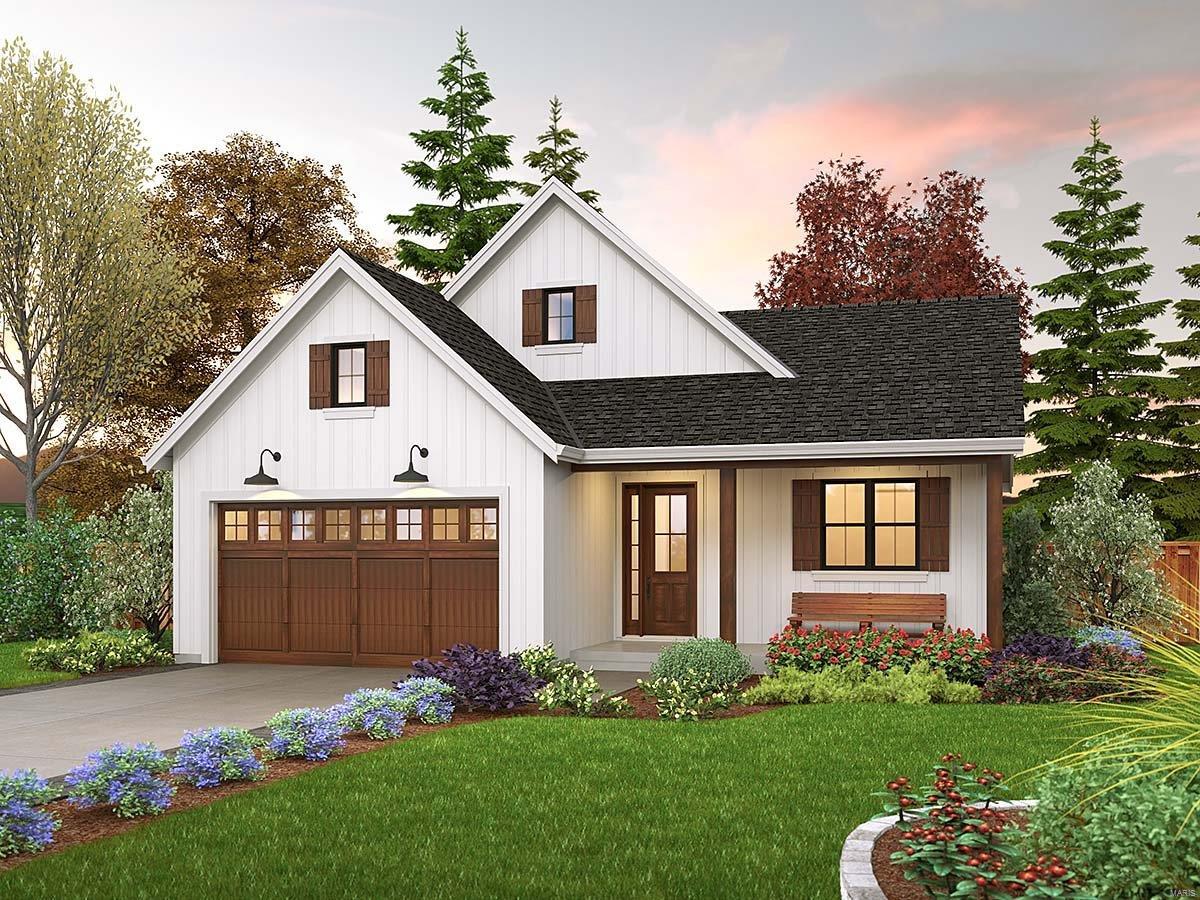

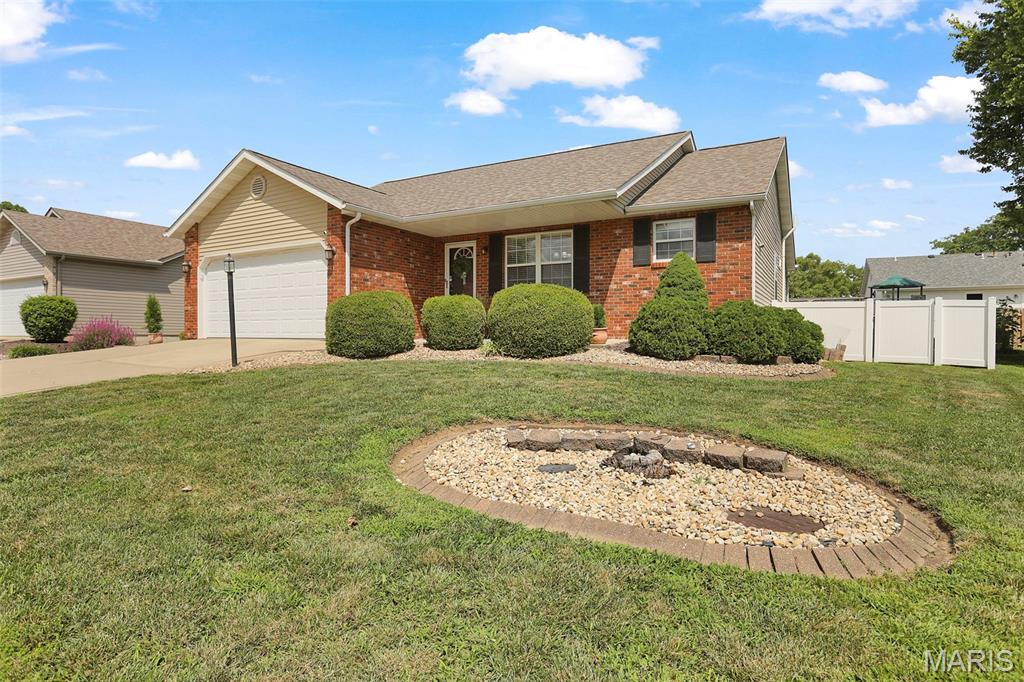
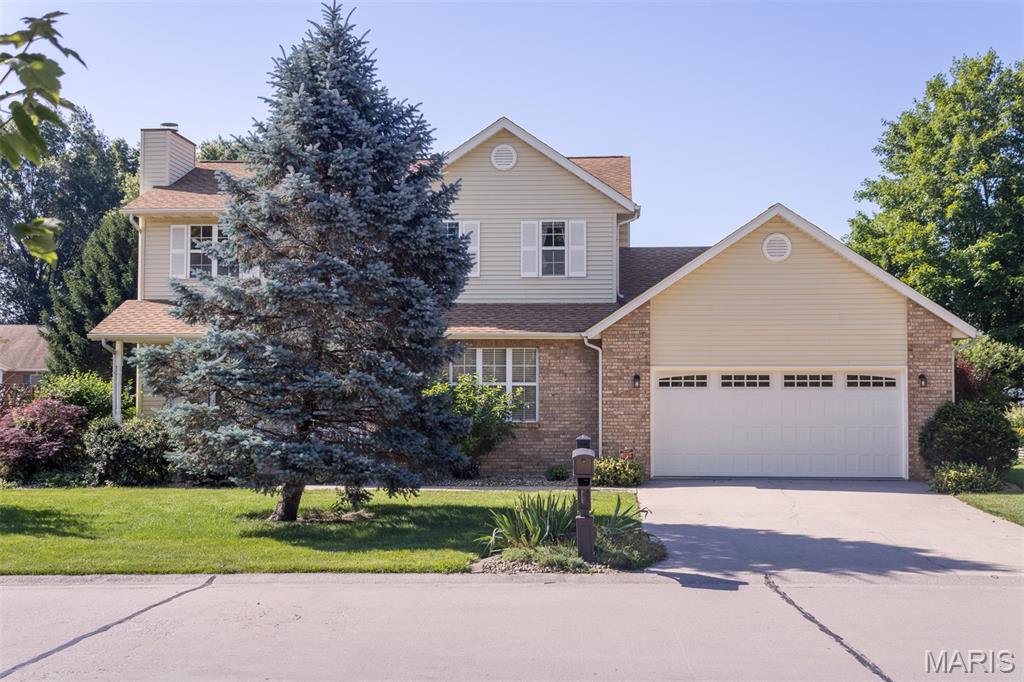
3Beds1,968Sq. Ft.
Style: Traditional
View details
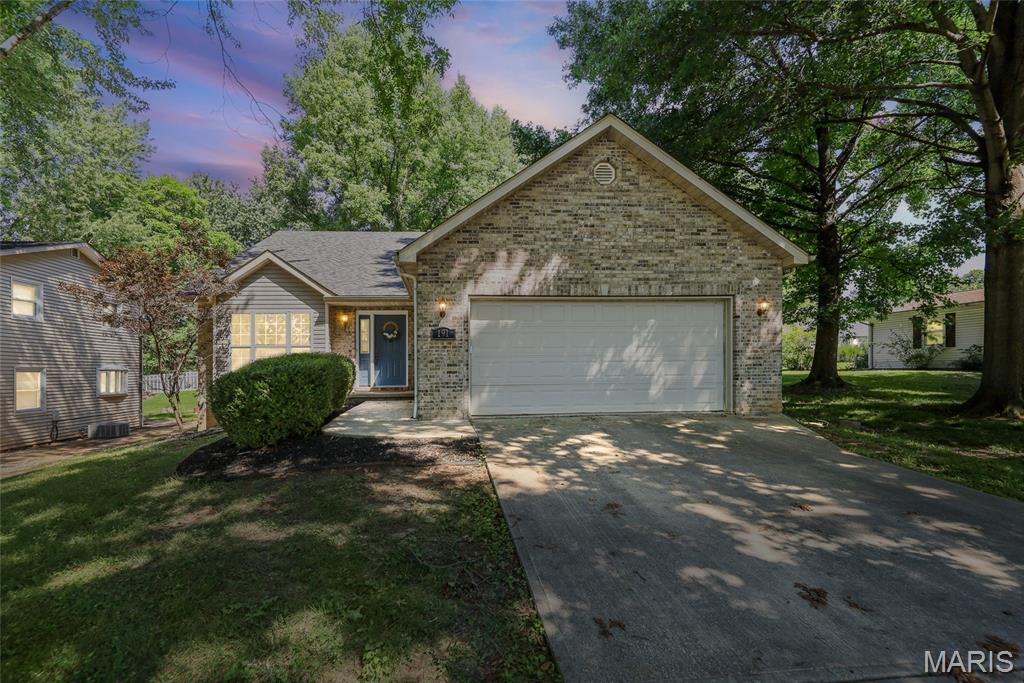


3Beds2,194Sq. Ft.
Style: Traditional
View details
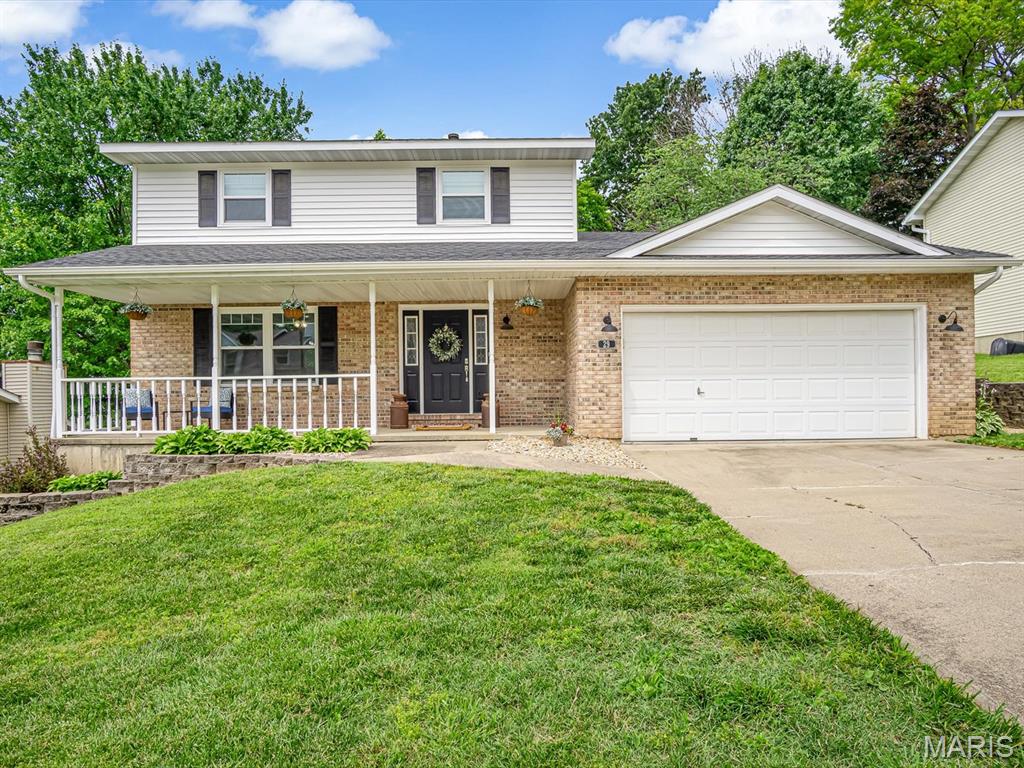
3Beds2,331Sq. Ft.
Style: Traditional
View details

3Beds1,650Sq. Ft.
Style:
View details

14 Shaderest CourtGlen Carbon, IL
$299,000.00

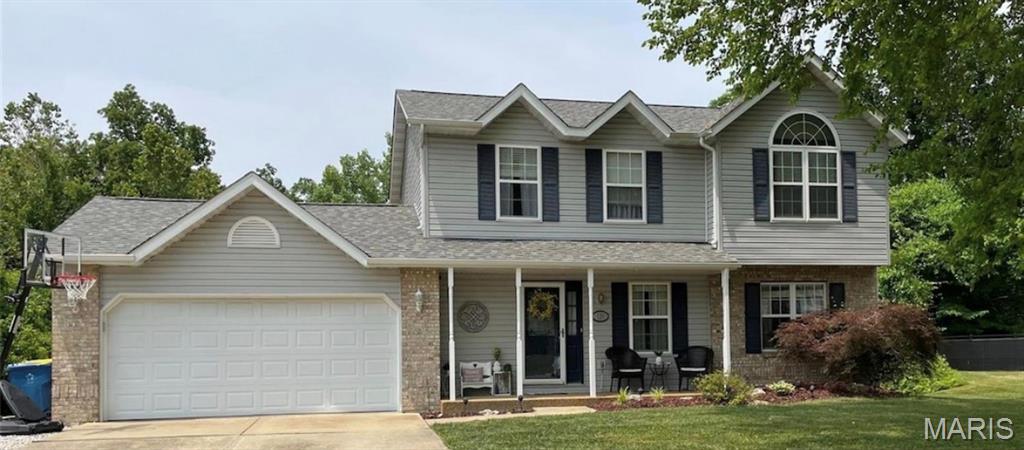
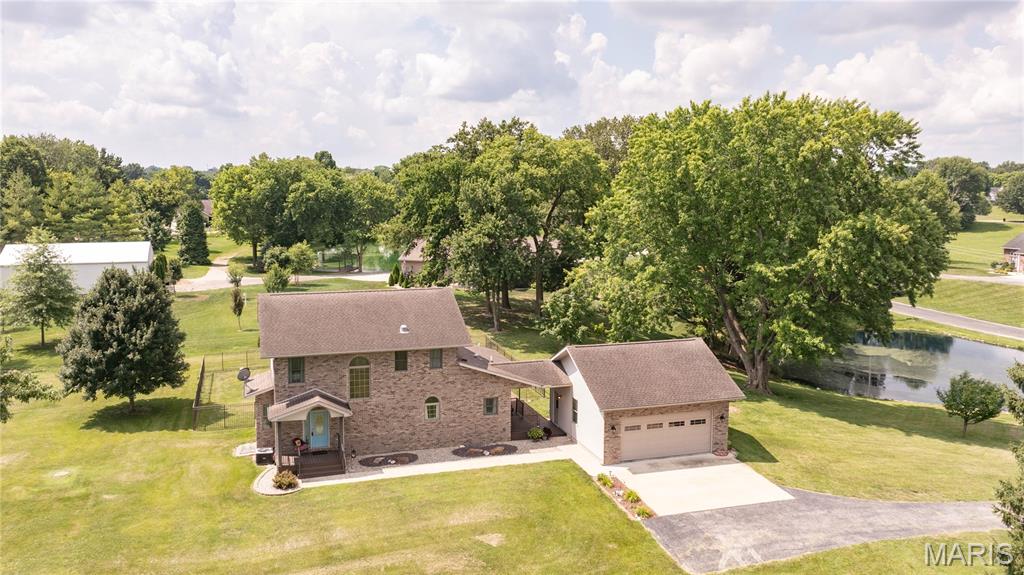
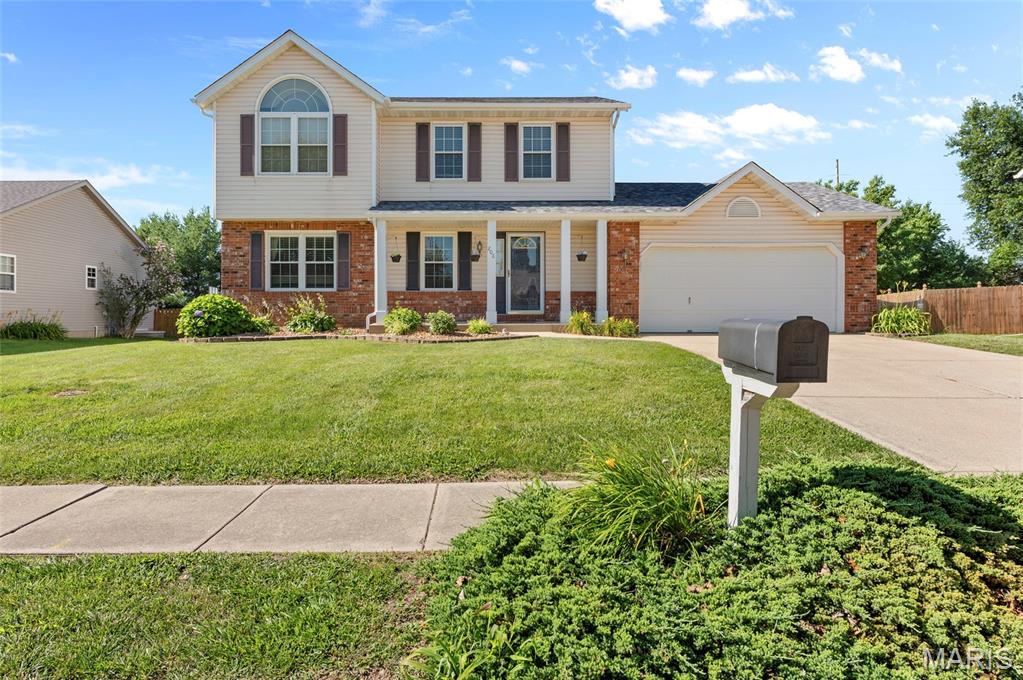
3Beds2,227Sq. Ft.
Style: Traditional
View details

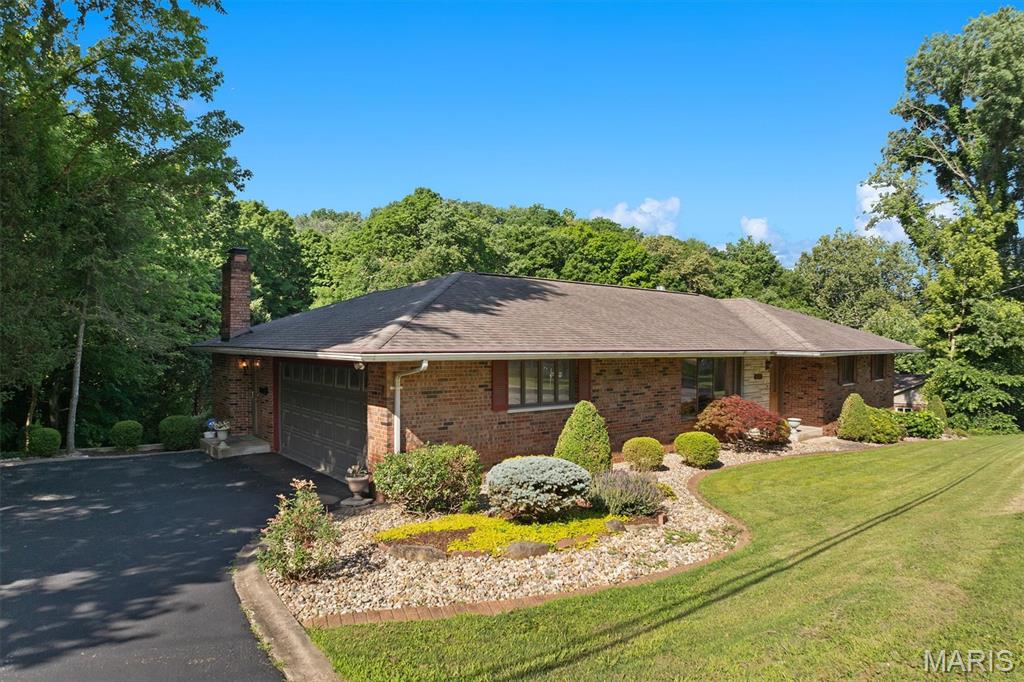
3Beds1,627Sq. Ft.
Style: Contemporary, Ranch
View details