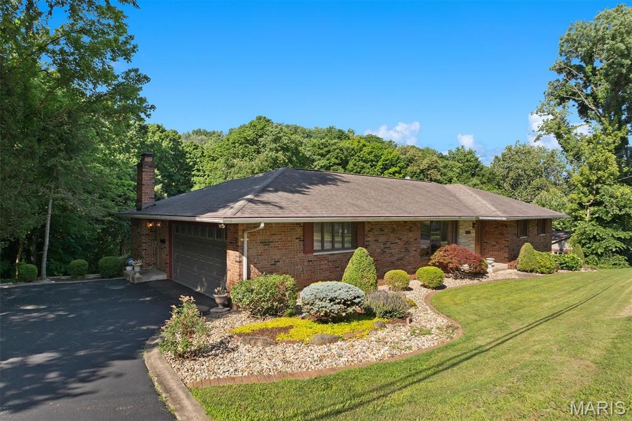
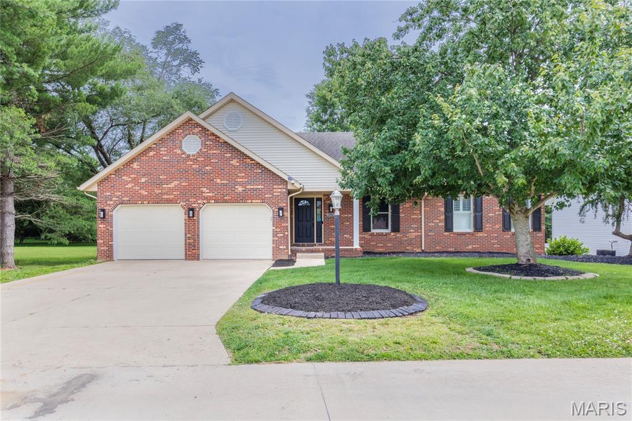
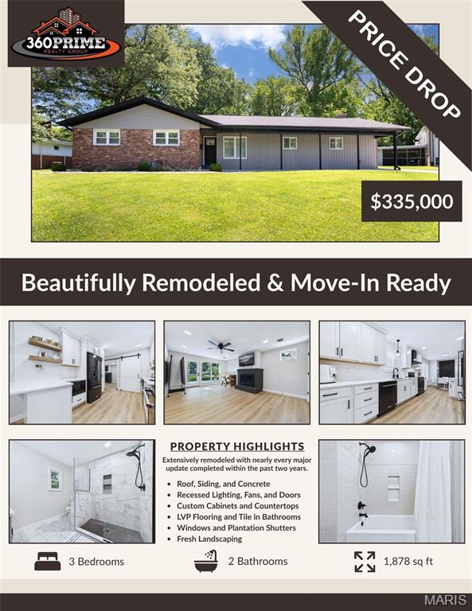
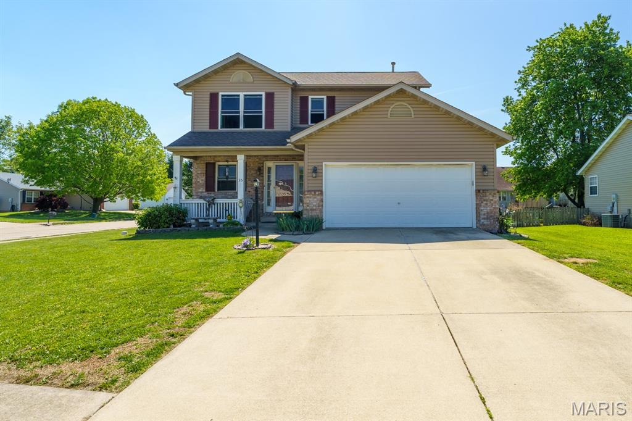
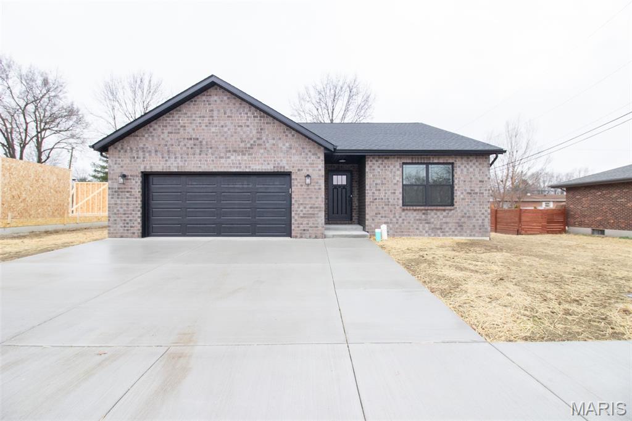
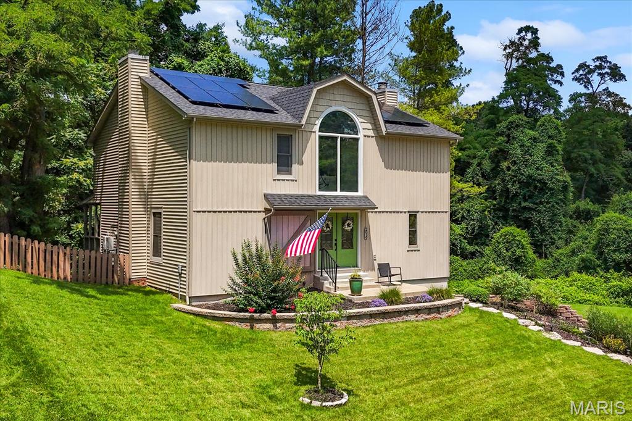
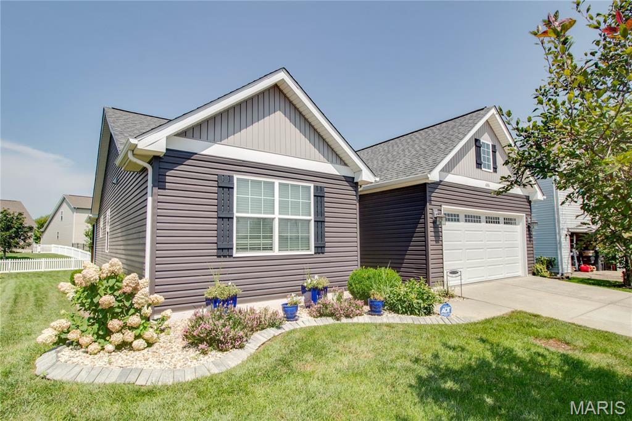
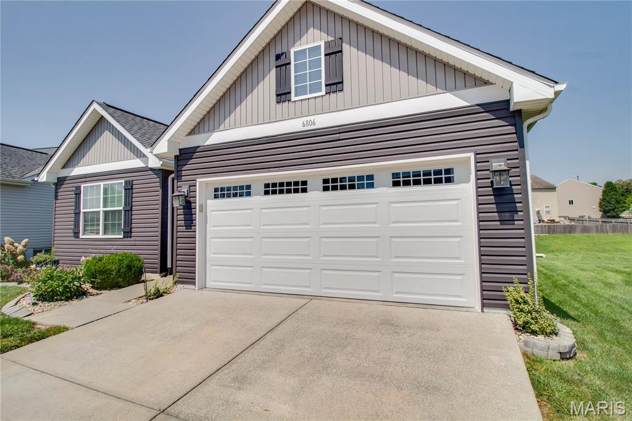
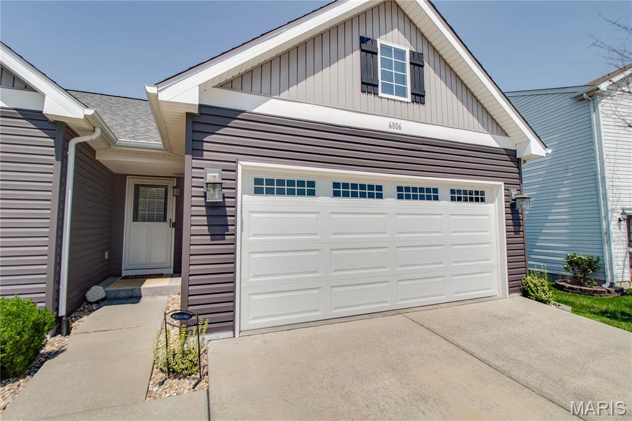
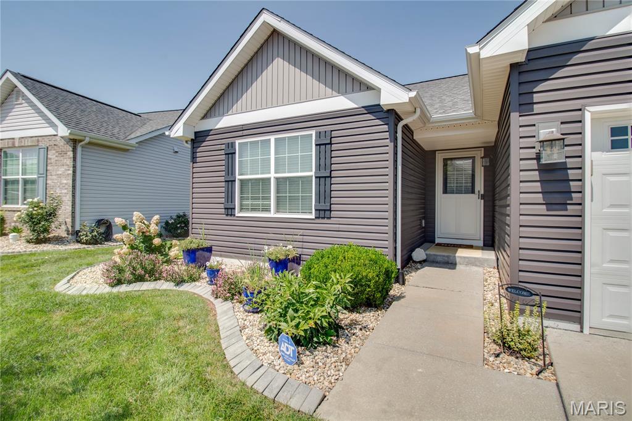
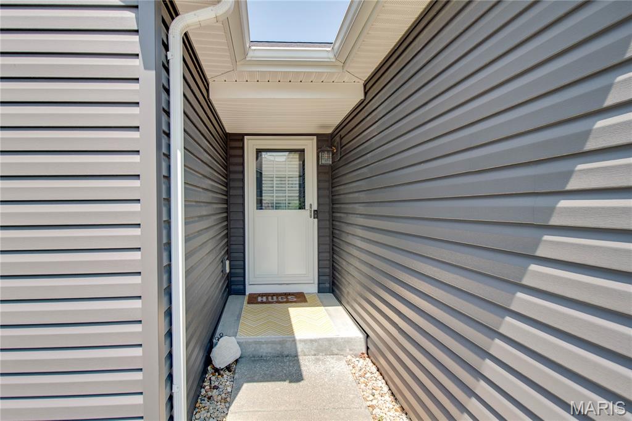
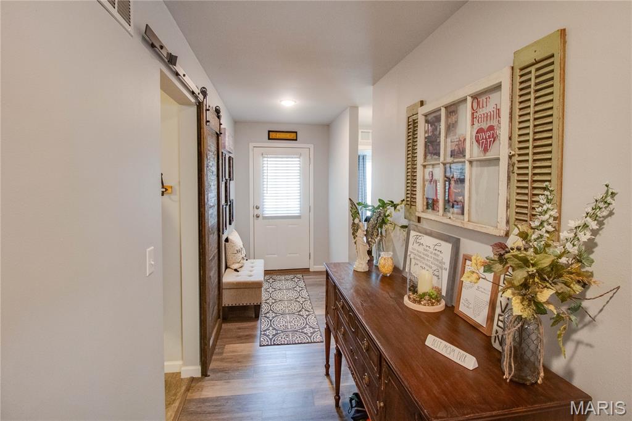
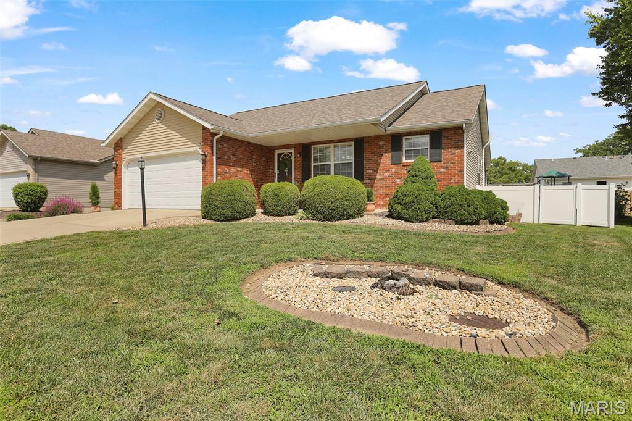
3 Bedroom, 1,515 sq. feet 6806 Scenic Byways LaneGodfrey,IL
$320,000.00
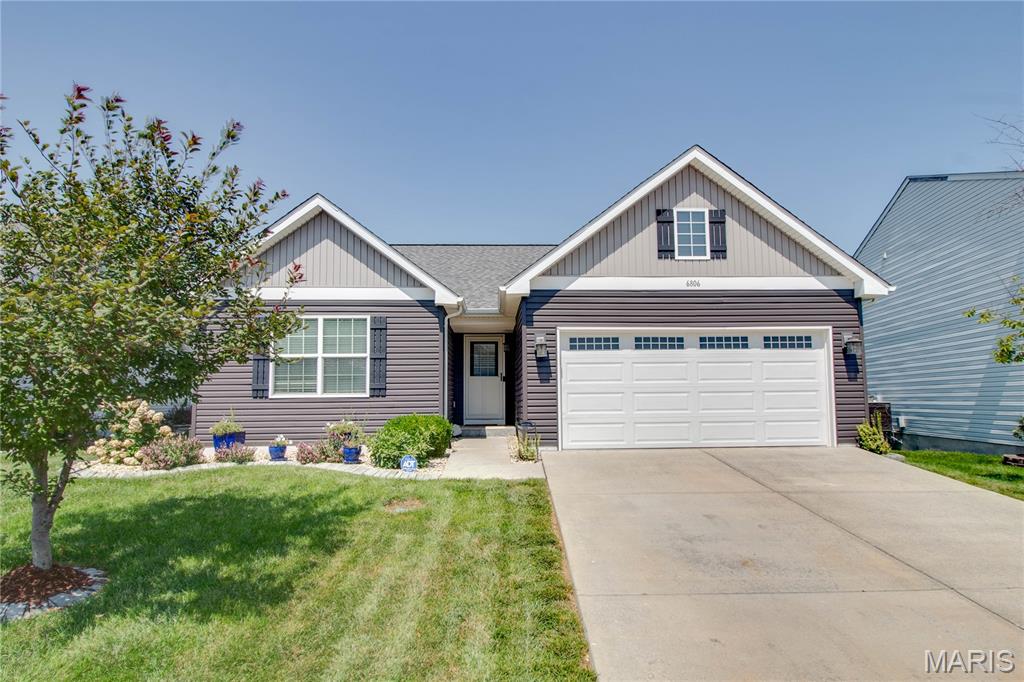
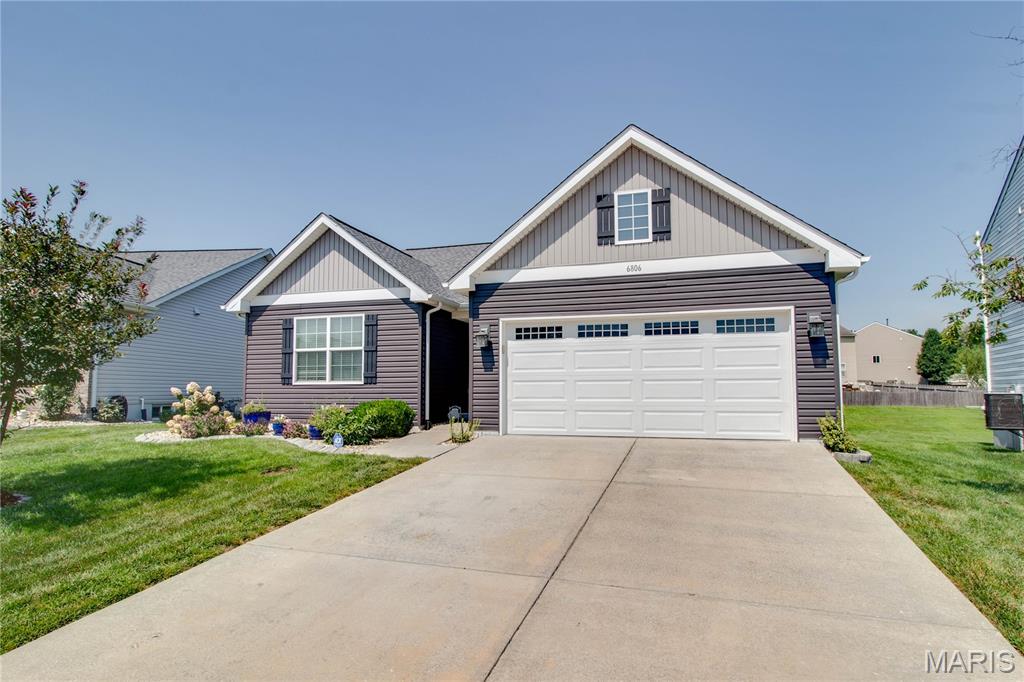
- Sq. Footage
- 1,515
- Bedrooms
- 3
- Style
- Ranch
- Garage
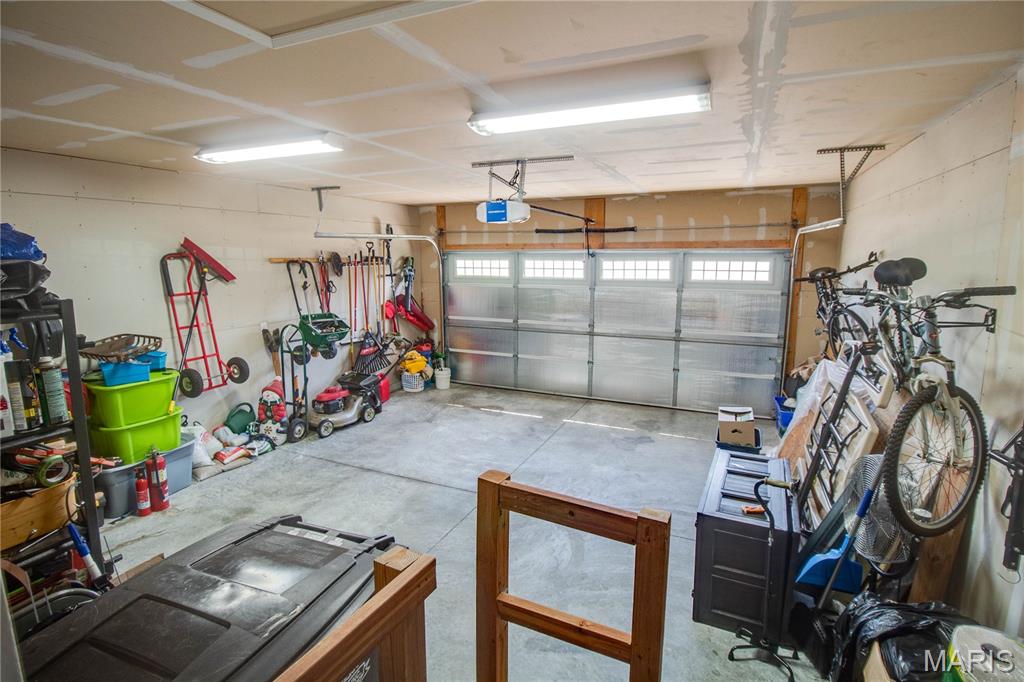
- 2
Property Details
Description
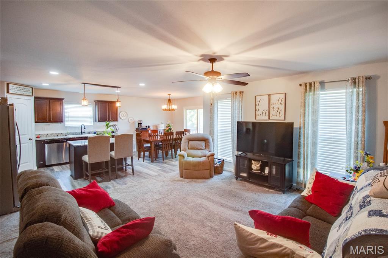
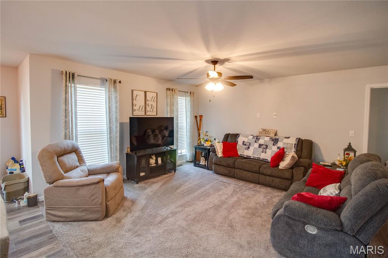
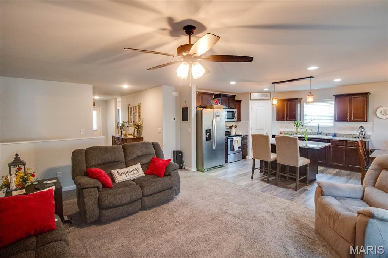
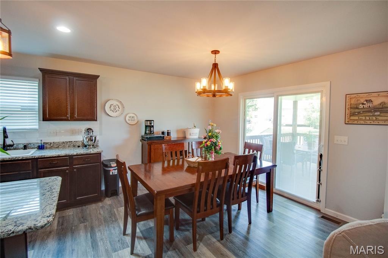
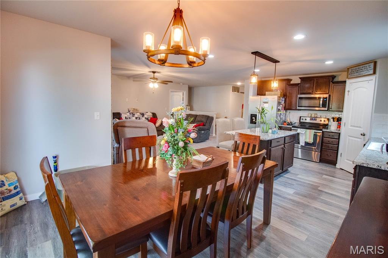
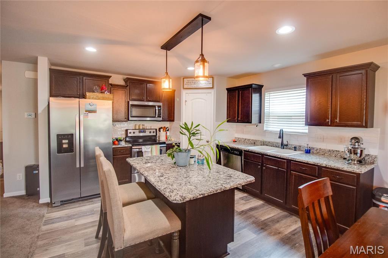
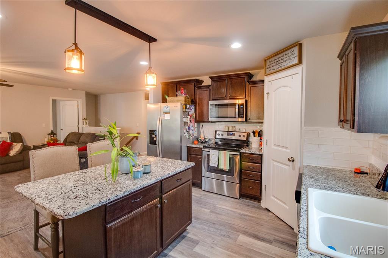
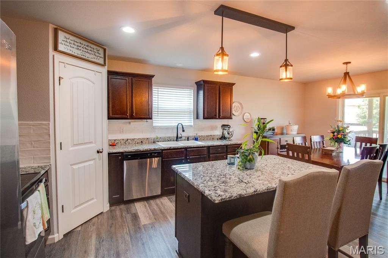
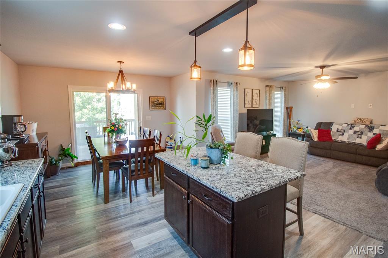
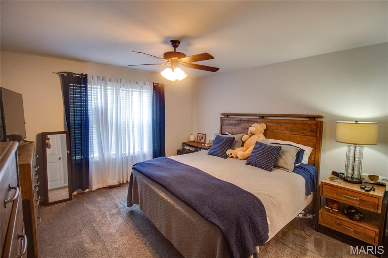
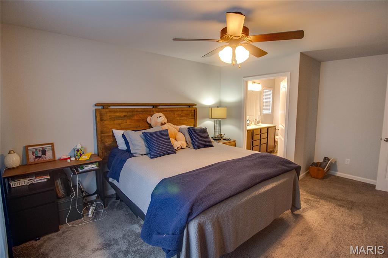
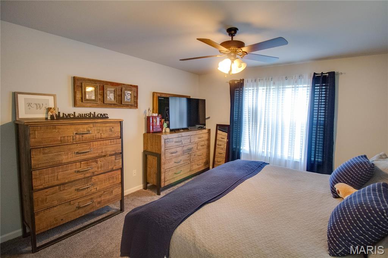
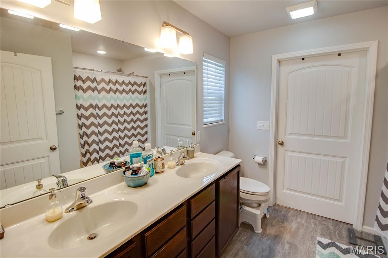
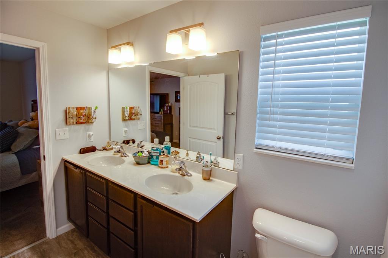
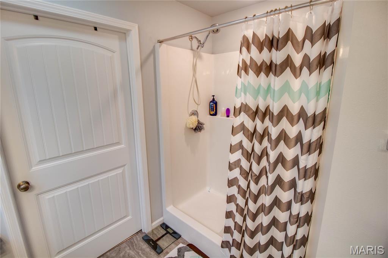
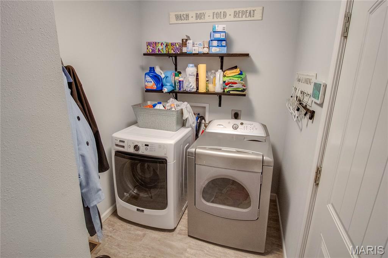
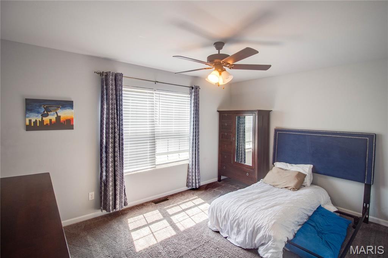
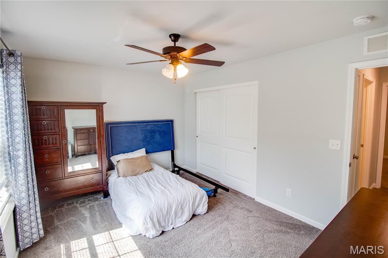
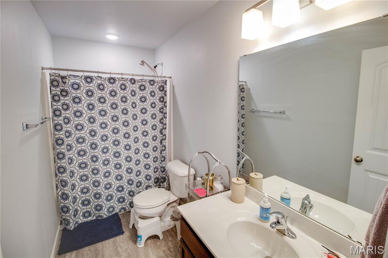
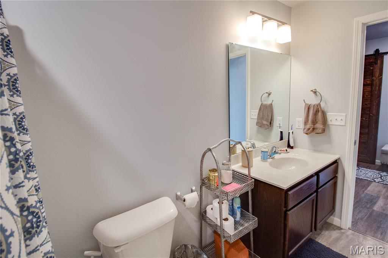
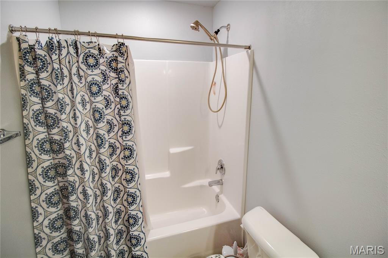
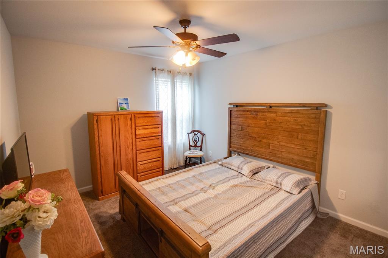
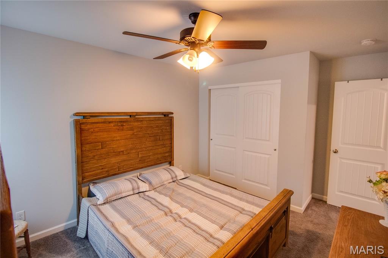
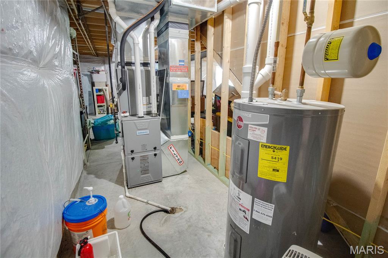
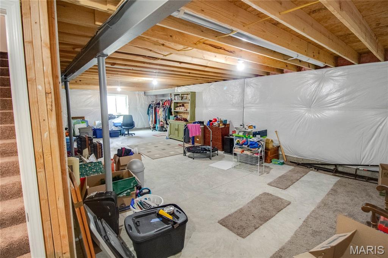
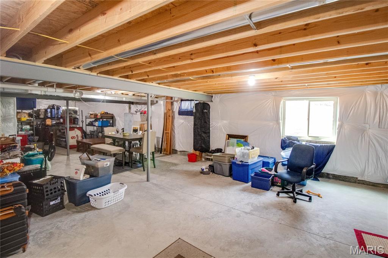
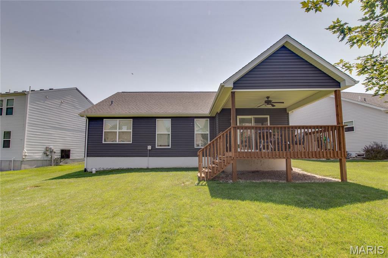
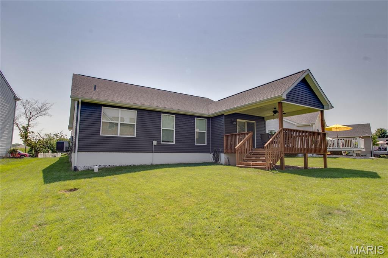
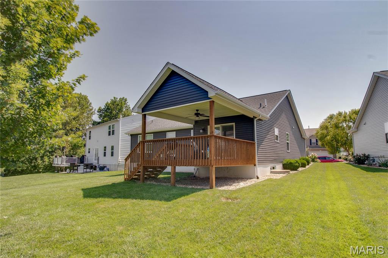
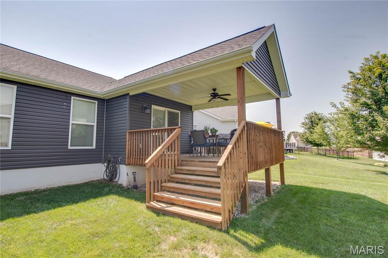
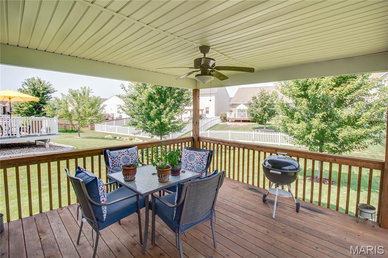
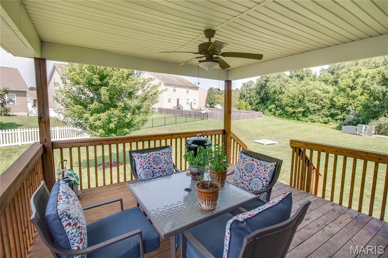
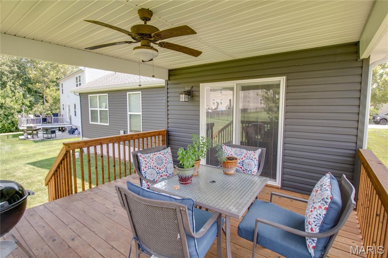
Welcome home to this beautifully maintained 3-bedroom, 2-bath home in desirable Rivers Edge Subdivision in Godfrey! An inviting floor plan features an eat-in kitchen with a center island that flows seamlessly into the spacious living room, creating an ideal space for everyday living and entertaining. Just off the kitchen, a covered deck offers a great place to enjoy morning coffee or outdoor dining. All kitchen appliances stay. The primary suite provides a private retreat with a walk-in closet and en-suite bath. Main-floor laundry adds everyday convenience and includes the washer and dryer, making this home truly move-in ready. Featuring a full unfinished basement with an egress window offers endless possibilities for future living space, a home office, or an additional bedroom. A radon mitigation system is already installed for added peace of mind. Offering comfort, convenience, and room to grow, this home is ready for its next owners. Don't miss your chance to make it yours!
School Information
- Elementary SchoolALTON DIST 11
- Middle SchoolALTON DIST 11
- High SchoolAlton
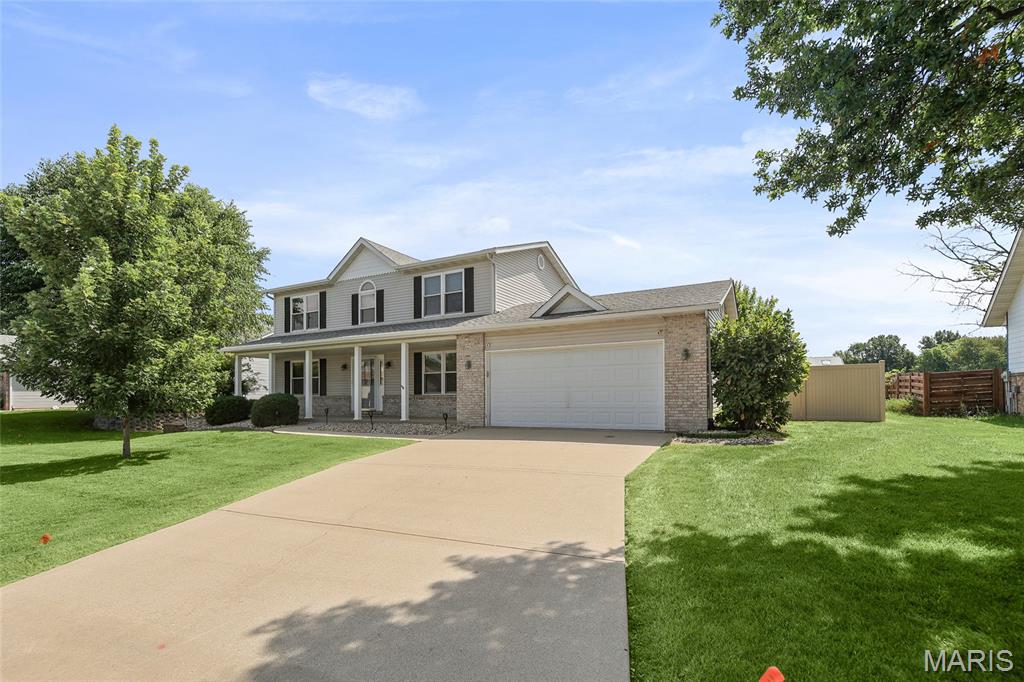
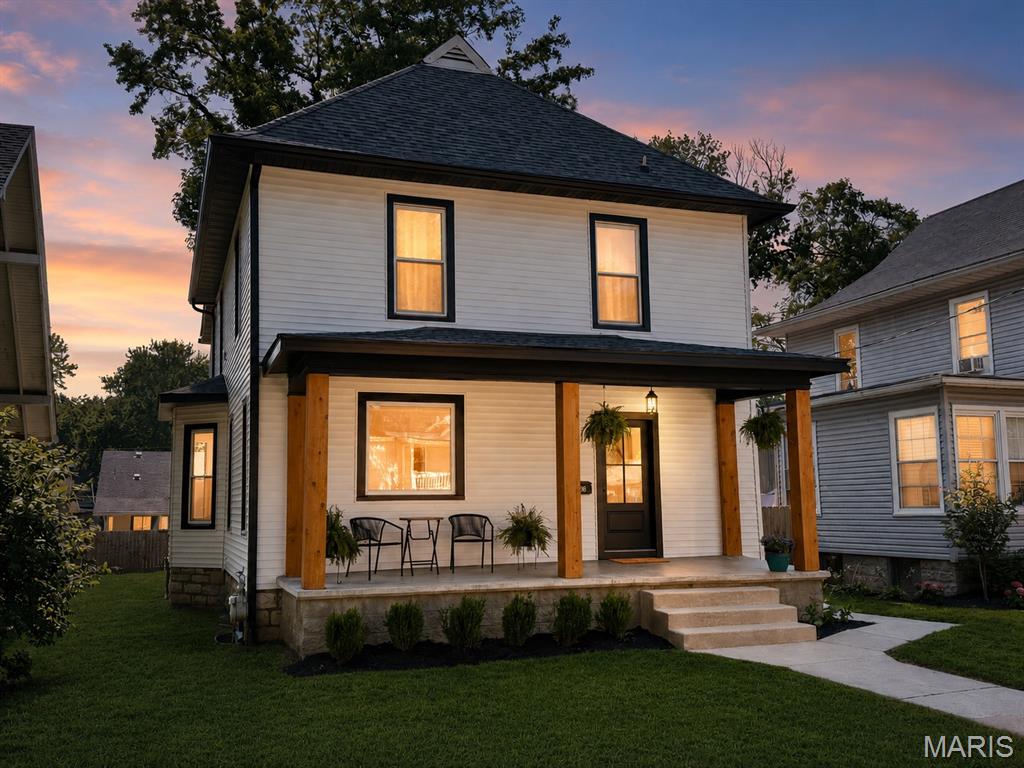
3Beds2,100Sq. Ft.
Style: Traditional
View details
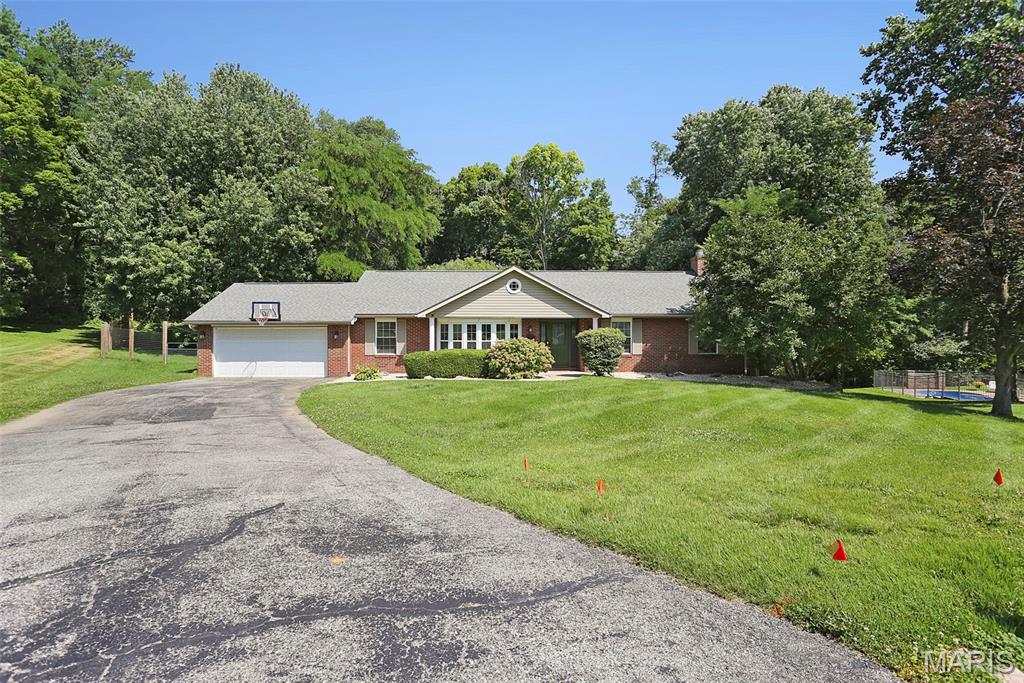
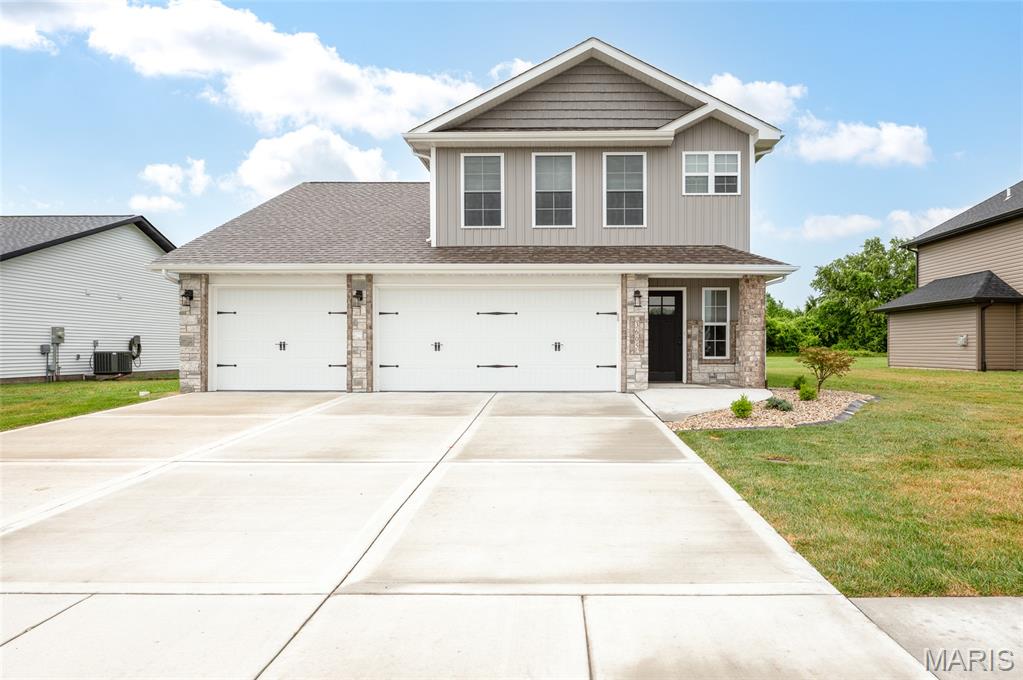
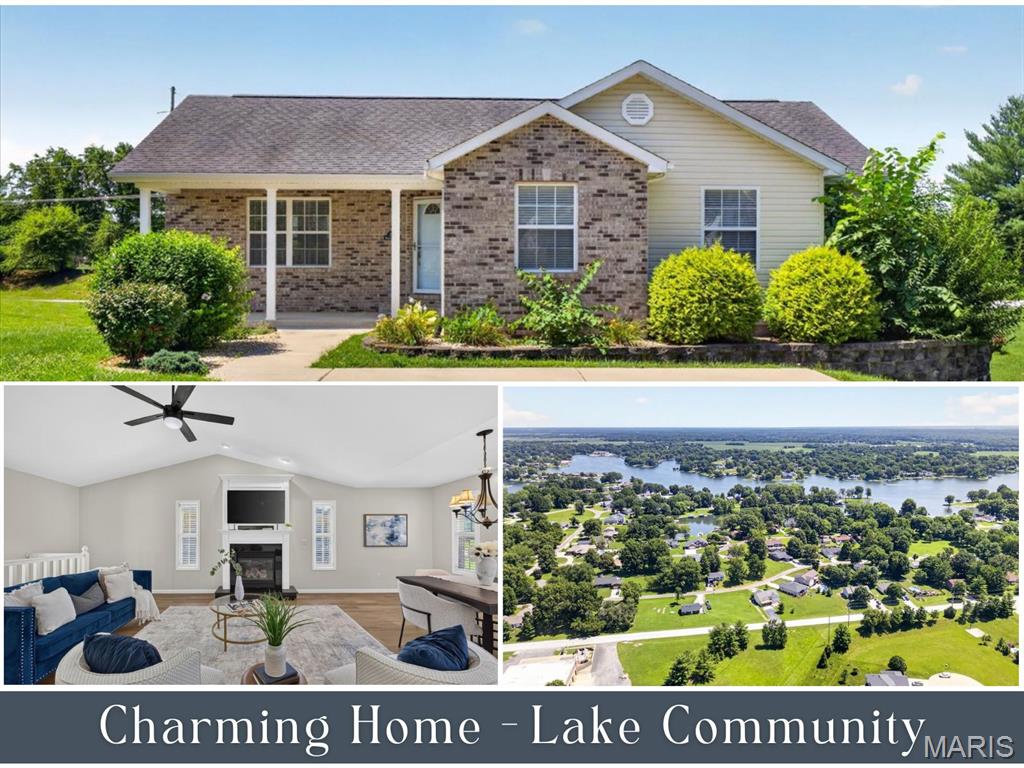
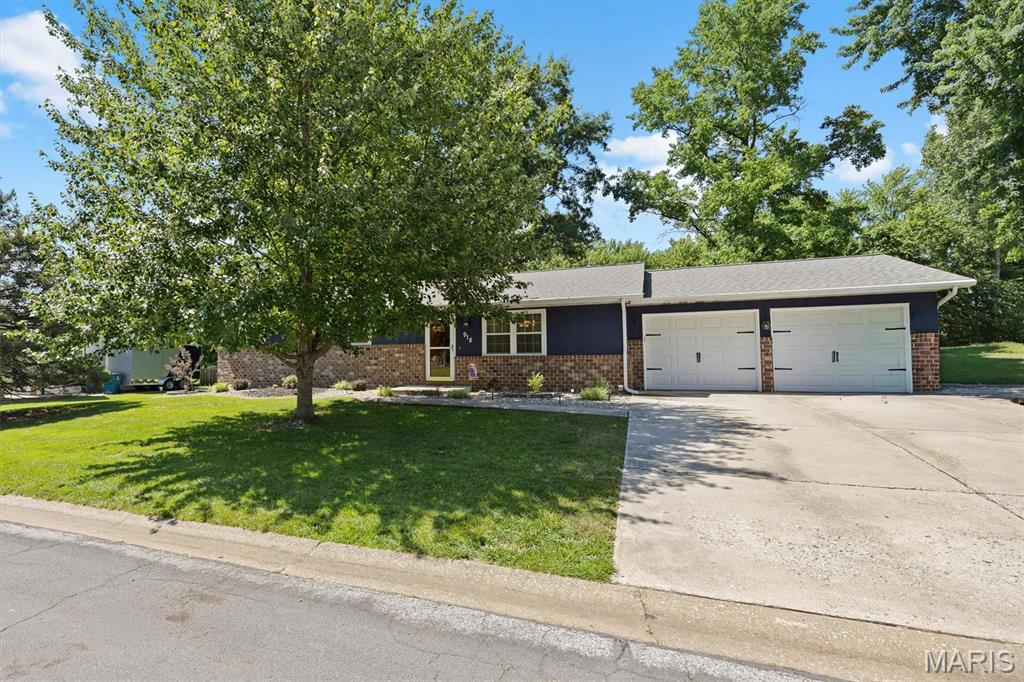
3Beds1,722Sq. Ft.
Style: Ranch
View details
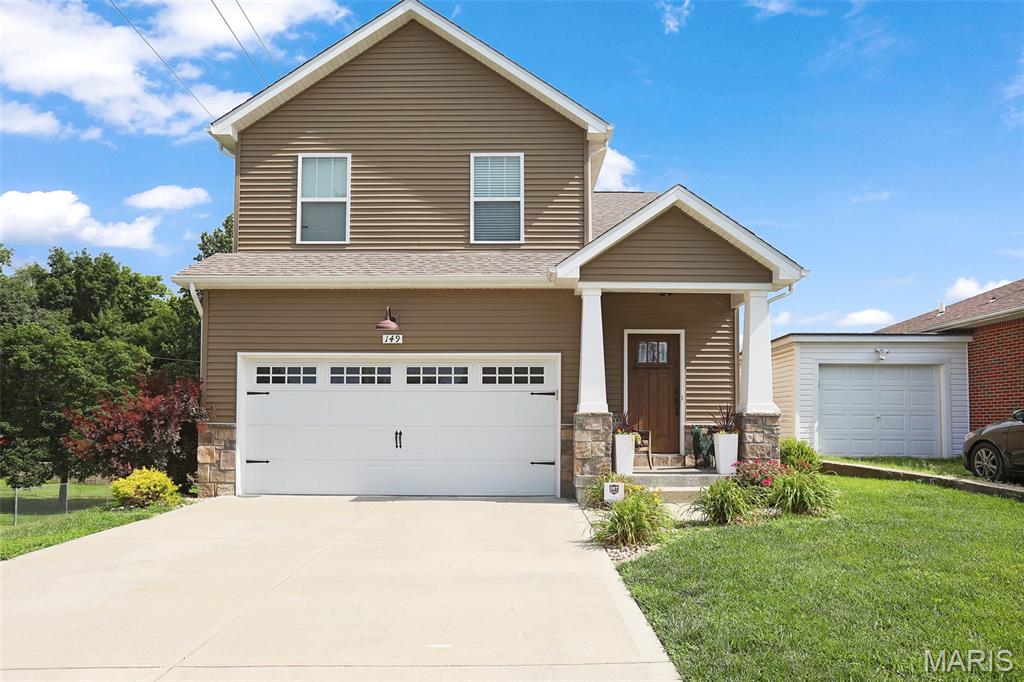
3Beds2,514Sq. Ft.
Style: Bungalow
View details
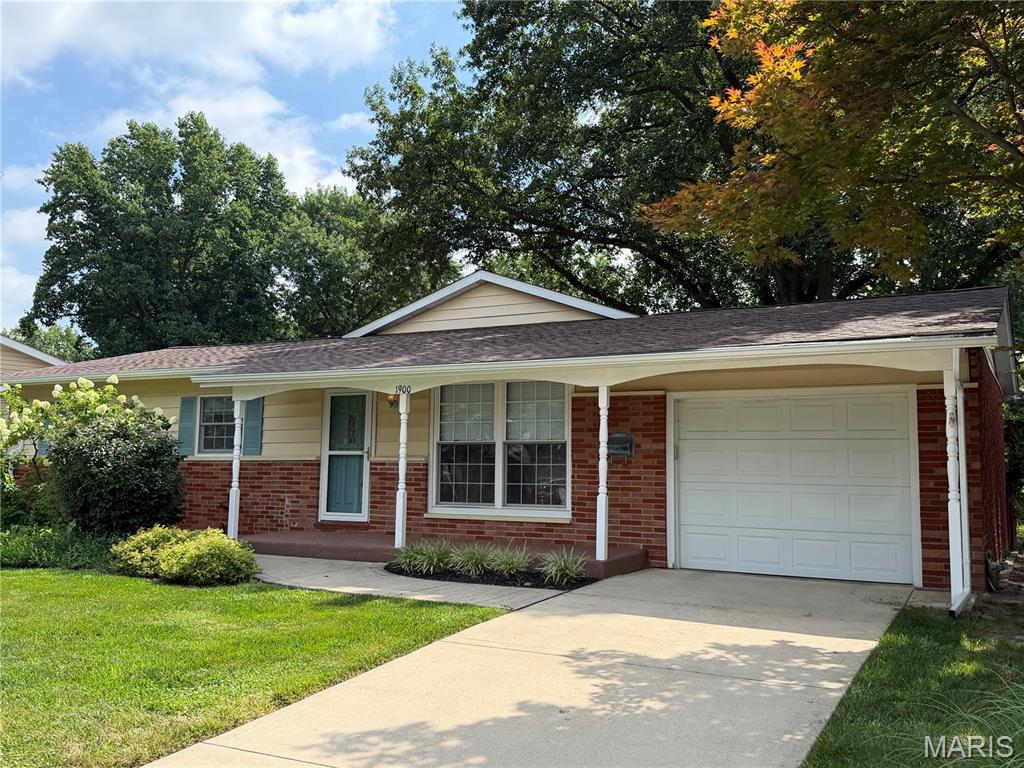
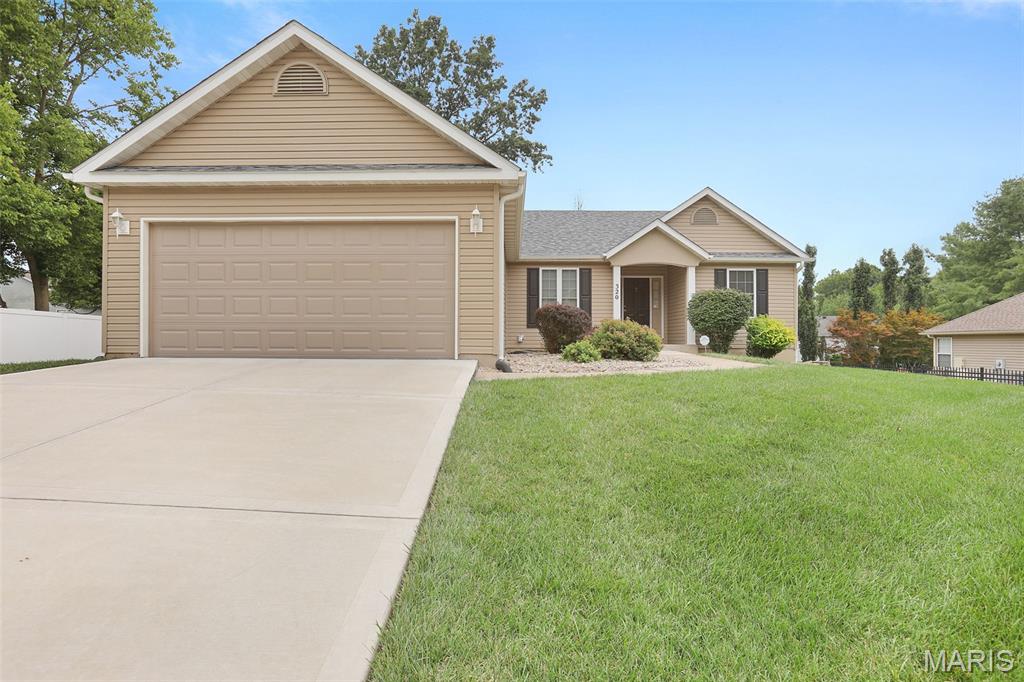
320 Willow Creek DriveEdwardsville, IL
$350,000.00
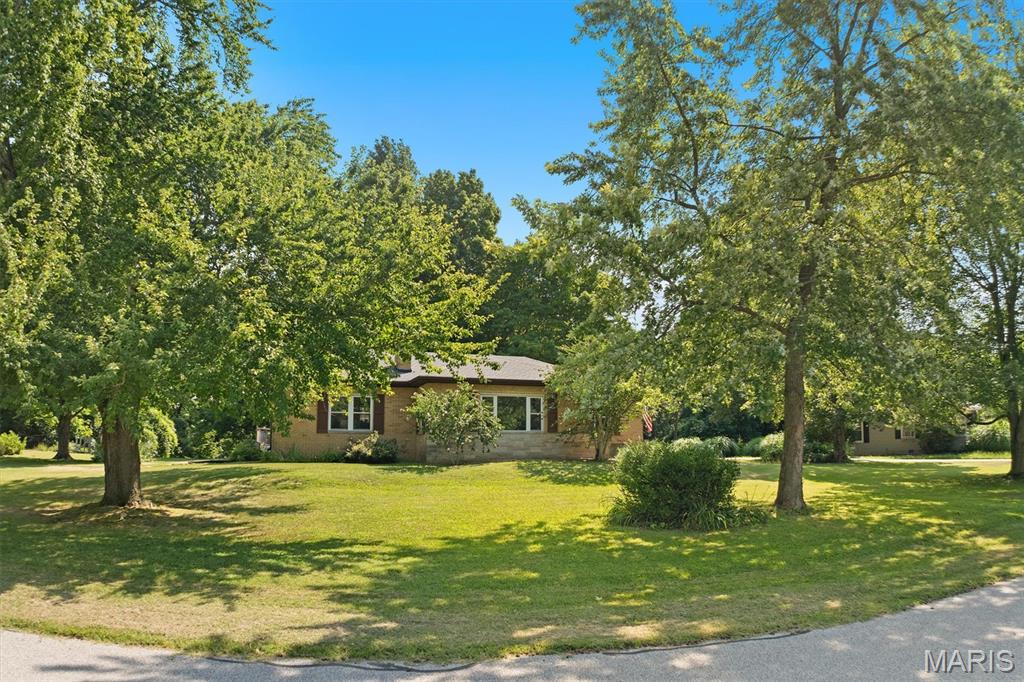
9 Lou Juan DriveGlen Carbon, IL
$290,000.00
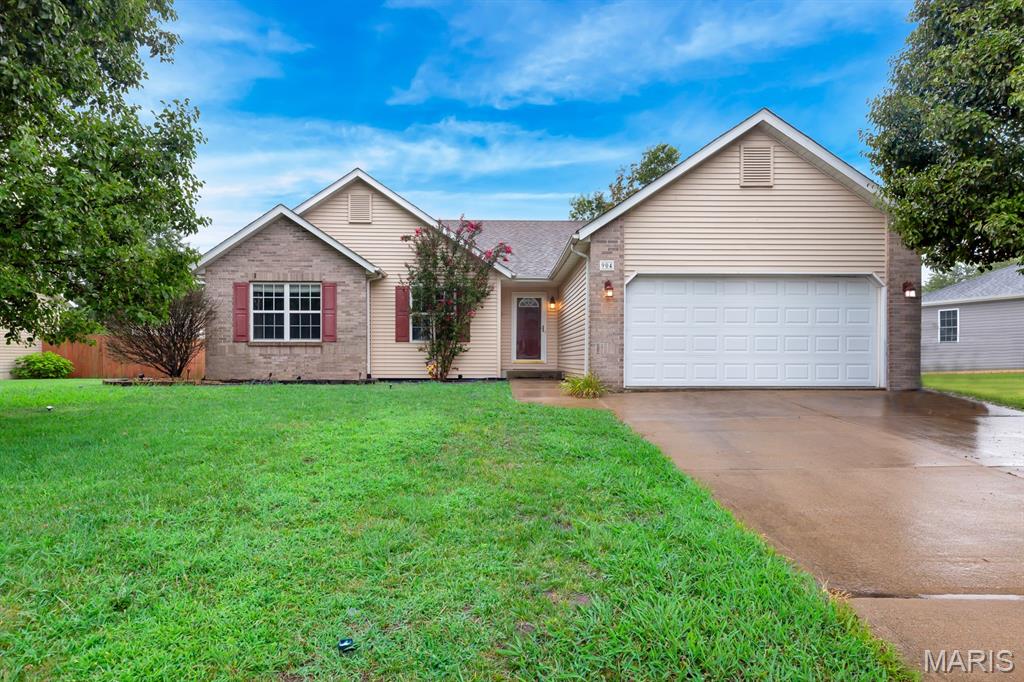
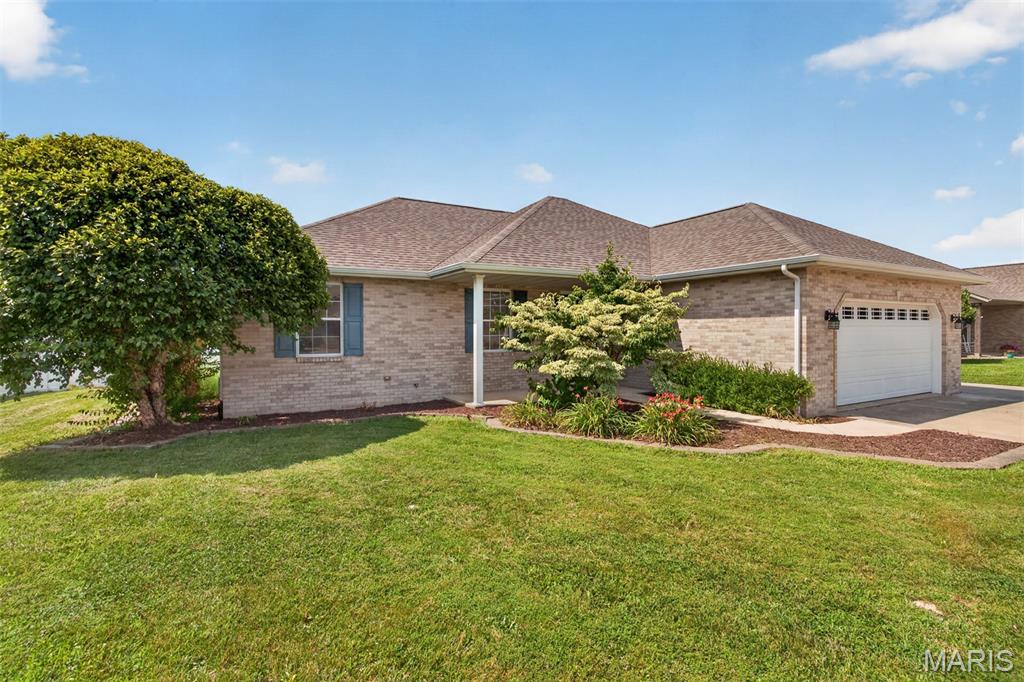
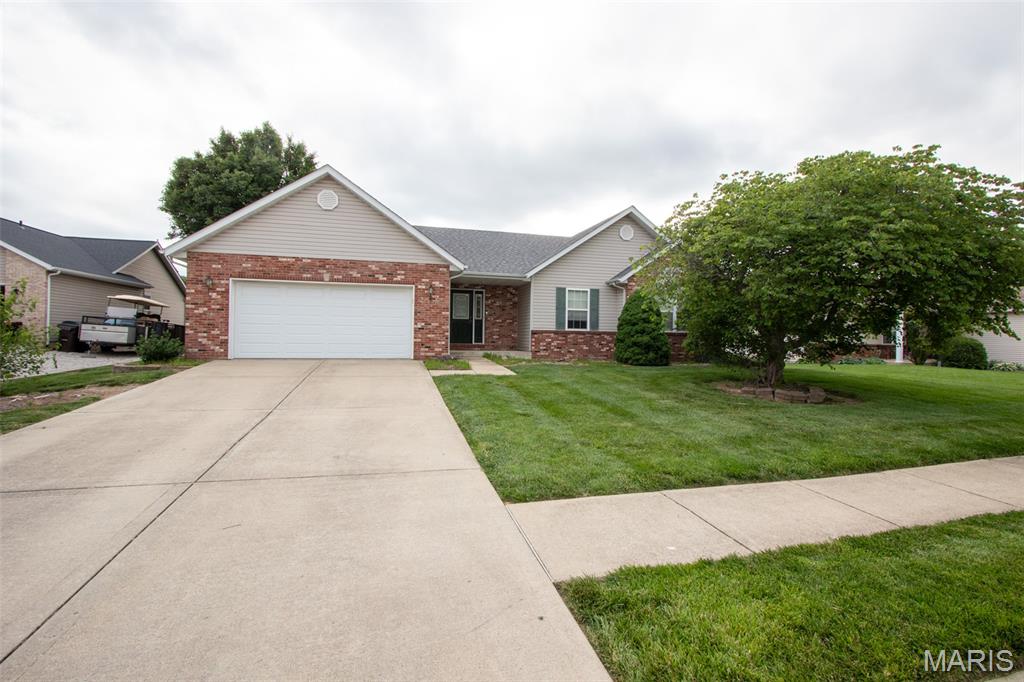
3Beds2,190Sq. Ft.
Style: Traditional
View details
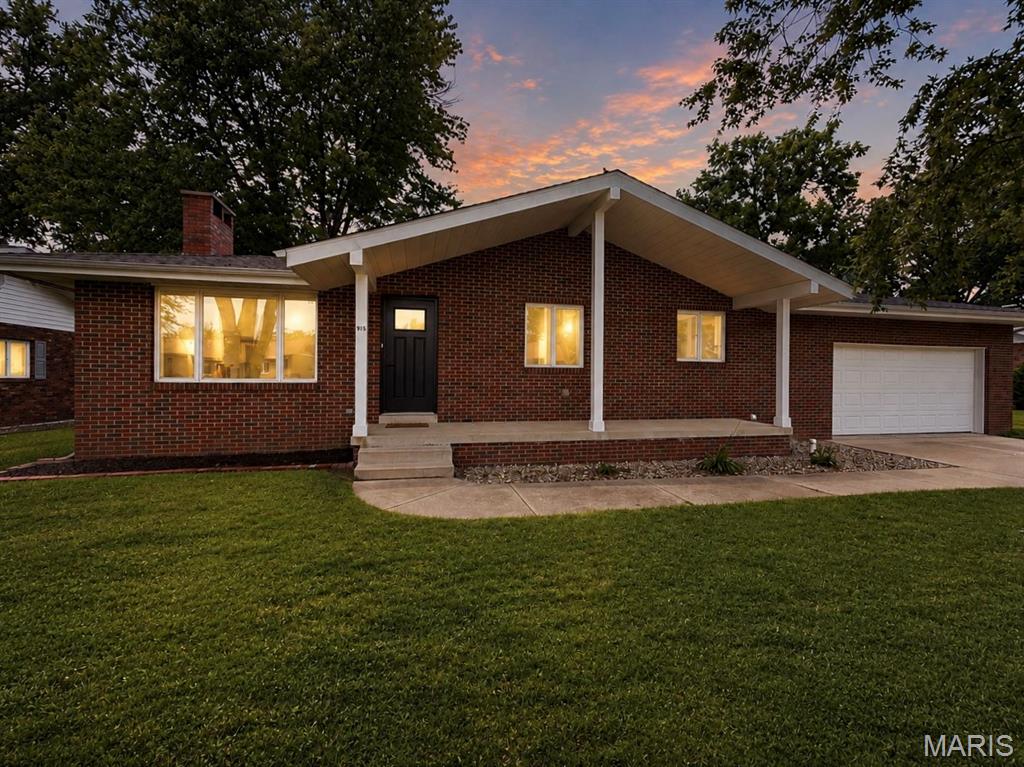
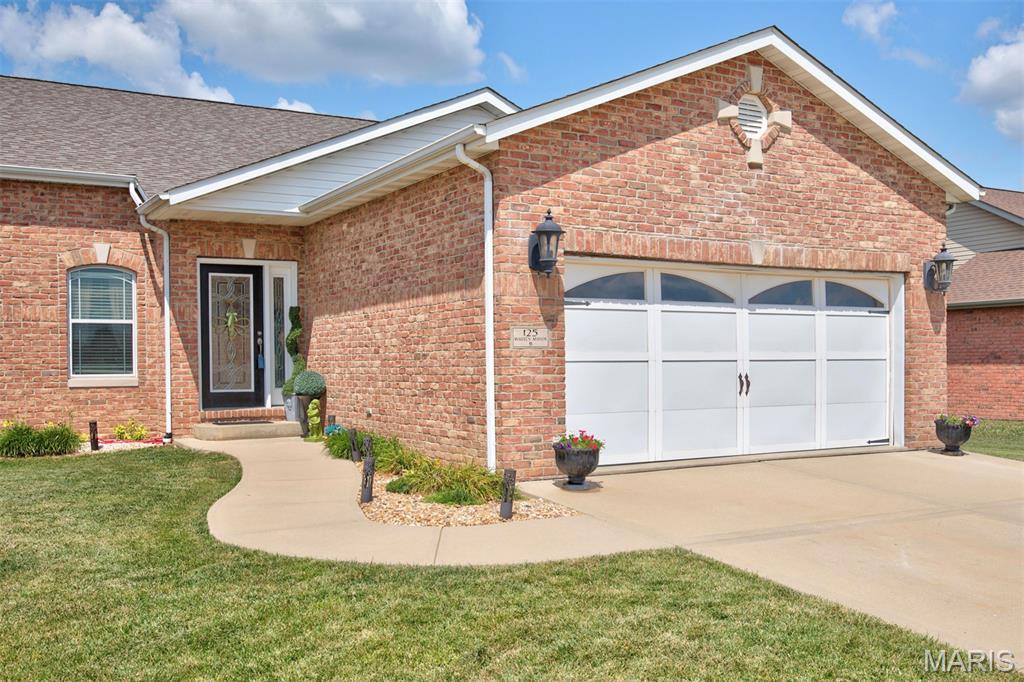
3Beds3,208Sq. Ft.
Style: Traditional
View details
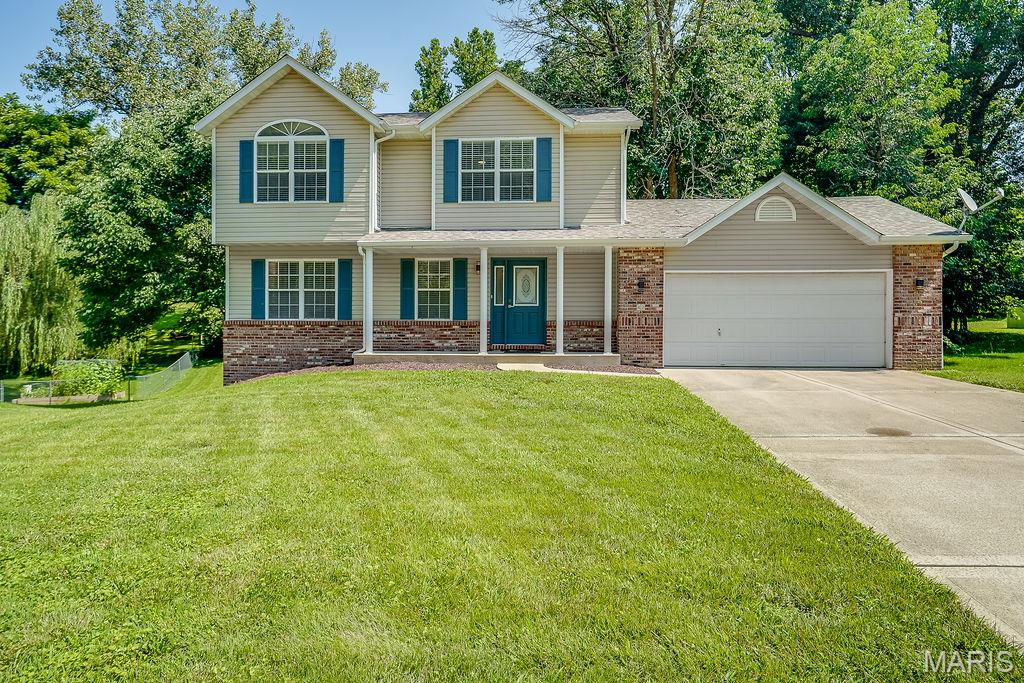
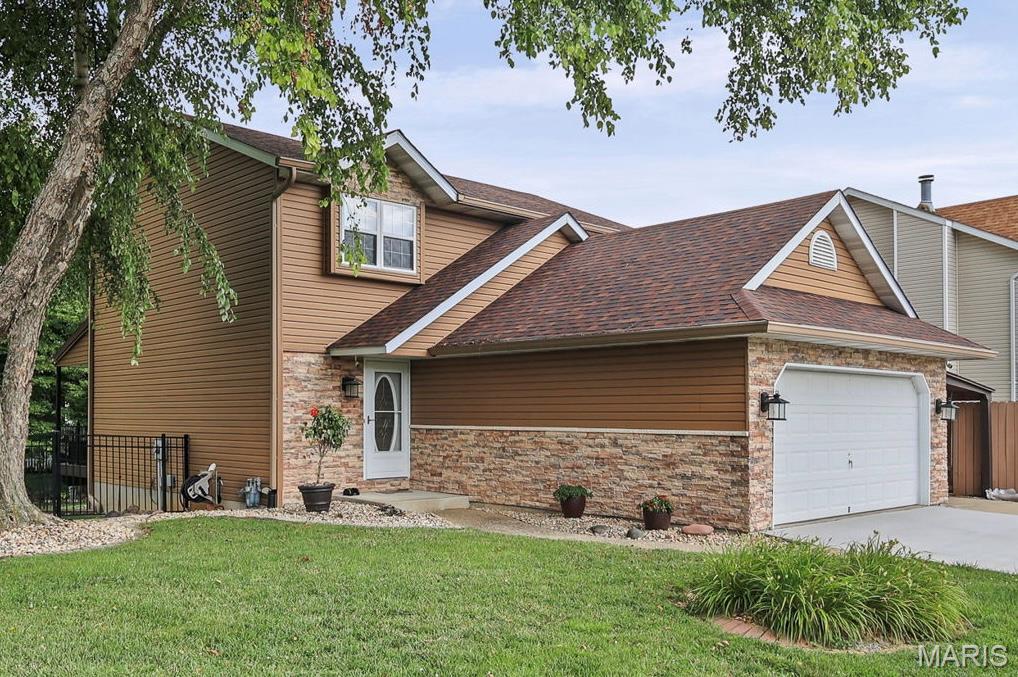
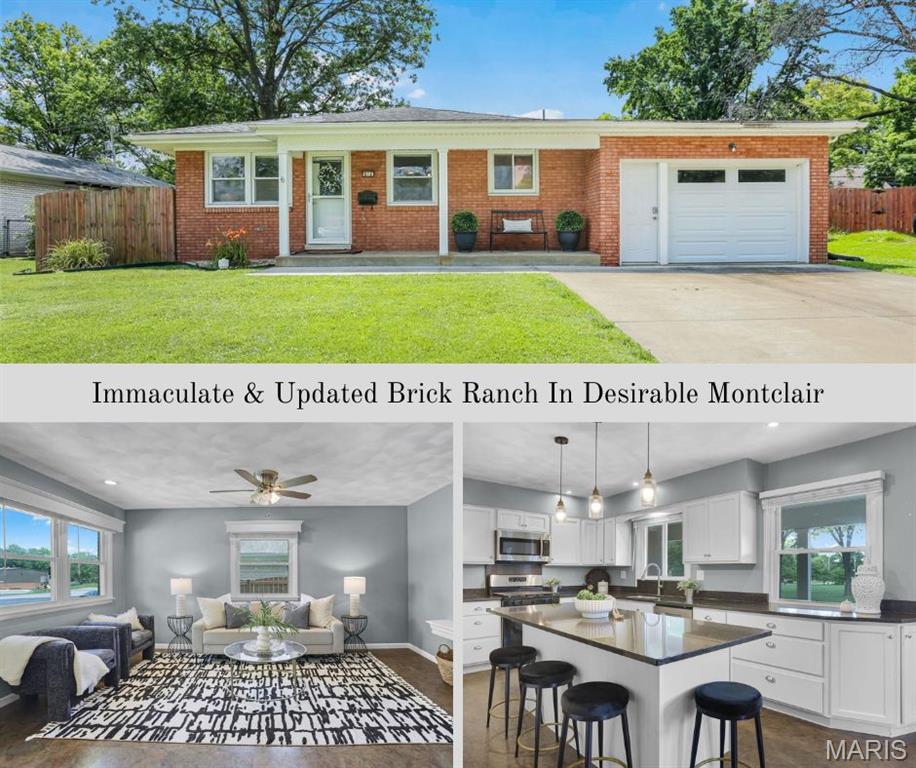
3Beds1,826Sq. Ft.
Style: Traditional
View details
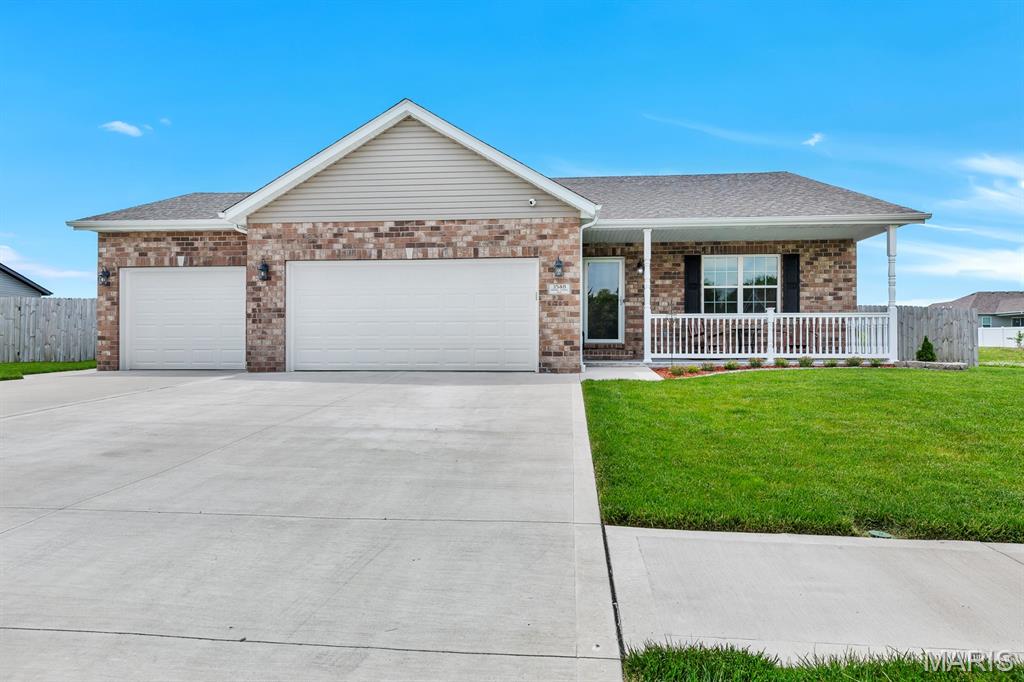
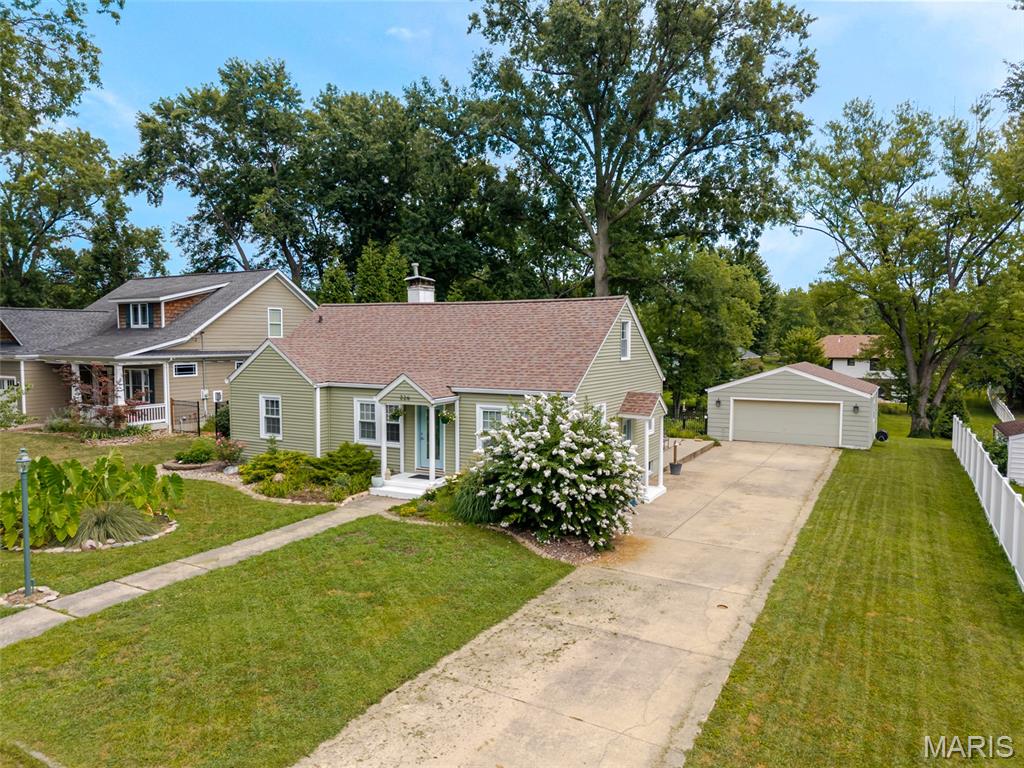
3Beds1,586Sq. Ft.
Style: Cottage
View details
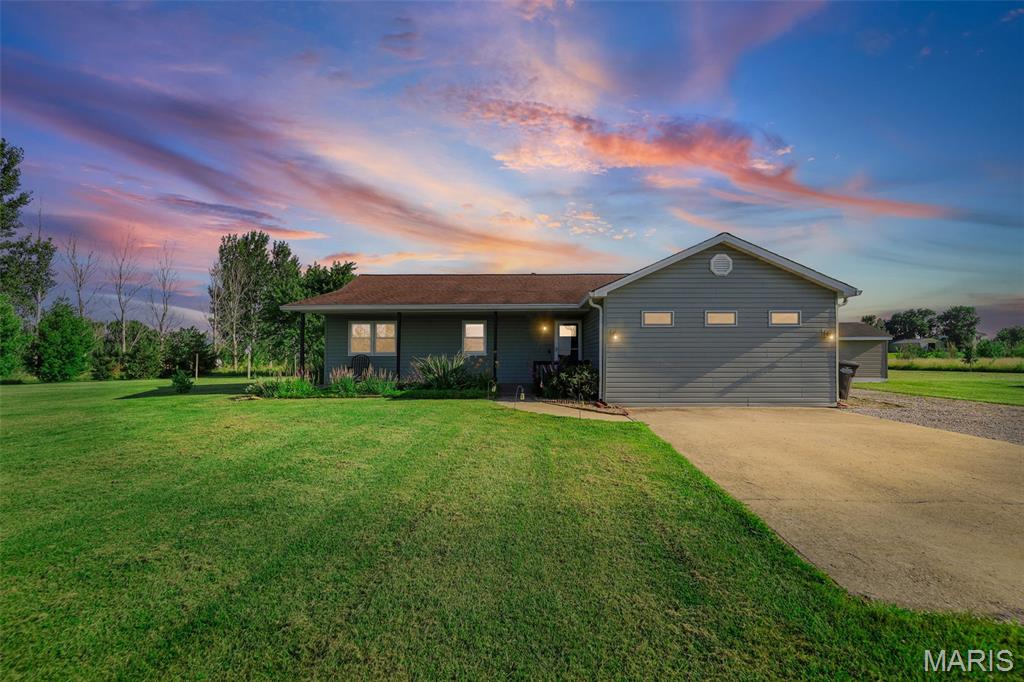
3Beds1,610Sq. Ft.
Style: Traditional
View details
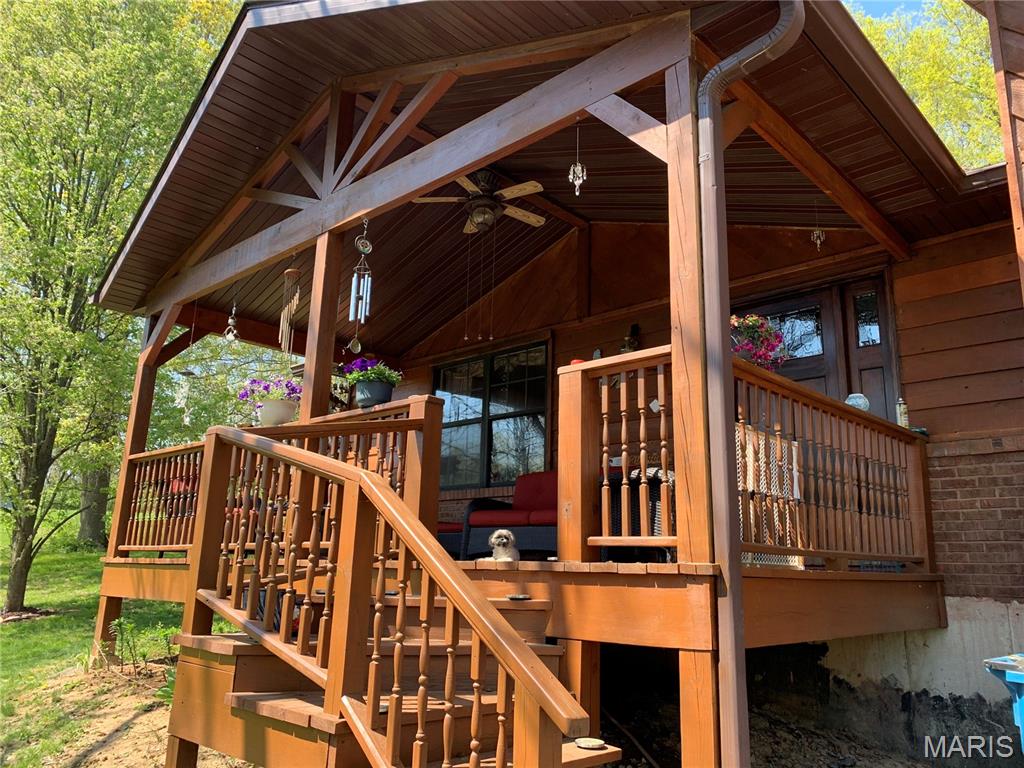
3Beds1,510Sq. Ft.
Style: Split Level
View details
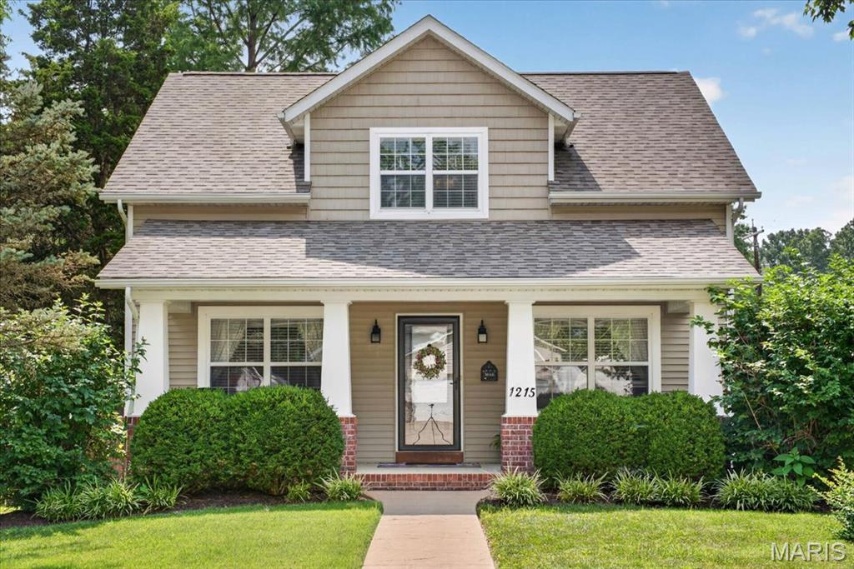
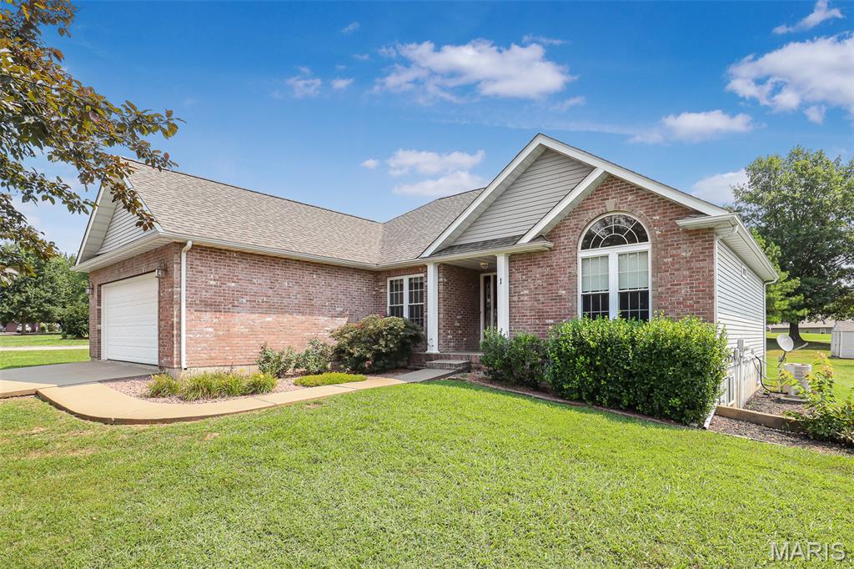
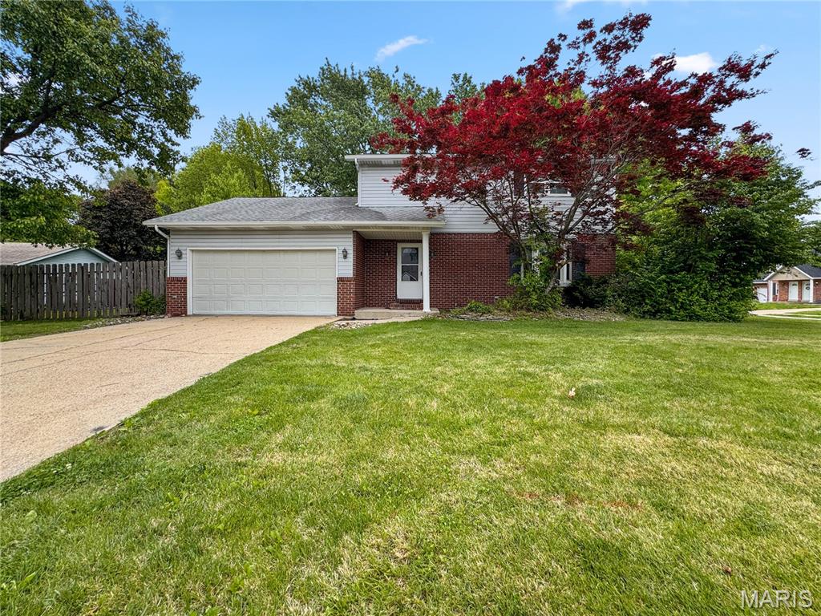
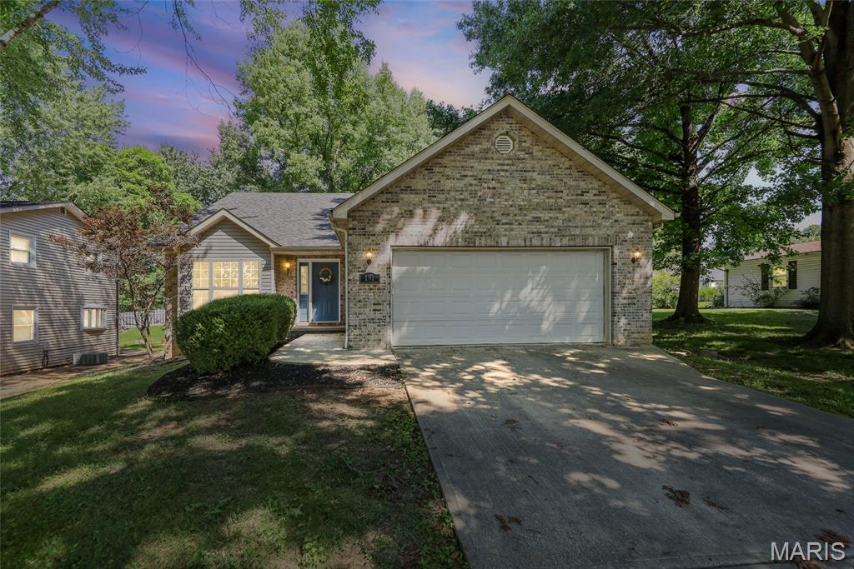
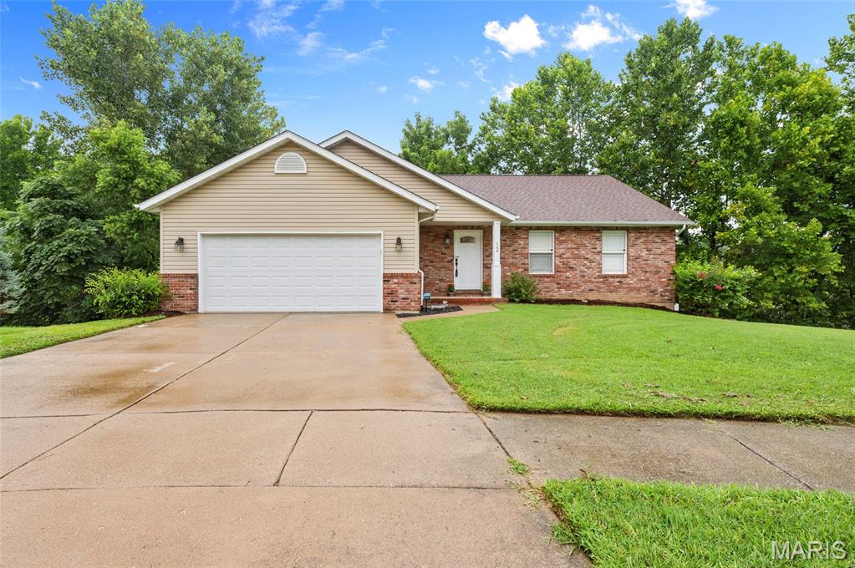
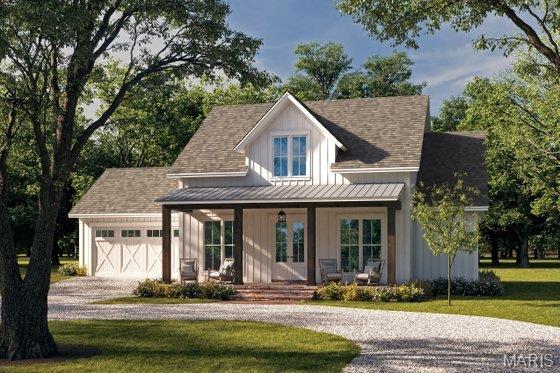
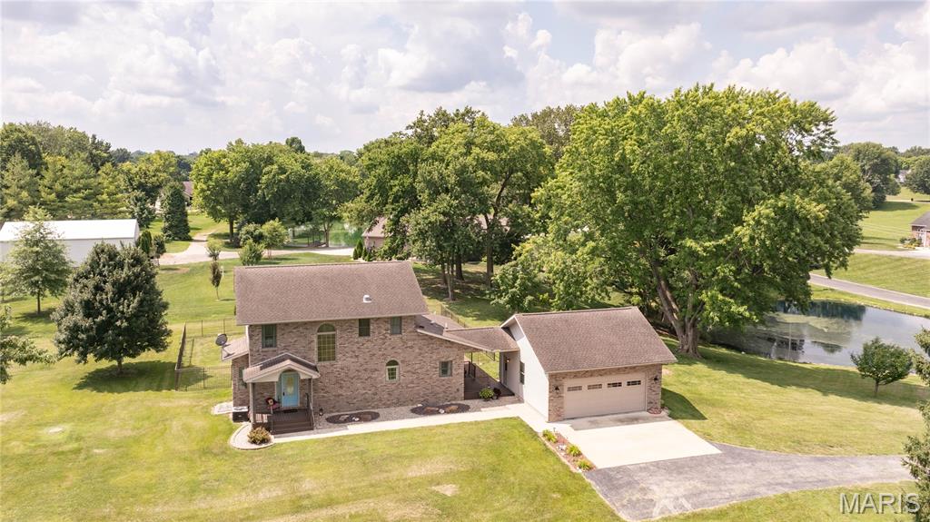
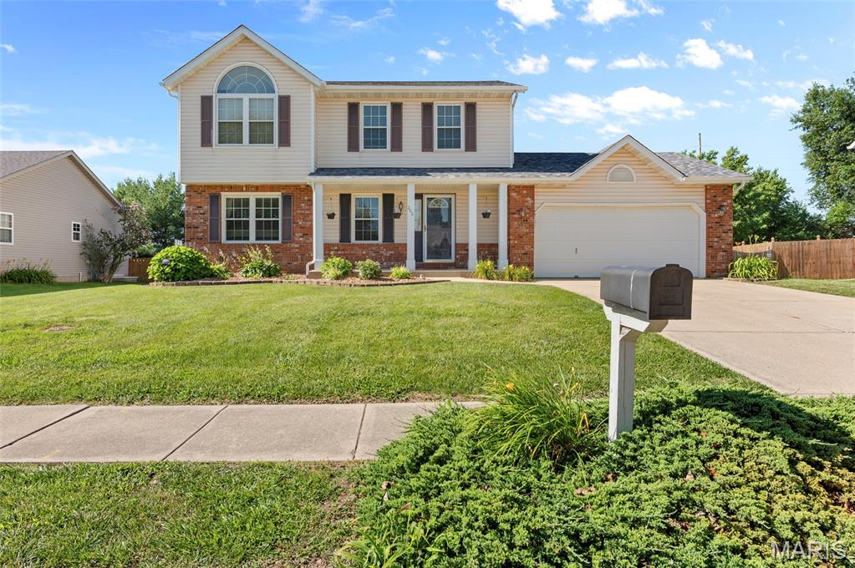
3Beds2,227Sq. Ft.
Style: Traditional
View details