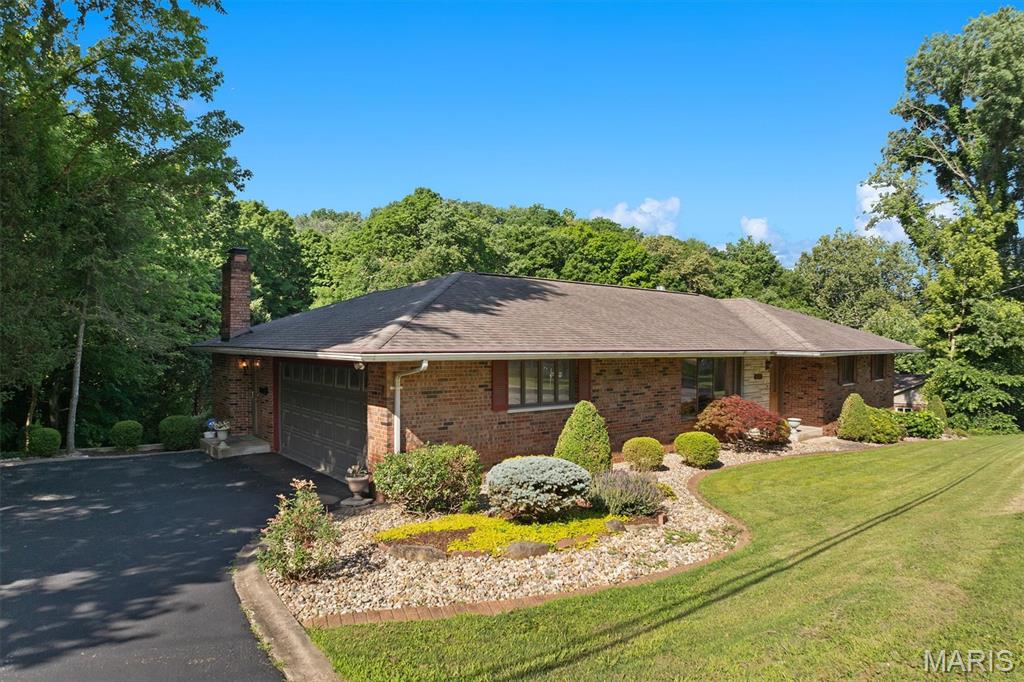
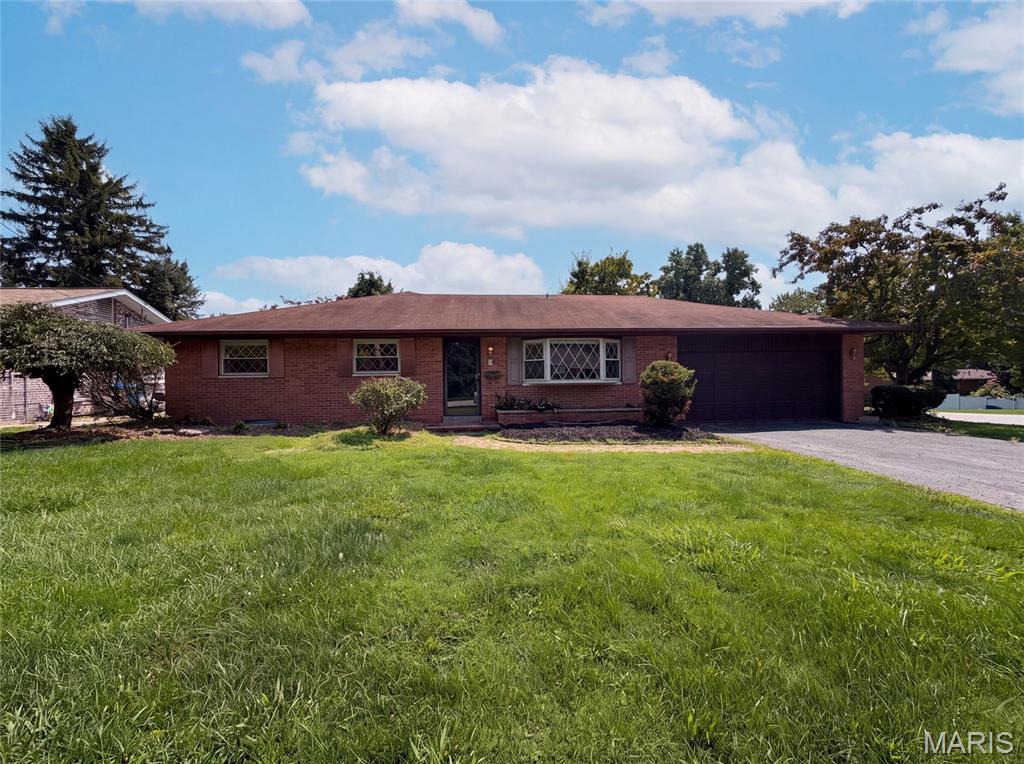
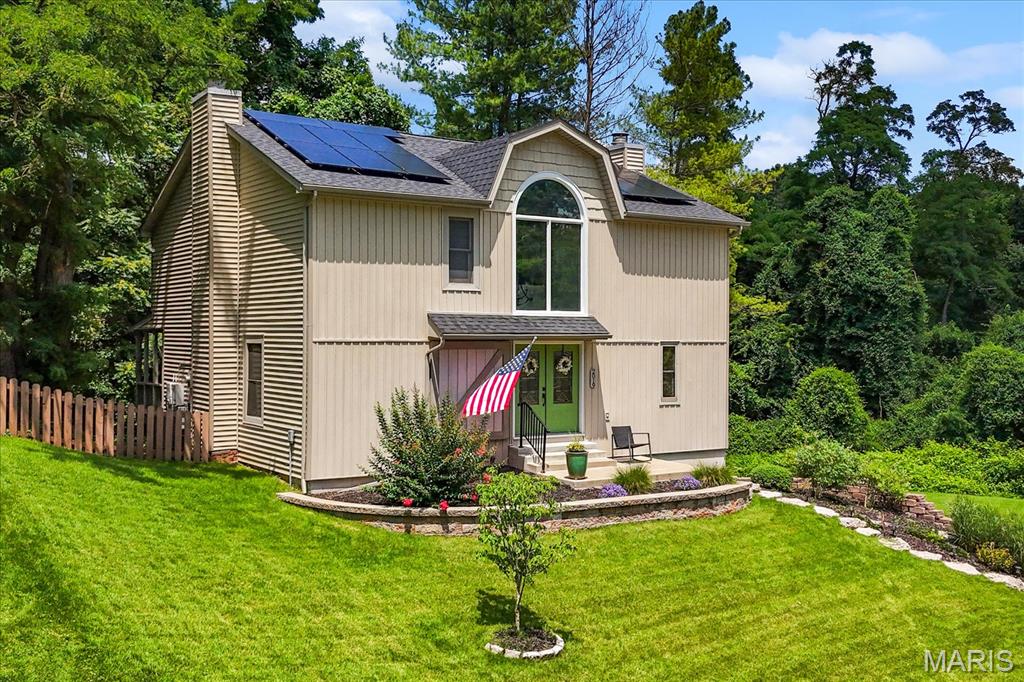
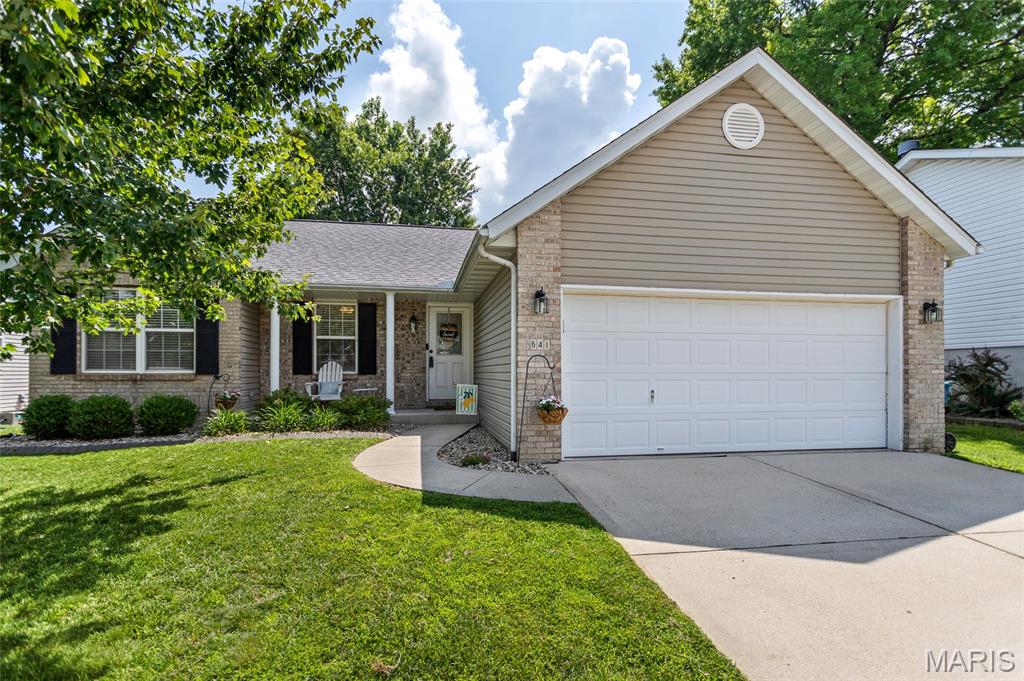
3 Bedroom, 1,546 sq. feet 103 Azalea DriveFredericktown,MO
$289,999.00
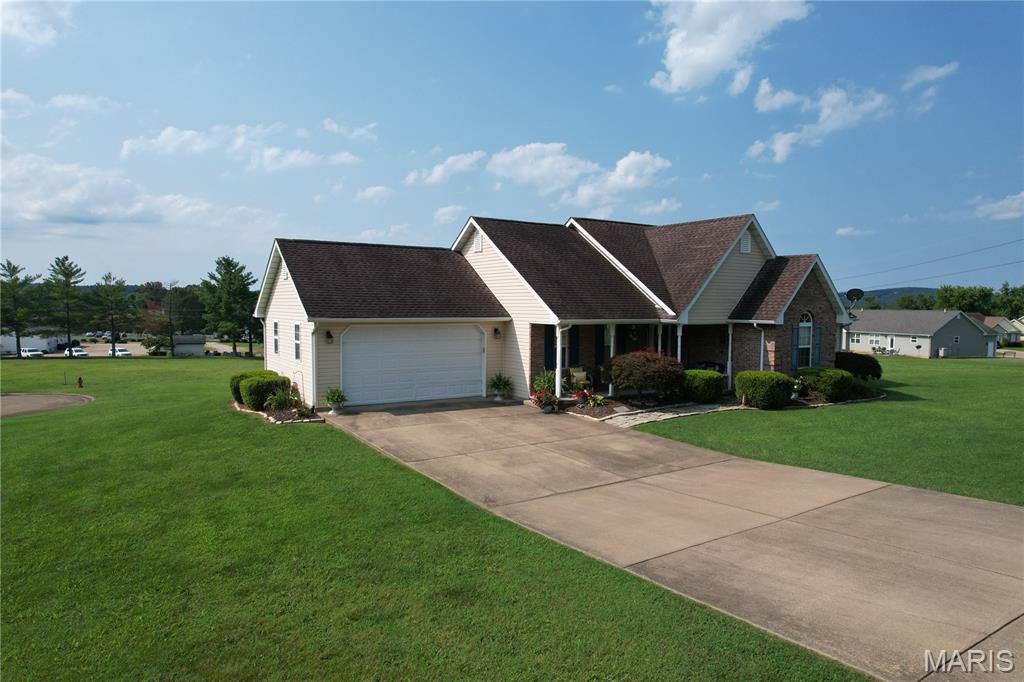
- Sq. Footage
- 1,546
- Bedrooms
- 3
- Style
- Ranch
- Garage
- 2
Property Details
Description
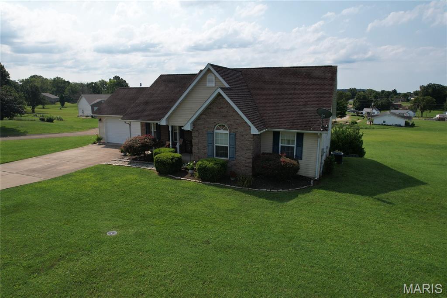
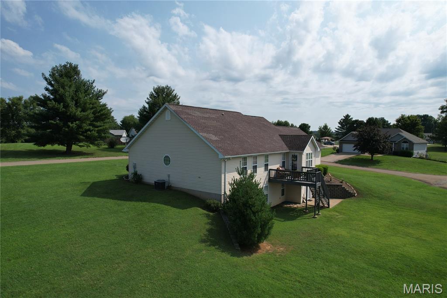
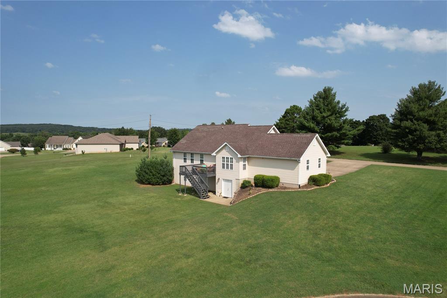
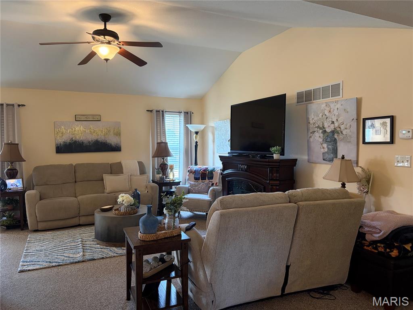
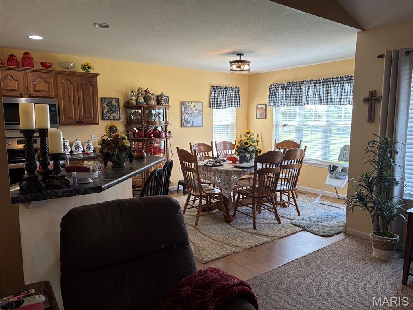
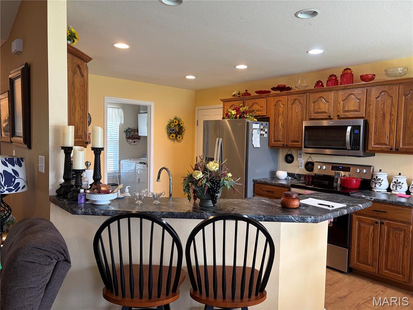
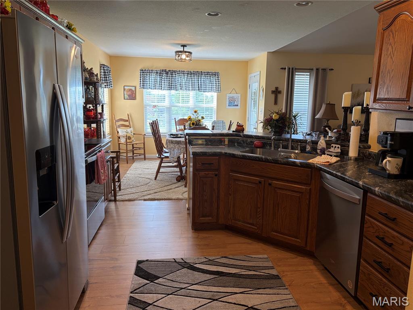




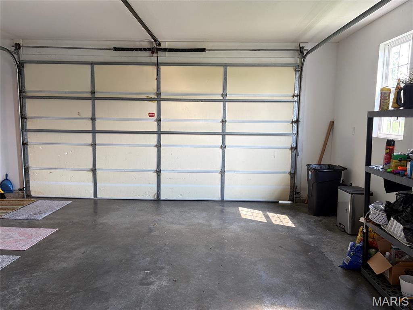




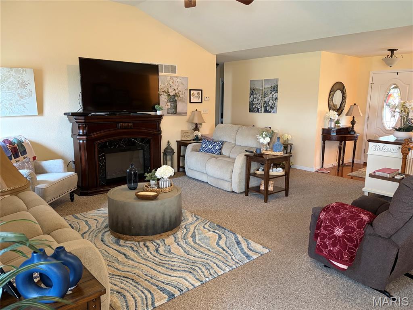

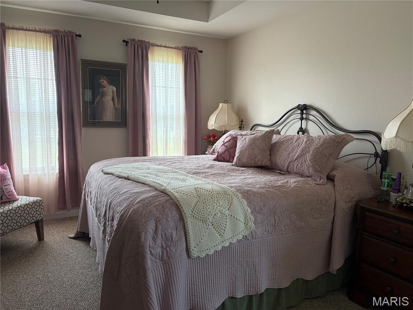
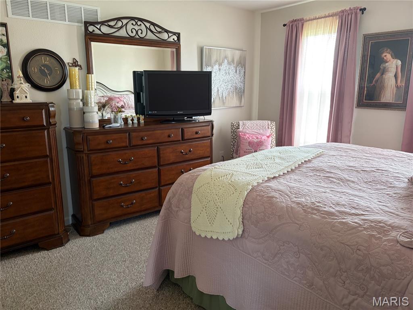


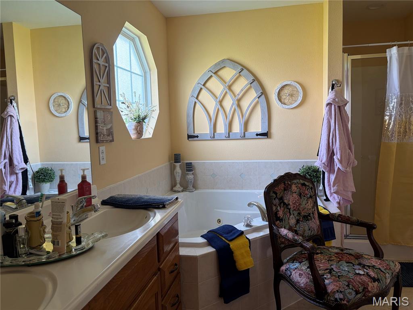
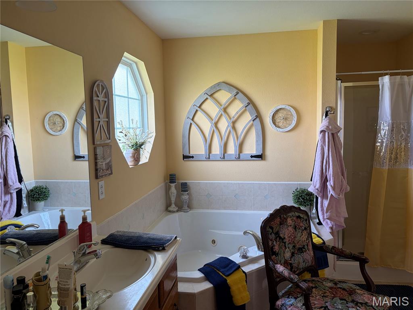
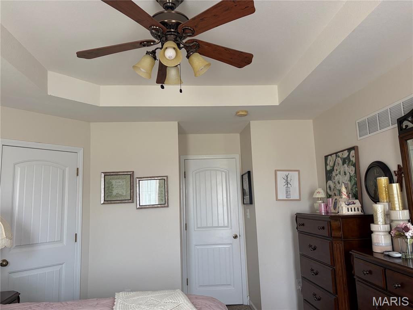

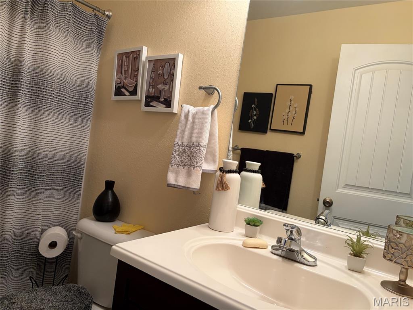


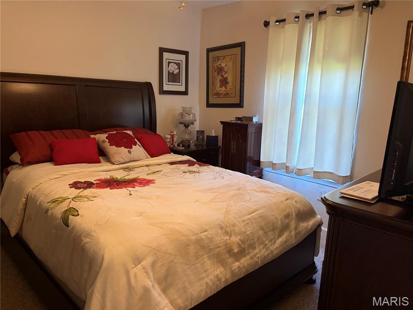
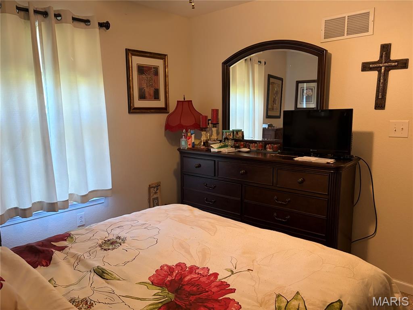


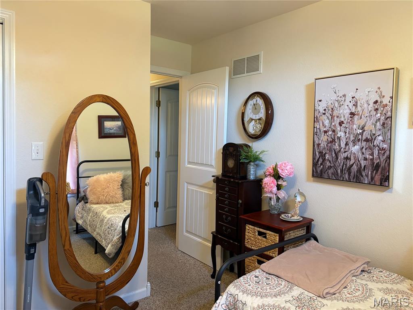


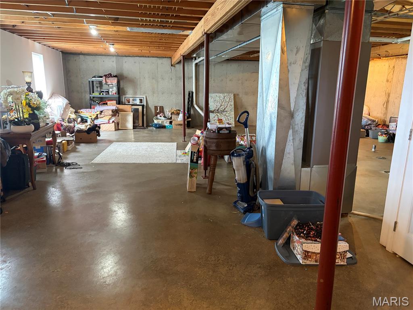
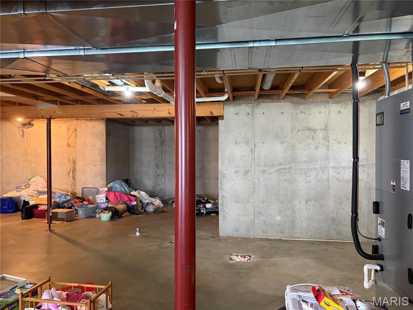
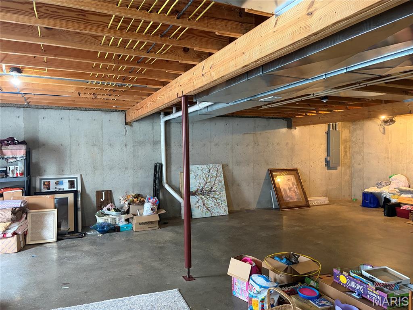

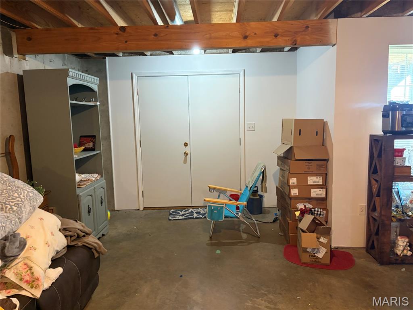
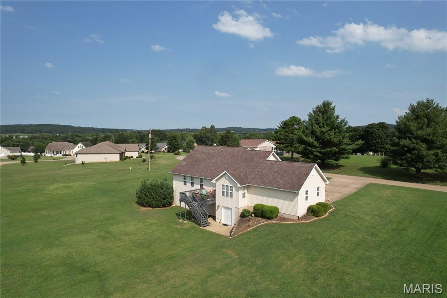
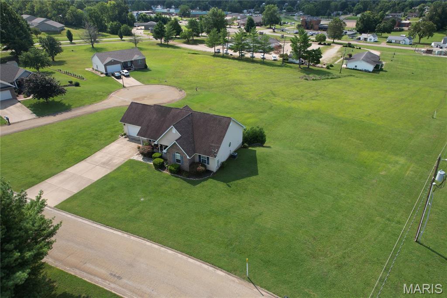
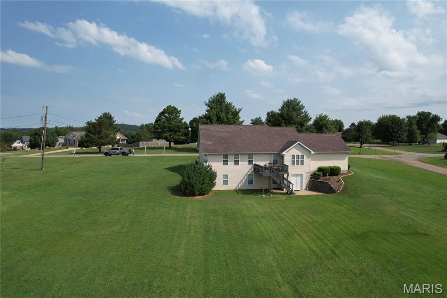
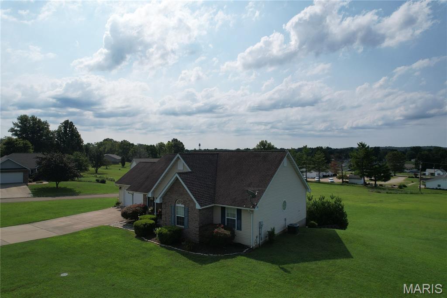
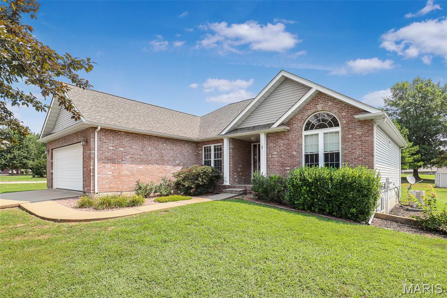
**Beautiful Home with Room to Grow in Desirable Fredericktown Neighborhood!** Don't miss this exceptional 3-bedroom, 2-bath home located in one of Fredericktown's most sought-after subdivisions. Offering an ideal combination of comfort, convenience, and future expansion potential, this home is just minutes from hospitals, shopping, schools, restaurants, and banks. Step inside to an inviting open-concept floor plan featuring a spacious living area that's perfect for entertaining or everyday living. The well-designed kitchen flows seamlessly into the dining and living spaces, creating a warm and welcoming atmosphere. The private primary suite includes a large walk-in closet, relaxing soaking tub, and separate shower, providing the perfect retreat at the end of the day. The full walk-out basement is already plumbed for a third bathroom and includes two egress windows, making it ready to be finished into two additional bedrooms, a family room, home office, gym, or recreation area—adding significant living space and value. Enjoy peaceful evenings on the spacious back deck overlooking the beautifully landscaped backyard, or relax on the inviting front porch with your morning coffee. The attractive curb appeal, established landscaping, and desirable location make this home a standout. Whether you're looking for a move-in-ready family home or one with room to expand as your needs grow, this property checks all the boxes. Schedule your private showing today and discover everything this beautiful Fredericktown home has to offer!
School Information
- Elementary SchoolFredericktown Elem.
- Middle SchoolFredericktown Middle
- High SchoolFredericktown High
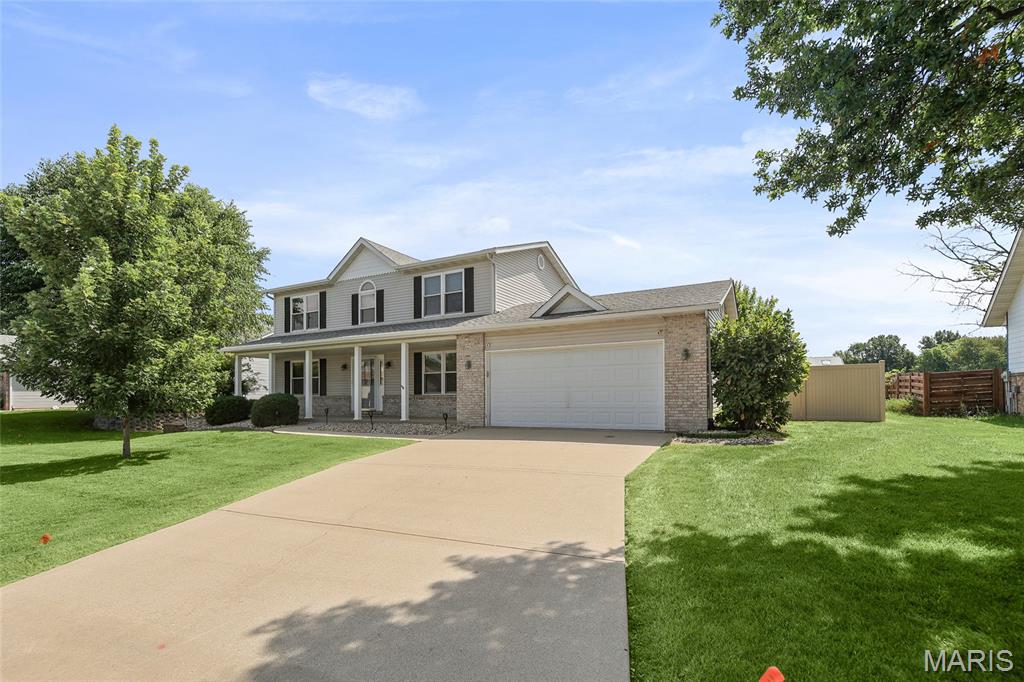
3Beds2,100Sq. Ft.
Style: Traditional
View details
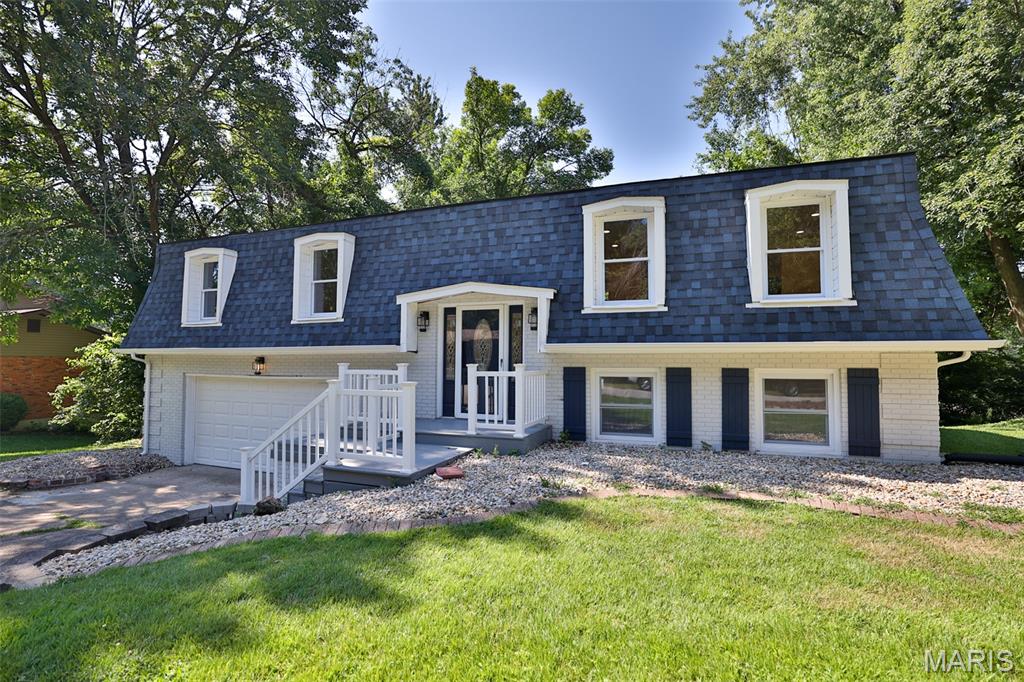
3Beds2,065Sq. Ft.
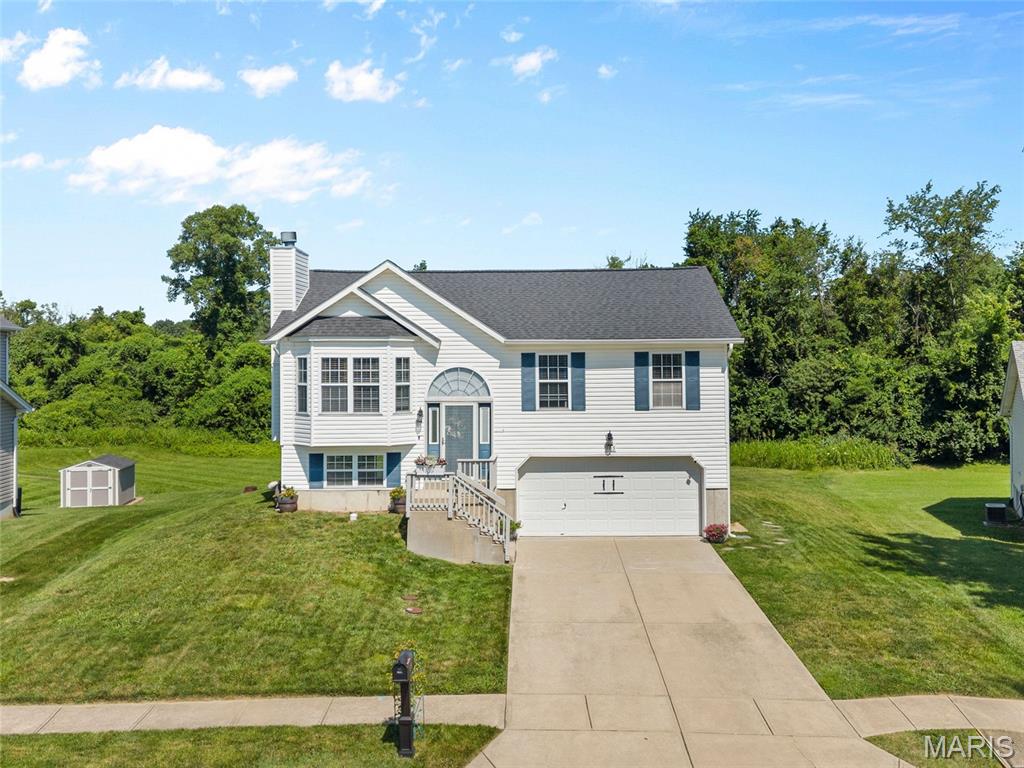
Style: Split Foyer
View details
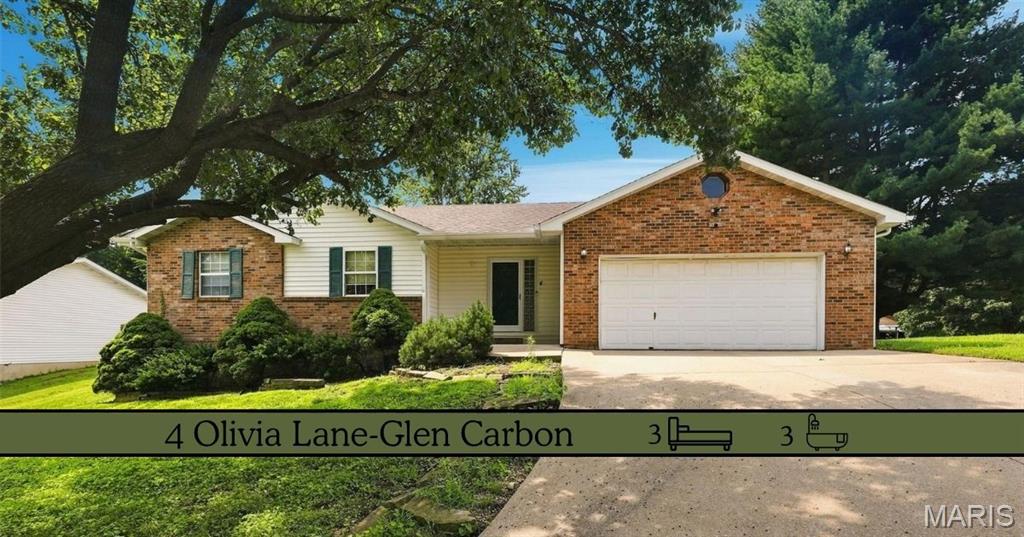
3Beds2,607Sq. Ft.
Style: Traditional
View details
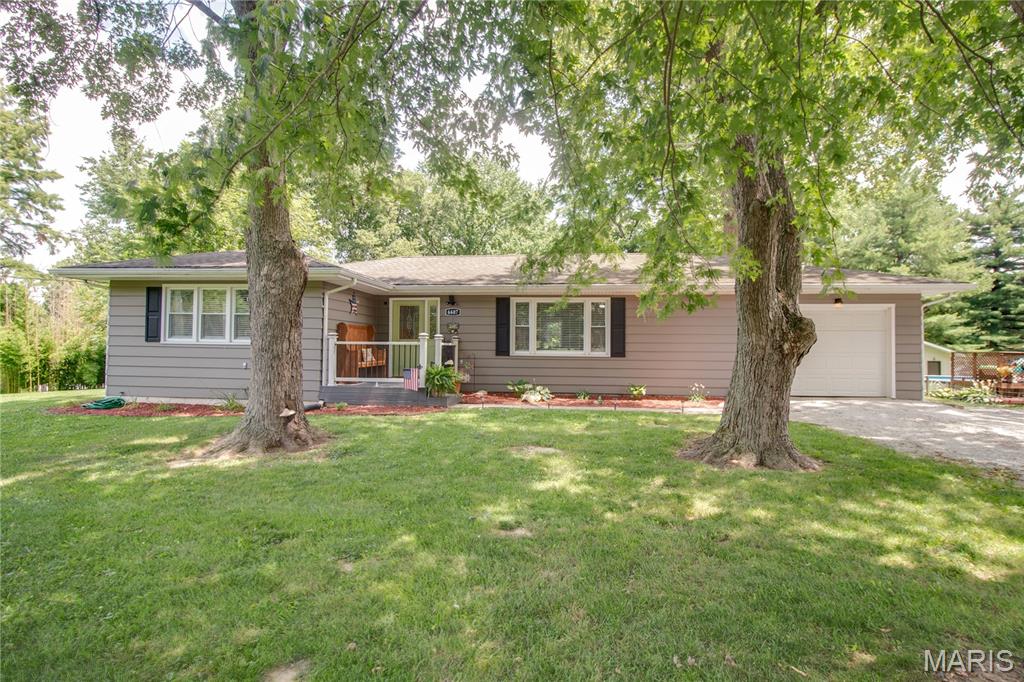
3Beds2,170Sq. Ft.
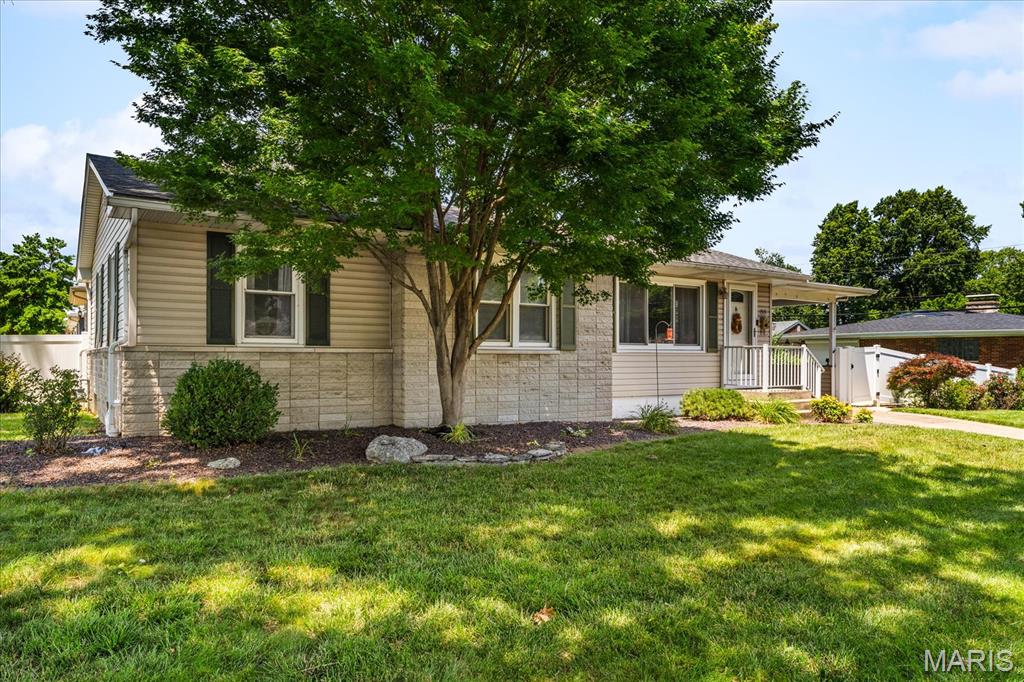
Style: Ranch
View details
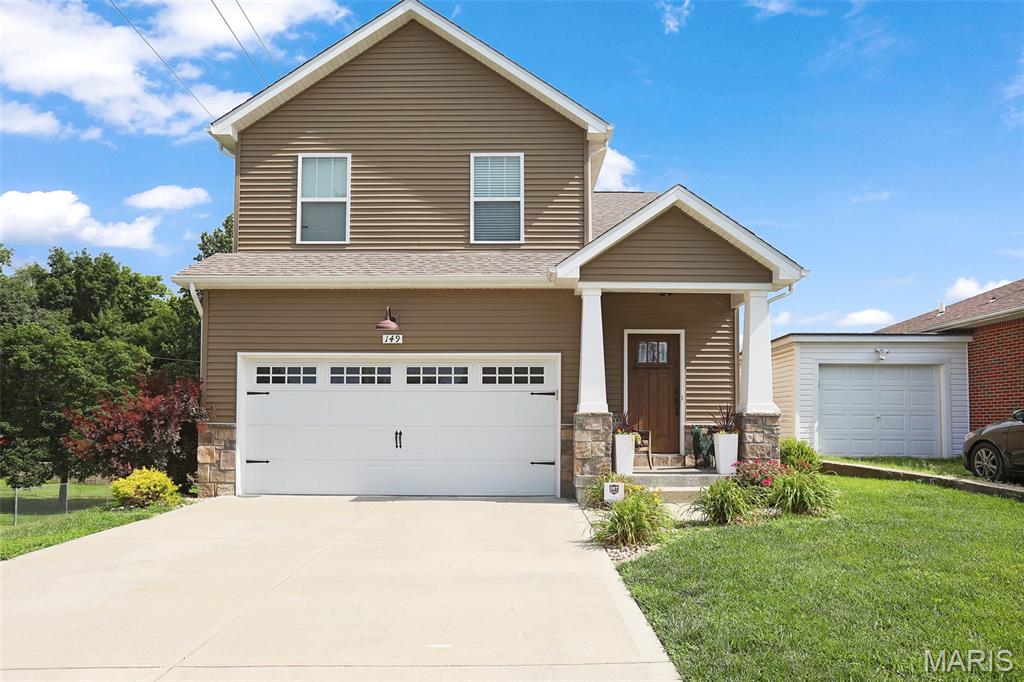
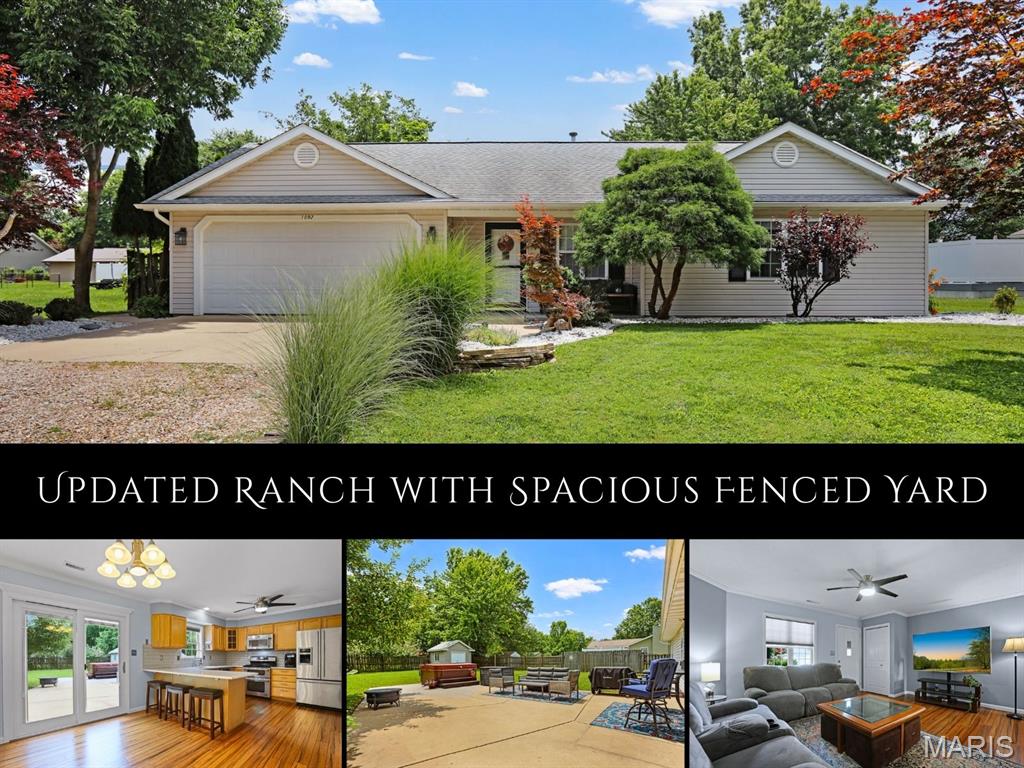
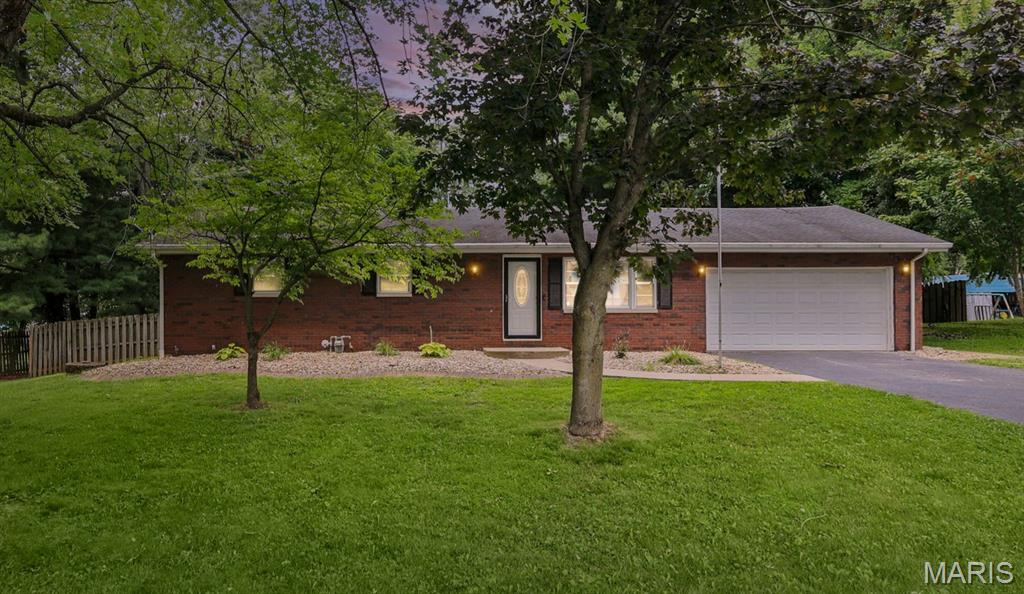
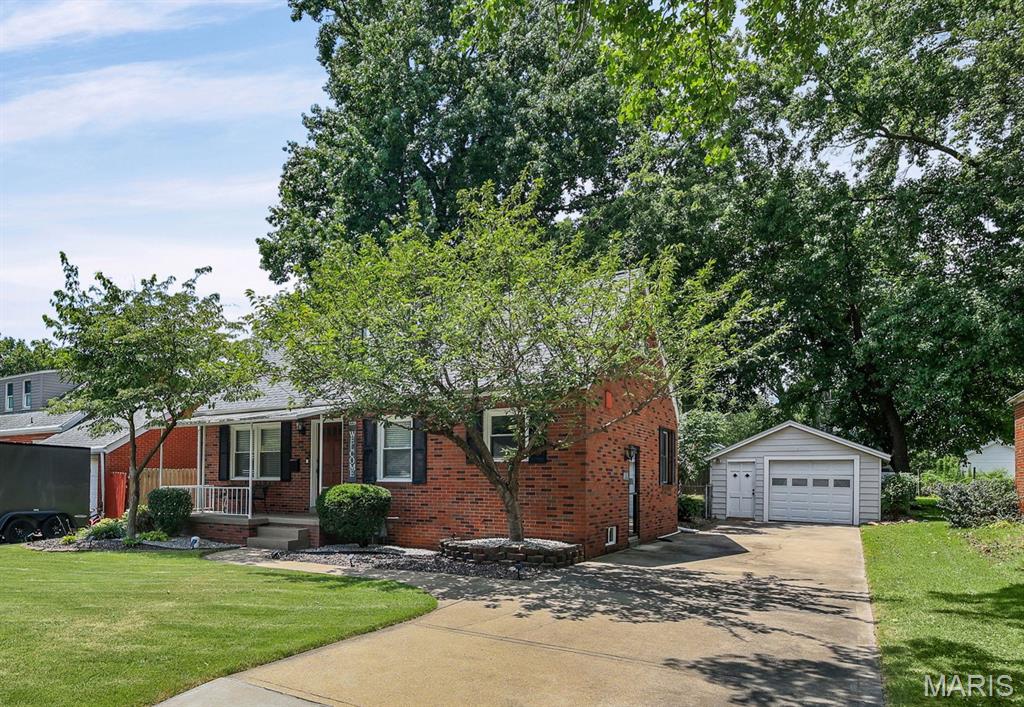
3Beds2,514Sq. Ft.
Style: Bungalow
View details
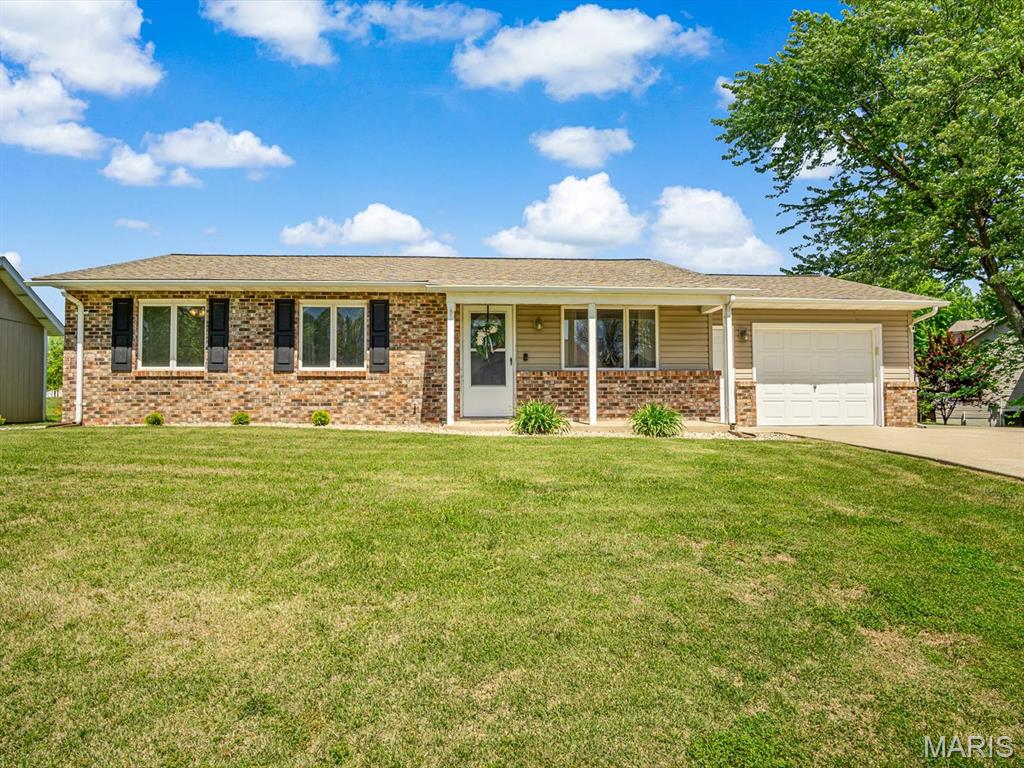
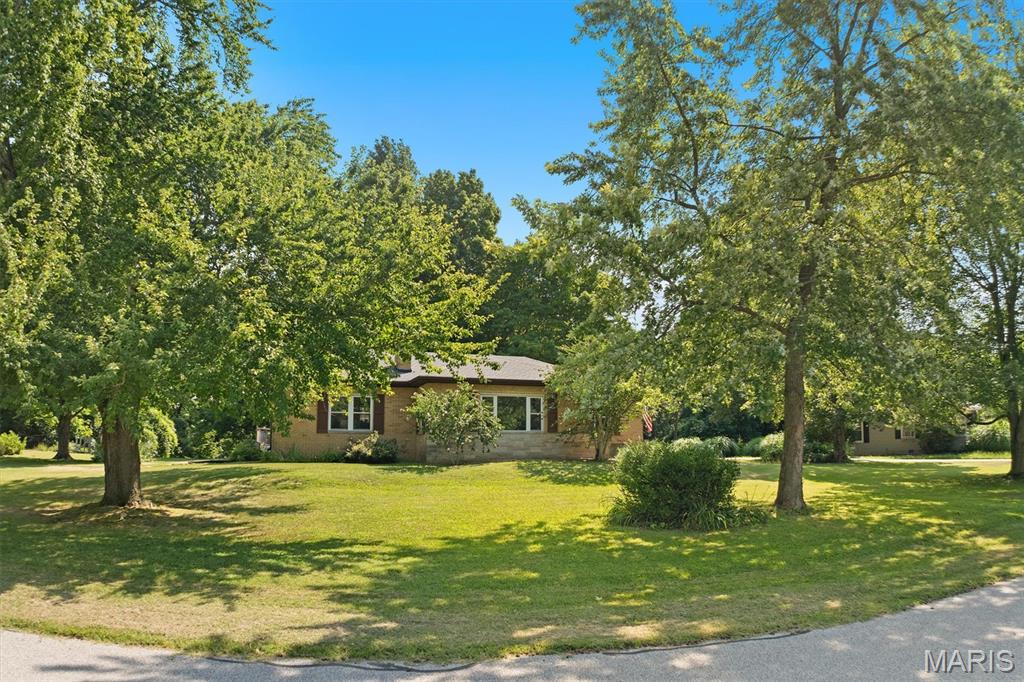
9 Lou Juan DriveGlen Carbon, IL
$290,000.00
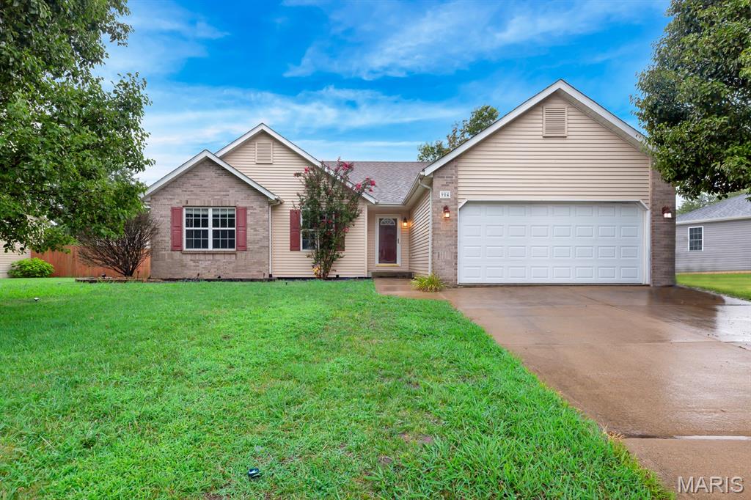
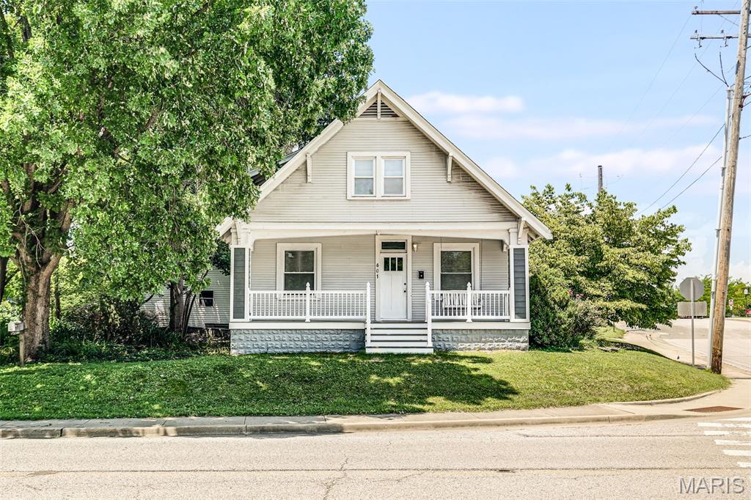
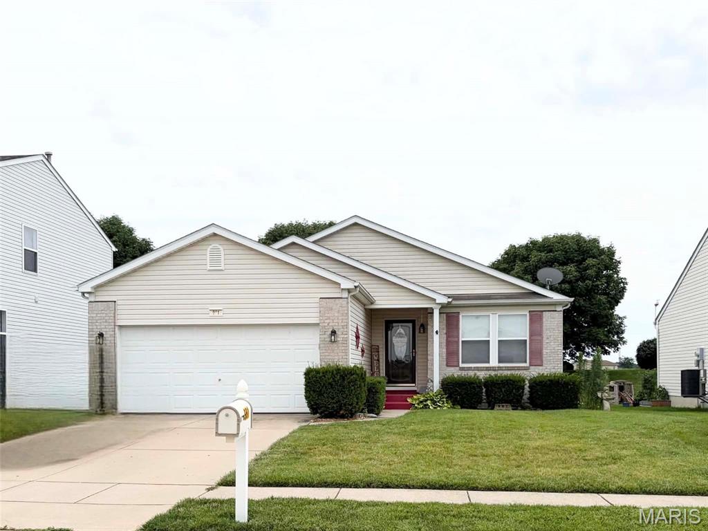
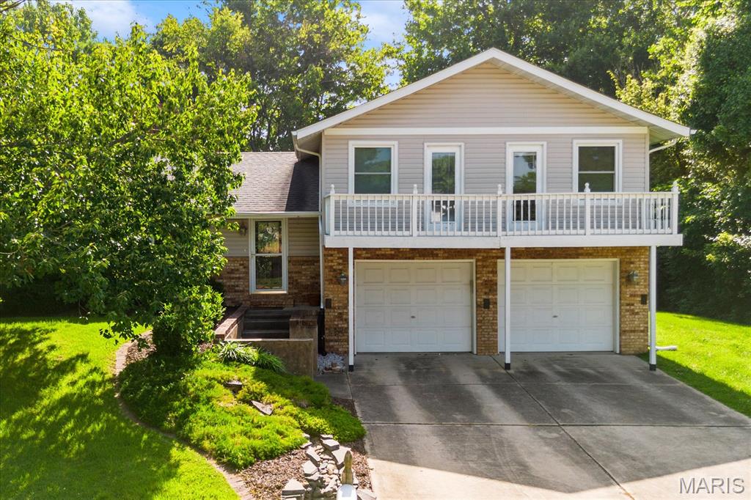
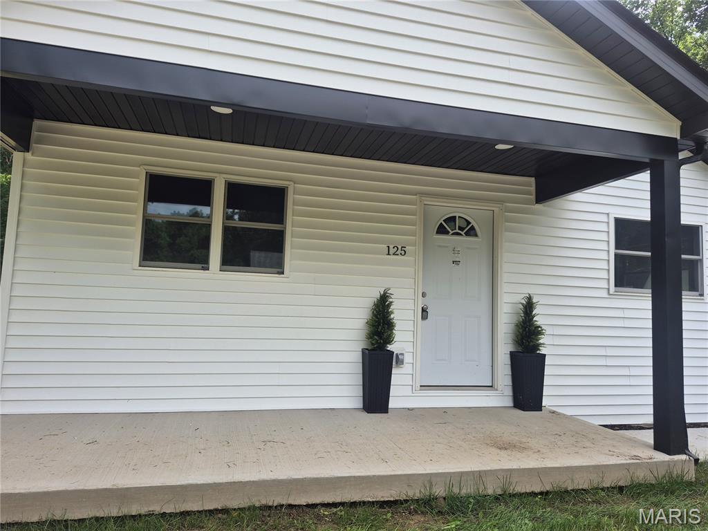
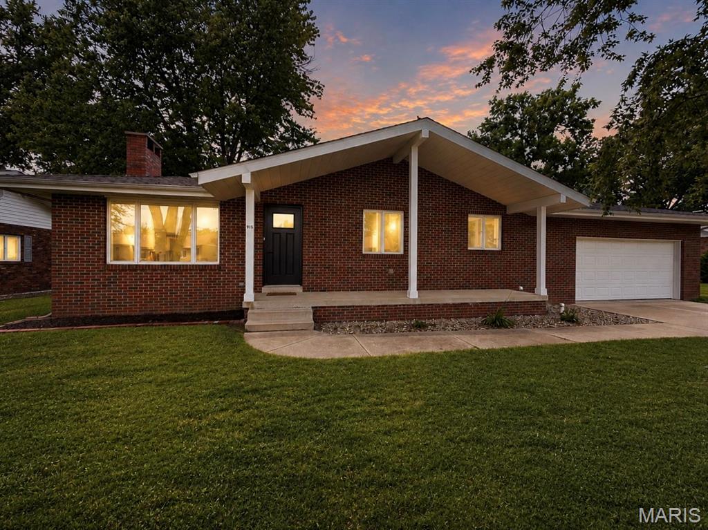
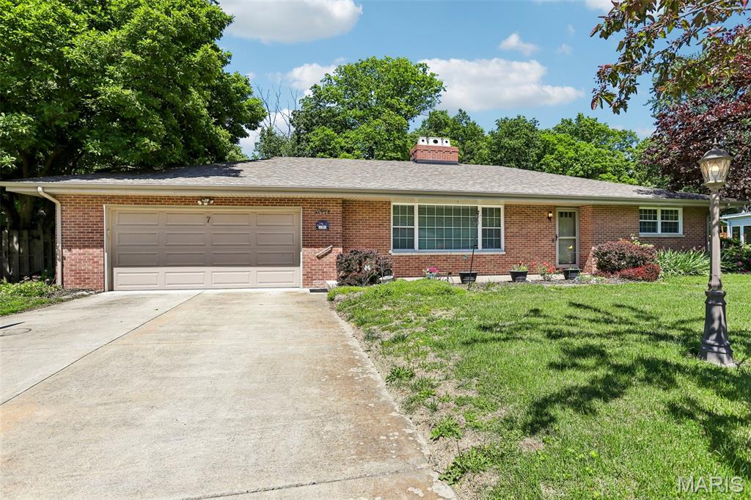
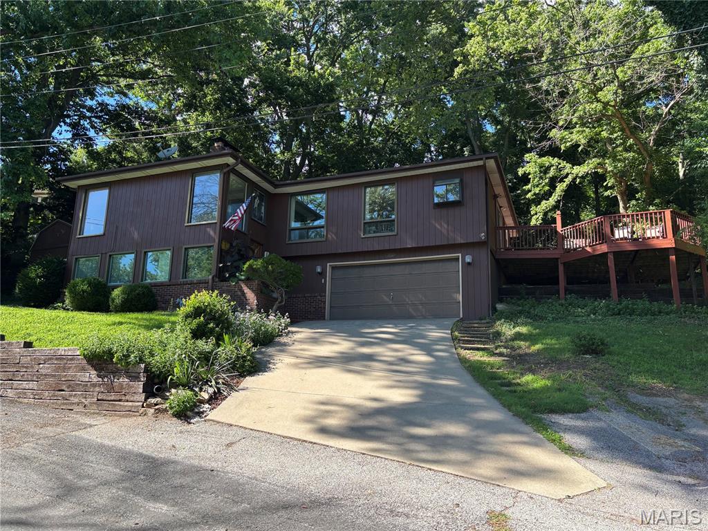
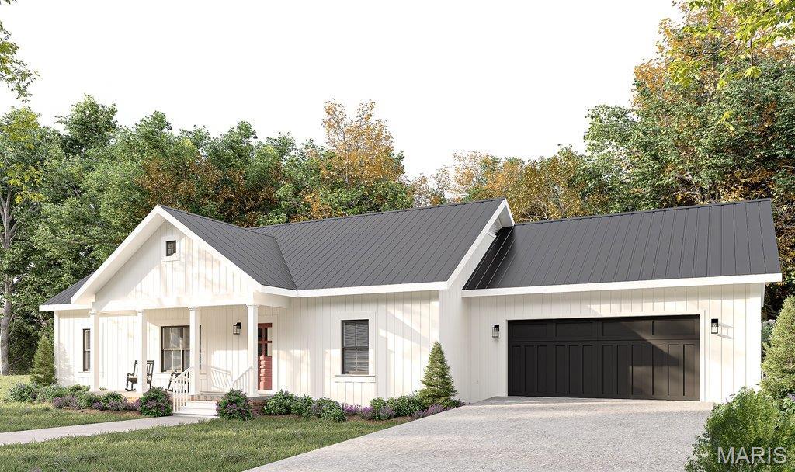
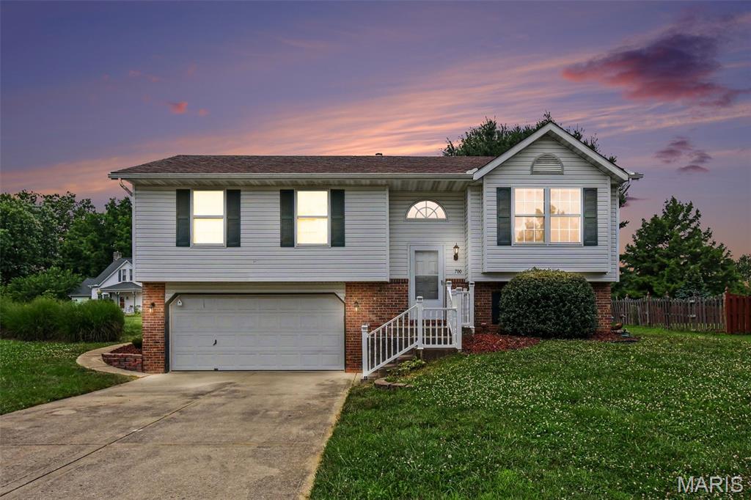
3Beds1,618Sq. Ft.
Style: Split Level
View details
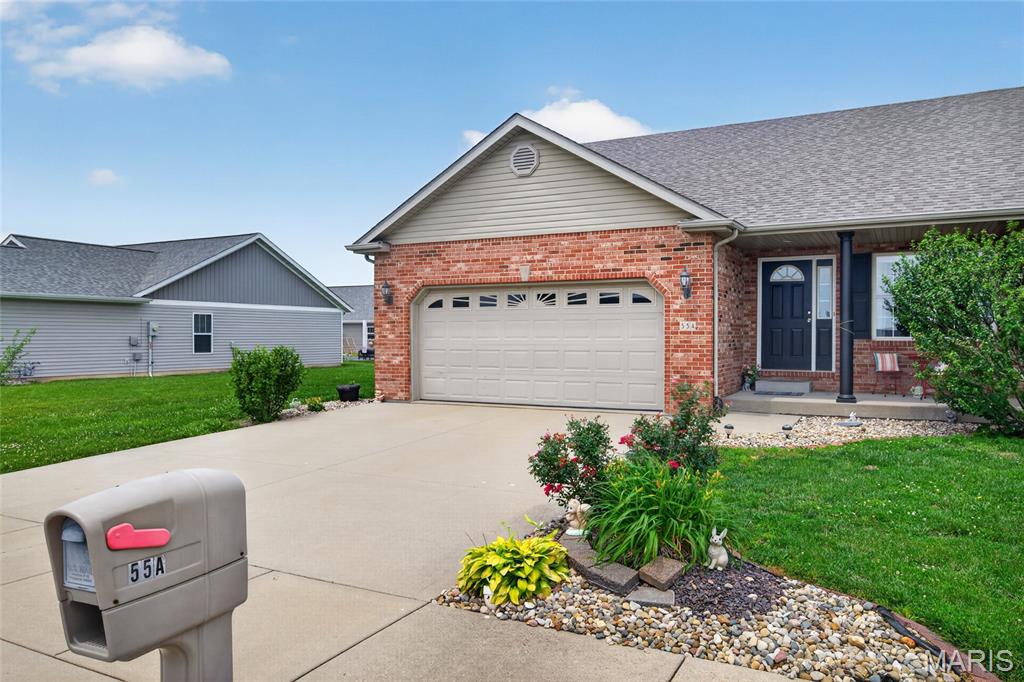
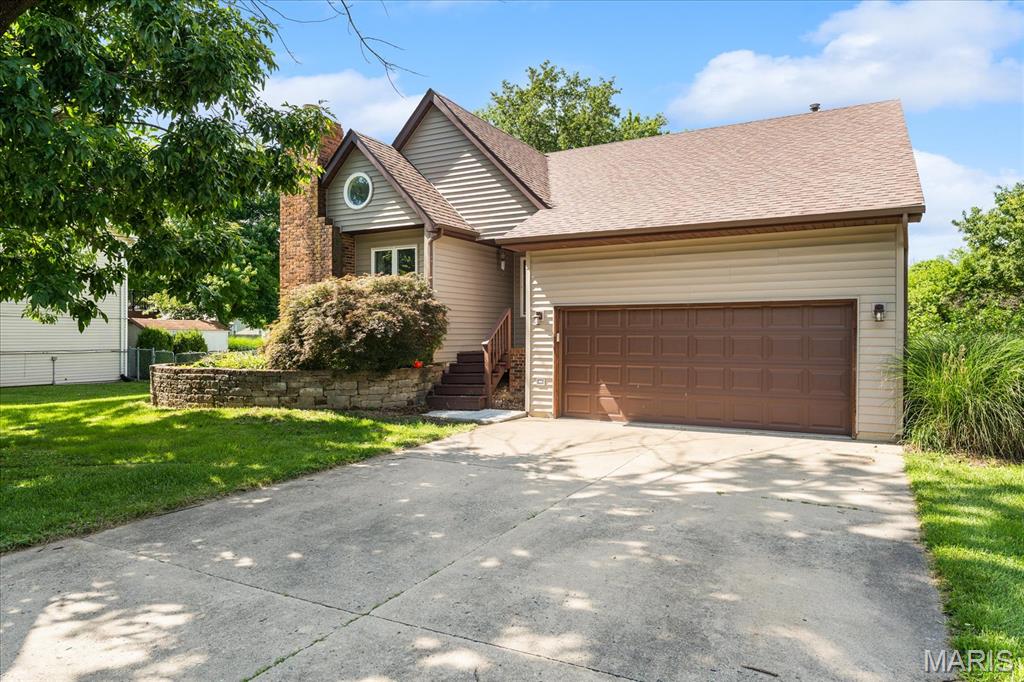
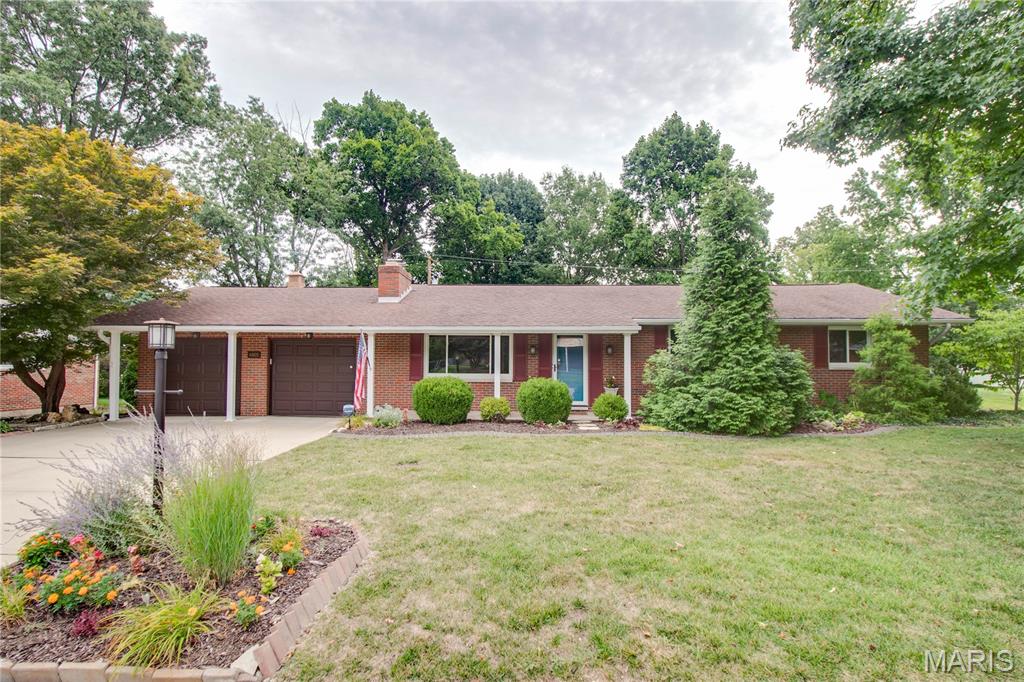
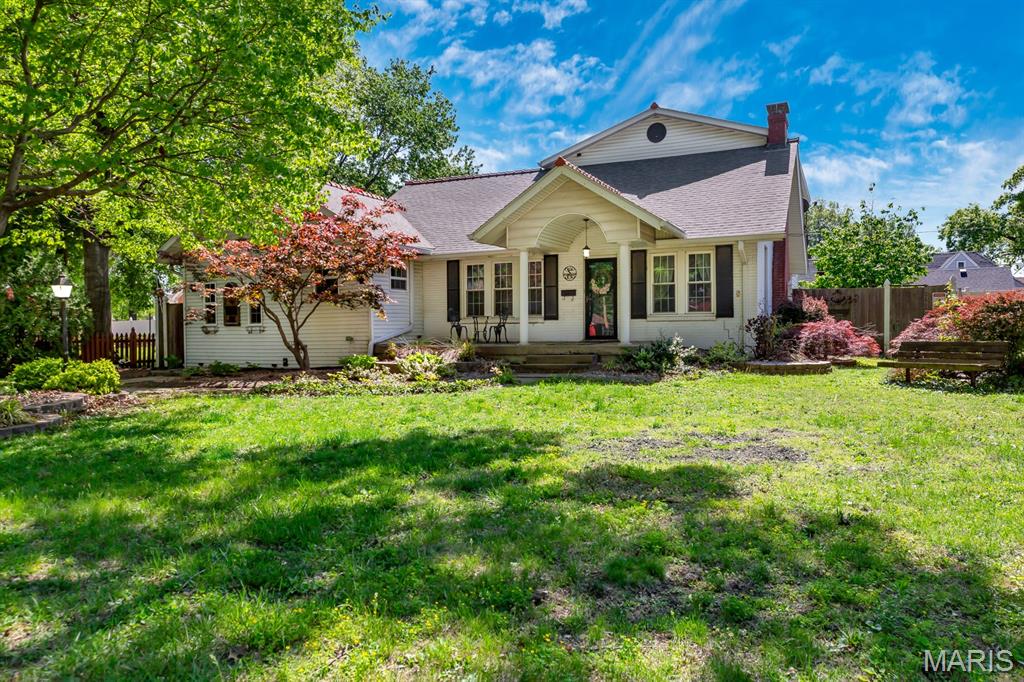
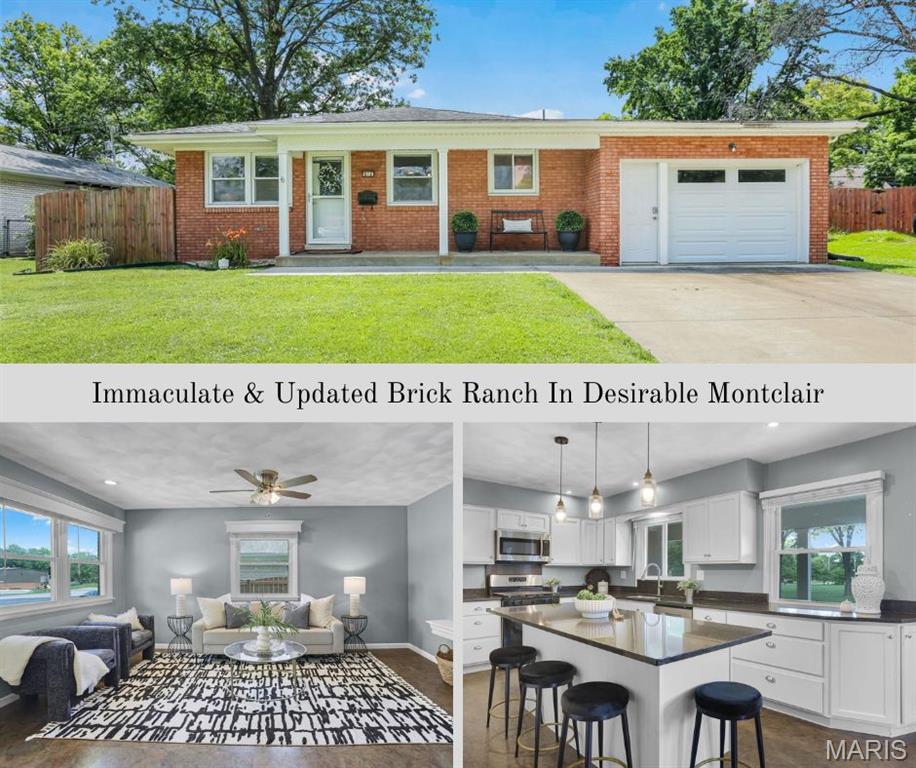
3Beds1,826Sq. Ft.
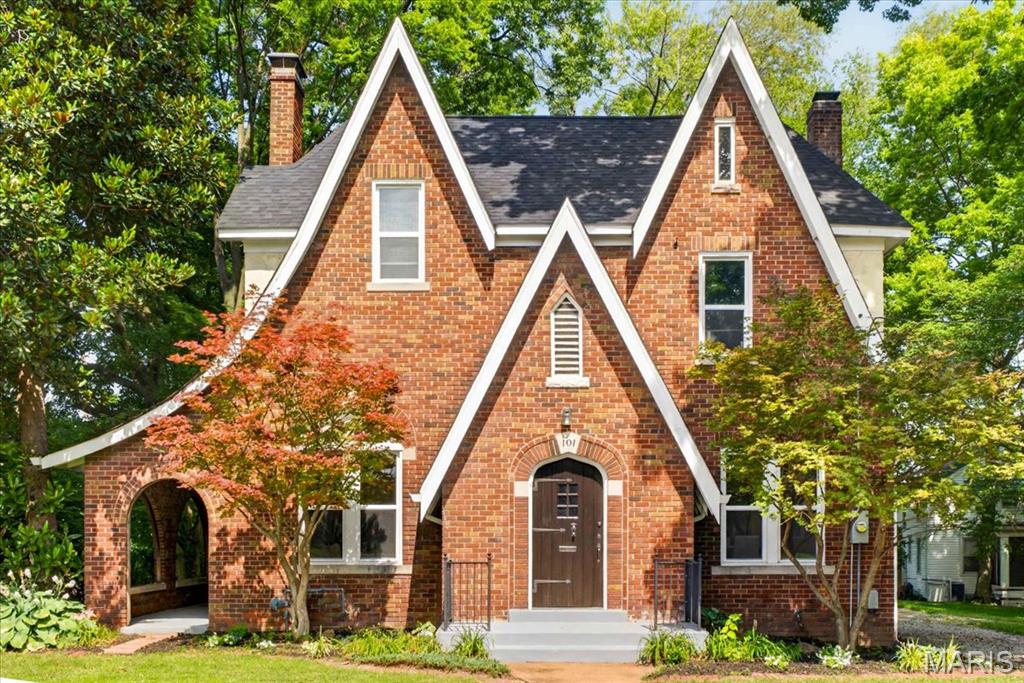
Style: Traditional
View details
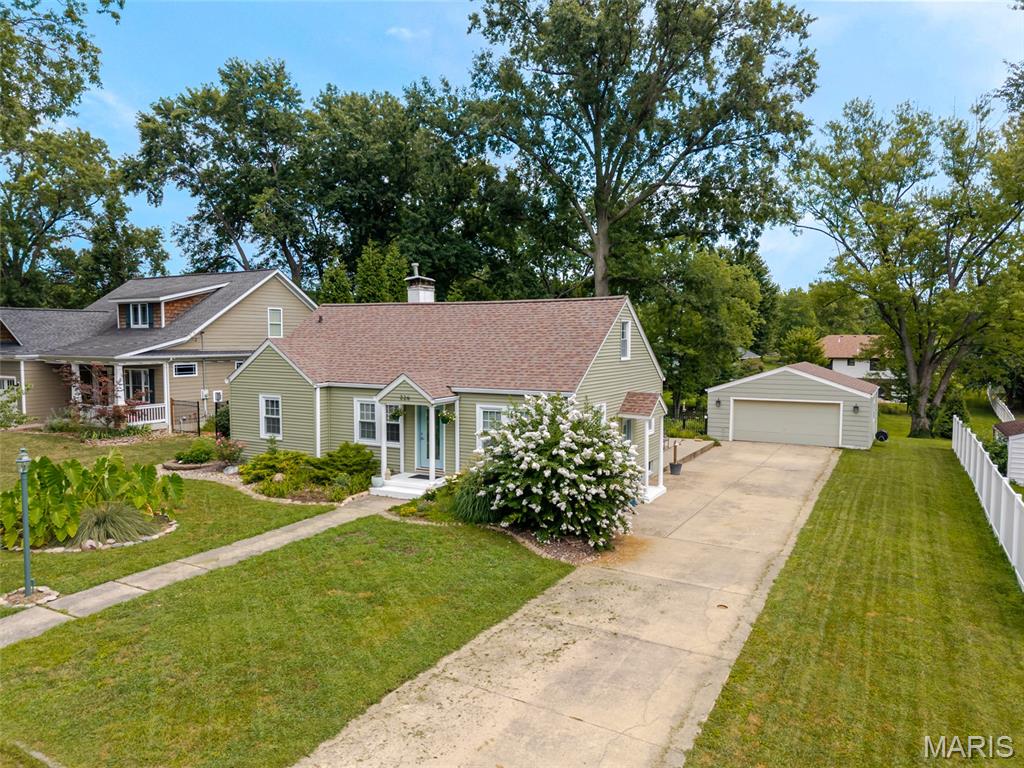
3Beds1,586Sq. Ft.
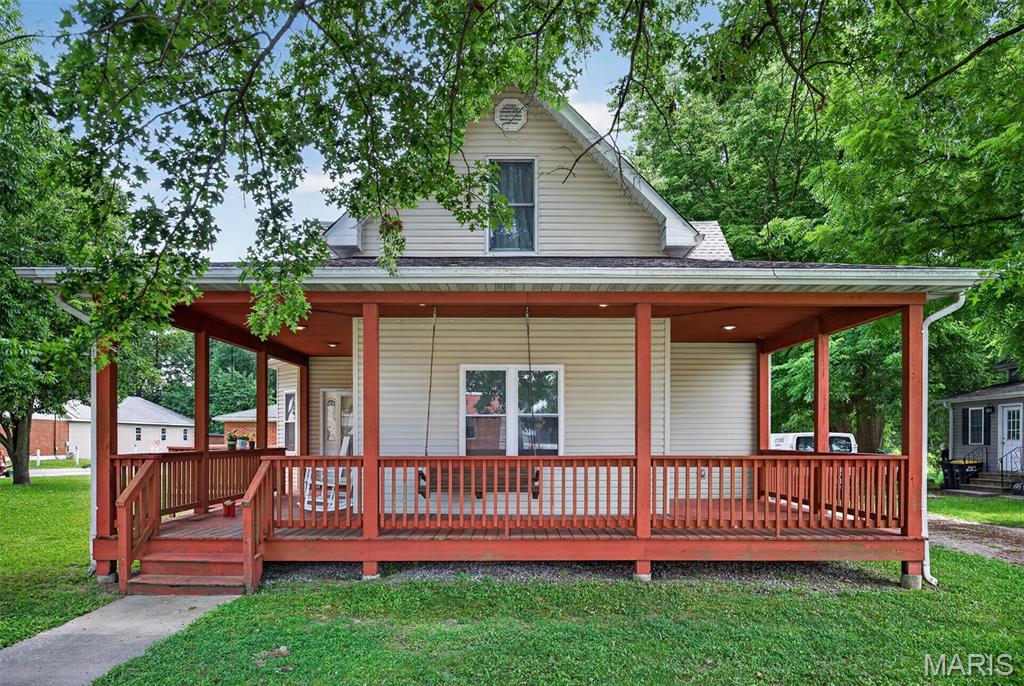
Style: Cottage
View details
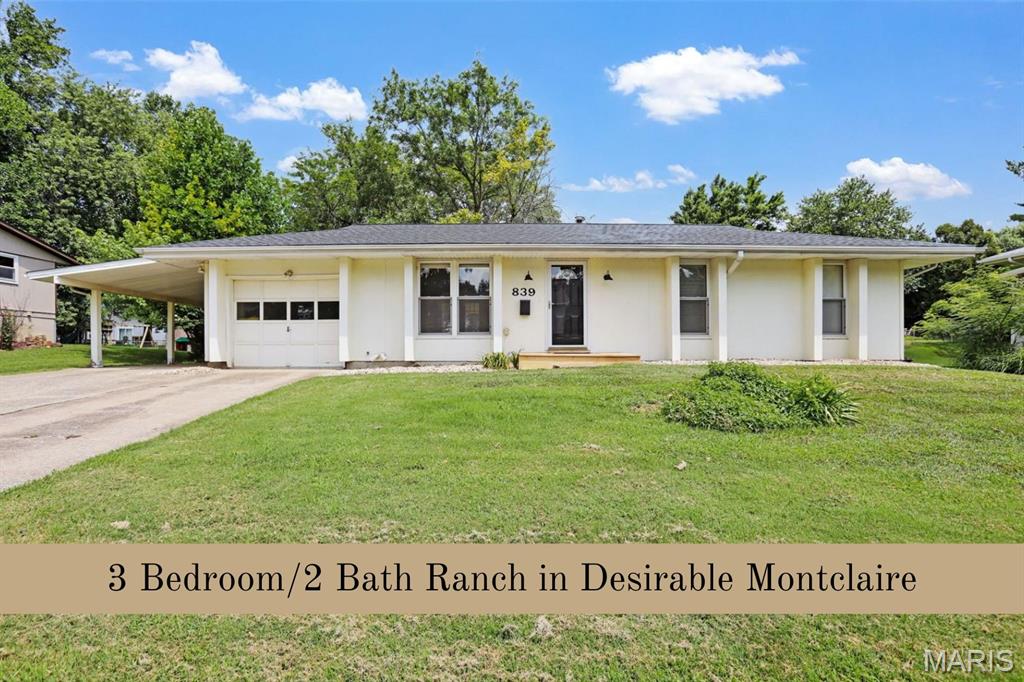
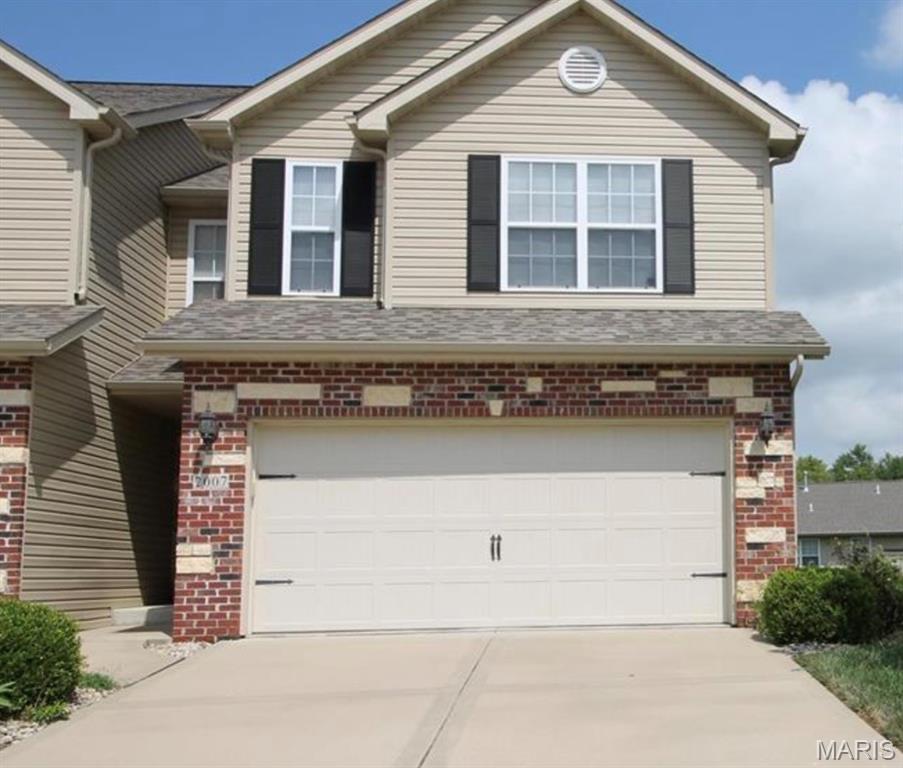
3Beds1,687Sq. Ft.
Style: Traditional
View details
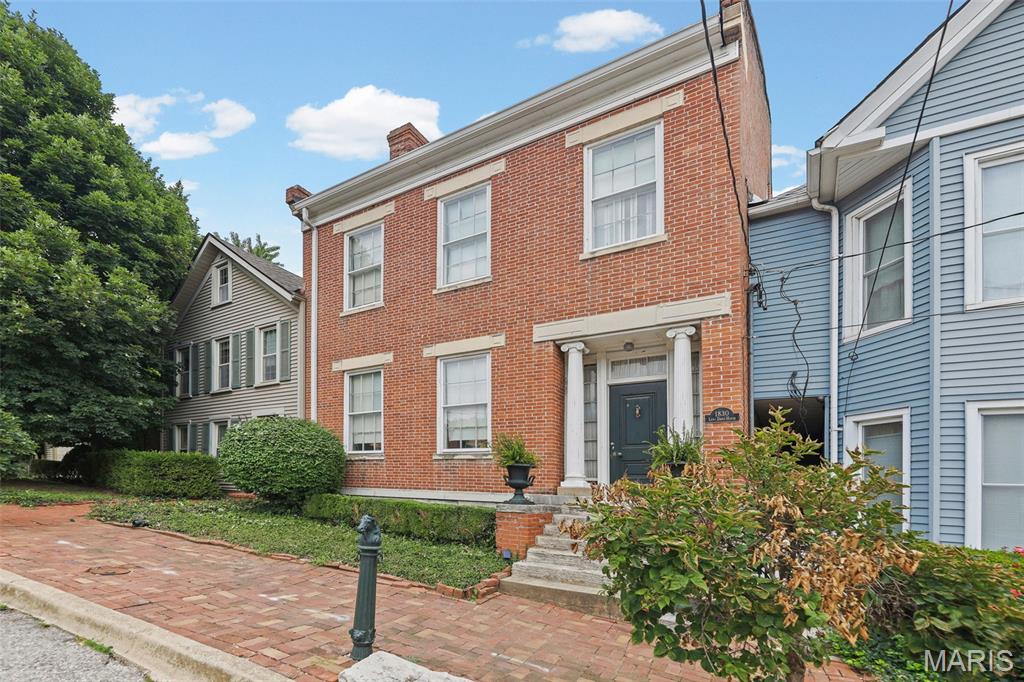
3Beds2,824Sq. Ft.
Style: Raised Ranch
View details
3Beds2,078Sq. Ft.
Style: Traditional
View details
3Beds1,288Sq. Ft.
Style: Ranch
View details