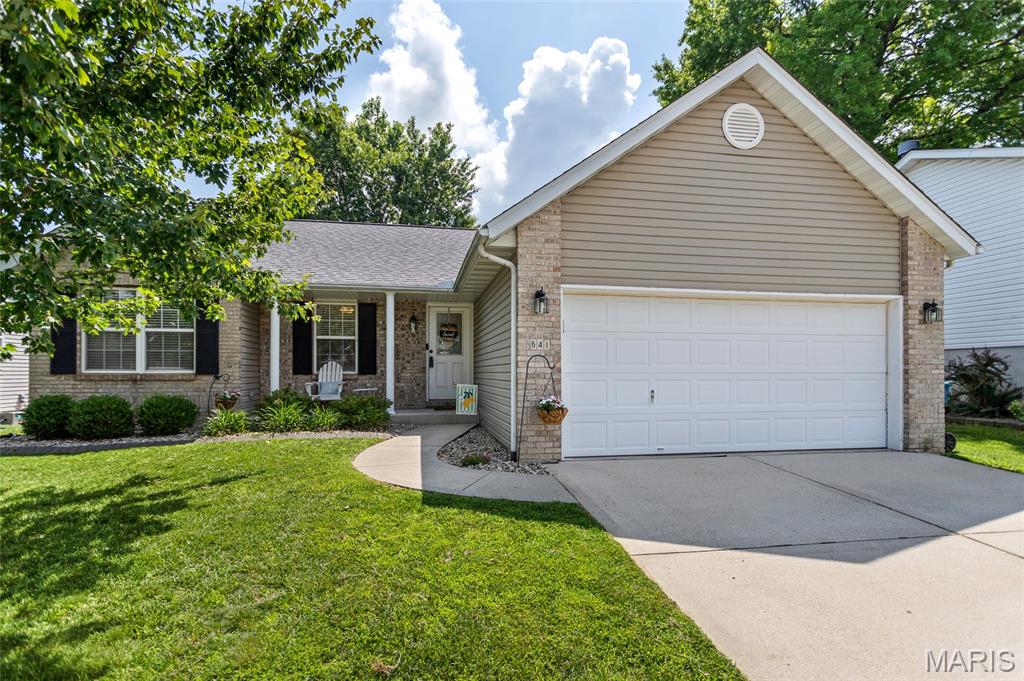
3 Bedroom, 1,518 sq. feet 95 Sunflower DriveHighland,IL
$298,000.00
- Sq. Footage
- 1,518
- Bedrooms
- 3
- Style
- Ranch, Traditional
- Garage
- 2
Property Details
Description
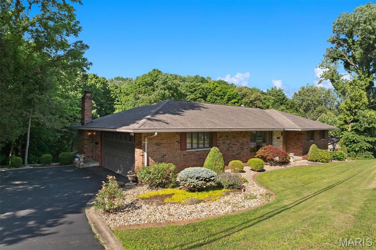
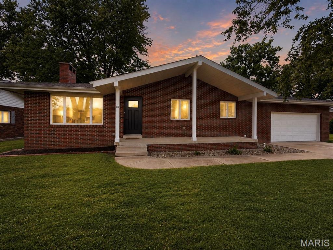
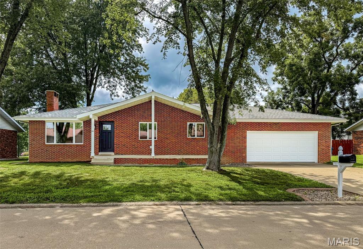
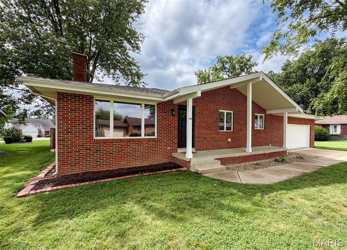
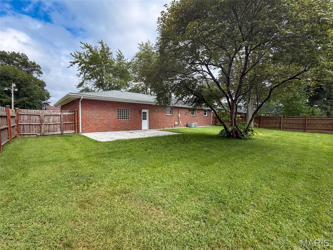
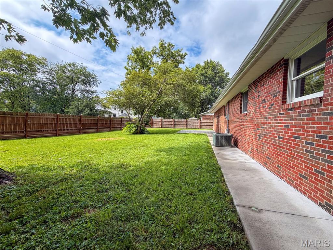
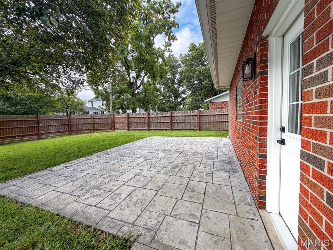
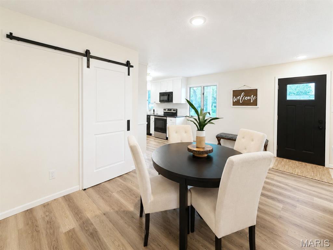
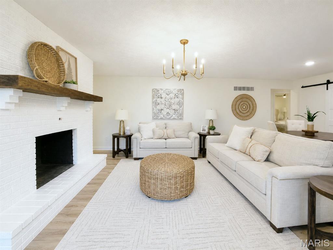
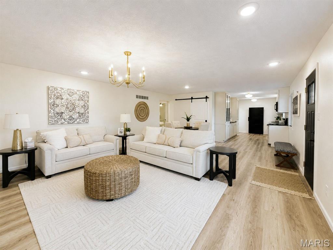
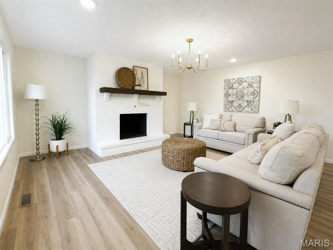
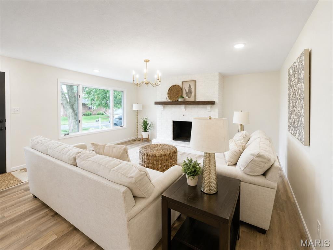
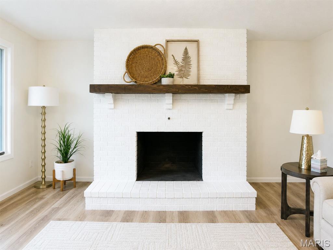
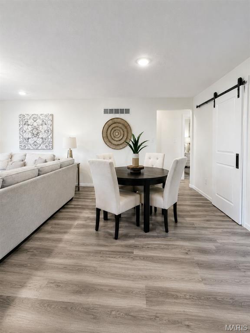
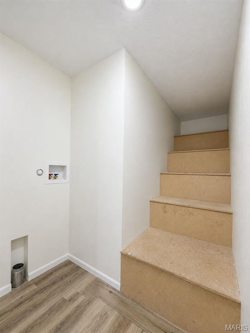
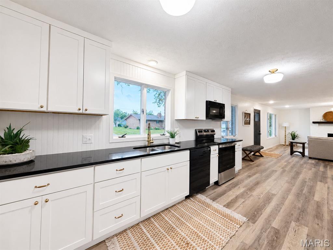
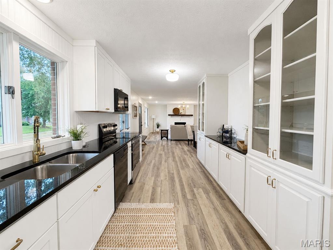
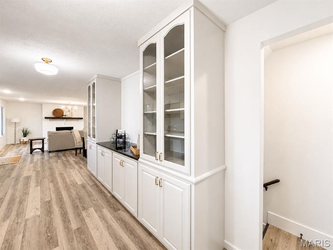
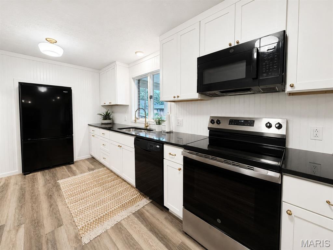
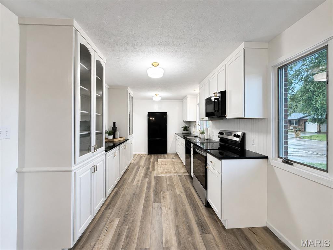
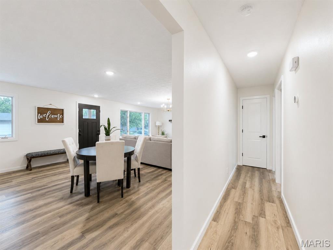
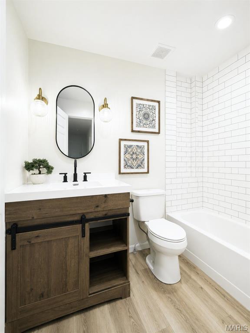
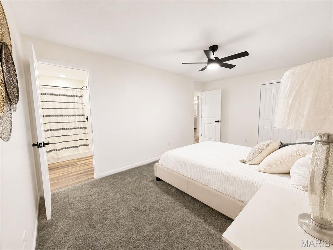
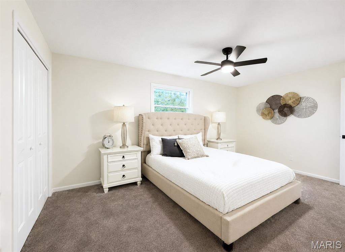
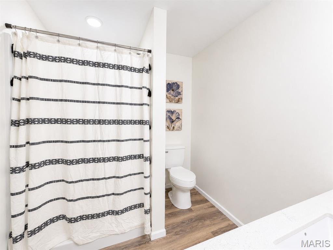
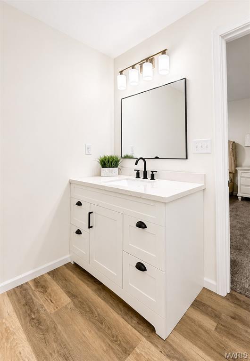
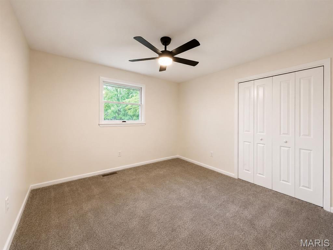
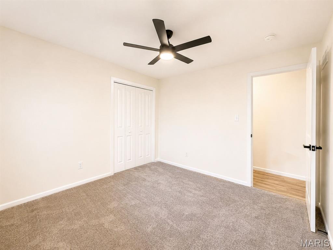
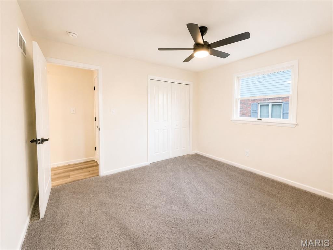
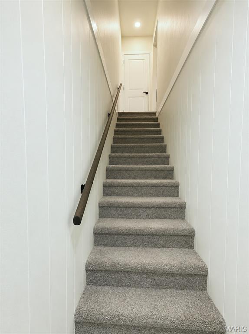
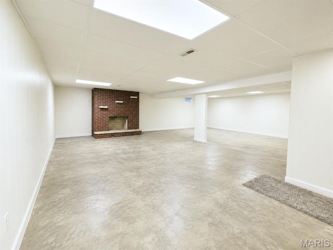
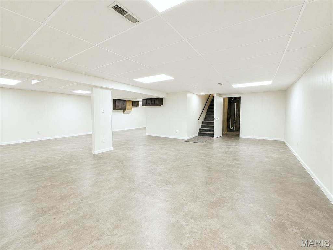
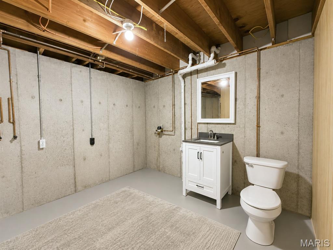
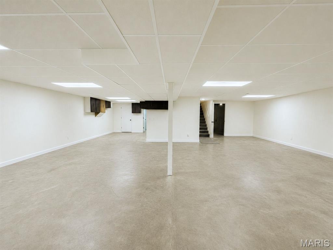
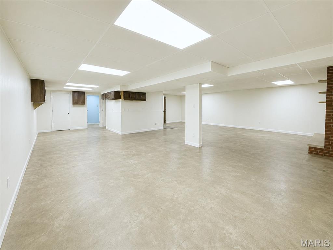
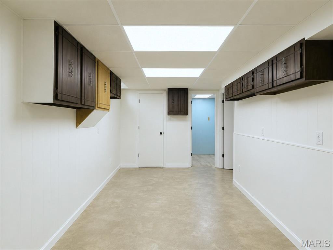
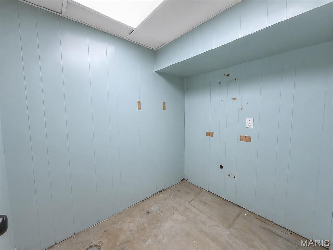
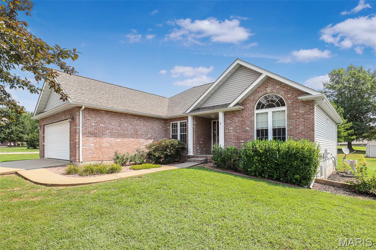
Move-in-ready ranch nestled in a desirable Highland location! This beautifully updated all-brick home offers 1,518 square feet, 3 bedrooms, and 2.5 bathrooms, blending timeless character with fresh, quality finishes throughout. Step inside to new luxury vinyl plank flooring across the main level, brand-new carpet in all three bedrooms, fresh paint on every wall and ceiling, and all-new interior and exterior doors with updated trim. A cozy wood-burning fireplace anchors the spacious living room, with updated lighting and ceiling fans adding style throughout. The completely remodeled kitchen features brand-new cabinetry, black granite countertops, brass hardware, and all appliances, including a new refrigerator and stove, plus a large pantry and main-level laundry just steps away. The private primary suite boasts a fully gutted bathroom with a new walk-in shower and 48-inch marble-top vanity, while the hall bath has been just as beautifully redone with a tiled tub/shower surround and its own marble-top vanity. Every closet, including a dedicated linen closet, has new wire shelving. Downstairs, the finished lower level adds even more living space with a second wood-burning fireplace, fresh paint, new LED lighting in the drop ceiling, and a second laundry hookup — just add flooring to make it your own. Behind the scenes, a brand-new electric water heater and new underground sewer line offer real peace of mind. Outside, enjoy an oversized 2-car garage with ample storage and an extra-large fenced backyard with a stamped concrete patio, perfect for entertaining, pets, or family gatherings. Close to town but tucked away — schedule your private showing today!
School Information
- Elementary SchoolHIGHLAND DIST 5
- Middle SchoolHIGHLAND DIST 5
- High SchoolHighland
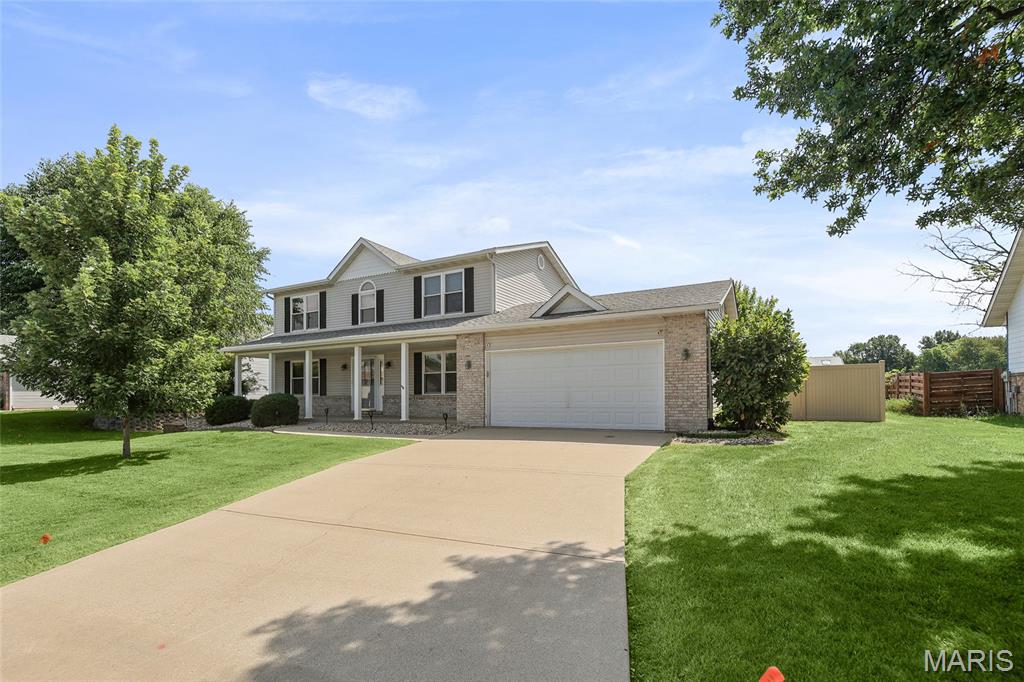
3Beds2,100Sq. Ft.
Style: Traditional
View details
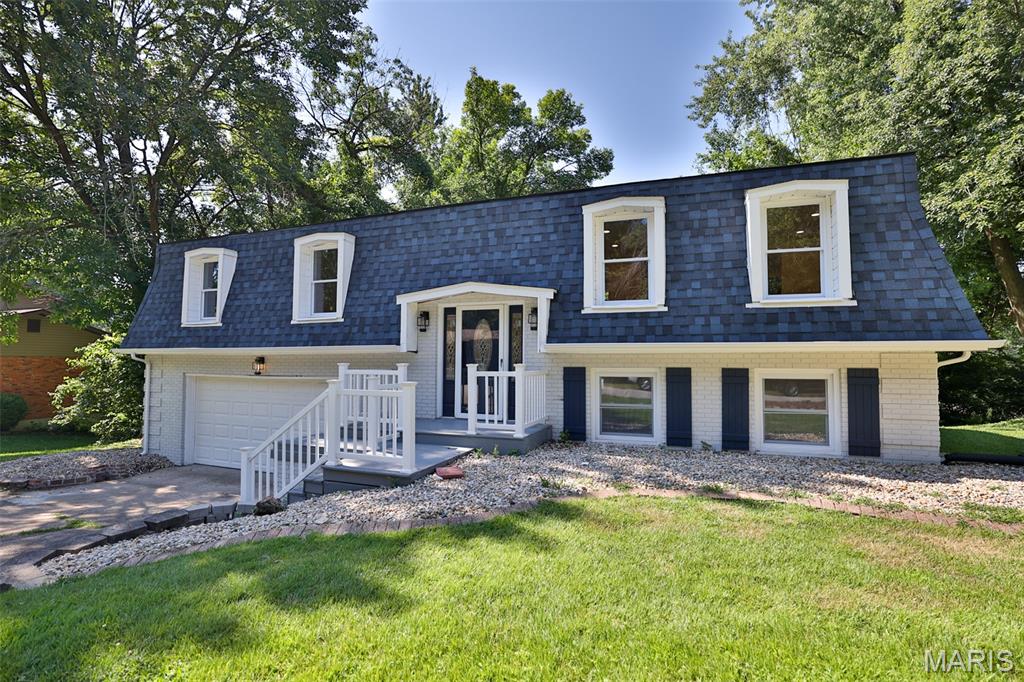
3Beds2,065Sq. Ft.
Style: Split Foyer
View details
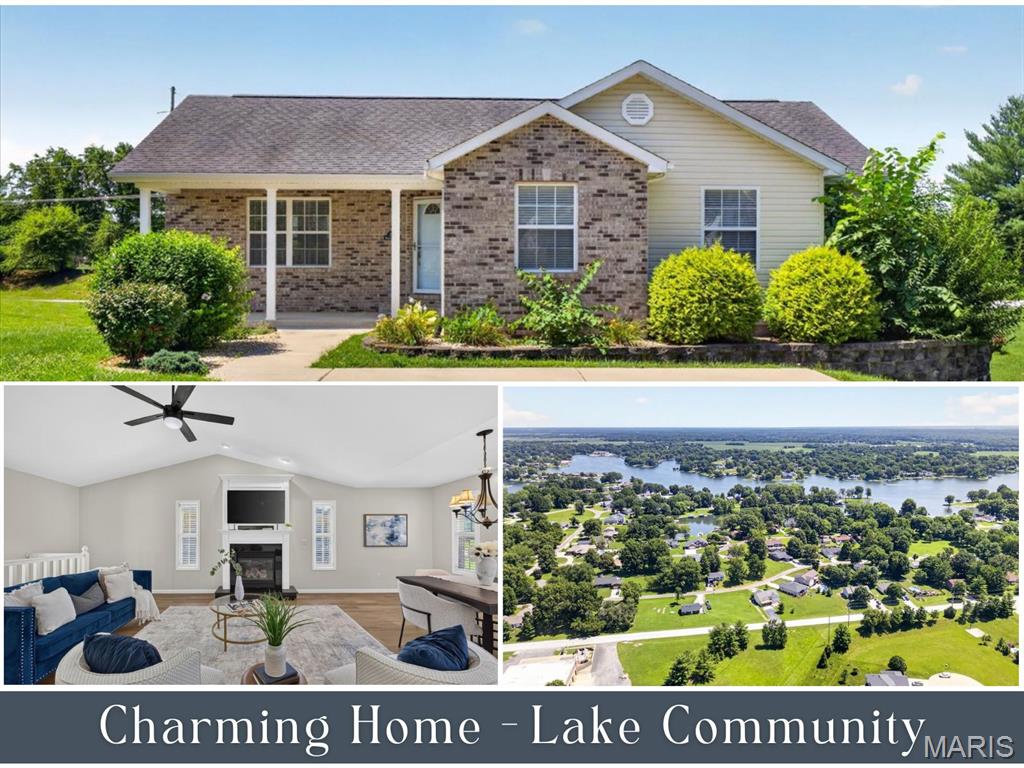
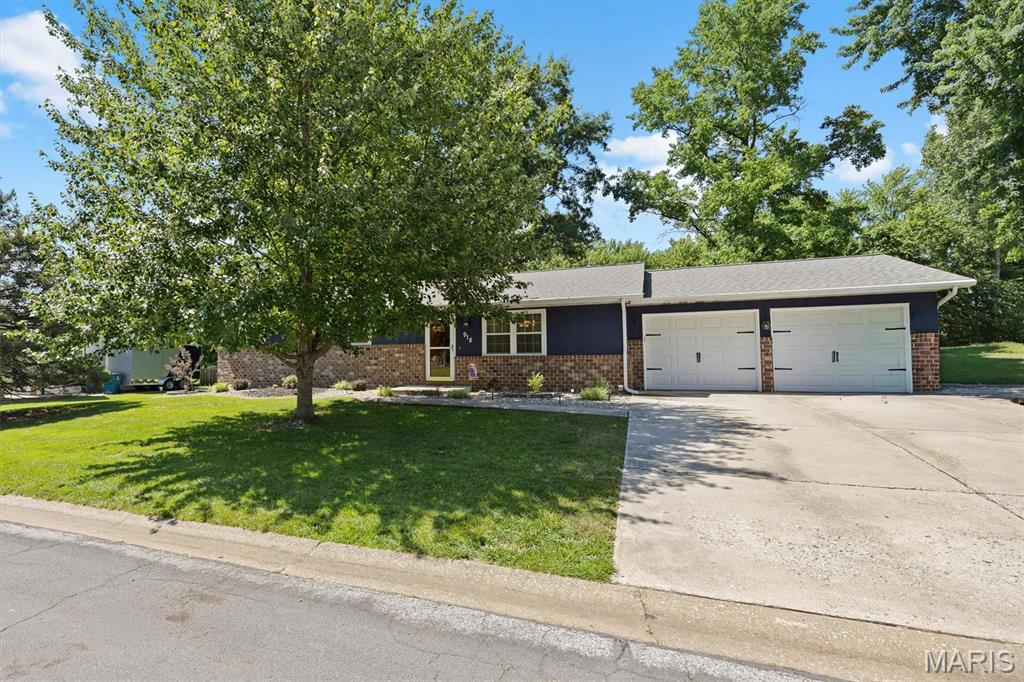
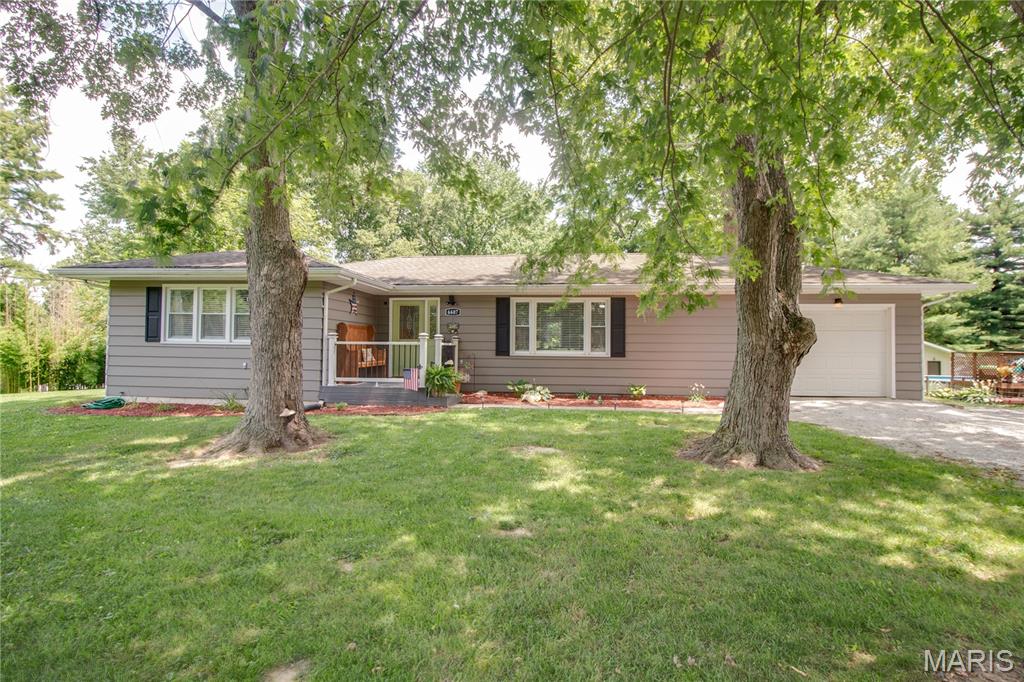
3Beds2,170Sq. Ft.
Style: Ranch
View details
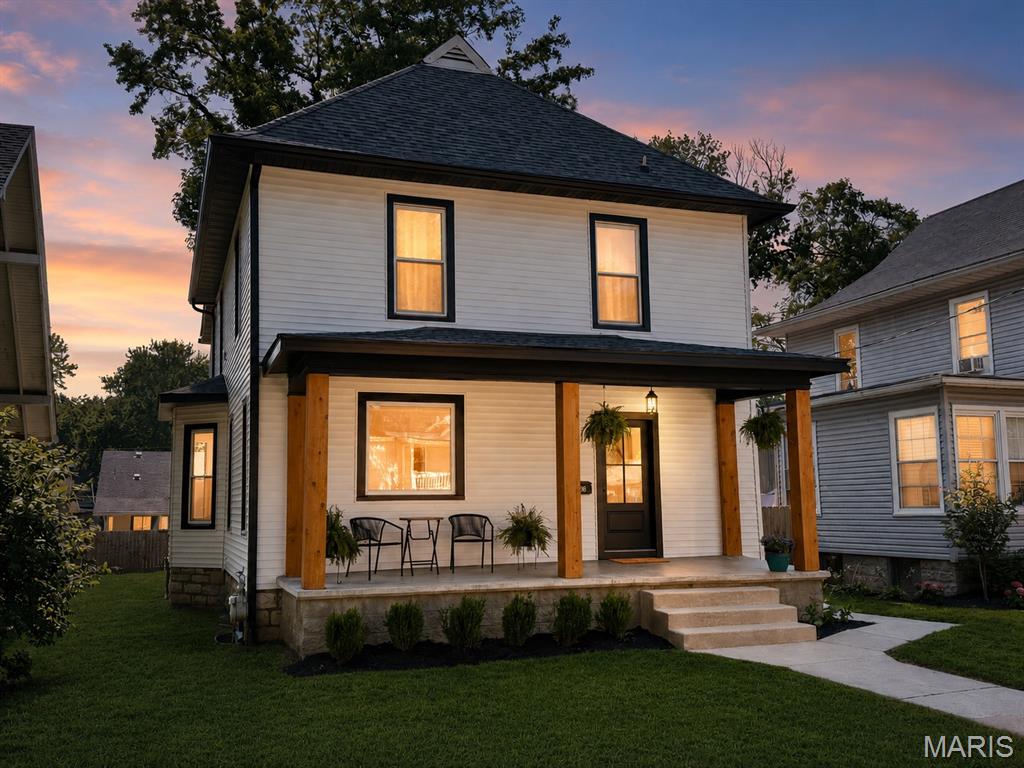
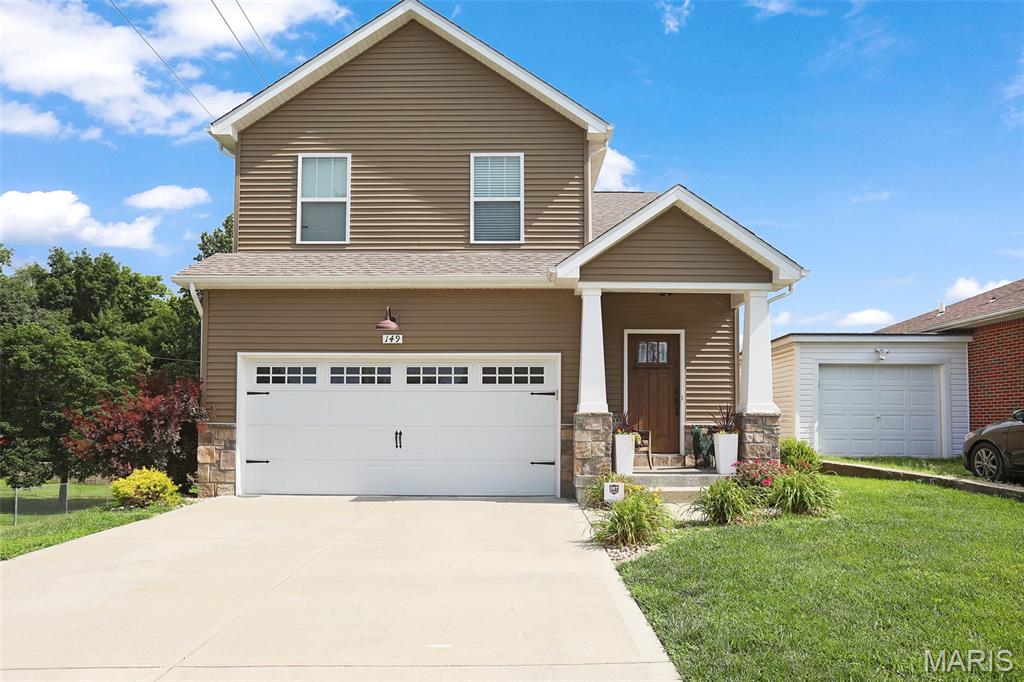
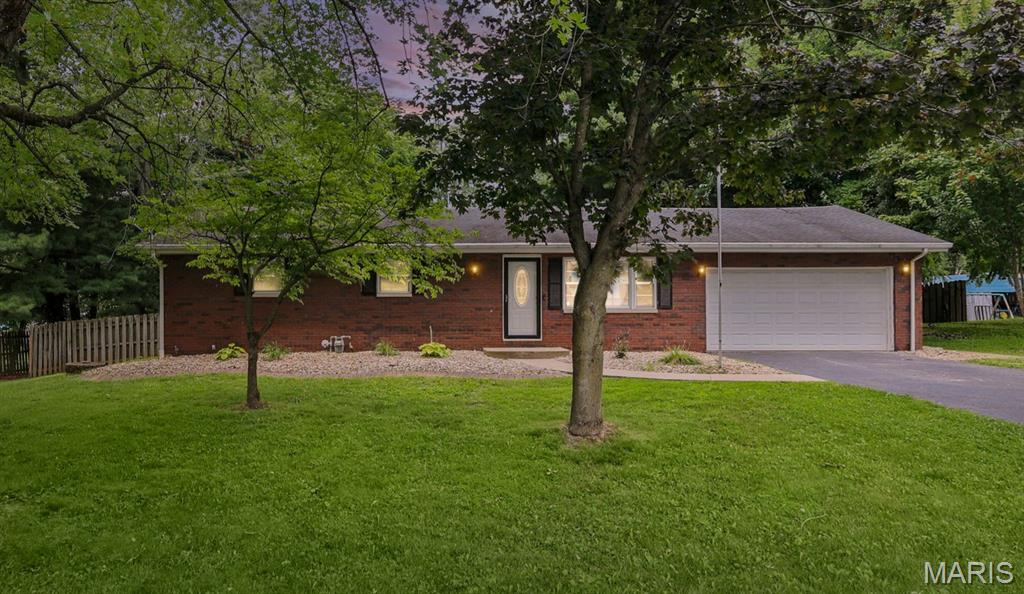
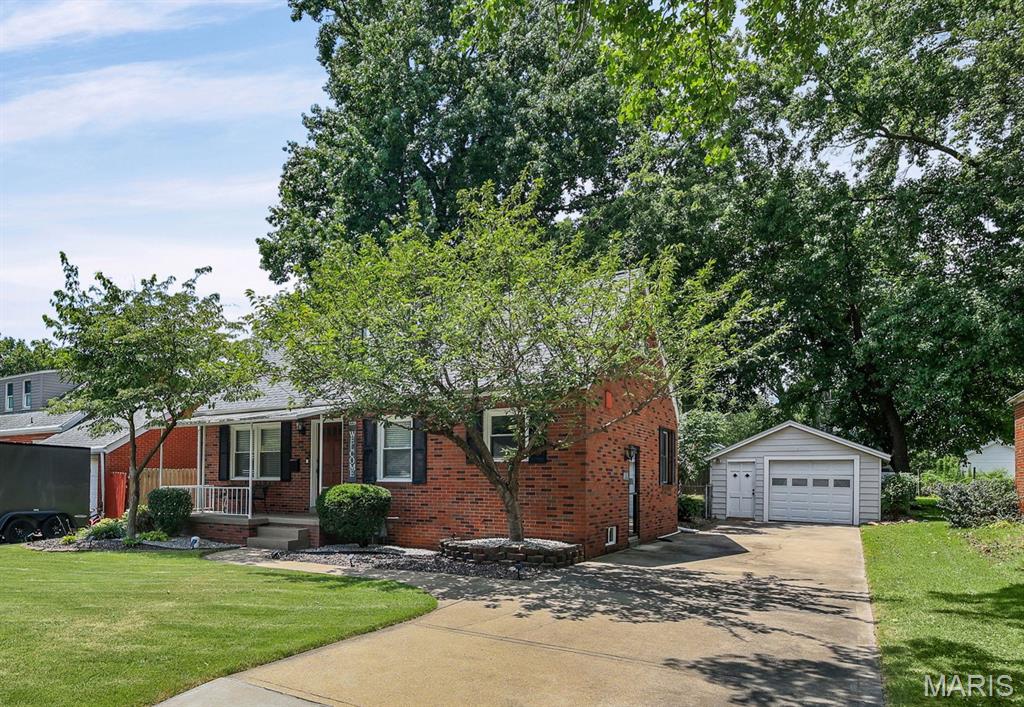
3Beds2,514Sq. Ft.
Style: Bungalow
View details
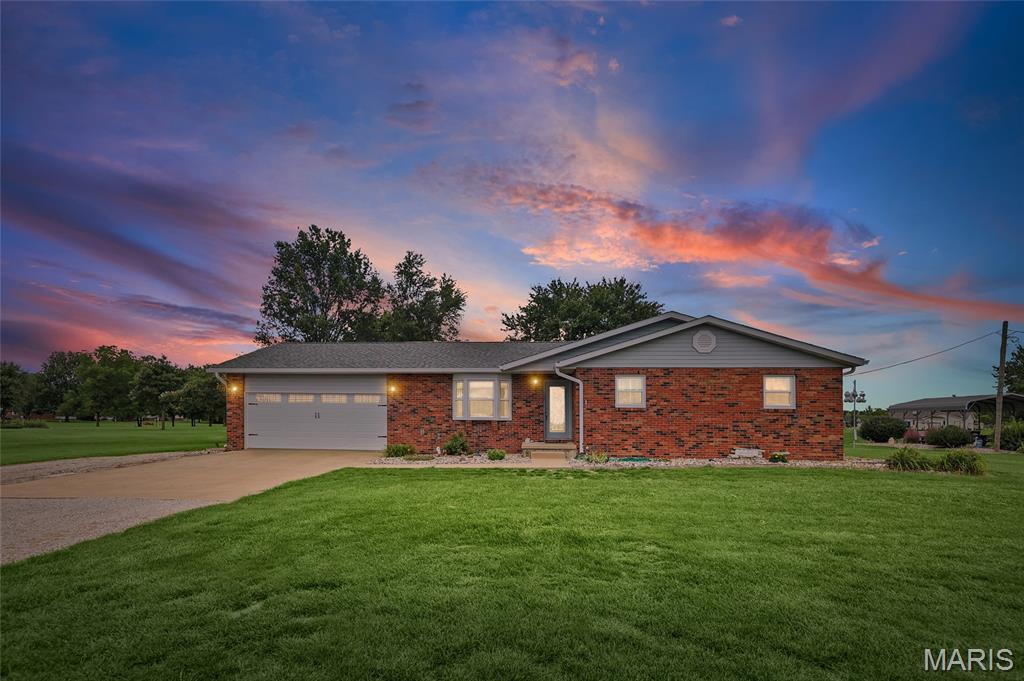
3Beds1,515Sq. Ft.
Style: Ranch
View details
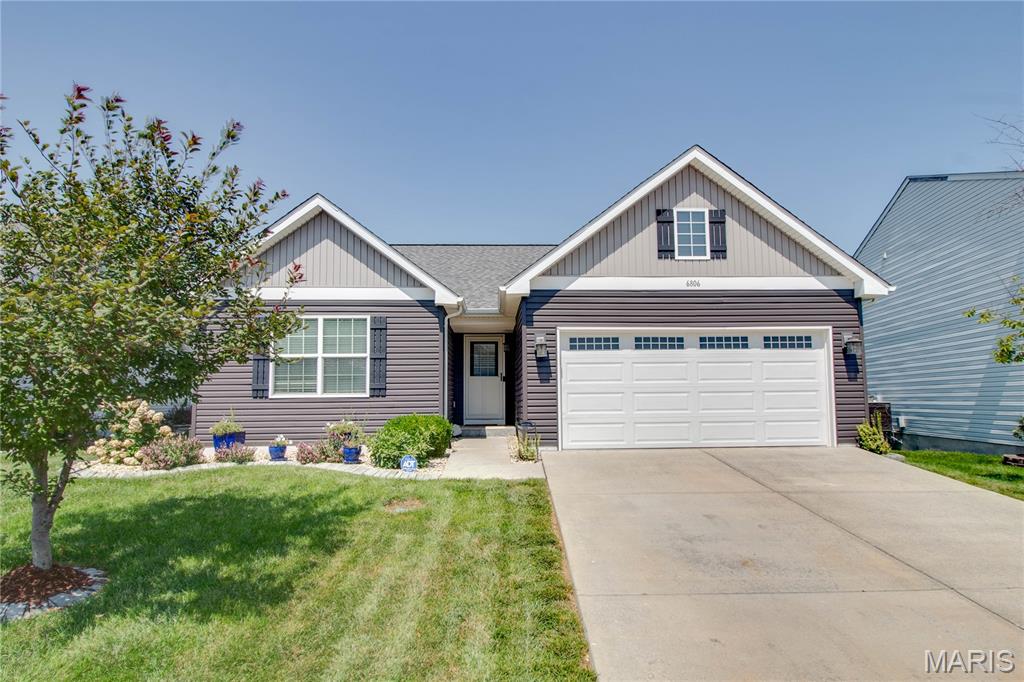
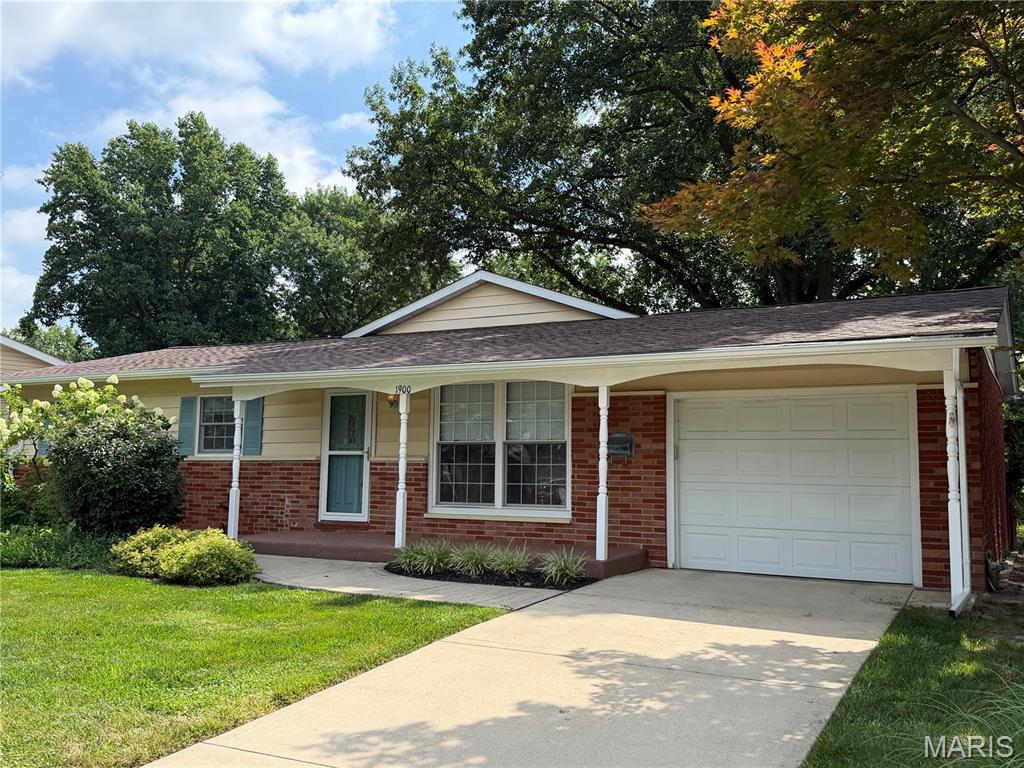
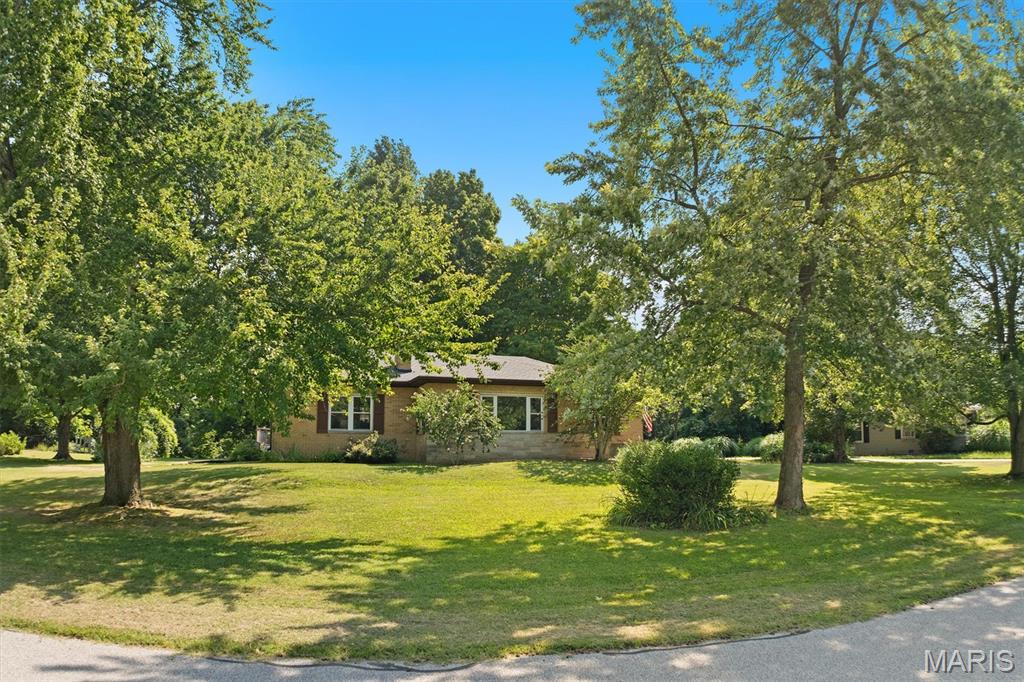
6806 Scenic Byways LaneGodfrey, IL
$320,000.00
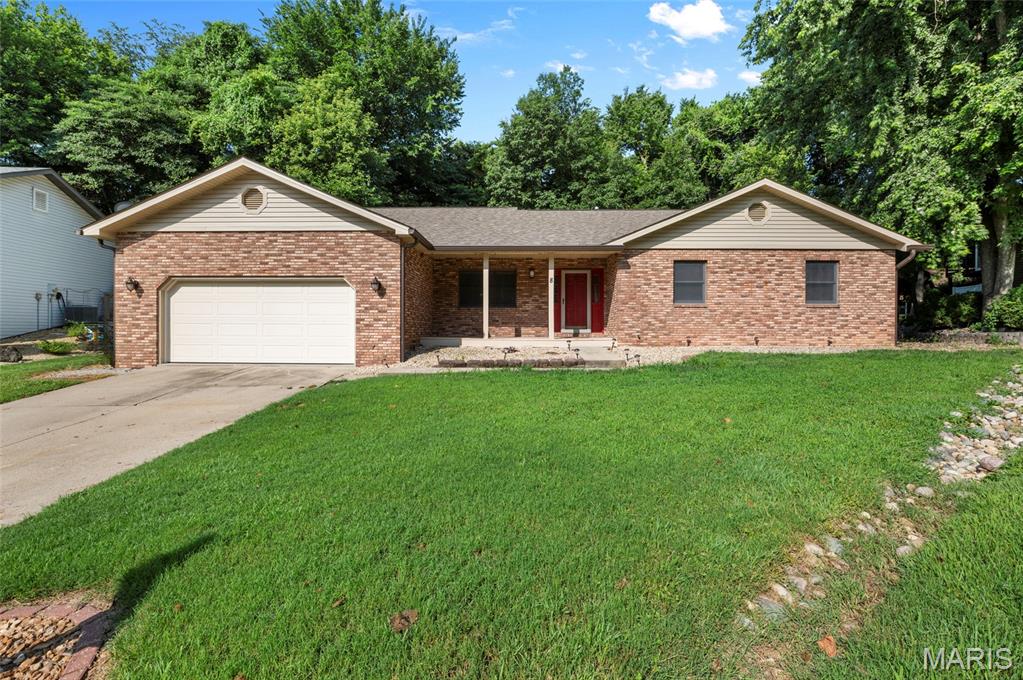
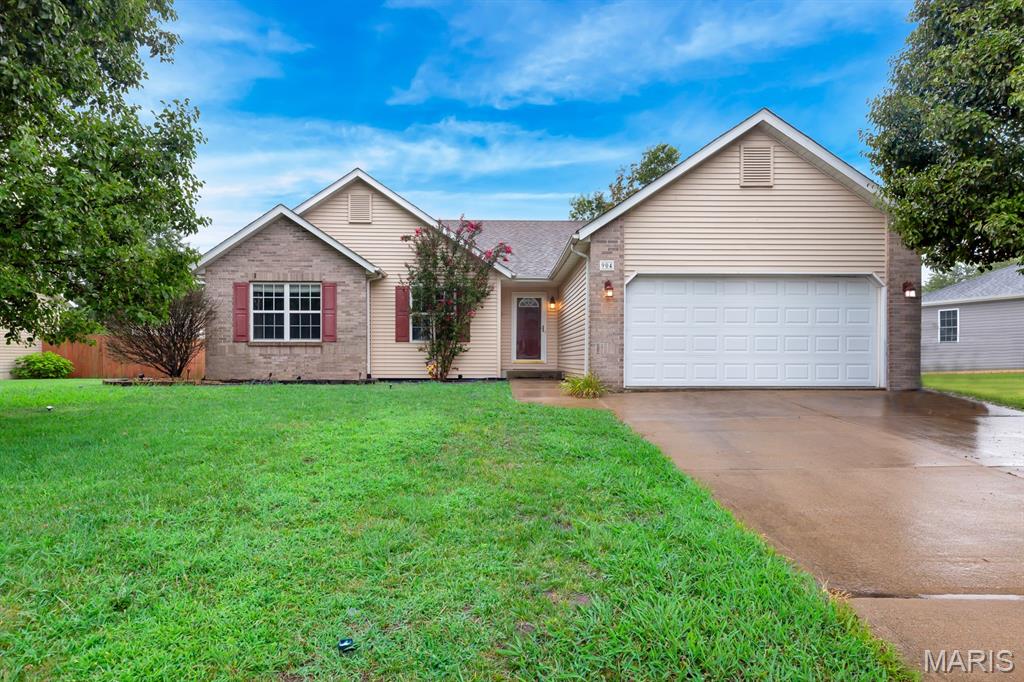
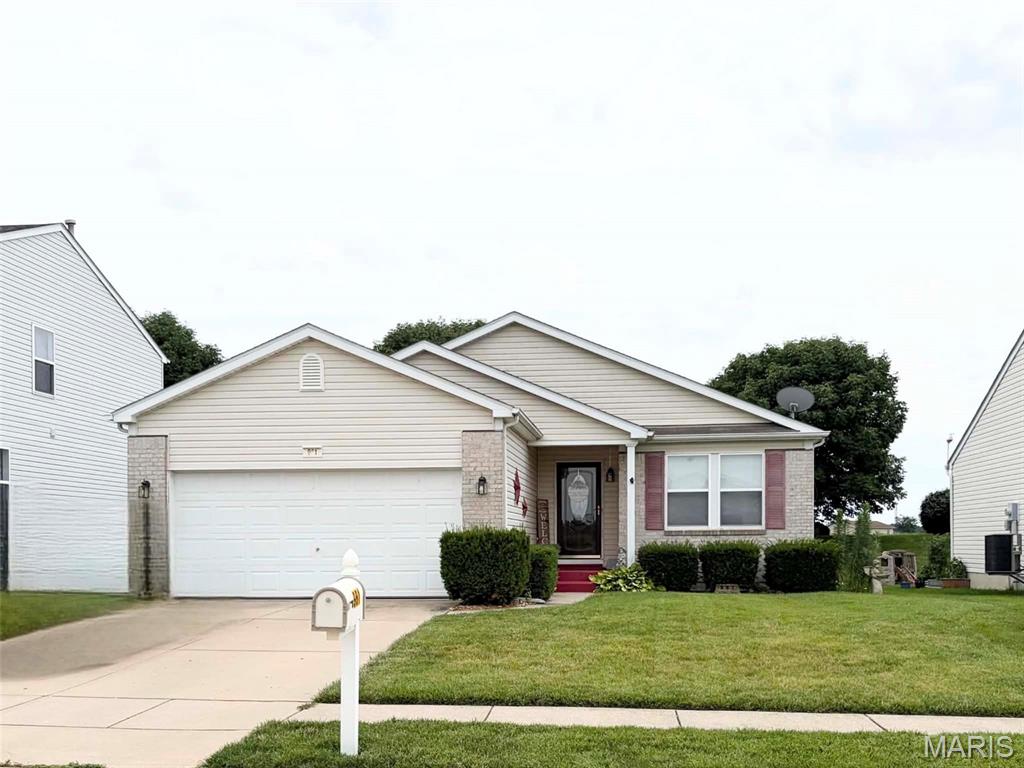
9 Lou Juan DriveGlen Carbon, IL
$290,000.00
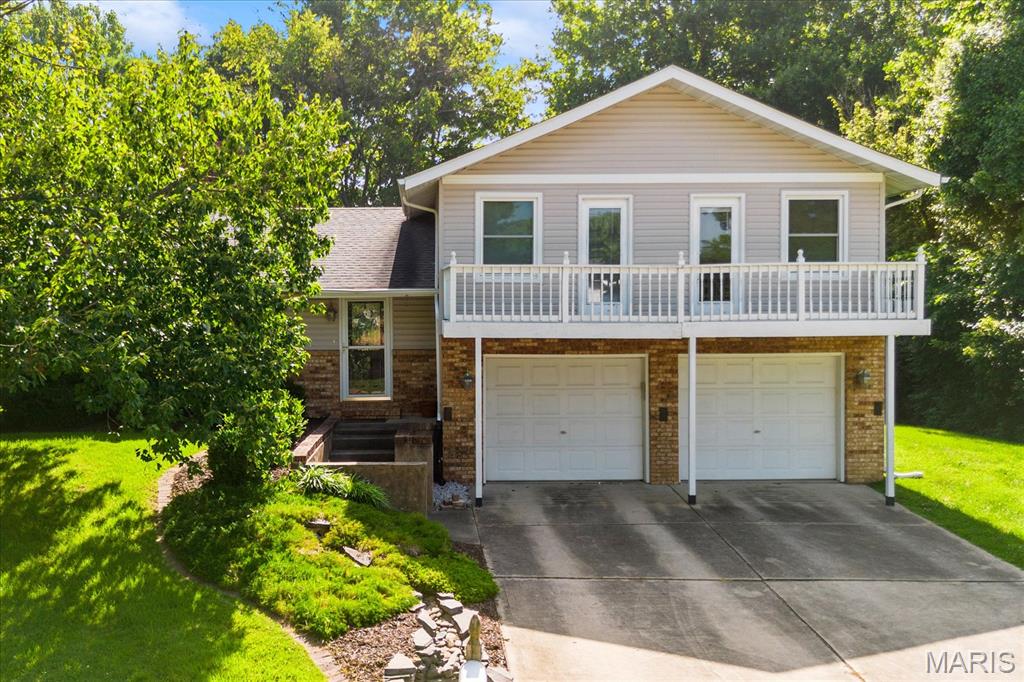
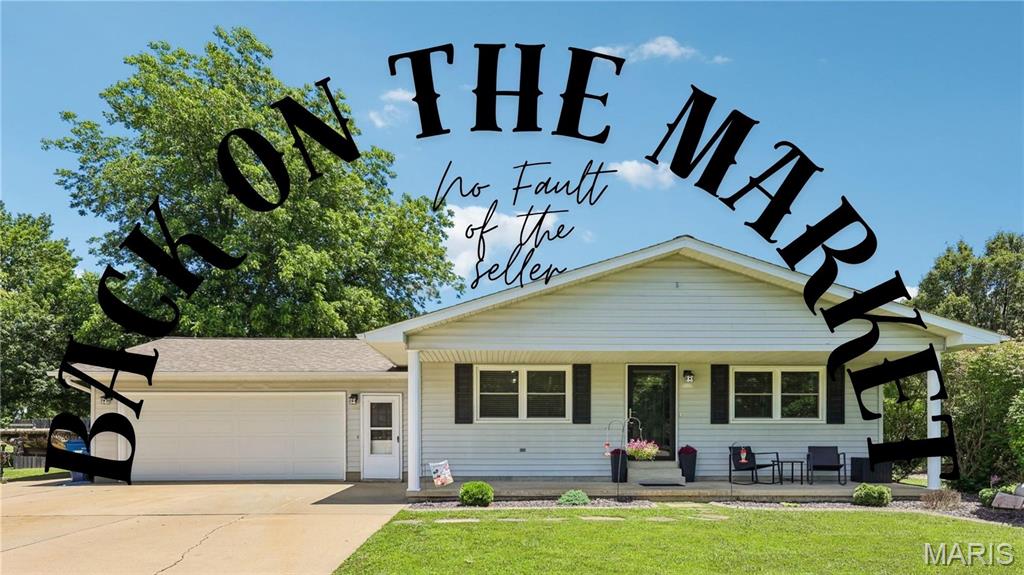
3Beds2,190Sq. Ft.
Style: Traditional
View details
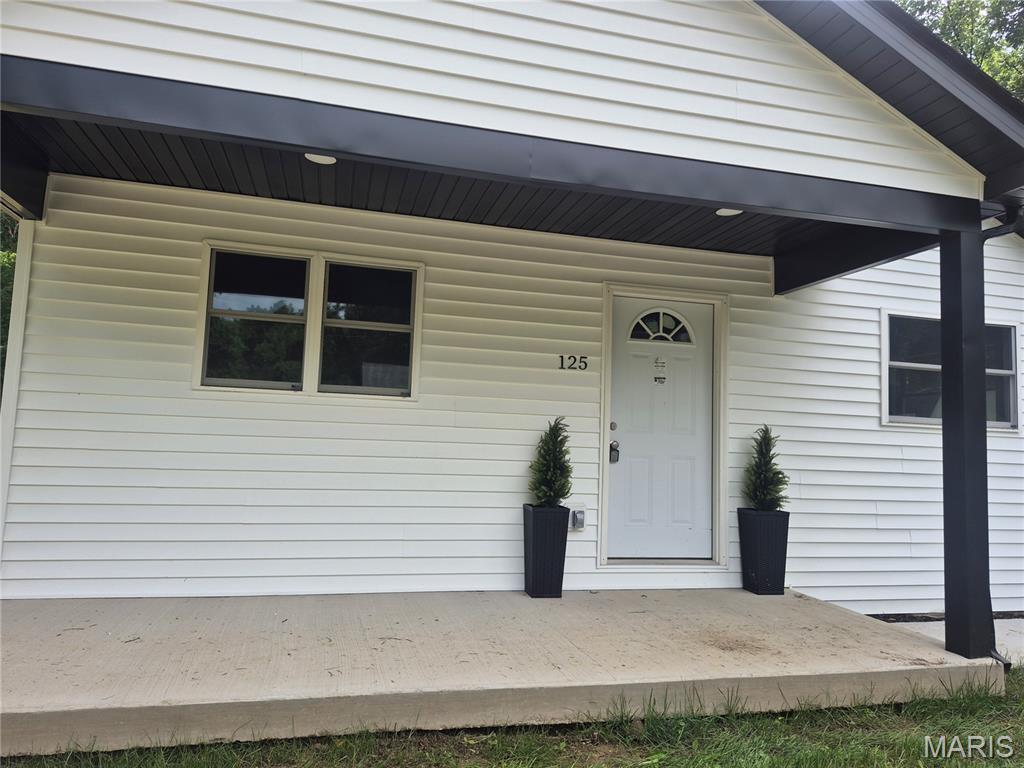
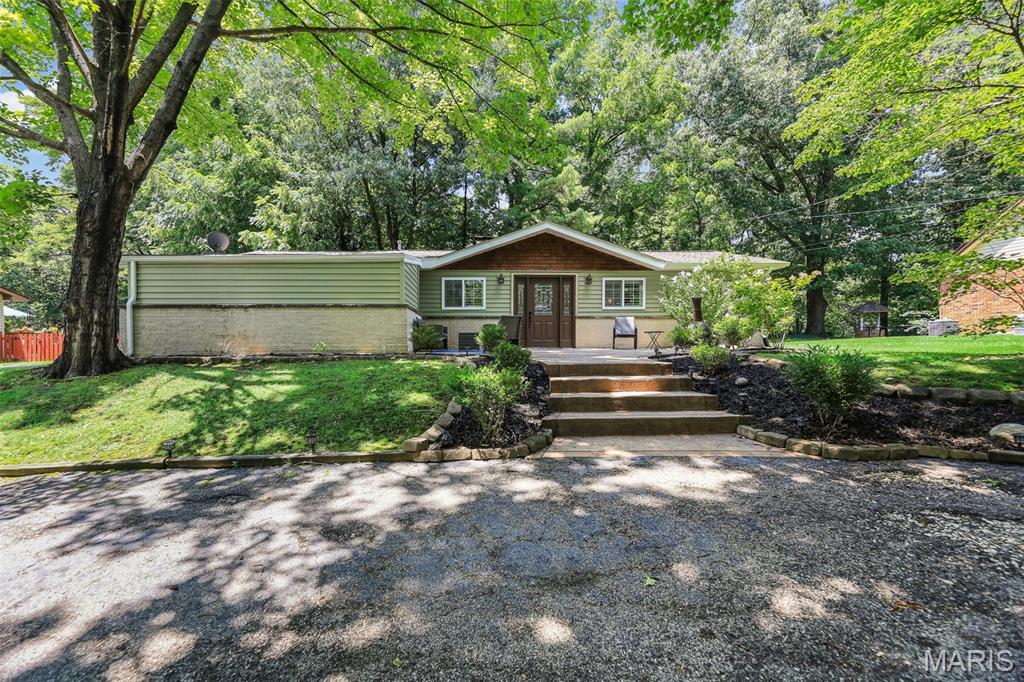
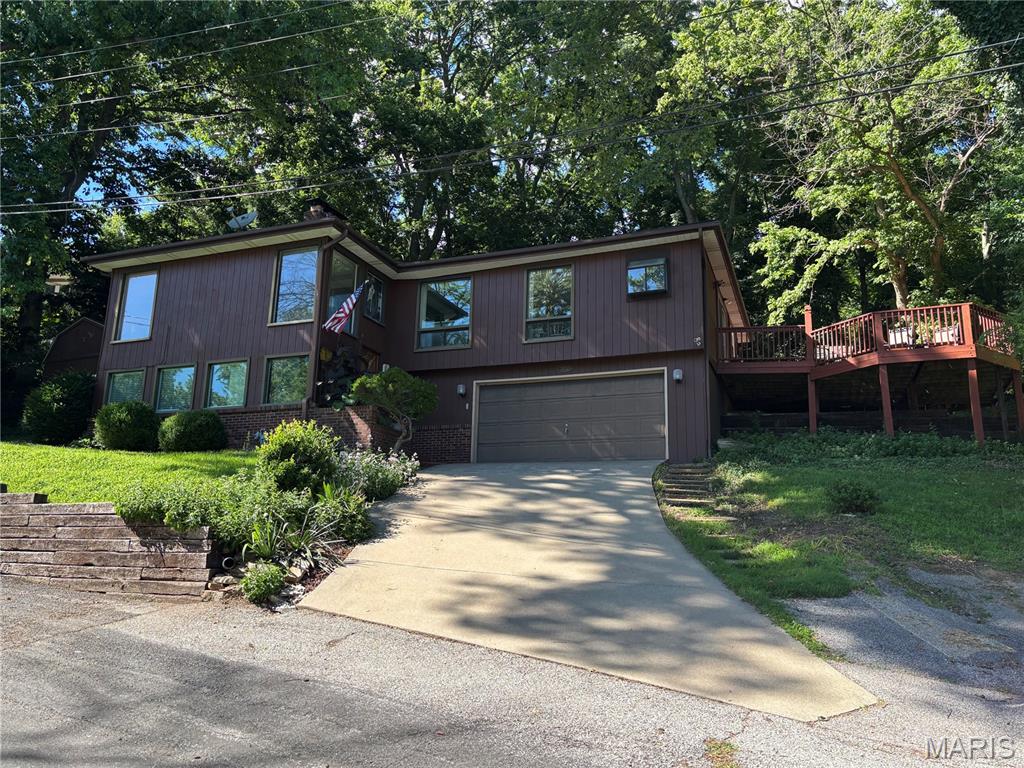
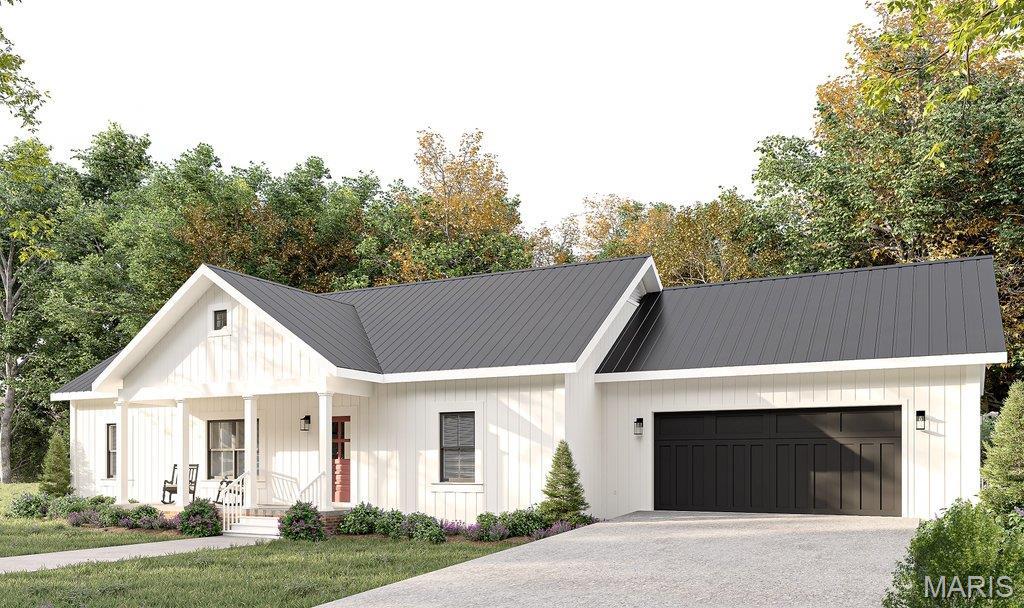
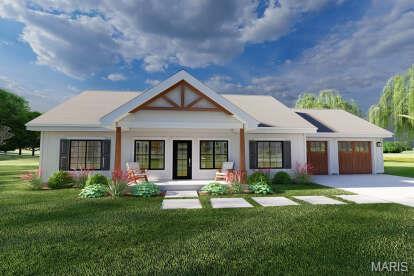
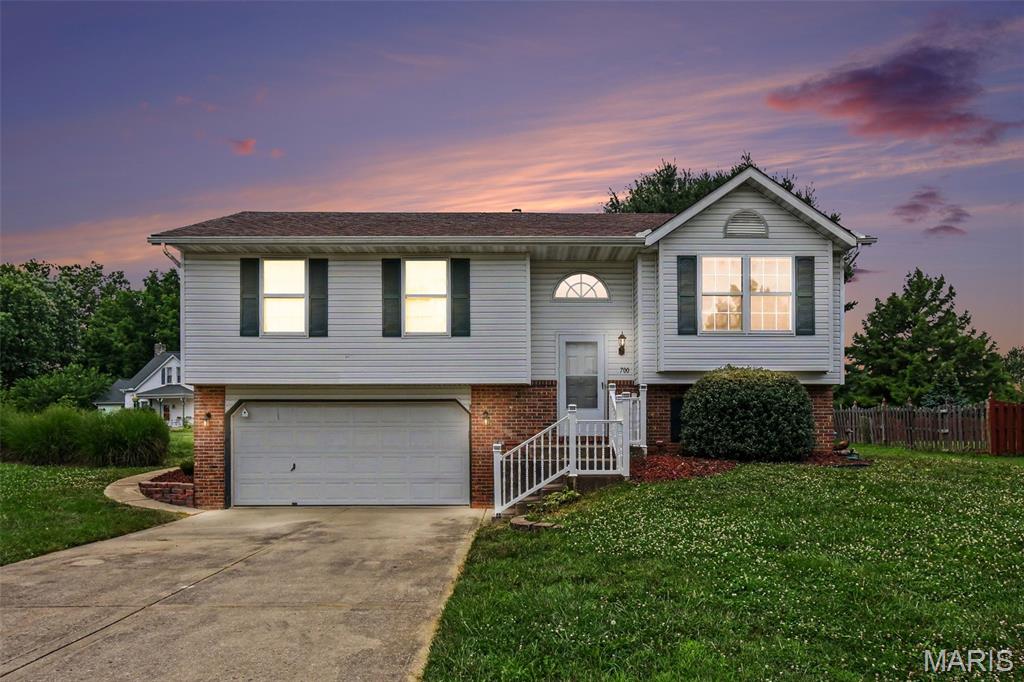
3Beds1,618Sq. Ft.
Style: Split Level
View details
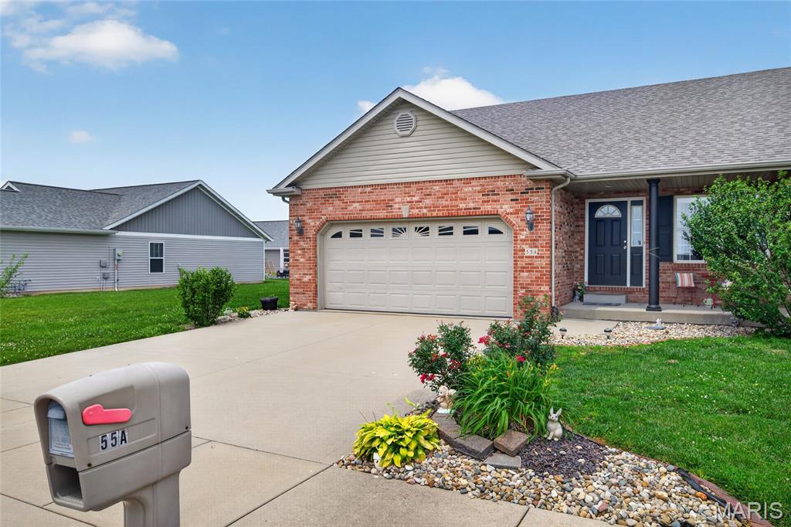
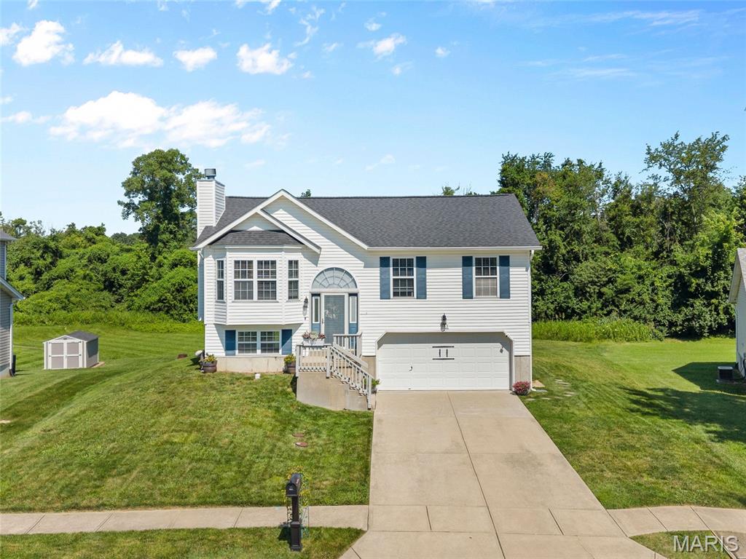
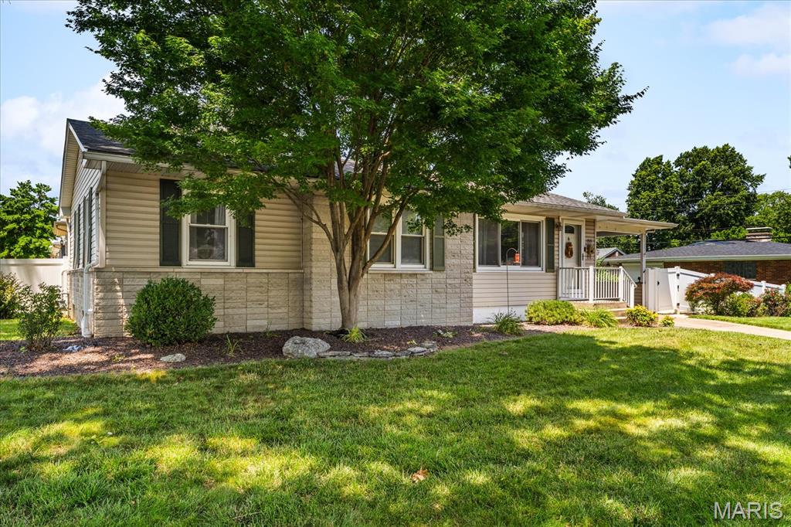
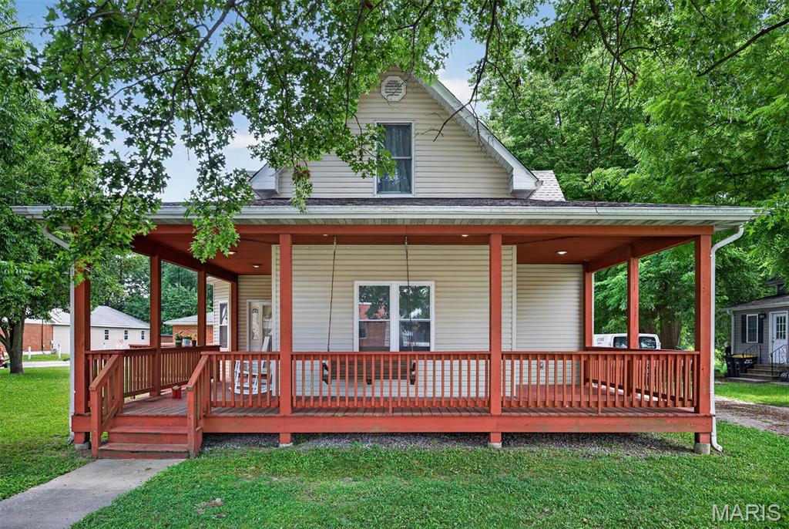
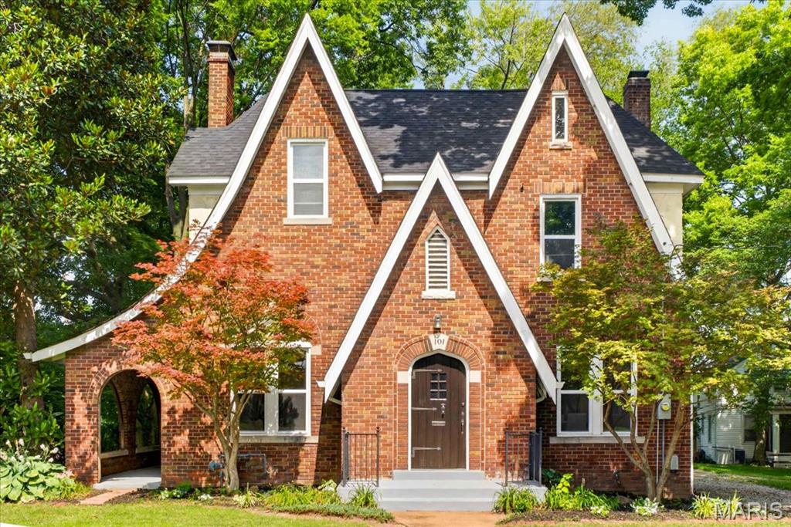
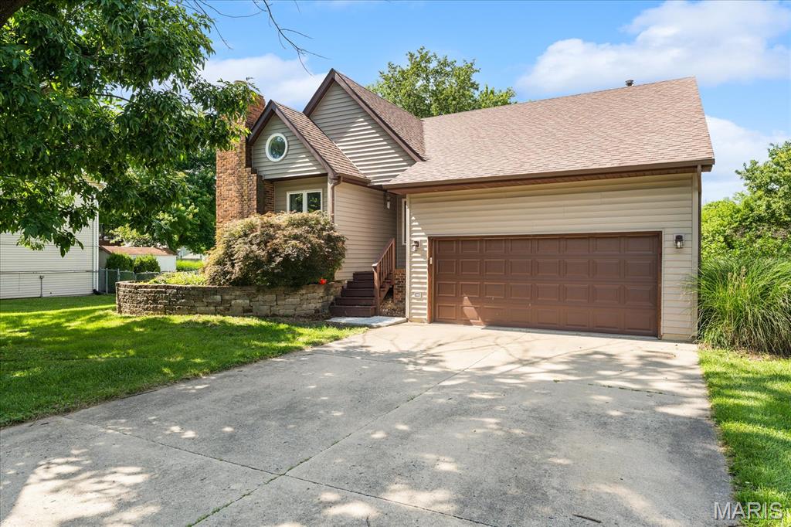
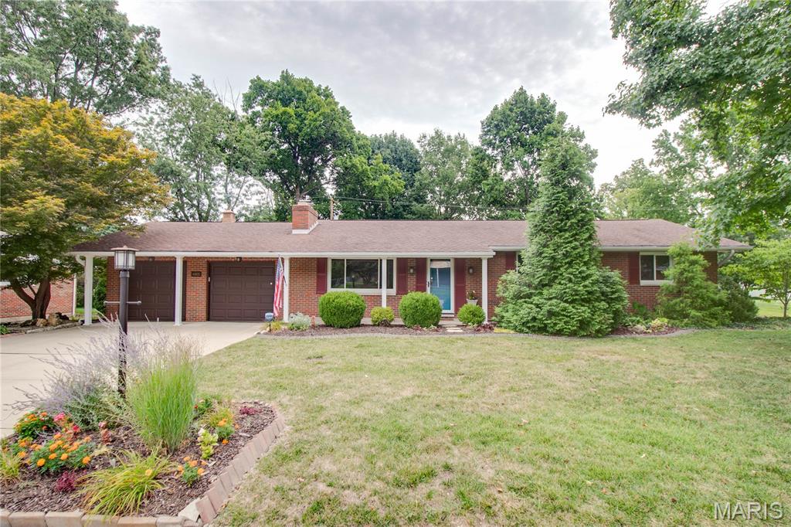
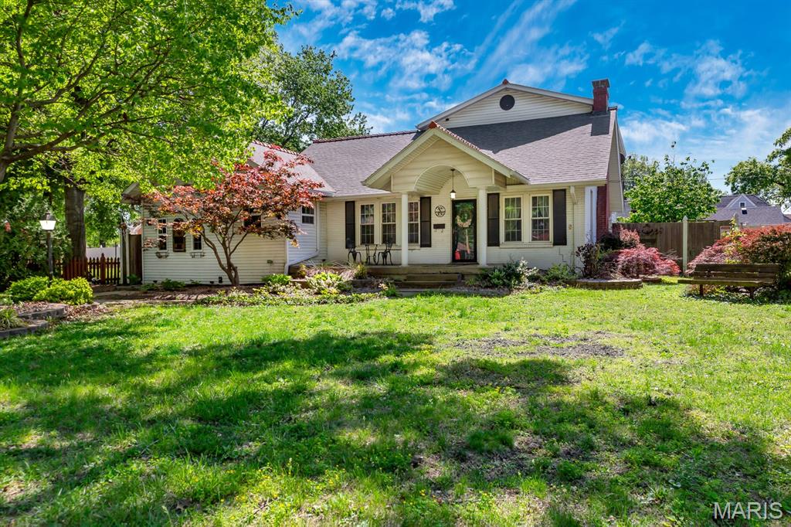
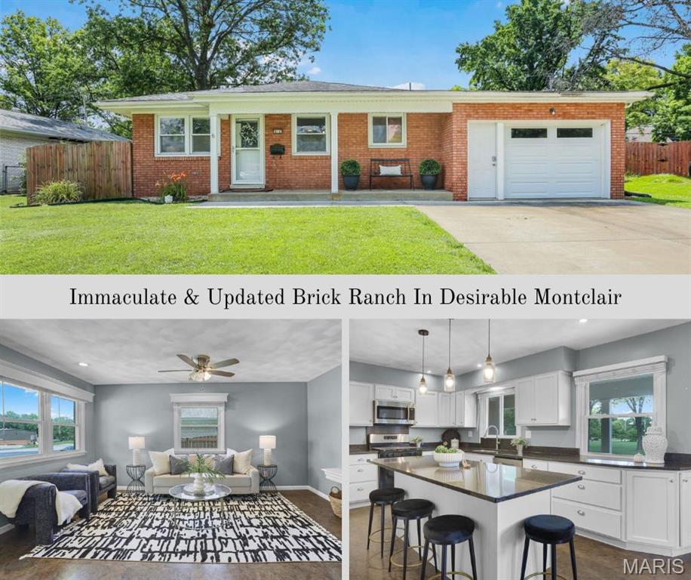
3Beds1,826Sq. Ft.
Style: Traditional
View details
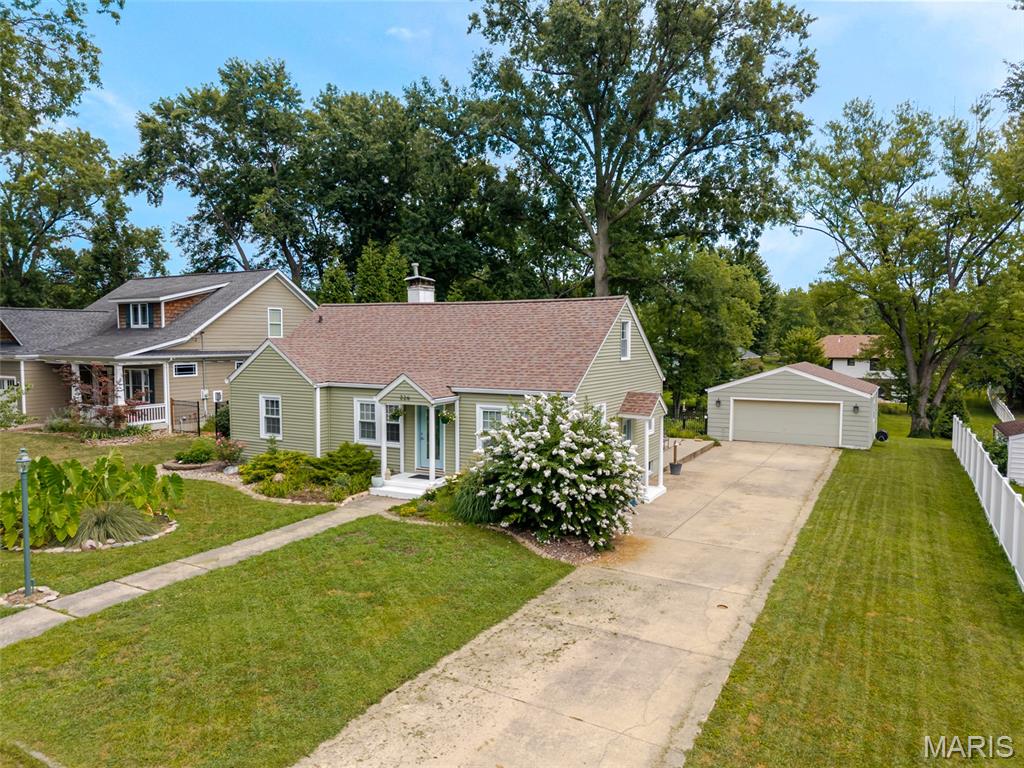
3Beds1,586Sq. Ft.
Style: Cottage
View details
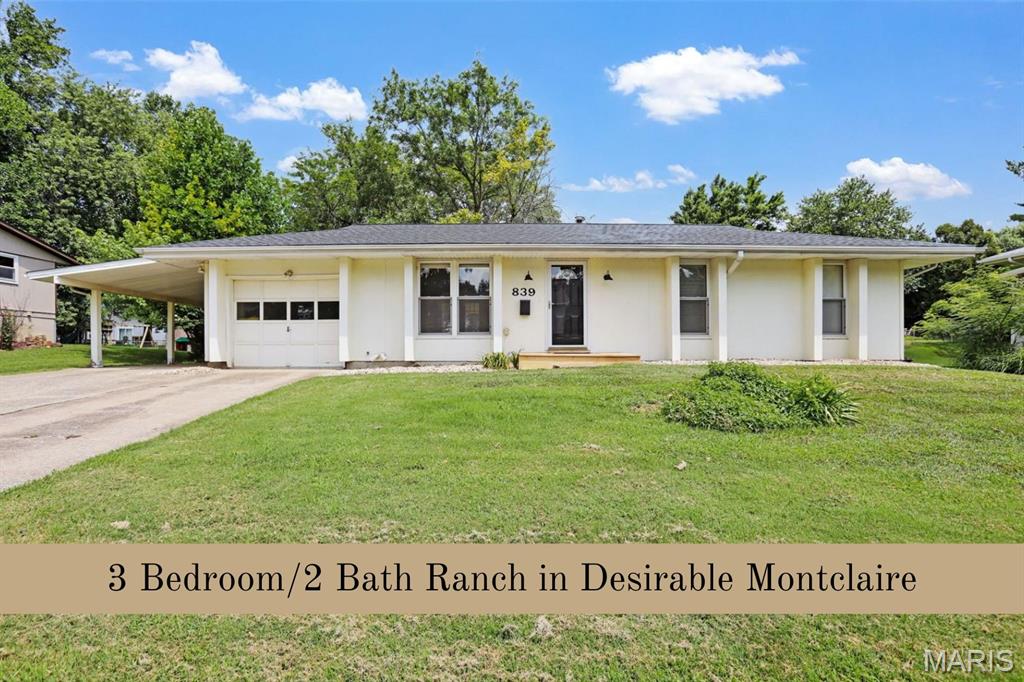
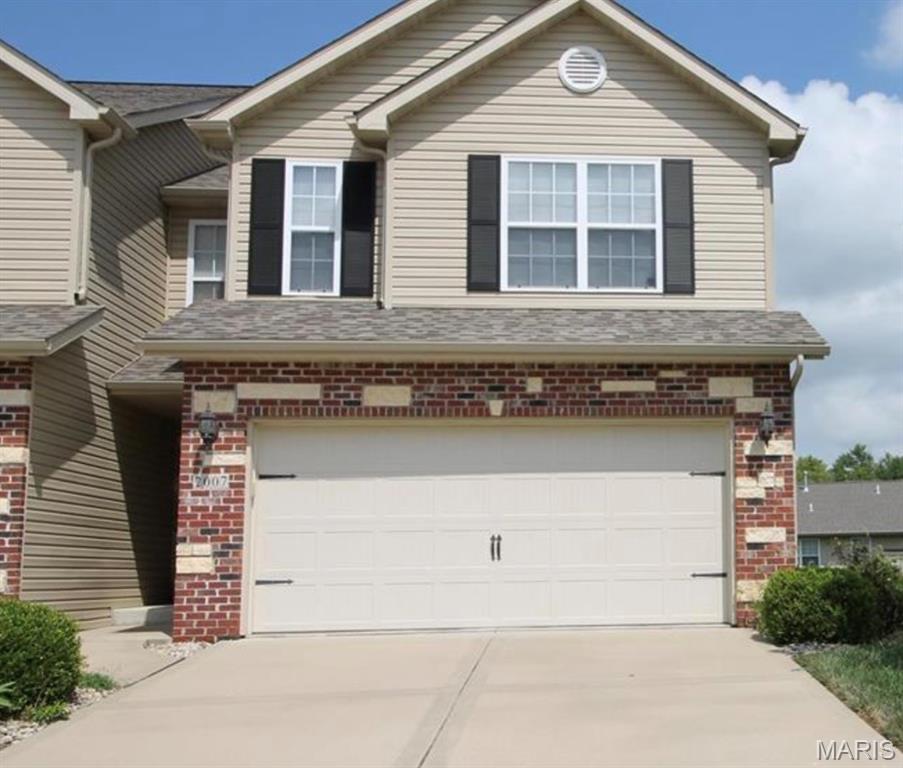
3Beds1,687Sq. Ft.
Style: Traditional
View details
3Beds2,824Sq. Ft.
Style: Raised Ranch
View details
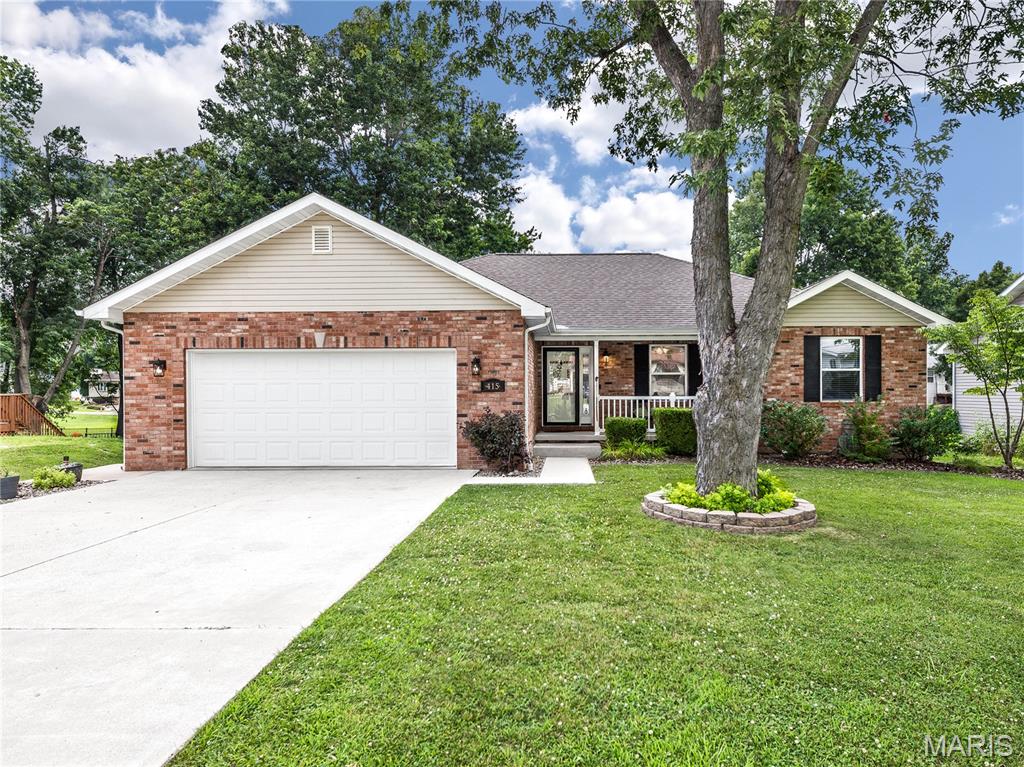
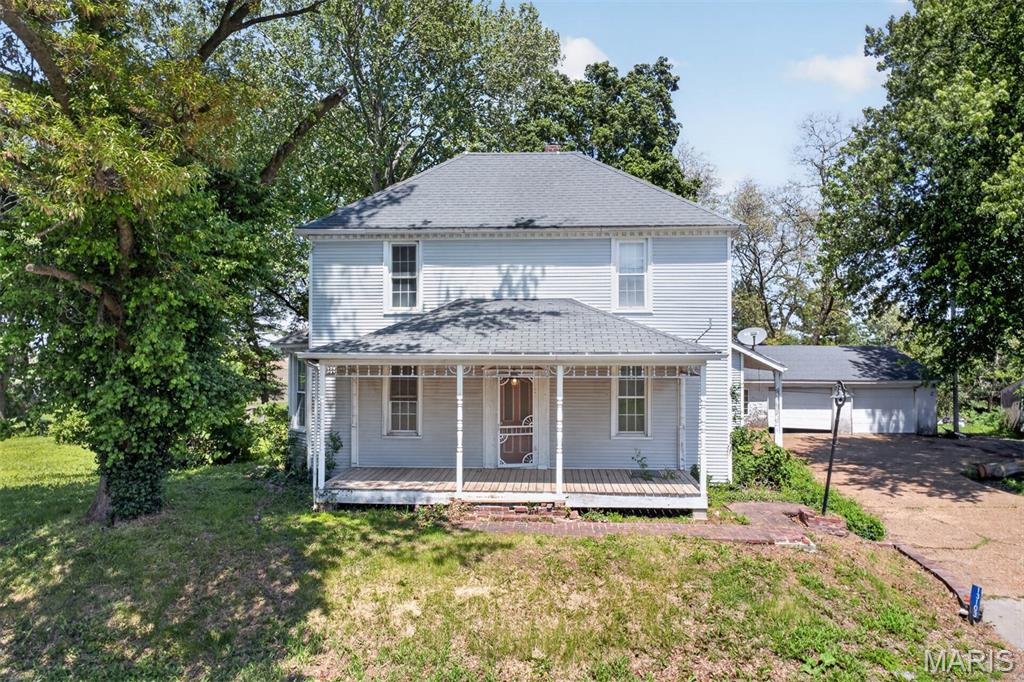
3Beds2,078Sq. Ft.
Style: Traditional
View details
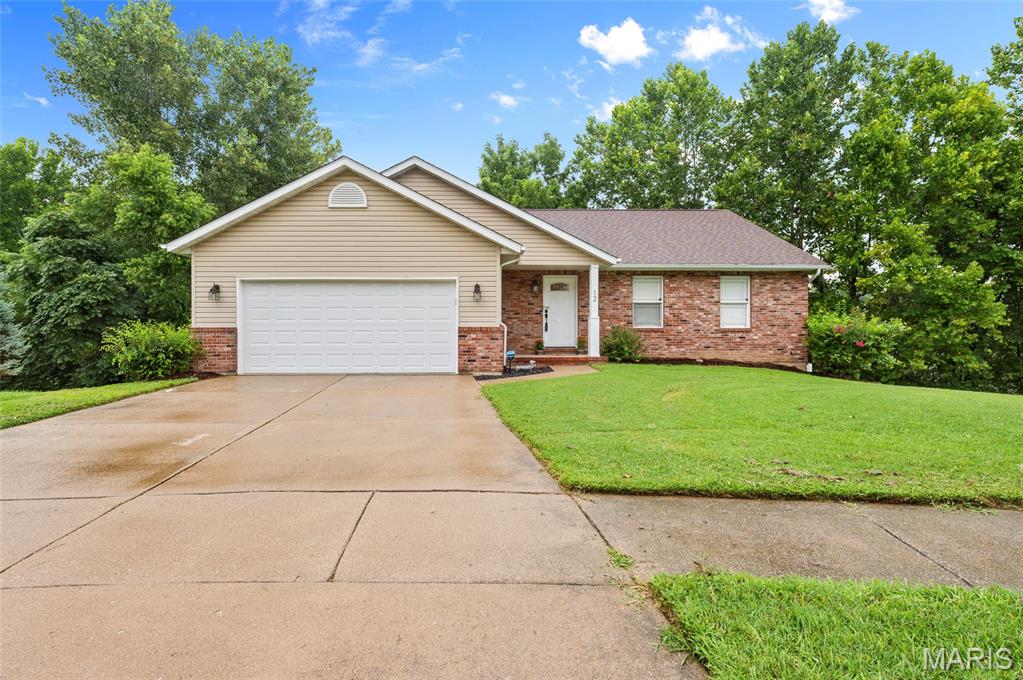
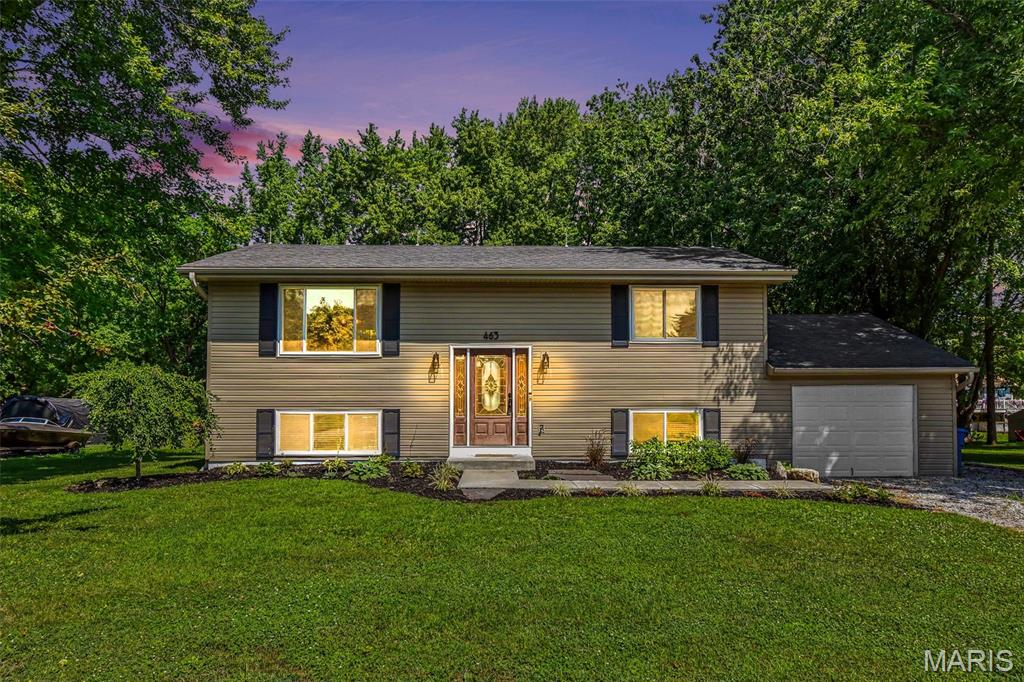
3Beds1,288Sq. Ft.
Style: Ranch
View details