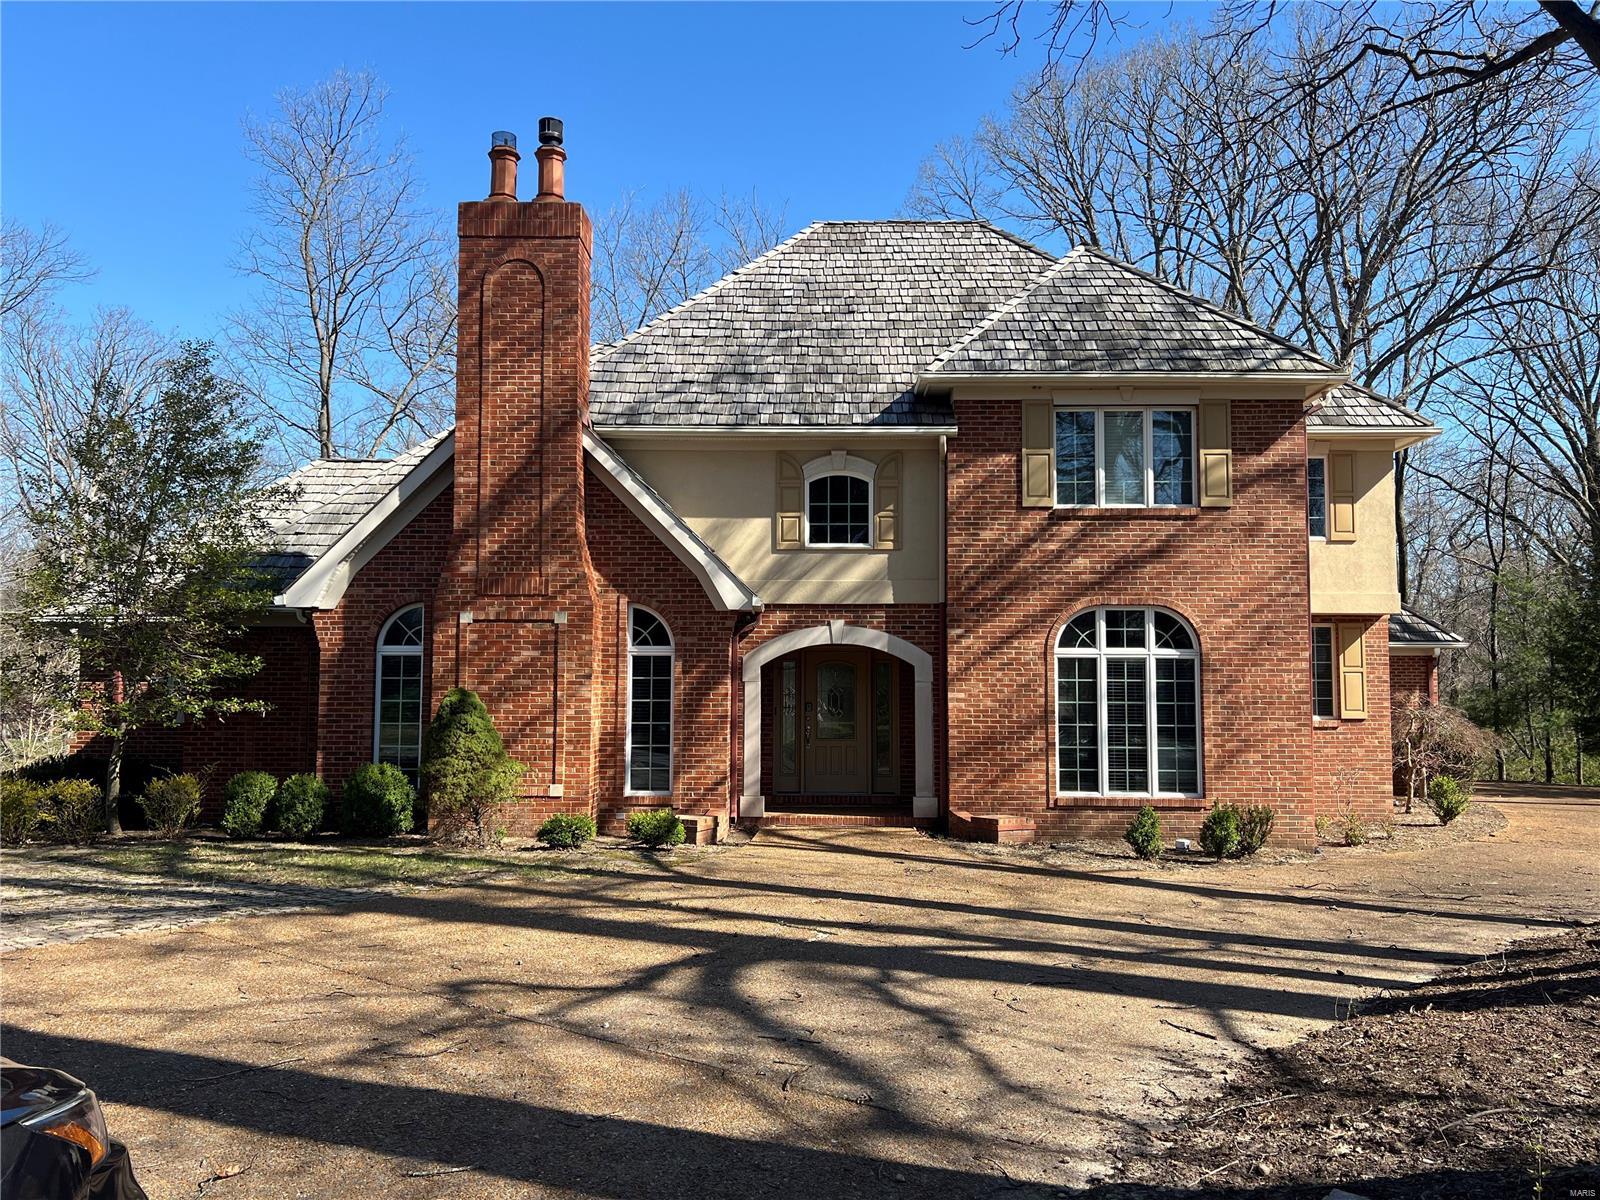
4 Bedroom, 2,242 sq. feet 26 Hickory PointMoro,IL
$475,000.00
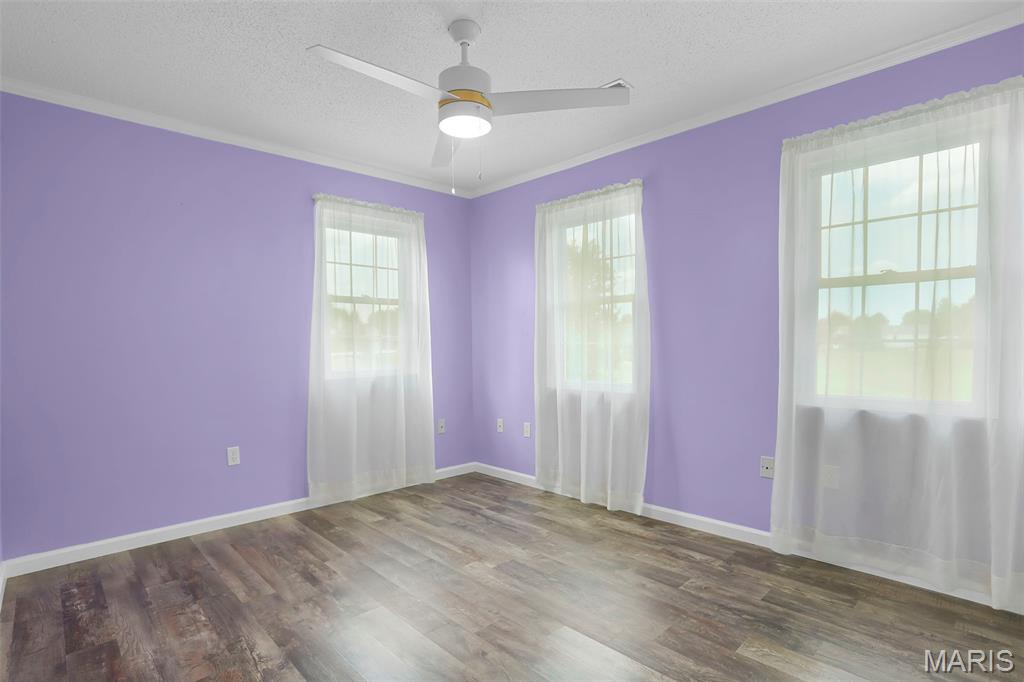
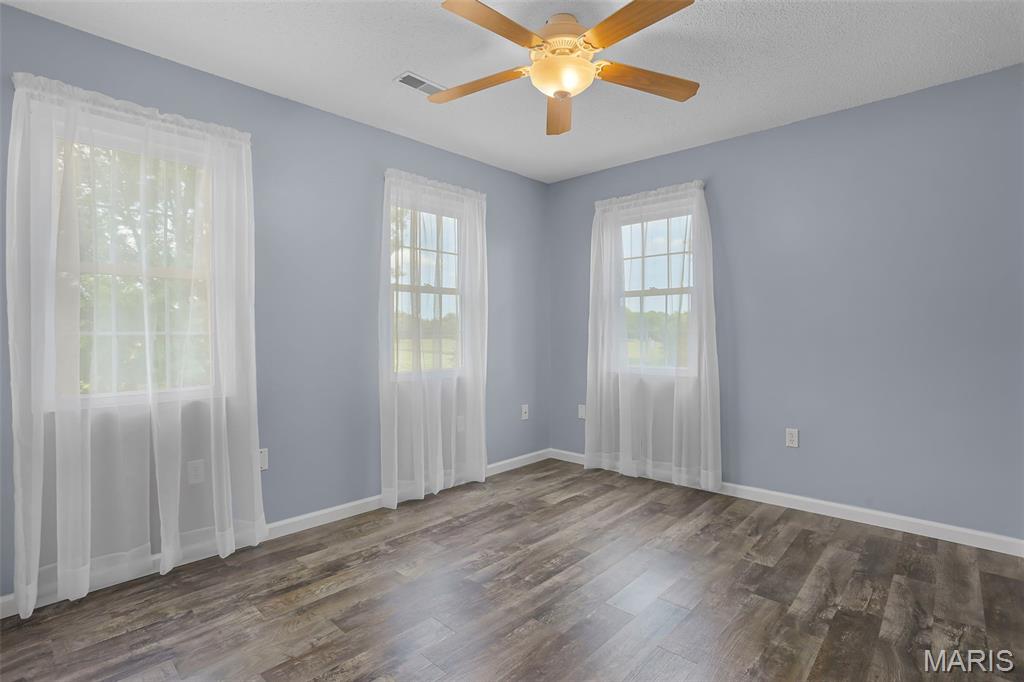
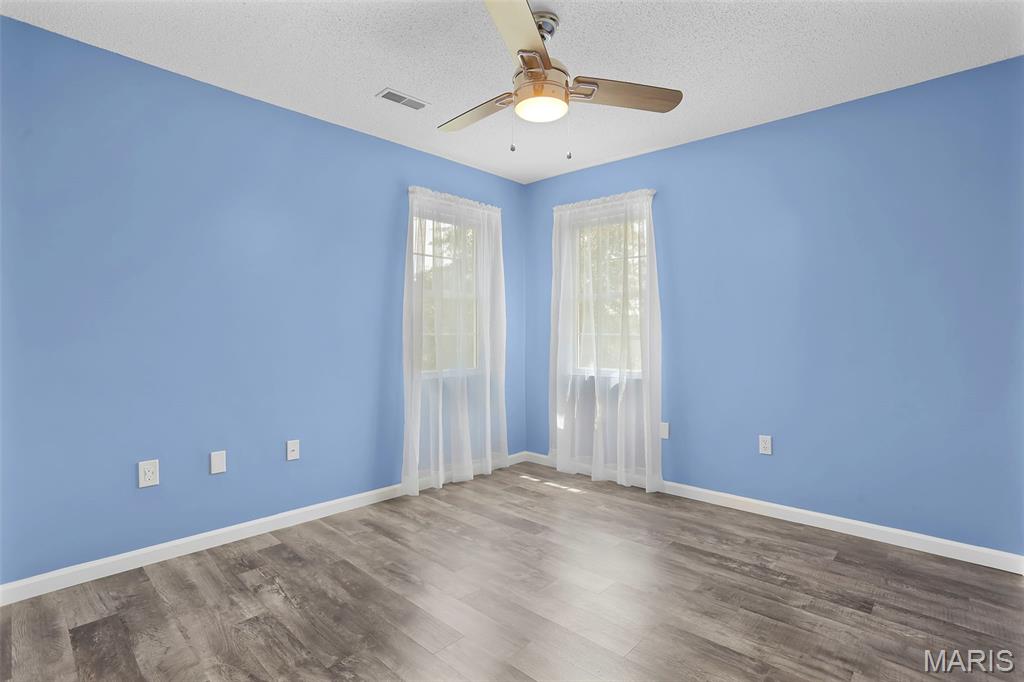
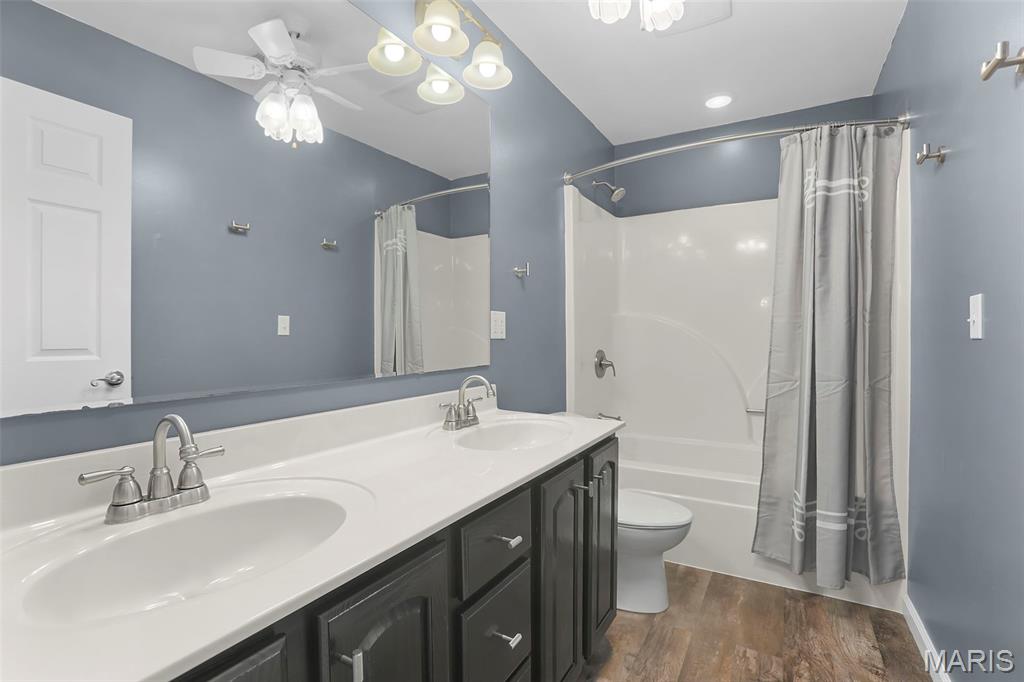
- Sq. Footage
- 2,242
- Bedrooms
- 4
- Style
- Traditional
- Garage
- 6
Property Details
Description
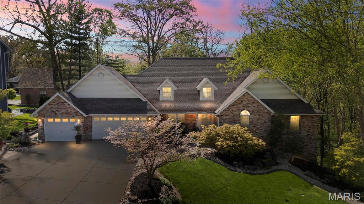
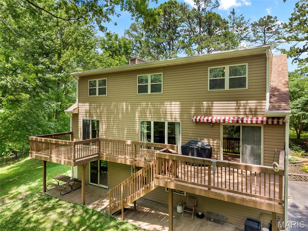
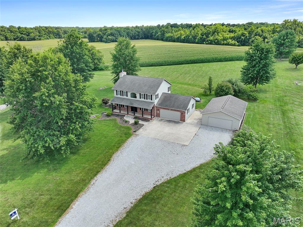
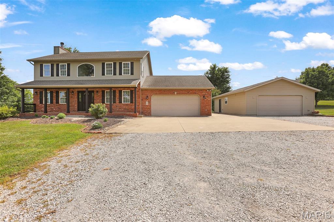
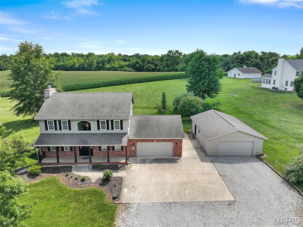
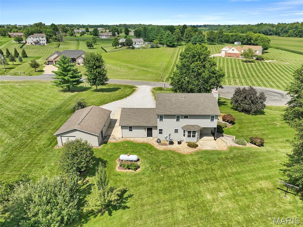
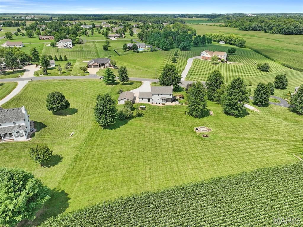
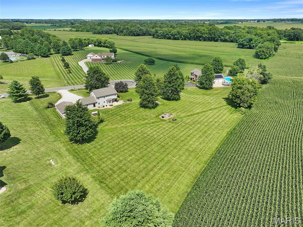
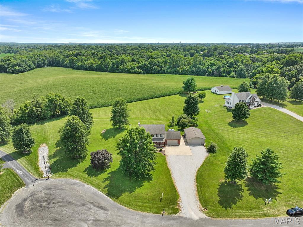
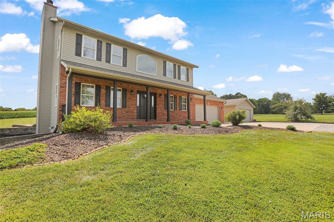
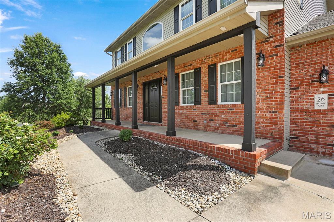
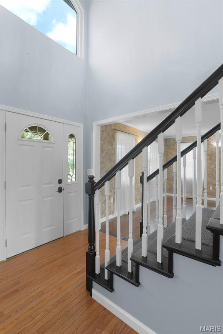
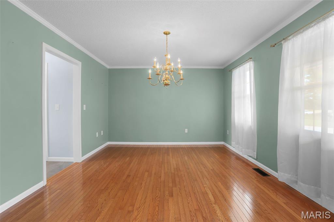
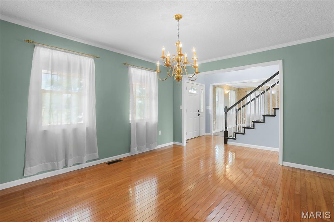
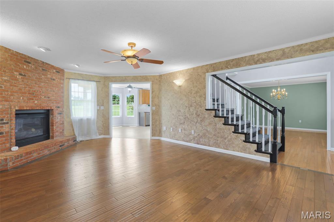
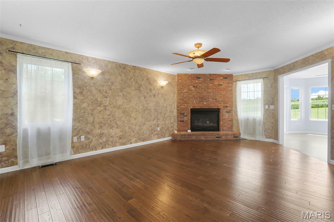
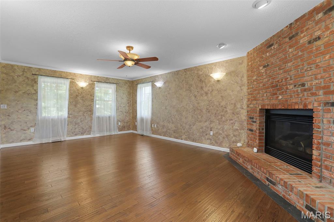
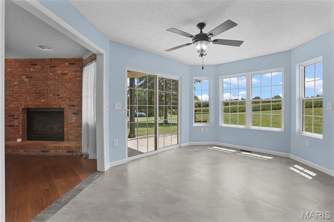
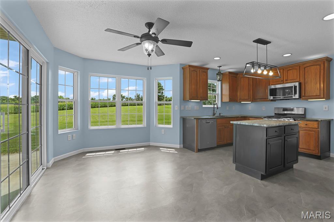
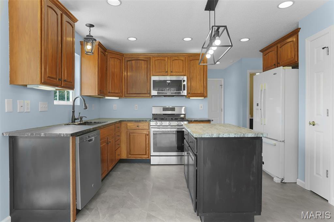
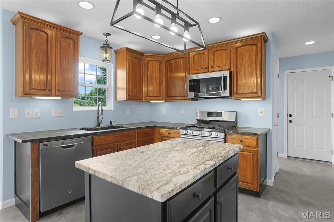
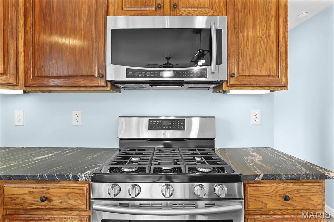
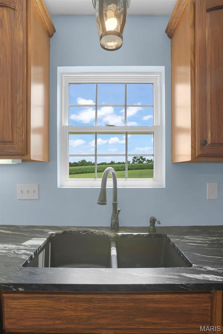
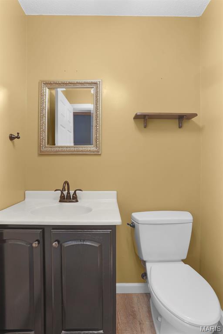
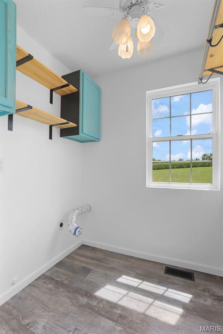
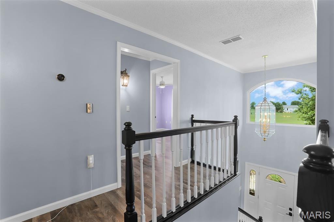
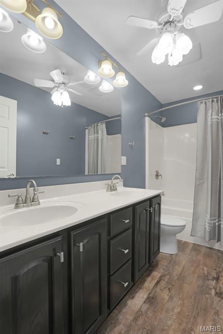
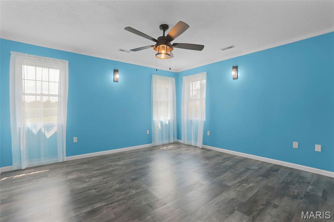
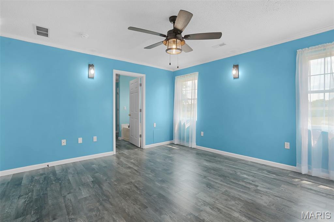
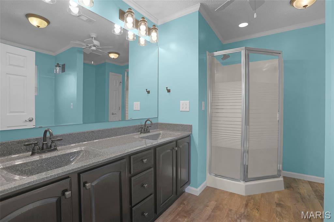
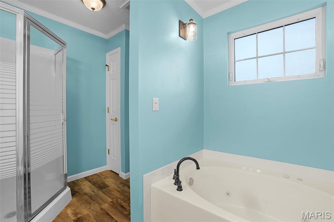
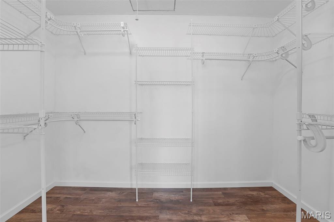
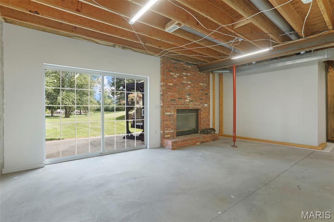
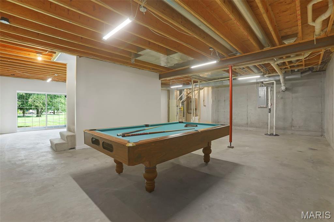
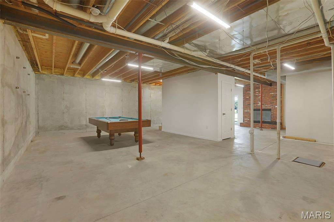
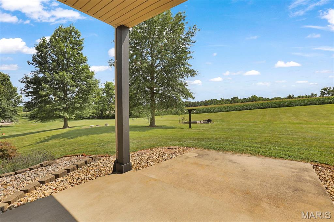
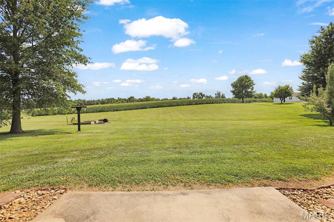
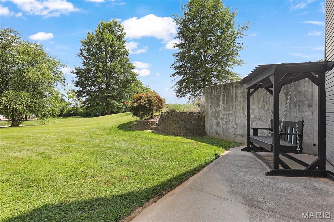
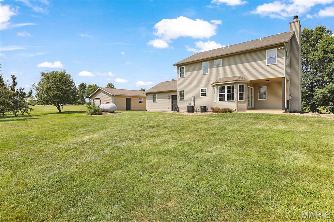
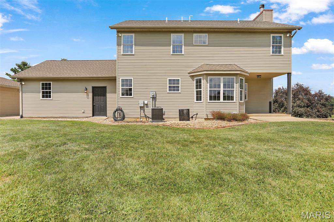
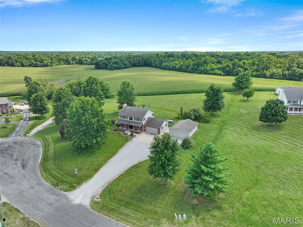
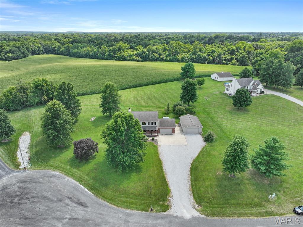
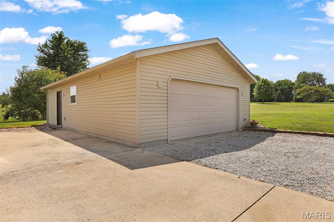
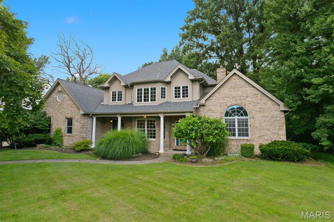
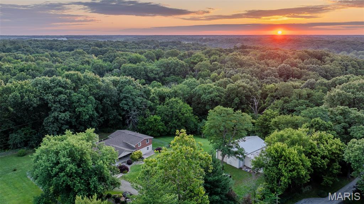
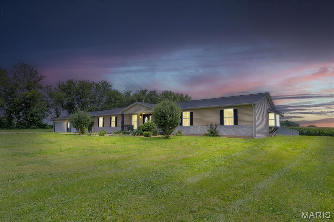
Escape to the outskirts of town without sacrificing convenience in this beautifully maintained 4-bedroom, 3-bath home situated on over 2 private acres in Heartland Meadows, located in the desirable Bethalto School District. Offering garage space for up to 6 vehicles, this property is perfect for hobbyists, car enthusiasts, or anyone needing extra storage. The inviting main level features a spacious living room with hardwood floors and a stunning brick-surround gas fireplace. The well-appointed kitchen boasts gorgeous leathered granite countertops, a center island, gas range, three pantry options, and a bright breakfast room with access to the covered porch perfect for grilling and outdoor entertaining. A formal dining room with hardwood flooring, convenient main-floor laundry, and a half bath complete this level. Upstairs, the spacious primary suite offers a private retreat with a large walk-in closet and an en suite bath featuring a soaking tub, separate shower, and double vanity with new countertops. Three additional generously sized bedrooms and a full bath provide plenty of room for family and guests. The light-filled walkout lower level offers endless possibilities with 9-foot ceilings, a second brick-surround wood-burning fireplace, and a rough-in for an additional bathroom, making it ready to finish to suit your needs. Outside, you'll love the peaceful setting with a backyard with mature trees for added privacy. Enjoy plenty of space for gardening, along with established fruit trees already producing. The attached 2-car garage is complemented by a detached 4-car garage (36 deep x 24 wide) featuring a convenient rear overhead door, perfect for lawn equipment, recreational vehicles, or workshop space. Recent updates include a 50-year architectural roof, insulated garage door and opener, second-floor A/C, kitchen sink, microwave, and smoke detectors. This exceptional property offers the perfect combination of space, privacy, and convenience—just minutes from town!
School Information
- Elementary SchoolBETHALTO DIST 8
- Middle SchoolBETHALTO DIST 8
- High SchoolBethalto
4Beds3,191Sq. Ft.
Style: Traditional
View details

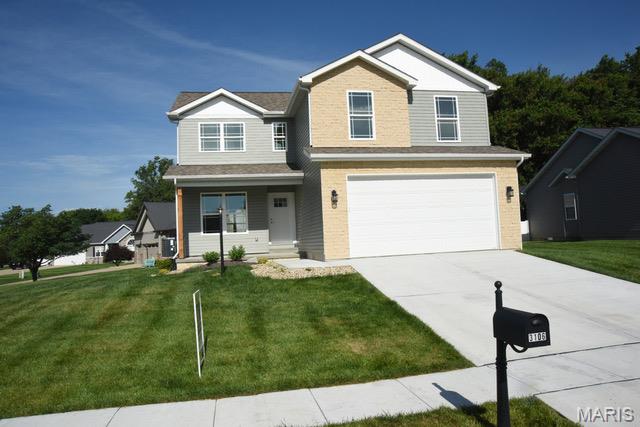

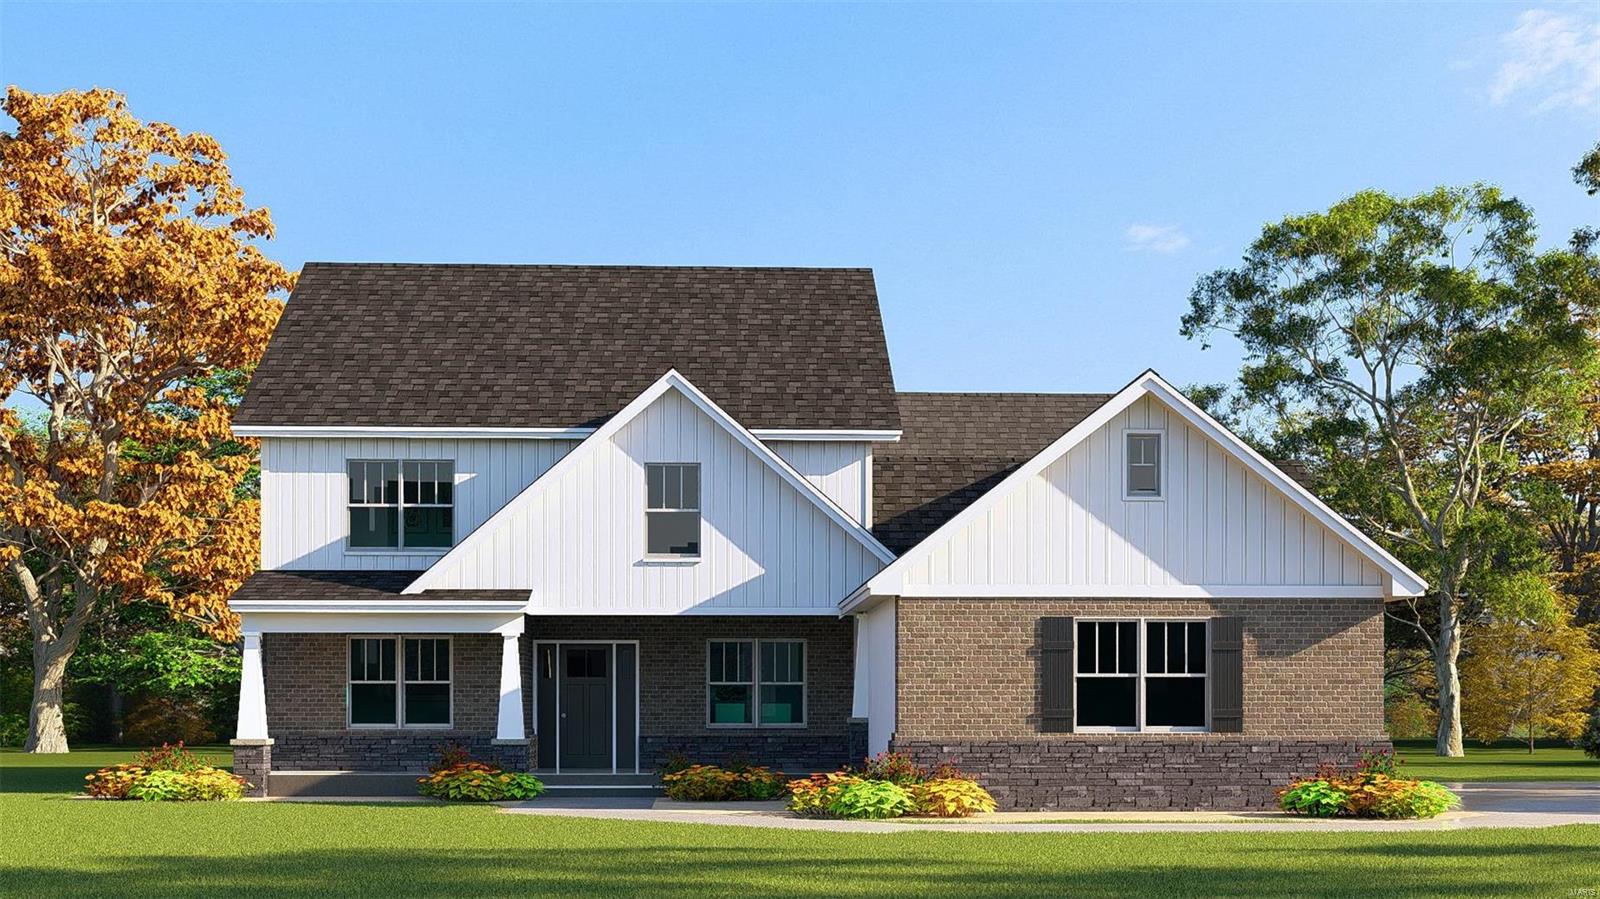
9749 Meriwether DriveSt Jacob, IL
$479,900.00

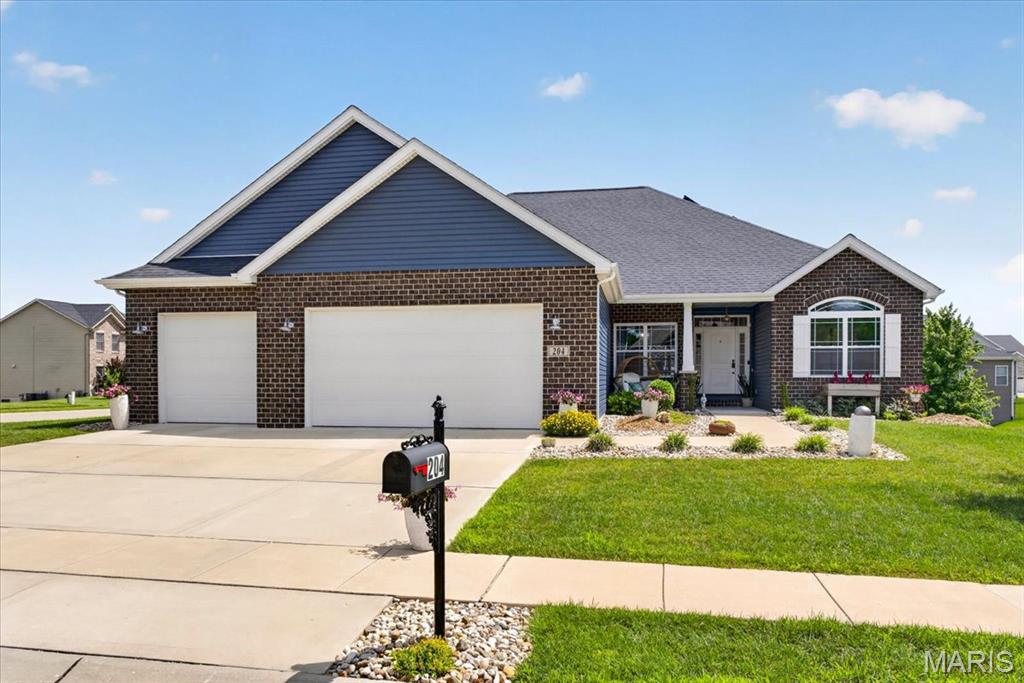
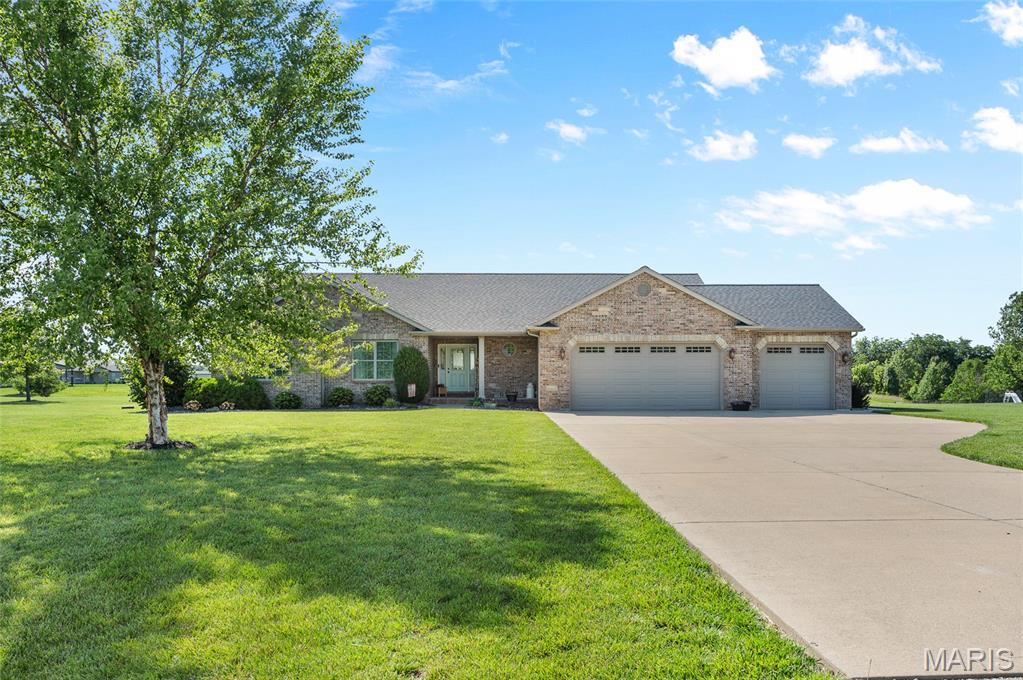
4Beds2,966Sq. Ft.
Style: Ranch
View details
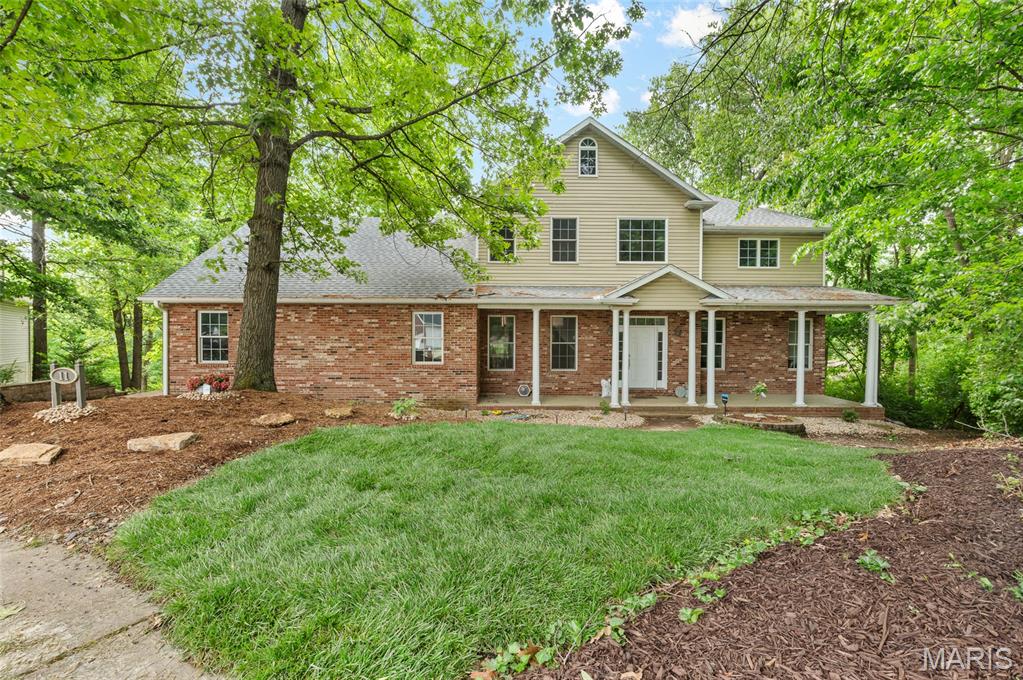
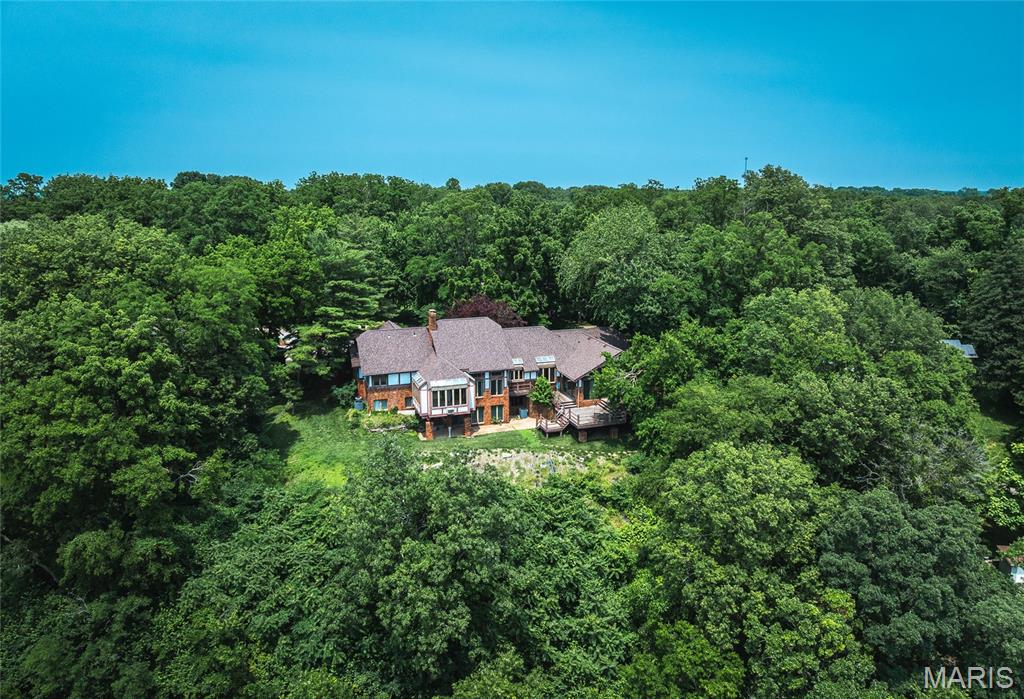
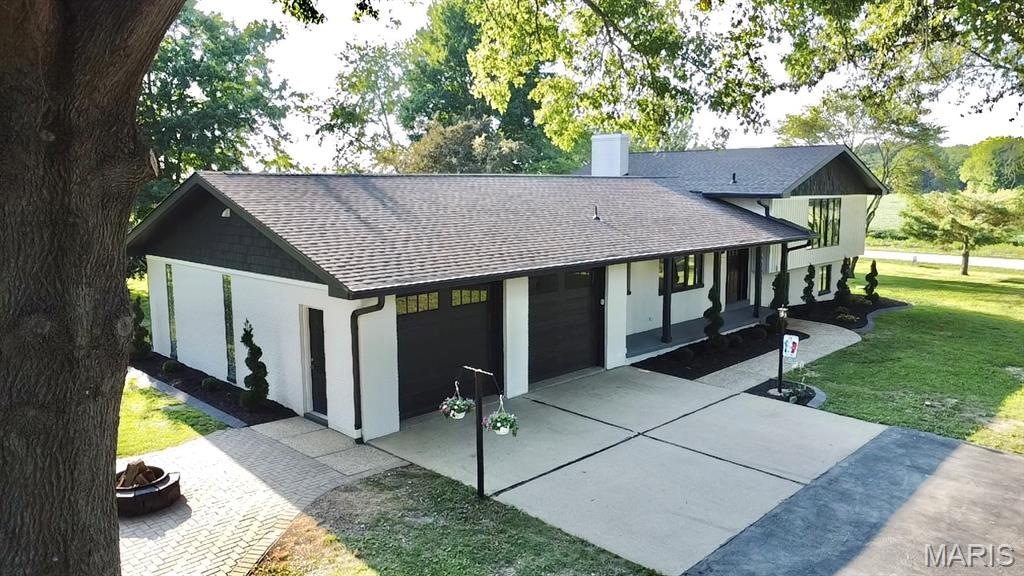

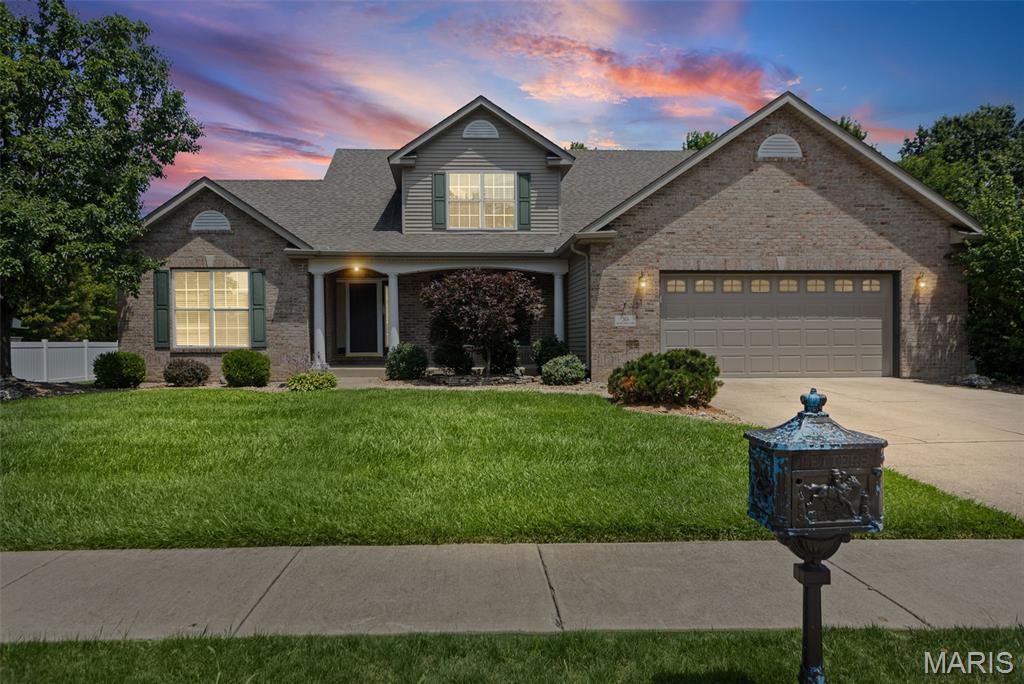

2927 Kehrswood CourtMaryville, IL
$497,500.00

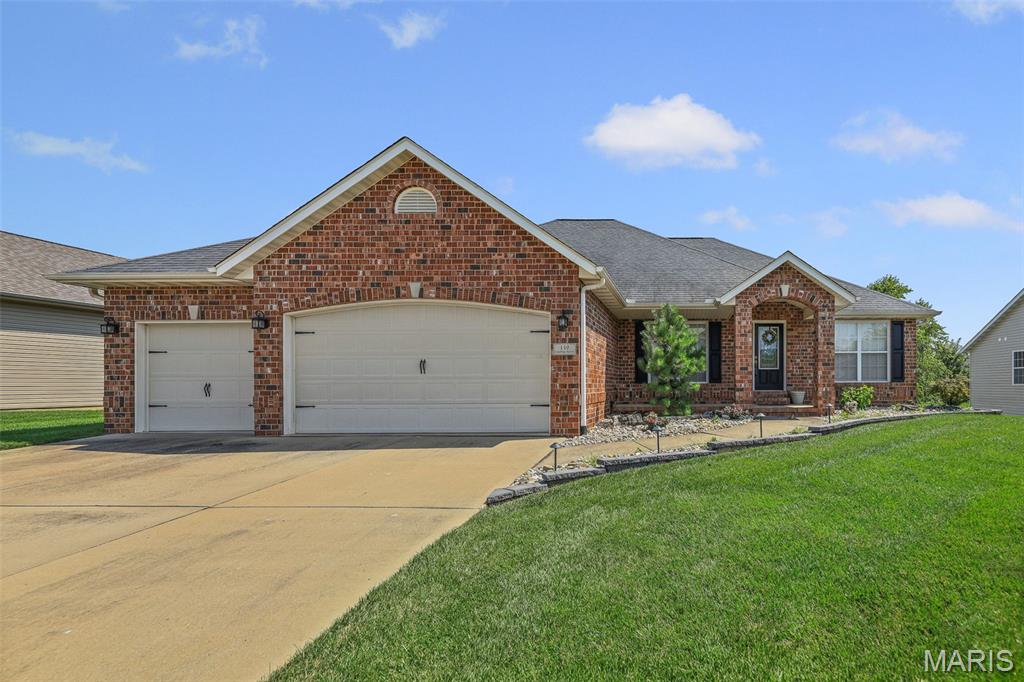
4Beds3,312Sq. Ft.
Style: Patio, Ranch, Traditional
View details
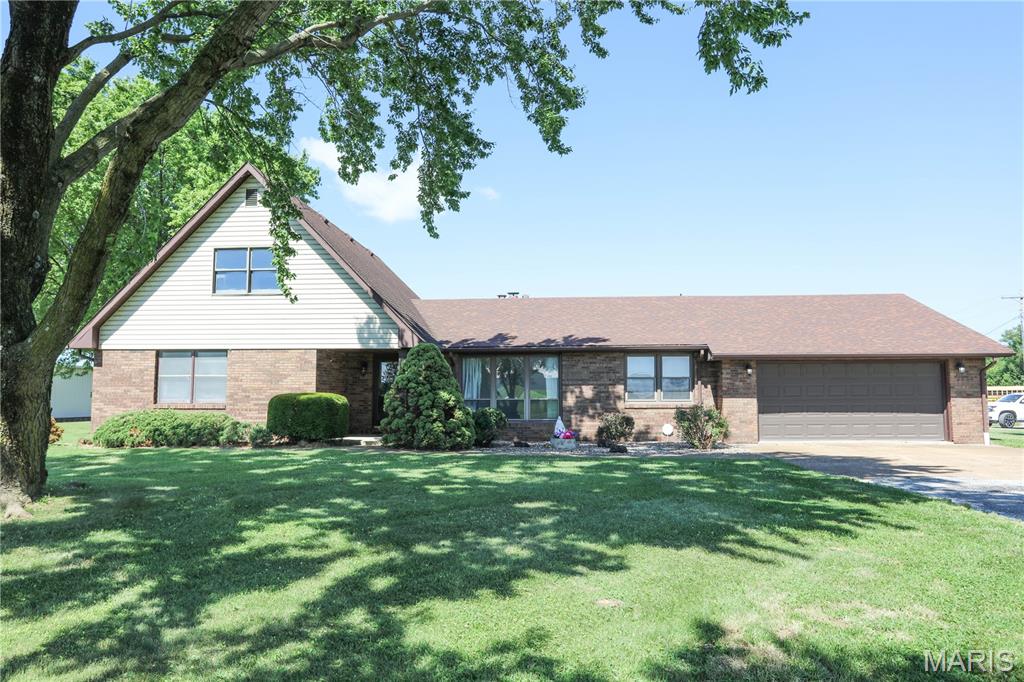
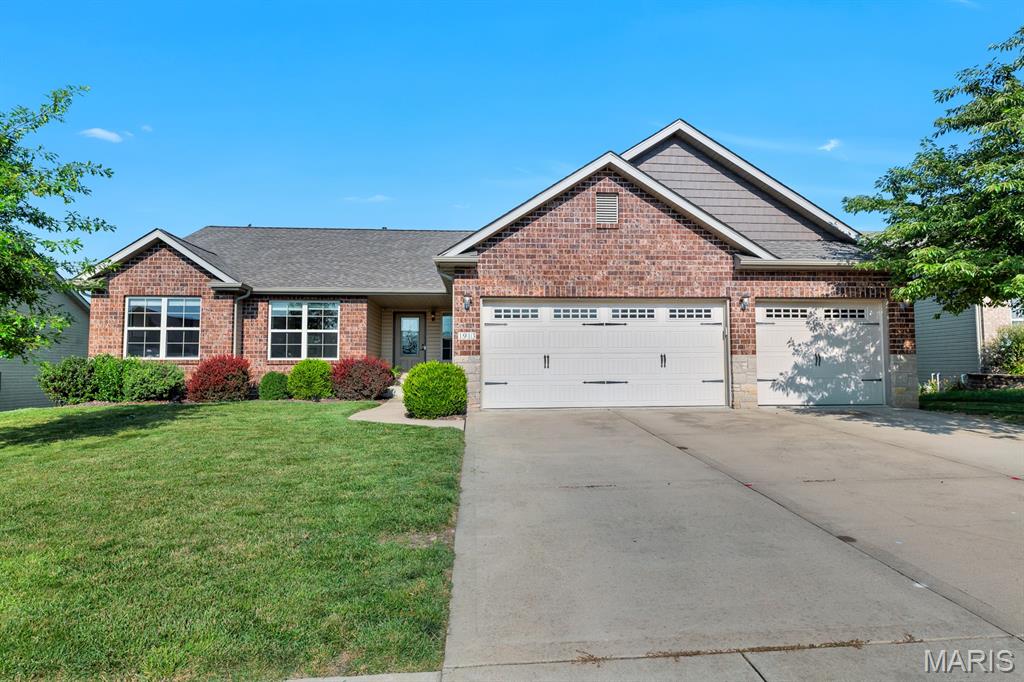
4Beds3,848Sq. Ft.
Style: Ranch
View details

4Beds2,444Sq. Ft.
Style: Ranch
View details
2015 Grandview DriveSt Jacob, IL
$460,000.00



4Beds2,773Sq. Ft.
Style: Traditional
View details
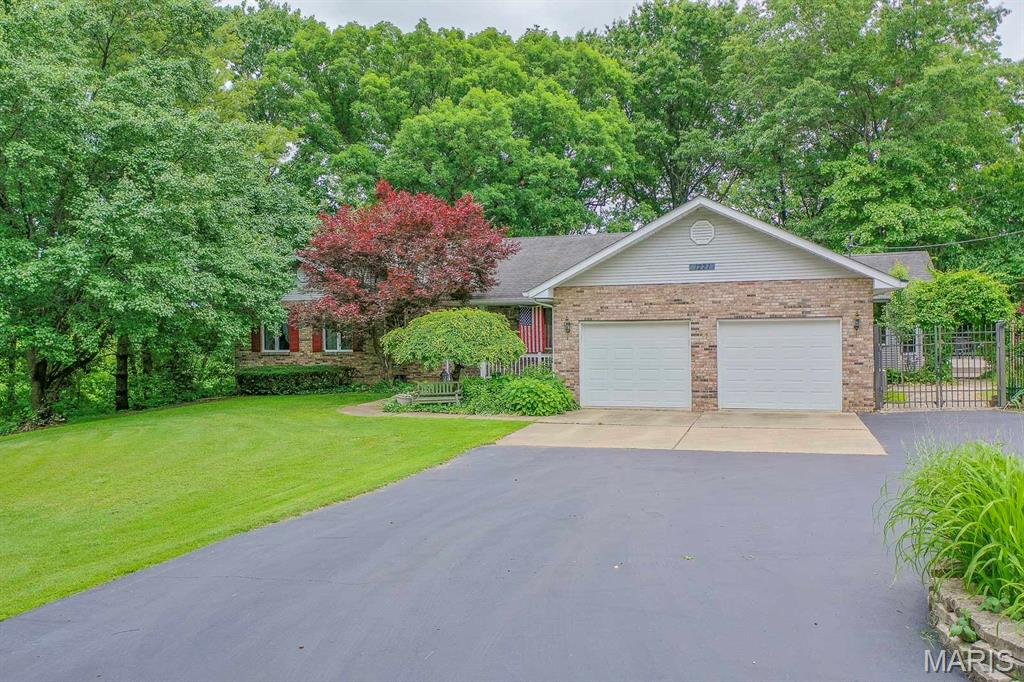
4Beds2,665Sq. Ft.
Style: Ranch
View details
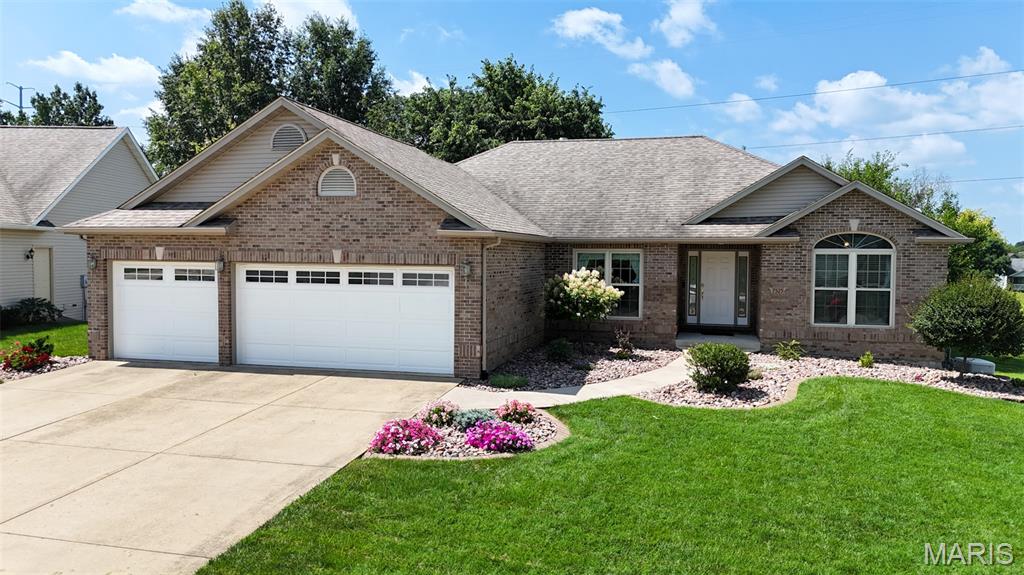


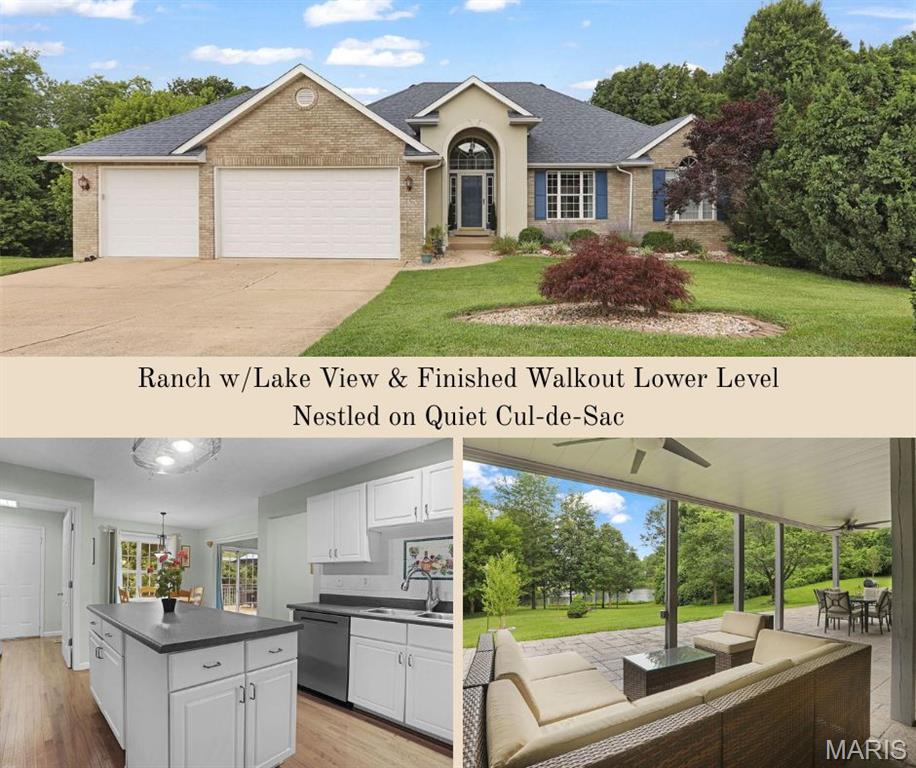
4Beds3,104Sq. Ft.
Style: Ranch, Traditional
View details
1565 Maplewood CourtEdwardsville, IL
$449,000.00
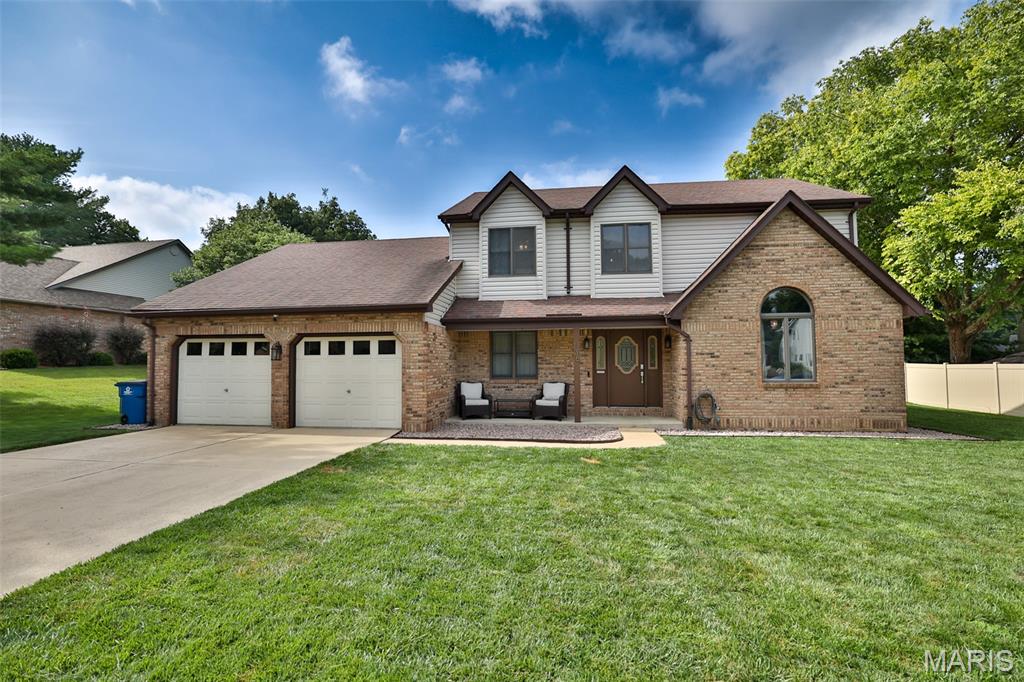





9728 Meriwether DriveSt Jacob, IL
$479,900.00
5 Chariot Ct. Glen Carbon, IL
$449,900.00
4Beds3,000Sq. Ft.
Style: Split Level
View details

4Beds2,232Sq. Ft.
Style: Traditional
View details



4Beds2,055Sq. Ft.
Style: Other
View details
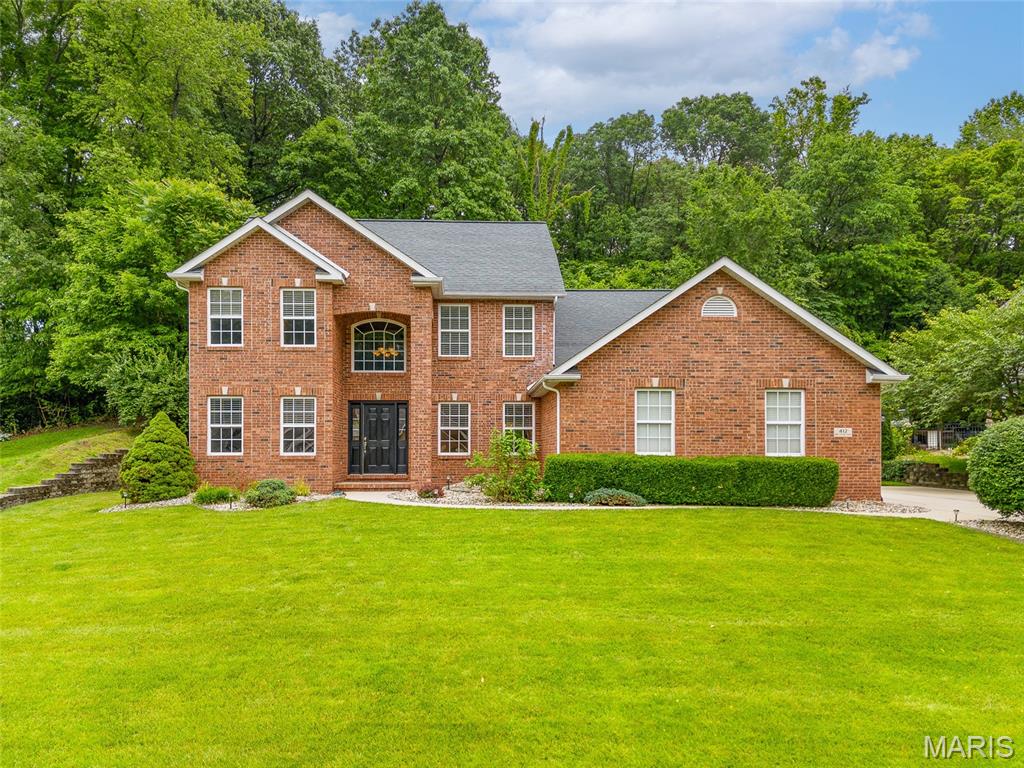

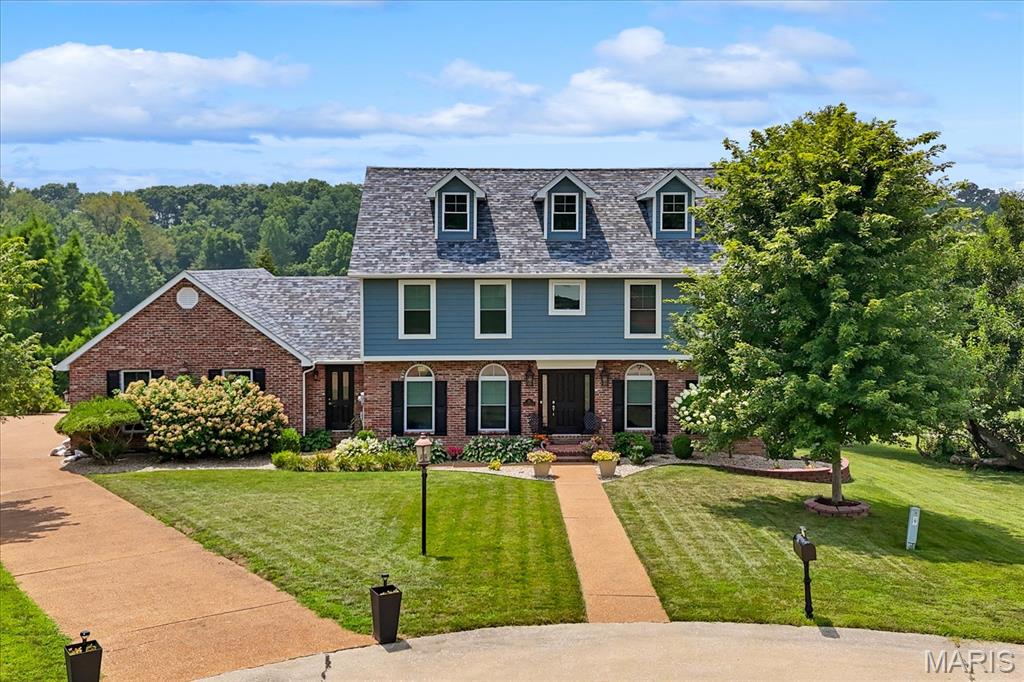


4Beds2,846Sq. Ft.
Style: Ranch
View details
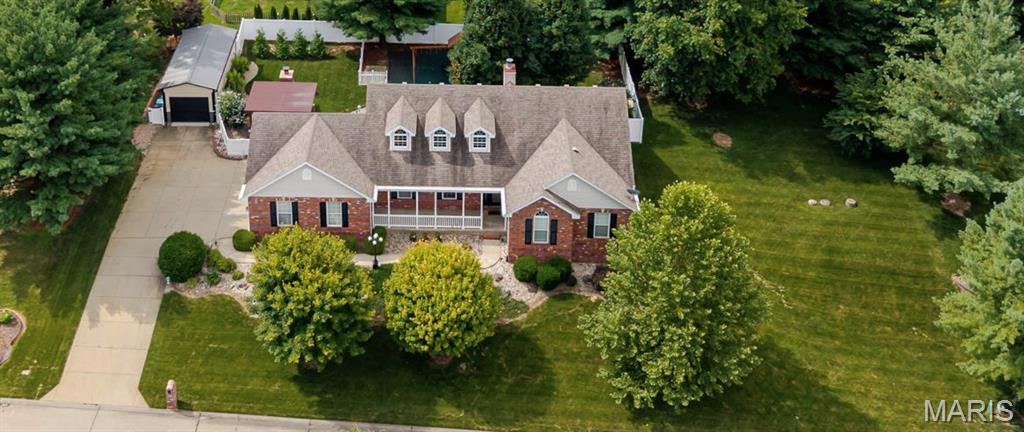
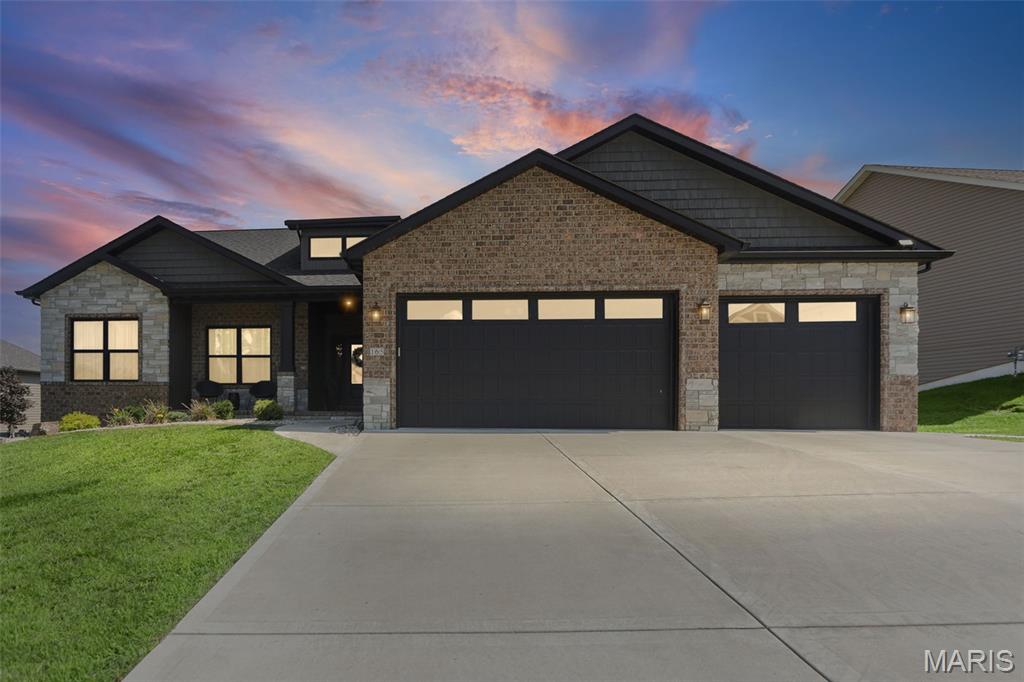
4Beds2,744Sq. Ft.
Style: Ranch, Traditional
View details

4Beds3,350Sq. Ft.
Style: Traditional
View details
1718 Cameron CourtEdwardsville, IL
$489,900.00