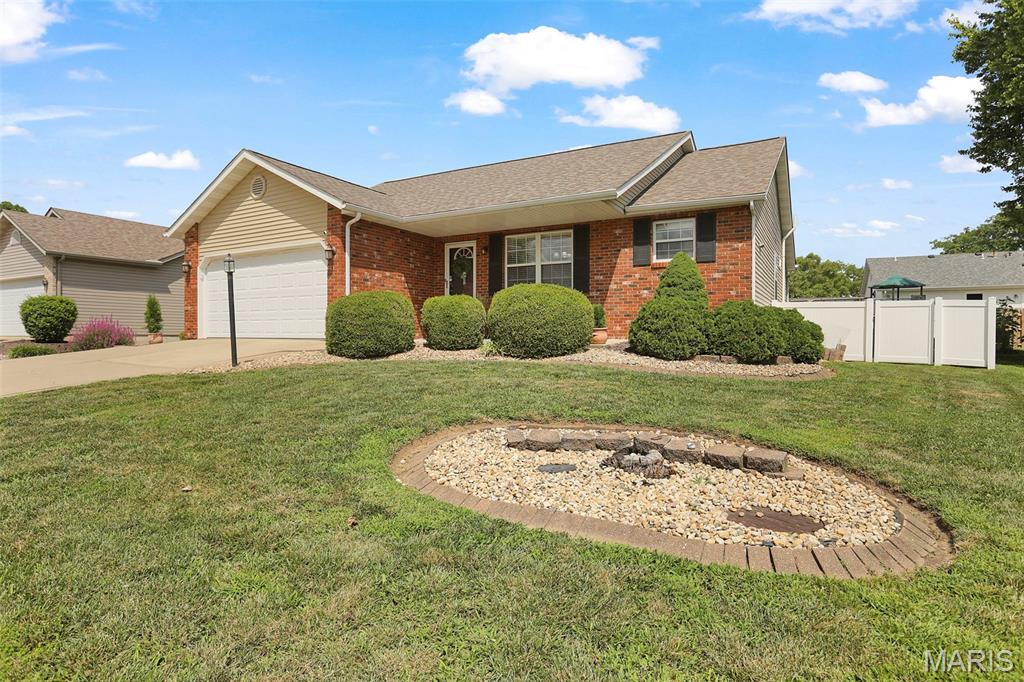
3 Bedroom, 2,738 sq. feet 59 Julie DriveGlen Carbon,IL
$340,000.00
- Sq. Footage
- 2,738
- Bedrooms
- 3
- Style
- Ranch
- Garage
- 2
Property Details
Description
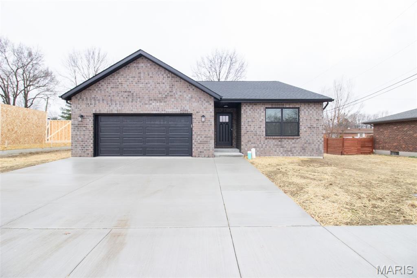
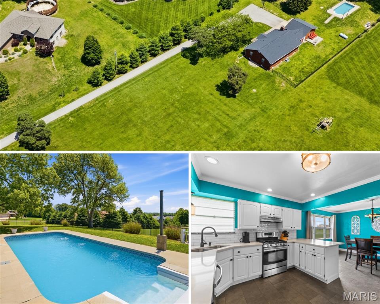
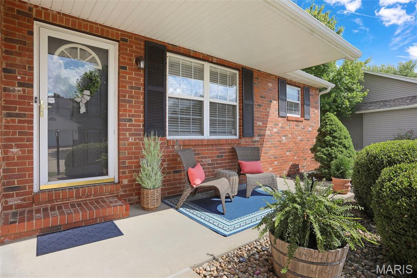
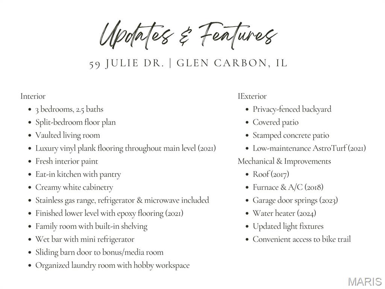
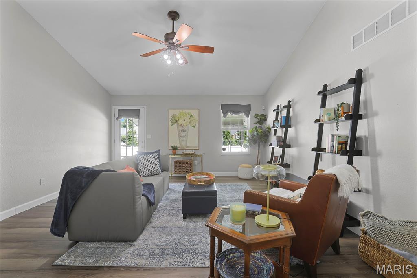
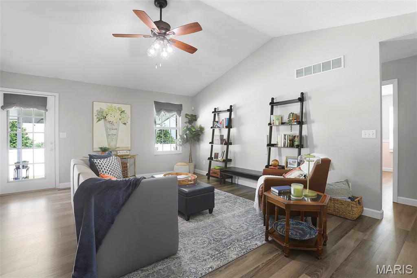
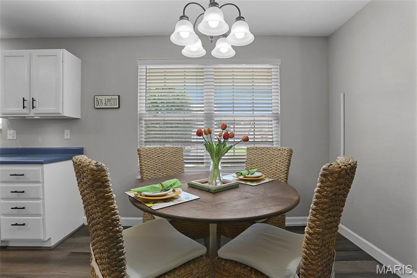
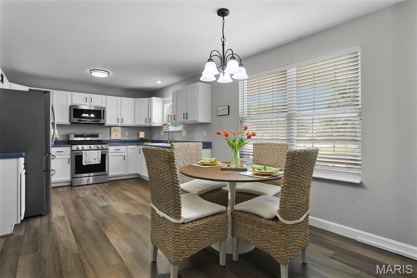
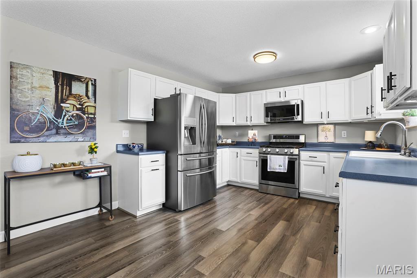
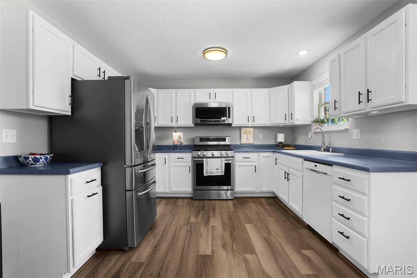
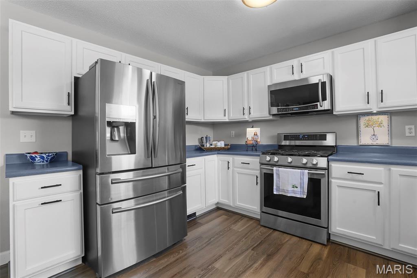
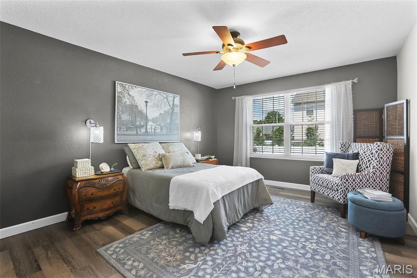
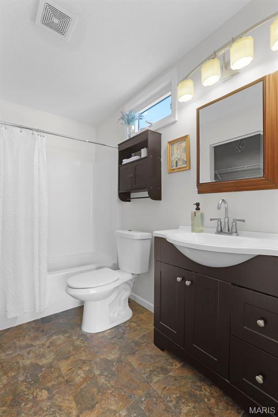
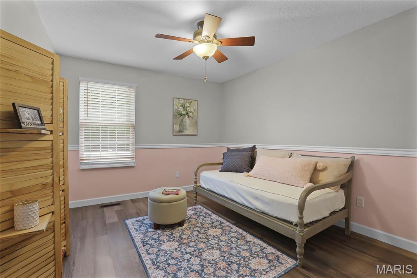
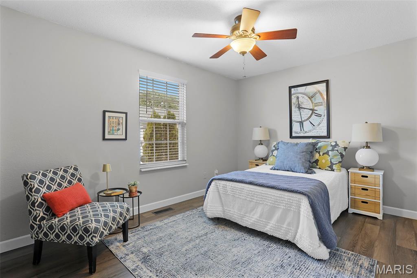
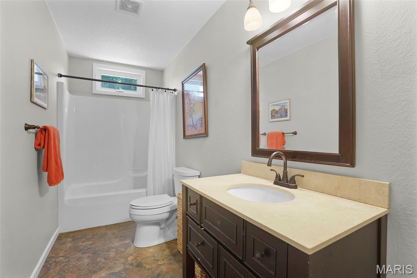
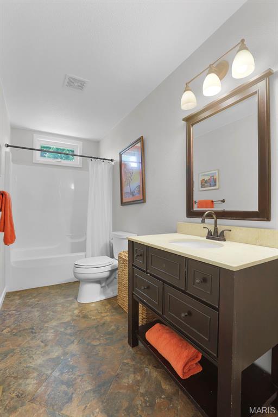
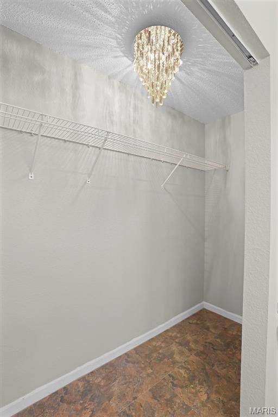
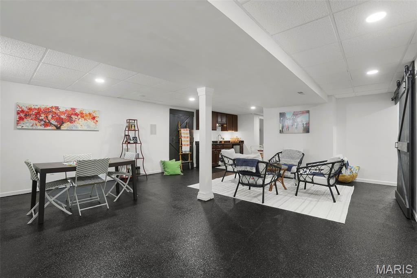
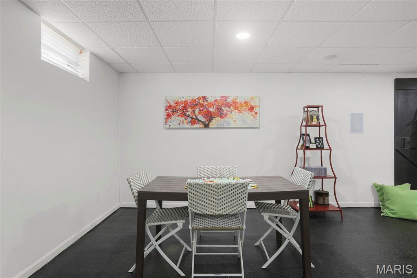
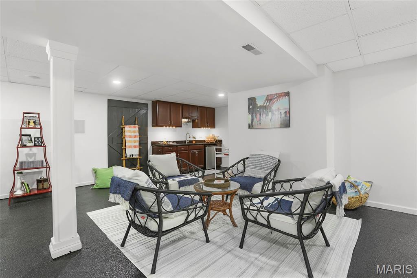
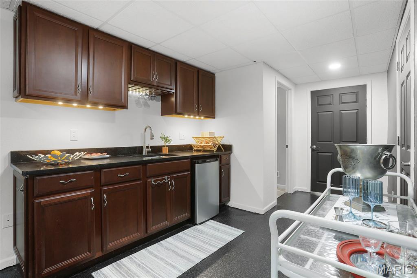
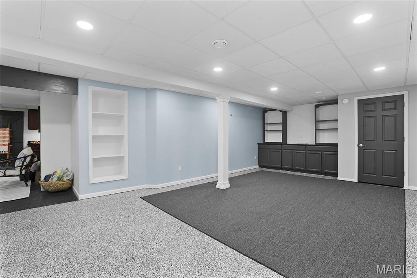
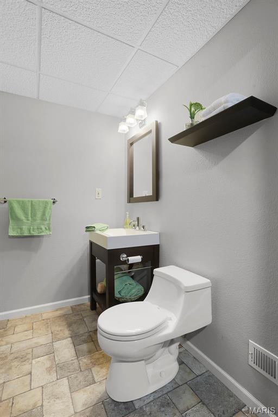
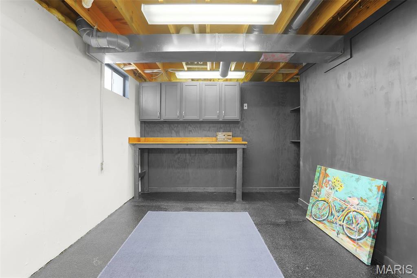
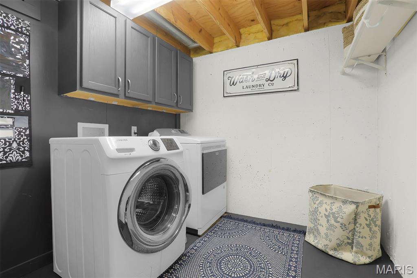
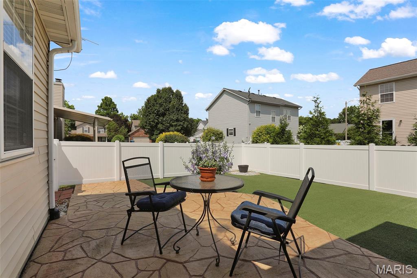
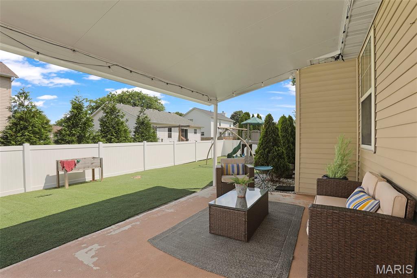
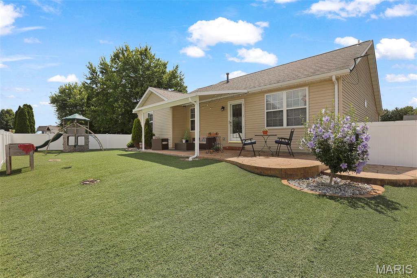
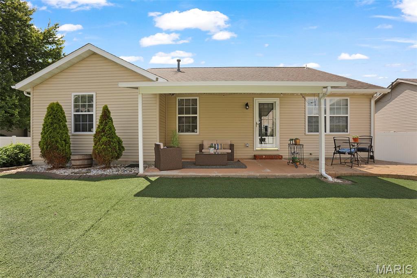
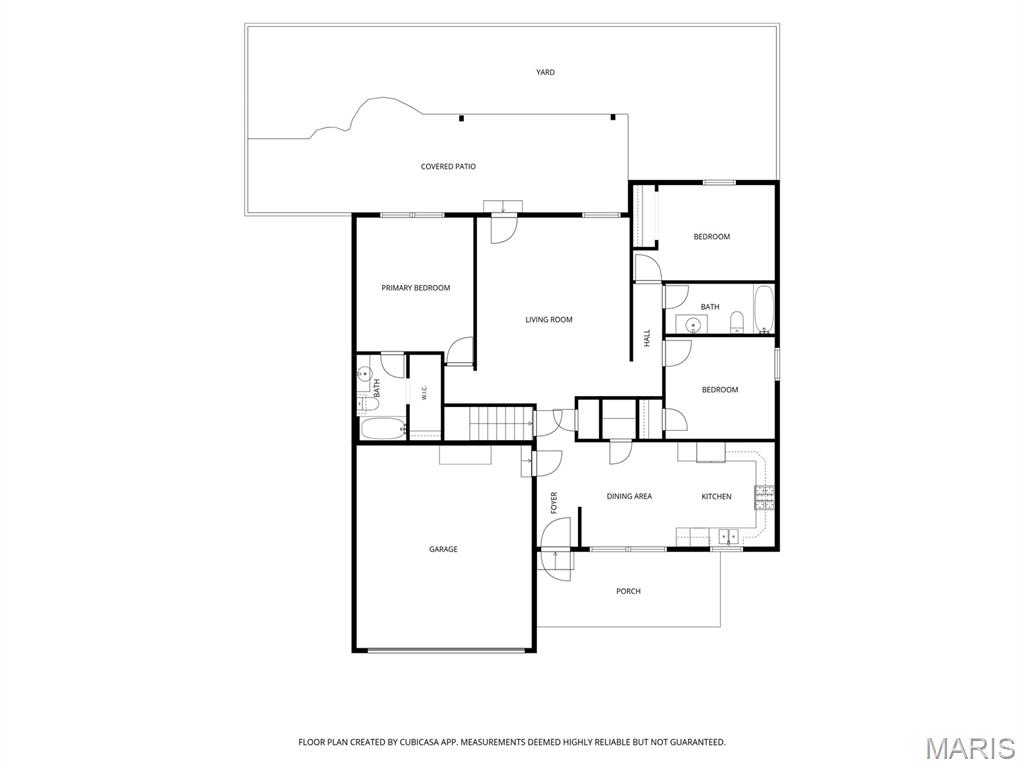
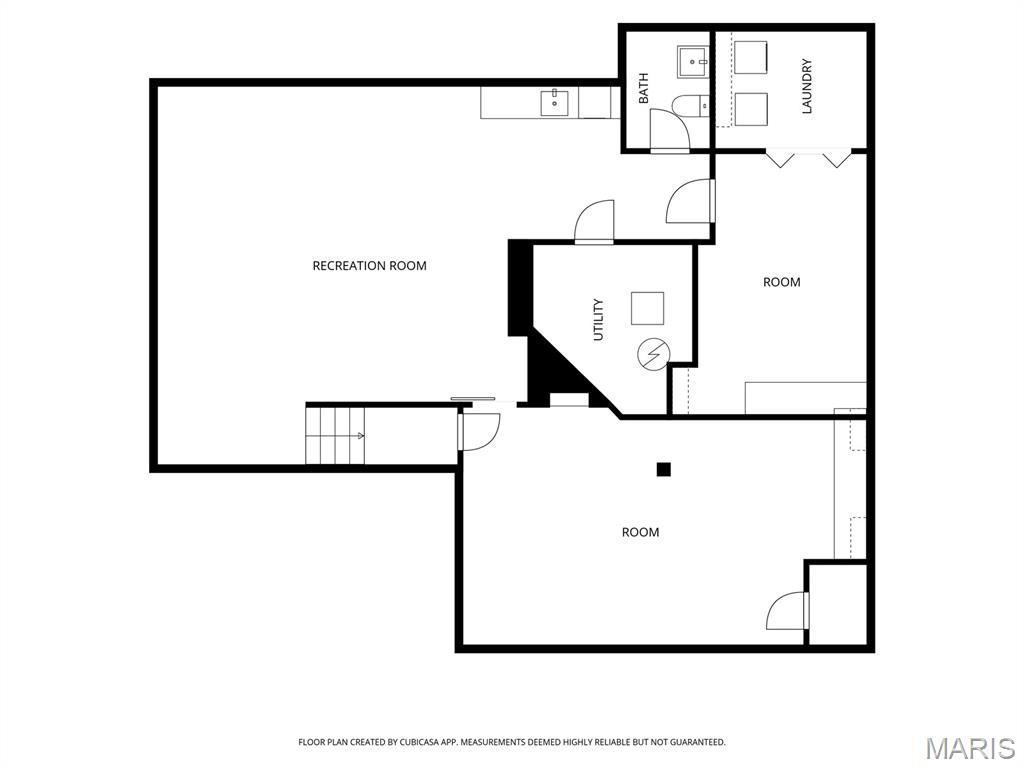
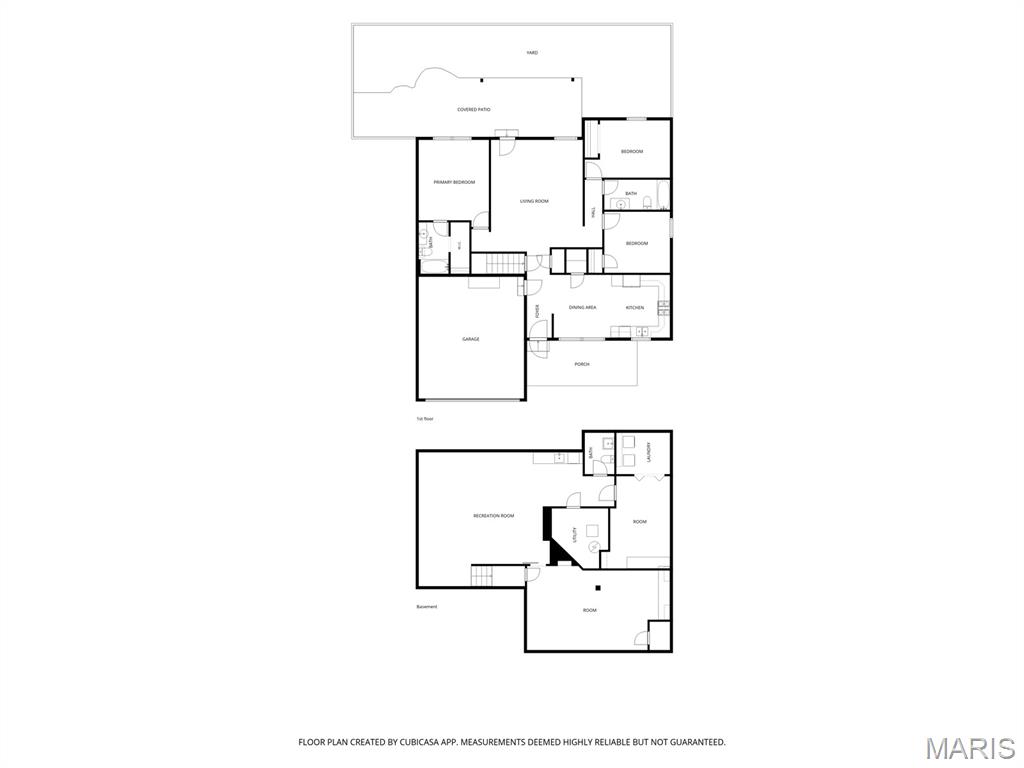
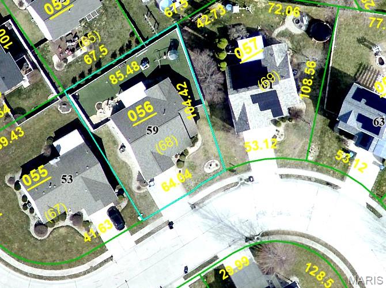
Beautifully maintained & thoughtfully updated, this inviting split-bedroom ranch offers comfortable living, flexible space & a backyard designed for low-maintenance and easy enjoyment. Vaulted ceilings & abundant natural light create an airy feel throughout the living room, while luxury vinyl plank flooring flows across the main level. The cheerful eat-in kitchen features creamy white cabinetry, a pantry, stainless gas range, refrigerator & microwave. A desirable split-bedroom floor plan provides added privacy, with a spacious owner's suite tucked away from the secondary bedrooms. The finished lower level expands your living space with a generous family room featuring built-in shelving, wet bar with mini refrigerator, stylish sliding barn door leading to a bonus room ideal for a media room, office or hobby space, half bath & organized laundry room with workspace. Outside, the privacy-fenced backyard is designed for relaxing rather than mowing, featuring turf, stamped concrete, covered & open patios; perfect for outdoor dining or entertaining. Conveniently located near the bike trail, shopping, dining & everyday amenities, this move-in ready home combines thoughtful updates with a lifestyle you'll enjoy for years to come. Roof 2017, furnace & A/C 2018, water heater 2024.
School Information
- Elementary SchoolEDWARDSVILLE DIST 7
- Middle SchoolEDWARDSVILLE DIST 7
- High SchoolEdwardsville


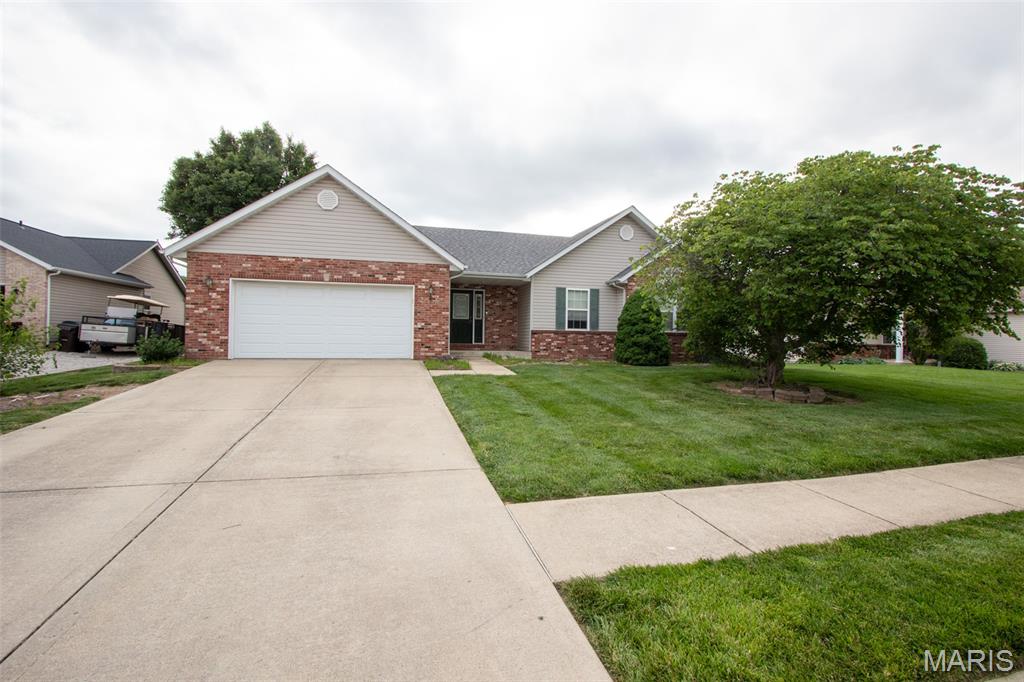
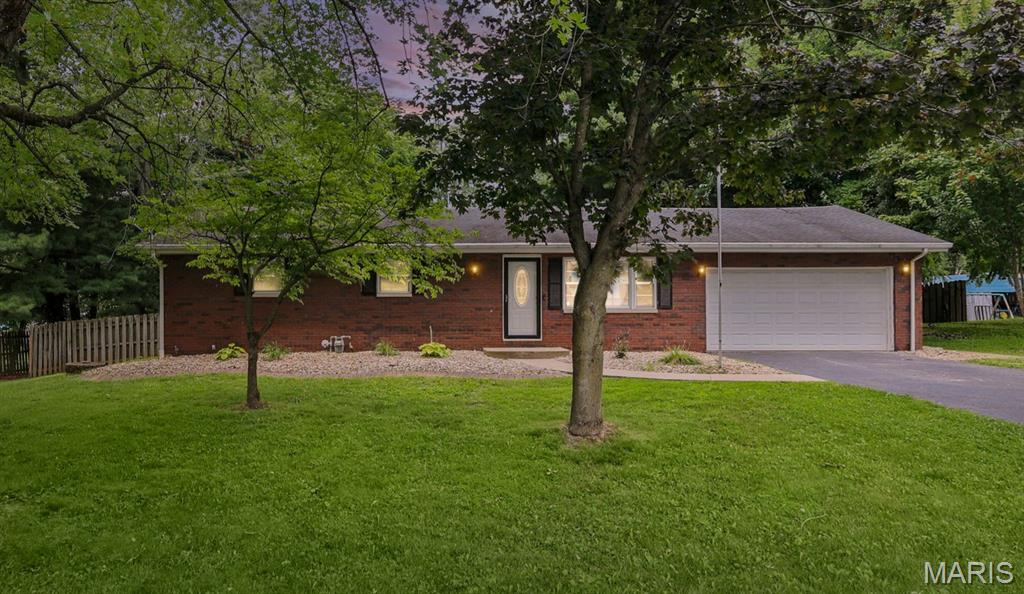
3Beds1,722Sq. Ft.
Style: Ranch
View details

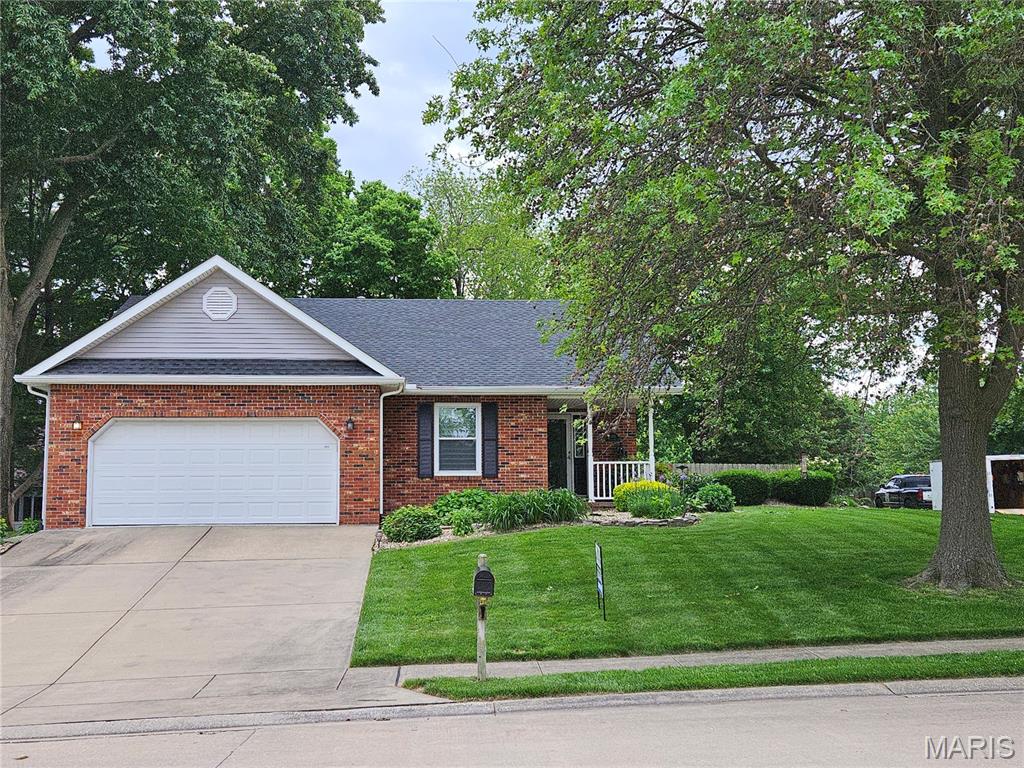
3Beds2,458Sq. Ft.
Style: Ranch
View details
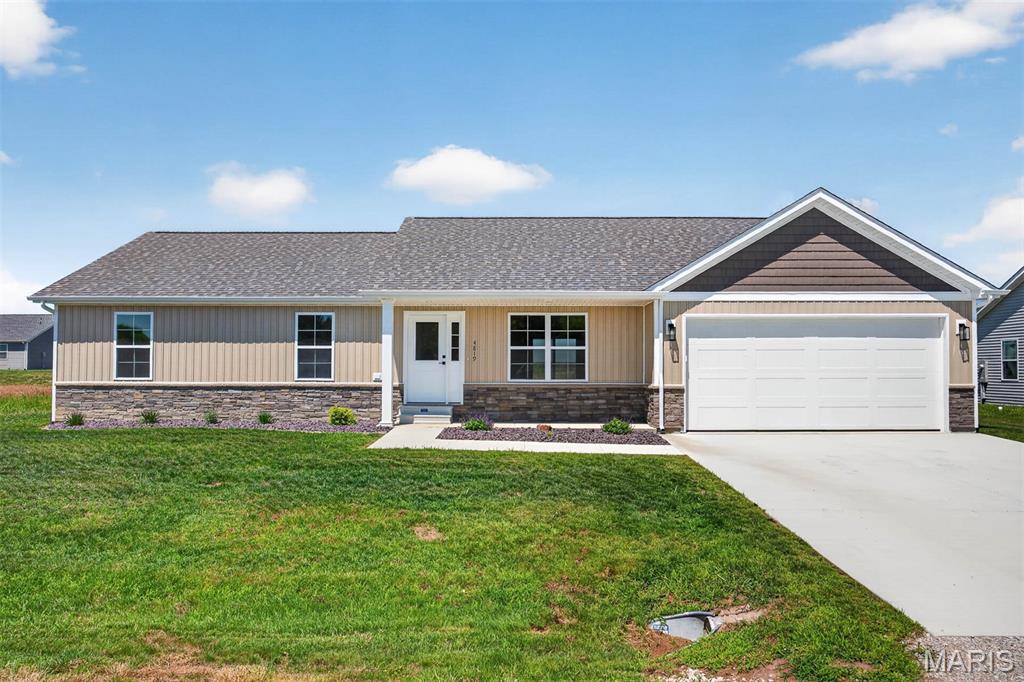
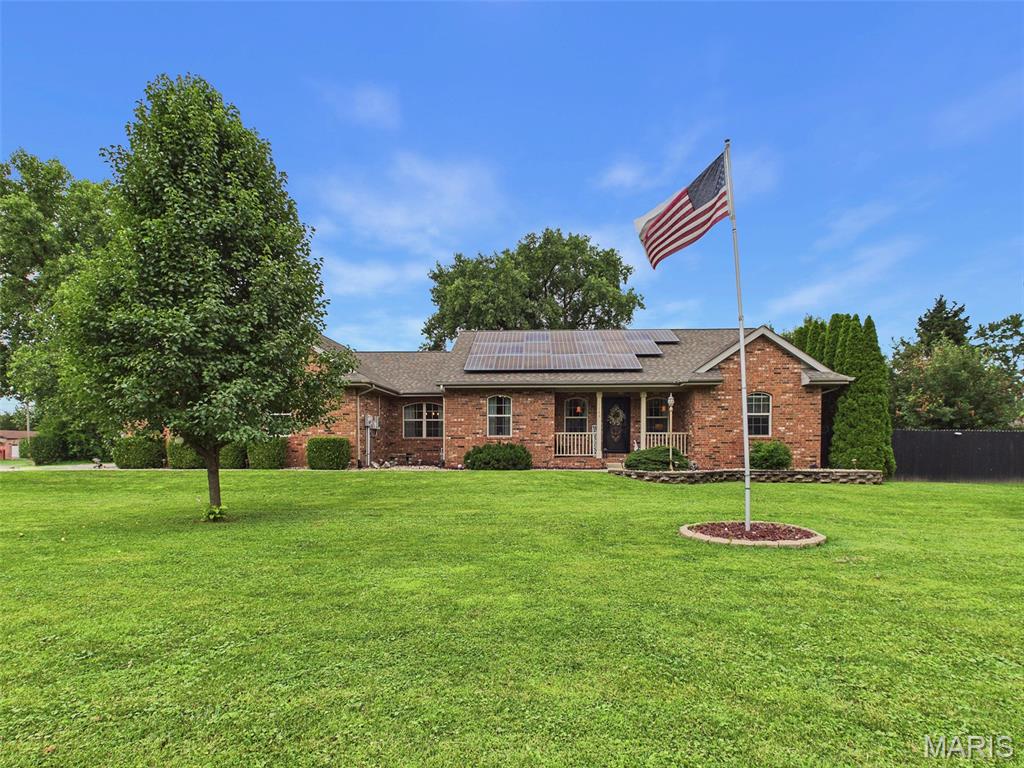

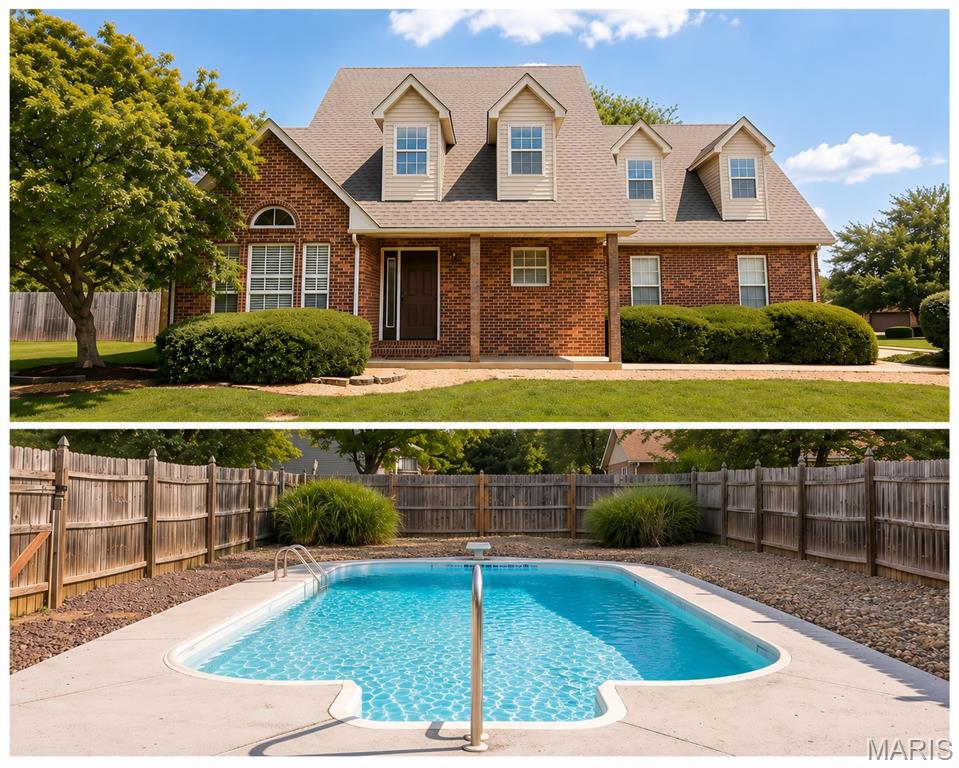
3Beds1,859Sq. Ft.
Style: Ranch
View details
14 Picketts CrossingEdwardsville, IL
$349,900.00
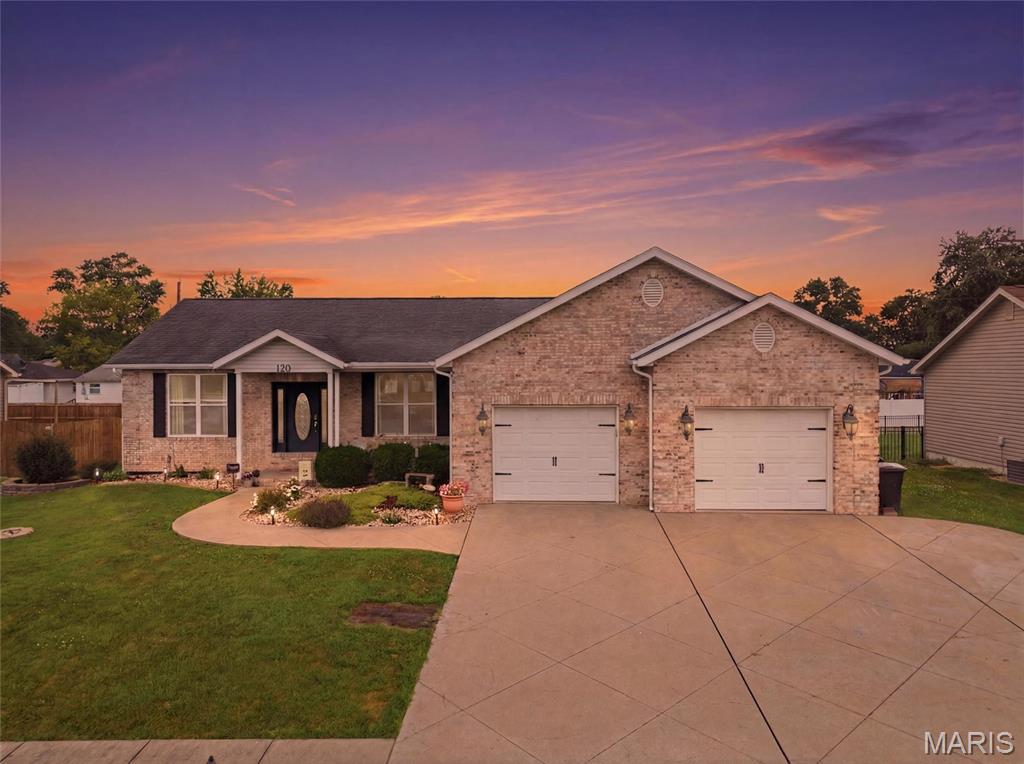


3Beds1,909Sq. Ft.
Style: Other
View details

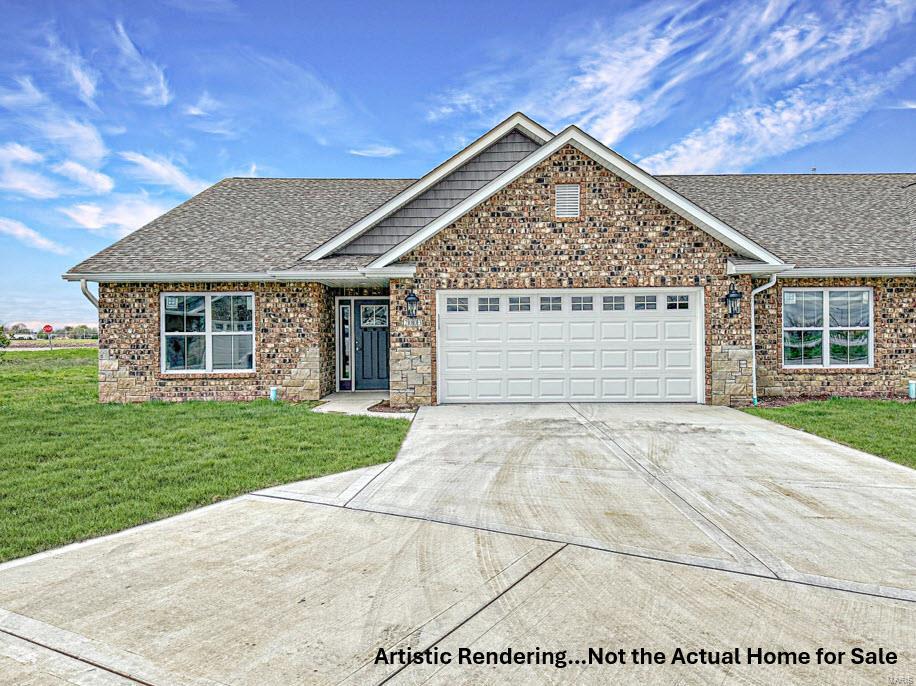
3Beds1,700Sq. Ft.
Style: Traditional
View details
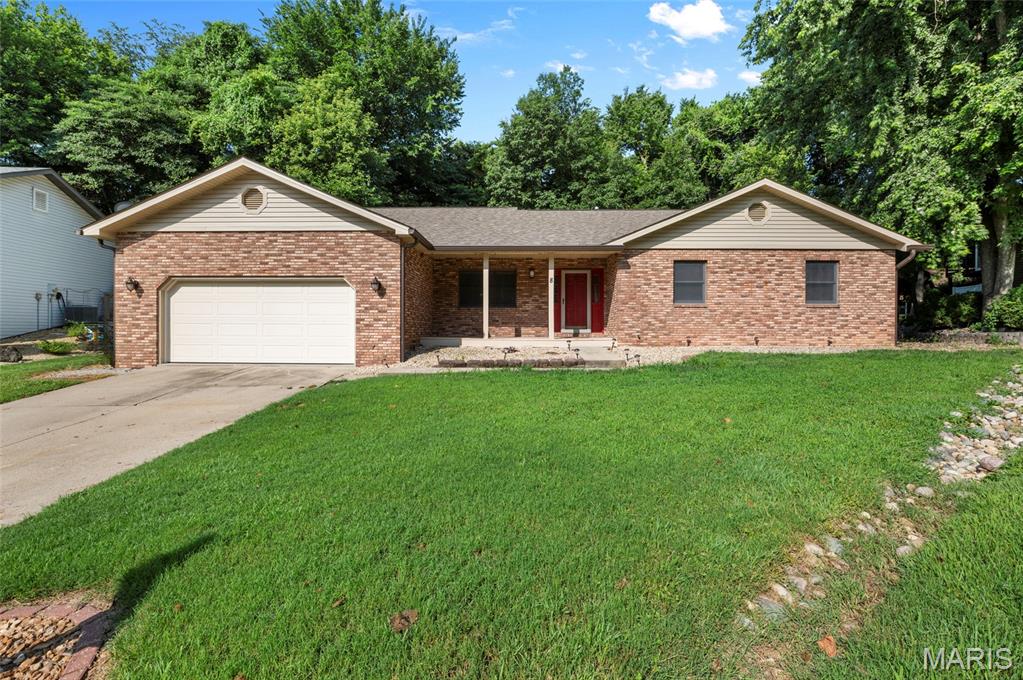
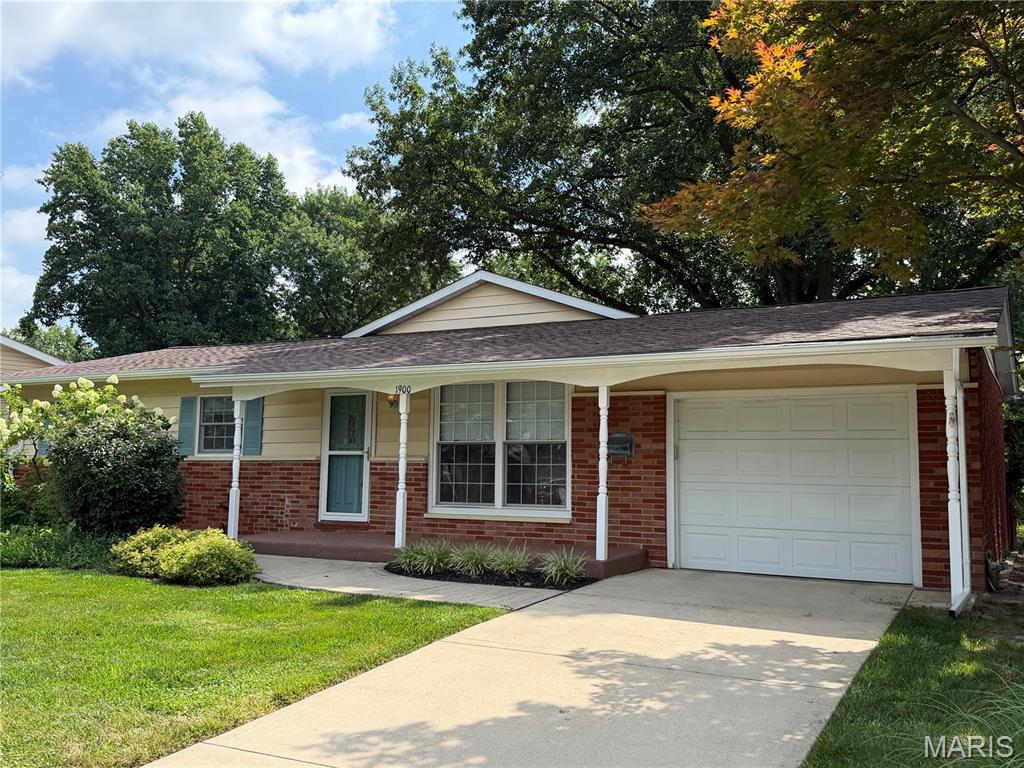


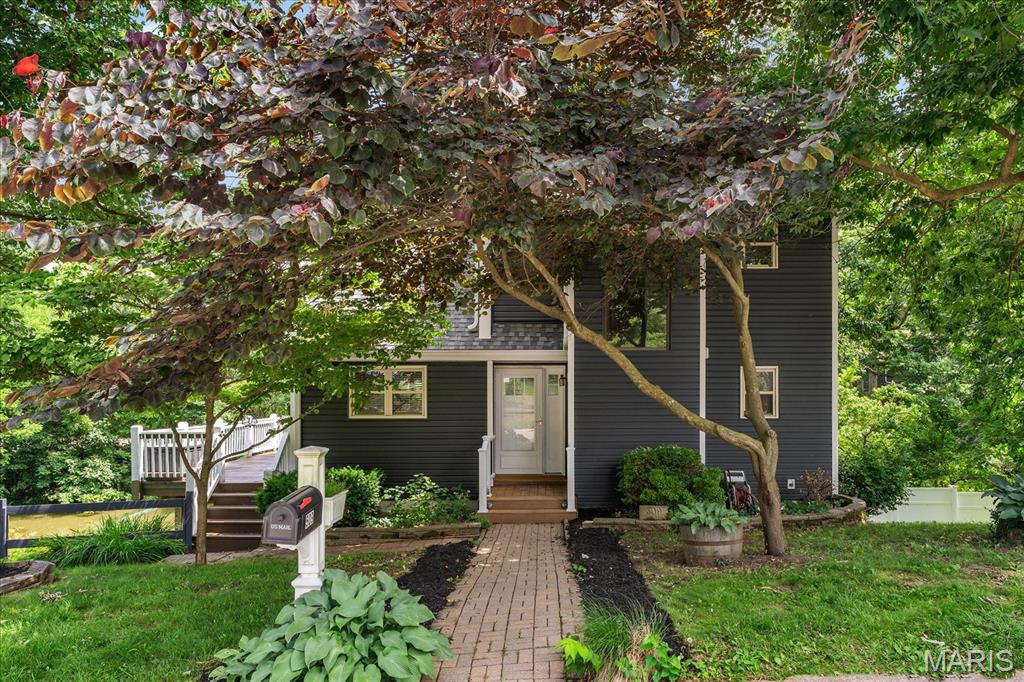

3Beds1,700Sq. Ft.
Style: Traditional, Ranch
View details
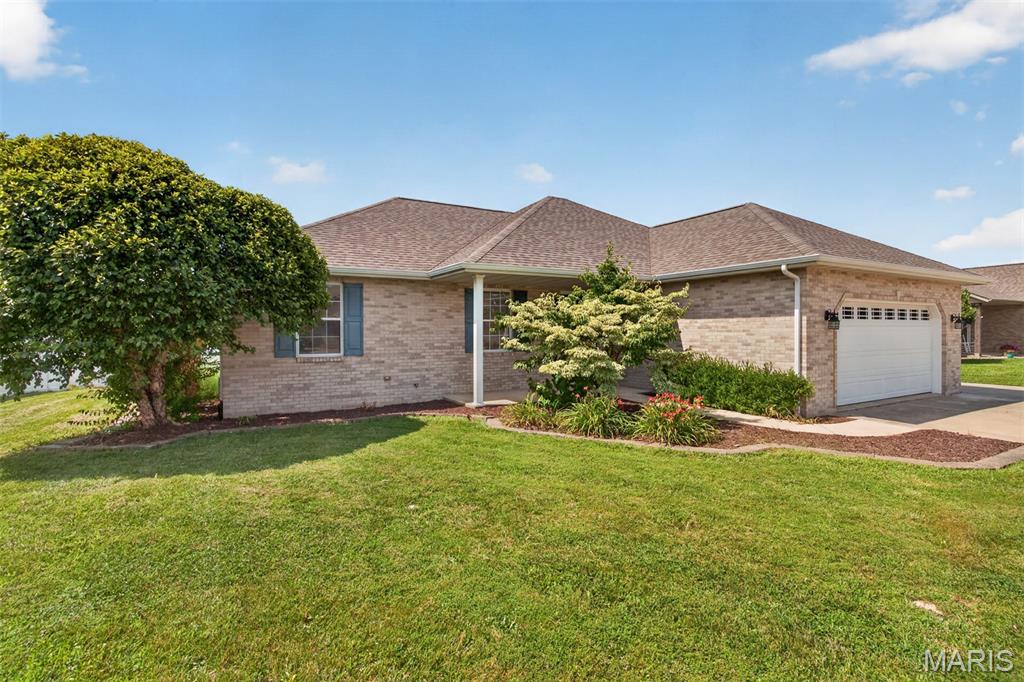
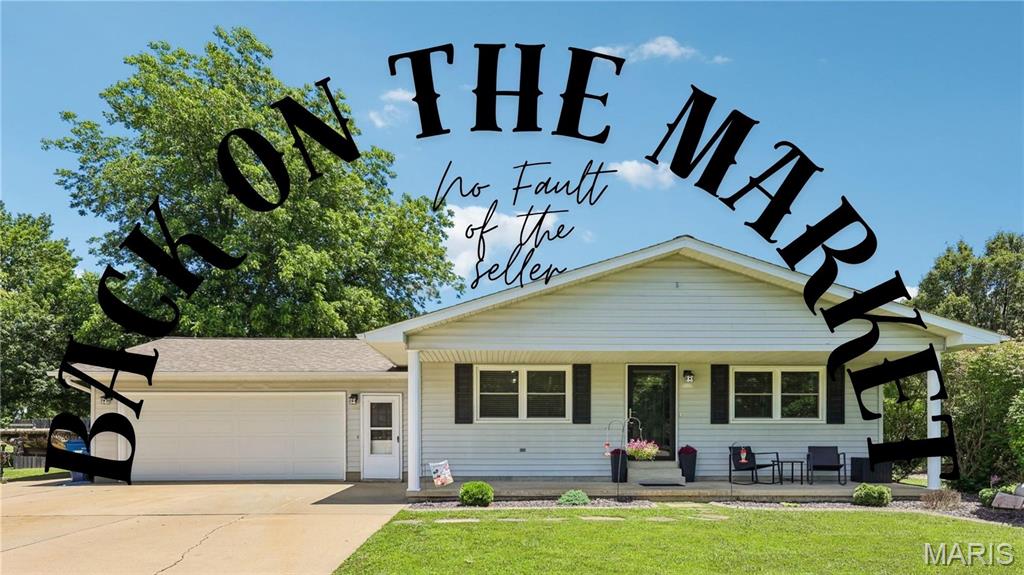
3Beds2,190Sq. Ft.
Style: Traditional
View details

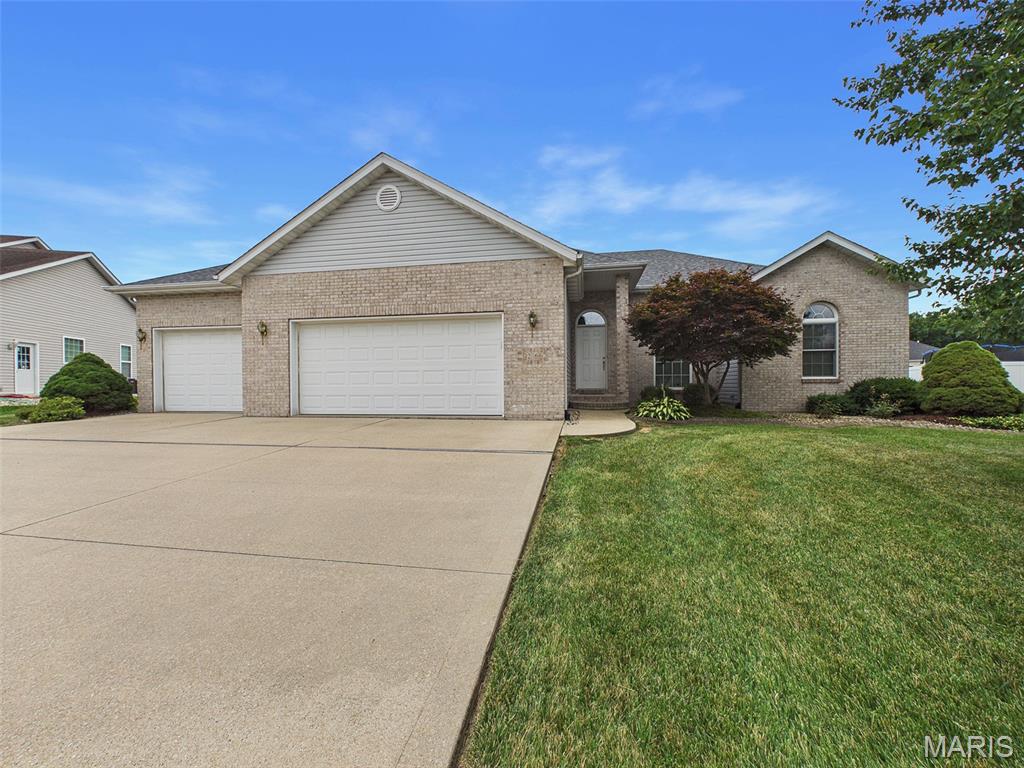
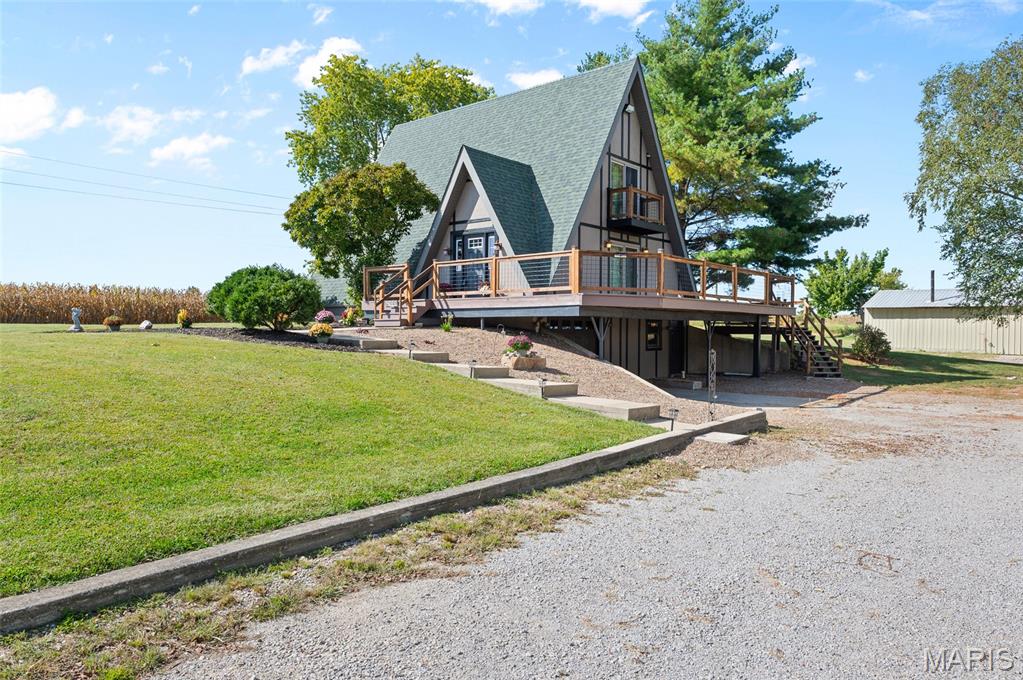
3Beds1,592Sq. Ft.
Style: A-Frame
View details


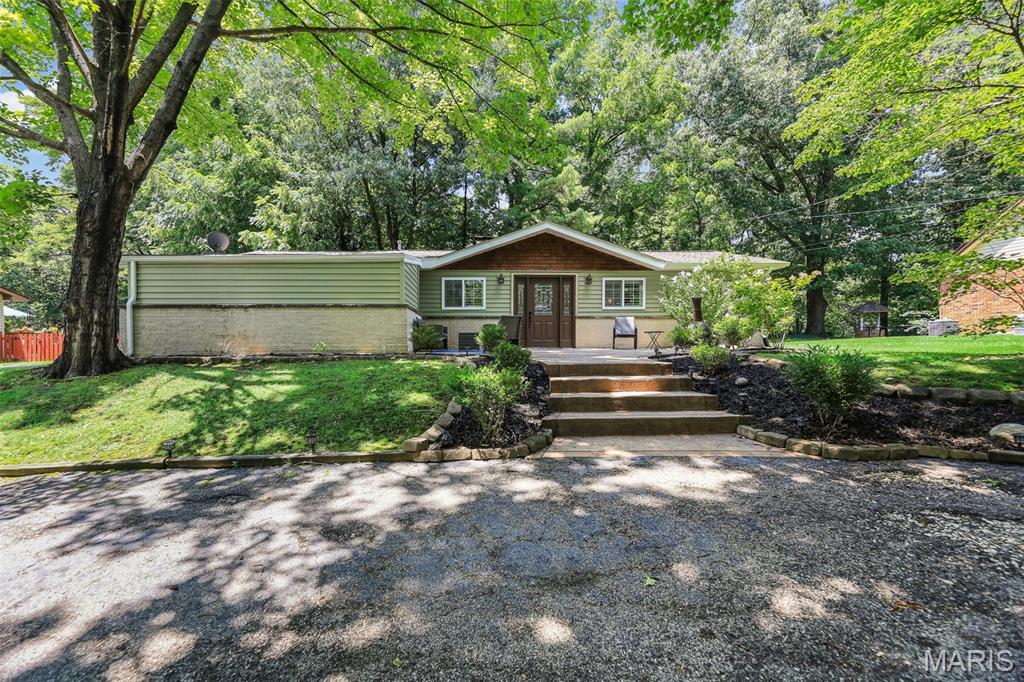

3Beds1,600Sq. Ft.
Style:
View details
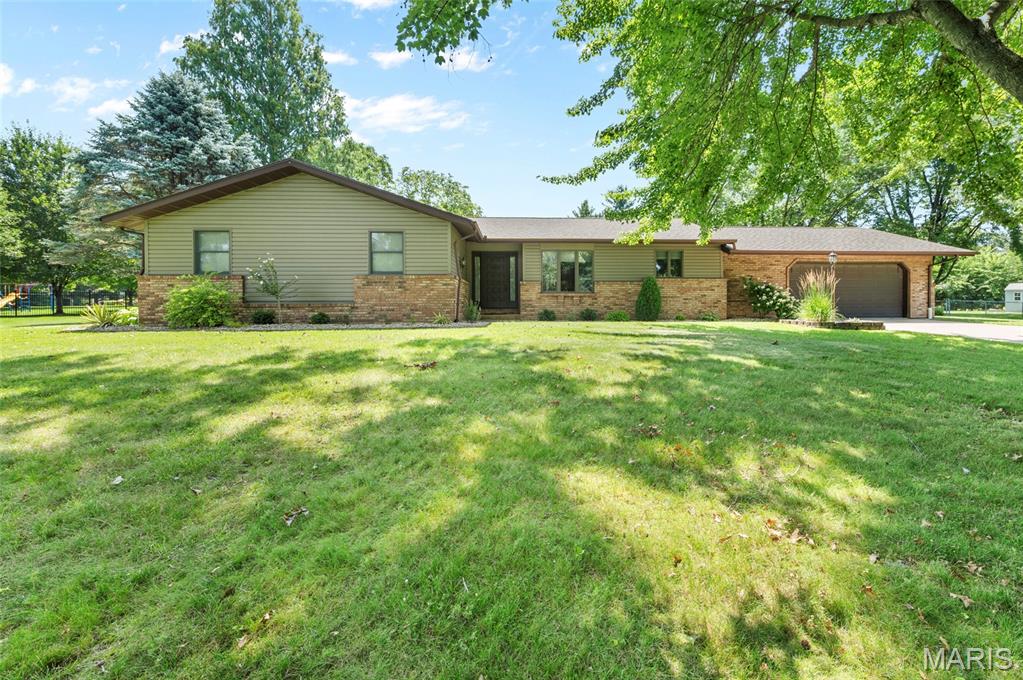
3Beds2,948Sq. Ft.
Style: Ranch
View details
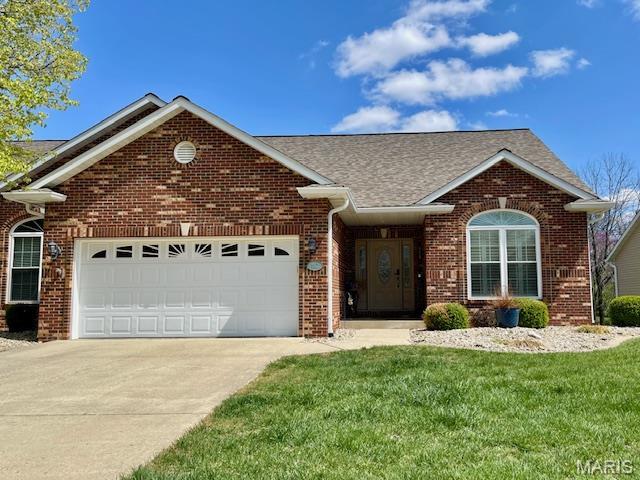
3Beds2,940Sq. Ft.
Style: Traditional
View details
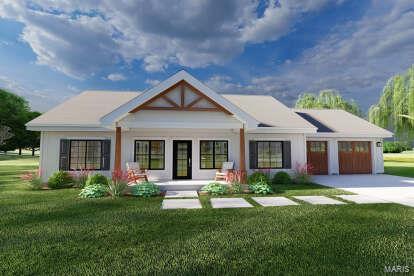
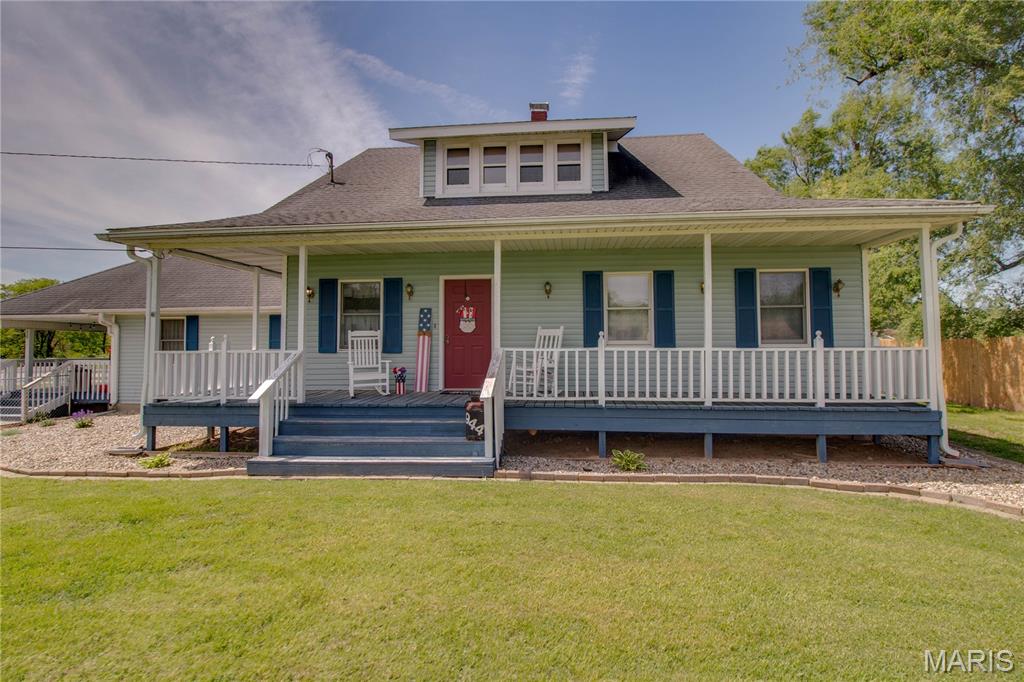
3Beds2,718Sq. Ft.
Style: Traditional
View details
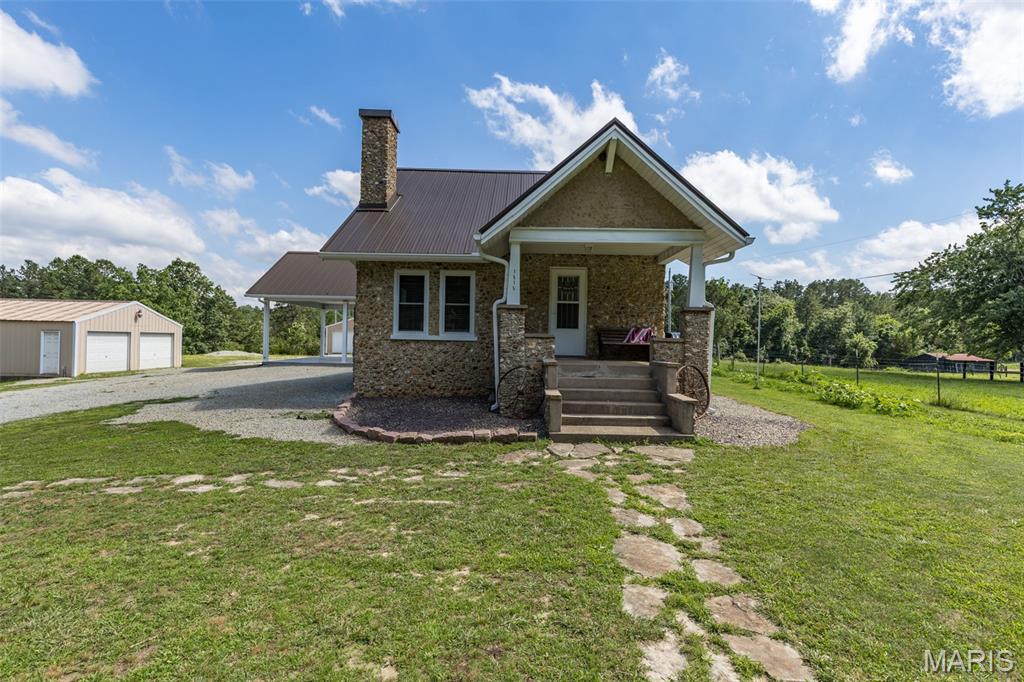

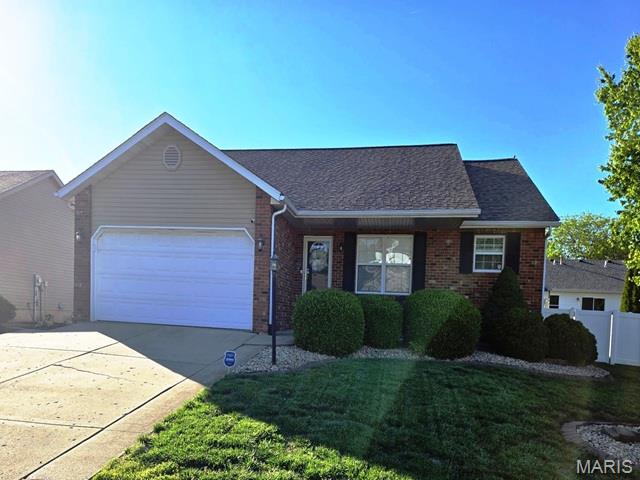
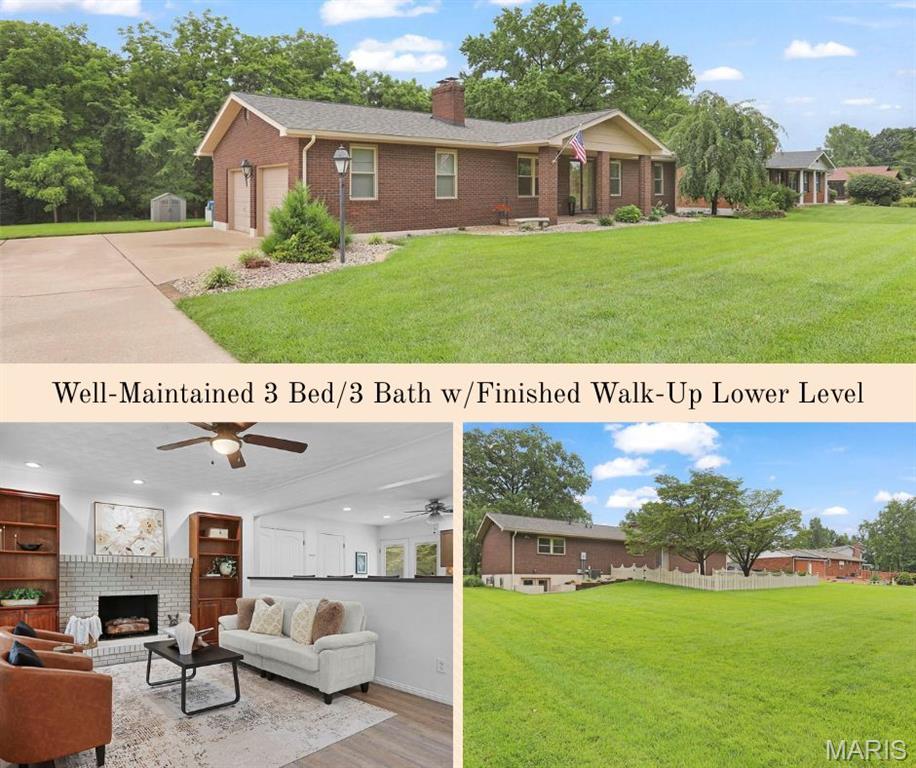
3Beds2,196Sq. Ft.
Style: Ranch, Traditional
View details
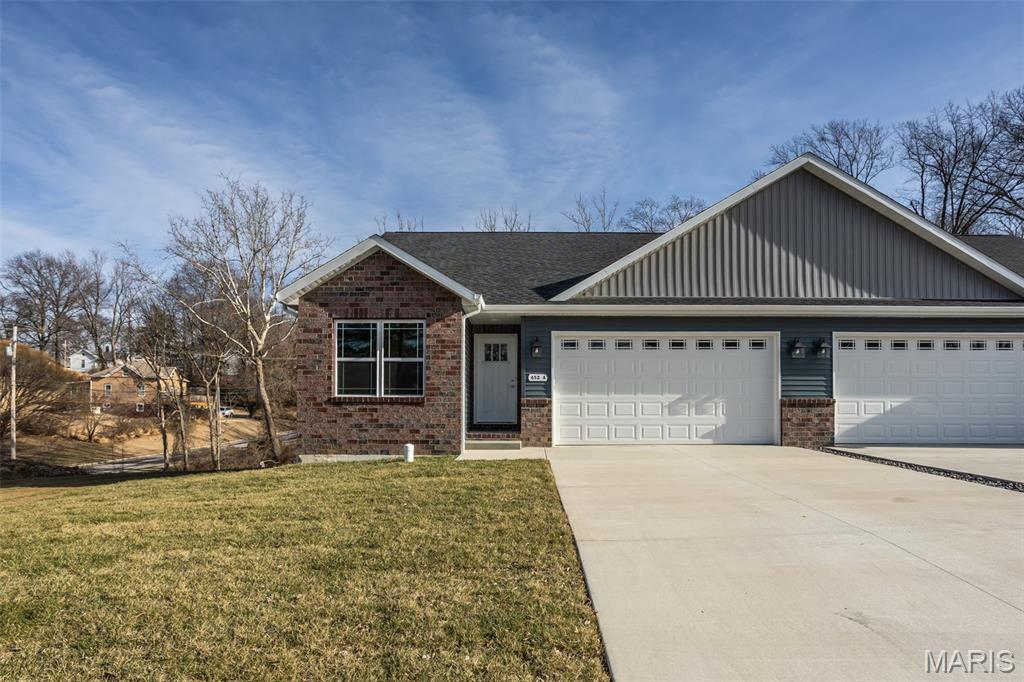

3Beds2,519Sq. Ft.
Style: Other
View details
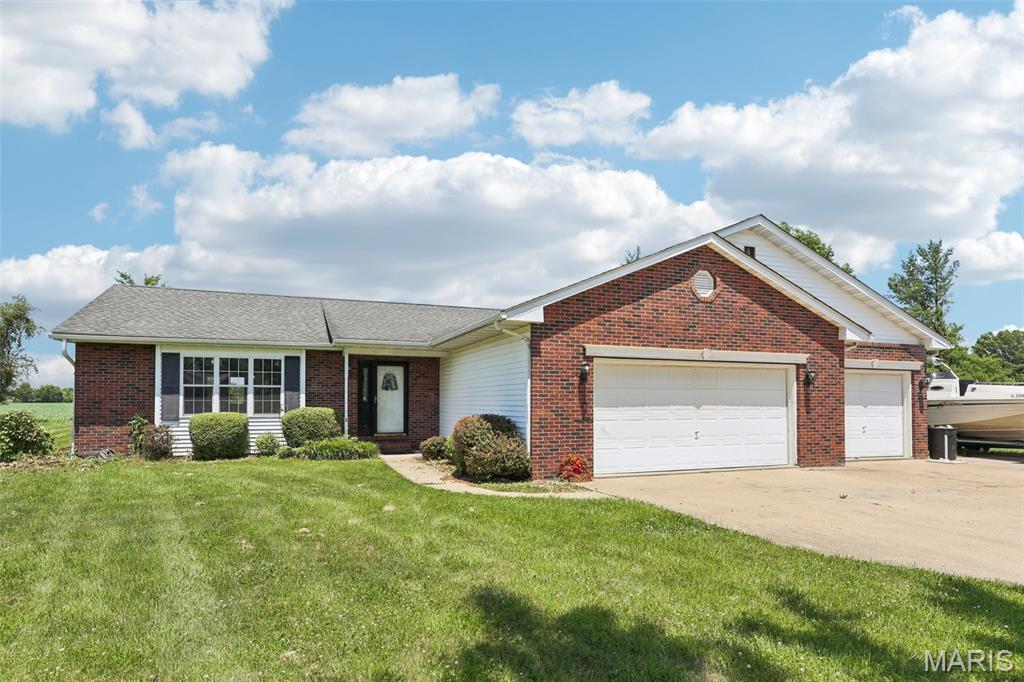

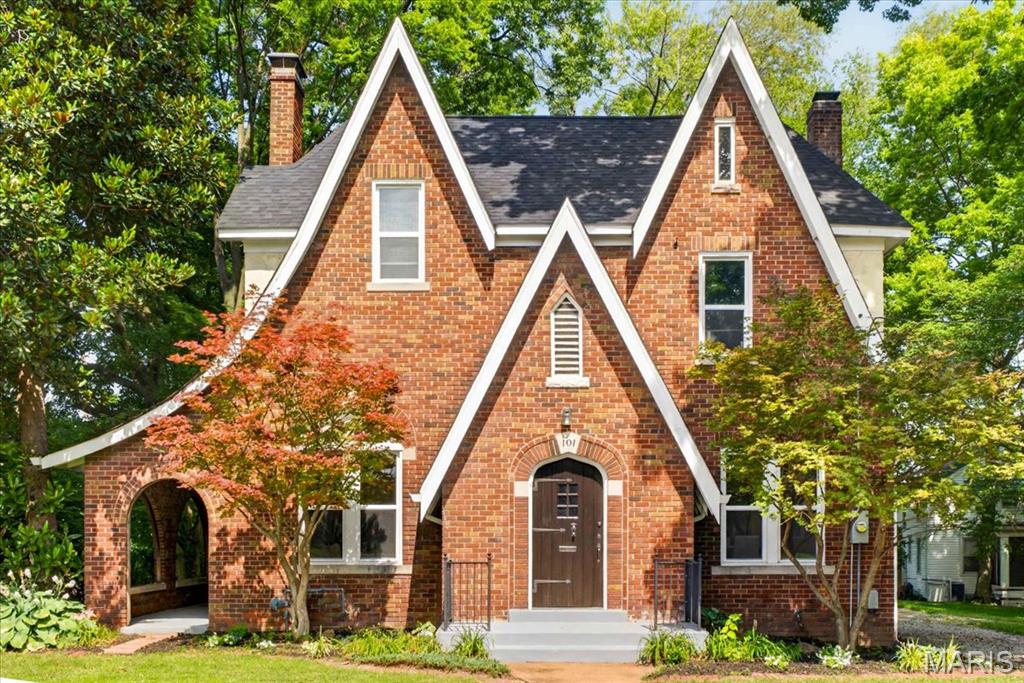
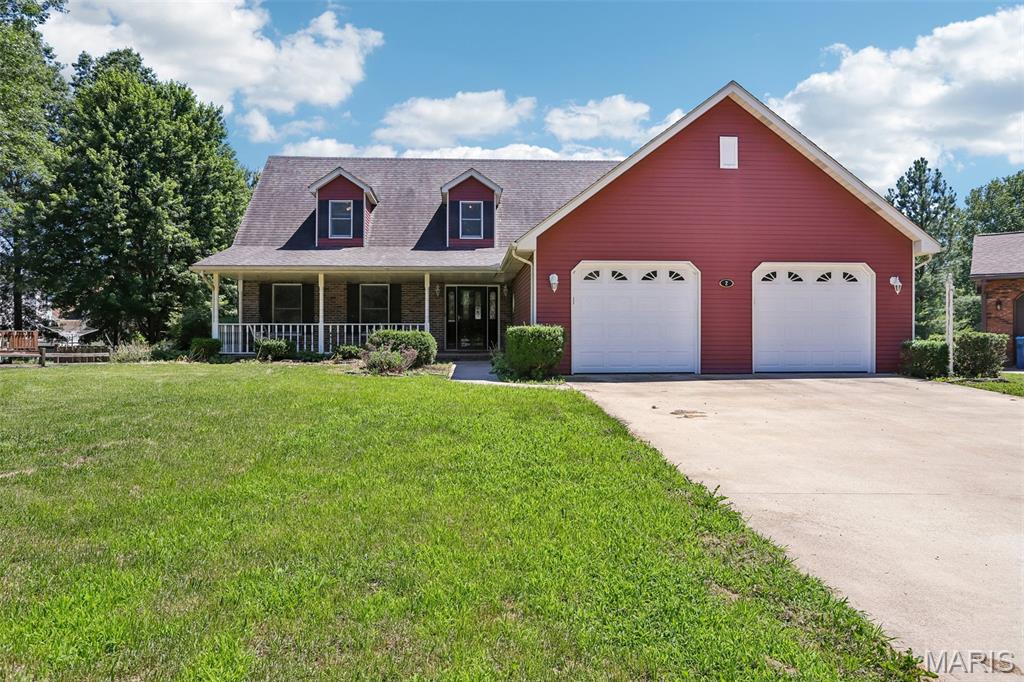
3Beds3,208Sq. Ft.
Style: Traditional
View details
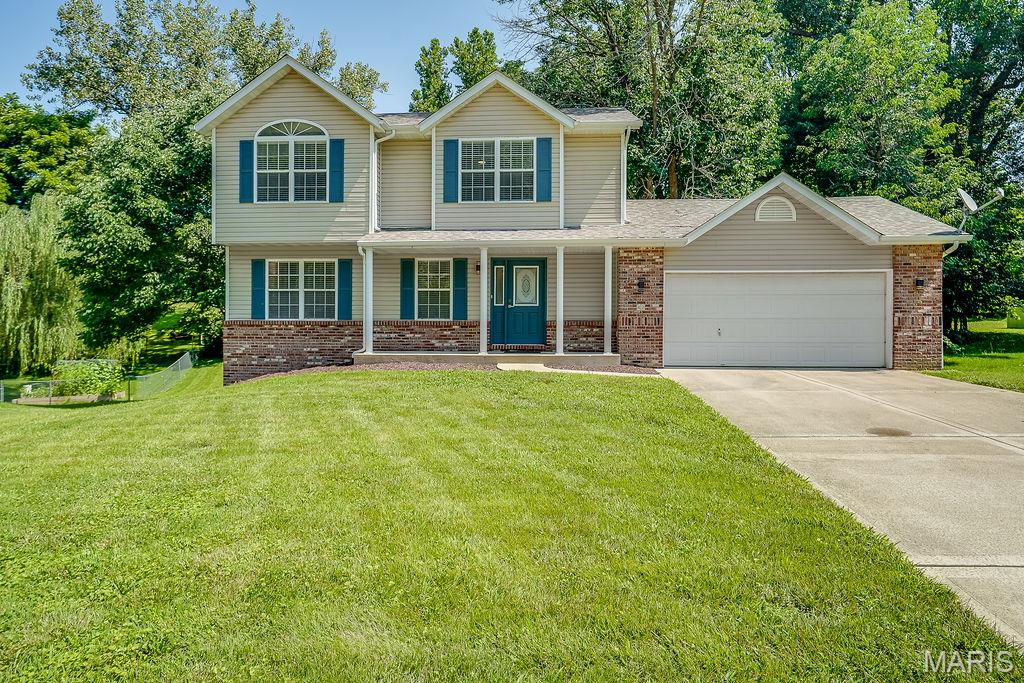

3Beds1,700Sq. Ft.
Style: Traditional
View details

3Beds2,149Sq. Ft.
Style: Rustic, Traditional, Ranch
View details
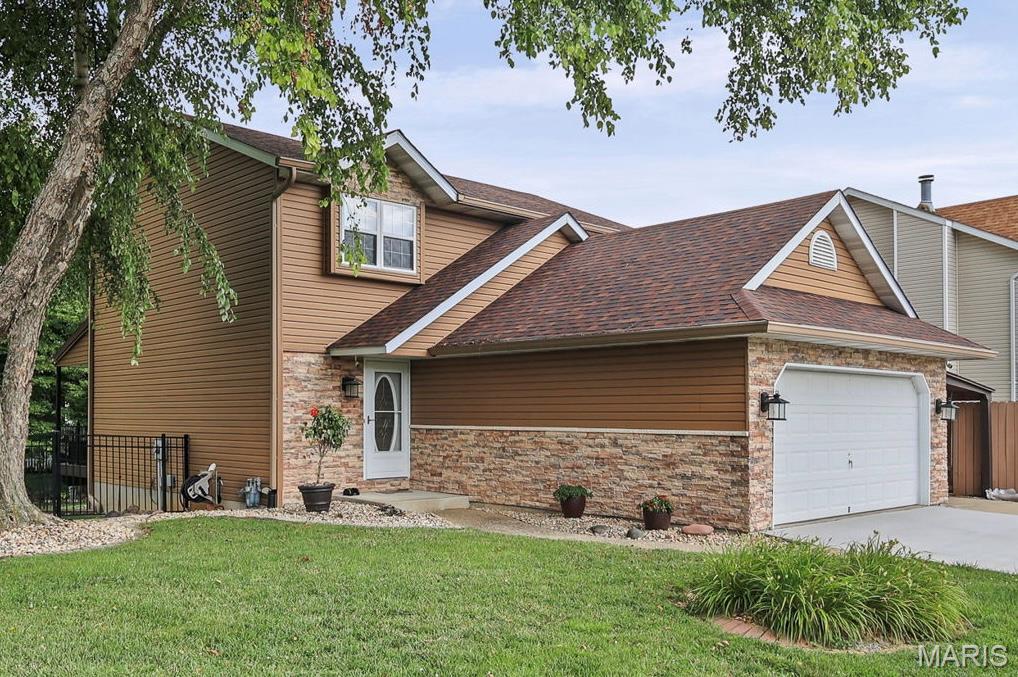
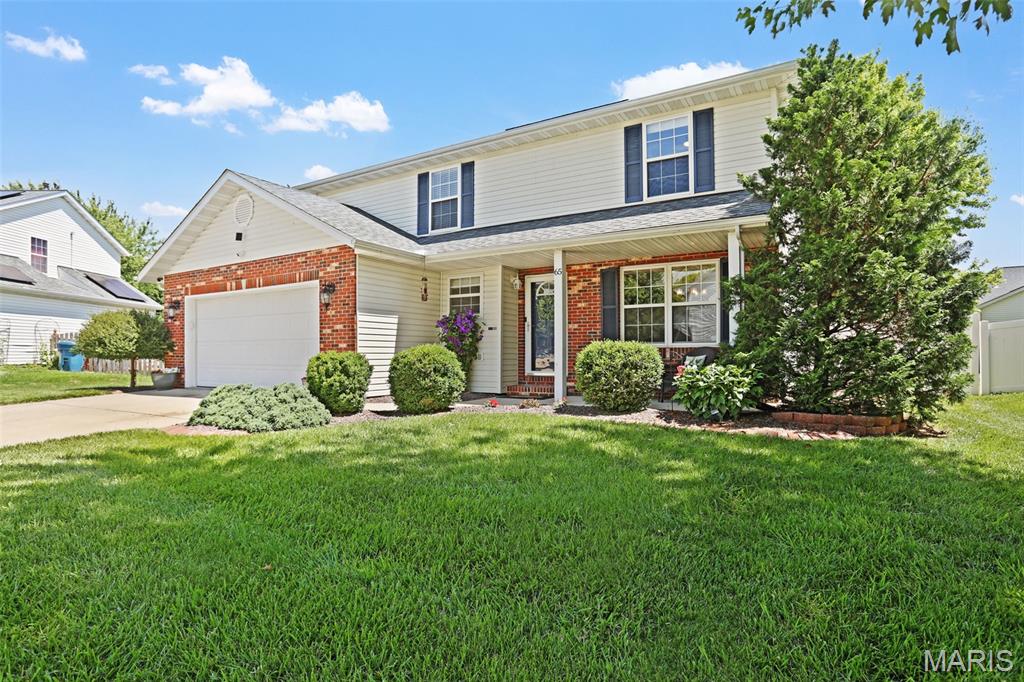
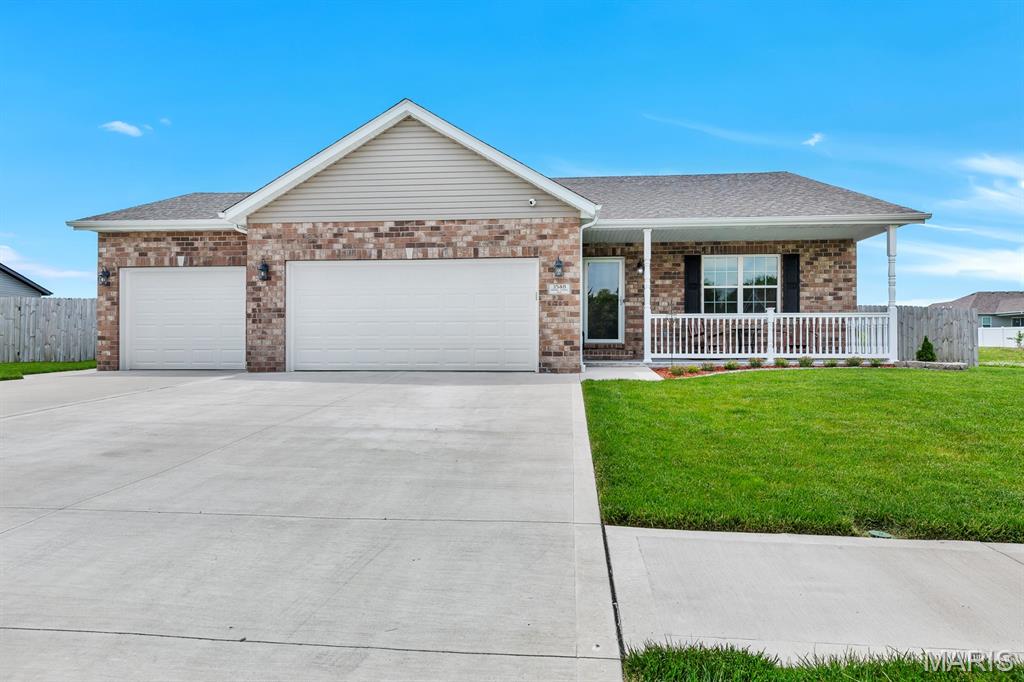
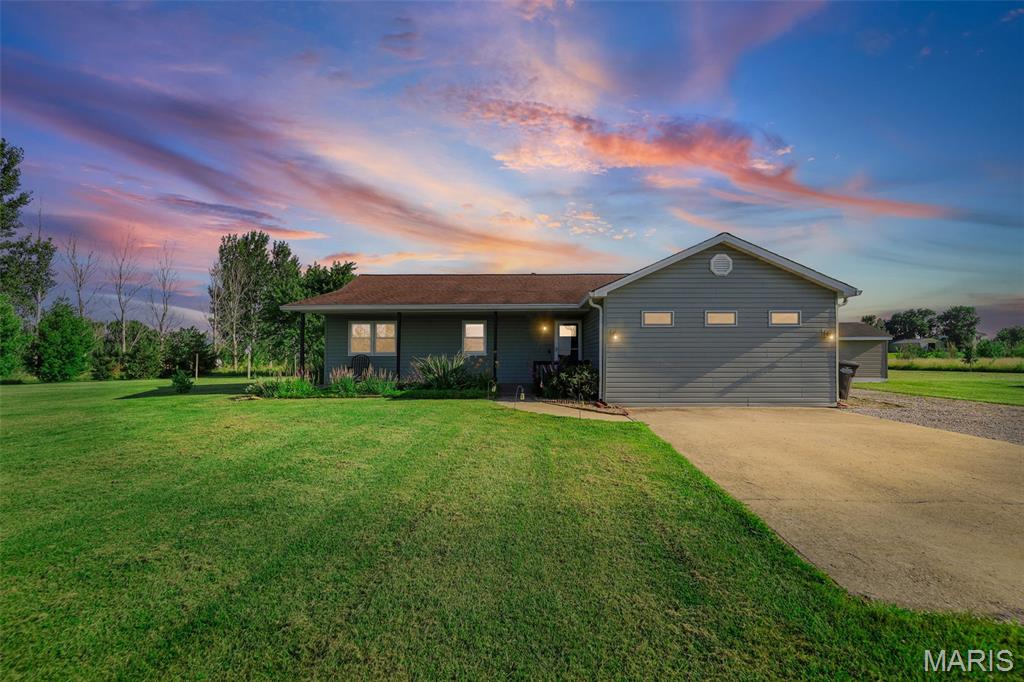

3Beds2,040Sq. Ft.
Style: Traditional, Other
View details
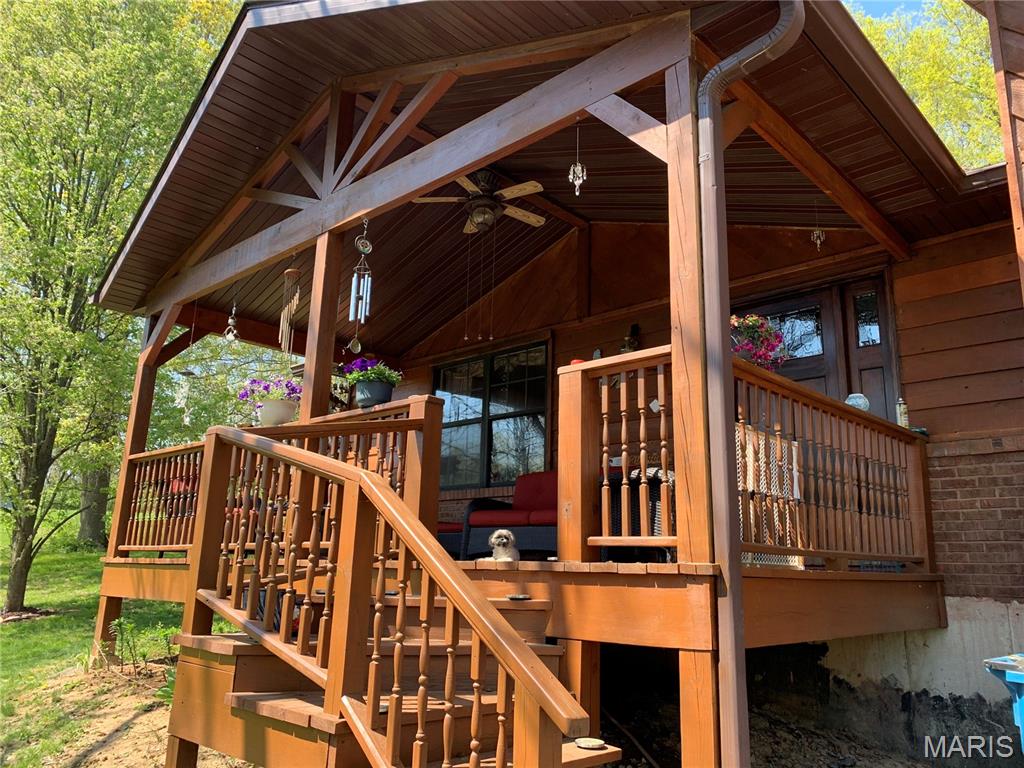
3Beds1,510Sq. Ft.
Style: Split Level
View details
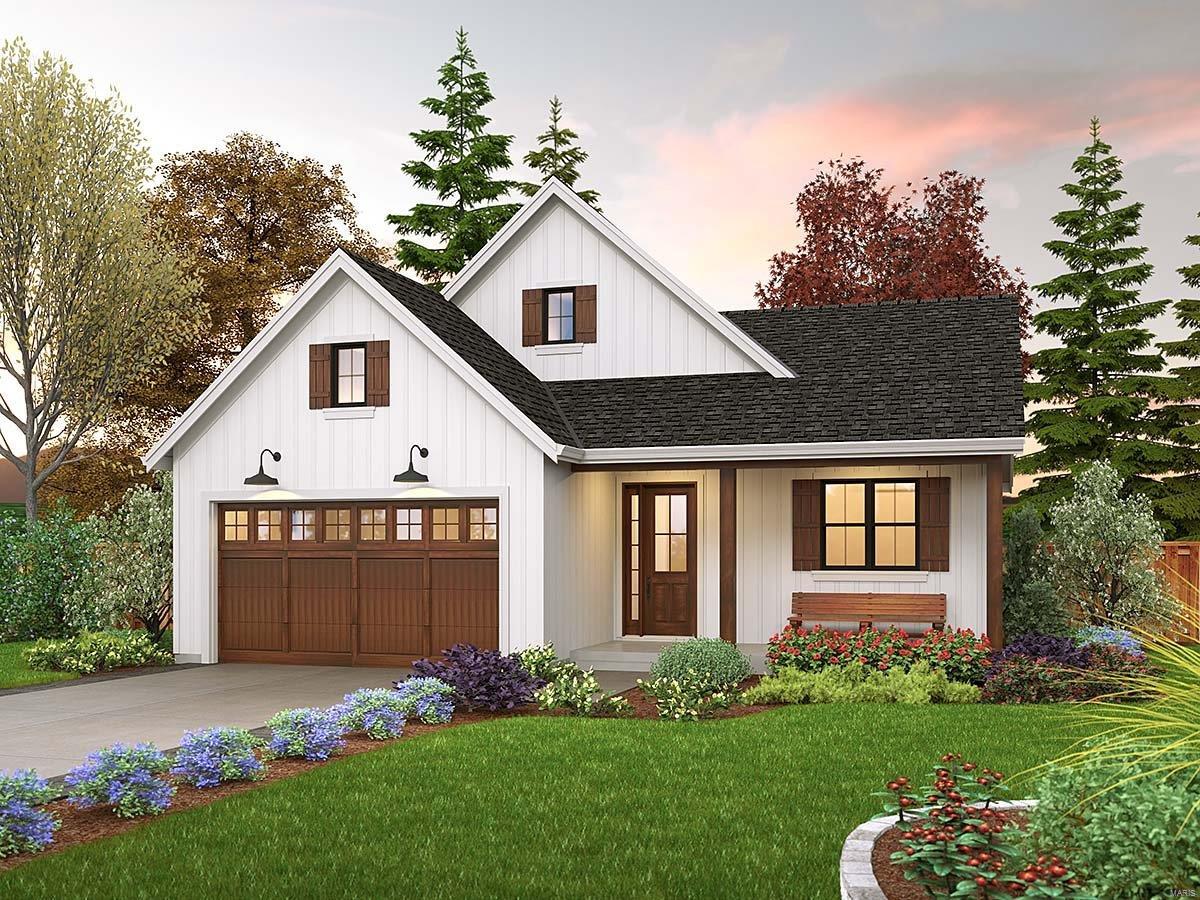

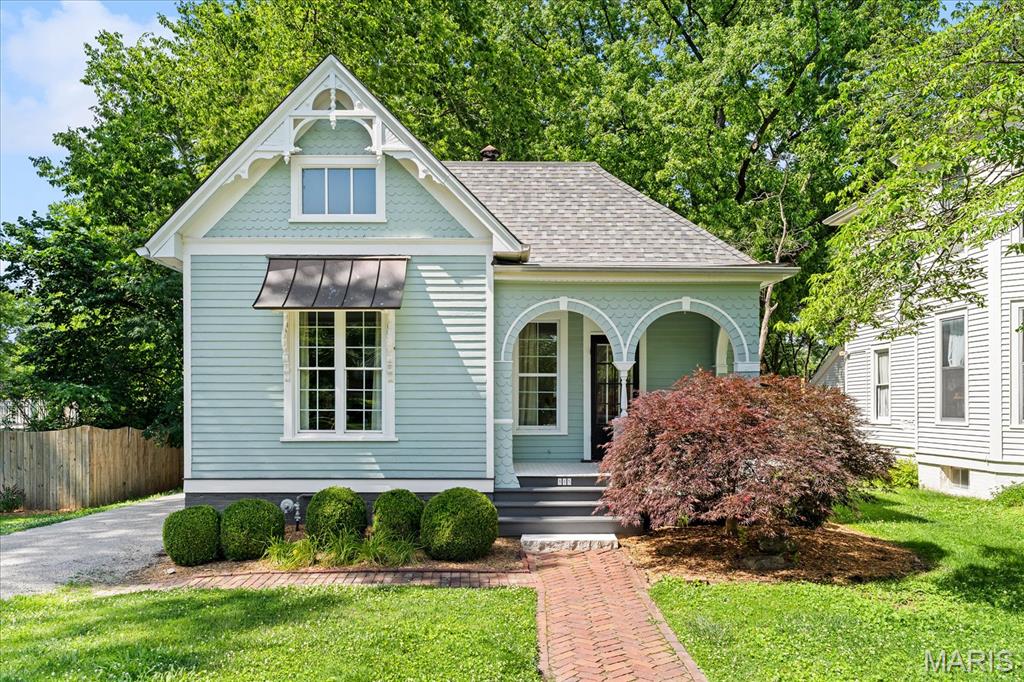
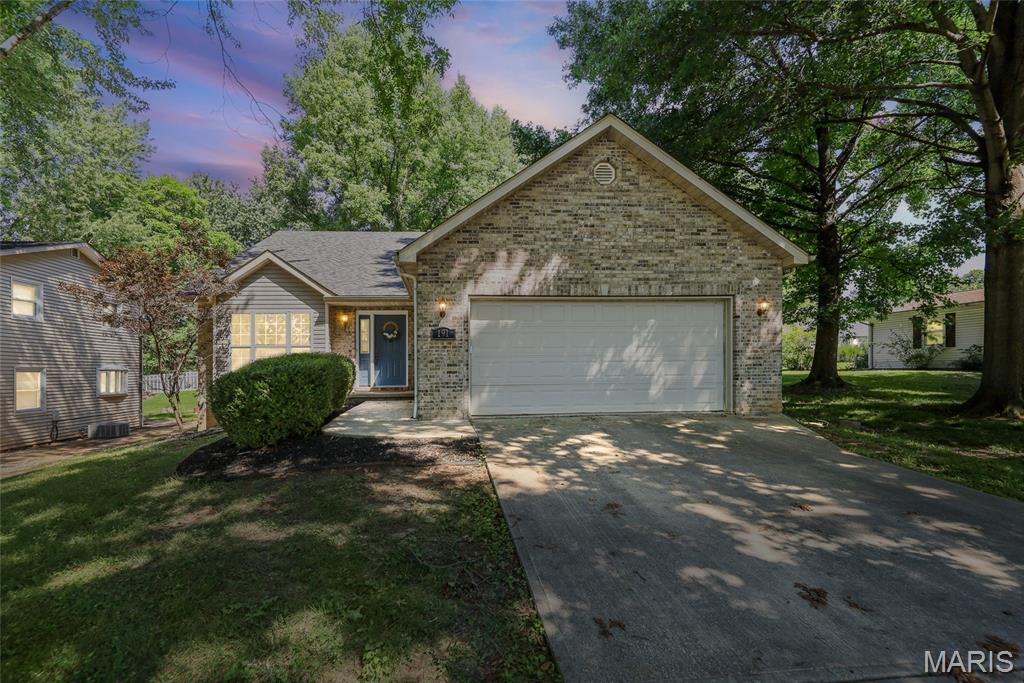

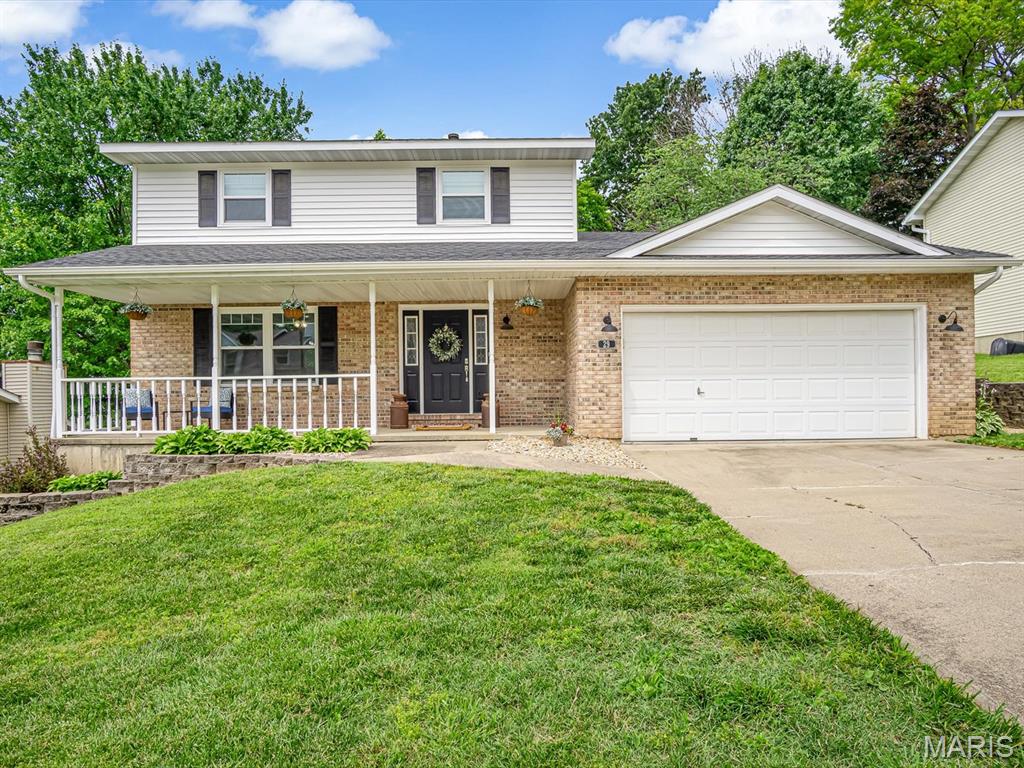
3Beds2,331Sq. Ft.
Style: Traditional
View details

3Beds1,650Sq. Ft.
Style:
View details

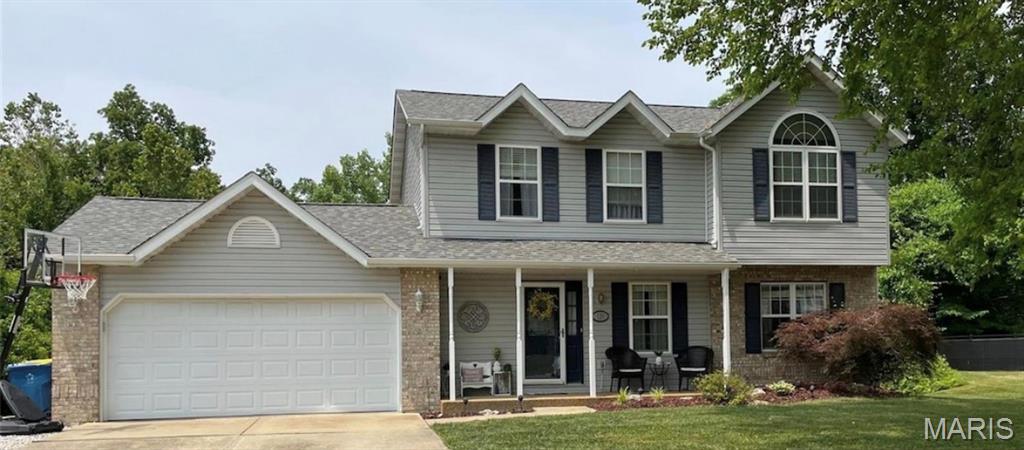
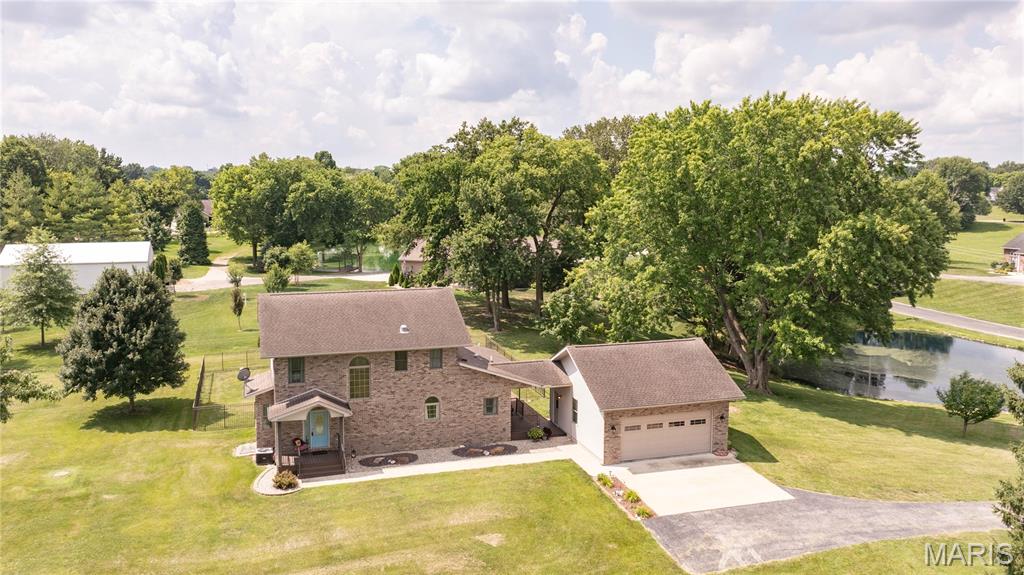
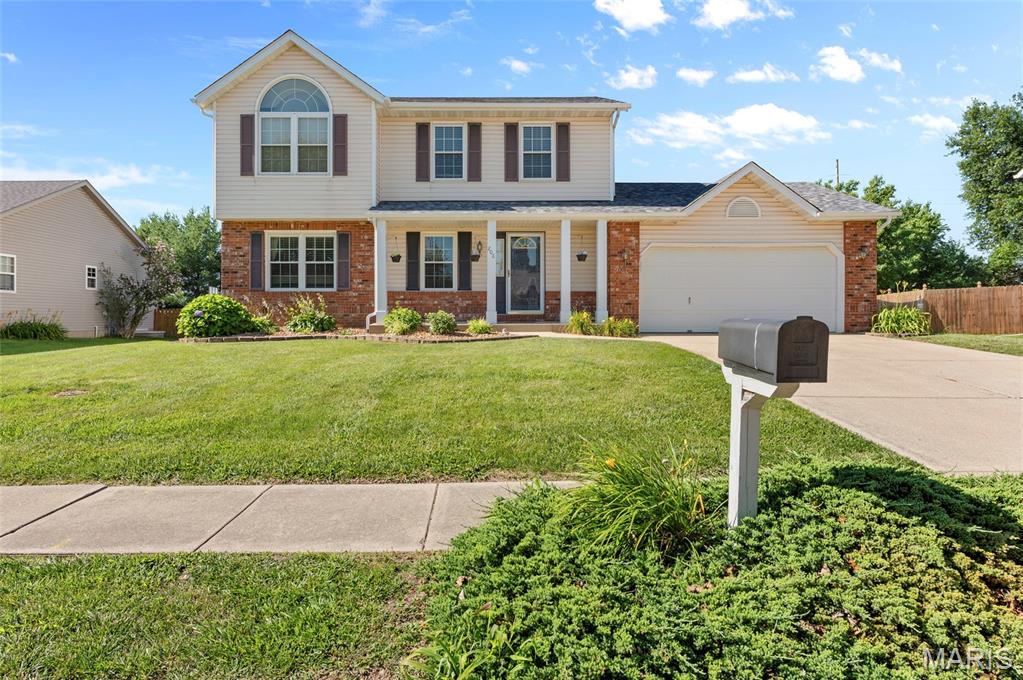
3Beds2,227Sq. Ft.
Style: Traditional
View details
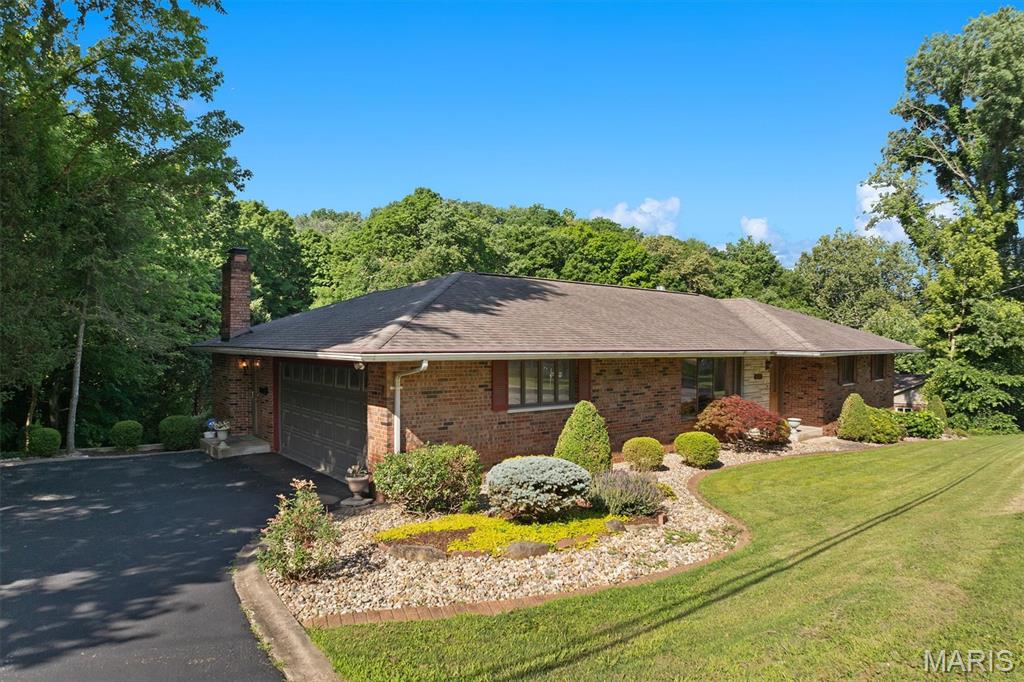
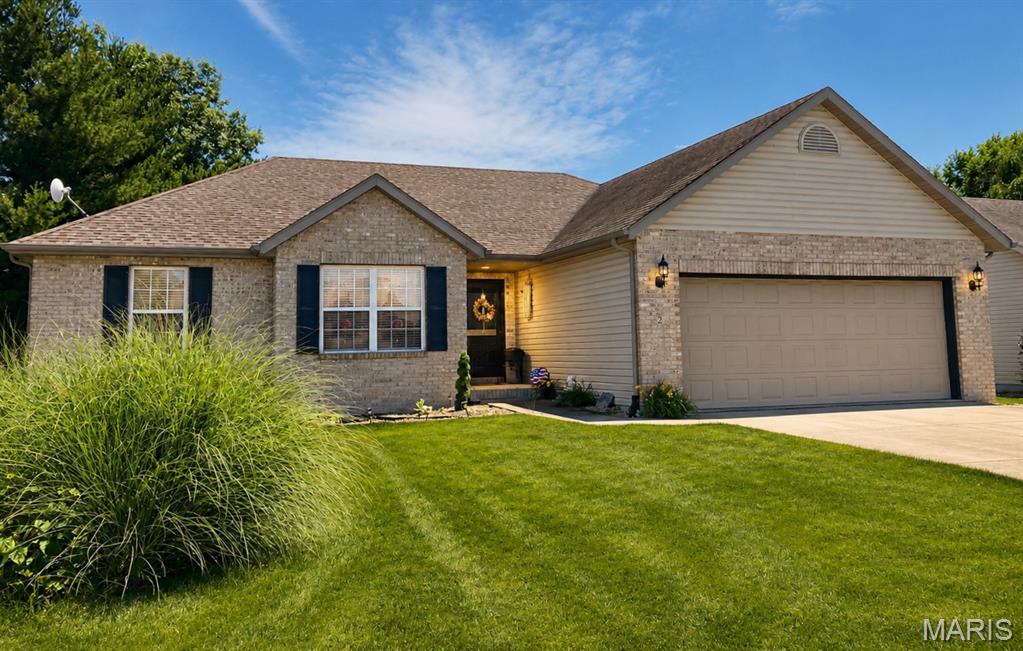
3Beds1,627Sq. Ft.
Style: Contemporary, Ranch
View details