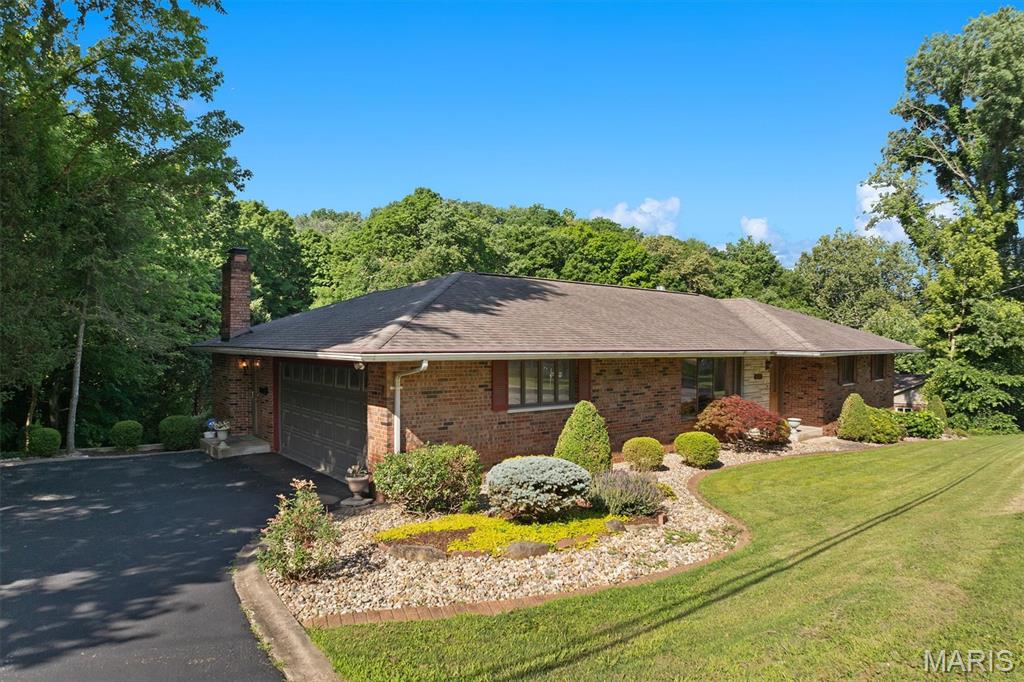
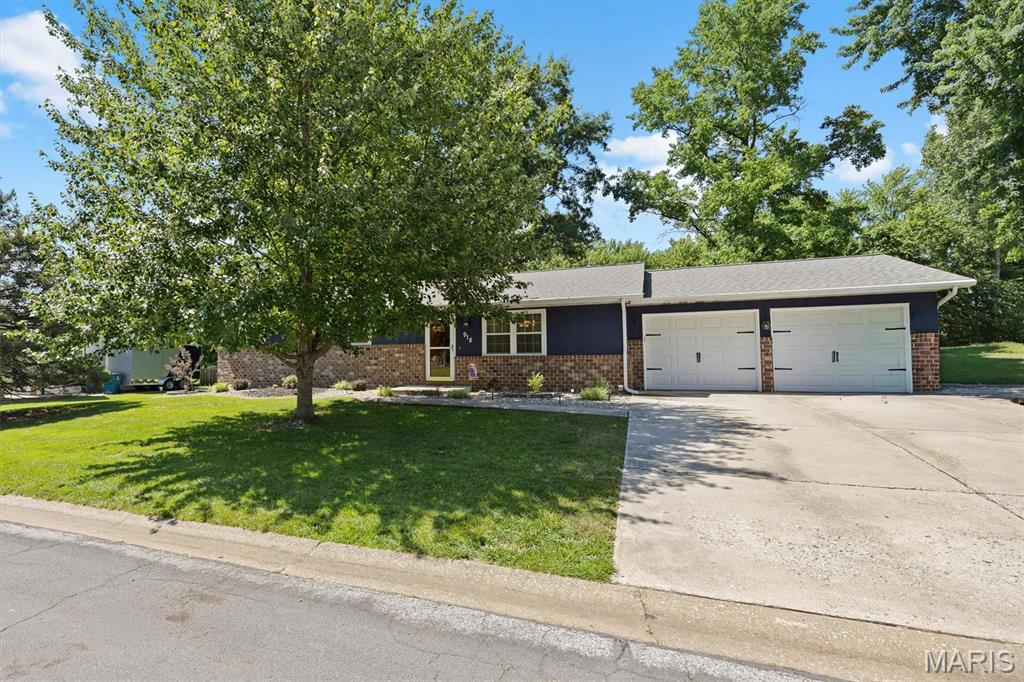
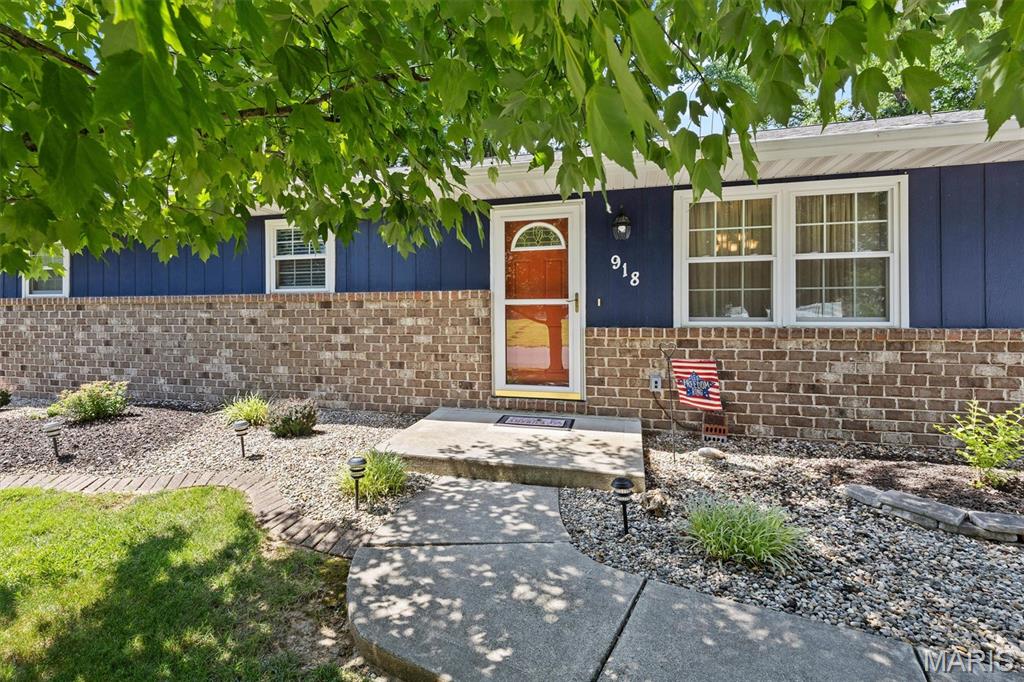
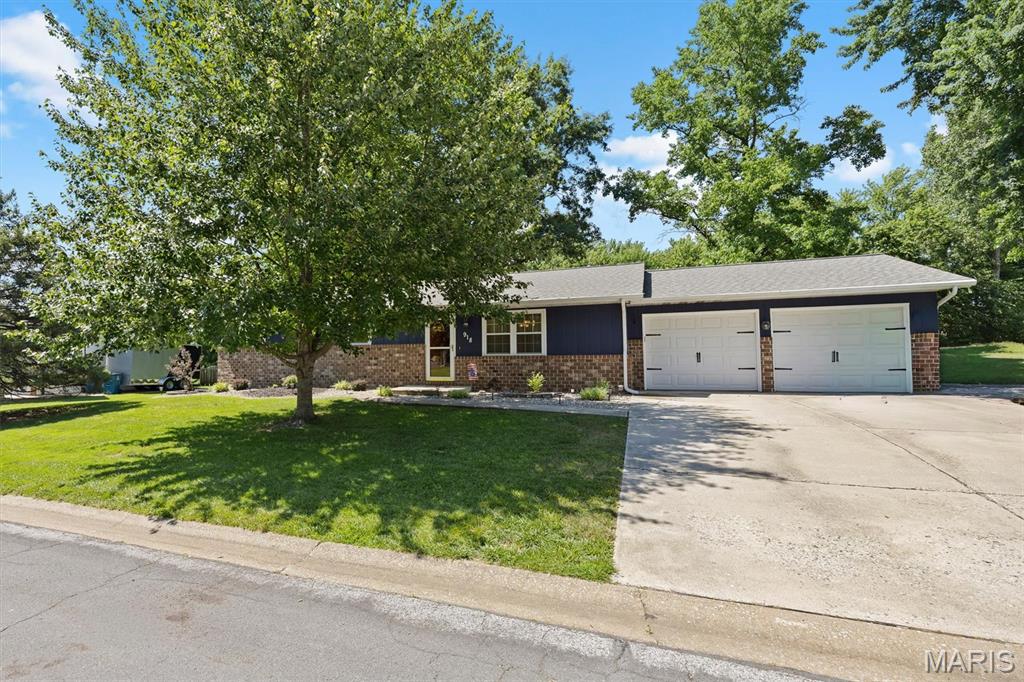
3 Bedroom, 3,106 sq. feet 918 Wheatridge DriveTroy,IL
$325,000.00
- Sq. Footage
- 3,106
- Bedrooms
- 3
- Style
- Ranch
- Garage
- 2
Property Details
Description
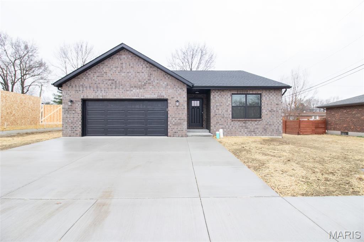
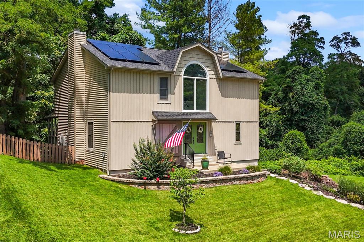
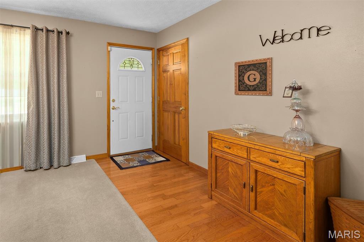
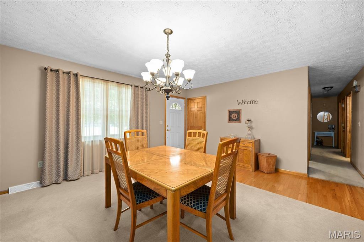
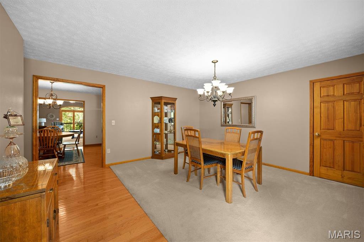
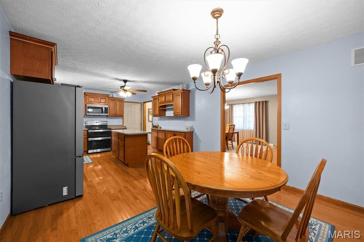
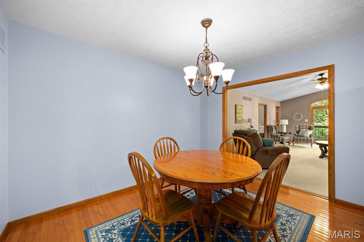
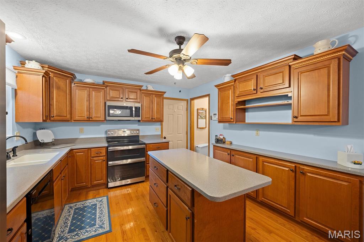
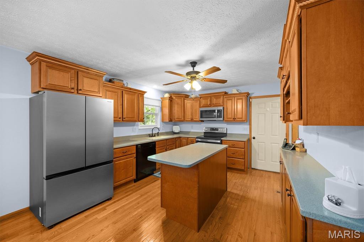
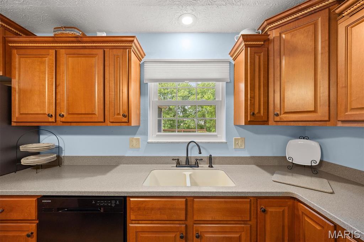
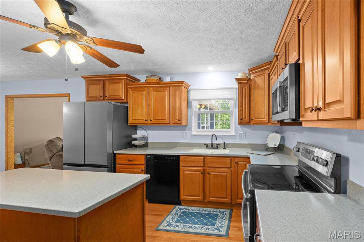
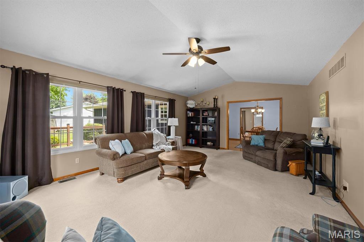
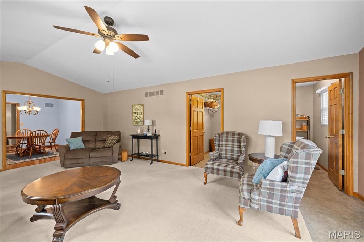
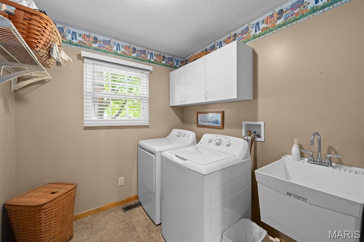

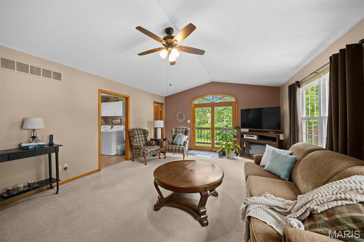
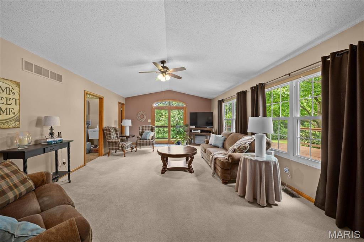
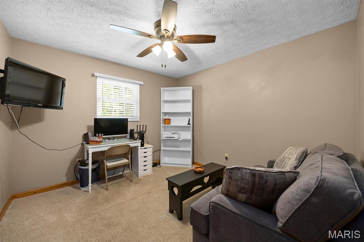
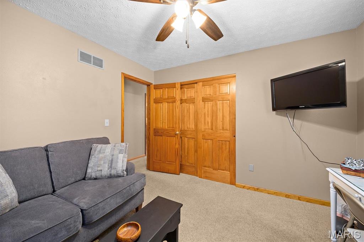
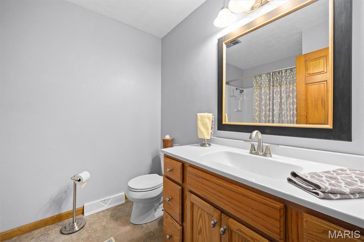
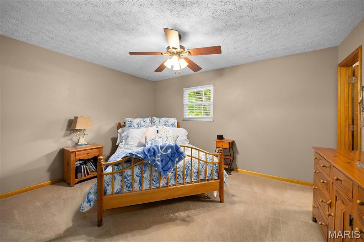
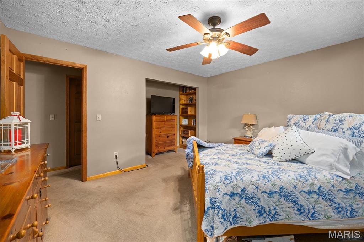
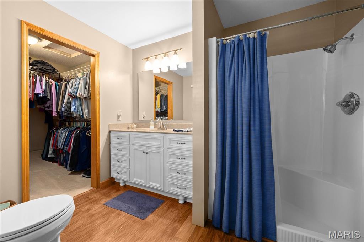
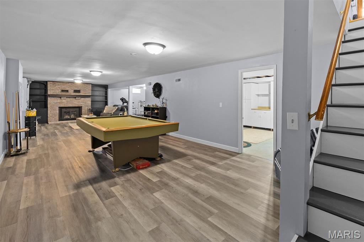
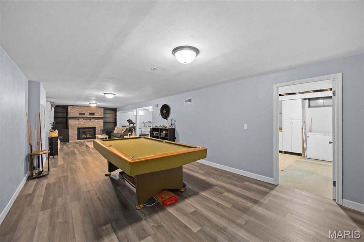
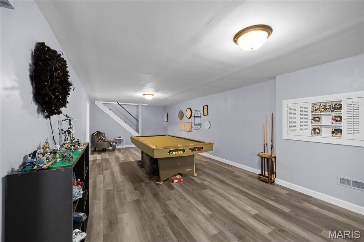
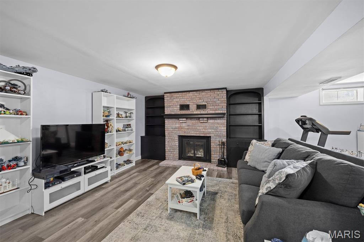
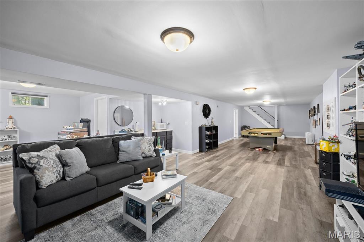
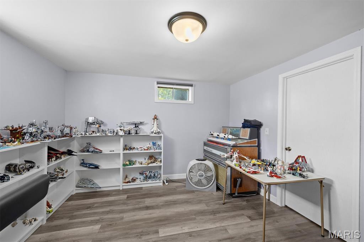
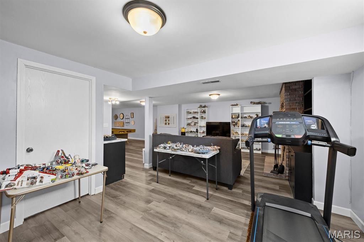
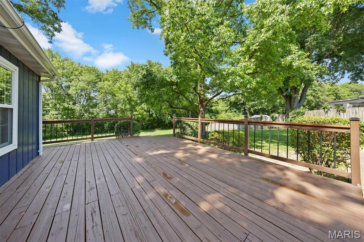
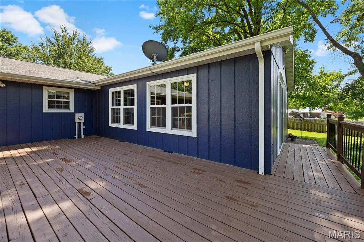
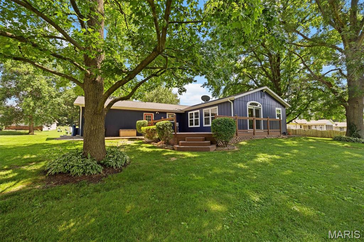
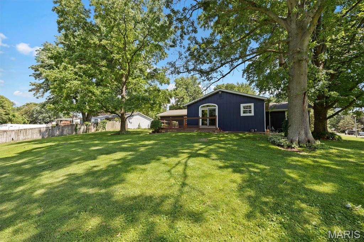
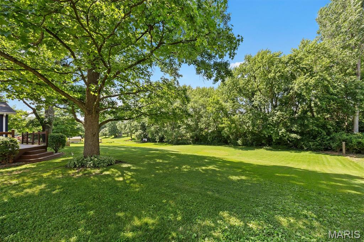
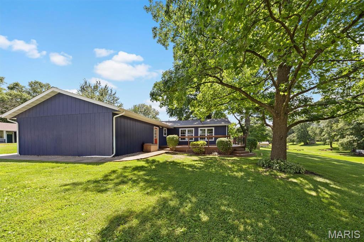
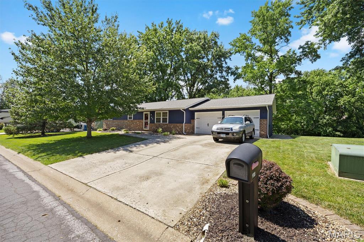
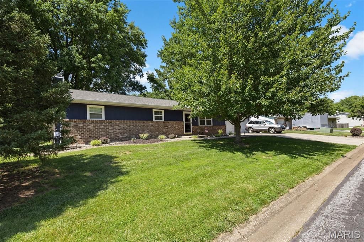
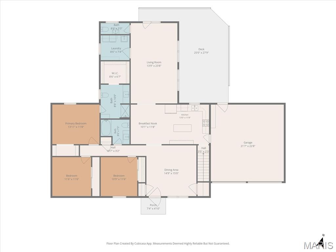
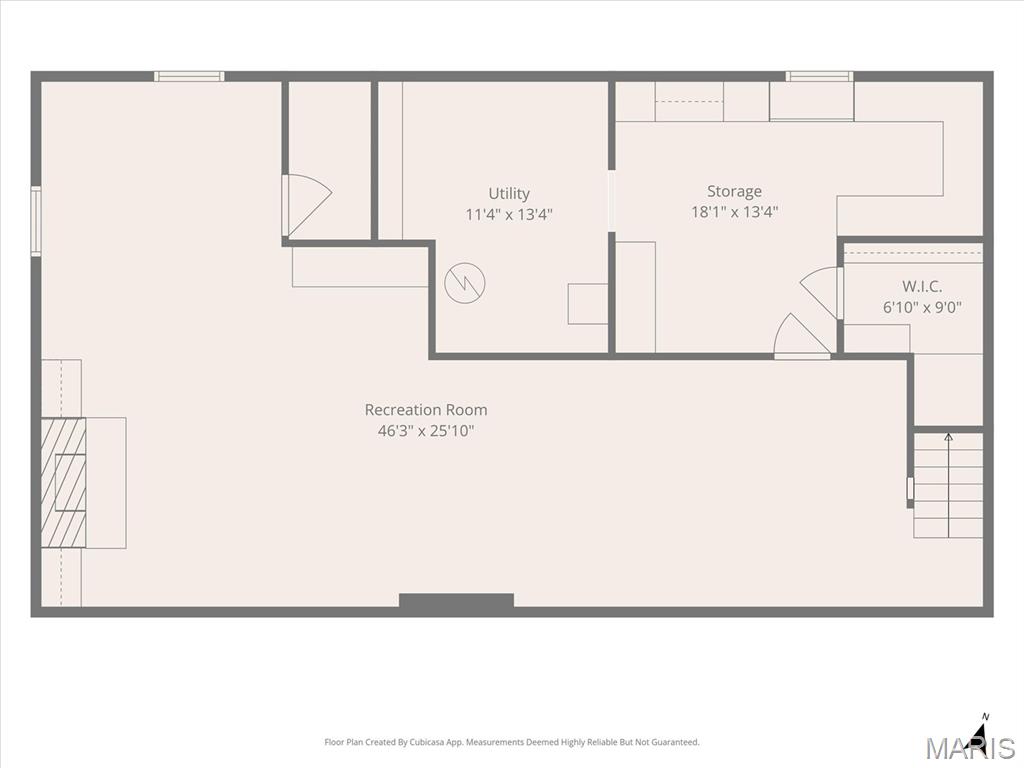
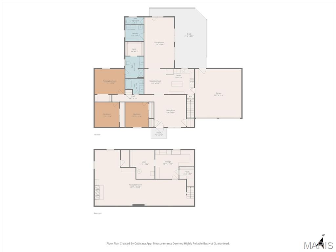
Ready for you to move in! This wonderful home has been prepared for sale and has wonderful features including spacious cook's kitchen with solid surface countertops, double oven range with air fryer feature, eat-in area and adjacent great room with windows to 1/2 acre lot and access to the large deck. The great room also has the laundry room and a bathroom. The primary bedroom/bath are nicely appointed and have ample closet space The lower level has been finished into a large recreation area with a fireplace. Off of the recreation area is a nice workshop area and additional storage/utility. Roof materials, soffits and gutters 2017 as well as brick veneer added to front of house. Original windows have been replaced. New garage doors 2017. Hot water heater 2025. New washer/dryer 2026. New refrigerator 2024. New electrical breaker box 2023.
School Information
- Elementary SchoolTRIAD DIST 2
- Middle SchoolTRIAD DIST 2
- High SchoolTriad
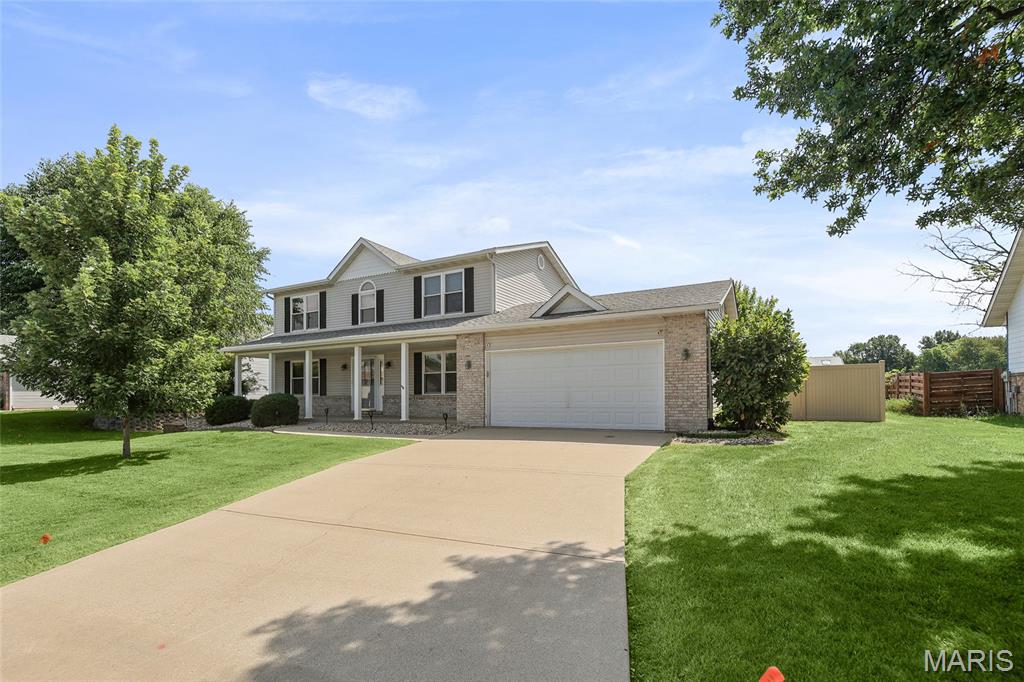
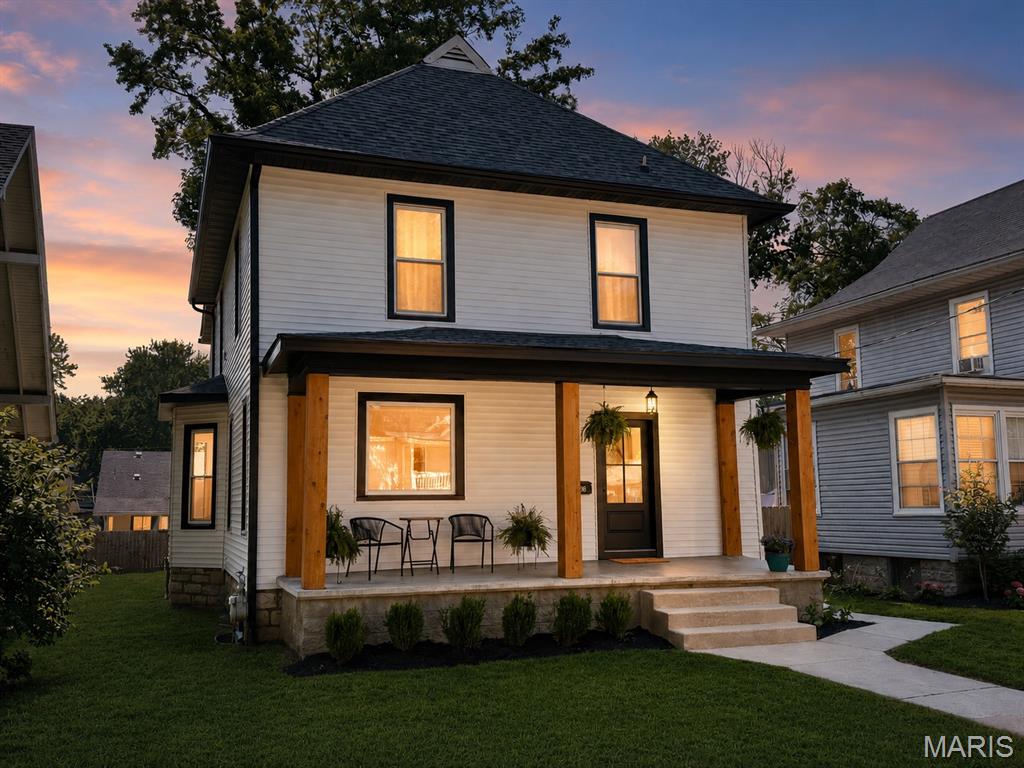
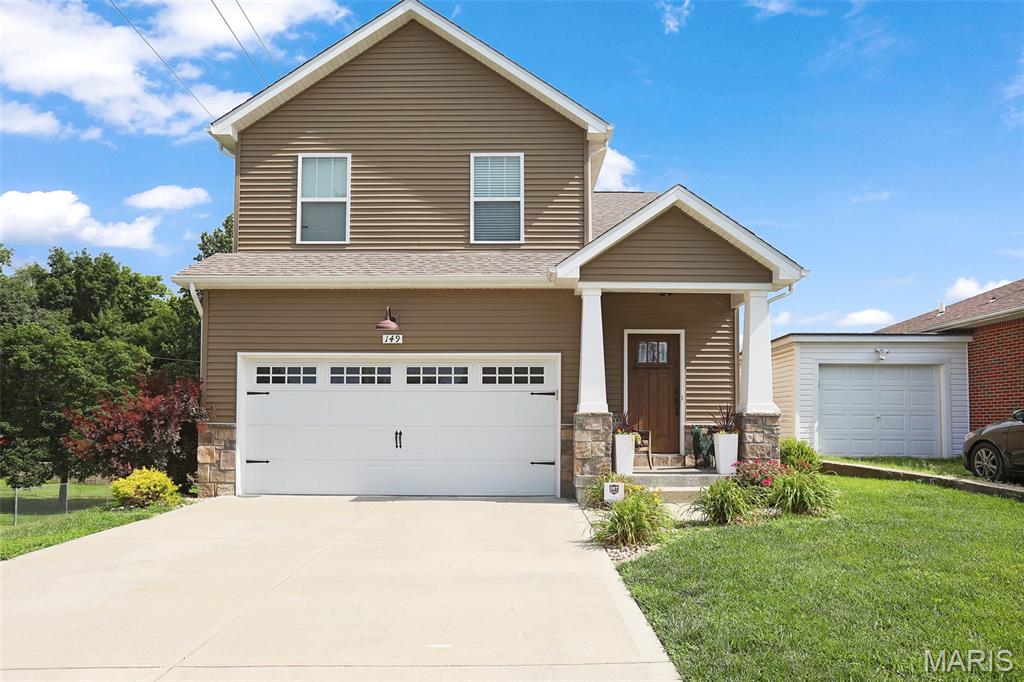
3Beds2,100Sq. Ft.
Style: Traditional
View details
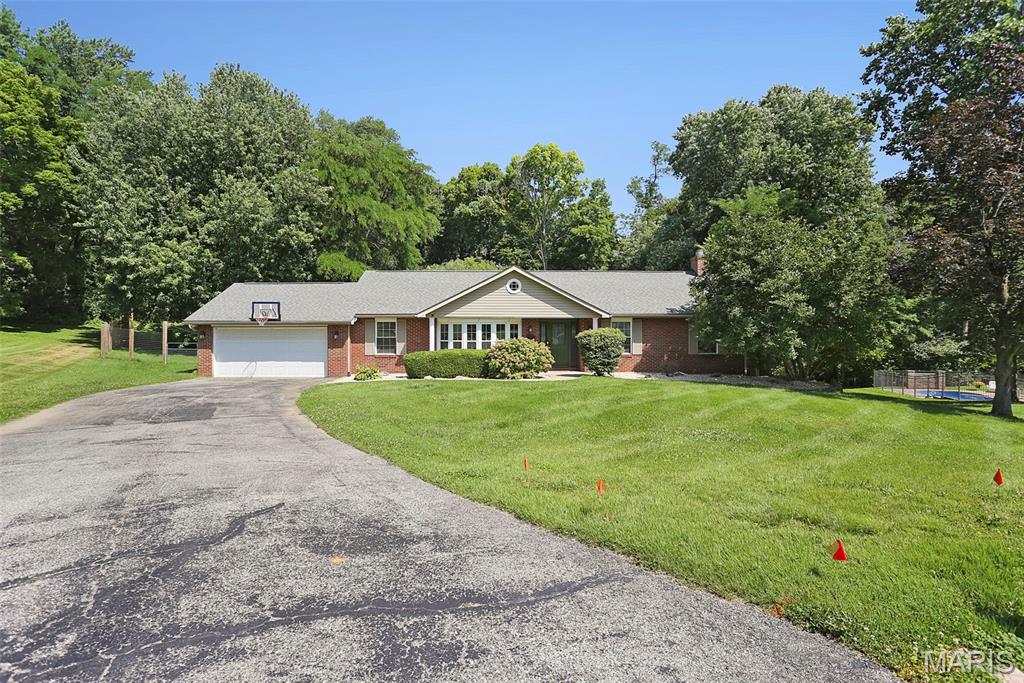
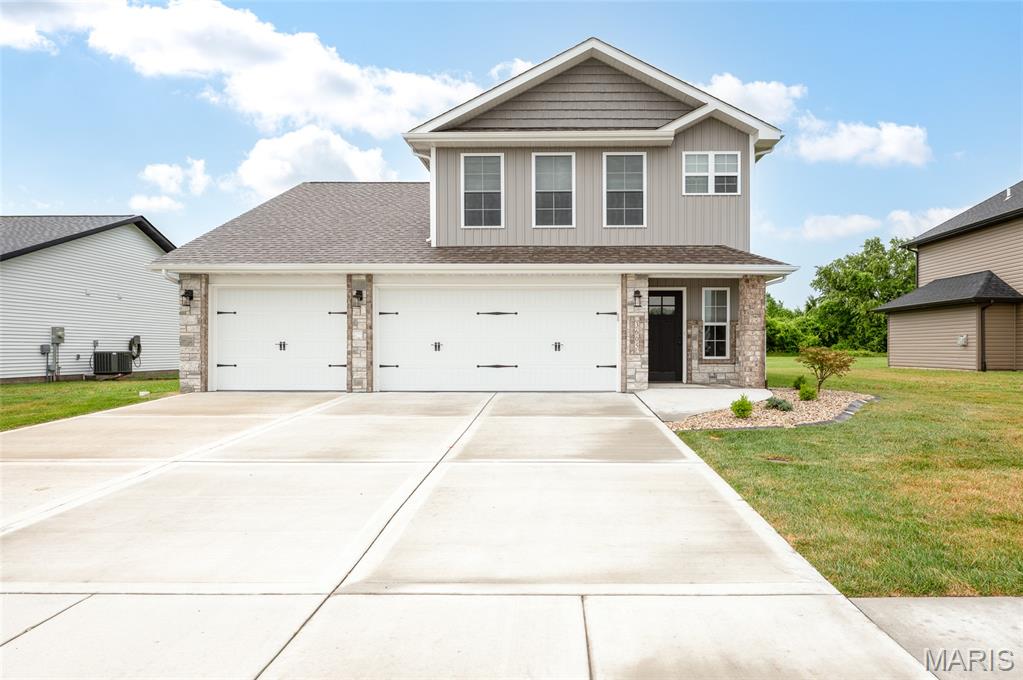
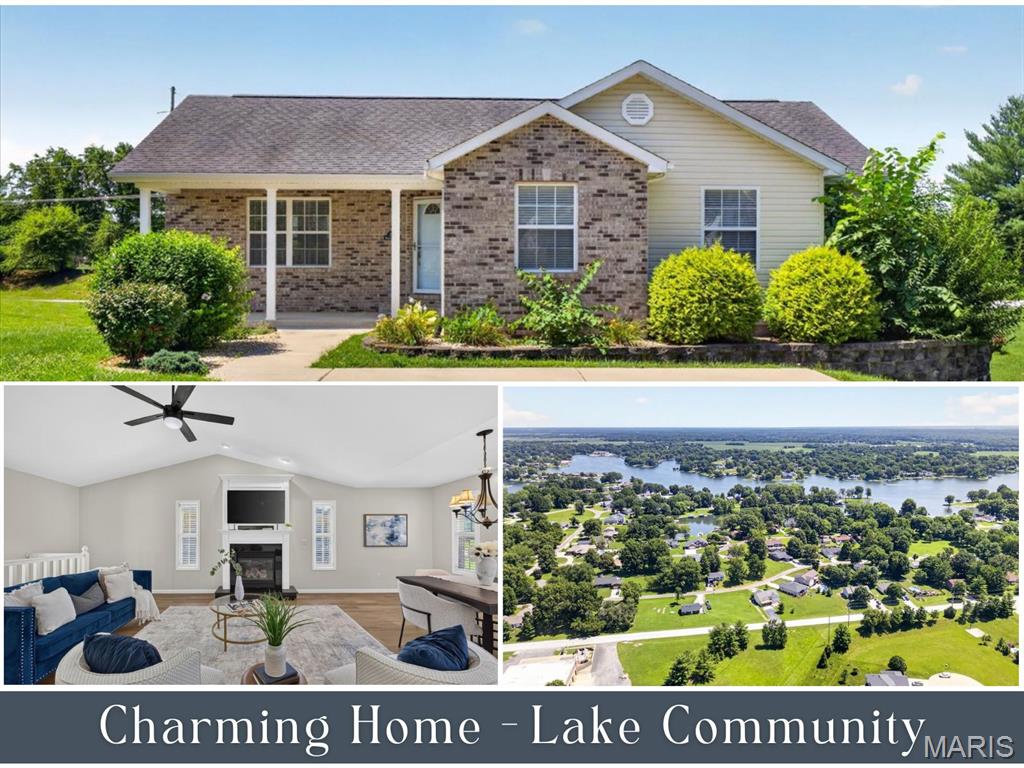
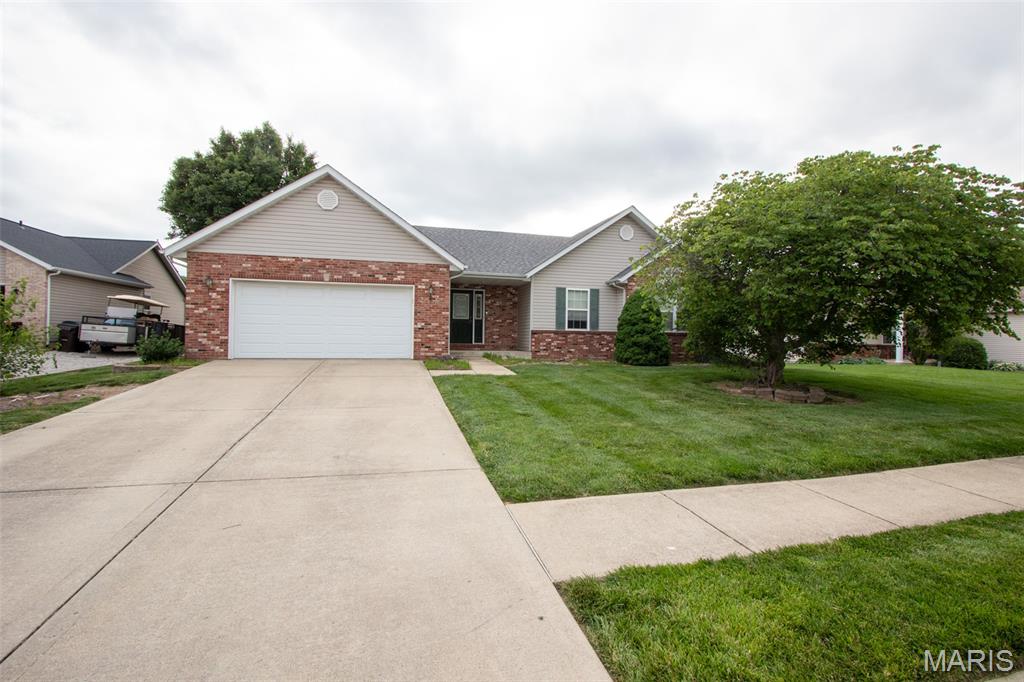
3Beds1,722Sq. Ft.
Style: Ranch
View details
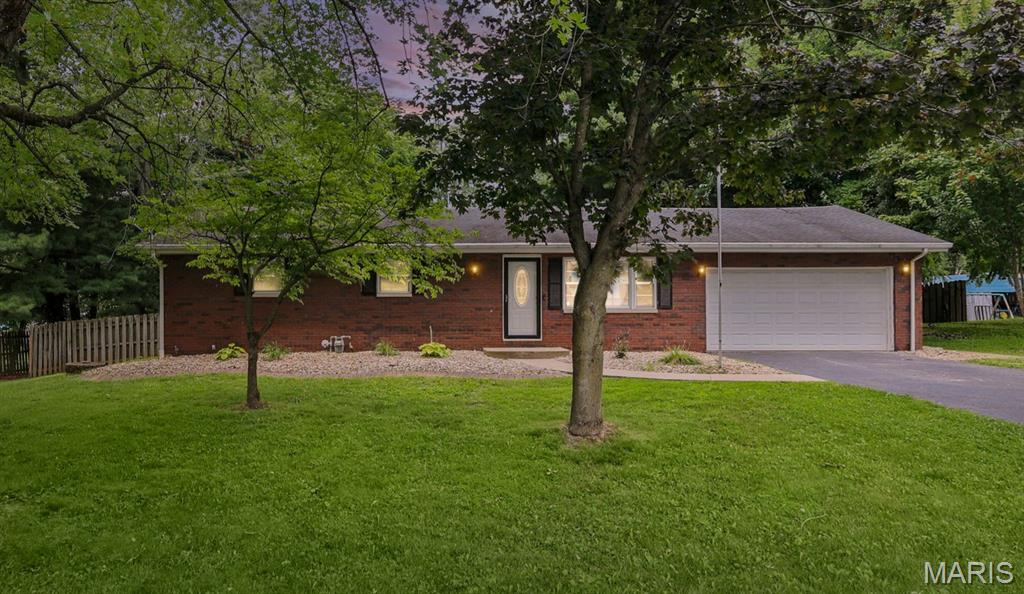
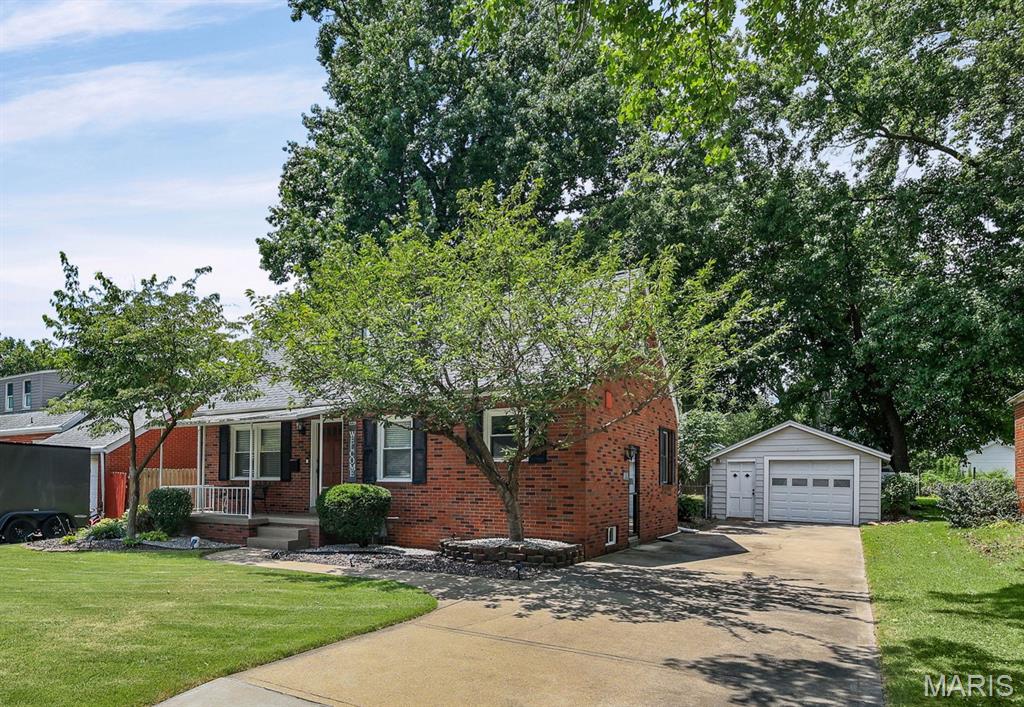
3Beds2,514Sq. Ft.
Style: Bungalow
View details
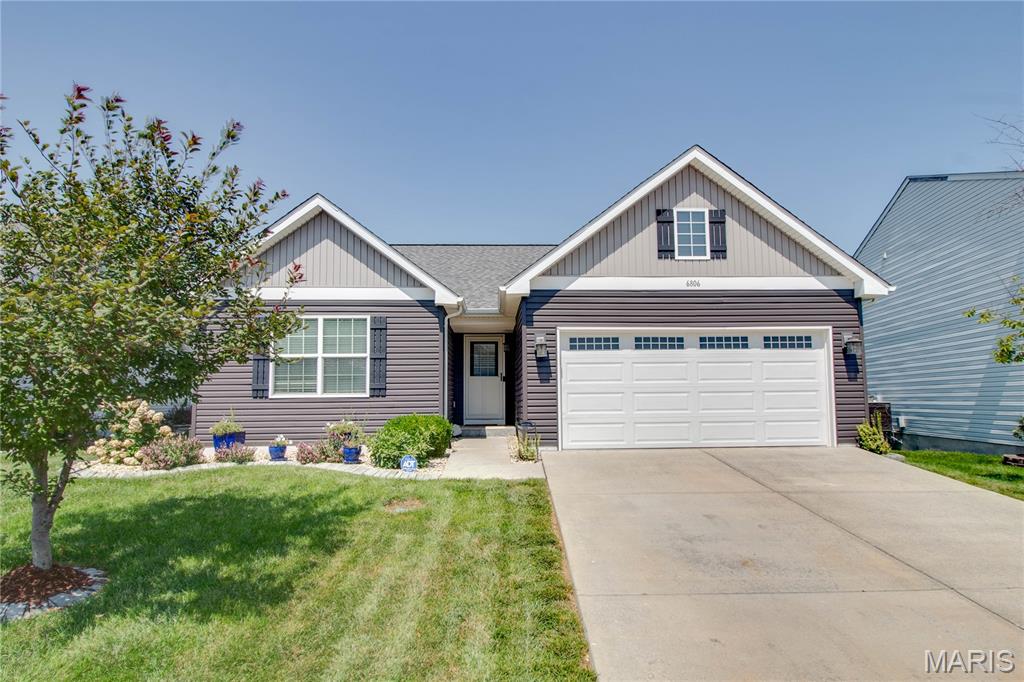
3Beds1,515Sq. Ft.
Style: Ranch
View details
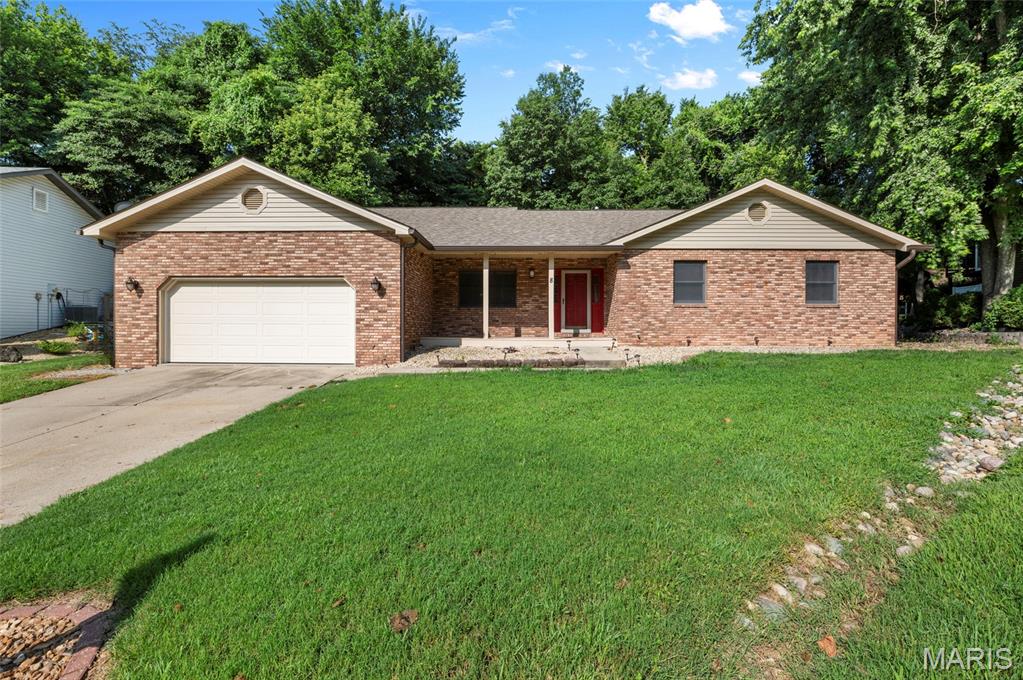
6806 Scenic Byways LaneGodfrey, IL
$320,000.00
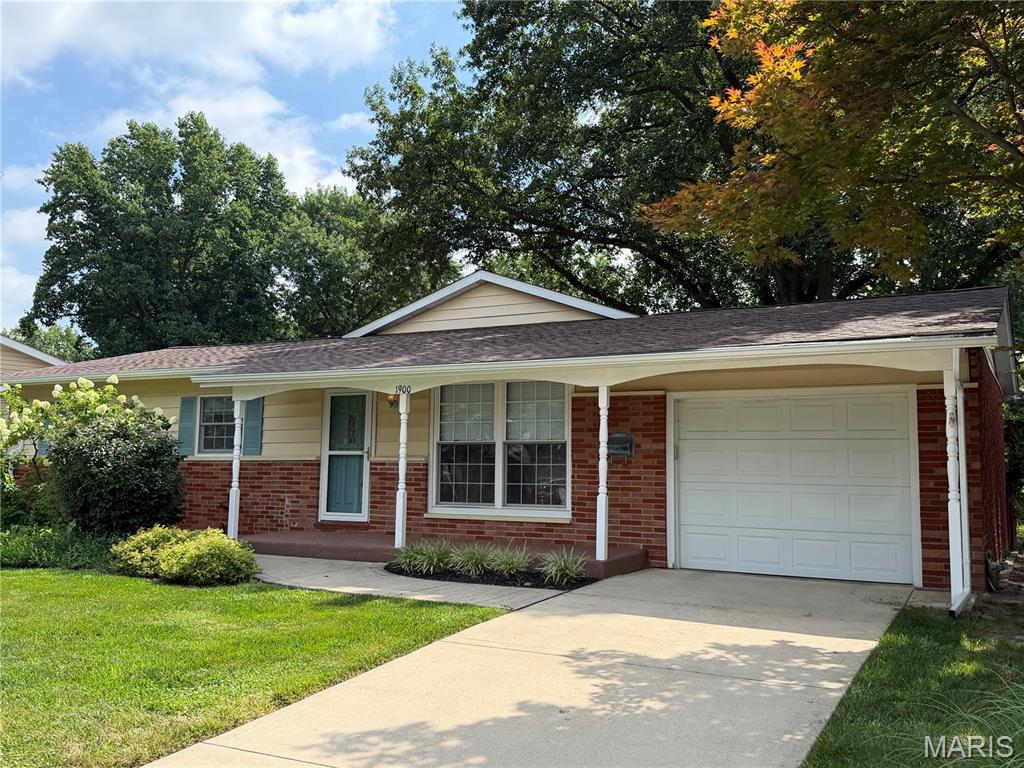
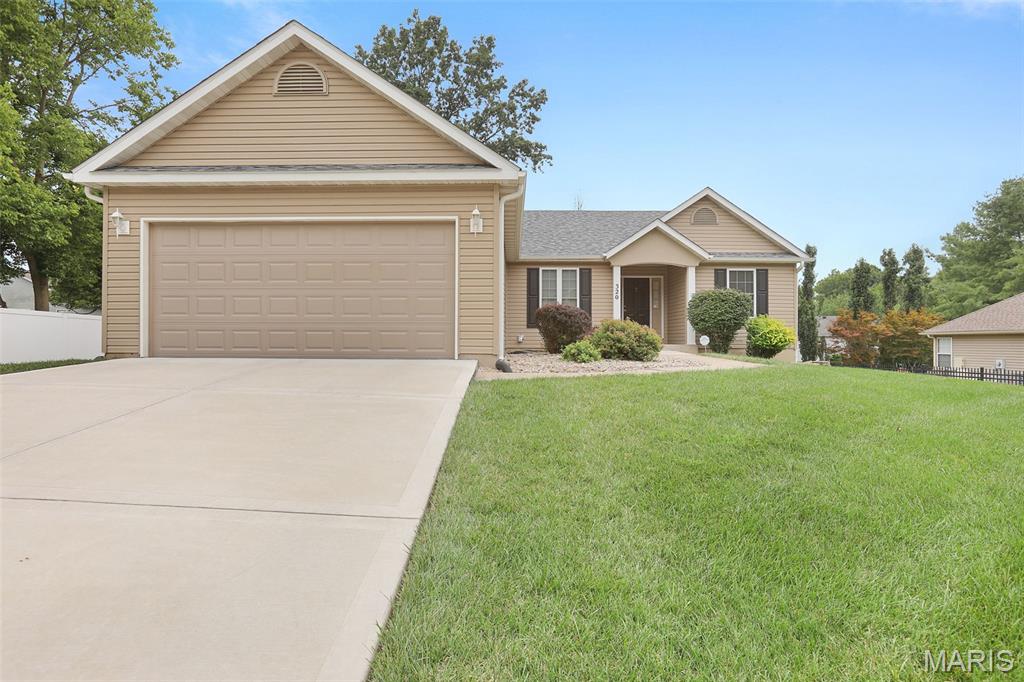
320 Willow Creek DriveEdwardsville, IL
$350,000.00
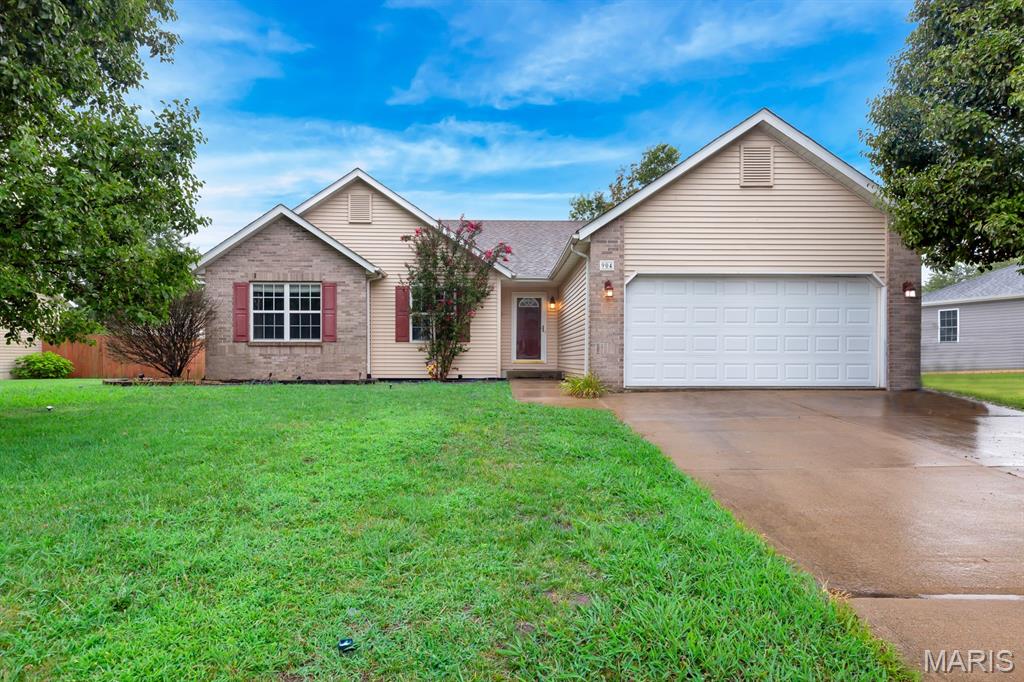
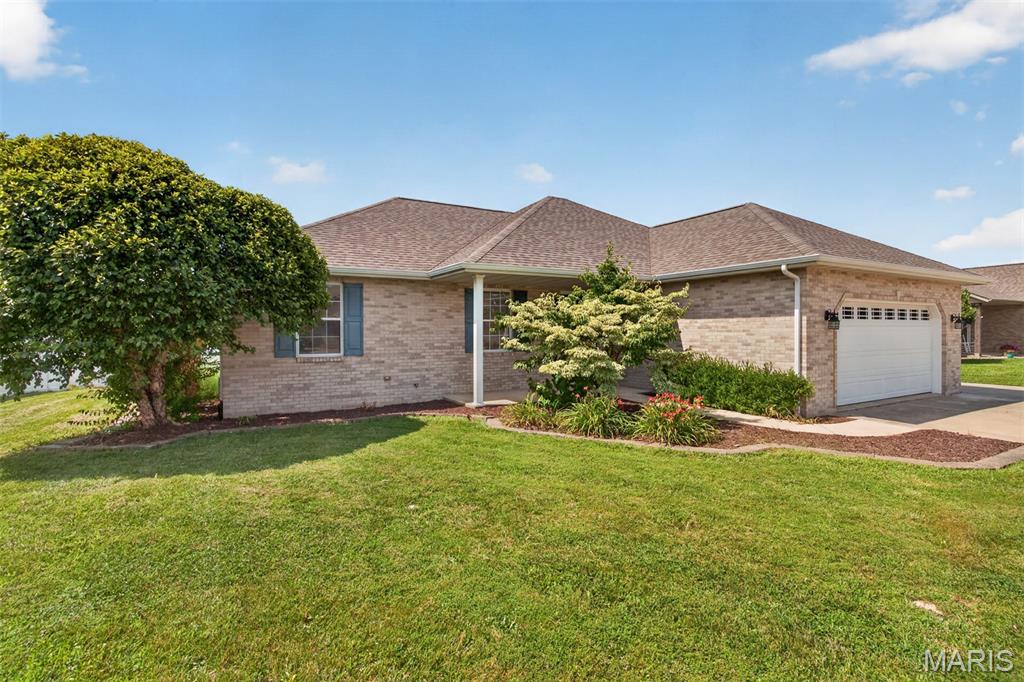
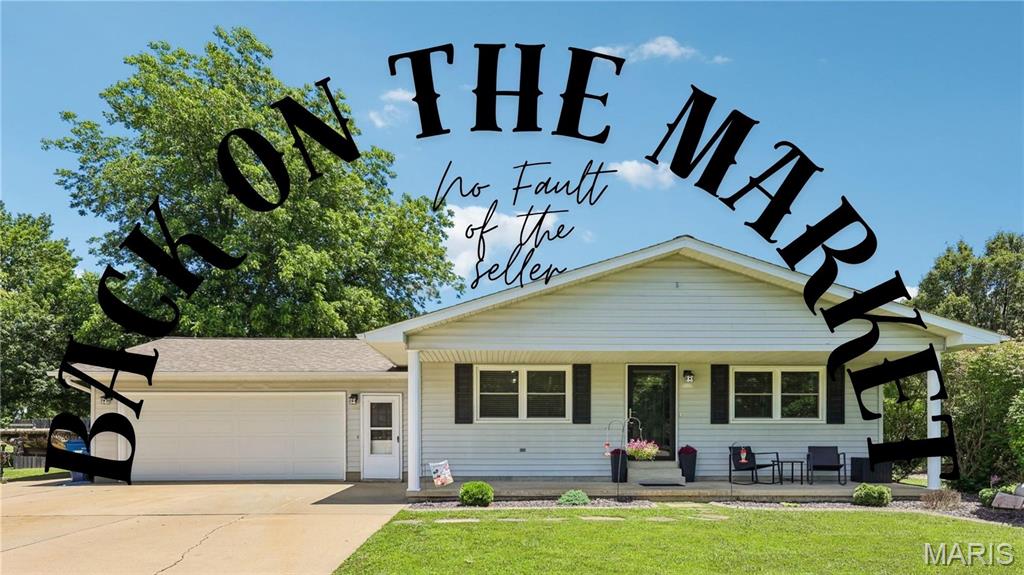
3Beds2,190Sq. Ft.
Style: Traditional
View details
3Beds3,208Sq. Ft.
Style: Traditional
View details
3Beds1,826Sq. Ft.
Style: Traditional
View details
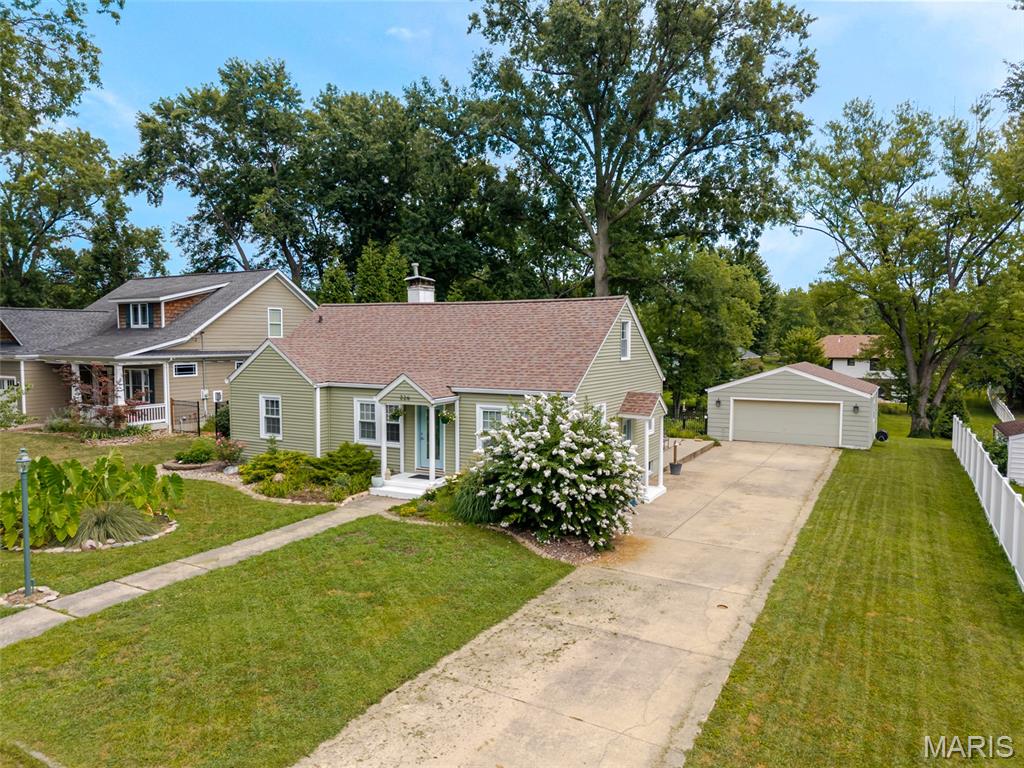
3Beds1,586Sq. Ft.
Style: Cottage
View details
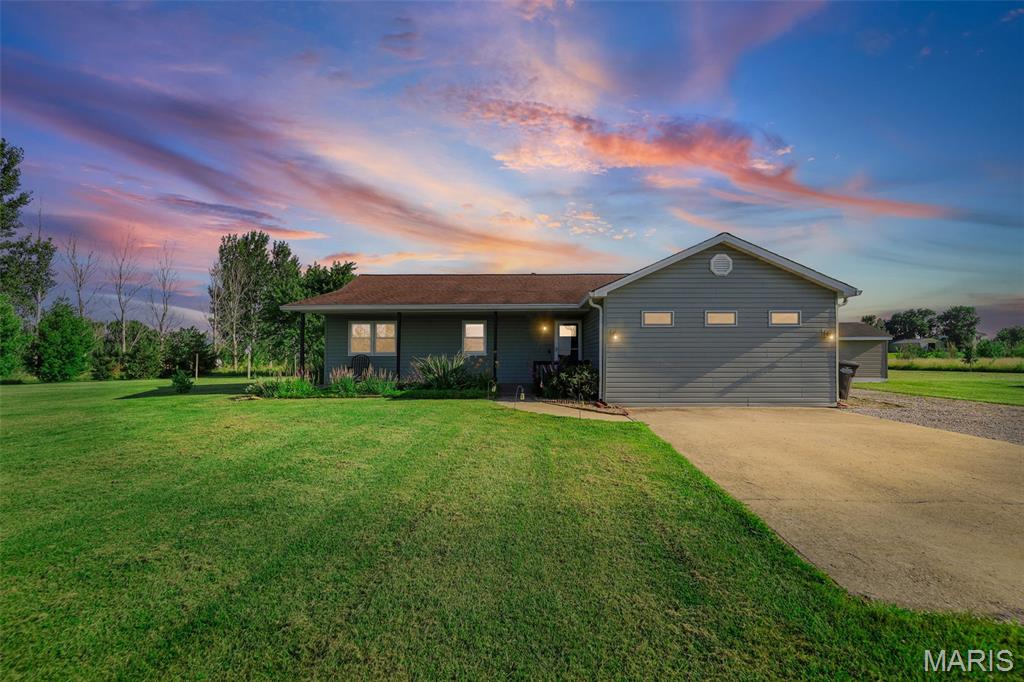
3Beds1,610Sq. Ft.
Style: Traditional
View details
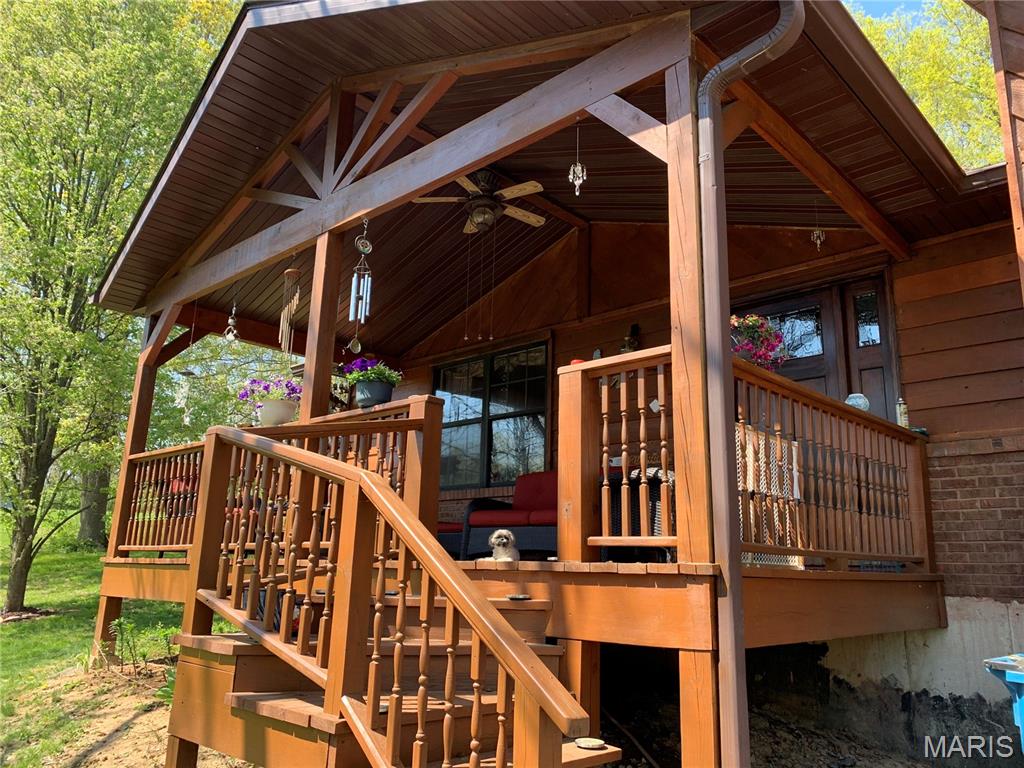
3Beds1,510Sq. Ft.
Style: Split Level
View details
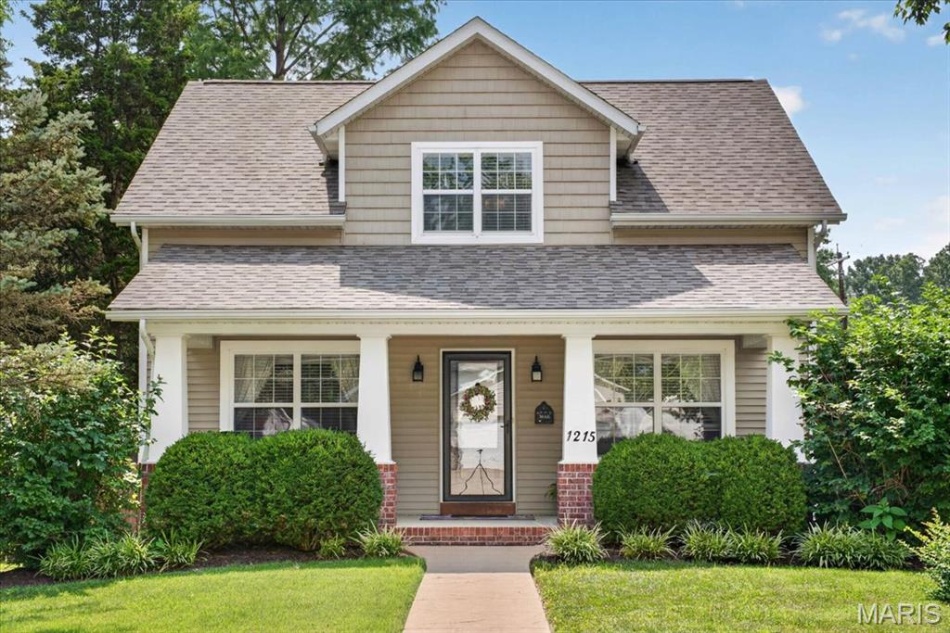
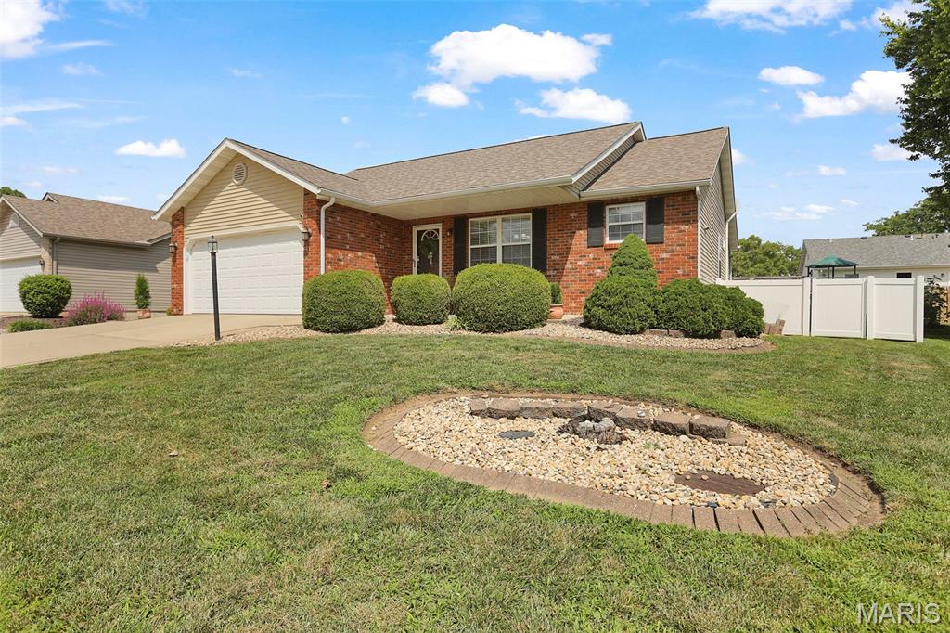
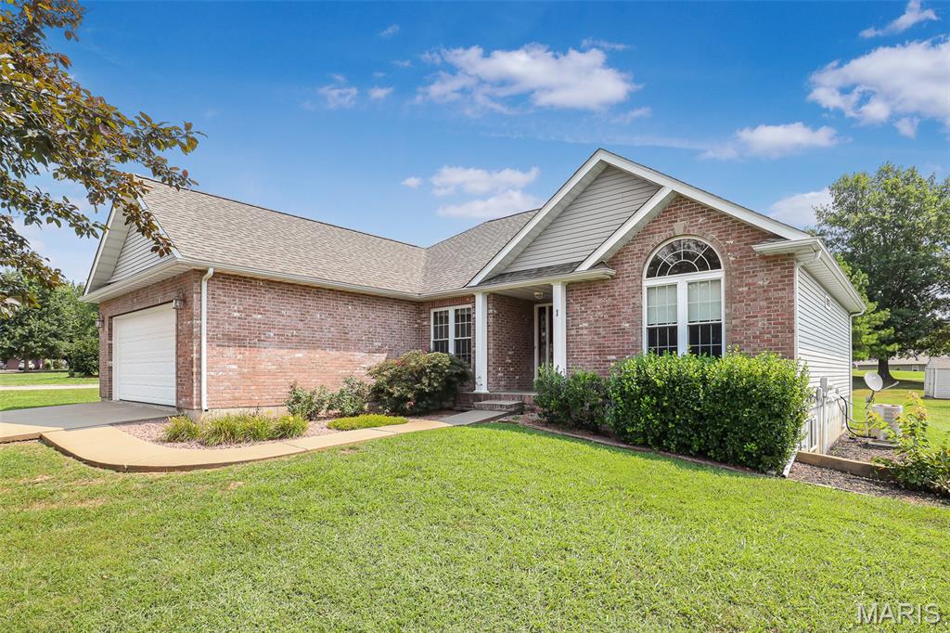
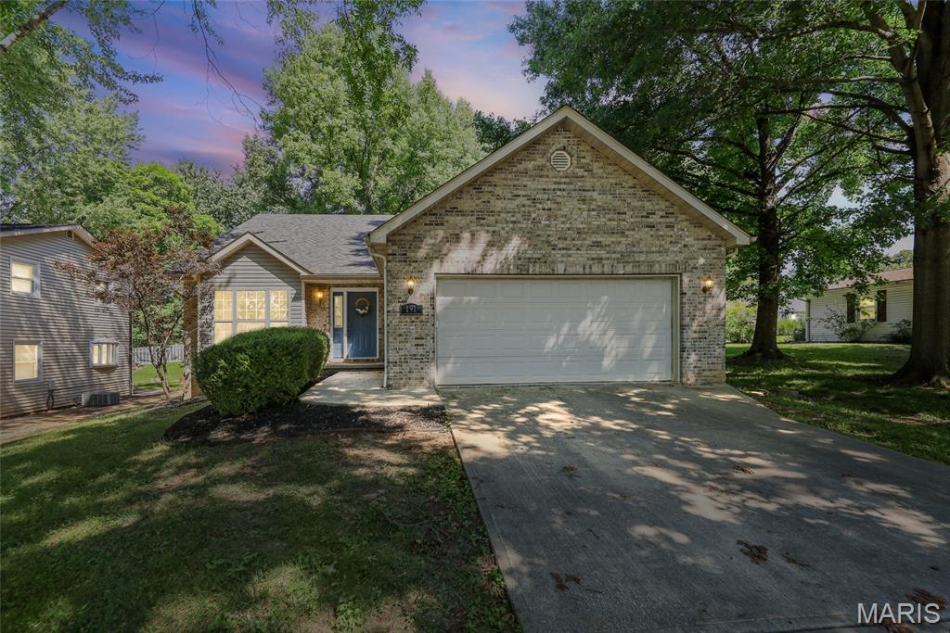
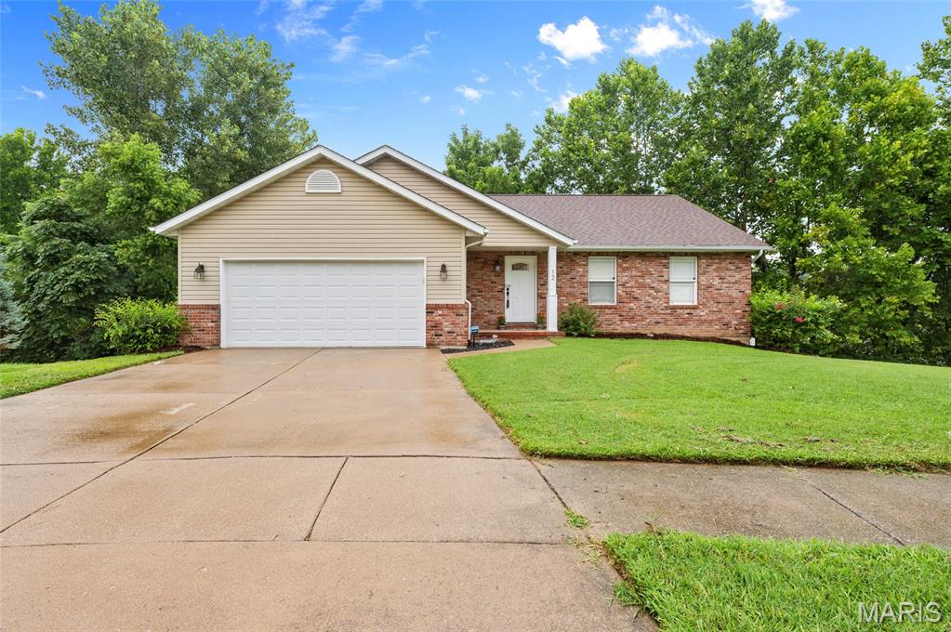
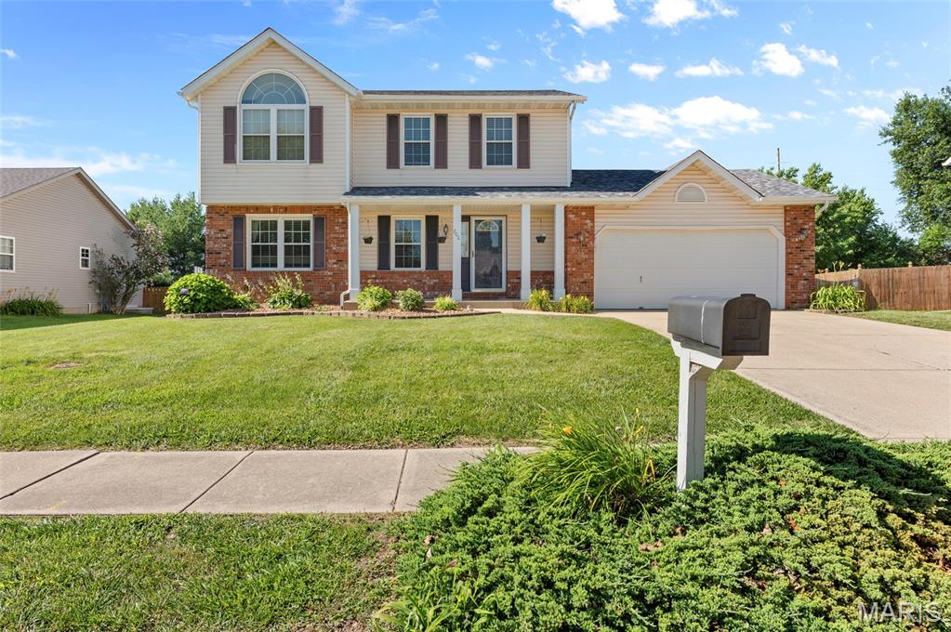
3Beds2,227Sq. Ft.
Style: Traditional
View details