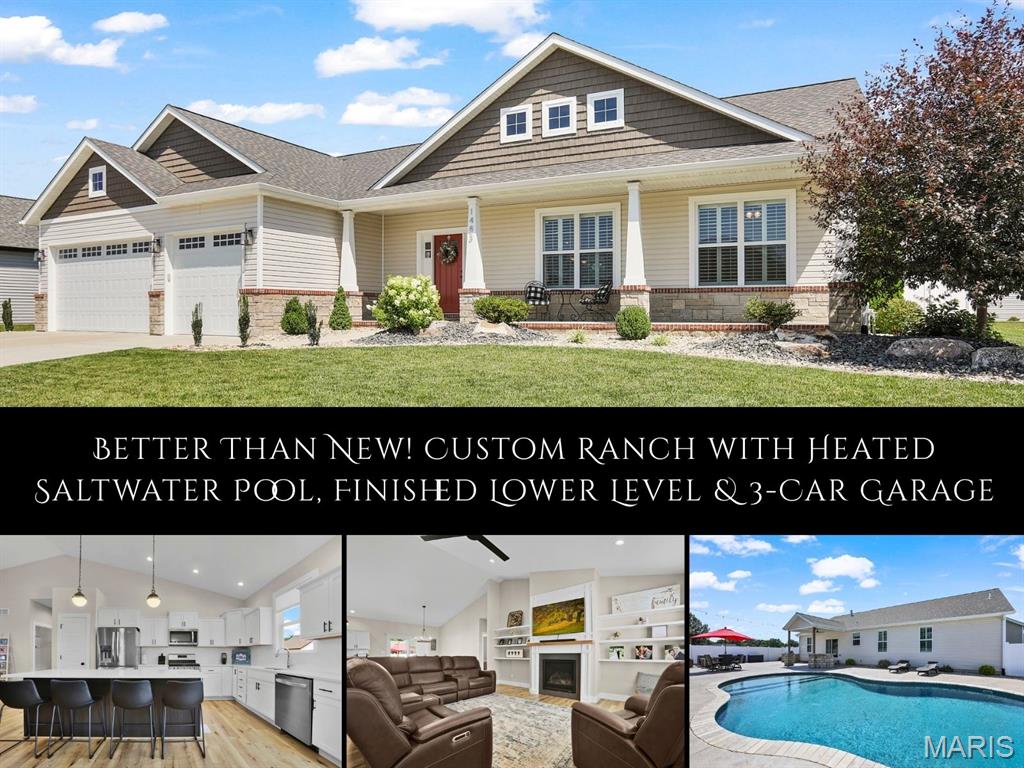
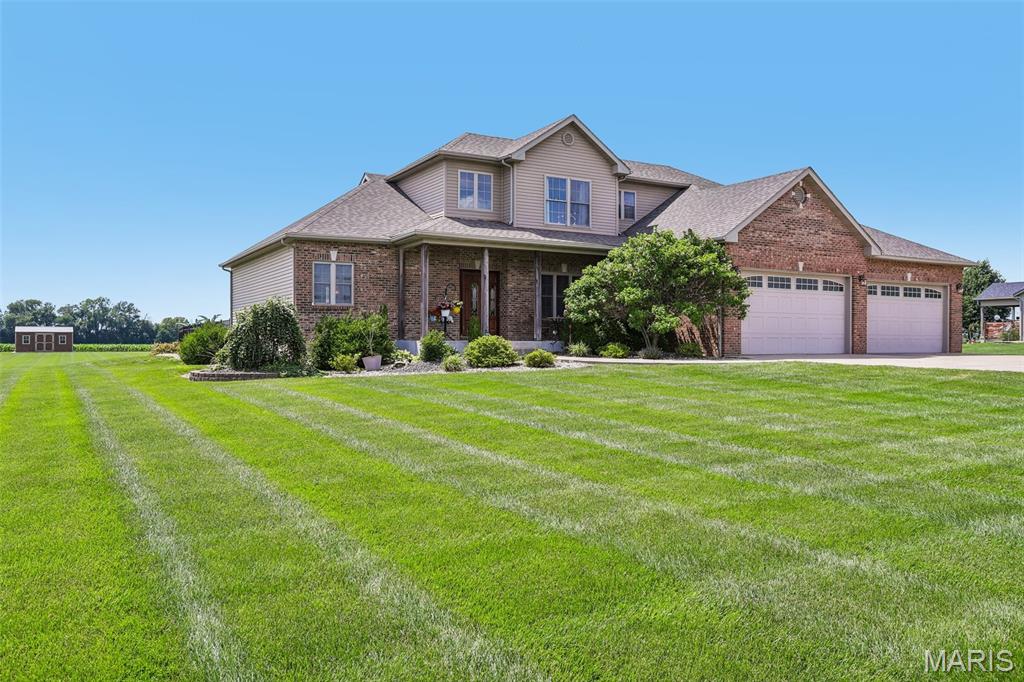
4 Bedroom, 2,735 sq. feet 1483 Guilford PlaceTroy,IL
$600,000.00
- Sq. Footage
- 2,735
- Bedrooms
- 4
- Style
- Ranch
- Garage
- 3
Property Details
Description
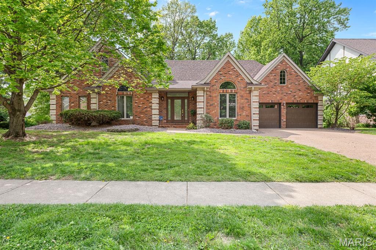
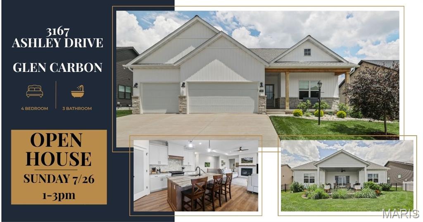
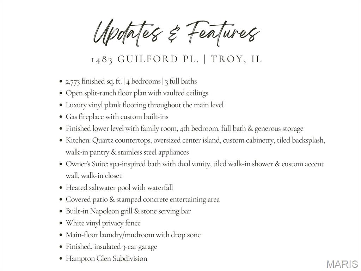
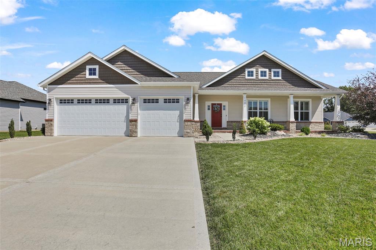
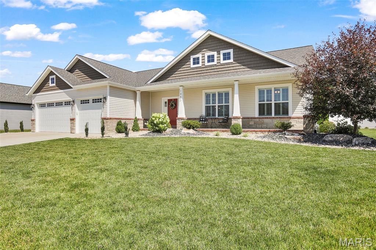
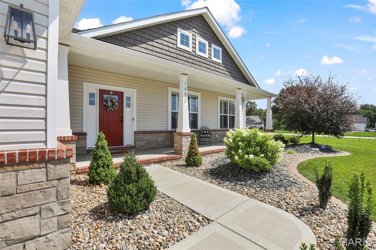
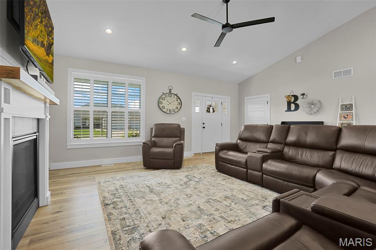
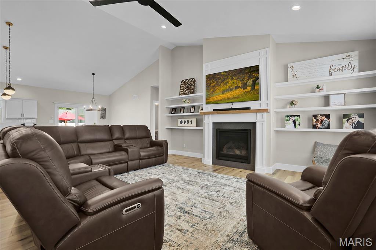
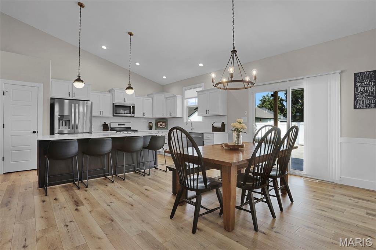
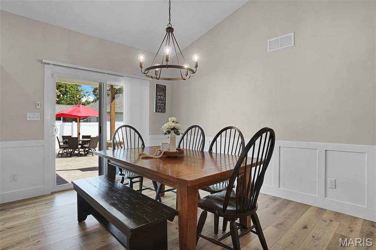
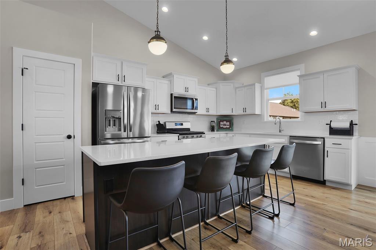
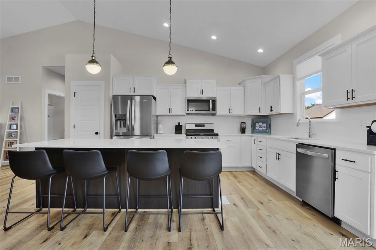
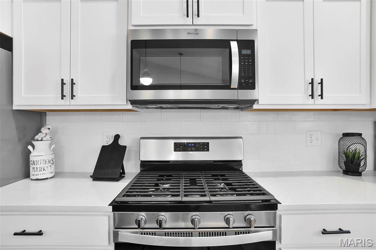
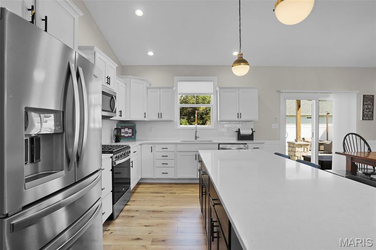
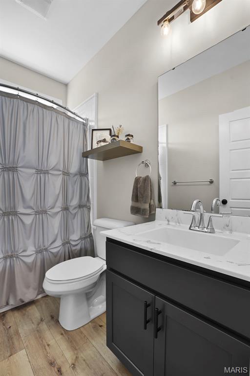
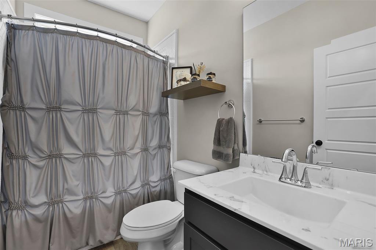
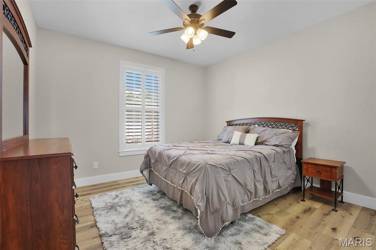
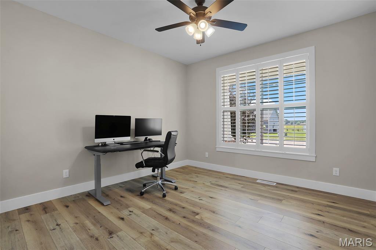
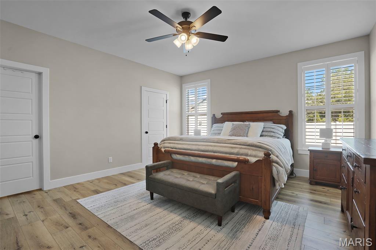
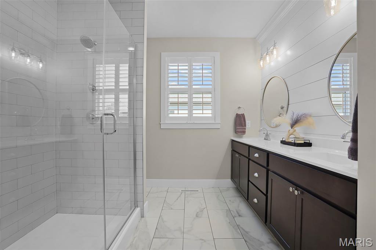
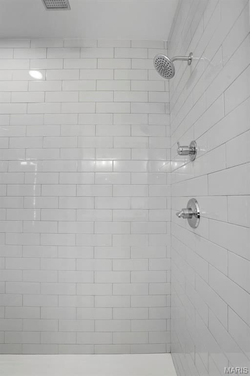
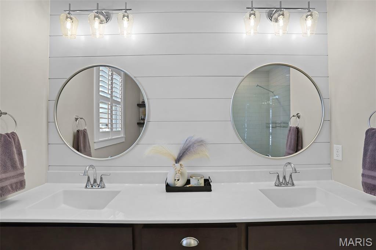
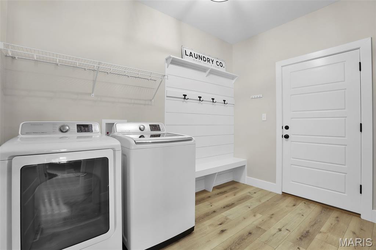
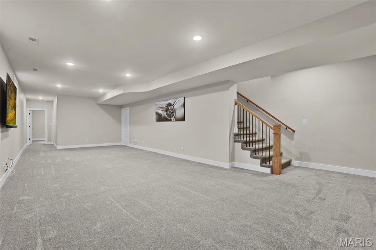
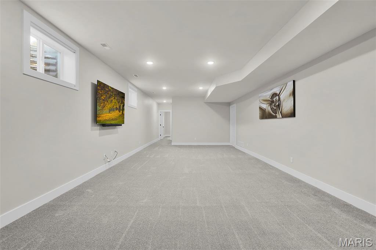
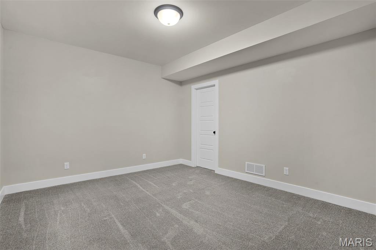
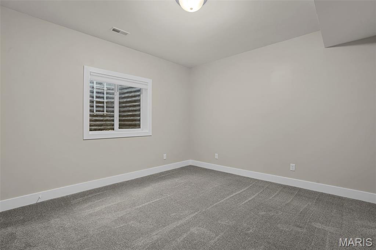
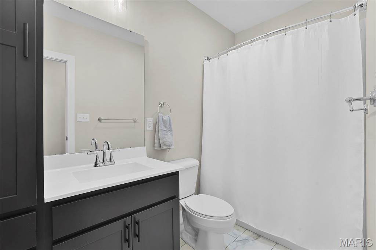
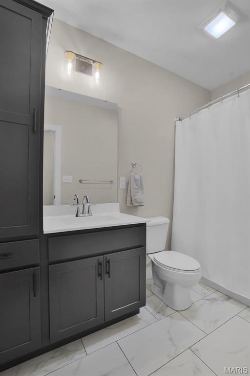
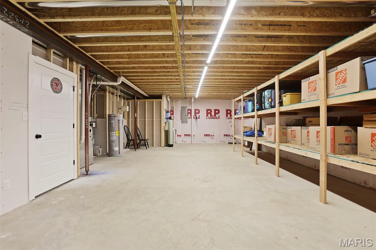
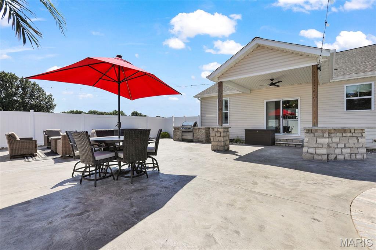
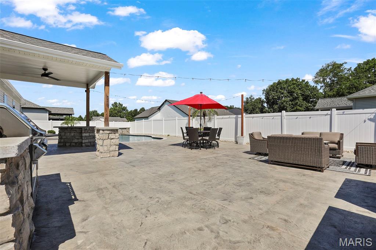
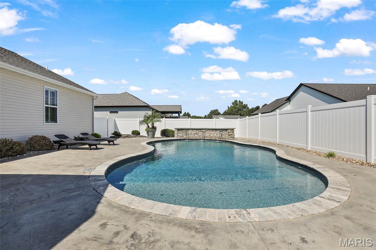
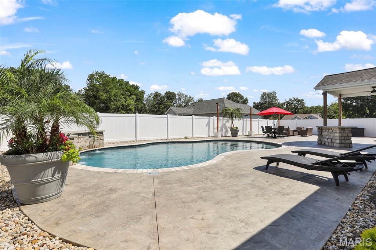
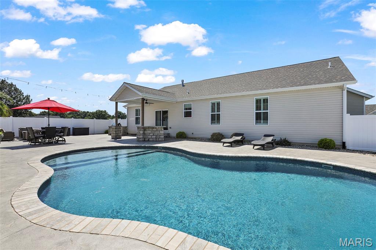
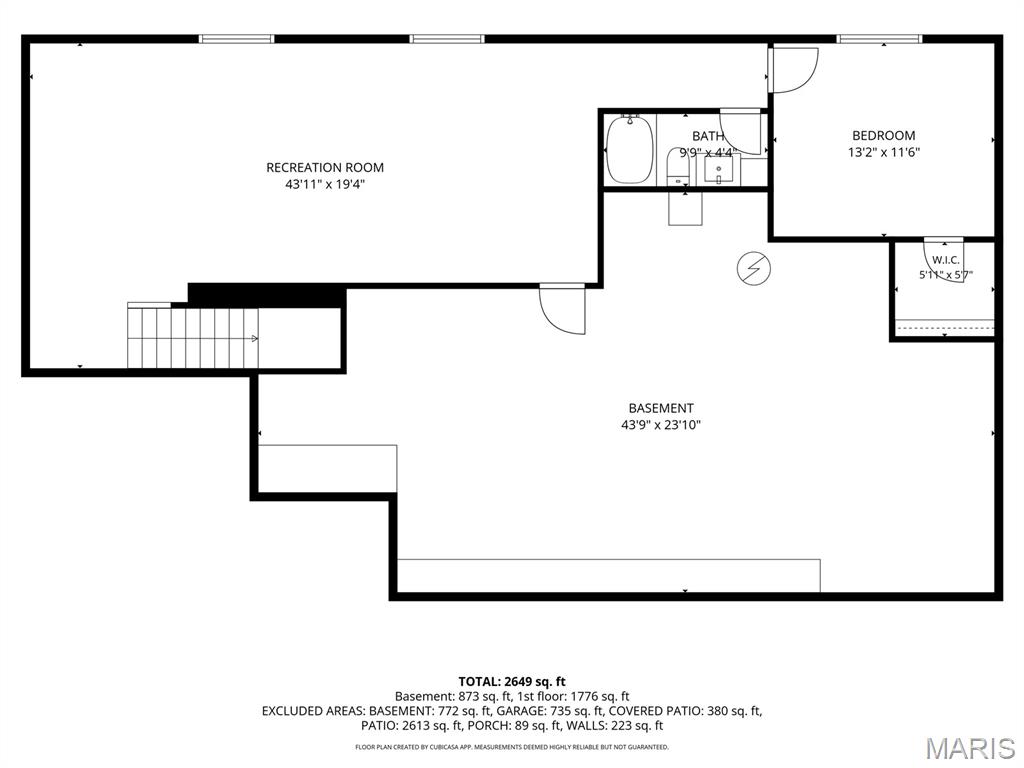
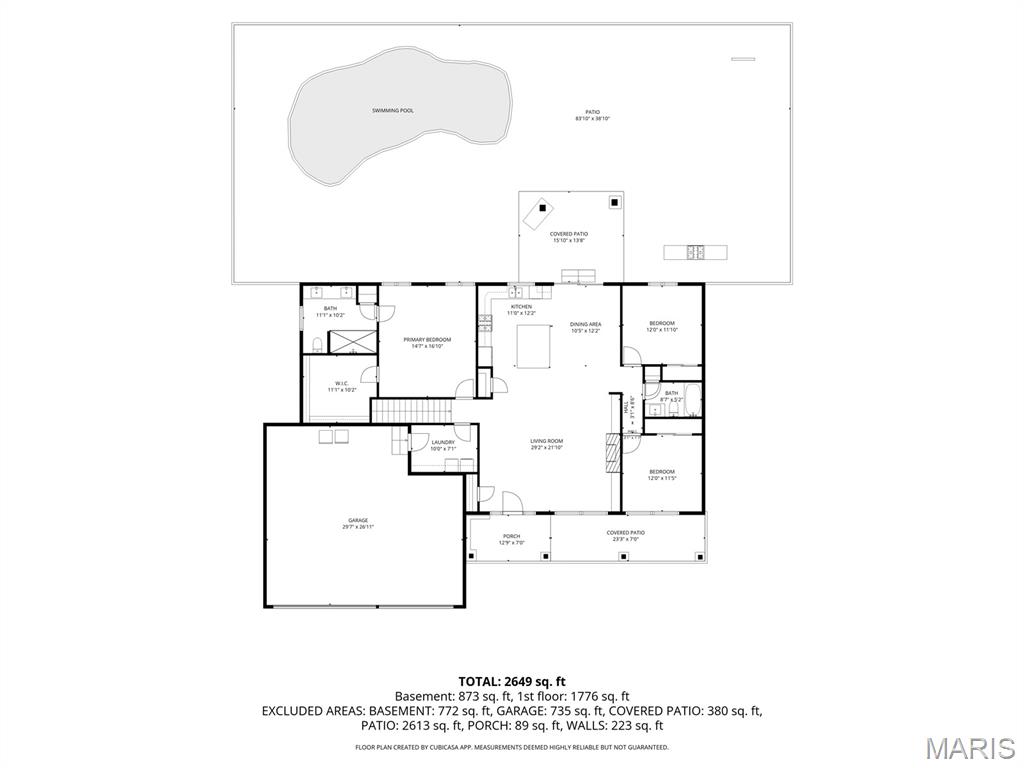
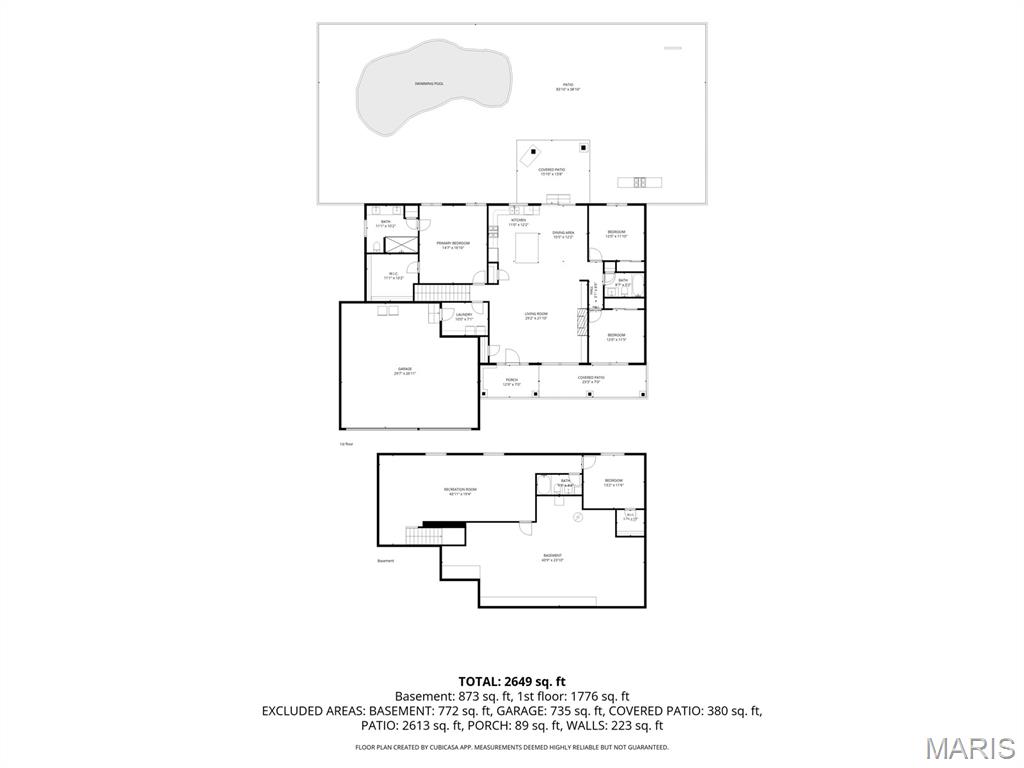
Beautifully crafted and better than new, this exceptional Hampton Glen ranch offers luxurious finishes, open, airy spaces & an incredible backyard retreat. The split-bedroom floor plan showcases soaring vaulted ceilings, abundant natural light & beautiful luxury vinyl plank flooring throughout the main level. The chef-inspired kitchen features quartz counters, a massive center island, custom cabinetry, tiled backsplash, walk-in pantry & stainless appliances, flowing seamlessly into the dining area and inviting great room anchored by a gas fireplace adorned by custom millwork & shelving. Privately tucked away, the owner's suite offers a spa-inspired bath with shiplap accent wall, dual vanities & subway tiled walk-in shower with additional rainfall shower. A thoughtfully designed laundry/mudroom with custom storage, 2 additional bedrooms & full bath complete the main level. The finished lower level expands your living space with a spacious family room, 4th bedroom with walk-in closet (perfect for guests or a home office), full bath & abundant storage. Stepping outside, imagine lounging beside the heated saltwater pool, preparing dinner at the built-in Napoleon grill, enjoying cold drinks with friends around the stone-accented bar & lingering beneath the covered patio long after the sun sets, all within a privacy-fenced backyard. Every detail has been thoughtfully designed & meticulously-maintained to create a home you'll love for years to come.
School Information
- Elementary SchoolTRIAD DIST 2
- Middle SchoolTRIAD DIST 2
- High SchoolTriad
4Beds2,458Sq. Ft.
Style: Other
View details
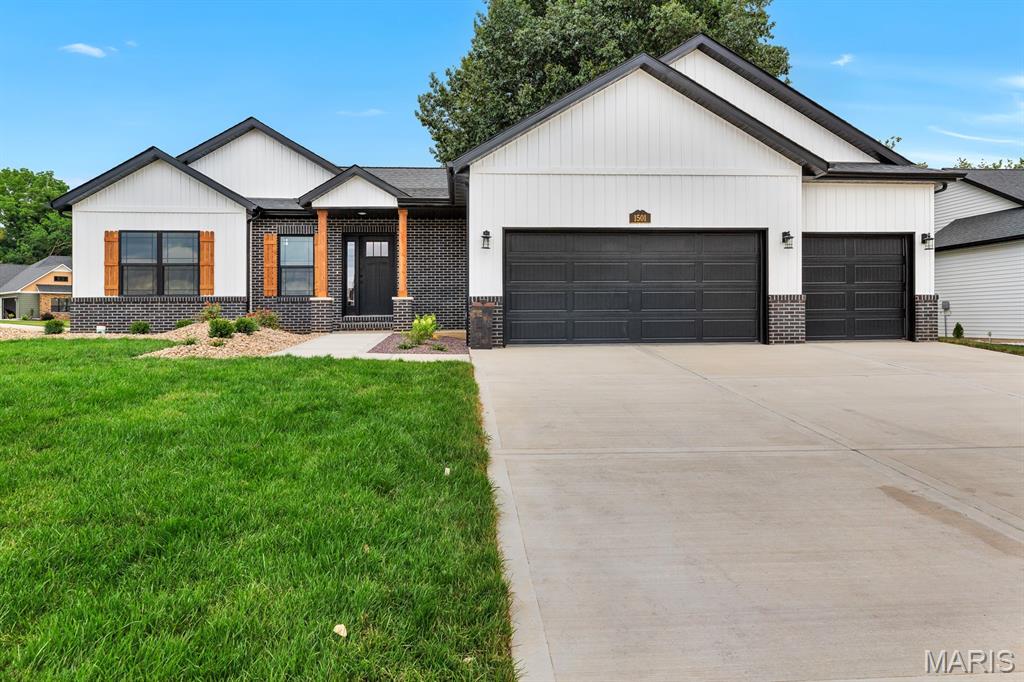
1623 Oglesby DriveEdwardsville, IL
$571,000.00
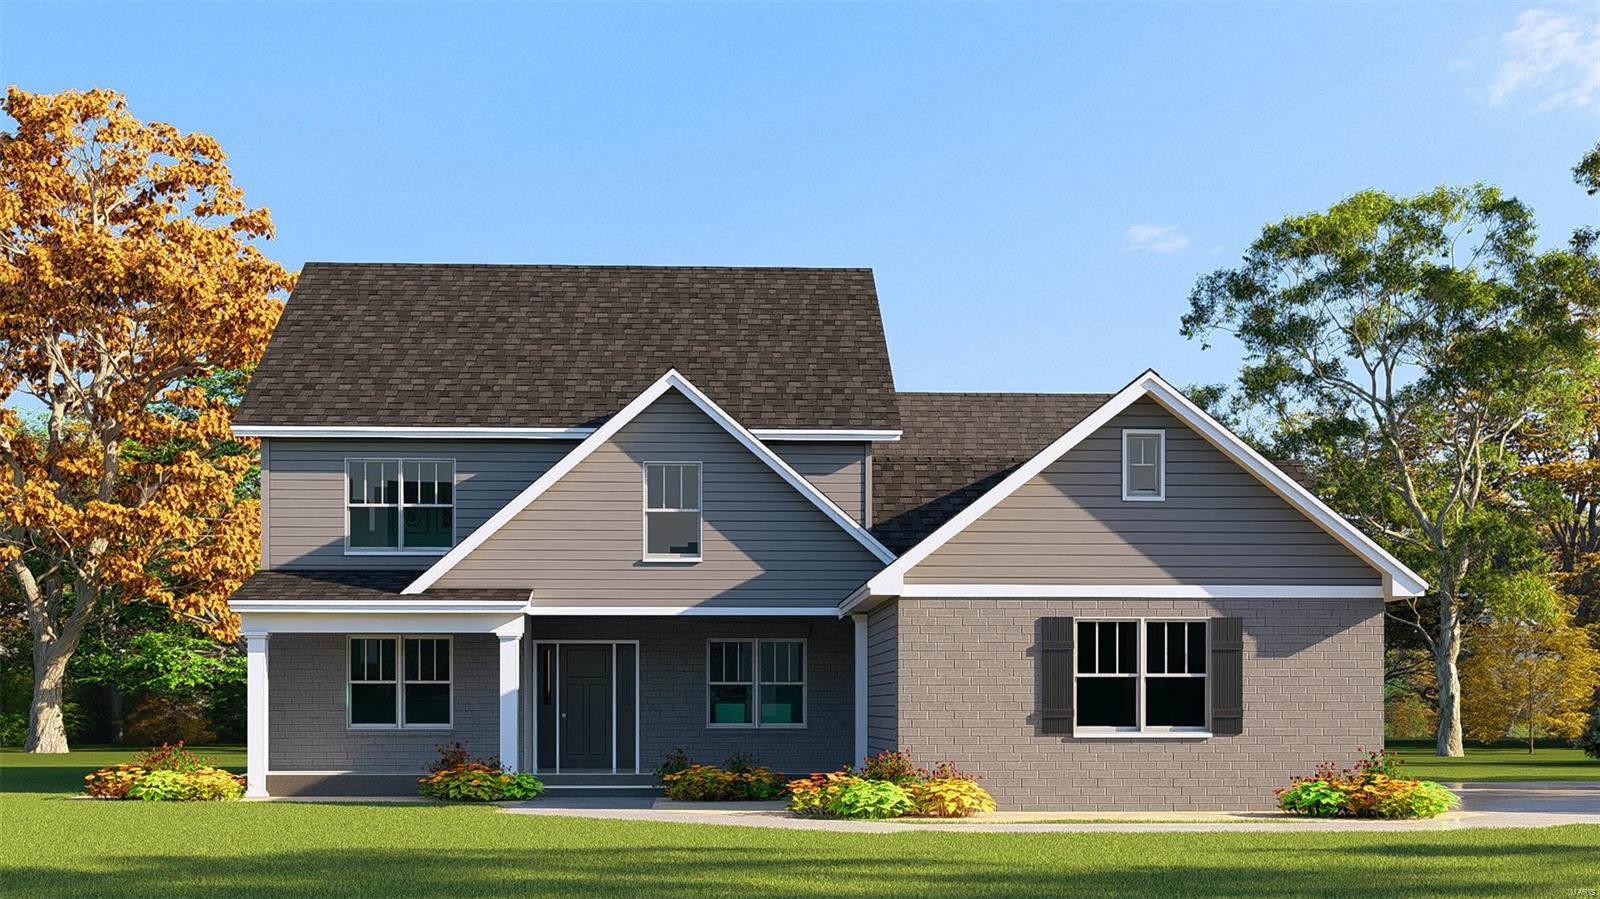
4Beds2,458Sq. Ft.
Style: Other
View details

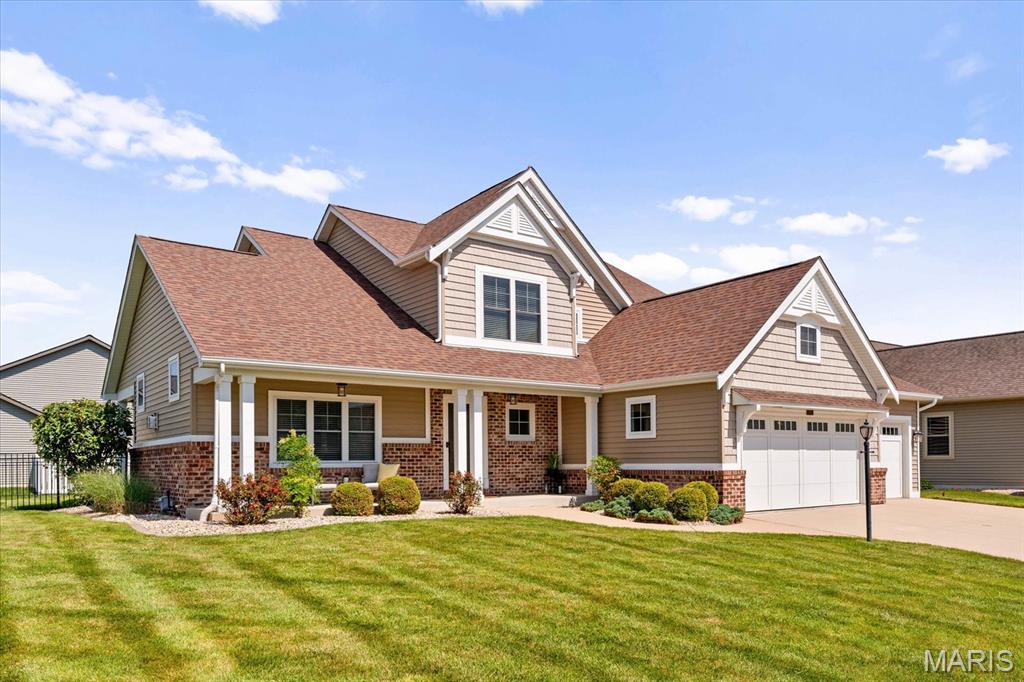

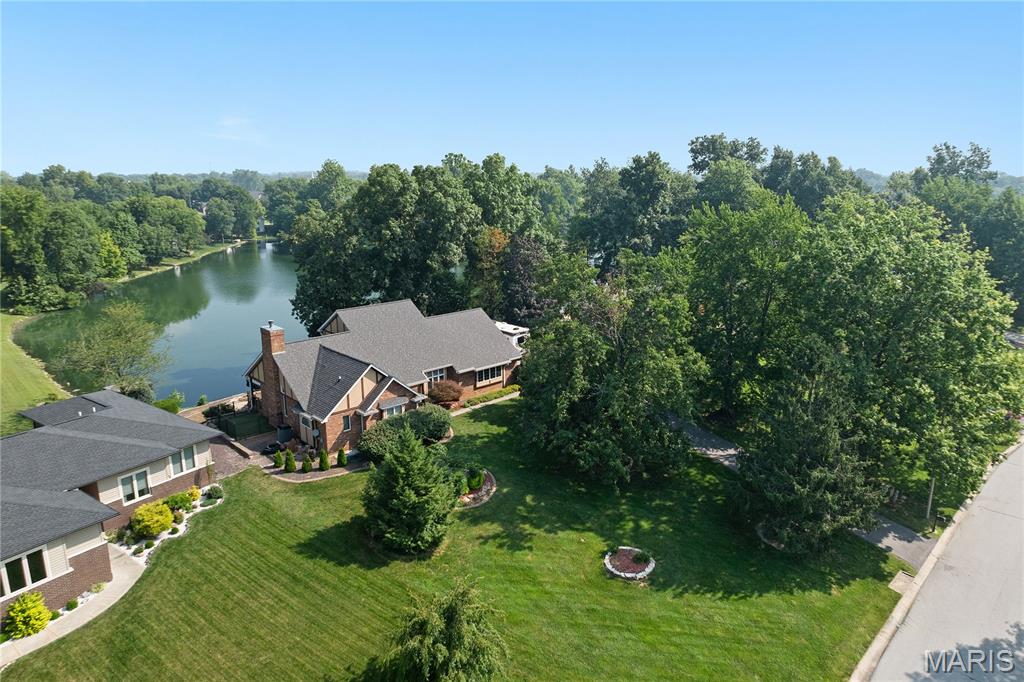
3841 Ember CourtEdwardsville, IL
$599,900.00
4Beds4,028Sq. Ft.
Style: Colonial
View details
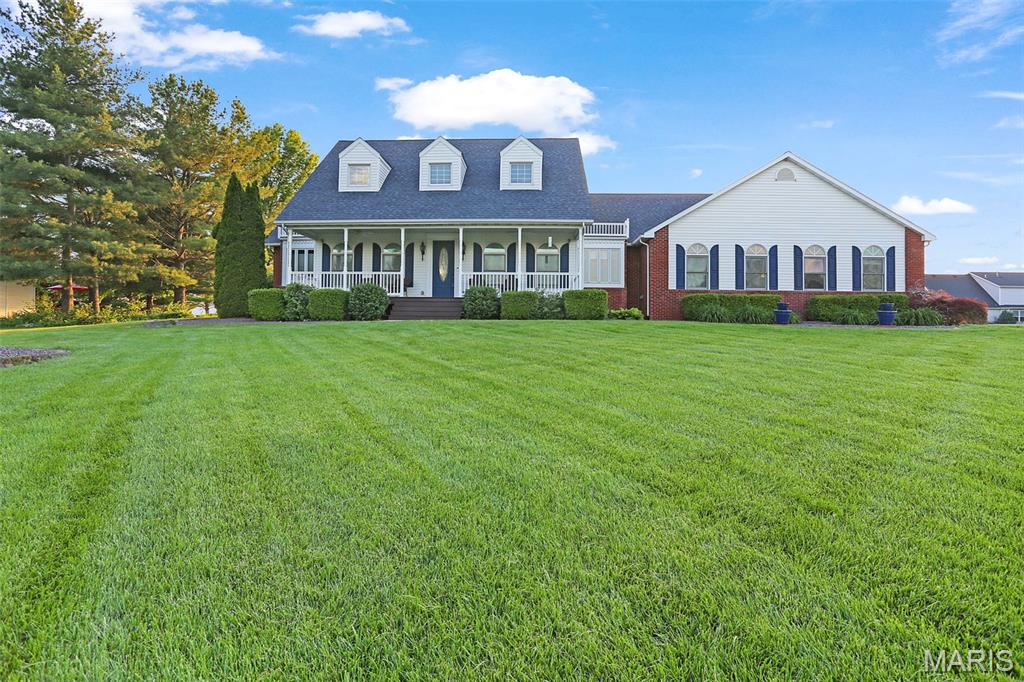
4Beds4,608Sq. Ft.
Style: Traditional, Ranch
View details

1122 Georgia StreetEdwardsville, IL
$589,900.00
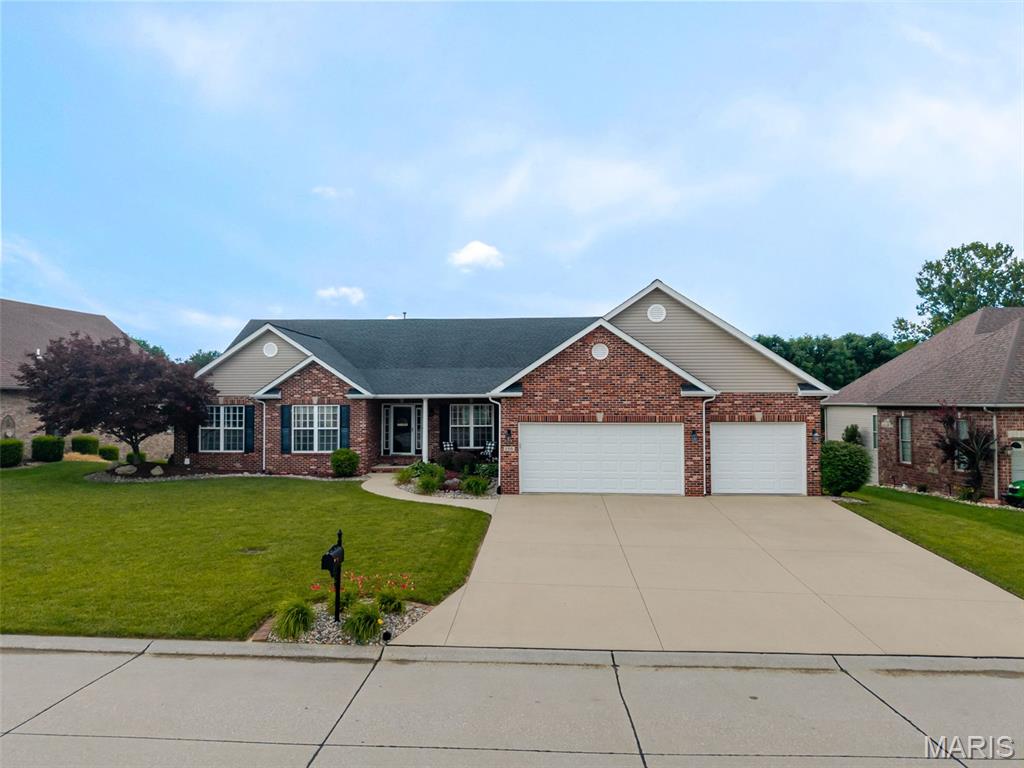
4Beds4,686Sq. Ft.
Style: Ranch
View details





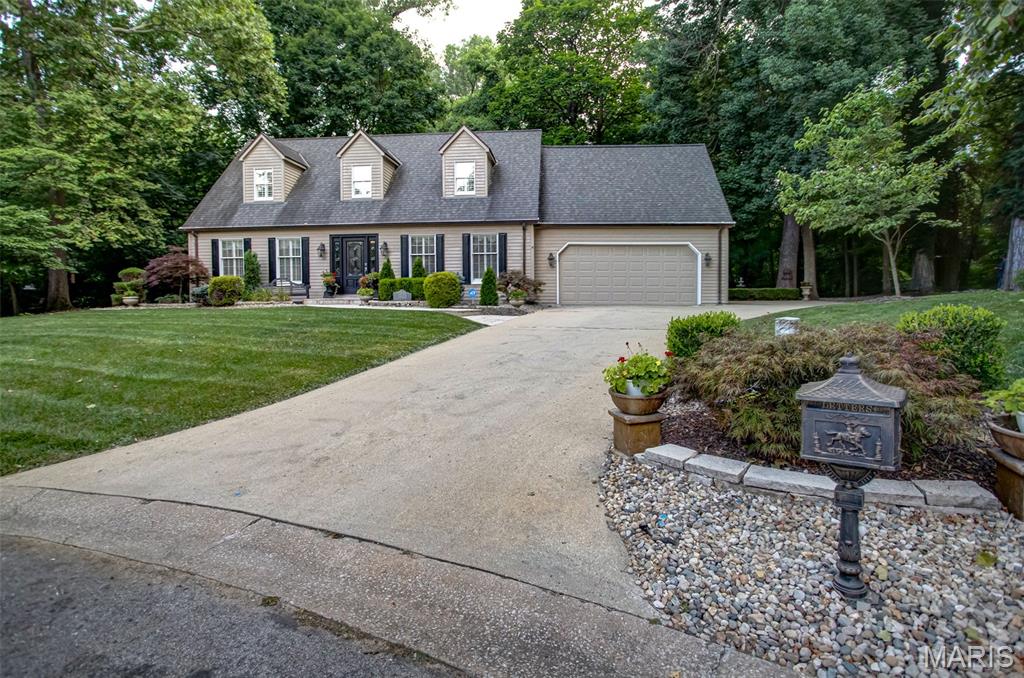
3328 Drysdale CourtEdwardsville, IL
$599,900.00