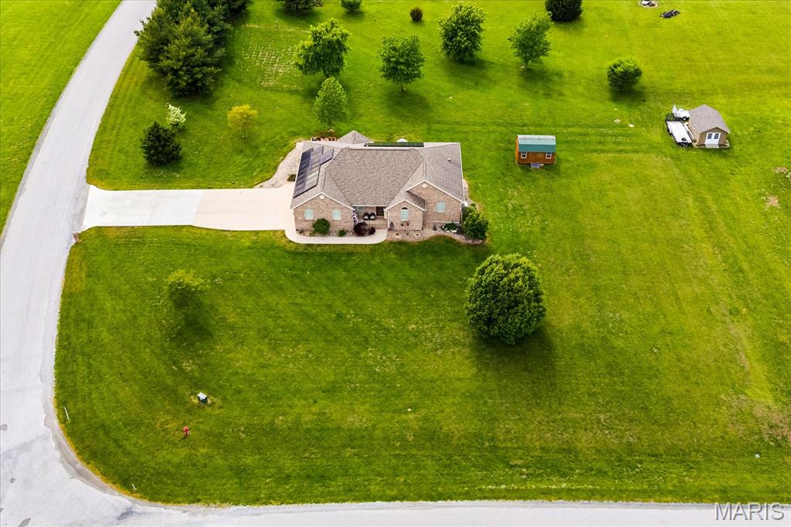
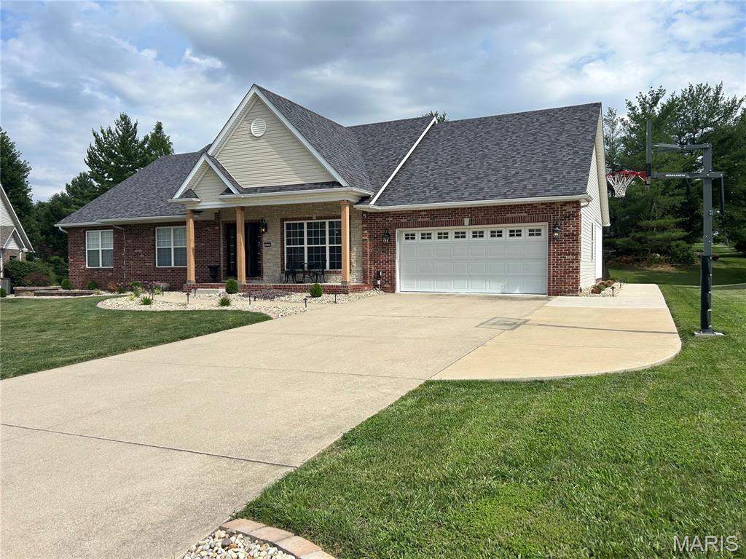
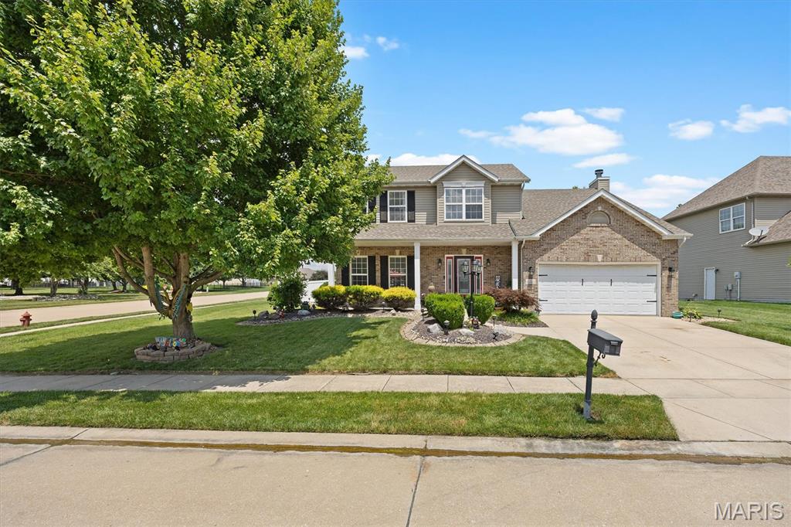
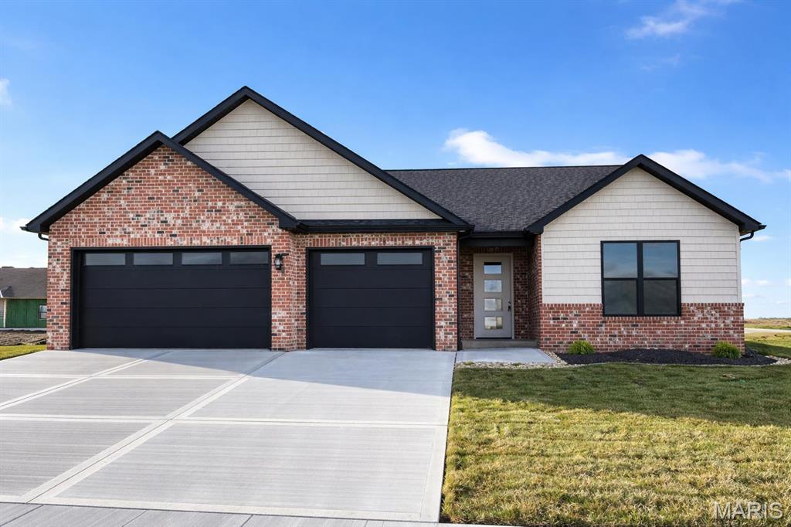
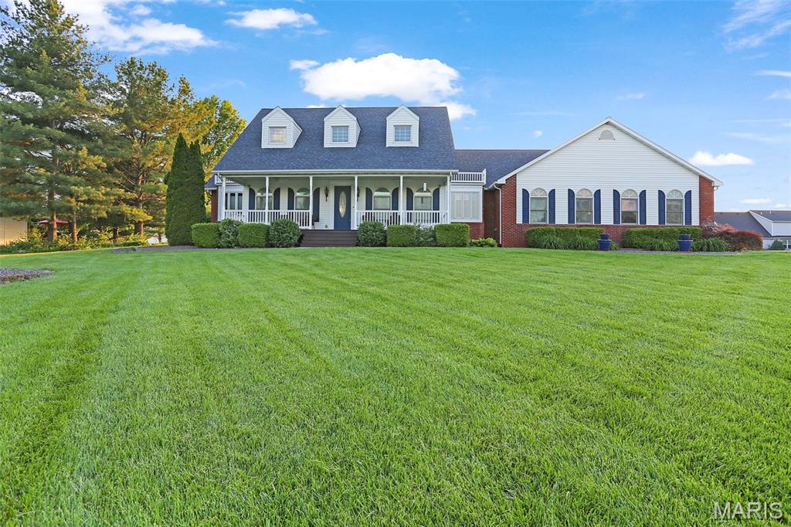
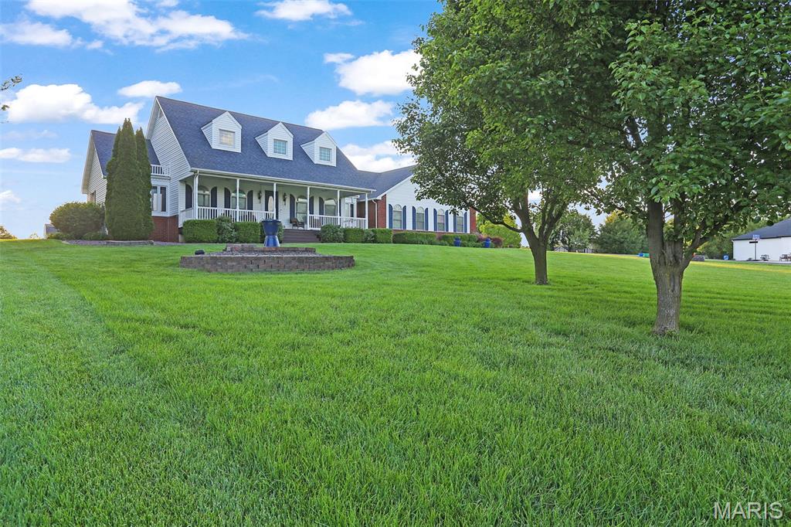
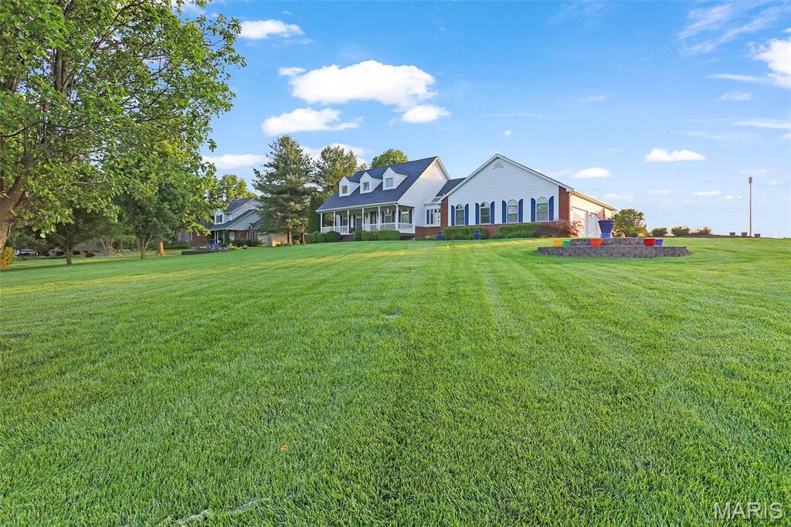
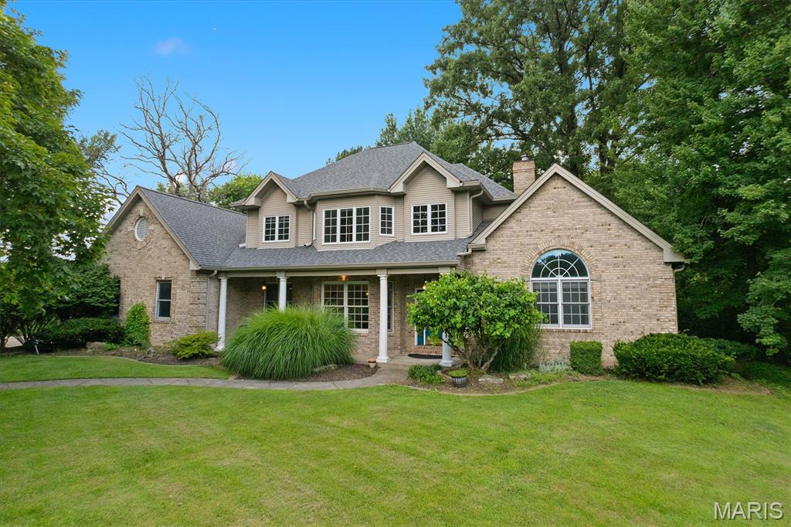
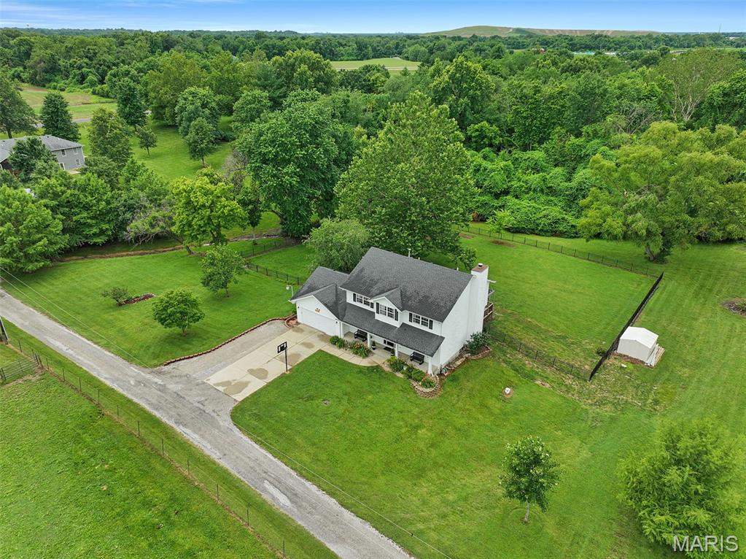
4 Bedroom, 4,028 sq. feet 10 Shannon CourtHighland,IL
$575,000.00
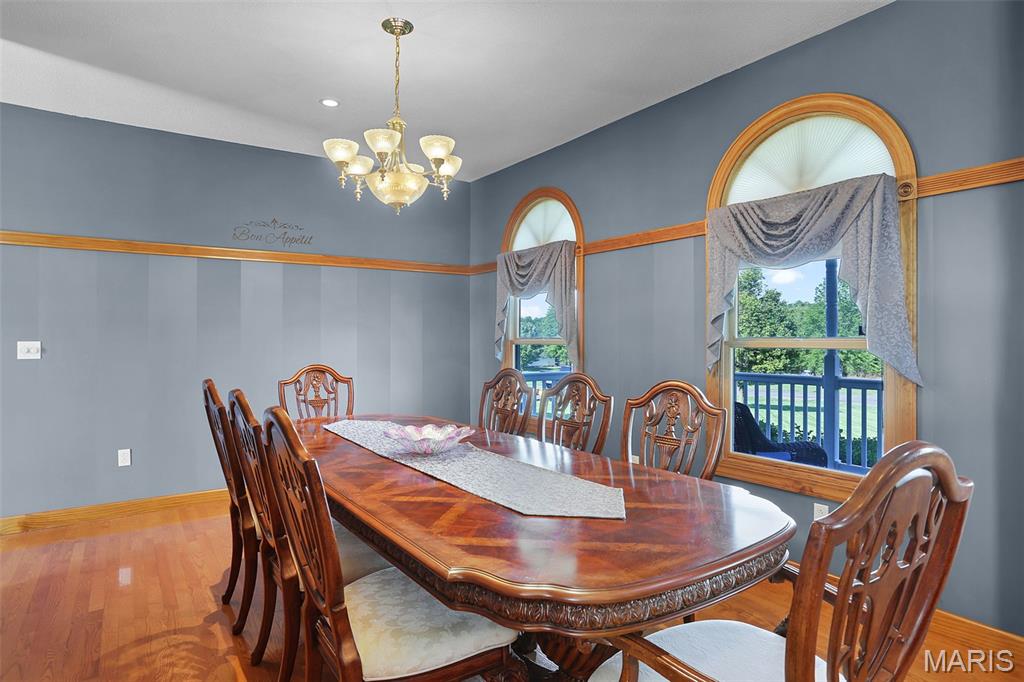
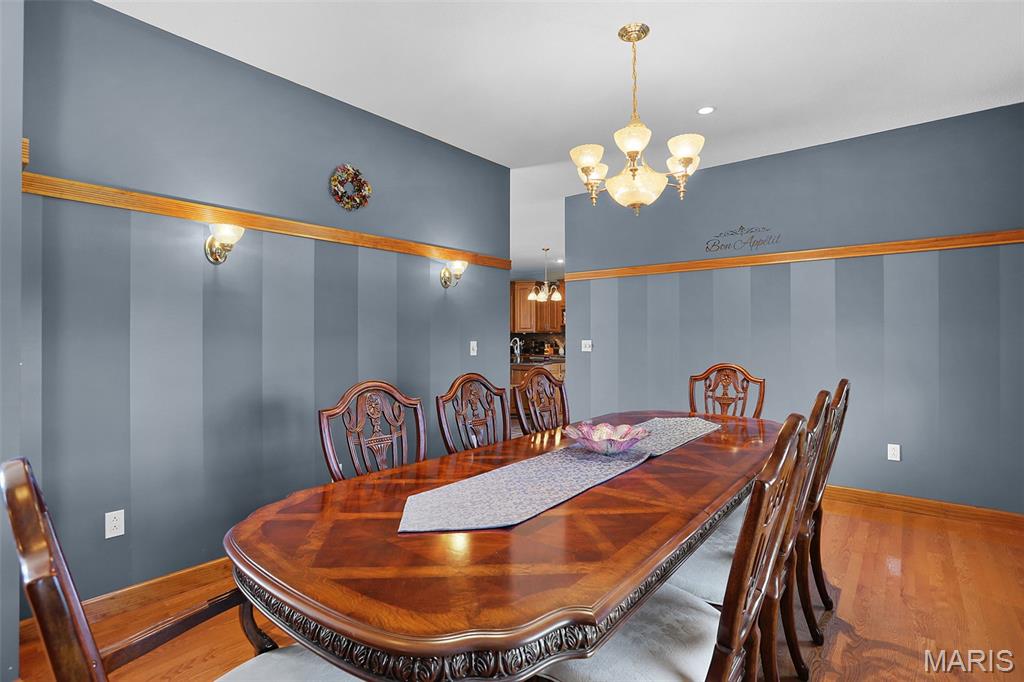
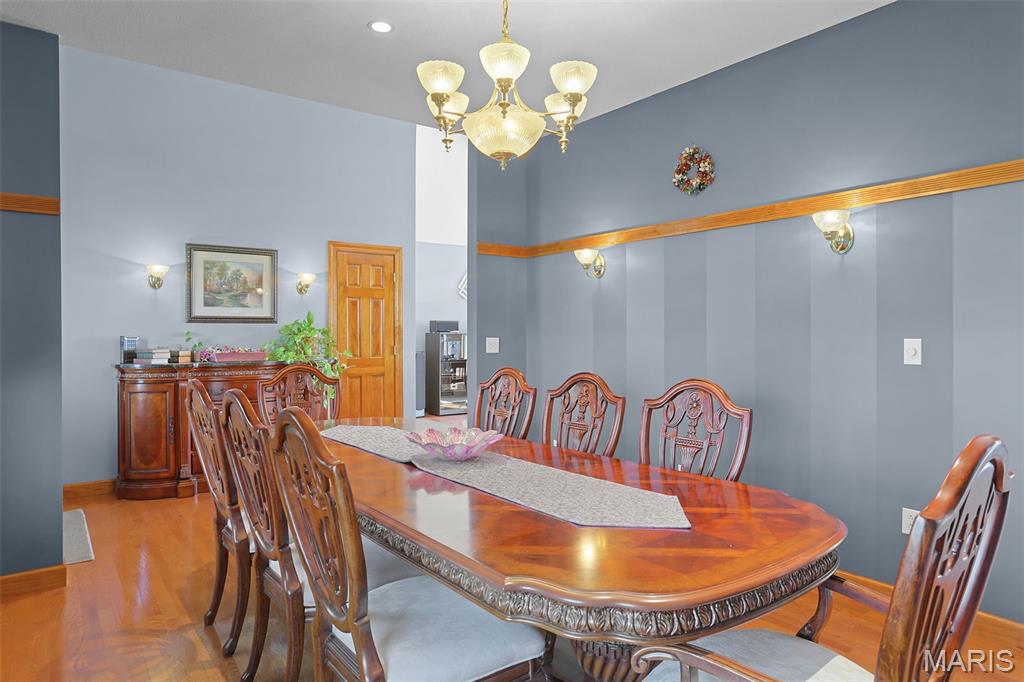
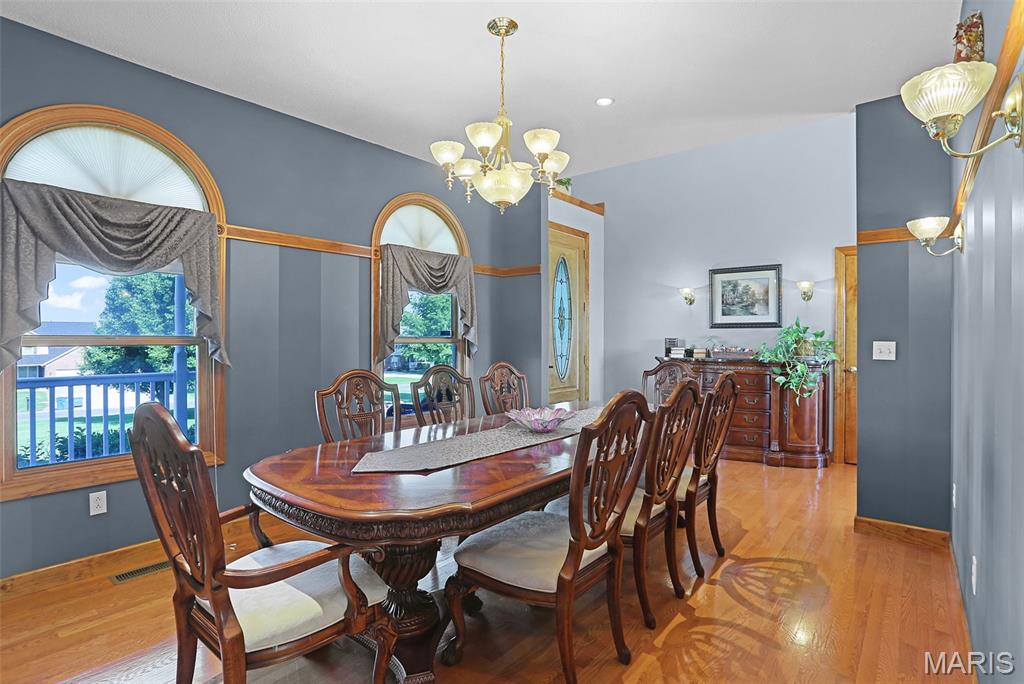
- Sq. Footage
- 4,028
- Bedrooms
- 4
- Style
- Colonial
- Garage
- 3
3D INTERACTIVE VIRTUAL TOUR
Press the play button to start your virtual tour.
Property Details
Realtor Video
Wrong Youtube URL.
Description
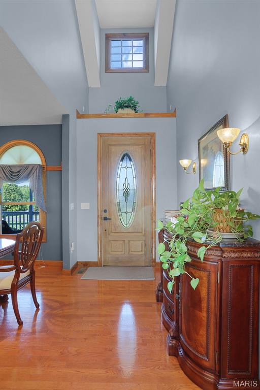
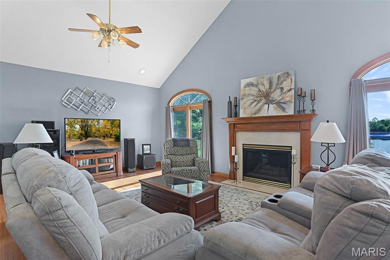
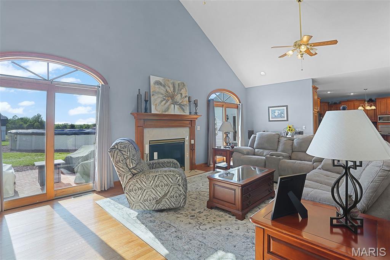
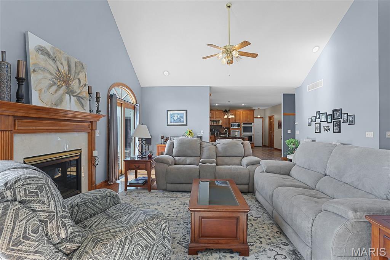
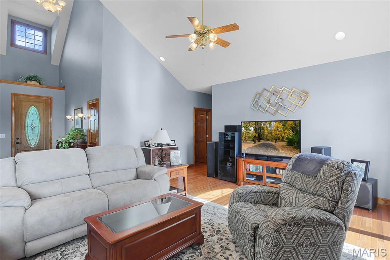
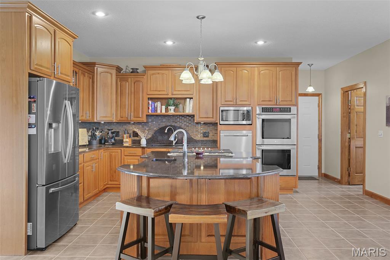
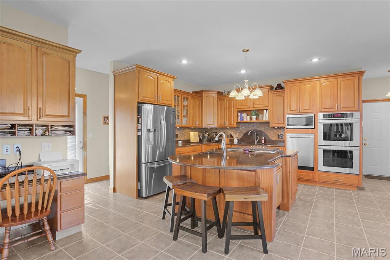
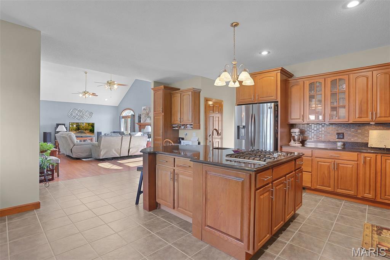
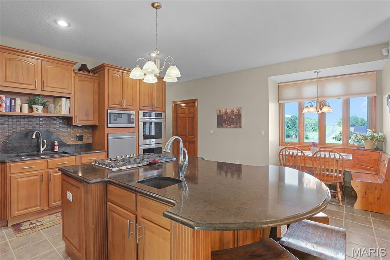
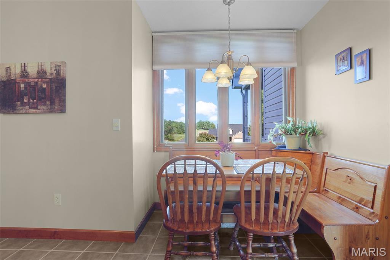
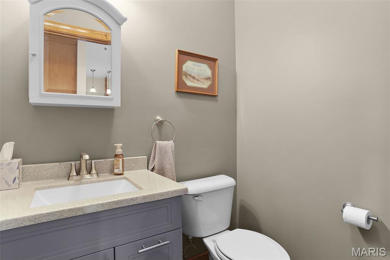
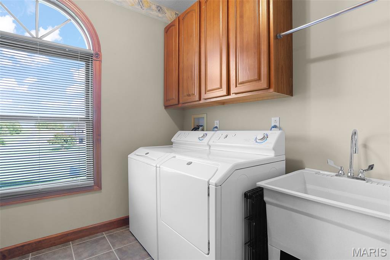
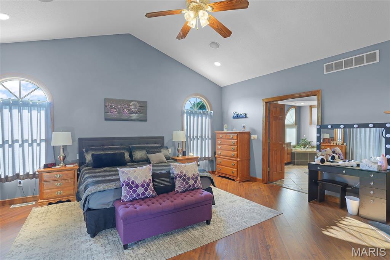
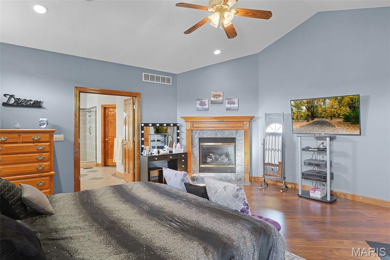
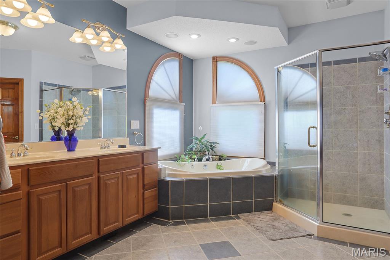
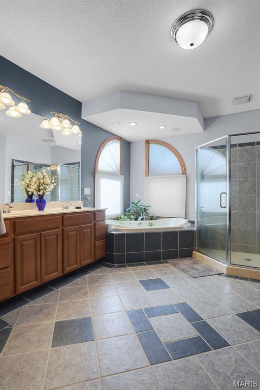
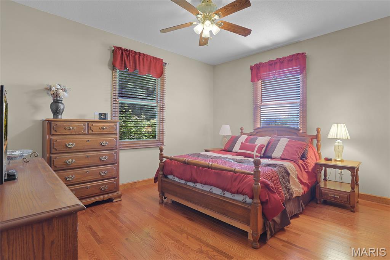
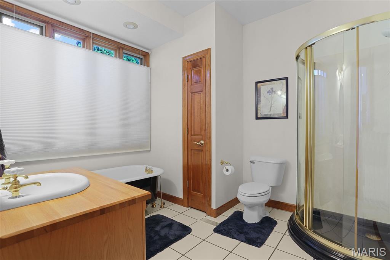
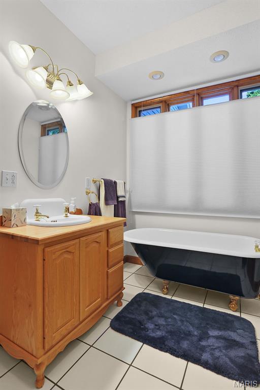
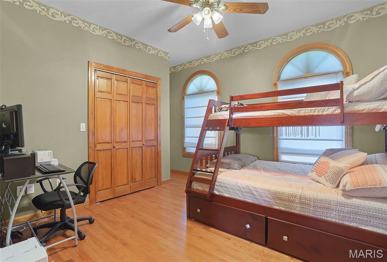
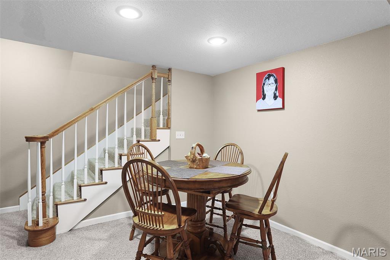
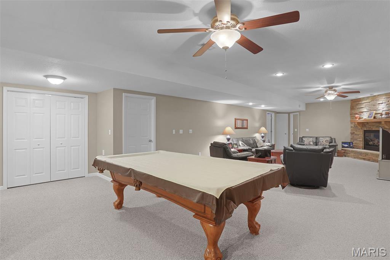
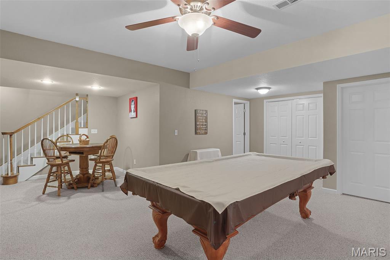
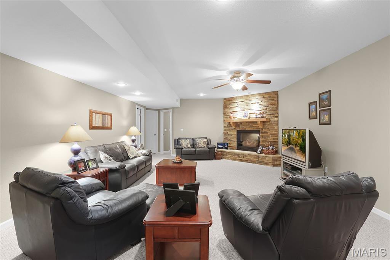
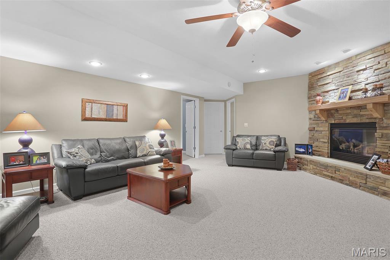
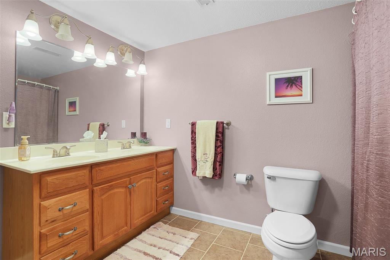
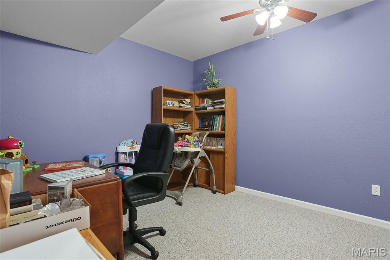
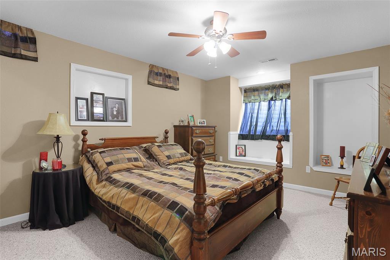
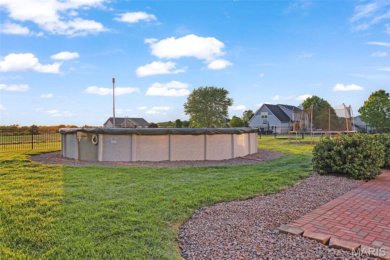
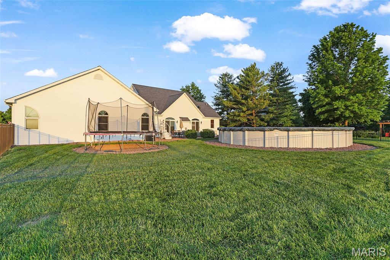
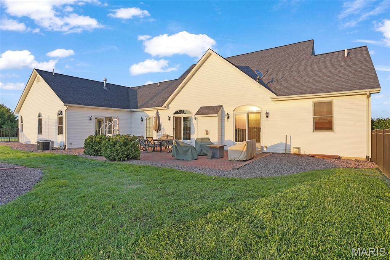
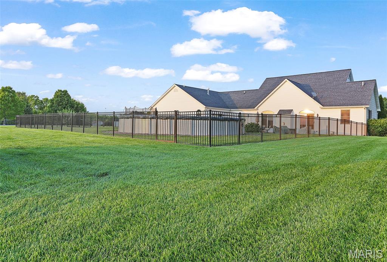
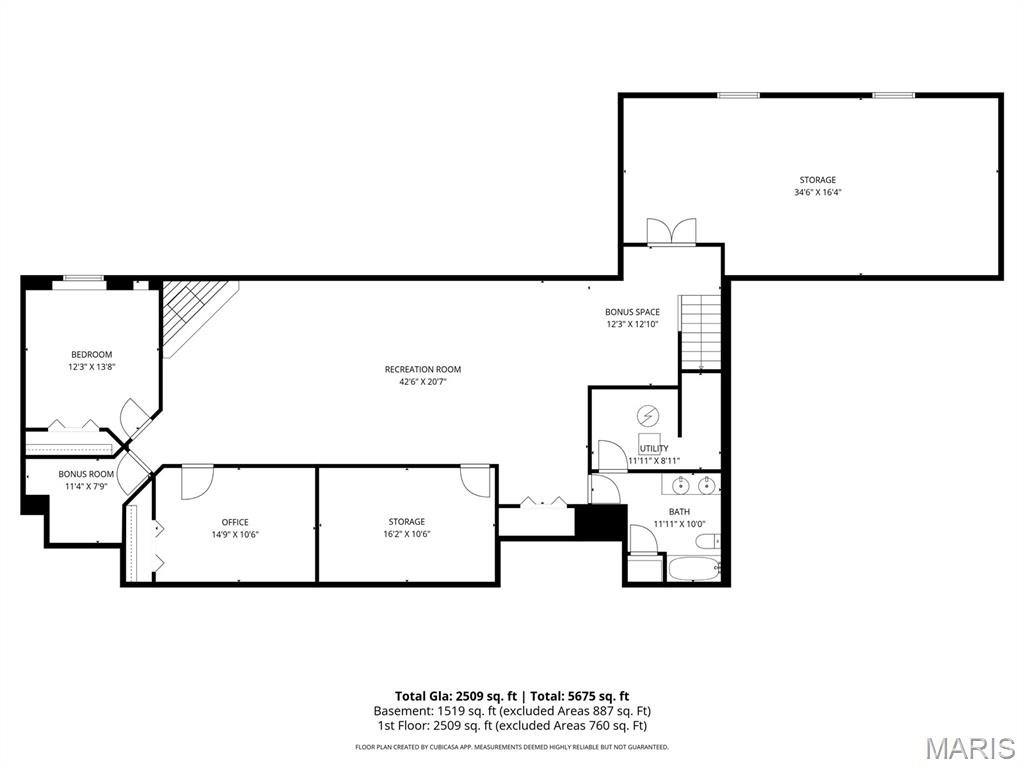
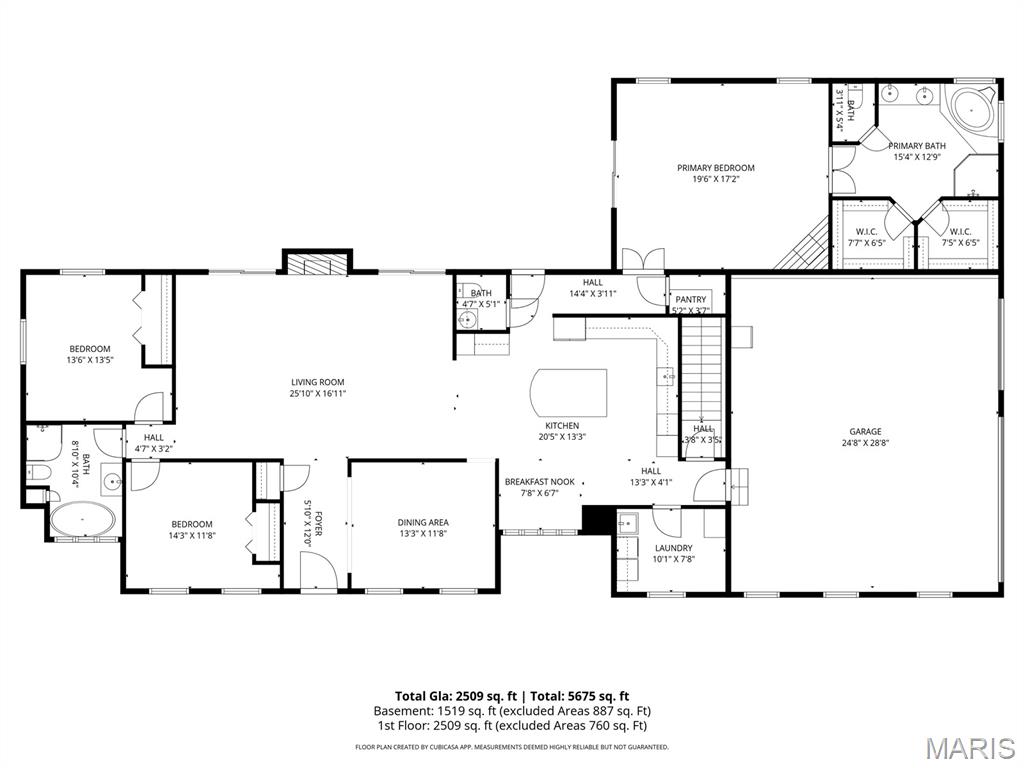
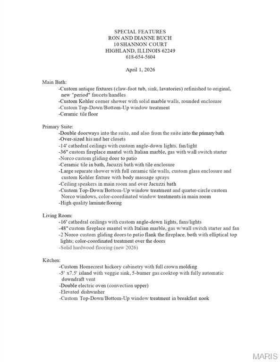
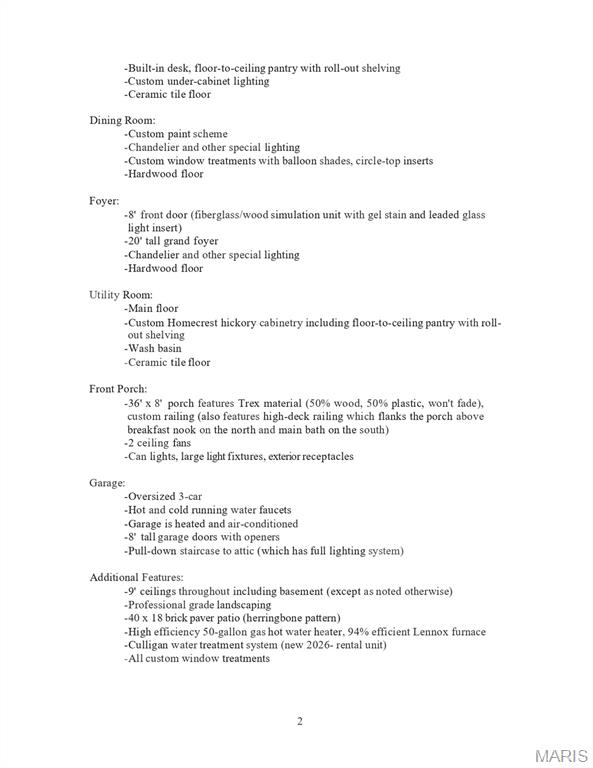
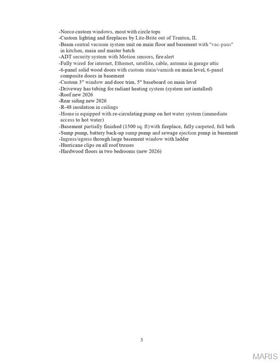
Welcome home. You will not believe all the amazing custom features and quality touches across the over 4000 finished square feet. The kitchen boasts fully customized Homecrest hickory cabinetry with full crown molding, a large island with a 5 burner gas cooktop with fully automatic downdraft vent and a double electric convection oven. Master bedroom has double doorways leading into the space with cathedral ceilings and a huge bathroom with oversized his and hers closet space. Cathedral ceilings in the living room where you will find a cozy fireplace with a 48” custom Italian marble mantel and brand new solid hardwood flooring. That new hardwood continues into the two other main floor bedrooms as well as the formal dining room and entry way. Finished basement just under 1500 square feet has lots of space for entertaining and another fireplace. The fourth bedroom and another bonus room that could easily be used as a 5th bedroom provide plenty of space for out of town guests or extended family. You will love the custom lighting package from Lite-Brite who also provided all 3 fireplaces. The house is fully wired for internet, ethernet, satellite and cable with the antenna out of the way in the garage attic. The roof and rear siding were replaced earlier this year. This is only a partial listing of all the great features you will enjoy. Be sure to check out the last 3 pics for a more complete listing of all the features.
School Information
- Elementary SchoolHIGHLAND DIST 5
- Middle SchoolHIGHLAND DIST 5
- High SchoolHighland
4Beds2,458Sq. Ft.
Style: Other
View details
1623 Oglesby DriveEdwardsville, IL
$571,000.00

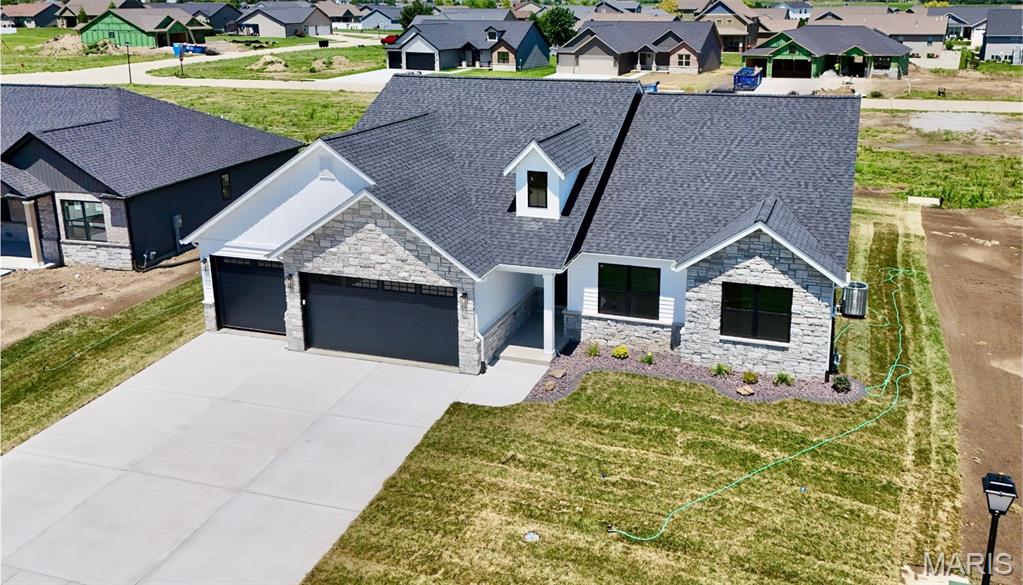
6216 Timberwolfe DriveGlen Carbon, IL
$540,000.00
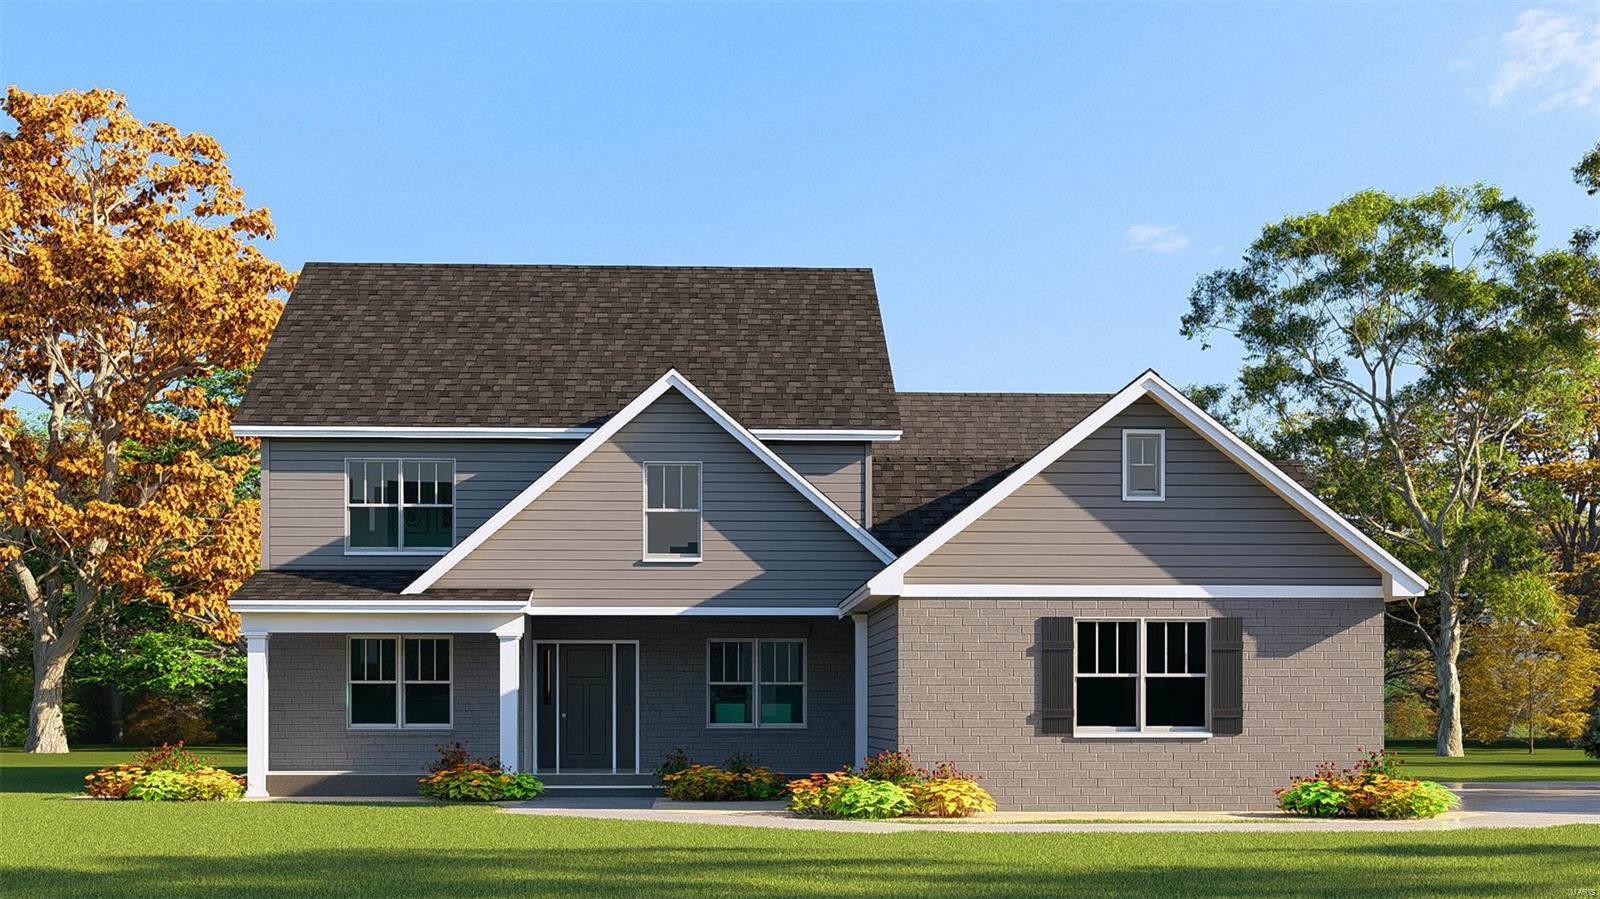
4Beds2,458Sq. Ft.
Style: Other
View details

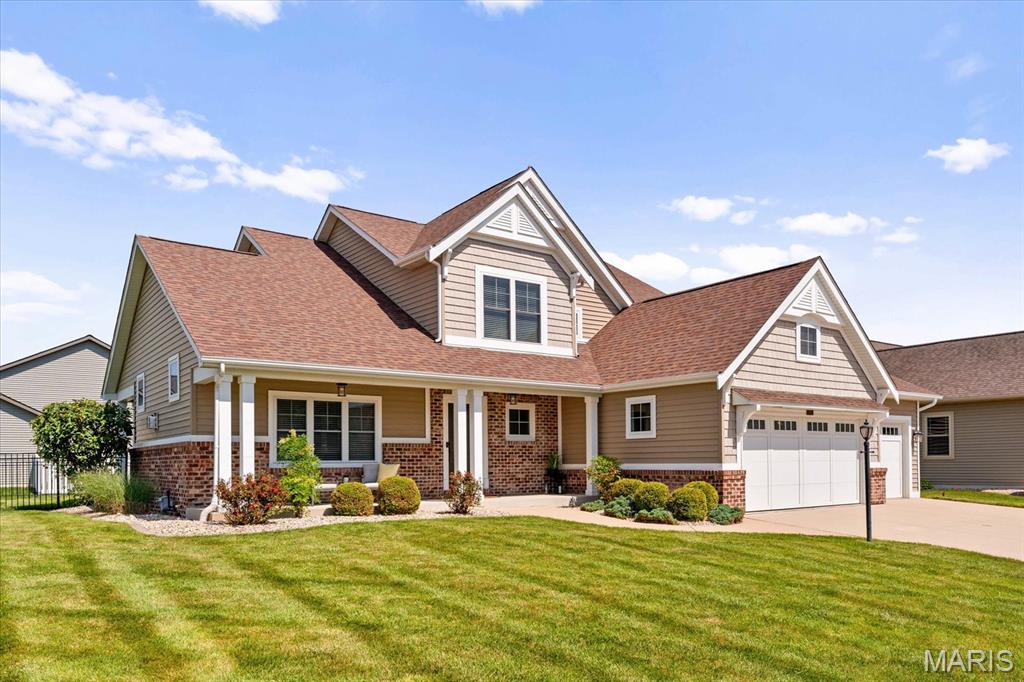

3841 Ember CourtEdwardsville, IL
$599,900.00
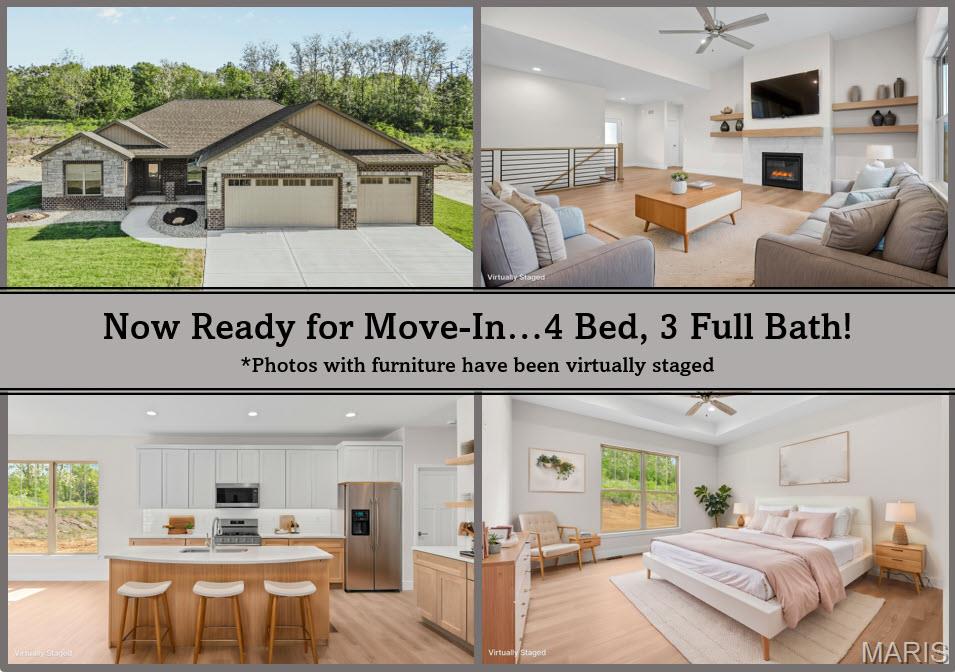
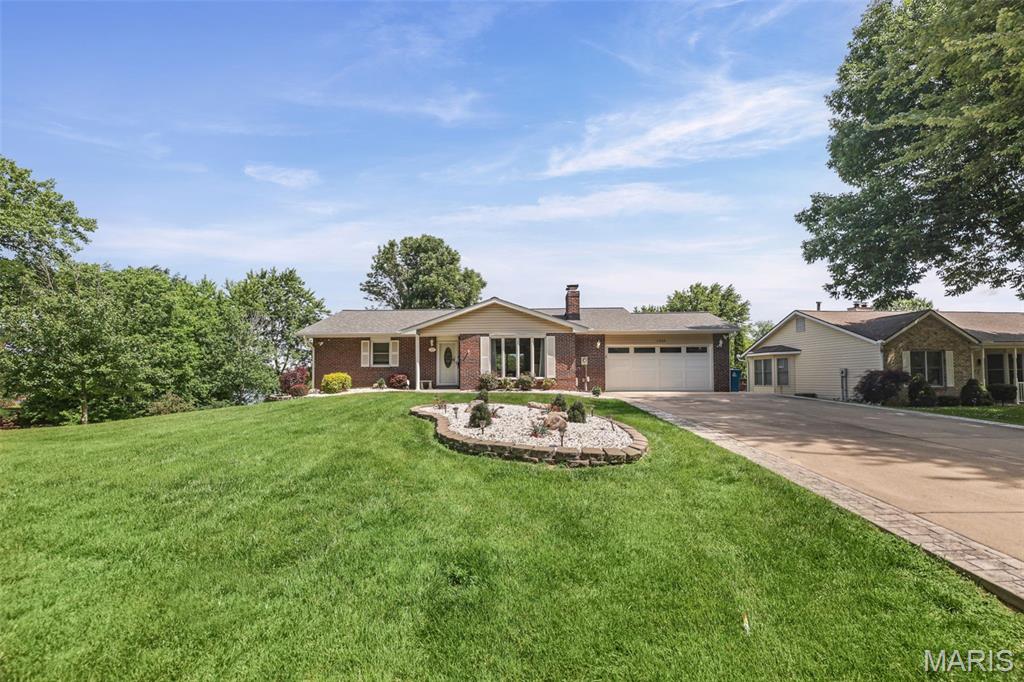
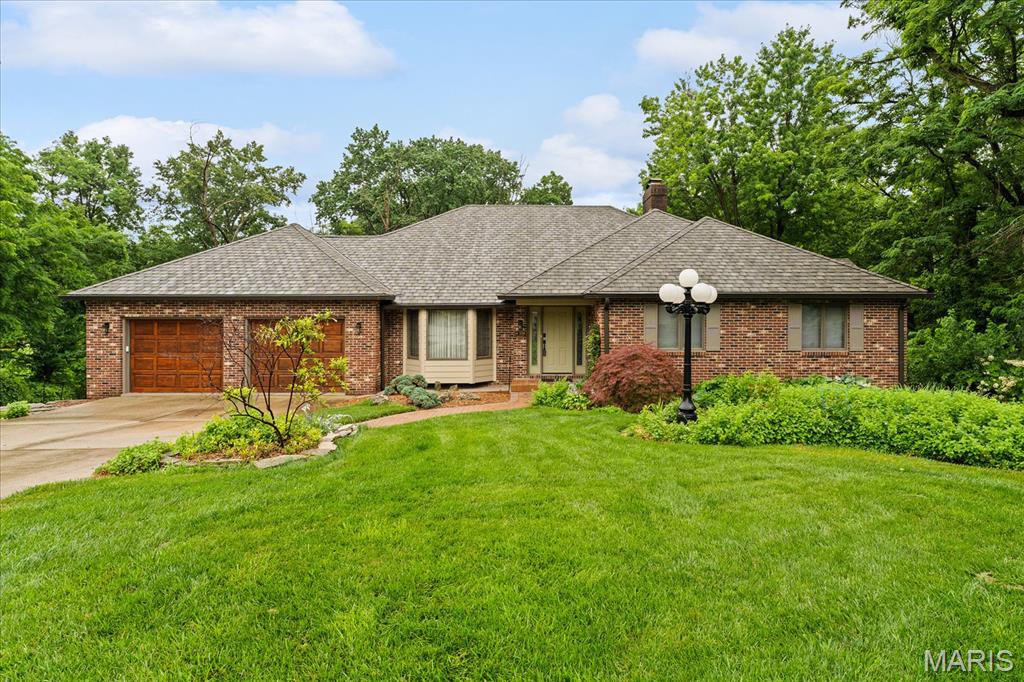
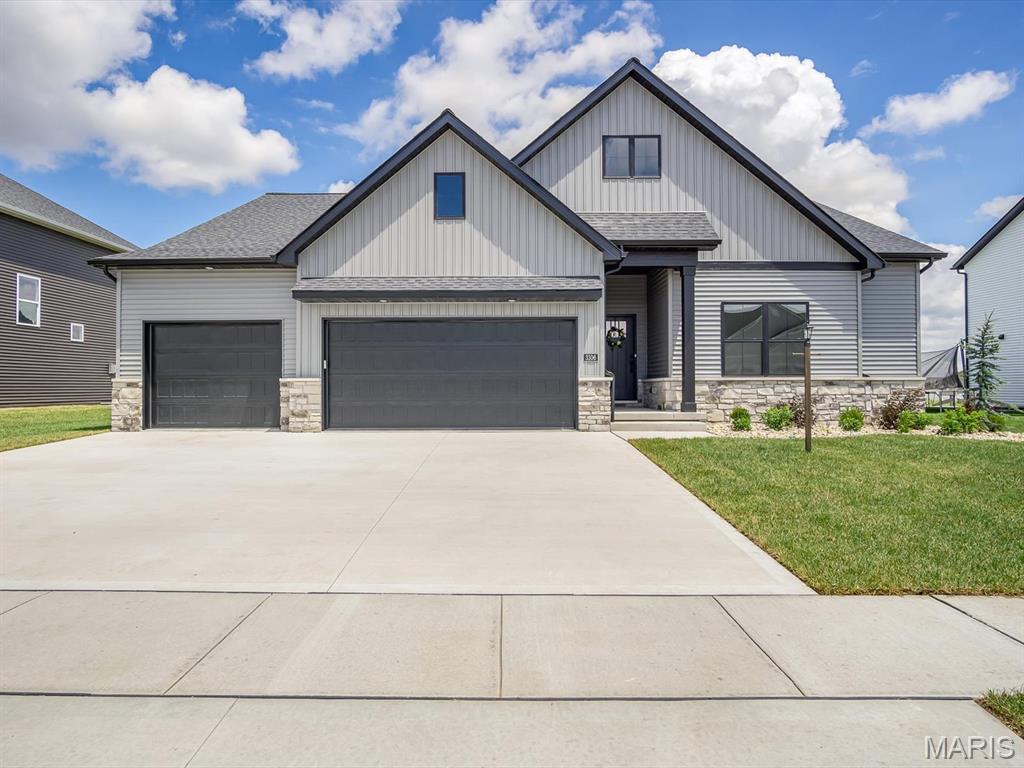
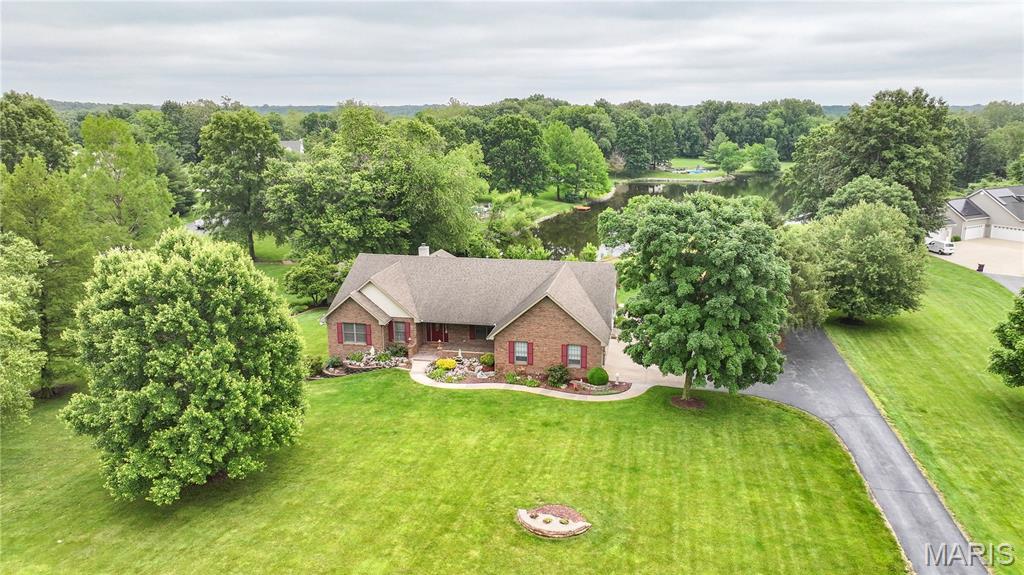
4Beds4,608Sq. Ft.
Style: Traditional, Ranch
View details


1122 Georgia StreetEdwardsville, IL
$589,900.00

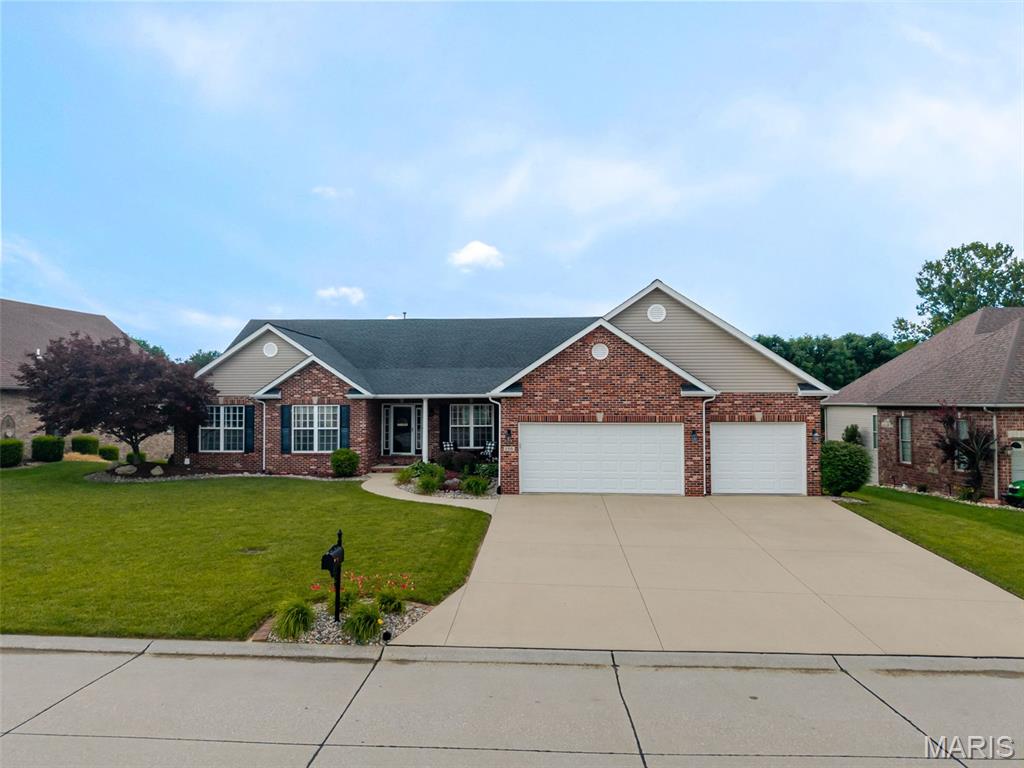
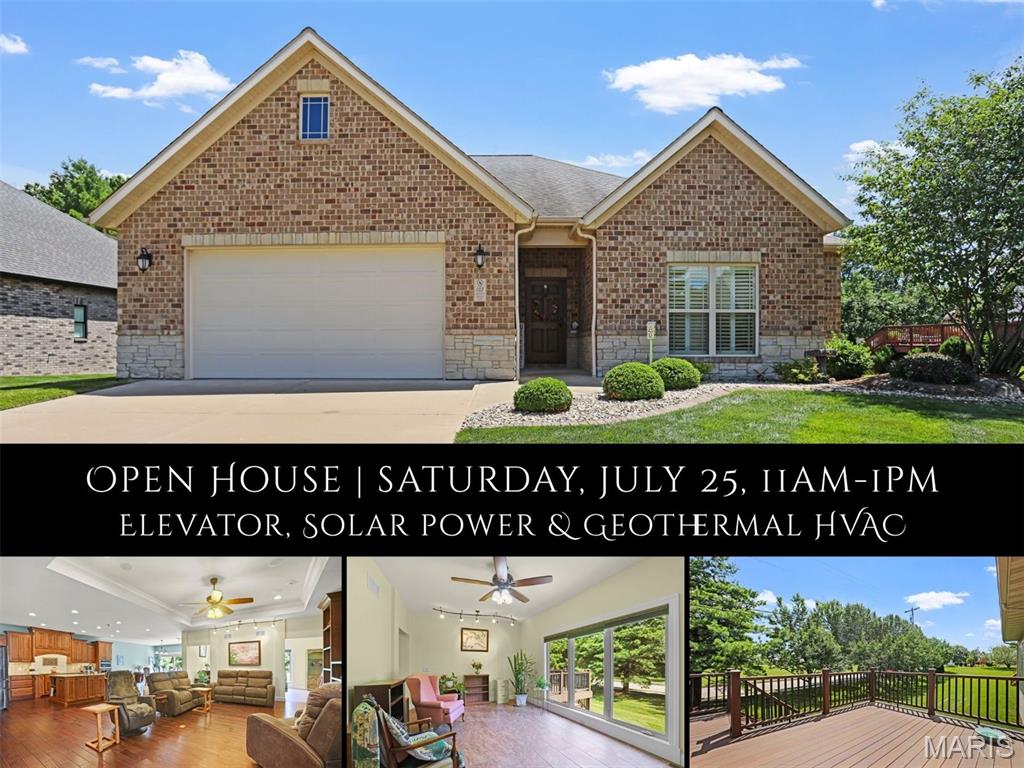
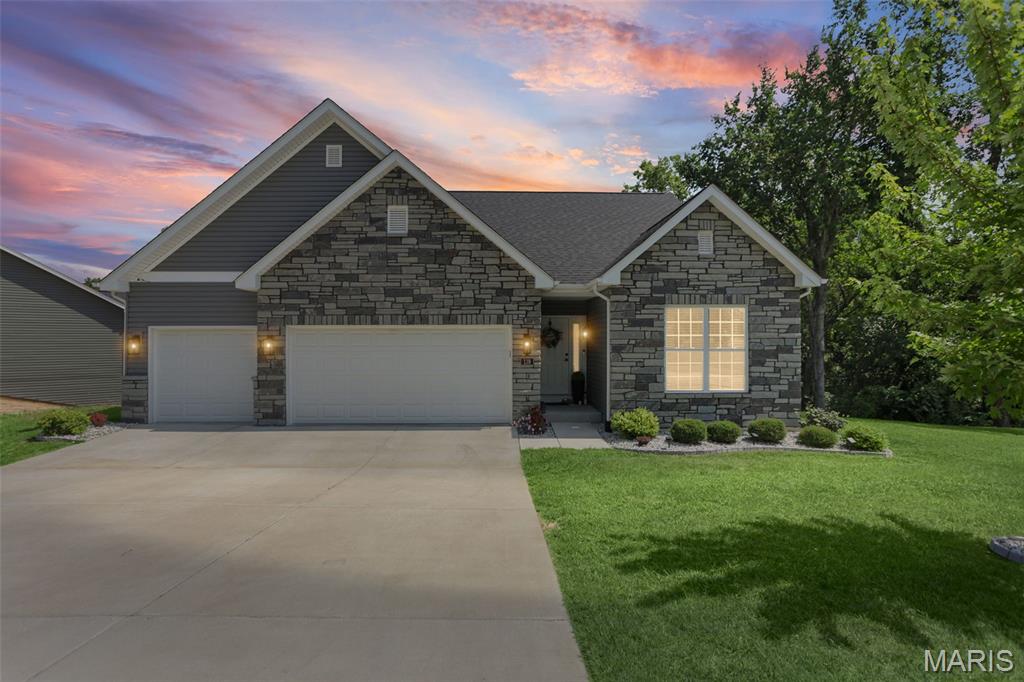
4Beds4,686Sq. Ft.
Style: Ranch
View details

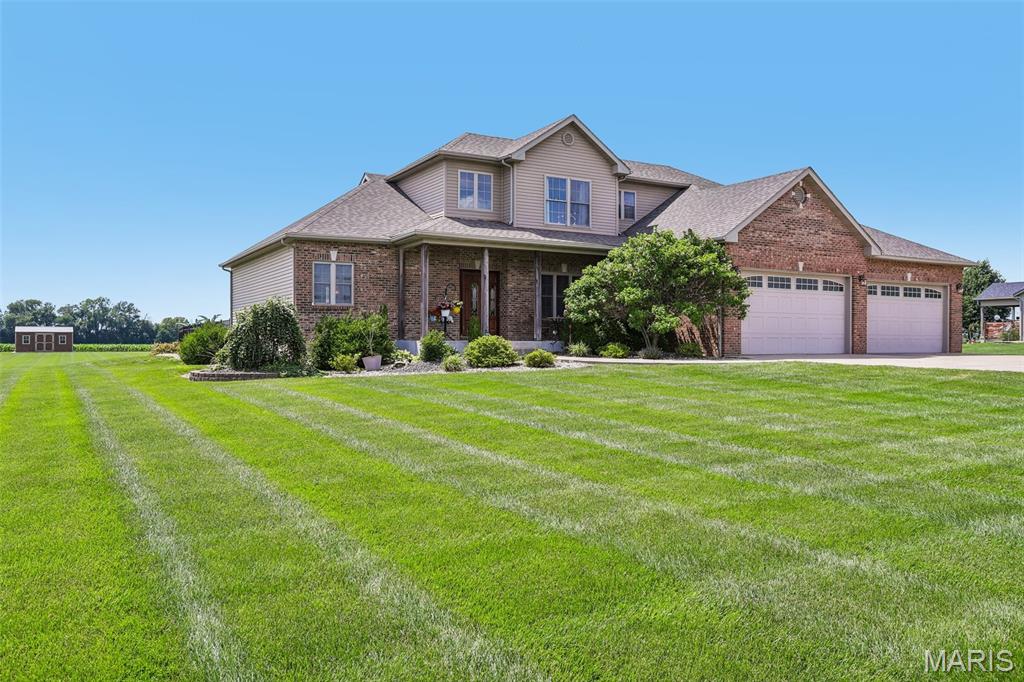
311 Meridian Oaks DriveGlen Carbon, IL
$529,700.00



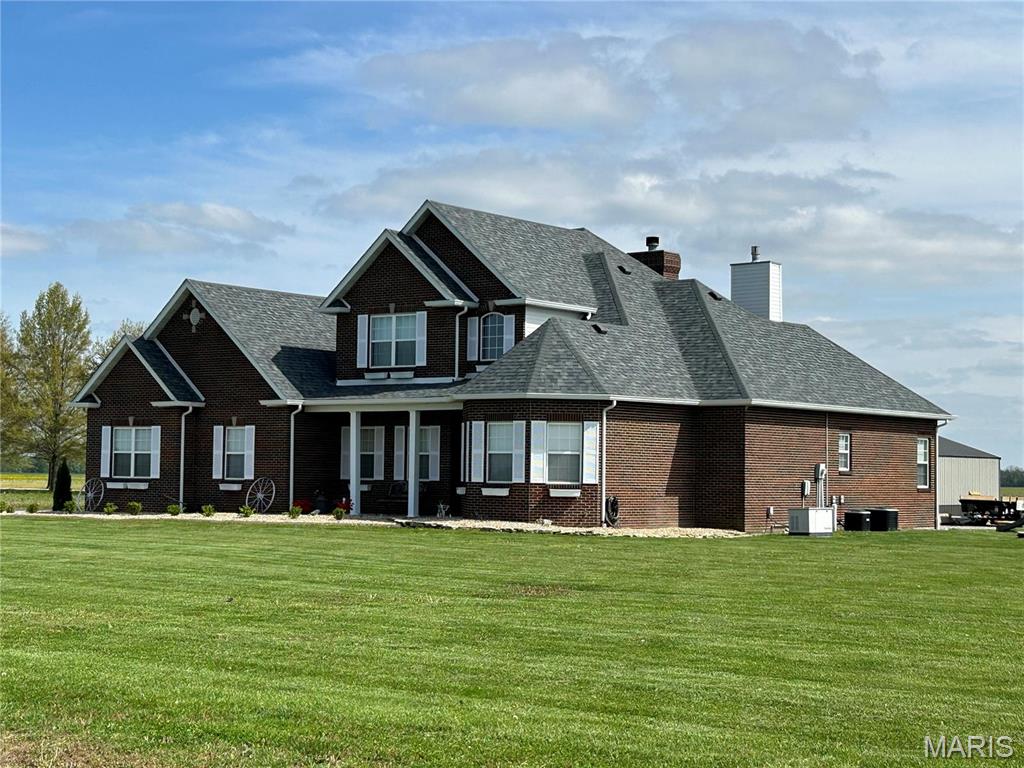


3328 Drysdale CourtEdwardsville, IL
$599,900.00
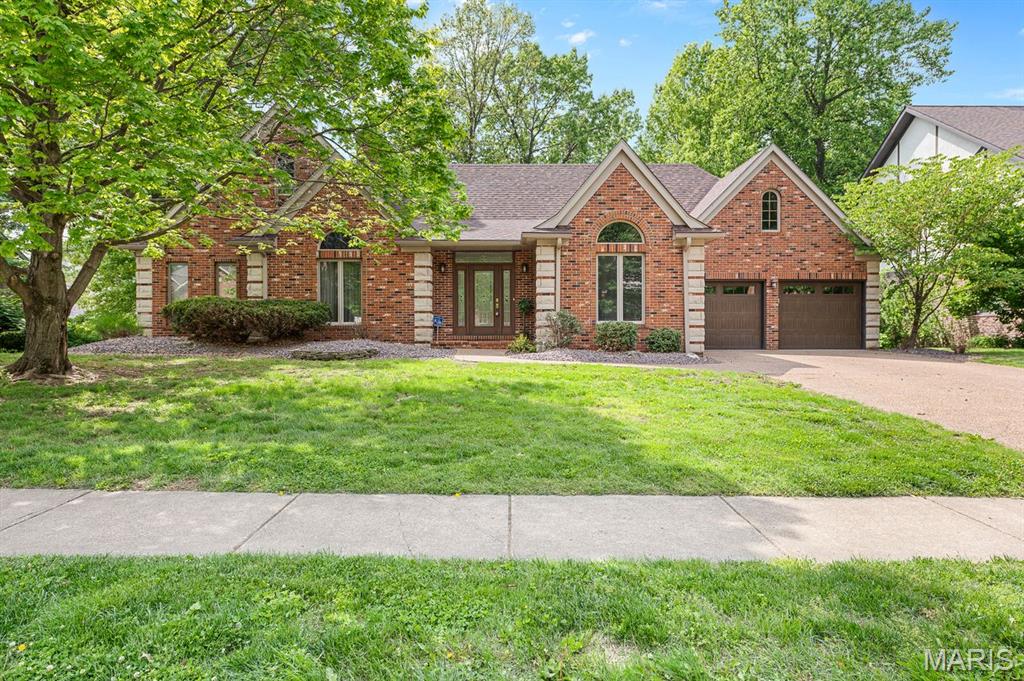
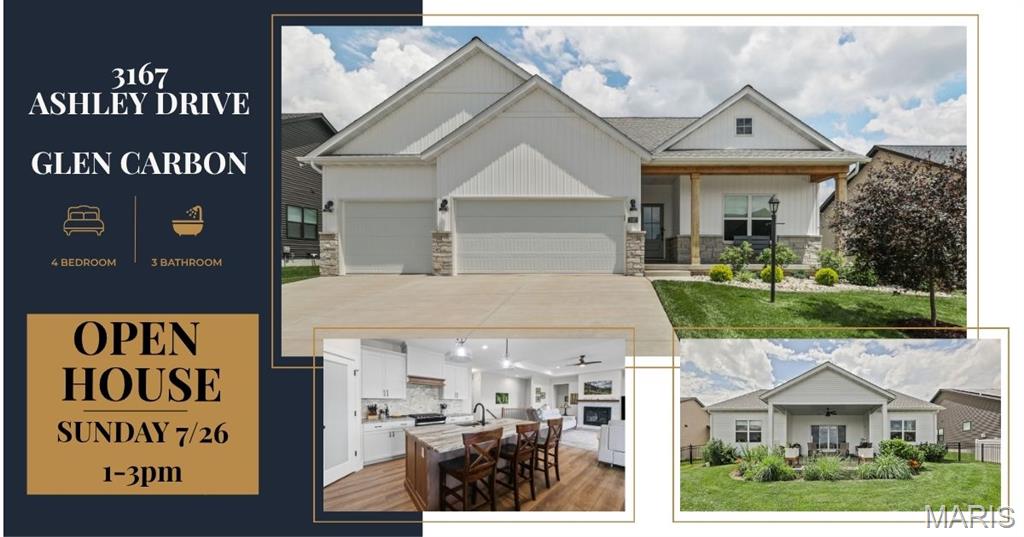
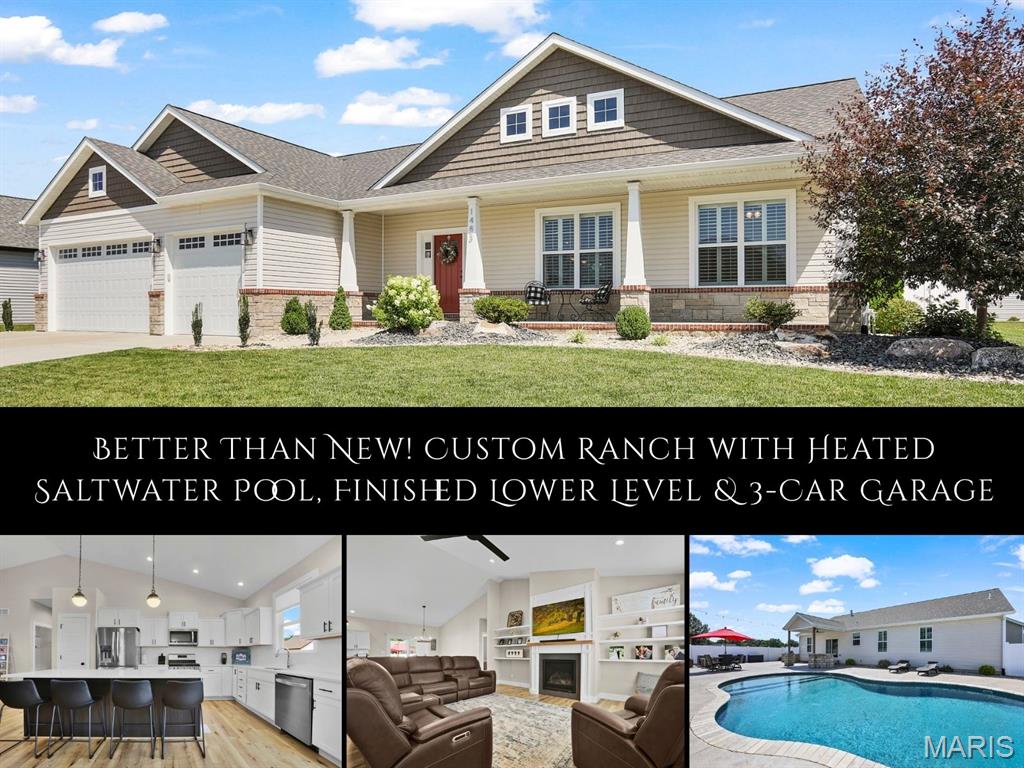
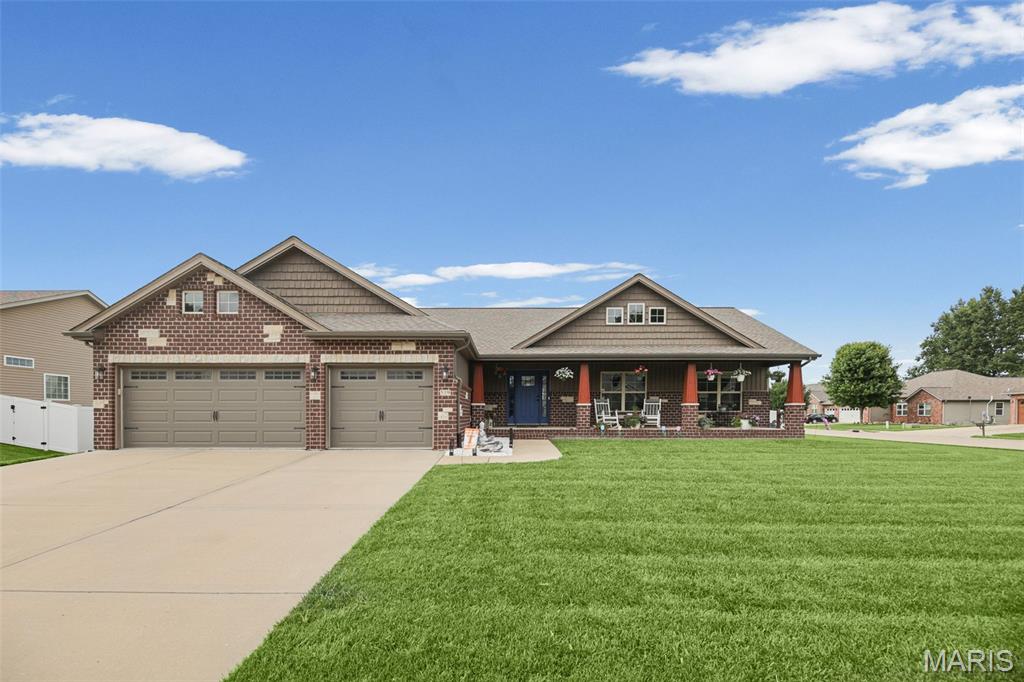
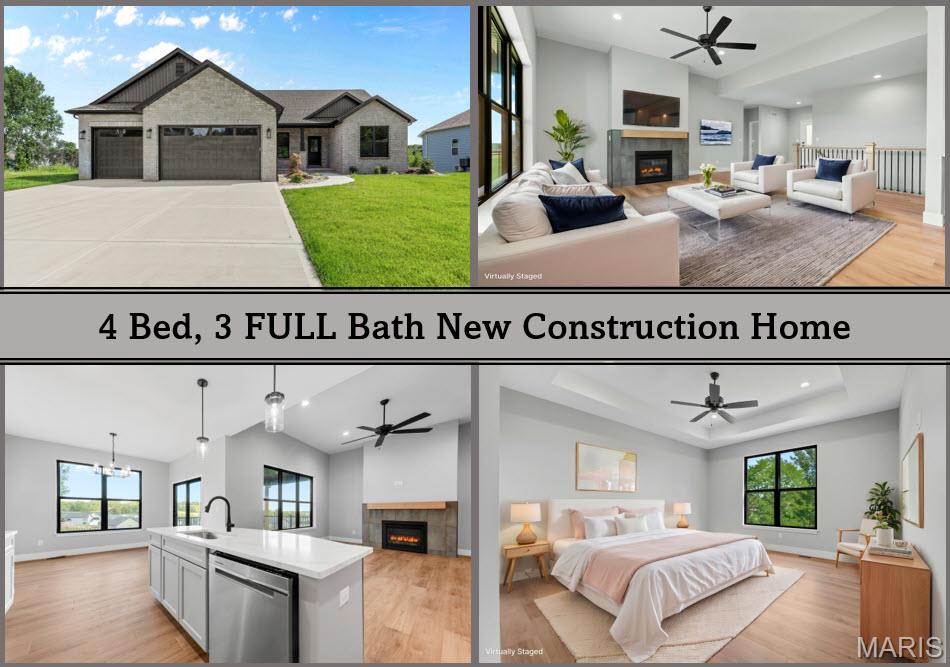
4Beds2,882Sq. Ft.
Style: Ranch
View details