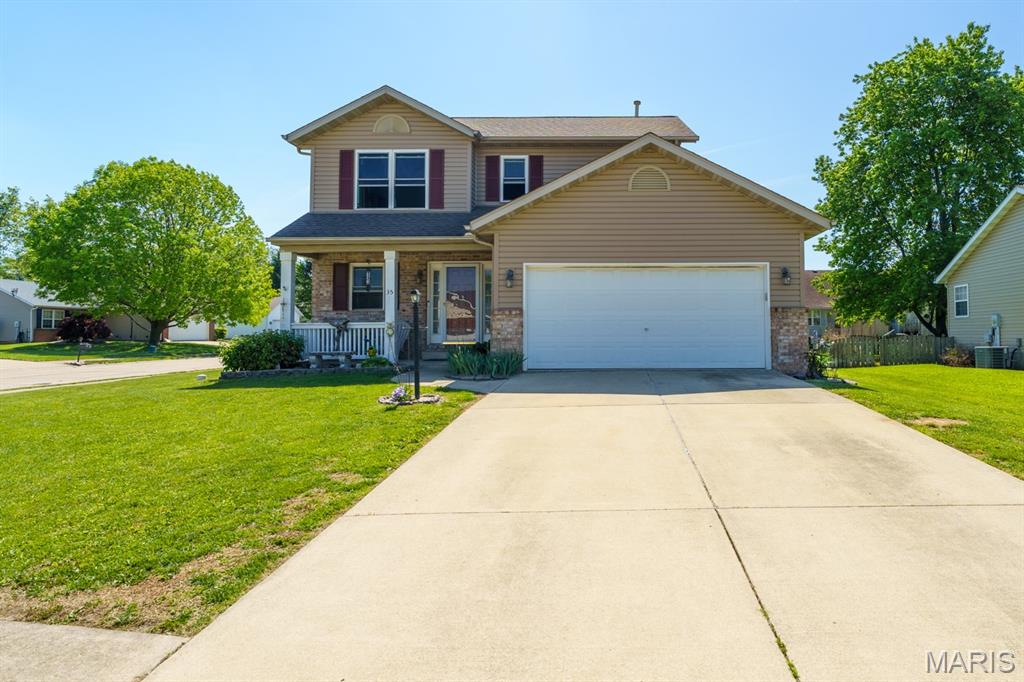
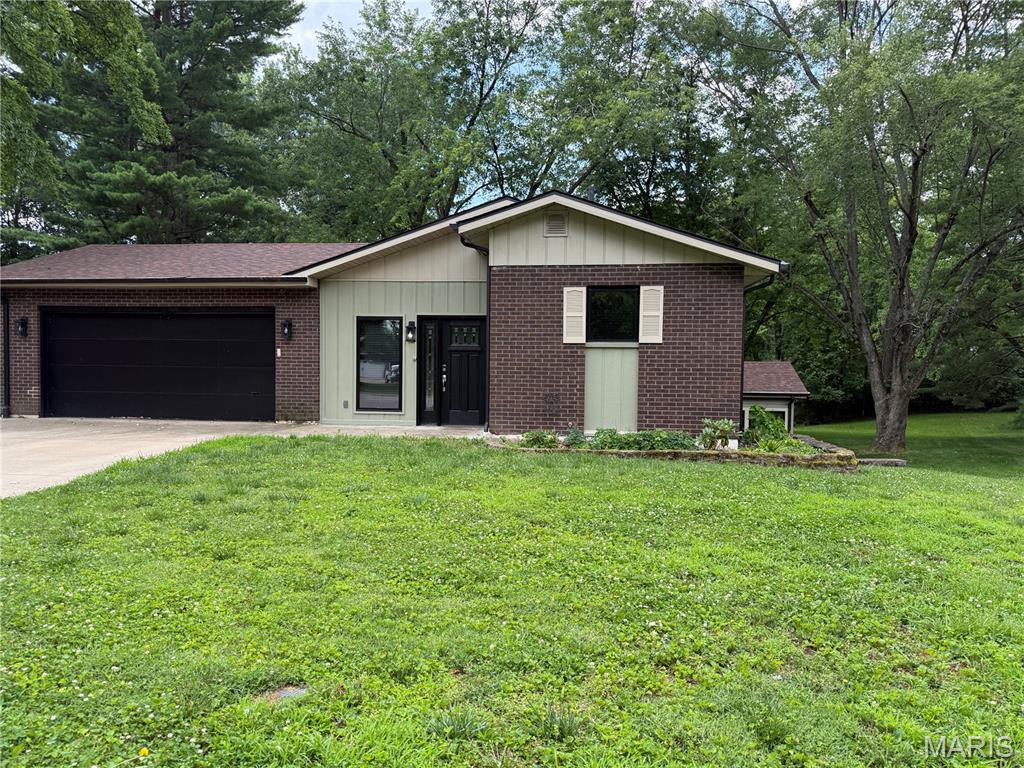
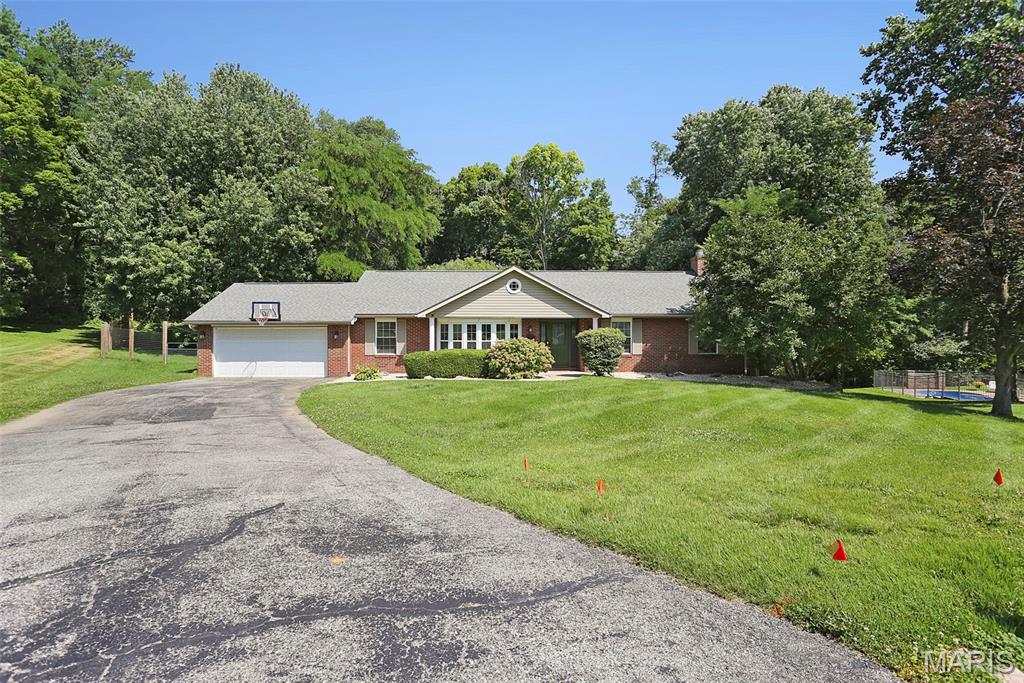
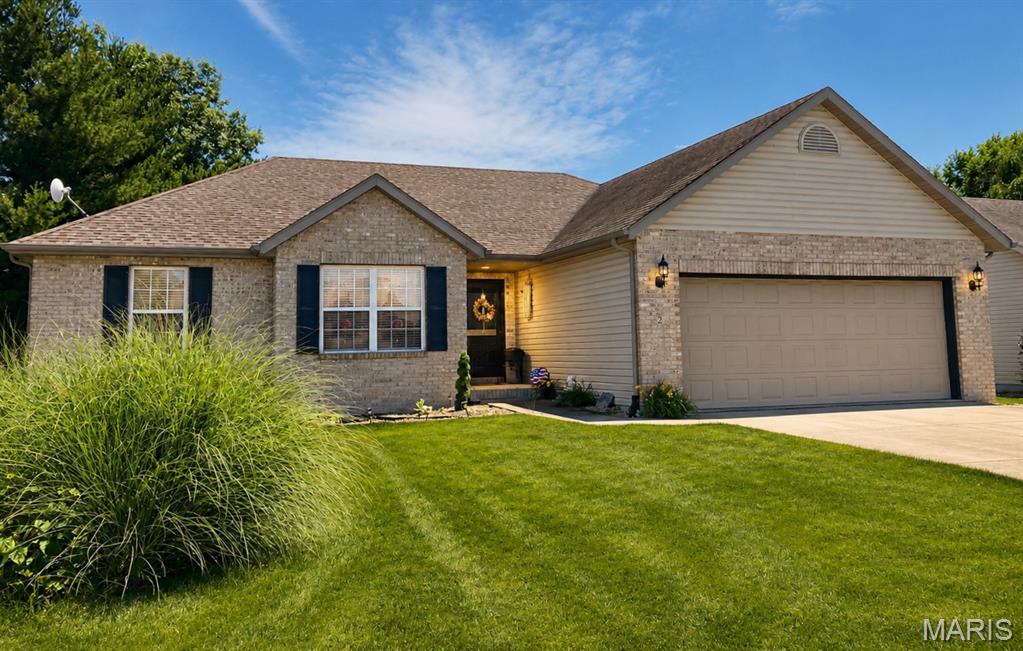
3 Bedroom, 2,260 sq. feet 25 Glen Ridge DriveGlen Carbon,IL
$340,000.00
- Sq. Footage
- 2,260
- Bedrooms
- 3
- Style
- Other
- Garage
- 2
Property Details
Description
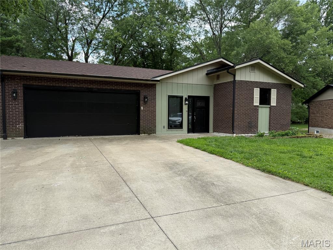
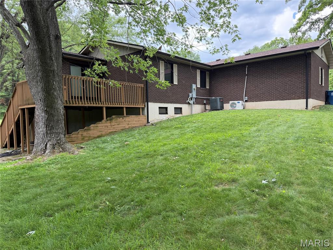
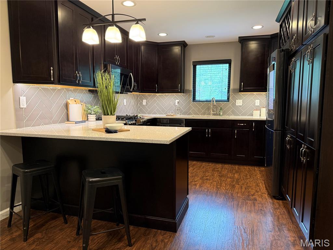
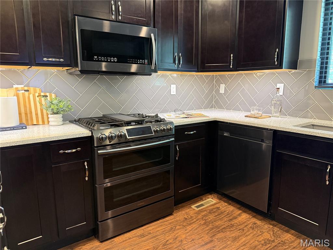
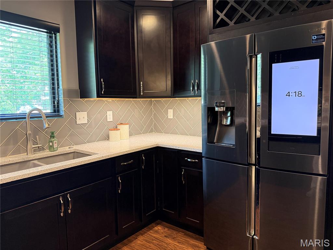
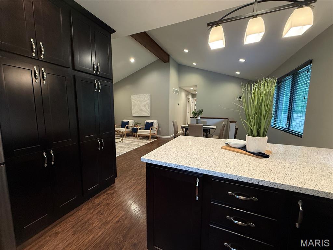
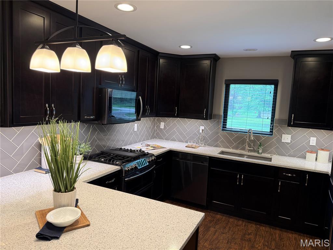
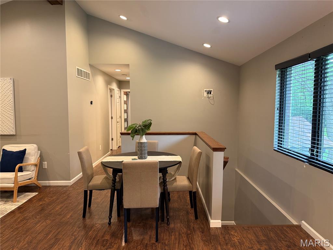
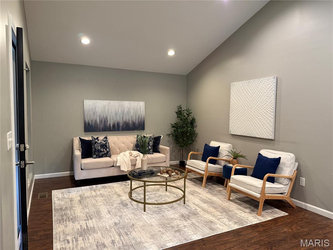
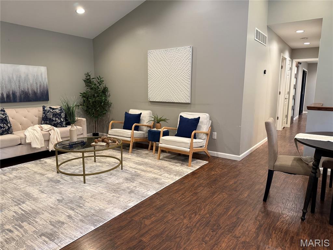
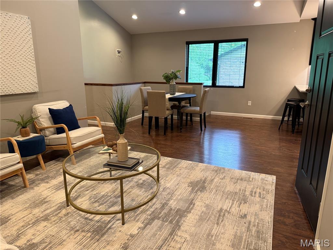
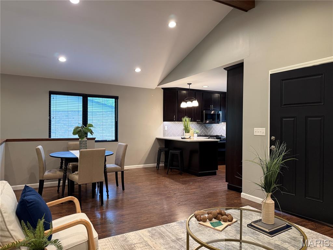
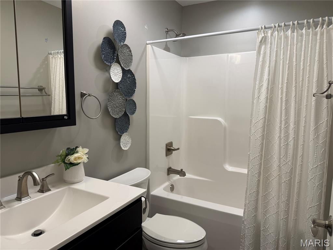
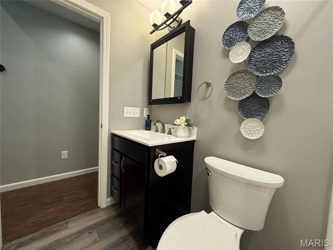
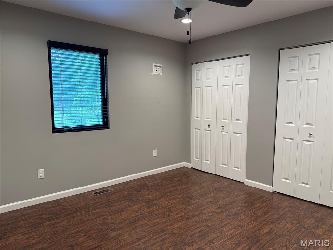
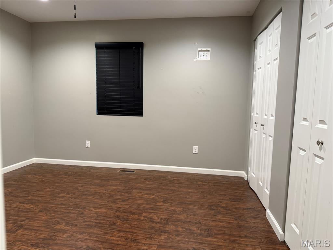
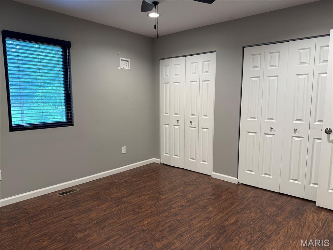
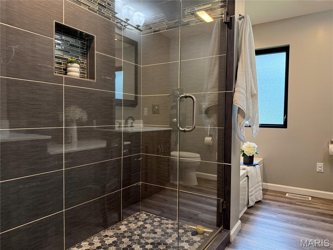
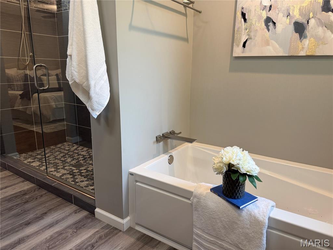
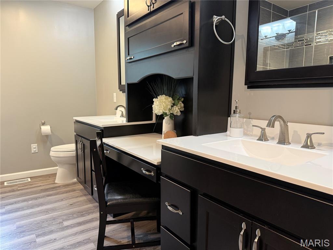
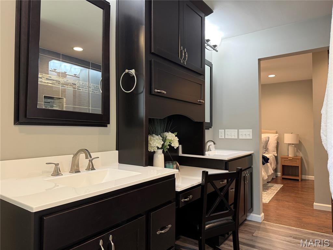
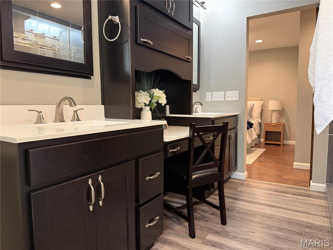
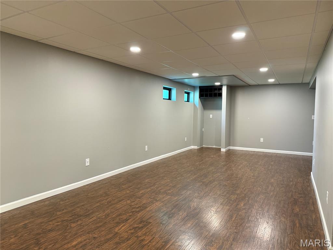
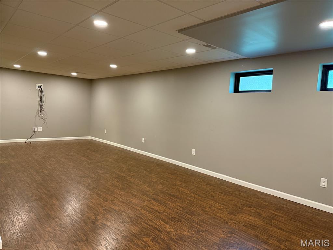
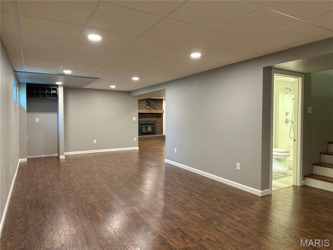
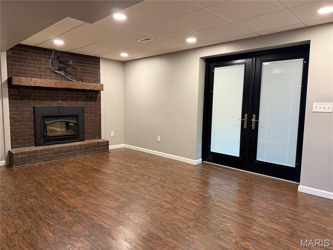
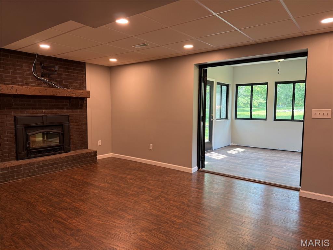
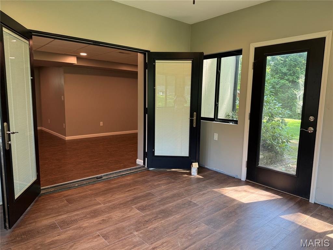
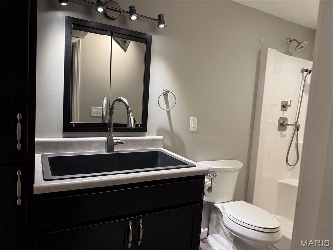
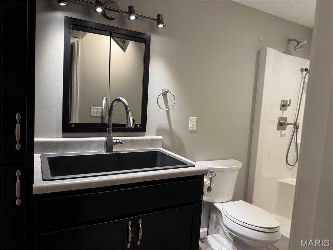
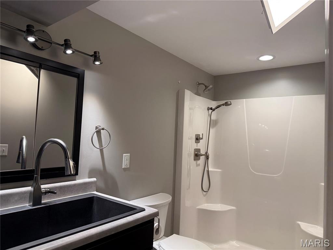
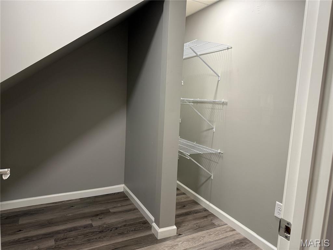
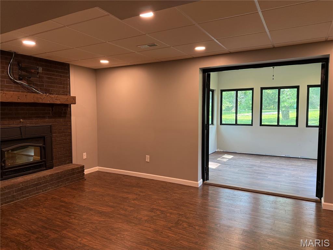
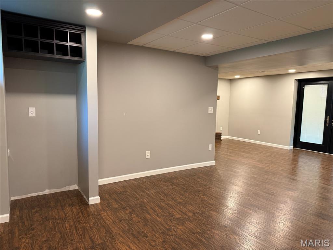
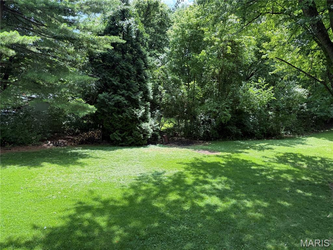
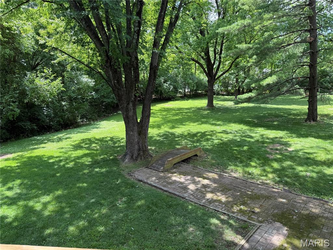
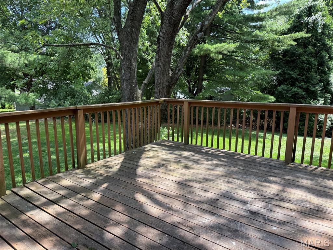
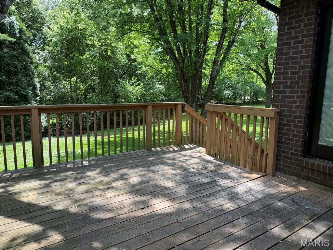
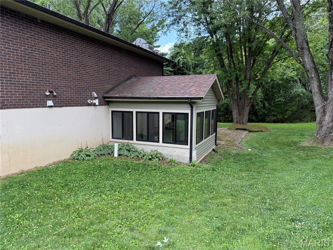
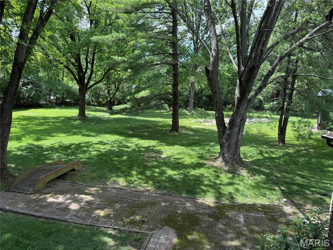
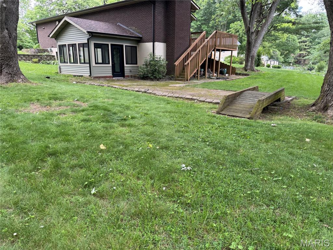
Located on a cul de sac this 3 bed 3 bath home has had a complete remodel in recent years. Abundance of cabinets and counterspace in the eat in kitchen with the finest of upgrades. Walk in shower and air jetted tub can be found in the primary suite as well as dual sinks and vanity space. Step outside to you private deck for your morning coffee. The lower level offers a wood burning fireplace and space to entertain. Large recreational area as well as living room space and 3rd bedroom with a full bath. Walk out to the beautiful backyard thru a great sunroom or office area. All of the major components have been updated and you will never run out of storage areas. The 2 car garage is both heat and cooled and has its own !00 amp service. Schedule your showing soon, homes like this won't last long! Buyer to verify all MLS data including but not limited to Sq. footage taxes exemptions features schools.
School Information
- Elementary SchoolEDWARDSVILLE DIST 7
- Middle SchoolEDWARDSVILLE DIST 7
- High SchoolEdwardsville


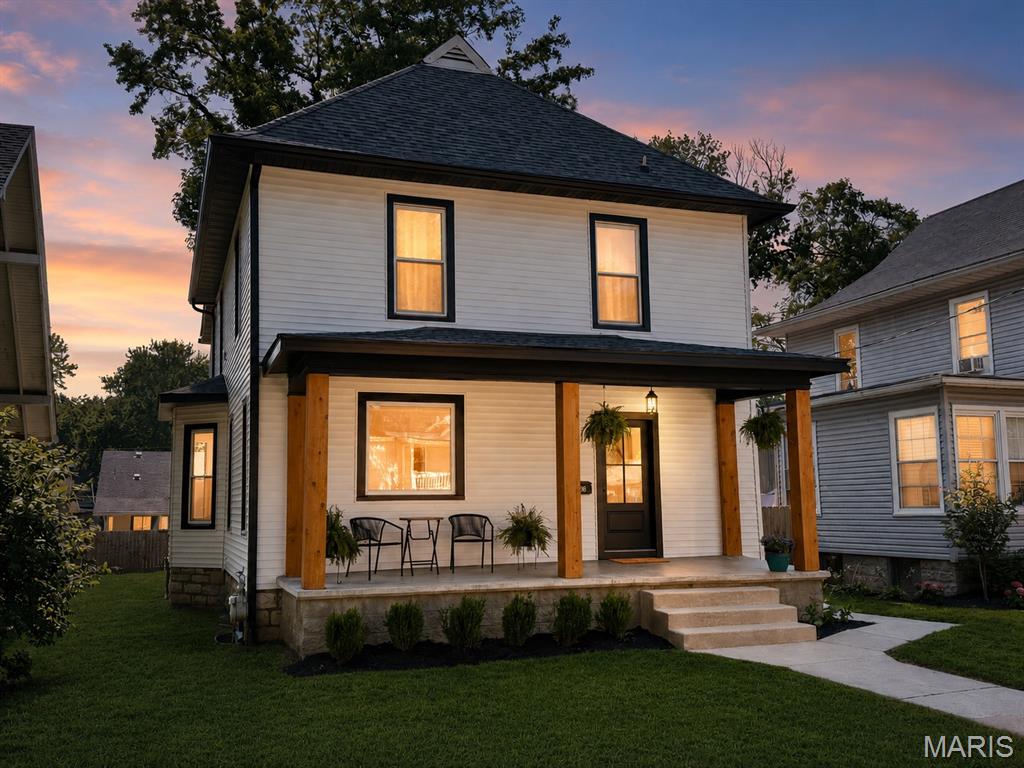
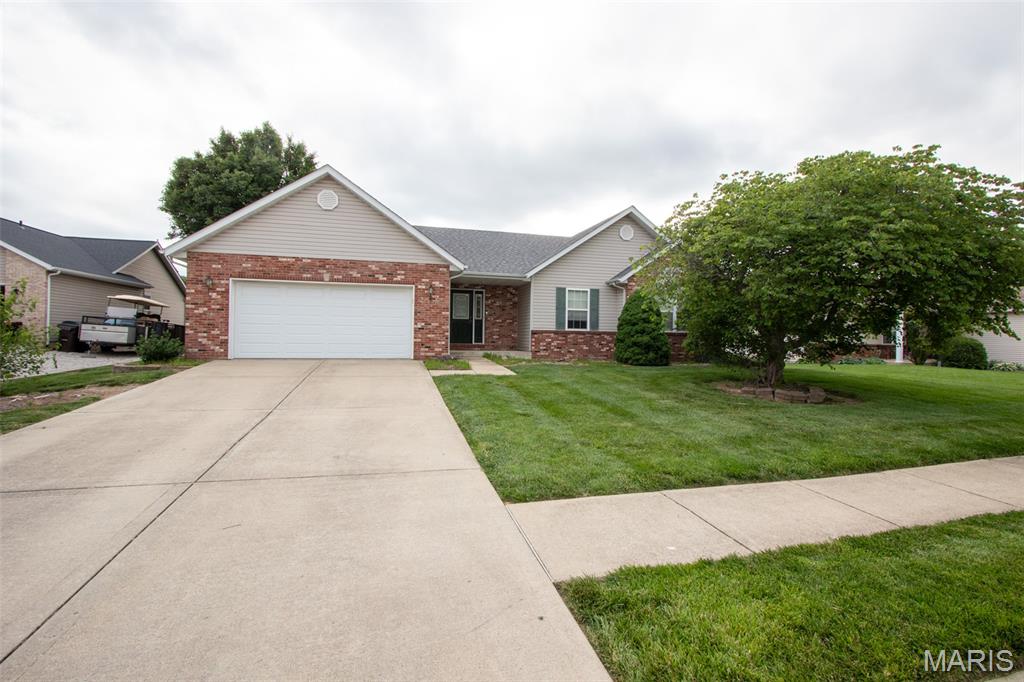
3Beds1,722Sq. Ft.
Style: Ranch
View details

3Beds2,458Sq. Ft.
Style: Ranch
View details
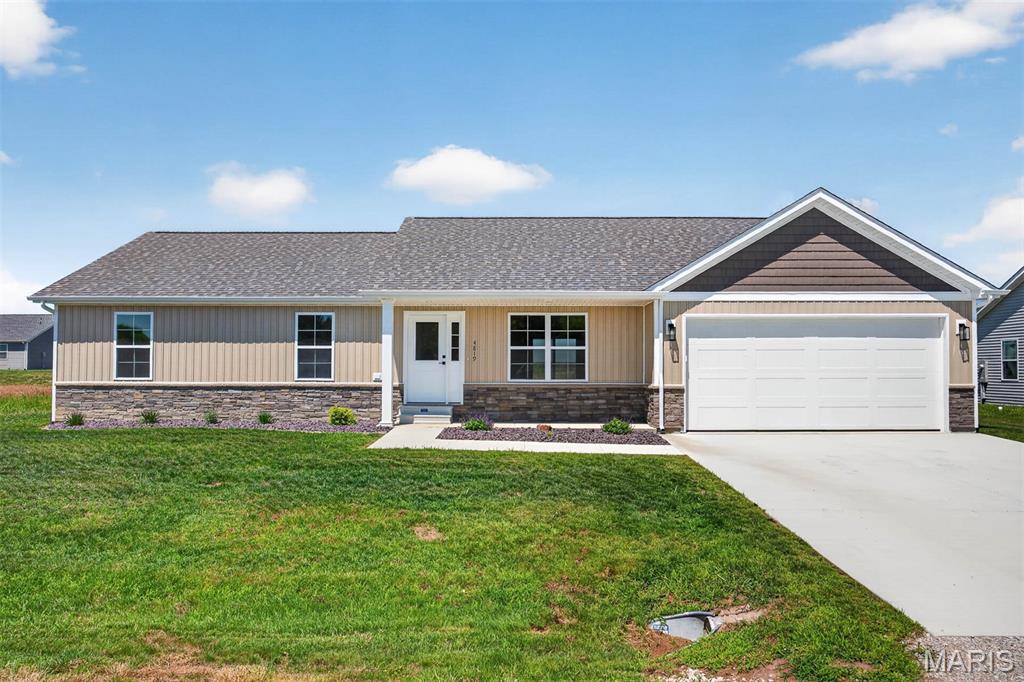
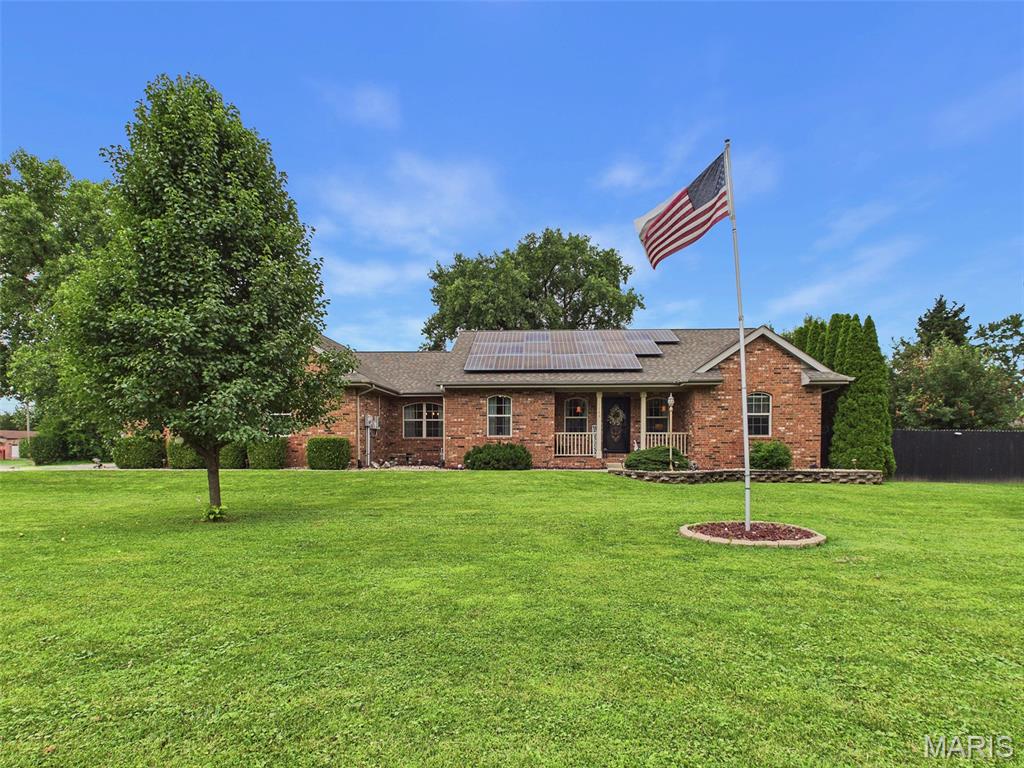

3Beds1,859Sq. Ft.
Style: Ranch
View details
14 Picketts CrossingEdwardsville, IL
$349,900.00


3Beds1,909Sq. Ft.
Style: Other
View details

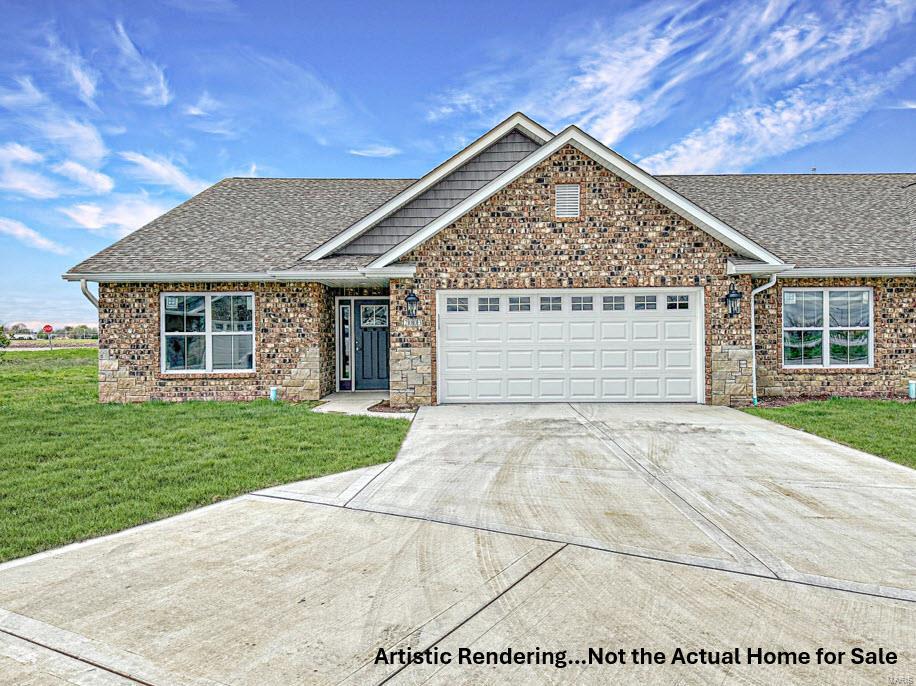
3Beds1,700Sq. Ft.
Style: Traditional
View details
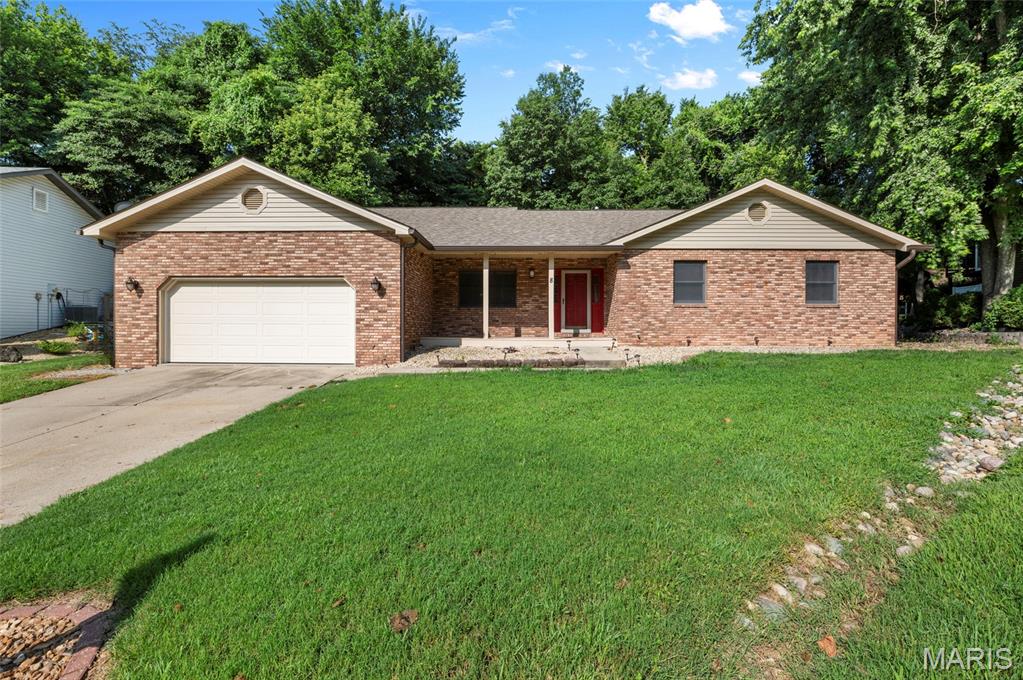
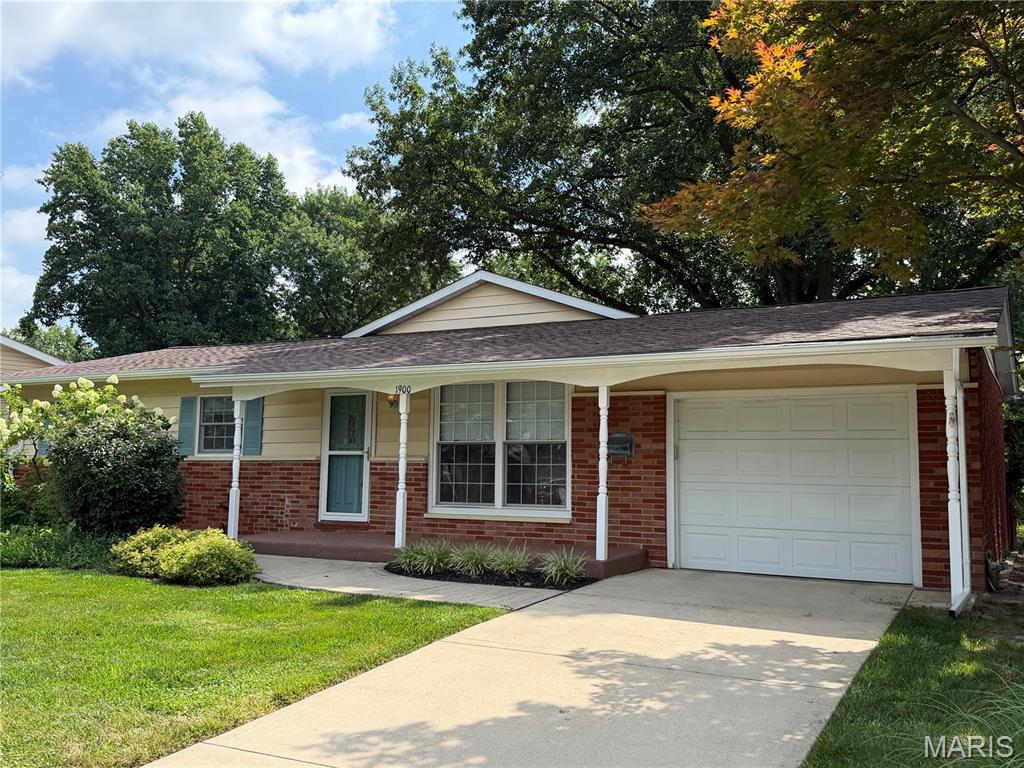


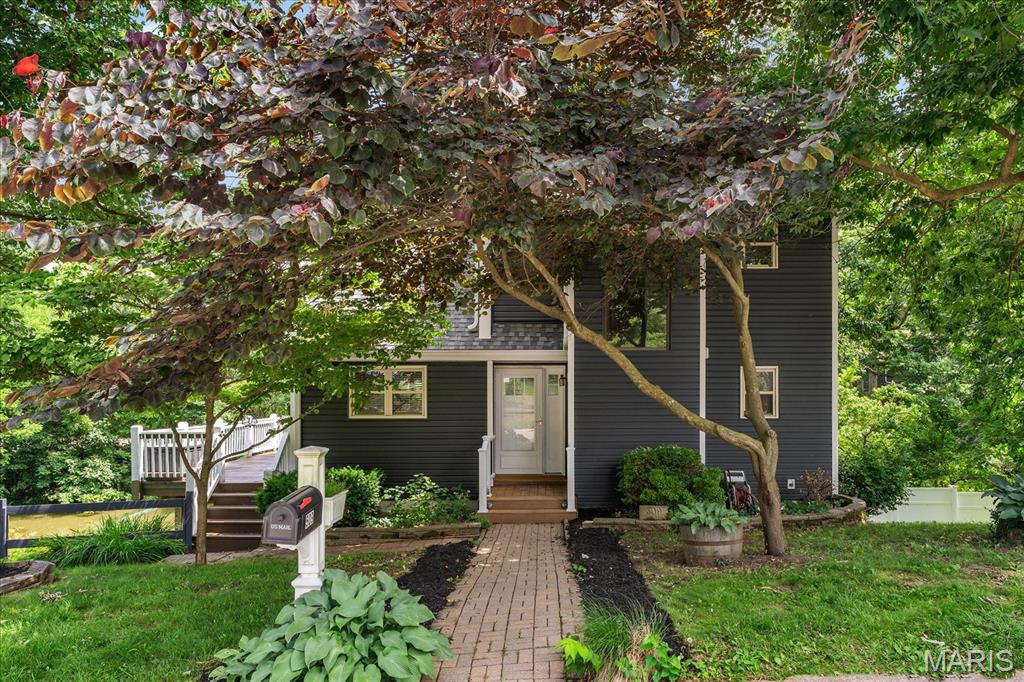

3Beds1,700Sq. Ft.
Style: Traditional, Ranch
View details
3Beds2,190Sq. Ft.
Style: Traditional
View details

3Beds1,592Sq. Ft.
Style: A-Frame
View details


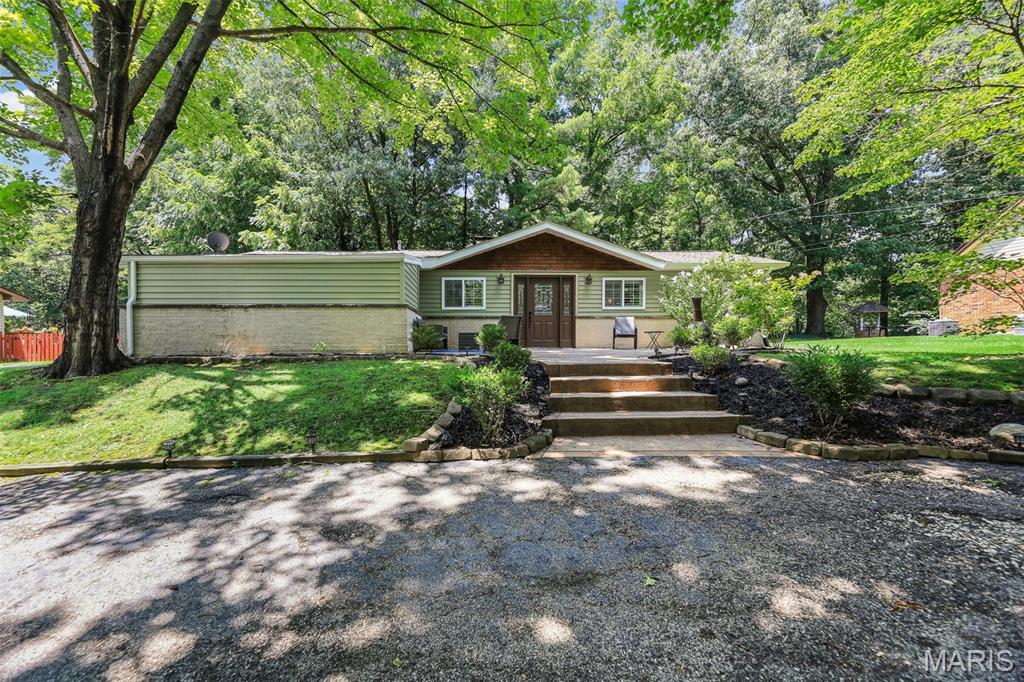

3Beds1,600Sq. Ft.
Style:
View details
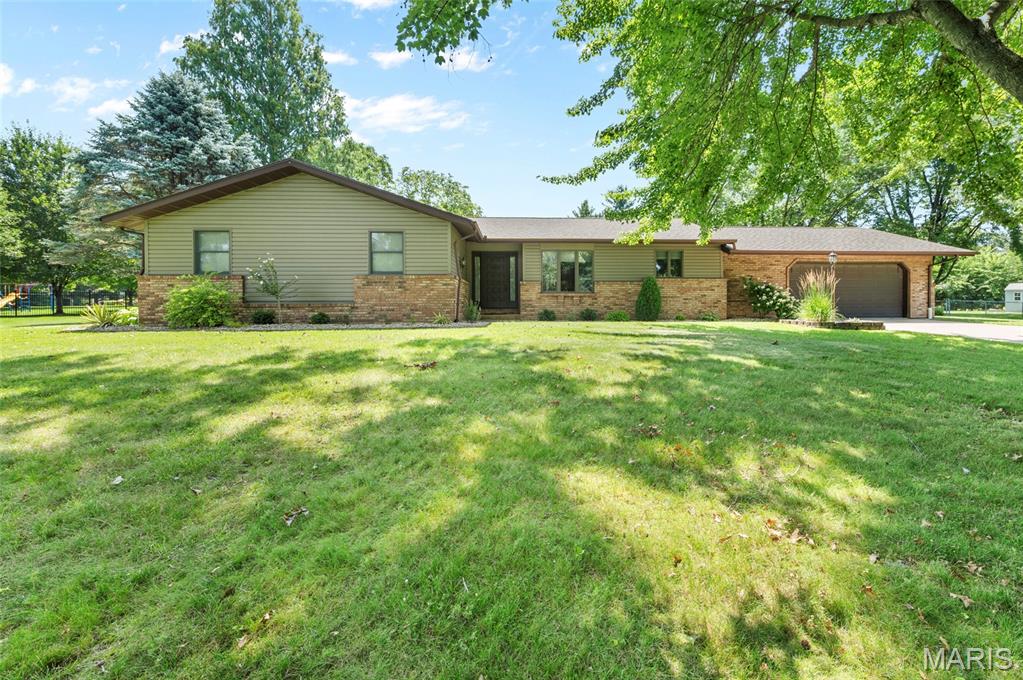
3Beds2,948Sq. Ft.
Style: Ranch
View details
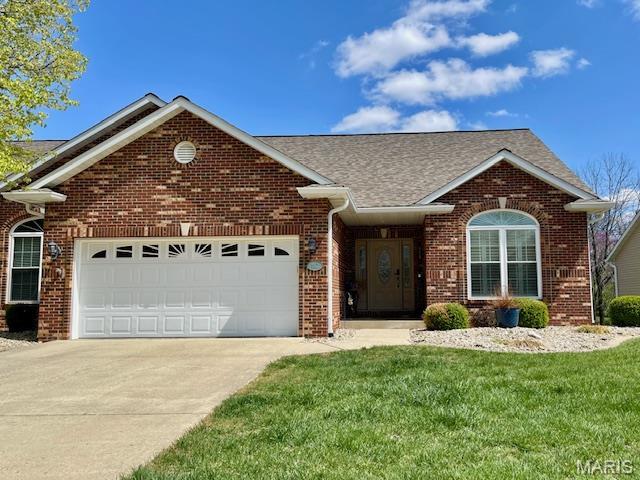
3Beds2,940Sq. Ft.
Style: Traditional
View details
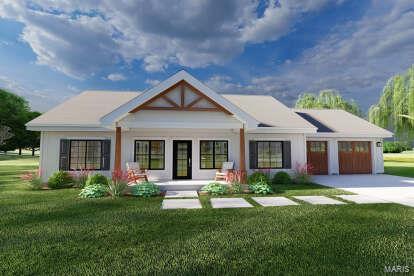
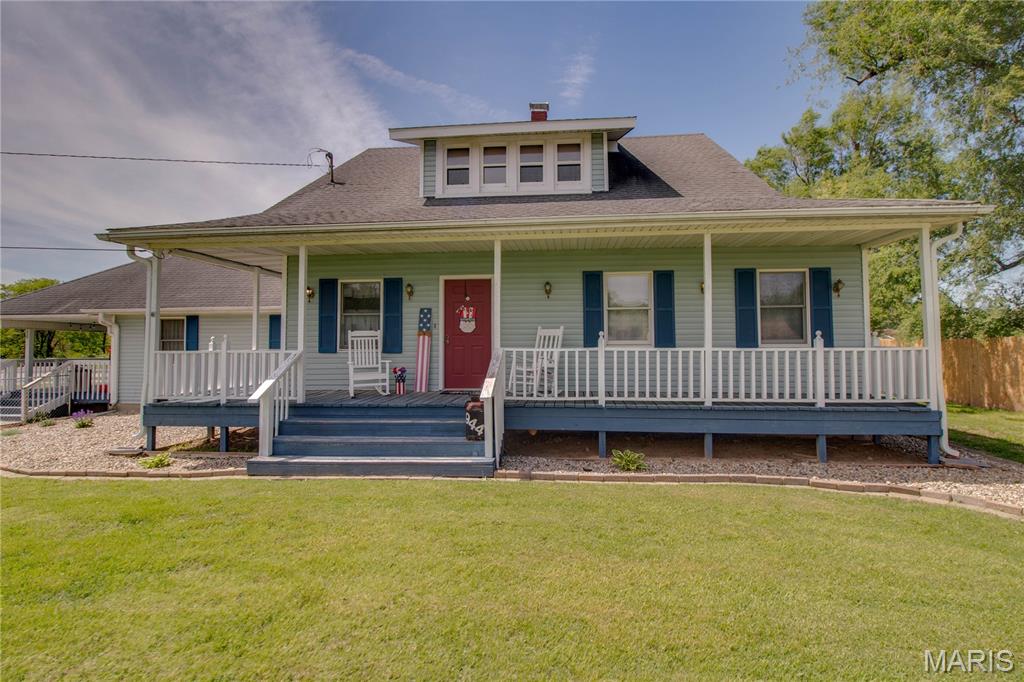
3Beds2,718Sq. Ft.
Style: Traditional
View details
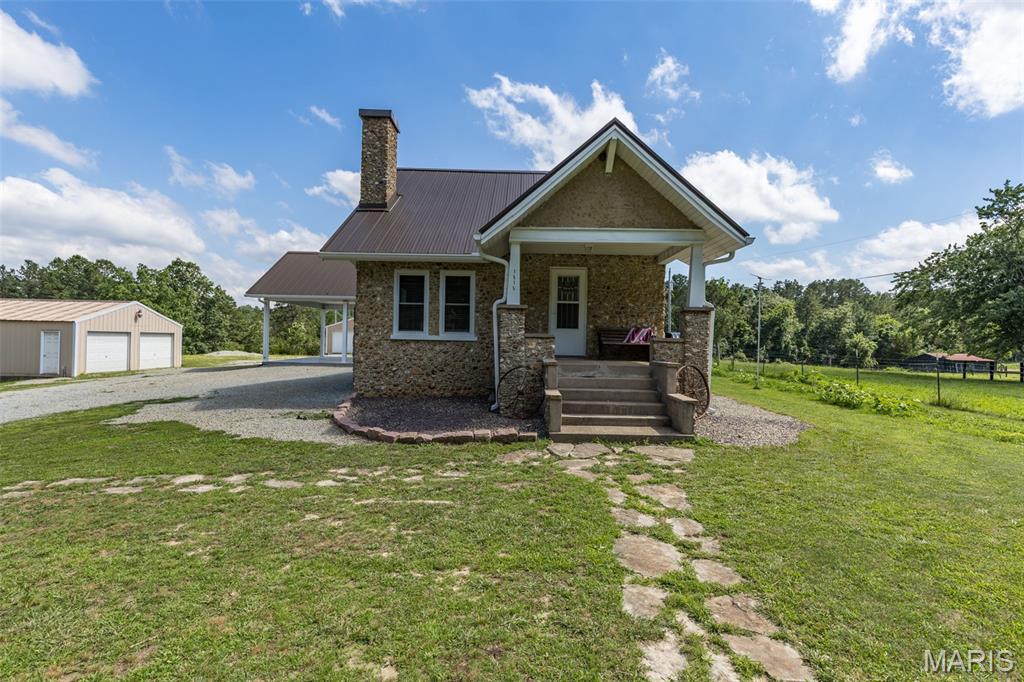

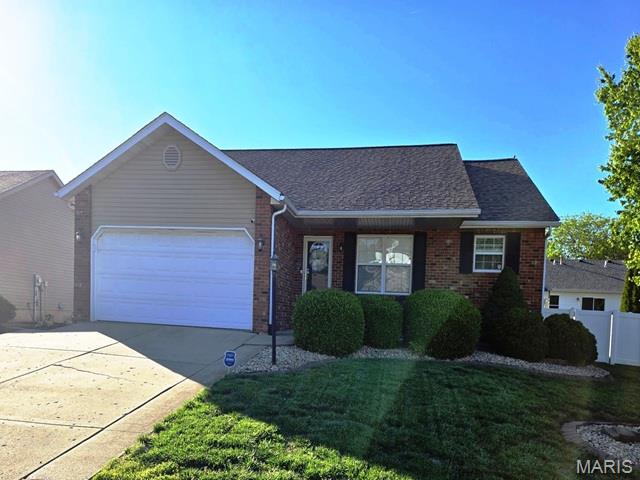
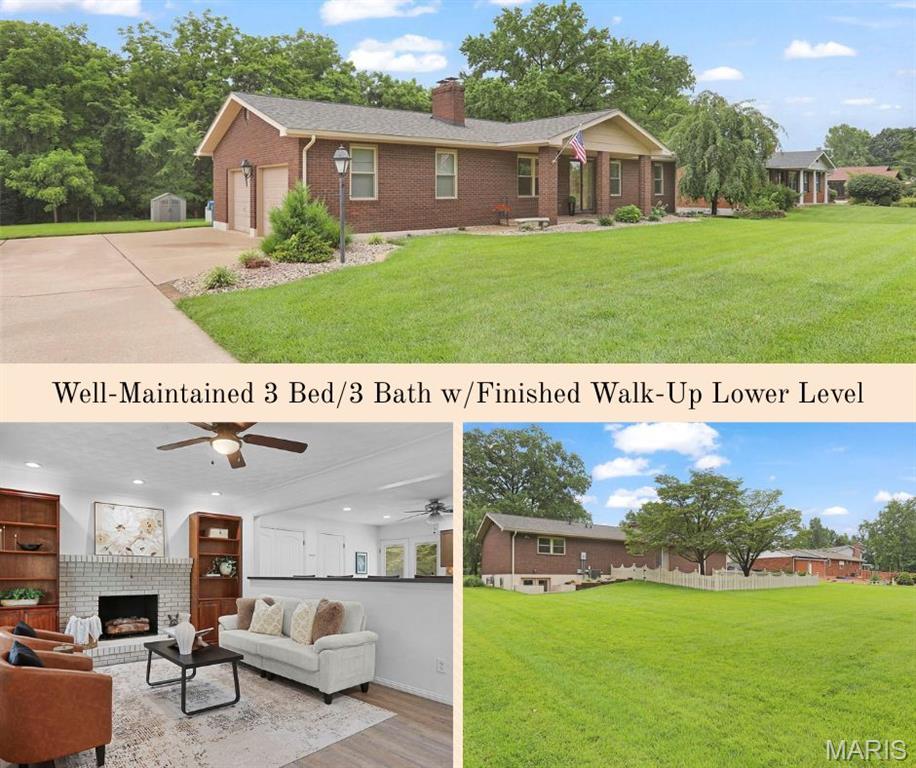
3Beds2,196Sq. Ft.
Style: Ranch, Traditional
View details
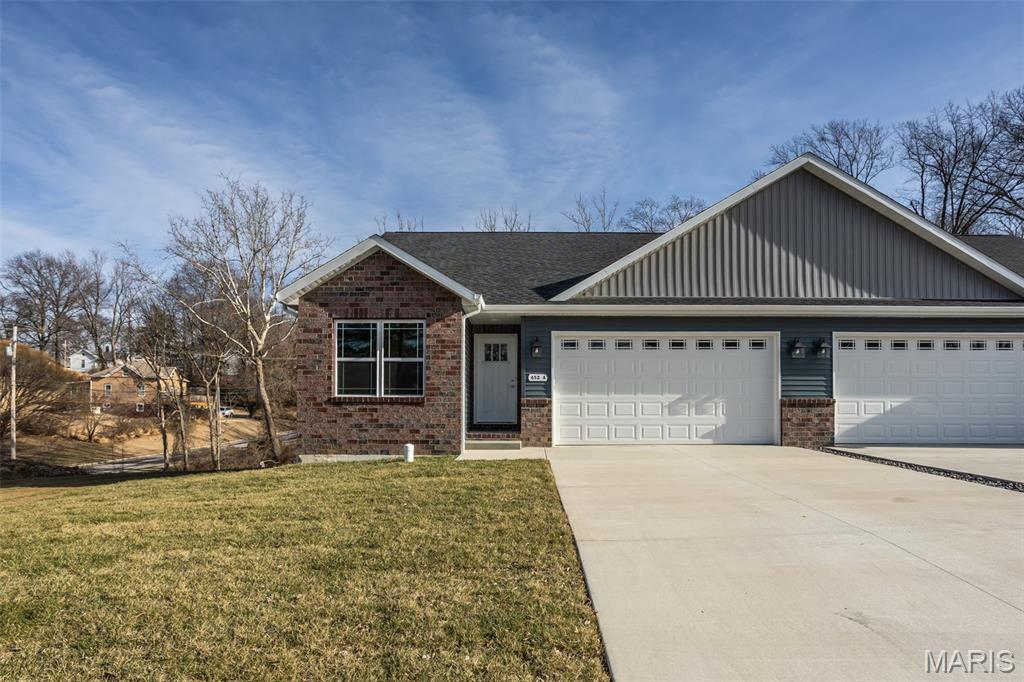

3Beds2,519Sq. Ft.
Style: Other
View details
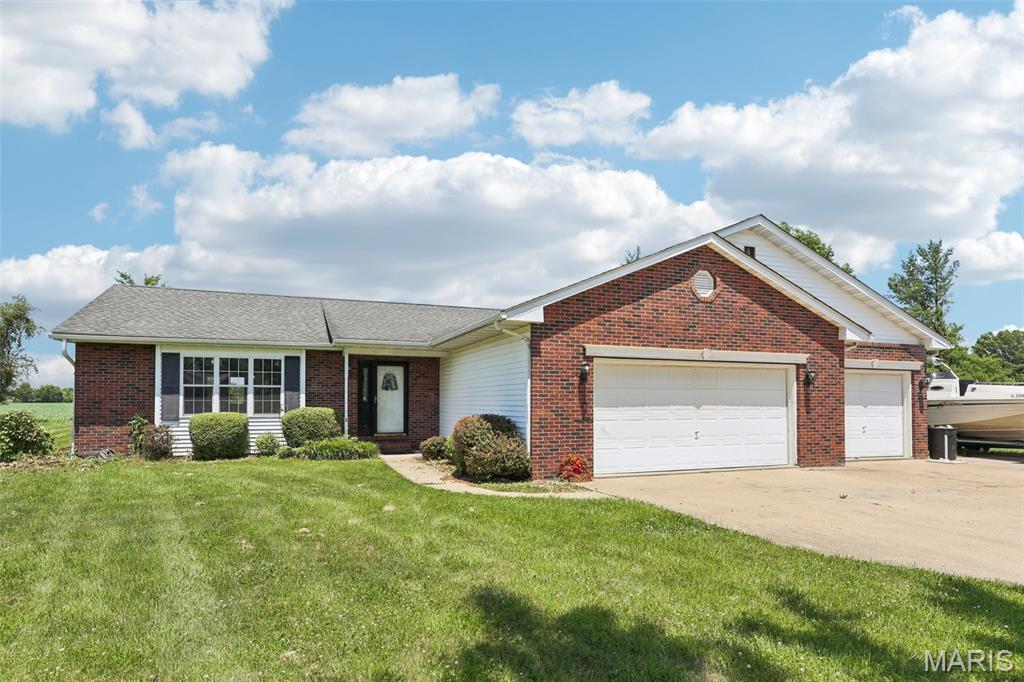

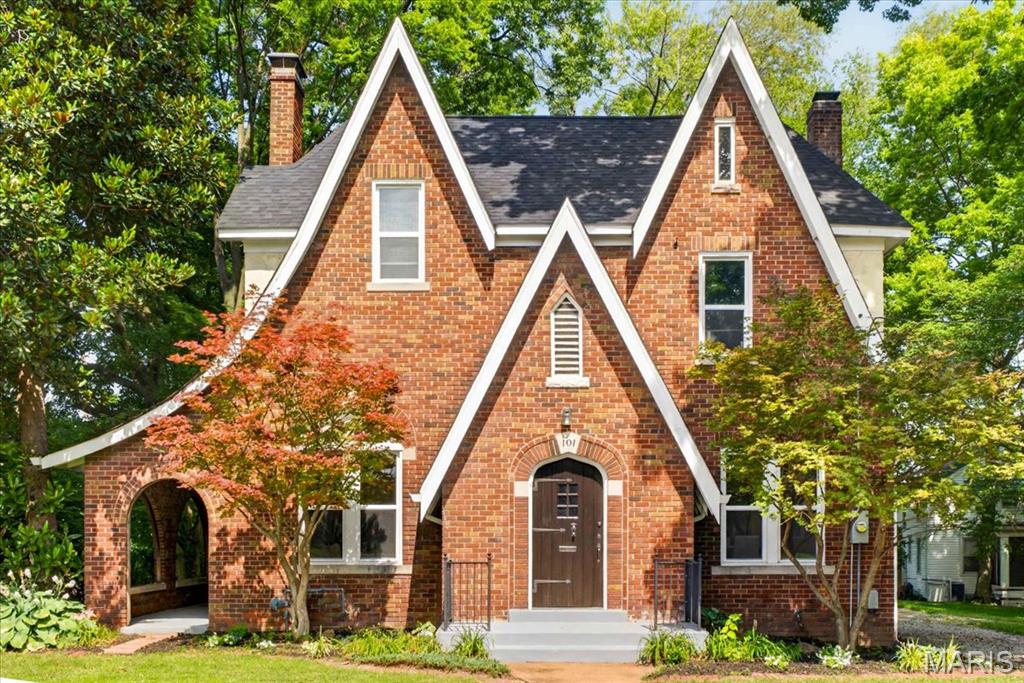
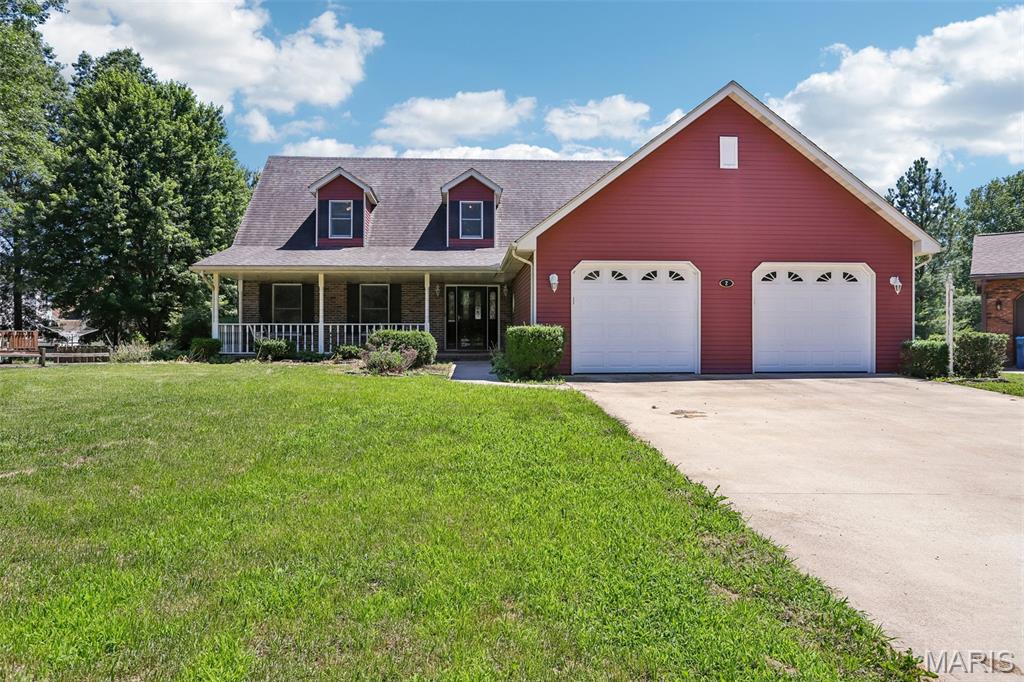
3Beds3,208Sq. Ft.
Style: Traditional
View details
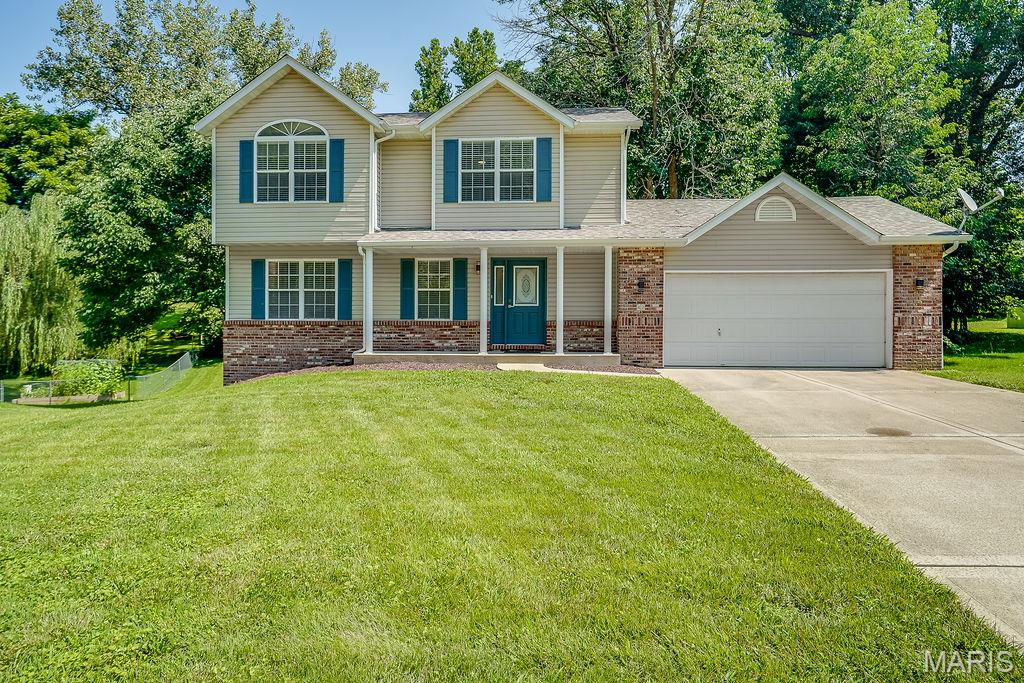

3Beds1,700Sq. Ft.
Style: Traditional
View details

3Beds2,149Sq. Ft.
Style: Rustic, Traditional, Ranch
View details
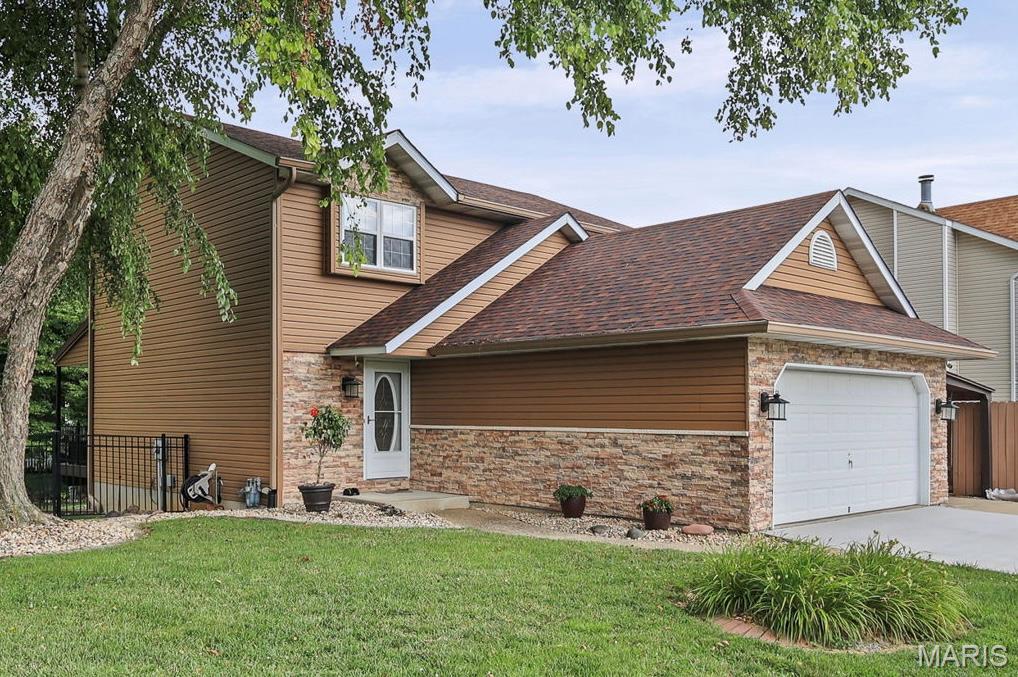
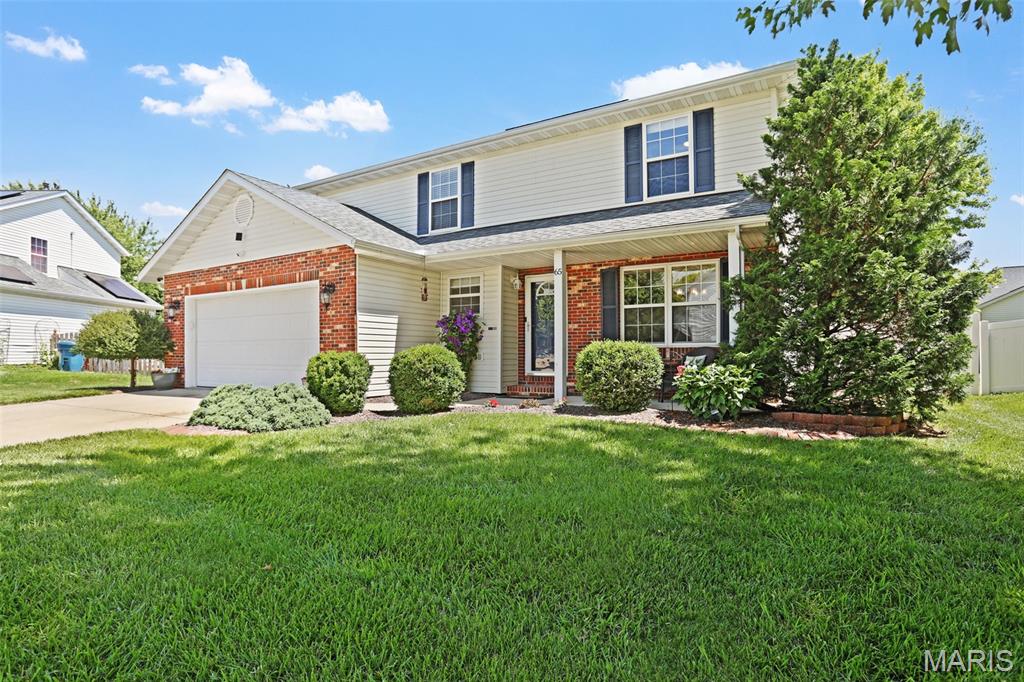
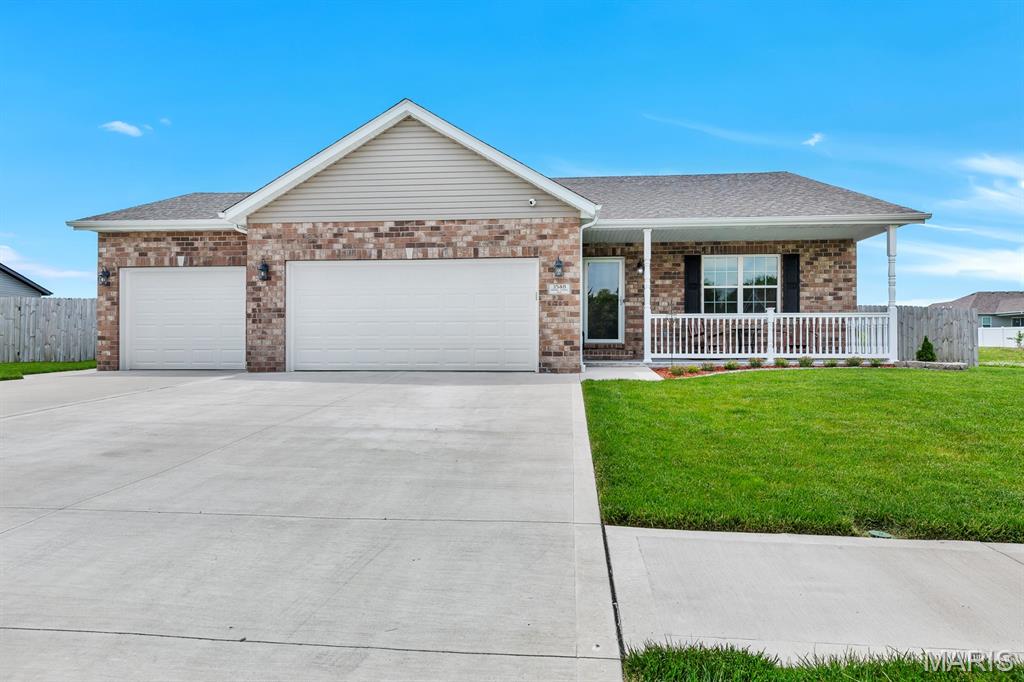
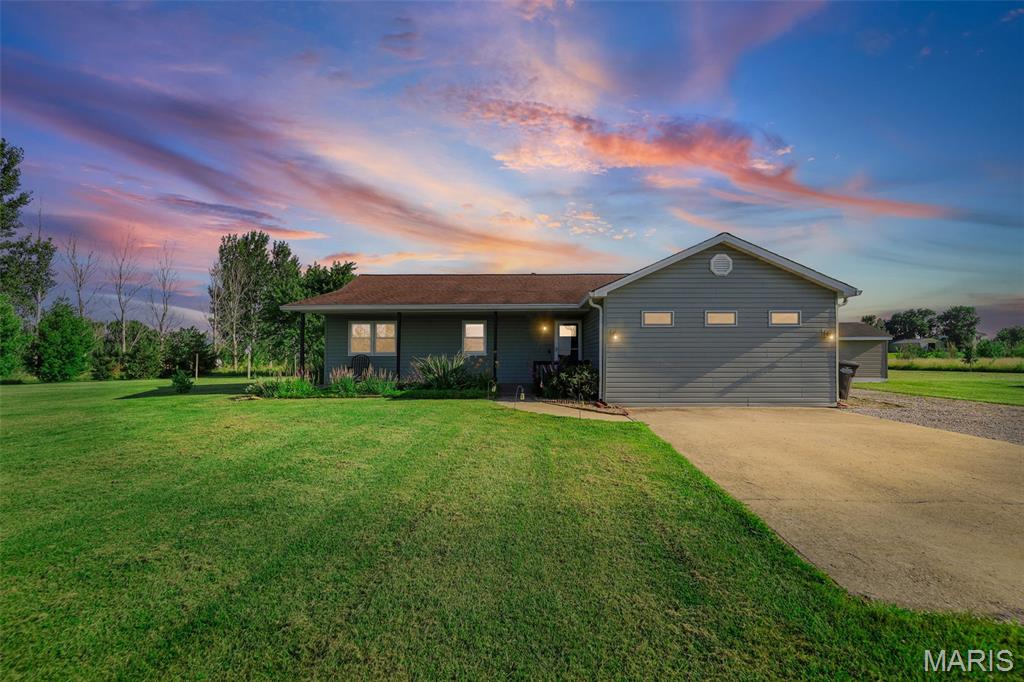

3Beds2,040Sq. Ft.
Style: Traditional, Other
View details
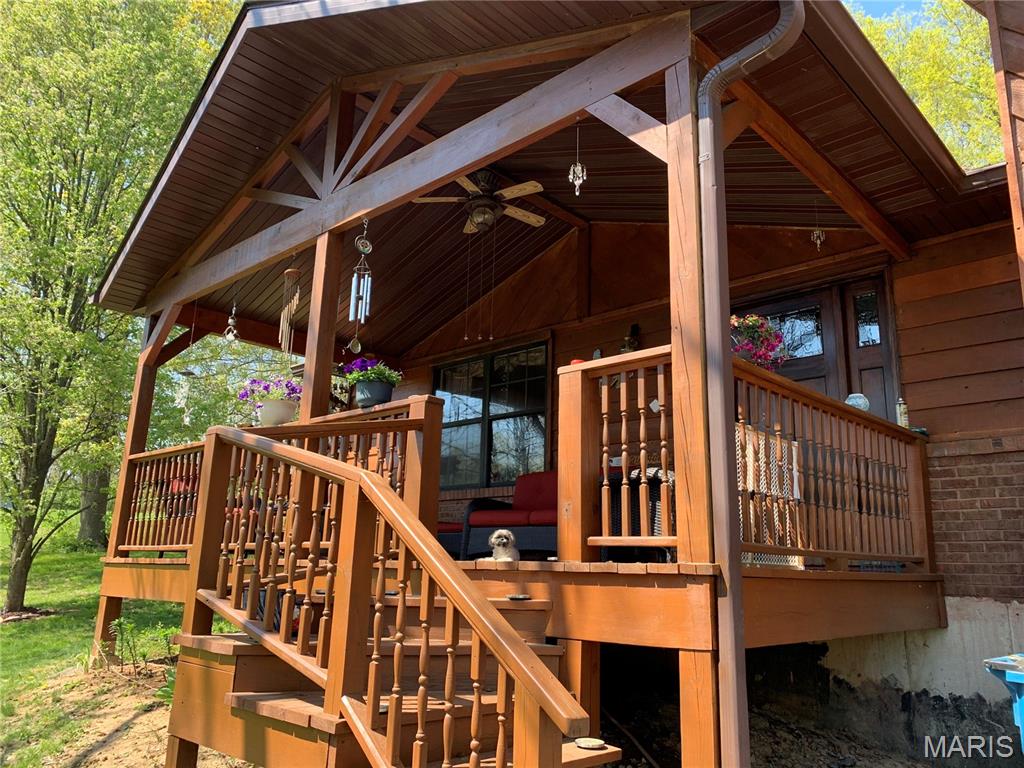
3Beds1,510Sq. Ft.
Style: Split Level
View details
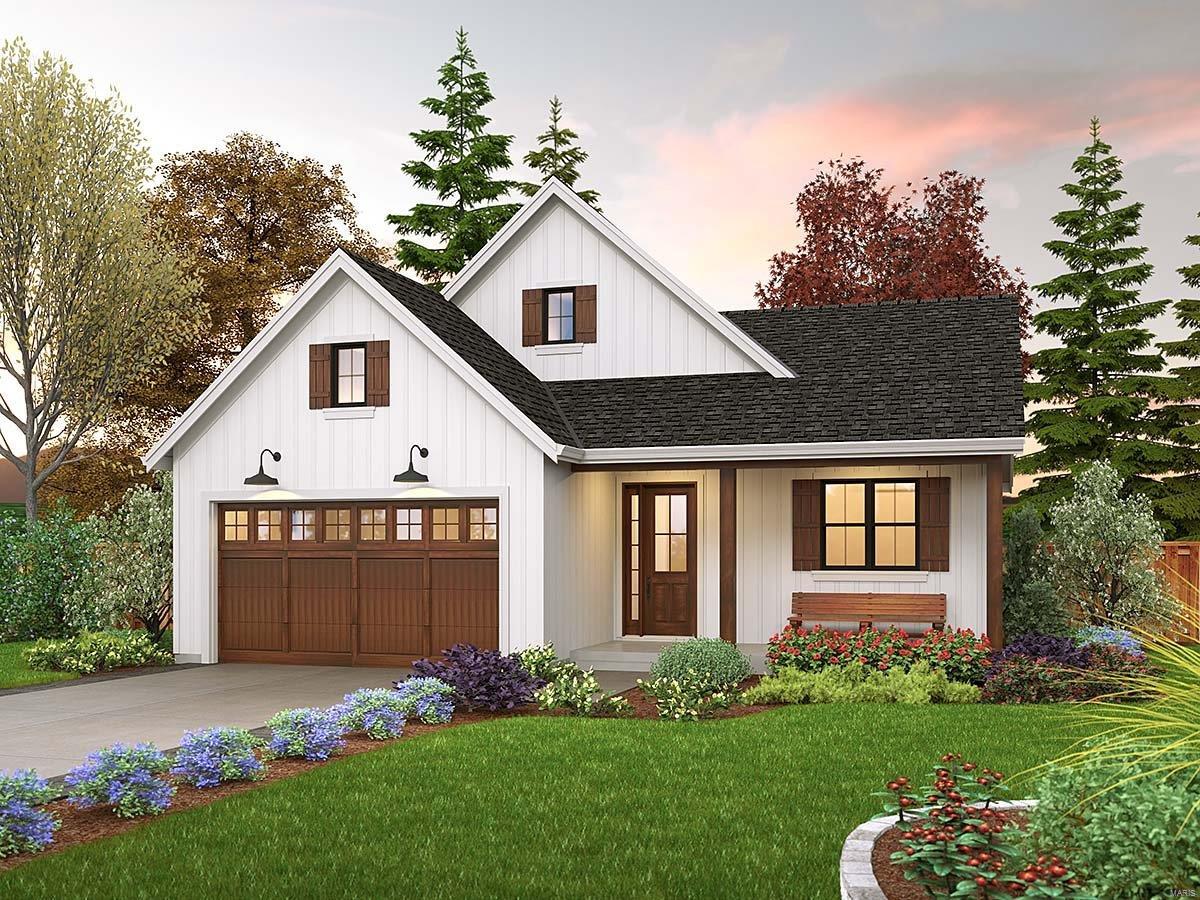


3Beds2,331Sq. Ft.
Style: Traditional
View details

3Beds1,650Sq. Ft.
Style:
View details

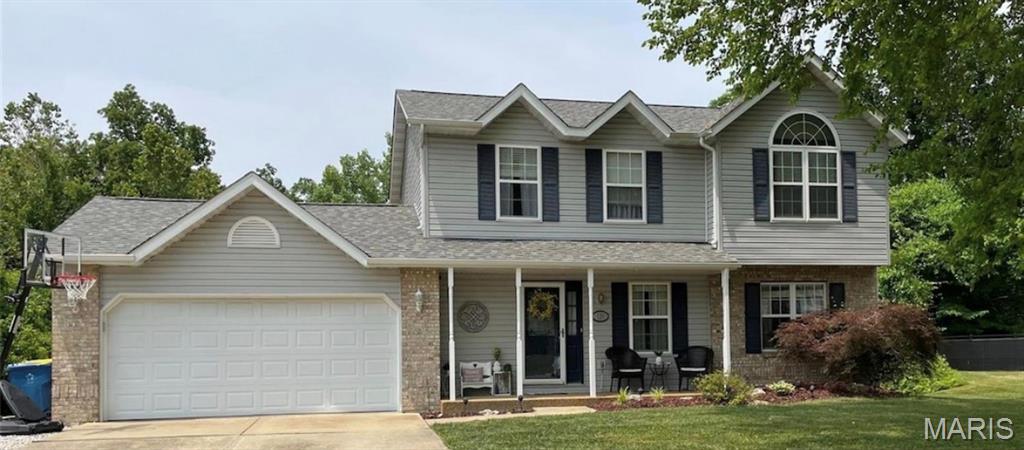
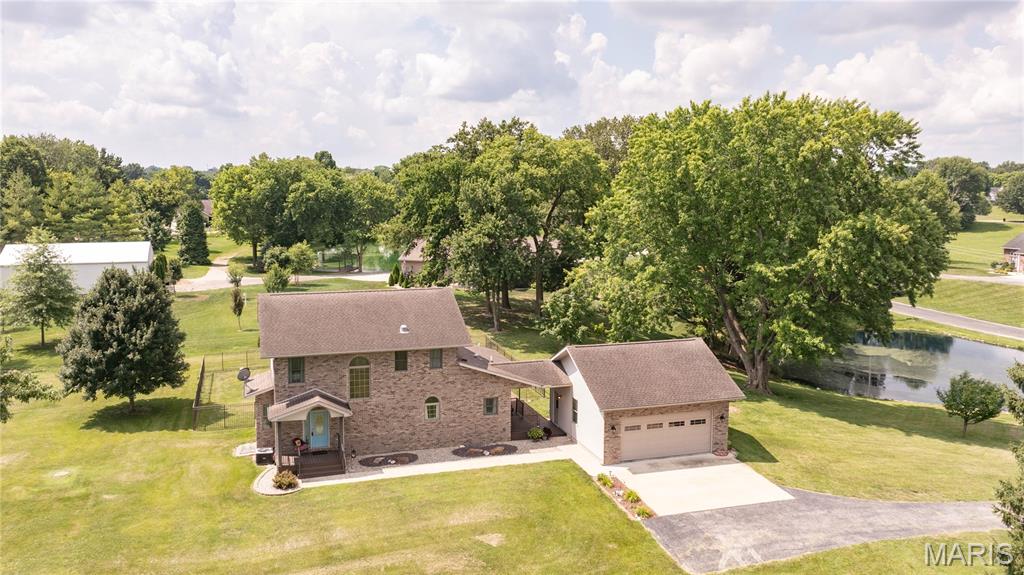
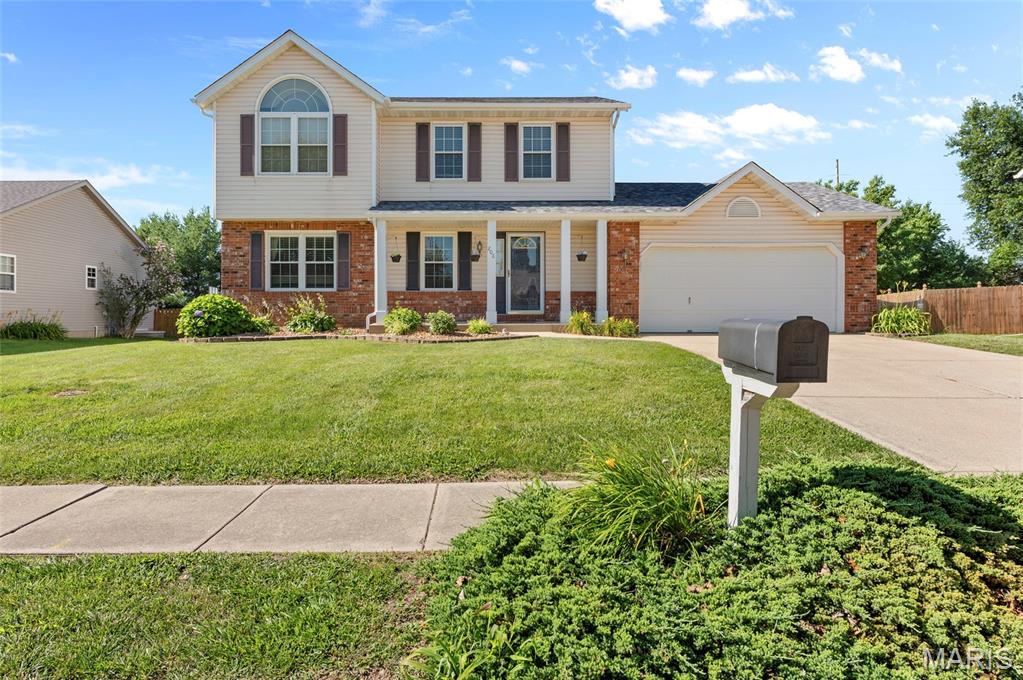
3Beds2,227Sq. Ft.
Style: Traditional
View details
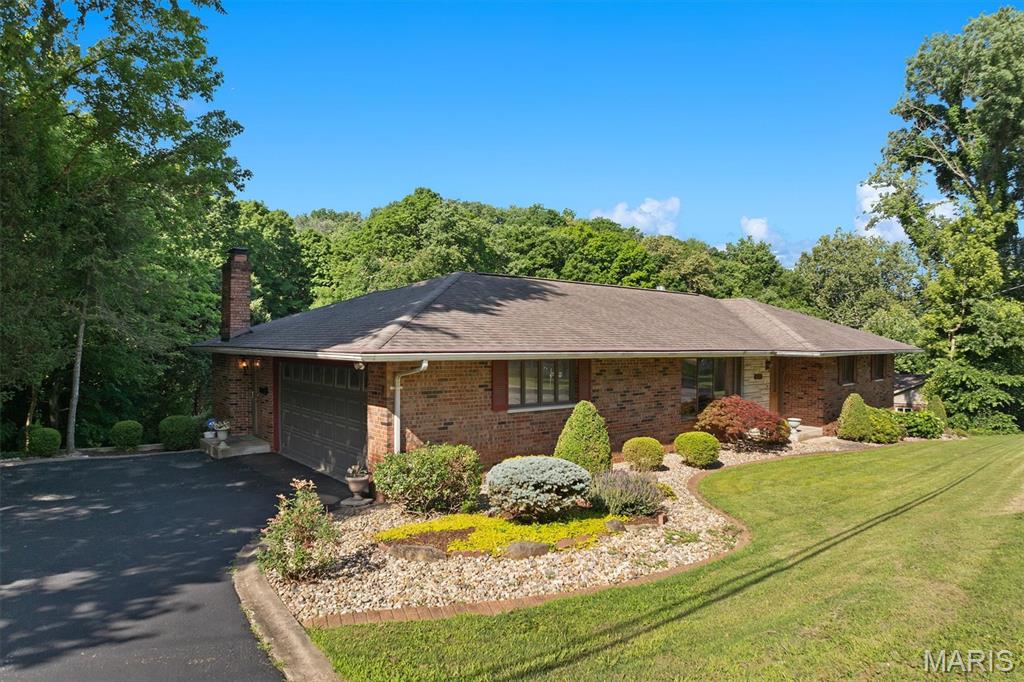
3Beds1,627Sq. Ft.
Style: Contemporary, Ranch
View details