3 Bedroom, 1,706 sq. feet 190 Sandy Shore Dr Granite City,IL
$215,000.00
- Sq. Footage
- 1,706
- Bedrooms
- 3
- Style
- Traditional
- Garage
- 2
Property Details
Description
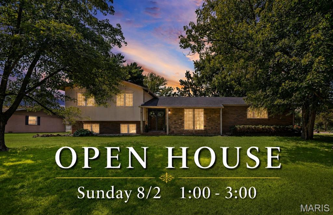
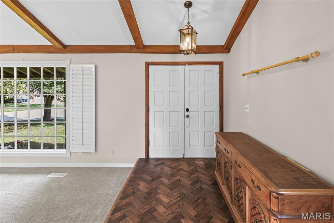
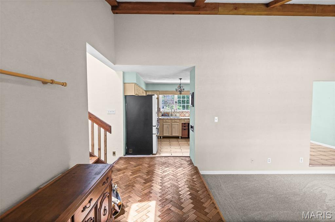
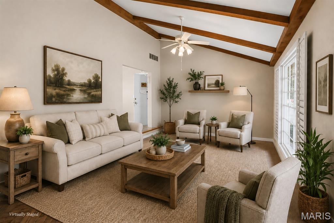
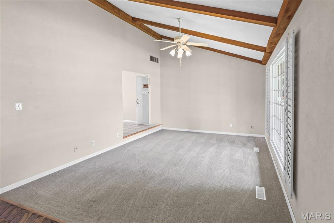
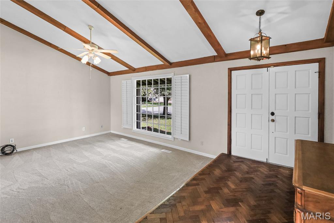
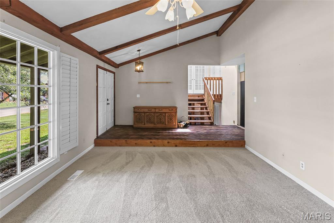
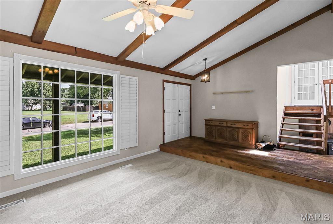
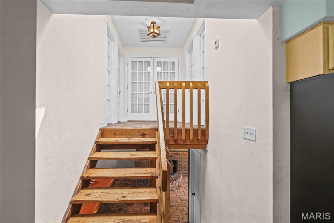
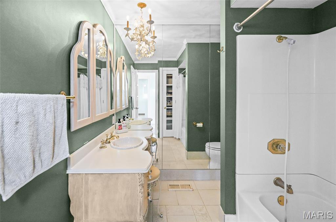
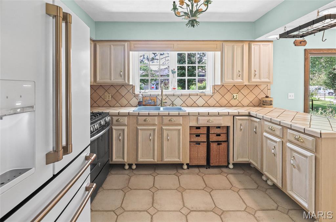
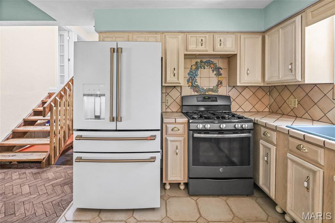
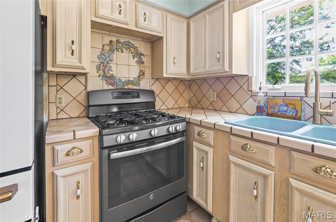
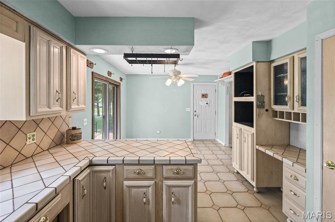
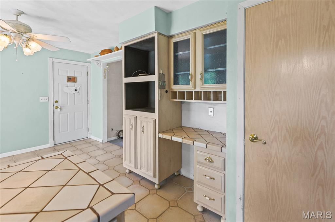
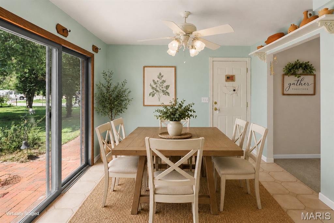
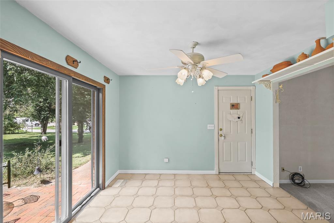
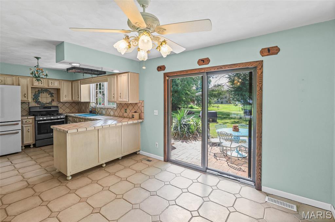
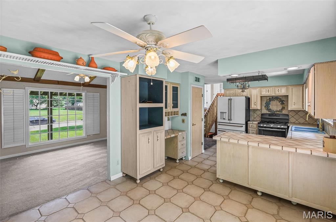
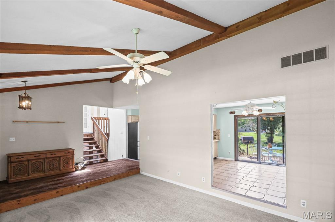
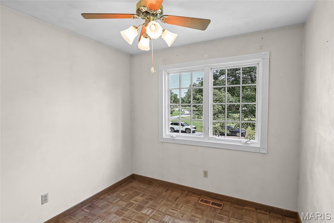
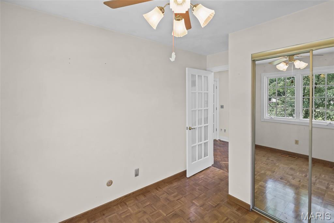
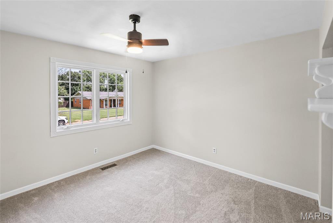
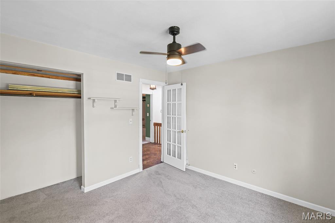
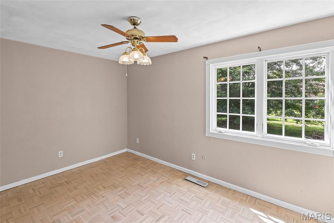
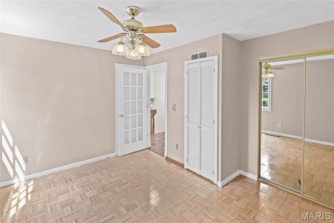
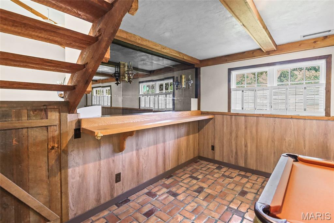
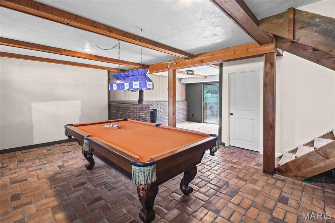
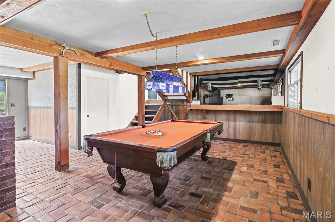
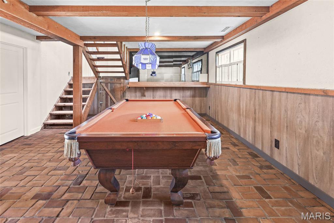
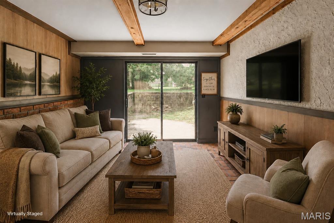
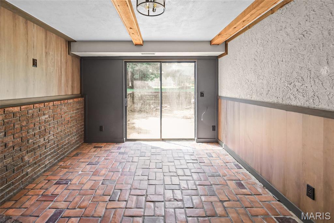
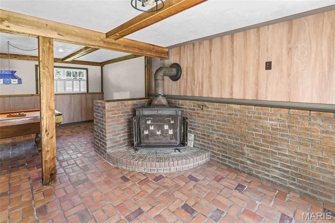
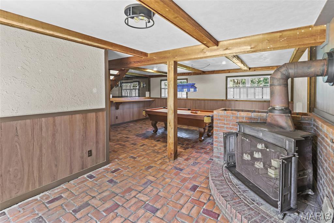
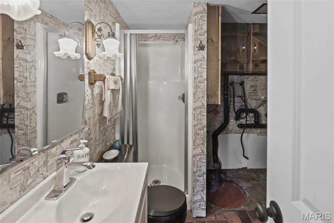
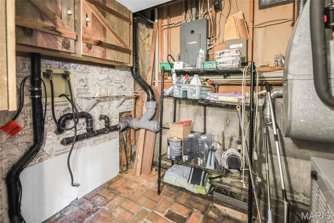
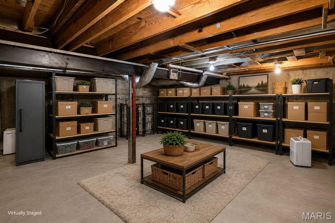
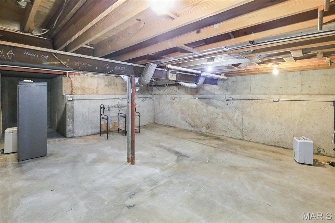
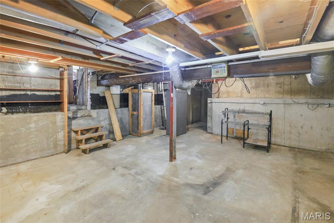
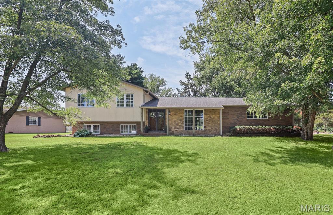
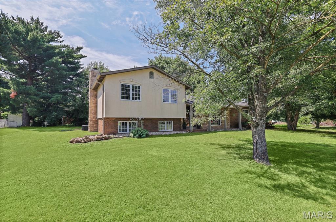
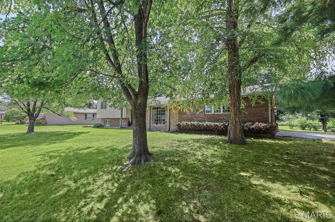
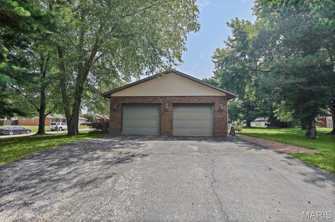
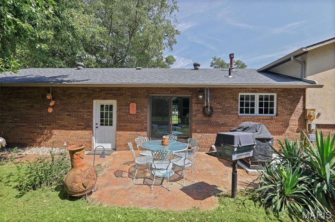
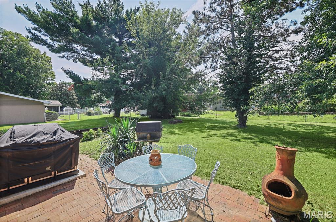
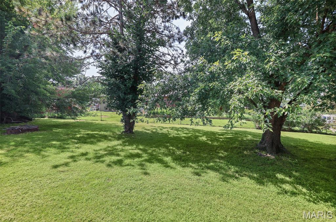
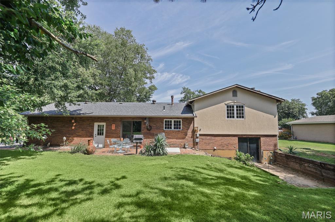
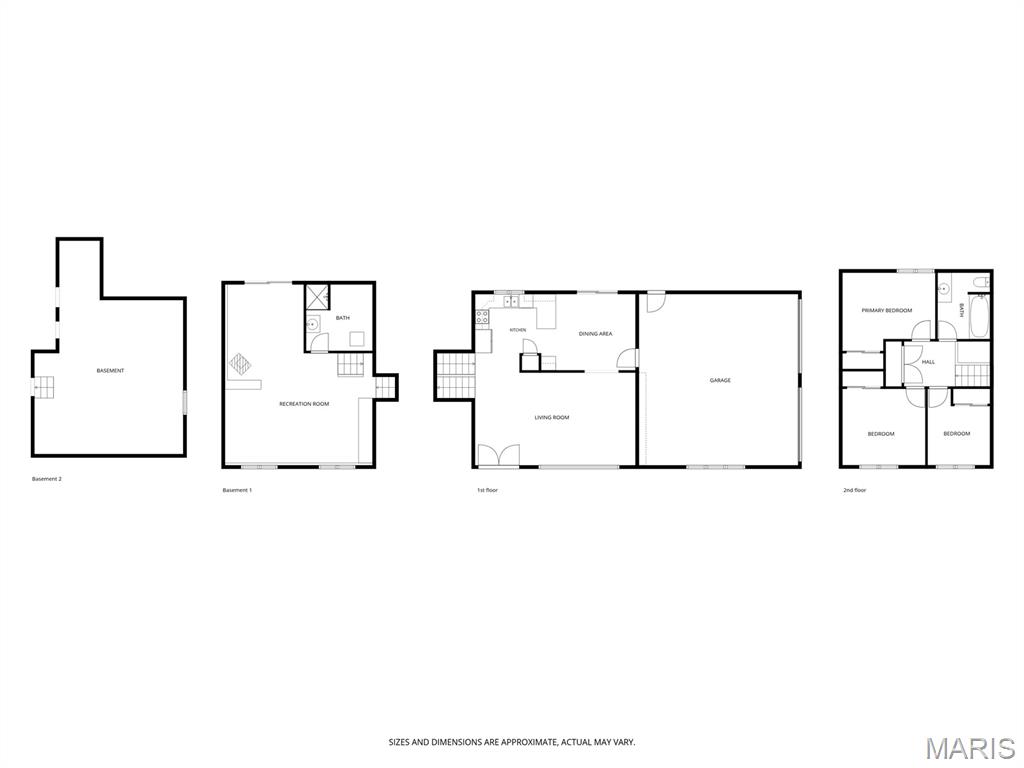
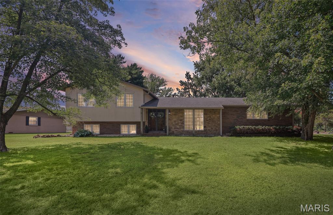
Welcome to this one-owner multi-level home offering 1,706 sq. ft. of living space on a corner lot in Arlington Heights! A welcoming foyer leads to a sunken living room that flows seamlessly into the kitchen and dining area, creating a comfortable layout for everyday living and entertaining. Just a few steps upstairs, you'll find three comfortable bedrooms and a full bathroom. The walkout lower level features a versatile family room/game room, a convenient three-quarter bath with laundry, and direct access to the backyard. Need extra storage or workspace? You'll love the impressive 20' x 21' storage area, offering endless possibilities for hobbies, a workshop, or additional storage. Roof is less than 10 yrs, HVAC and AC within five years - pool table and barbecue grill are included as well as kitchen appliances. Arlington Heights is a well-established neighborhood conveniently located near Collinsville and Granite City, offering residents easy access to shopping, dining, parks, and everyday amenities. Golf course is a few blocks away! Quick access to Interstates 55, 70, 255 and 270, making travel throughout the Metro East and into St. Louis a breeze. Home is being sold as-is as part of an estate and is not reflective of the home's condition. This is a wonderful opportunity to own a lovingly cared-for home that's ready for its next chapter!
School Information
- Elementary SchoolGRANITE CITY DIST 9
- Middle SchoolGRANITE CITY DIST 9
- High SchoolGranite City
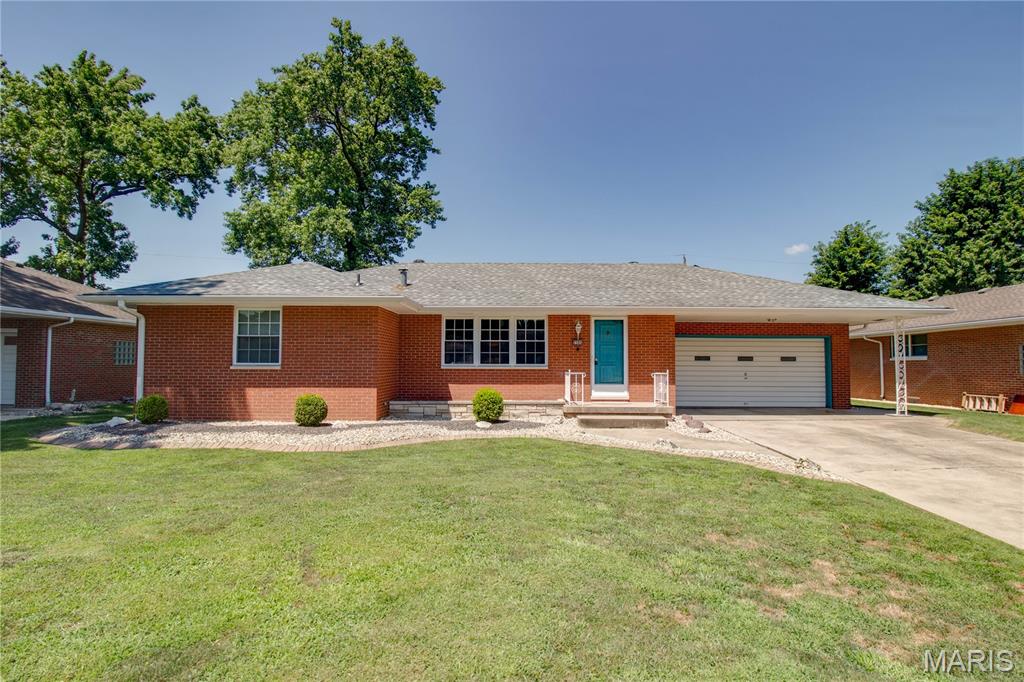
3Beds1,502Sq. Ft.
Style: Ranch
View details
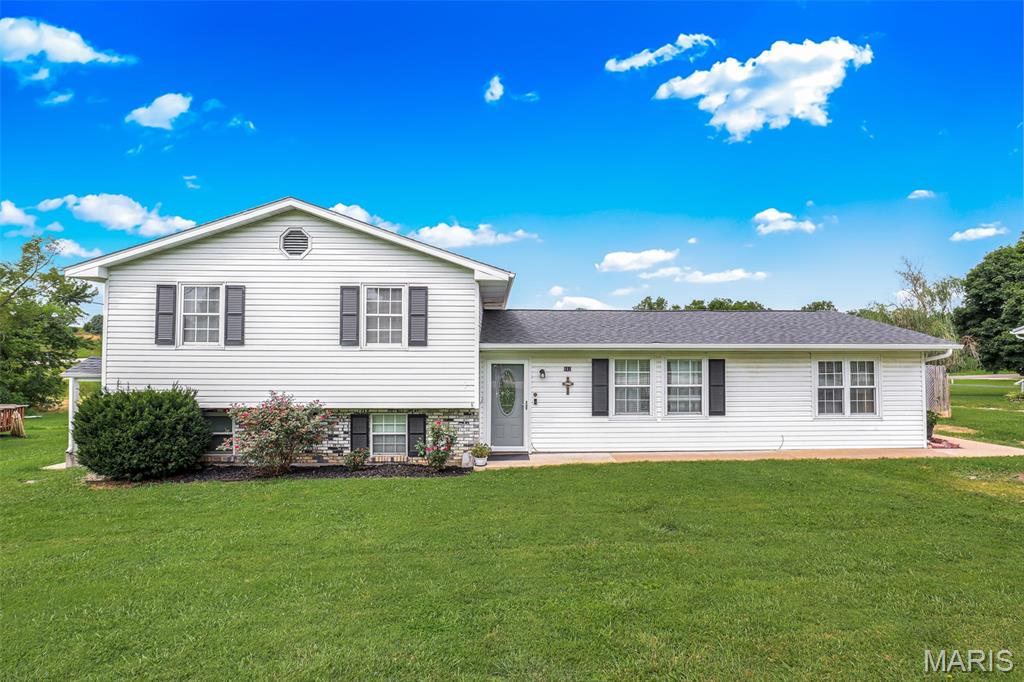
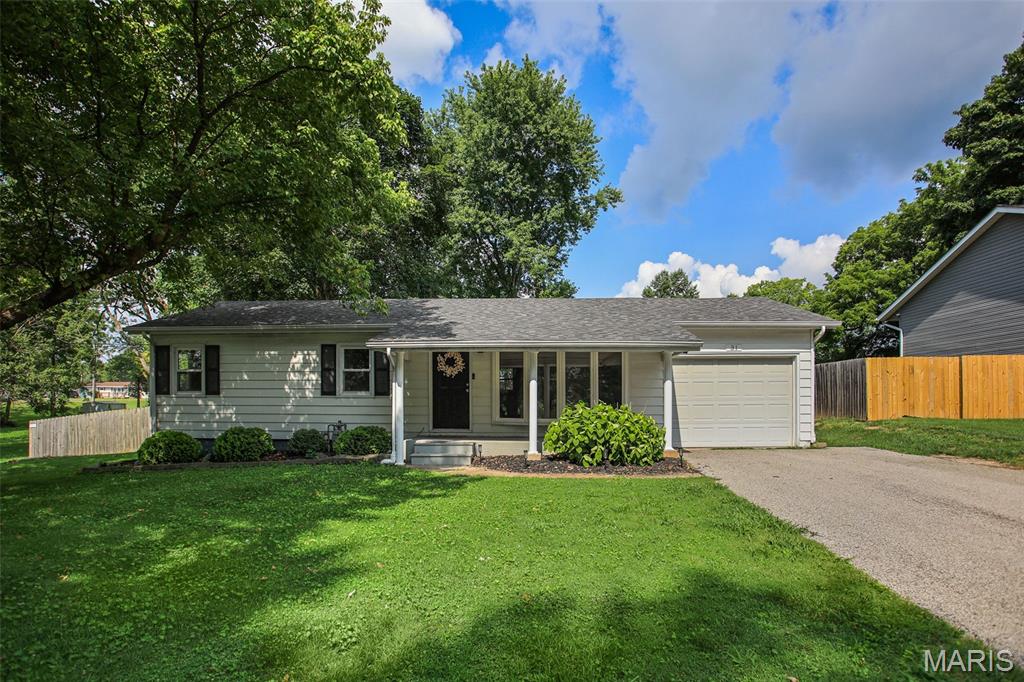
3Beds1,533Sq. Ft.
Style: Ranch
View details
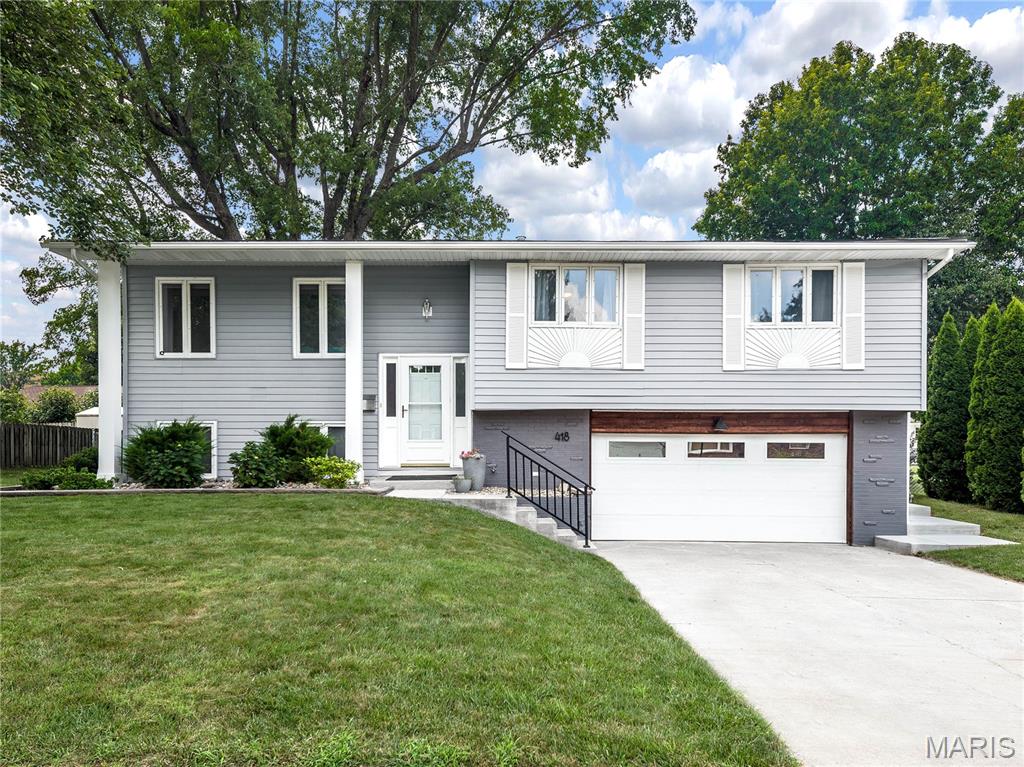
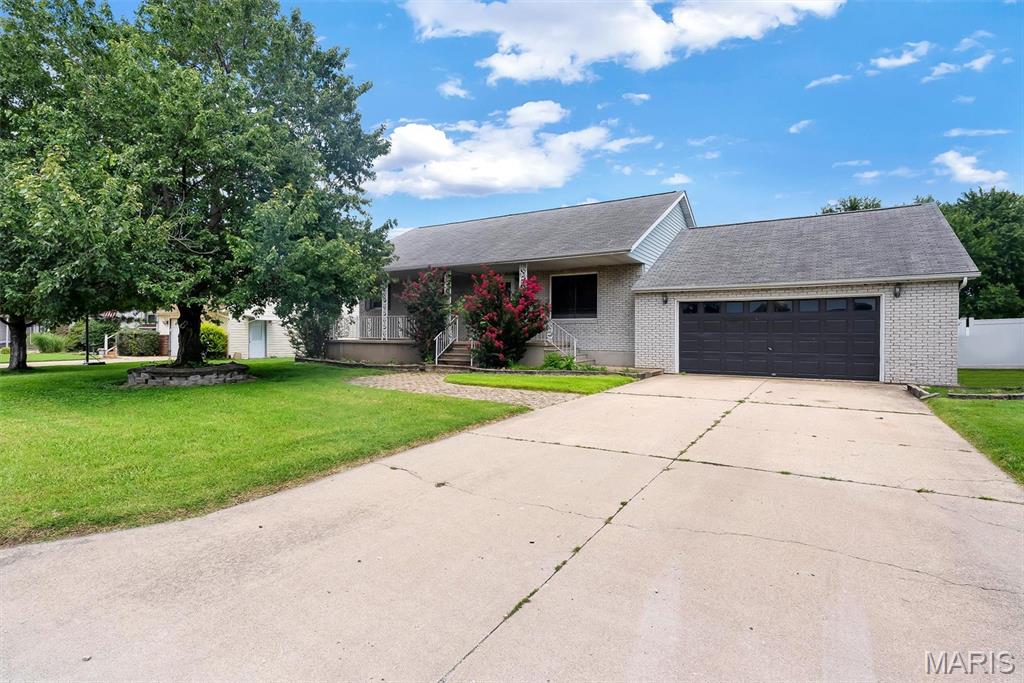
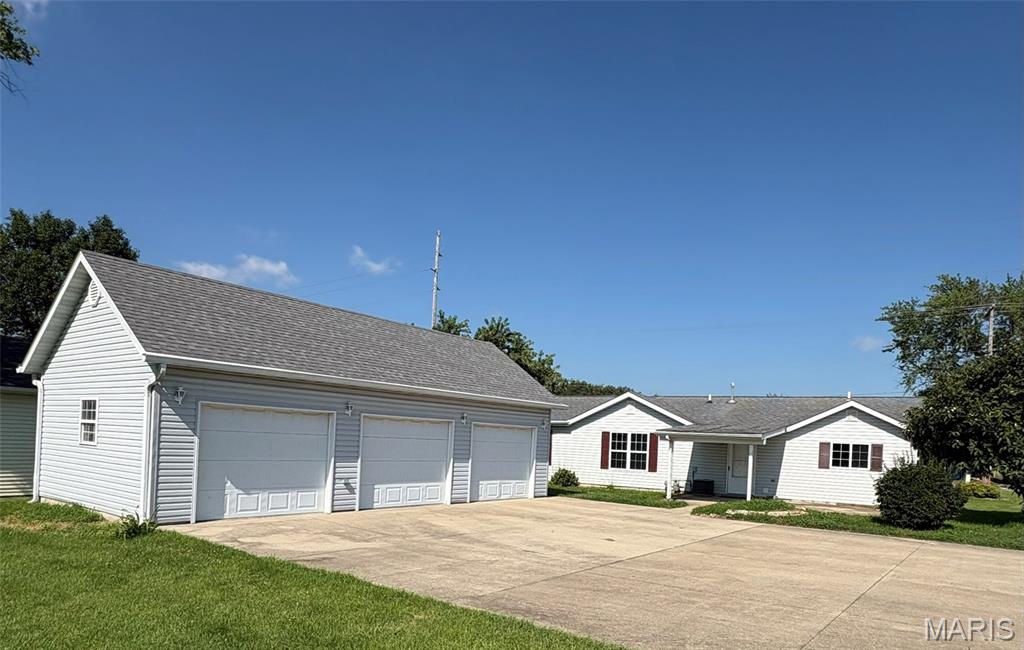
3Beds1,300Sq. Ft.
Style: Ranch, Traditional
View details
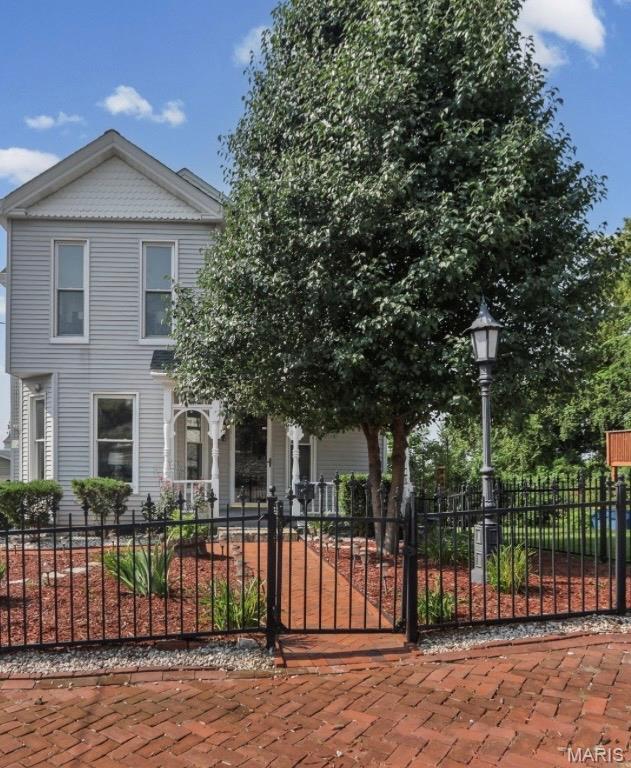
3Beds1,841Sq. Ft.
Style: Historic
View details
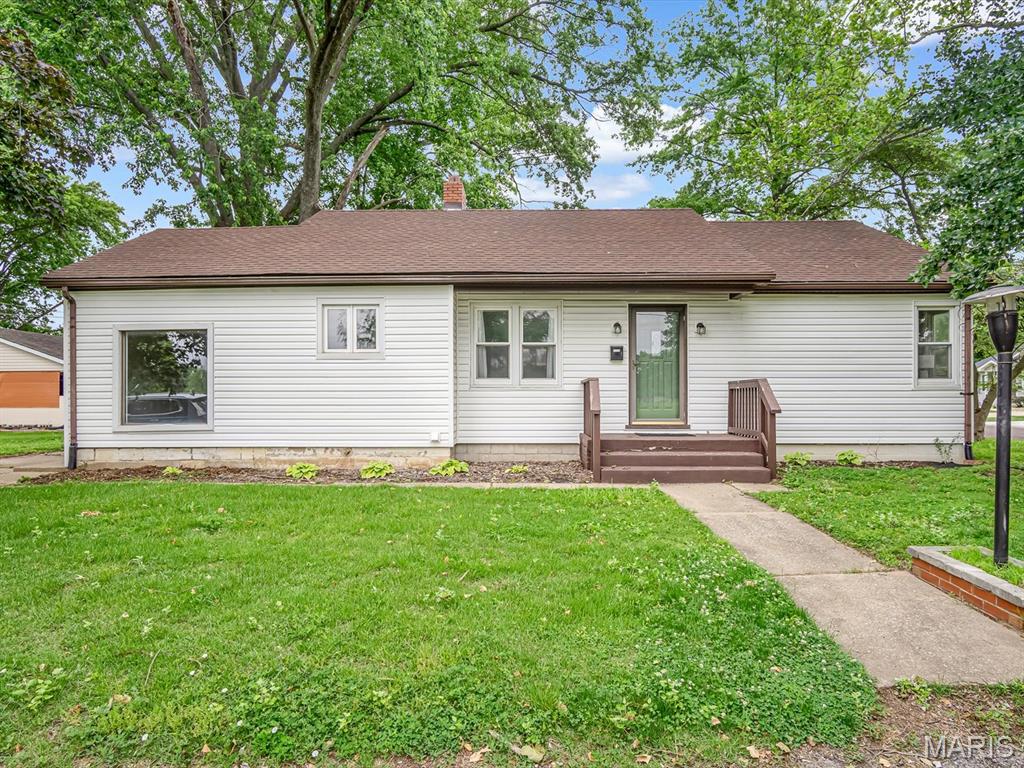
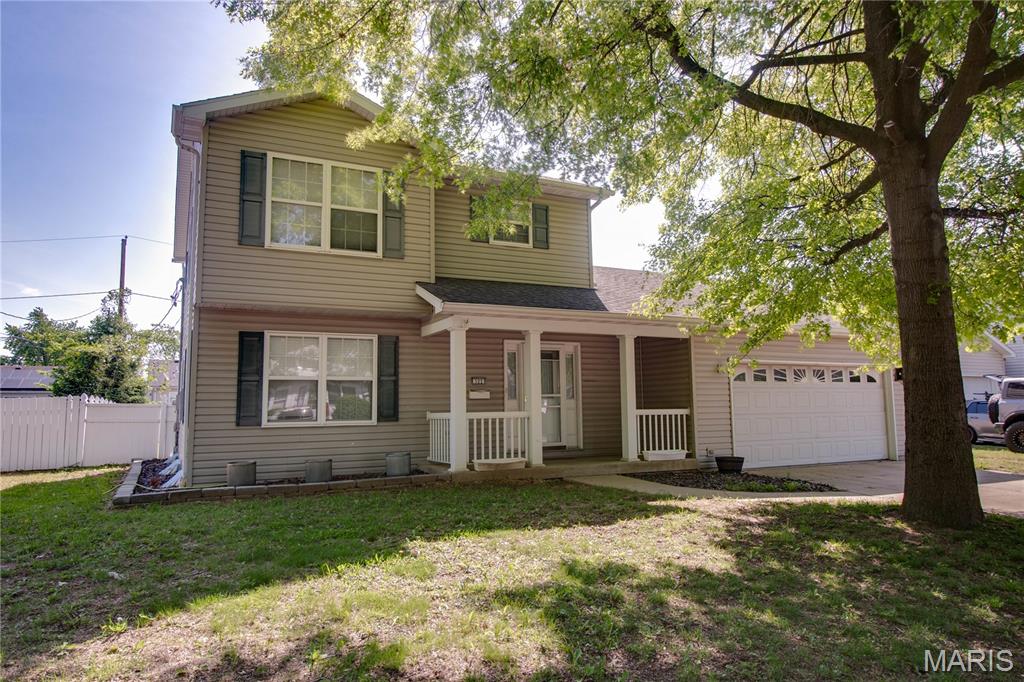
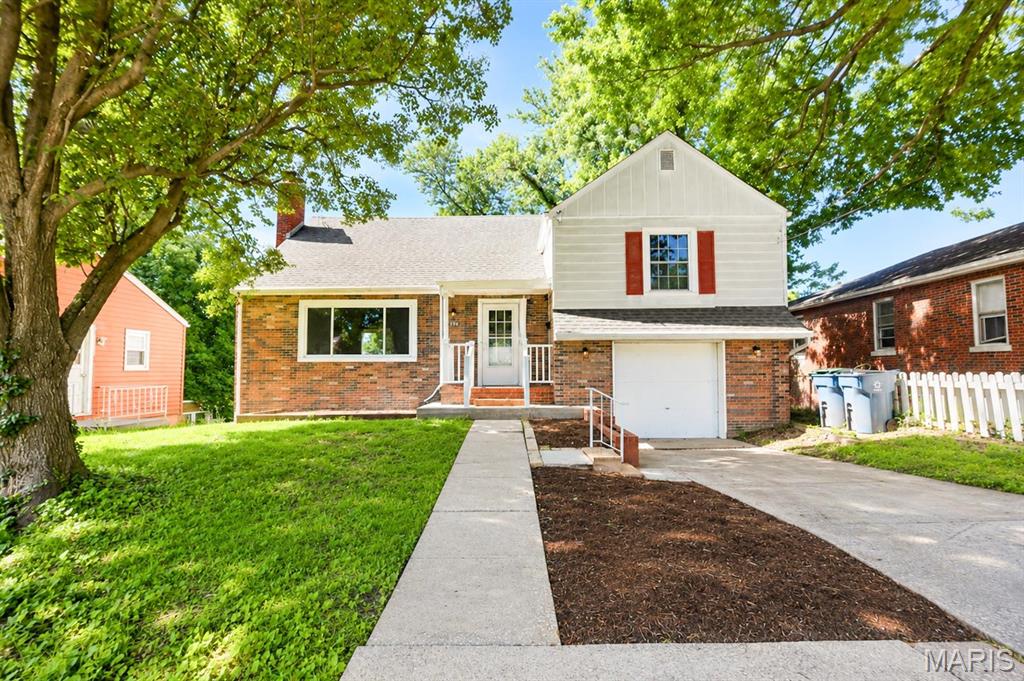
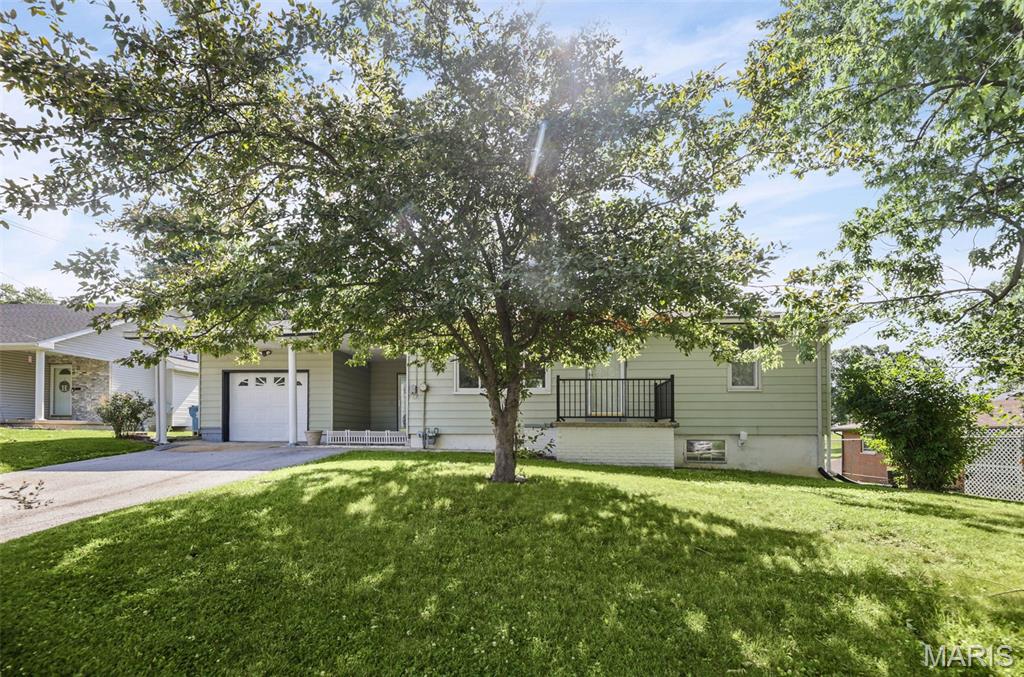
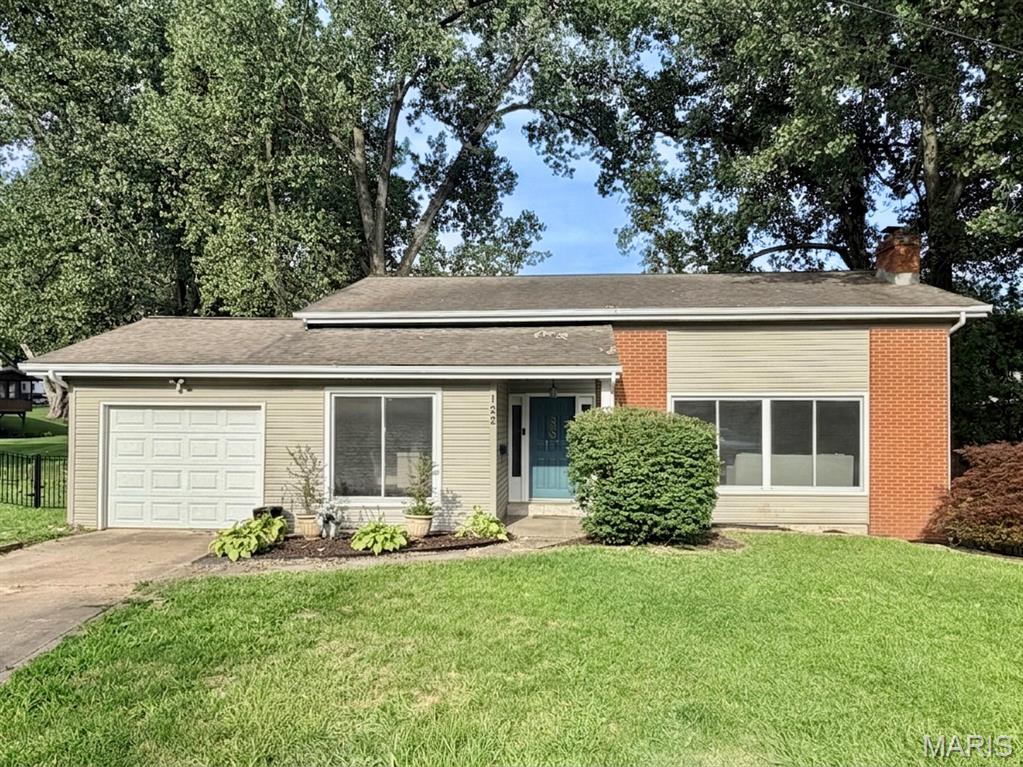
3Beds1,800Sq. Ft.
Style: Split Level
View details
3Beds1,148Sq. Ft.
Style: Ranch
View details
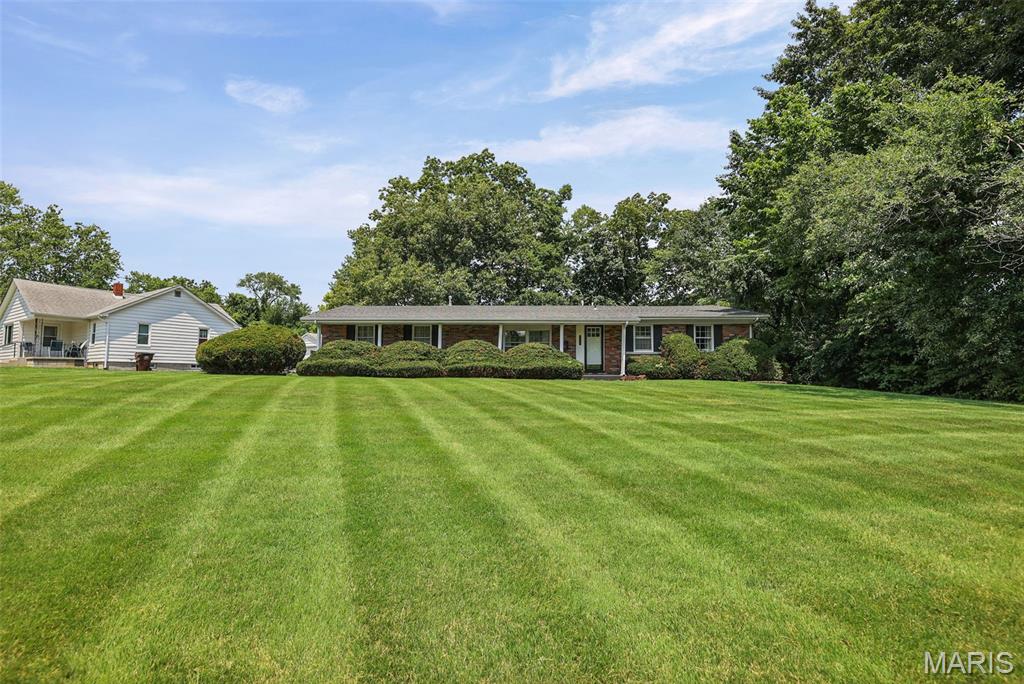
3Beds1,336Sq. Ft.
Style: Ranch
View details
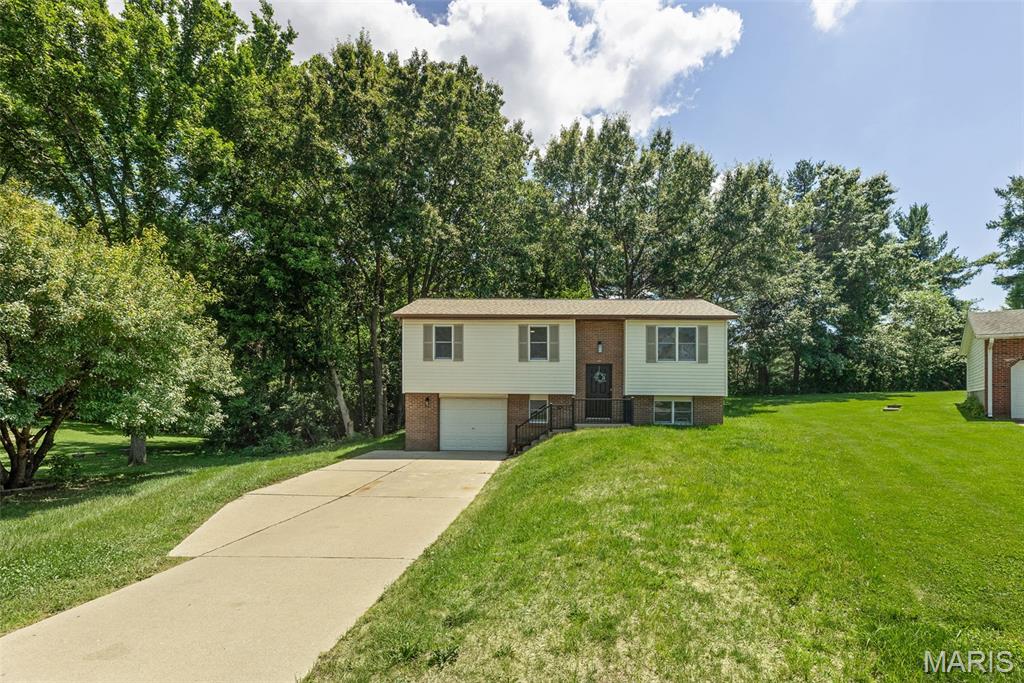
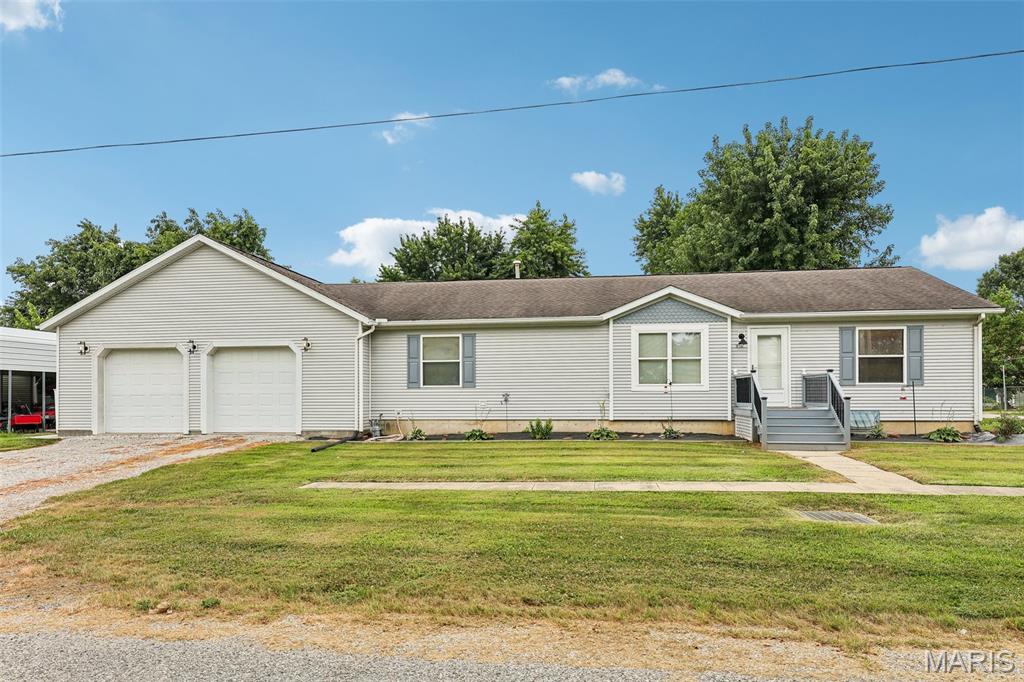
3Beds1,456Sq. Ft.
Style: Ranch
View details
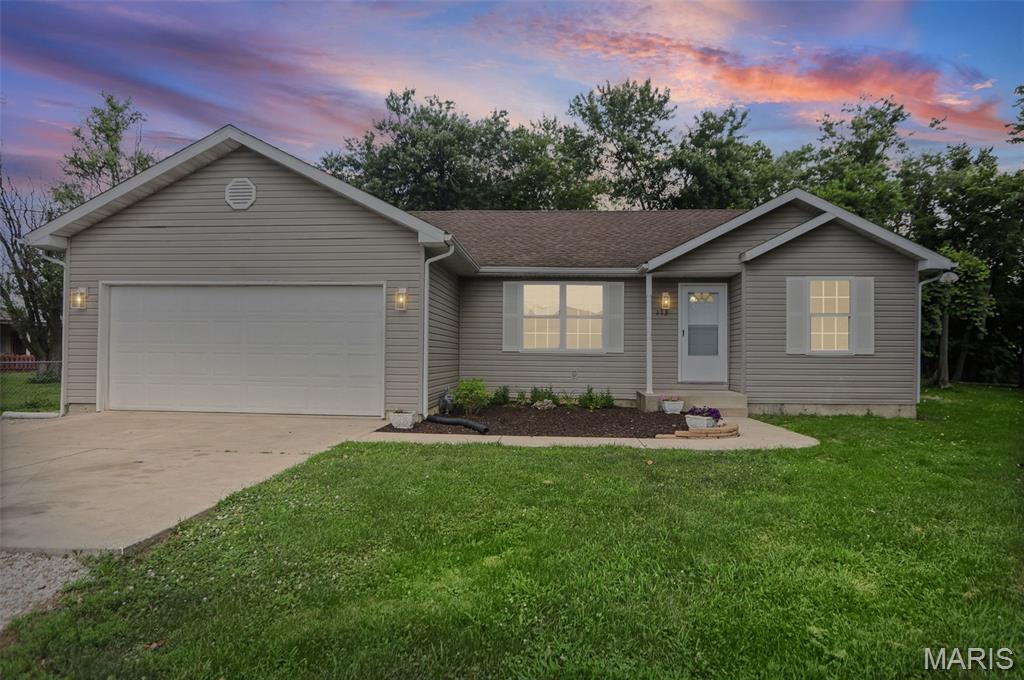
3Beds1,253Sq. Ft.
Style: Ranch
View details
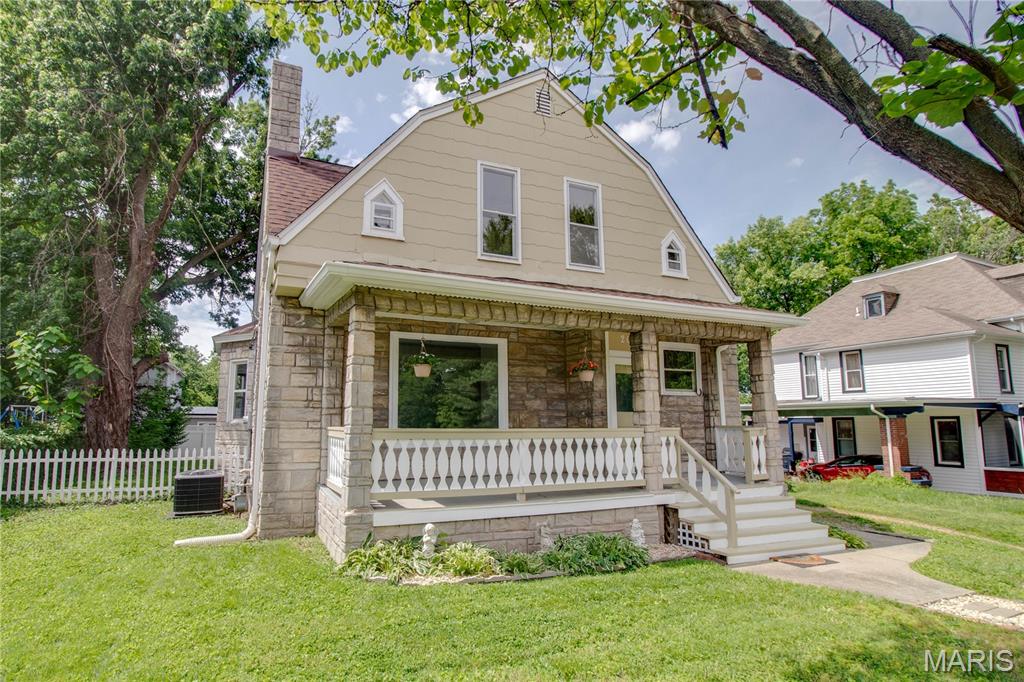
3Beds1,868Sq. Ft.
Style: Traditional
View details
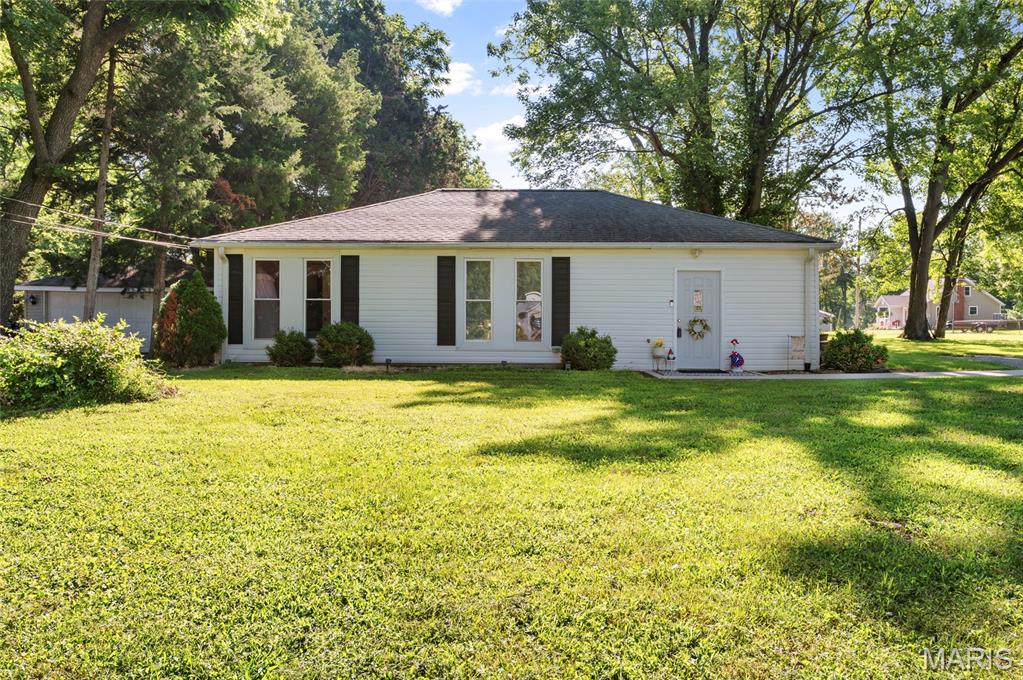
3Beds1,272Sq. Ft.
Style: Ranch
View details
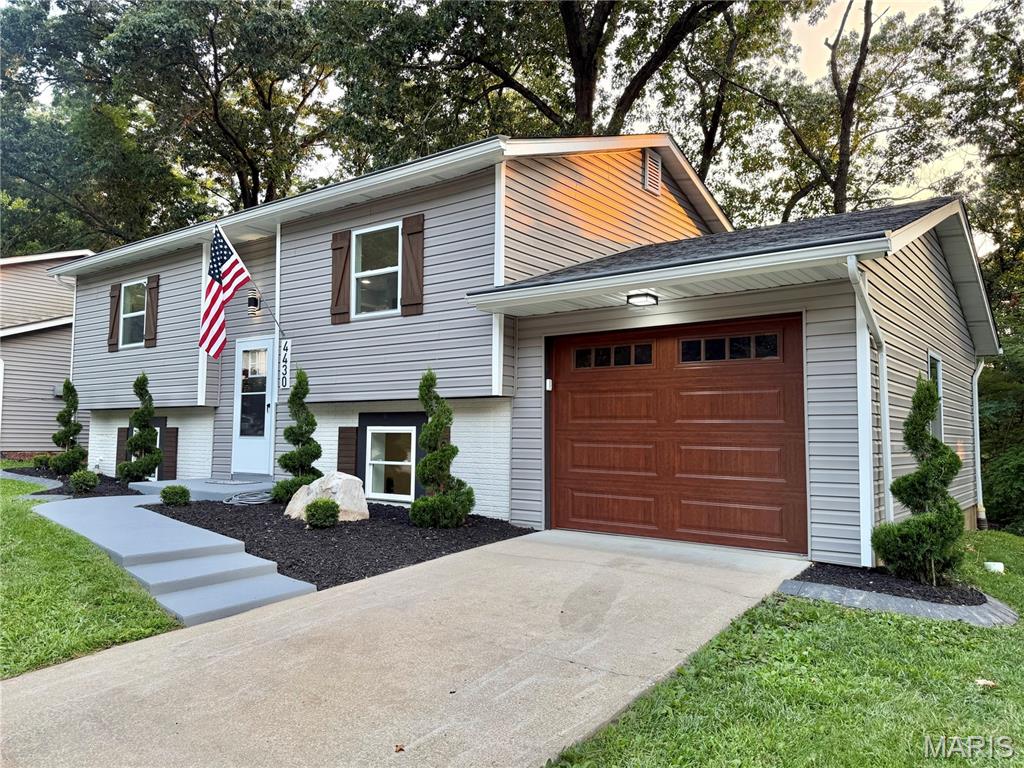
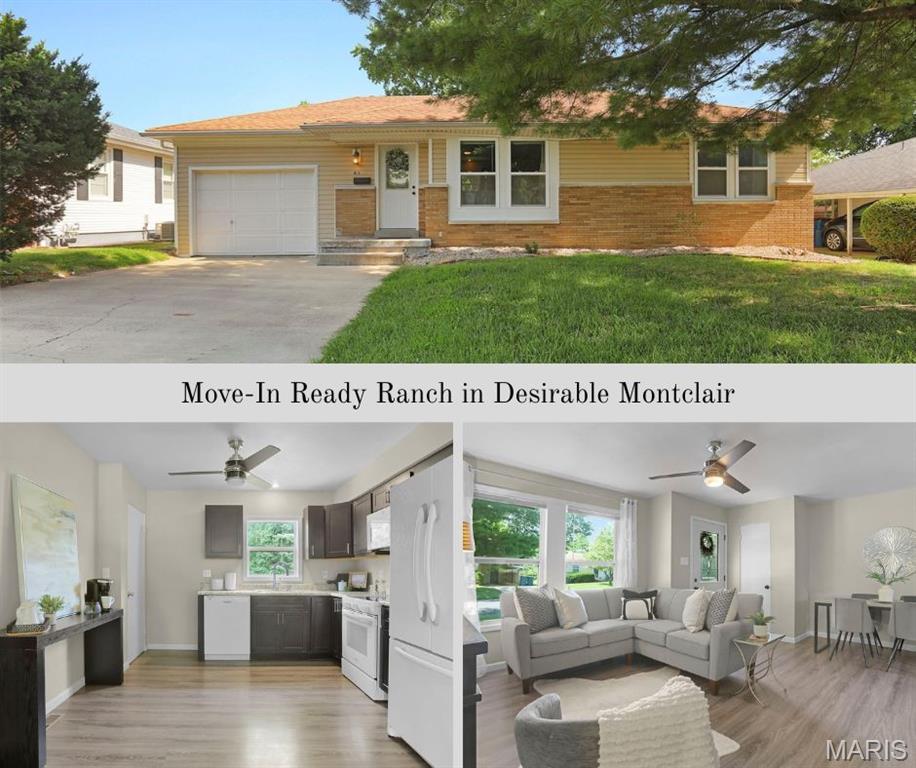
3Beds1,289Sq. Ft.
Style: Split Level
View details
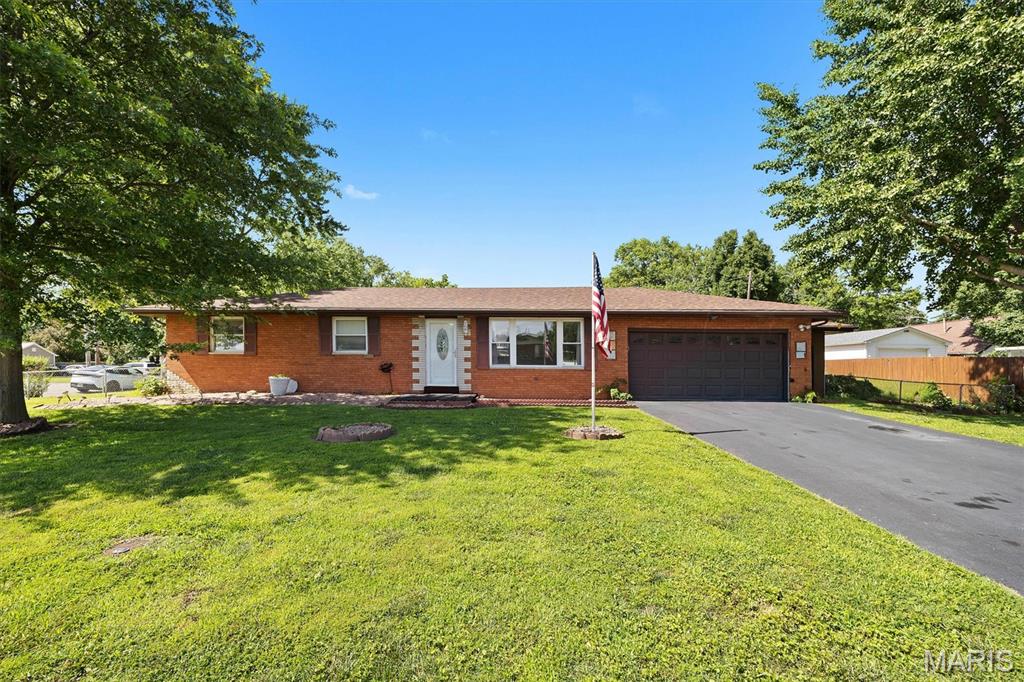
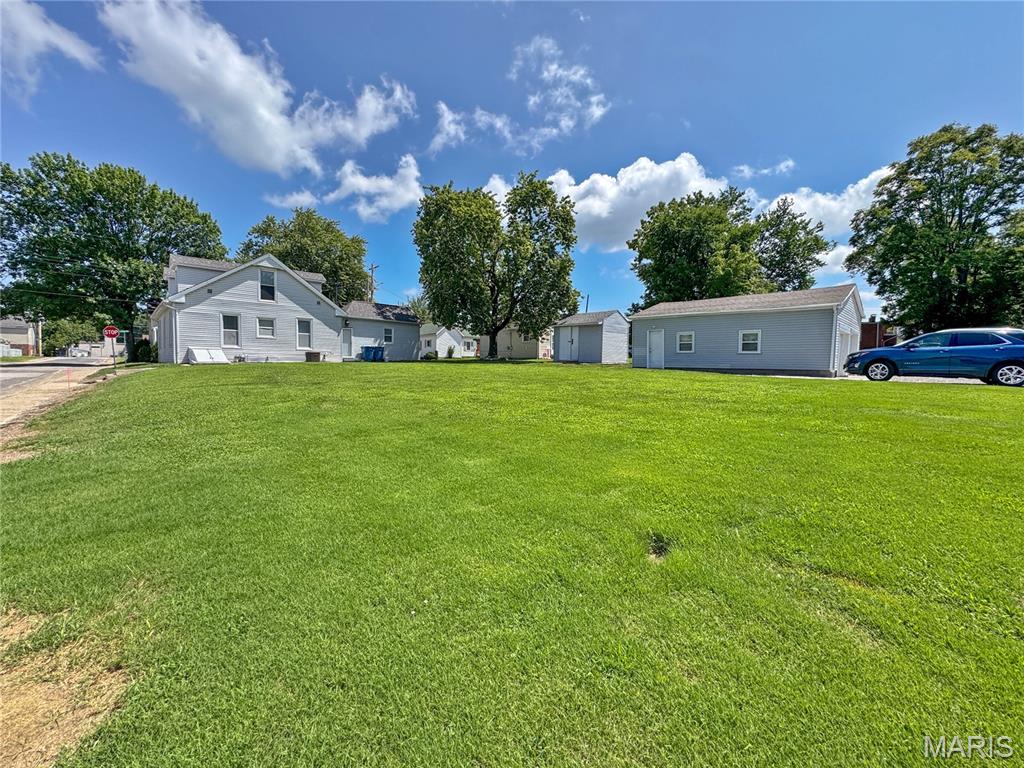
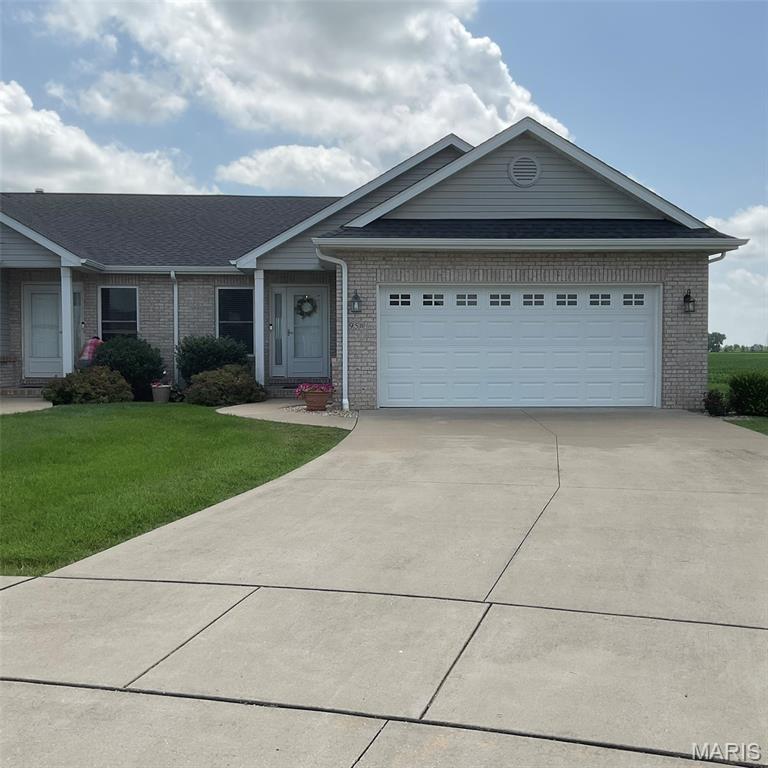
3Beds1,524Sq. Ft.
Style: Modern
View details
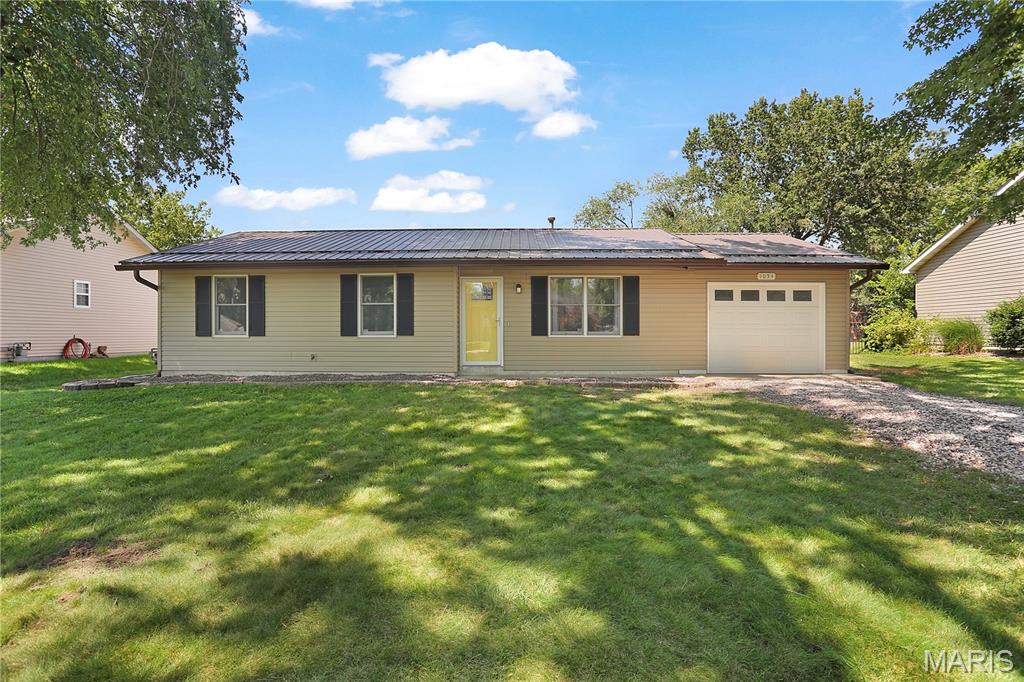
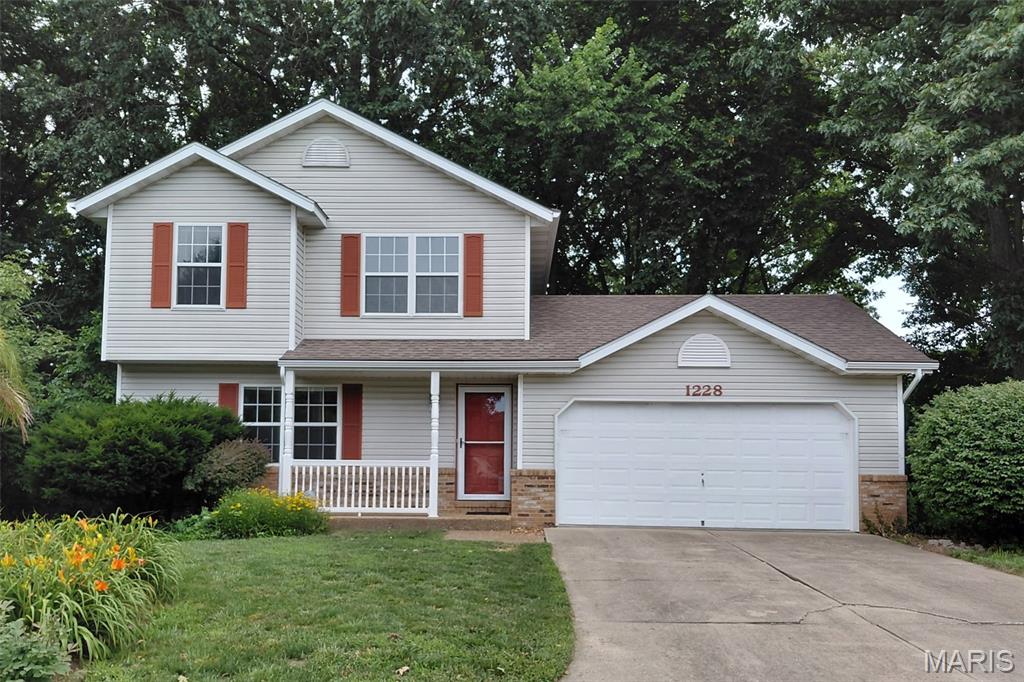
3Beds2,068Sq. Ft.
Style: Traditional
View details
1228 Cedar Ridge CourtCollinsville, IL
$235,000.00
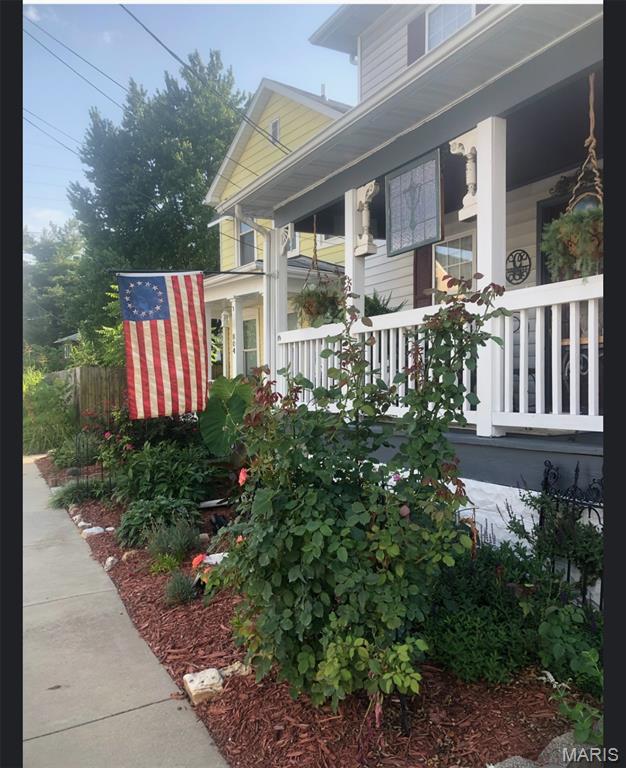
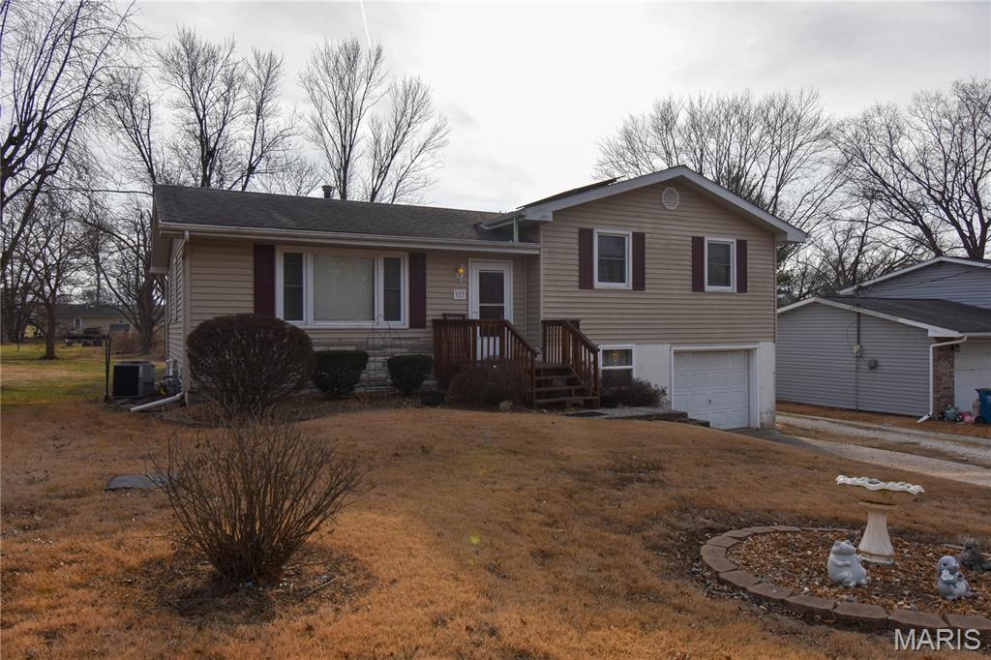
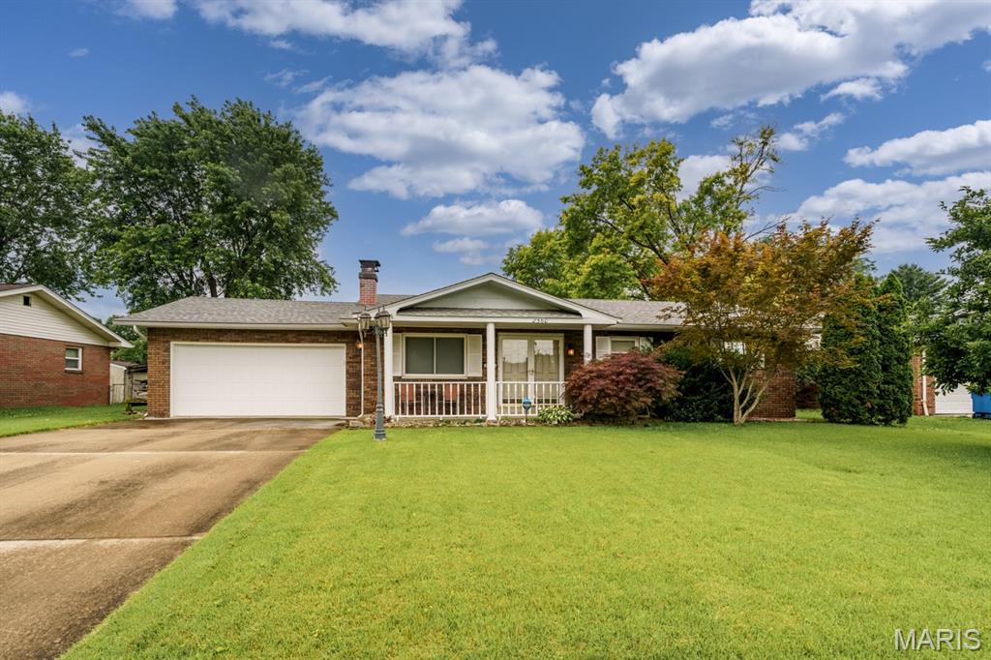
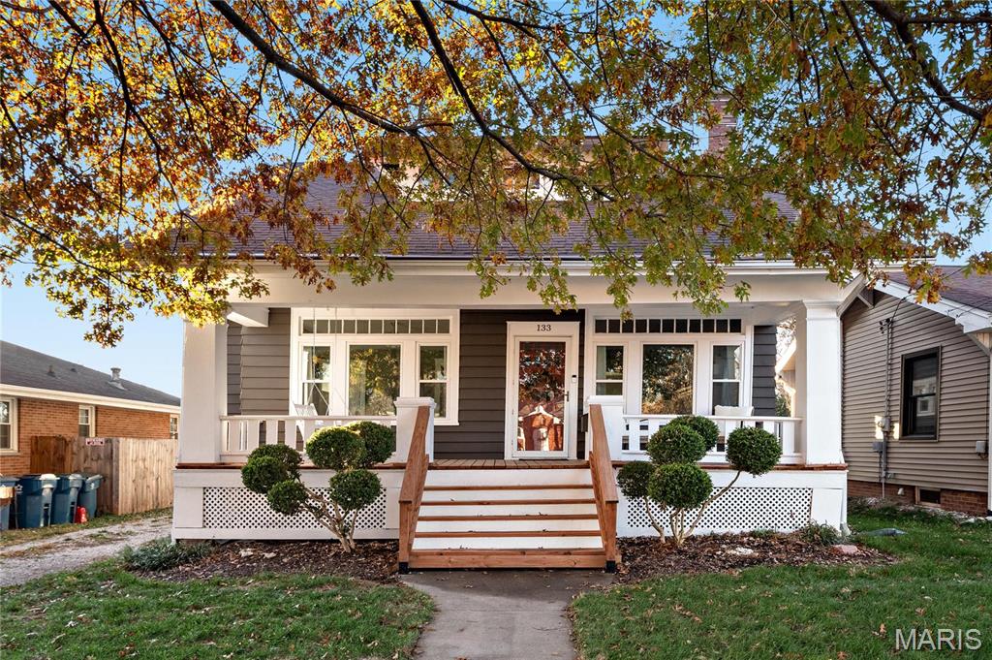
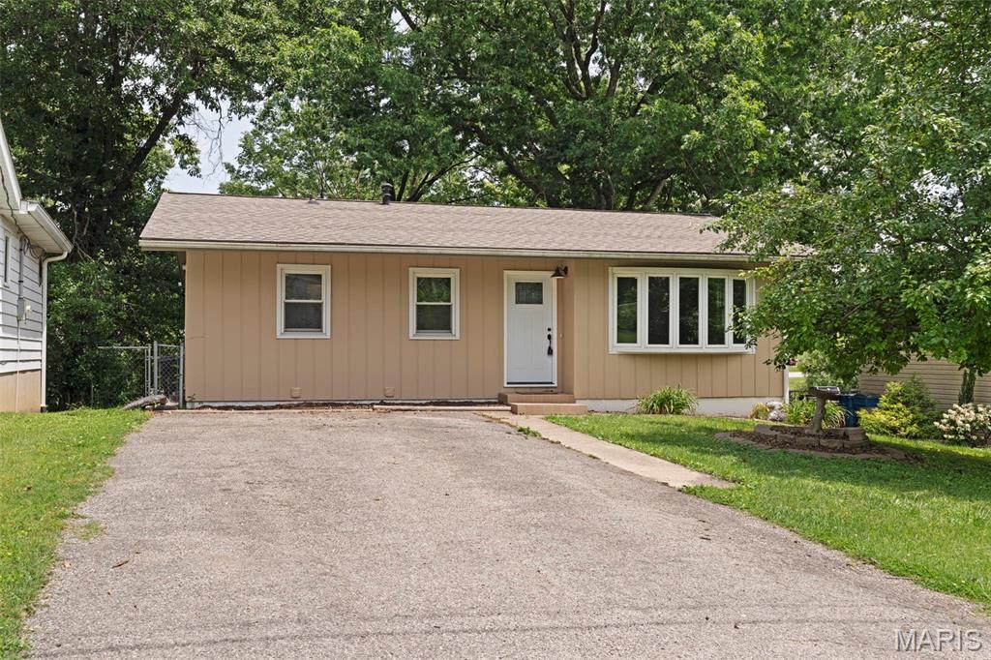
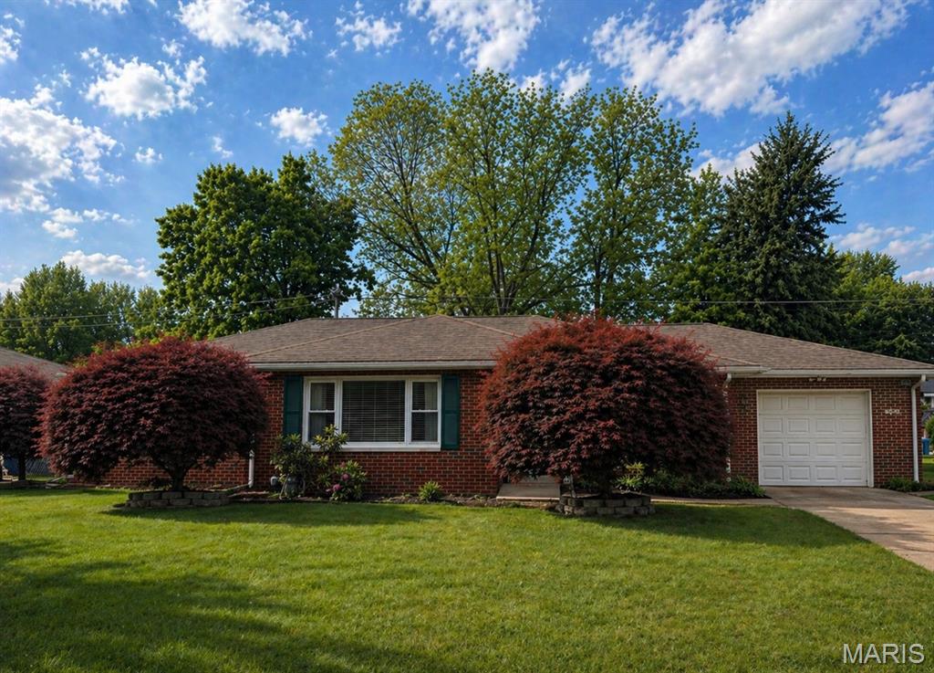
3Beds1,528Sq. Ft.
Style: Ranch
View details
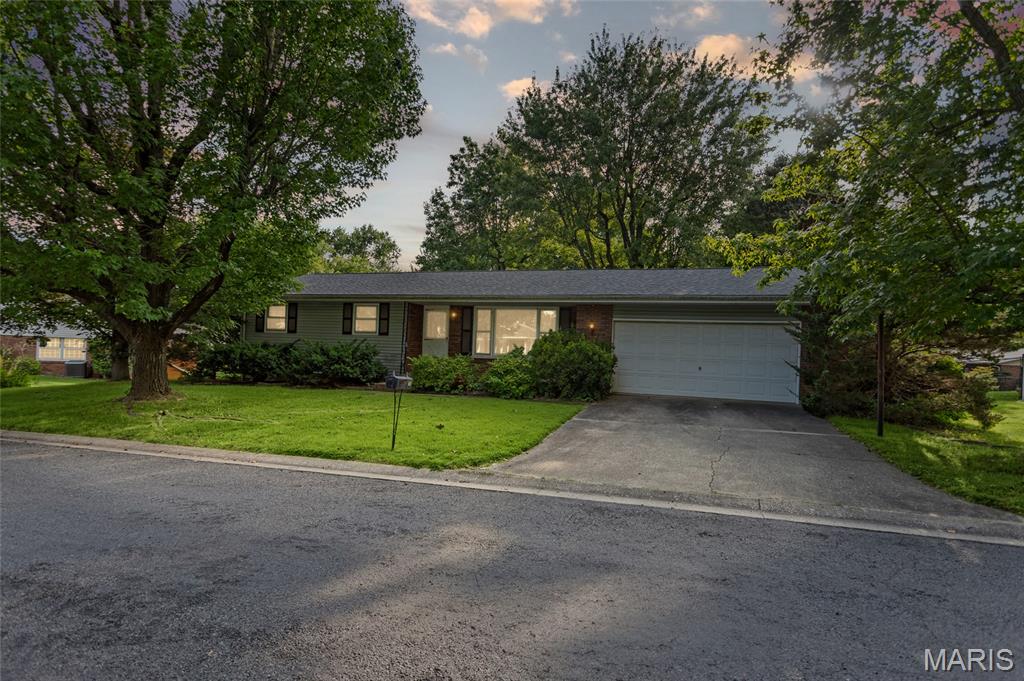
3Beds2,434Sq. Ft.
Style: Ranch
View details