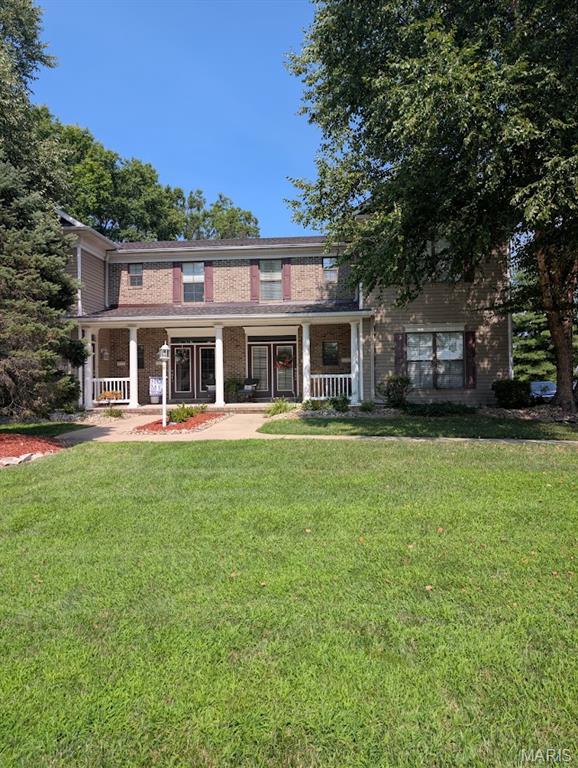
2 Bedroom, 1,020 sq. feet 5017 River Aire DriveGodfrey,IL
$176,900.00
- Sq. Footage
- 1,020
- Bedrooms
- 2
- Style
- Traditional
- Garage
- 2
Property Details
Description
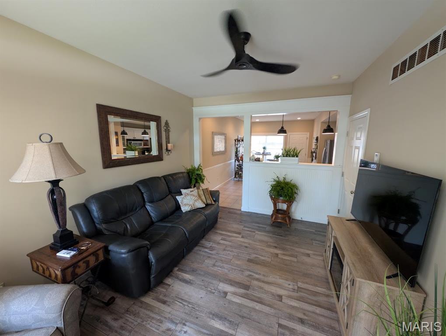
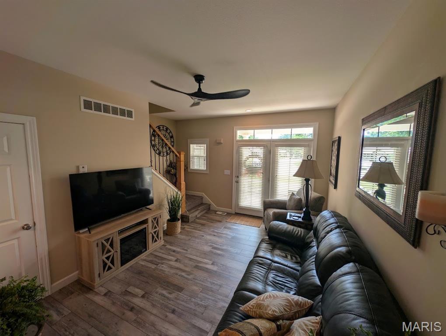
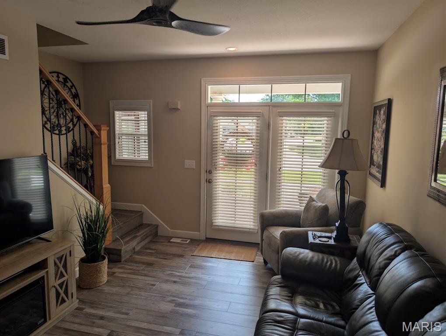
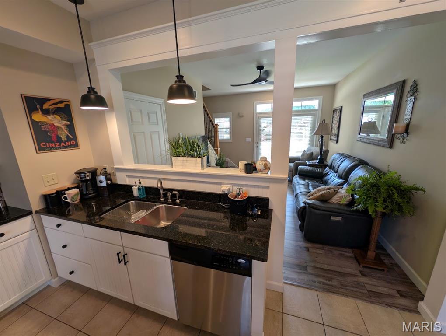
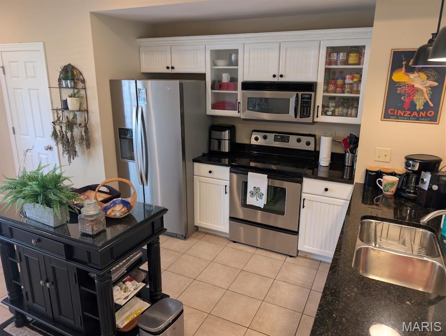
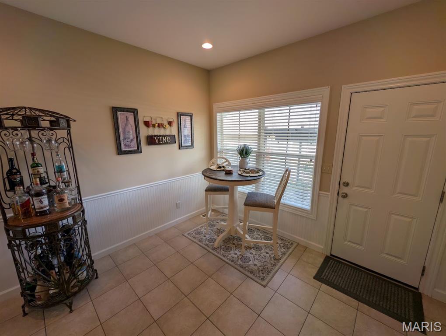
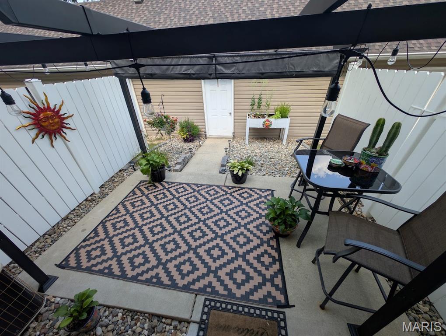
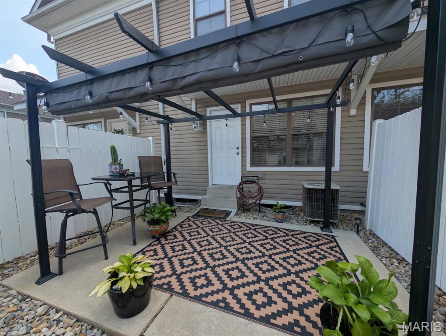
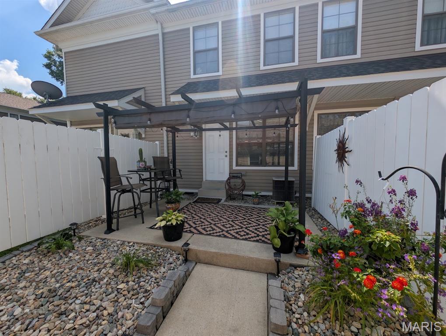
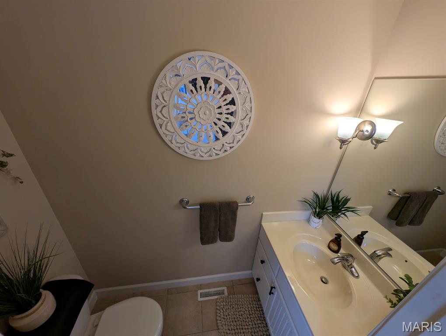
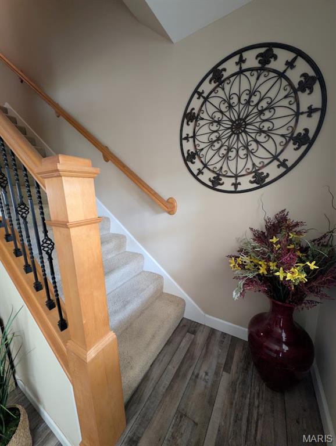
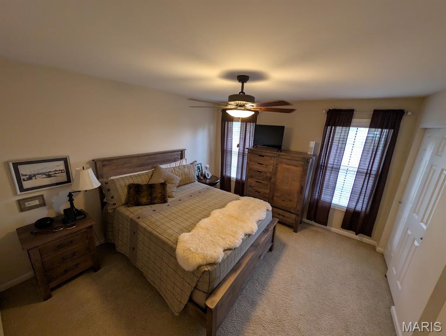
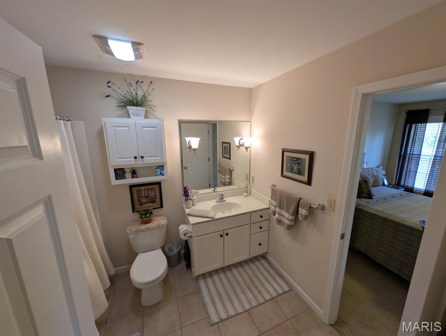
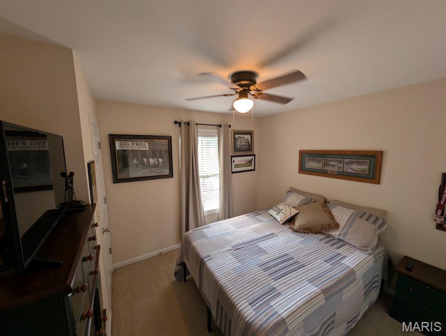
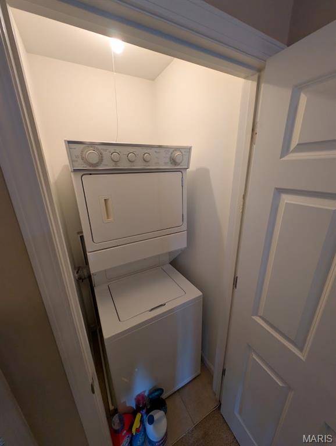
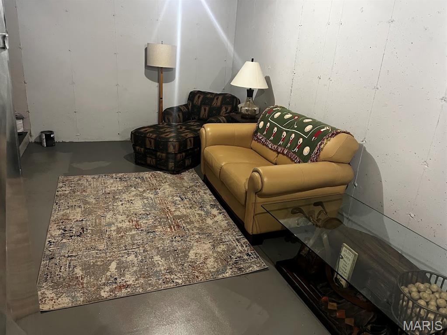
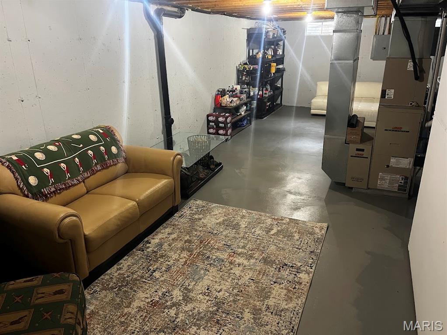
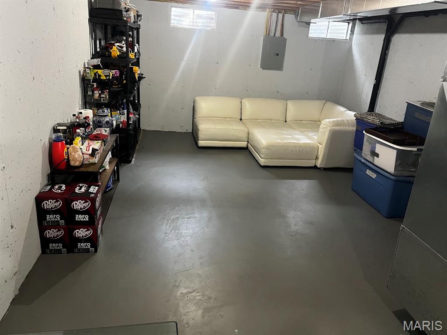
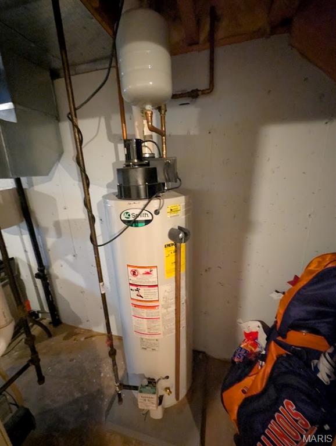
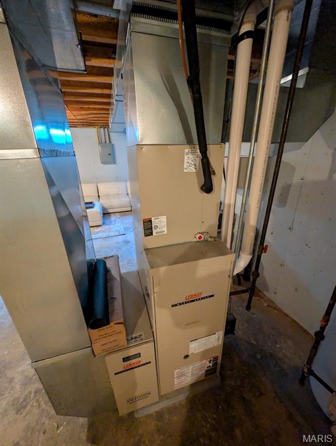
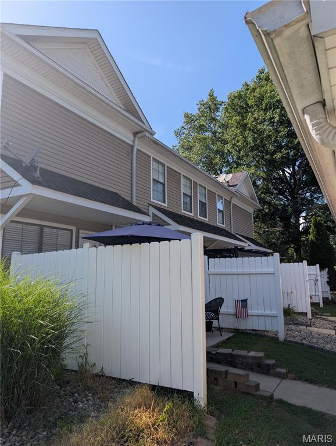
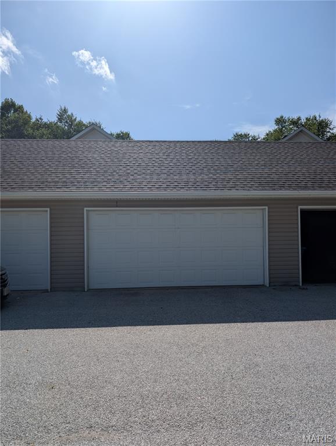
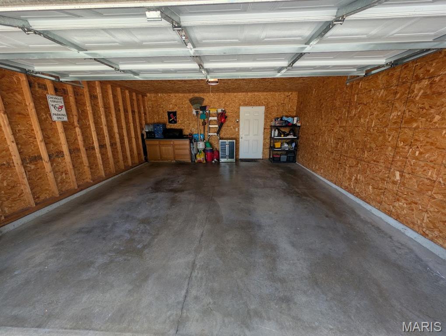
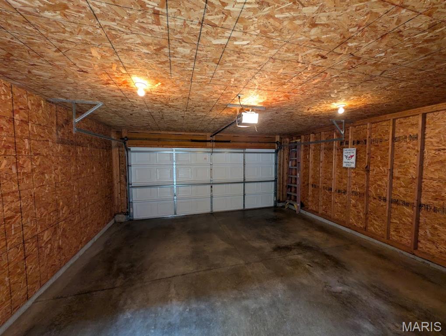
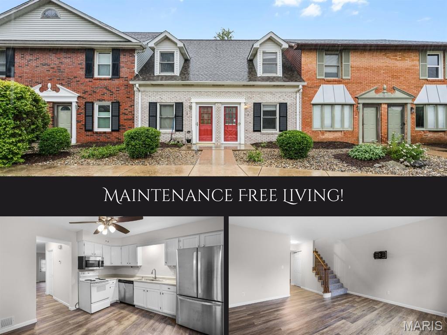
Townhouse condo living at it's finest! Step into the front covered porch area and enter the home with open floor plan. 6' glass door w/transom windows - new ceiling fan, new laminate flooring - spacious kitchen w/shaker style cabinets w/crown molding and glass door fronts - granite countertop, whirlpool appliance package stays. Breakfast dining area w/main floor 1/2 bath. Back door to beautifully landscaped patio area for BBQ and entertaining - 2 car detached garage. Go up the open rail staircase to the sleeping quarter w/primary bedroom w/double 5' closets - and combo primary bath access and hall access. 2nd bedroom off hall and stackable washer & dryer included. Basement recently painted & set up as family room. High efficiency, HVAC, water heater and new architectural roof. Choice Home Warranty included by seller. Showings and offers to be submitted by 7/24/26 at 5pm with response deadline of 8pm same day to allow for multiple showing appointments. Don't miss this Godfrey deal at $176,900!
School Information
- Elementary SchoolALTON DIST 11
- Middle SchoolALTON DIST 11
- High SchoolAlton

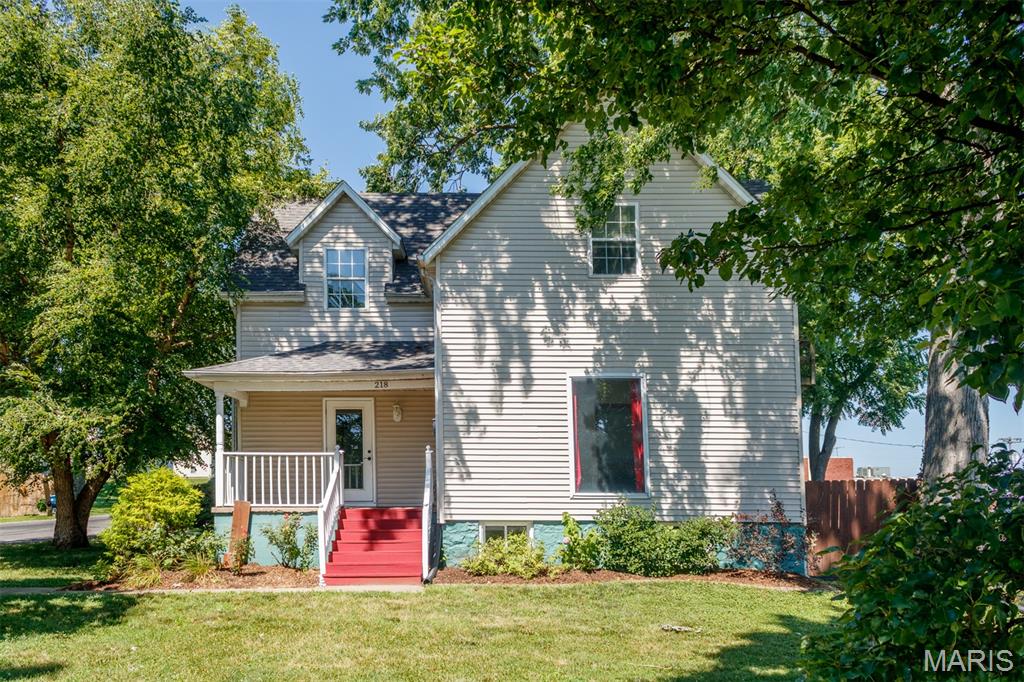
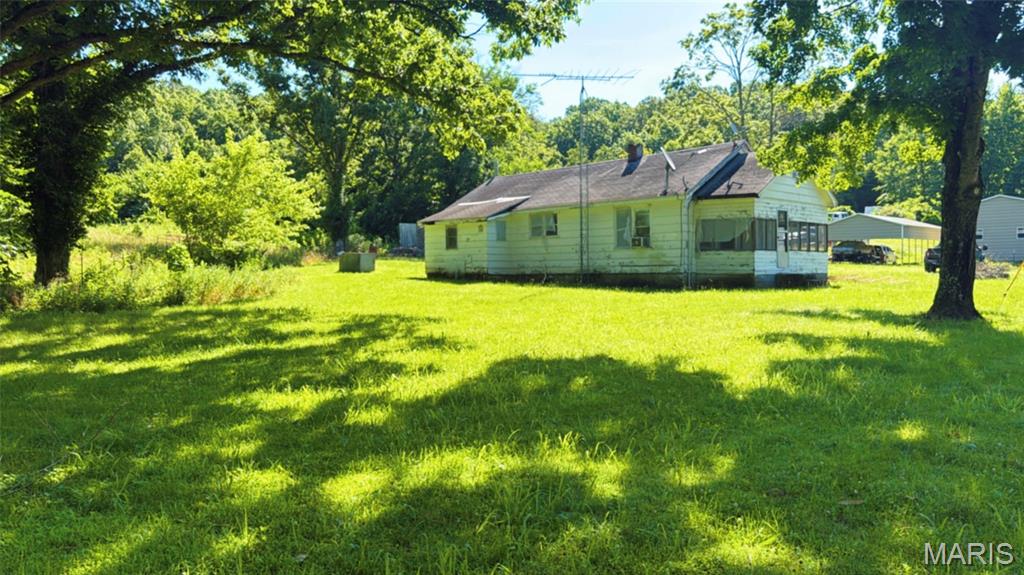
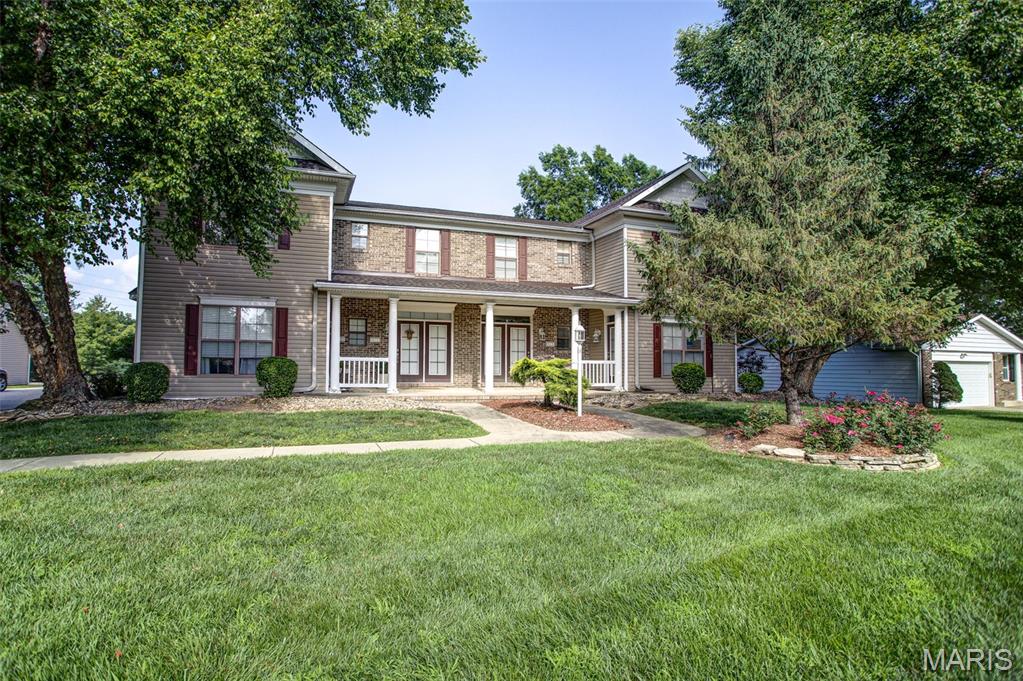
2Beds1,020Sq. Ft.
Style: Traditional
View details

2Beds966Sq. Ft.
Style: Bungalow, Traditional
View details

2Beds2,007Sq. Ft.
Style: Ranch
View details
2Beds1,200Sq. Ft.
Style: Cottage
View details
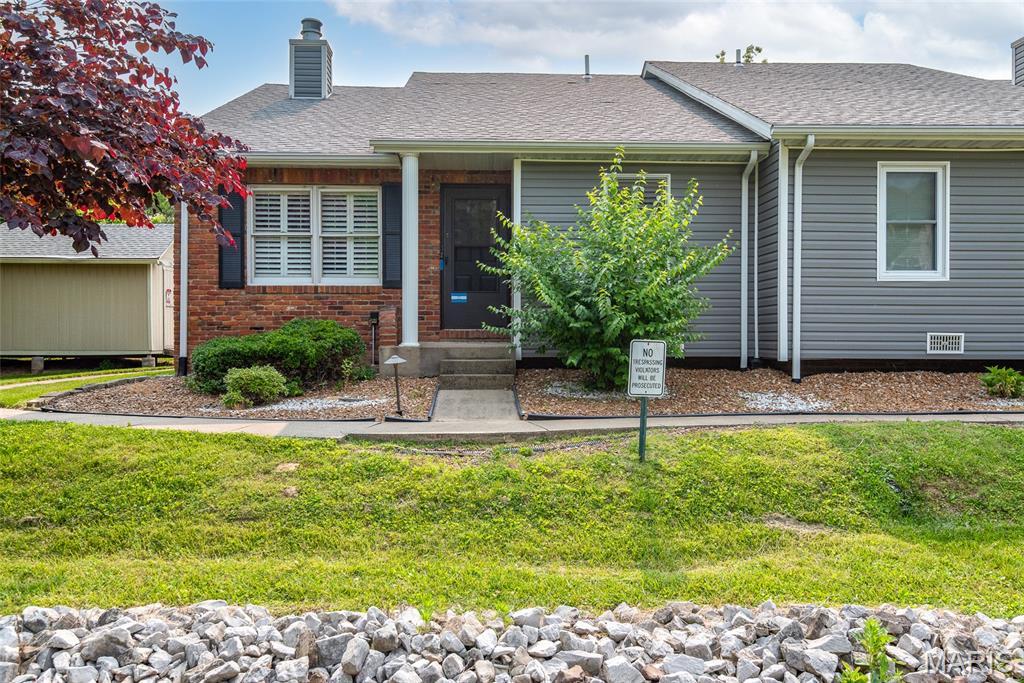
2Beds1,144Sq. Ft.
Style: Ranch
View details

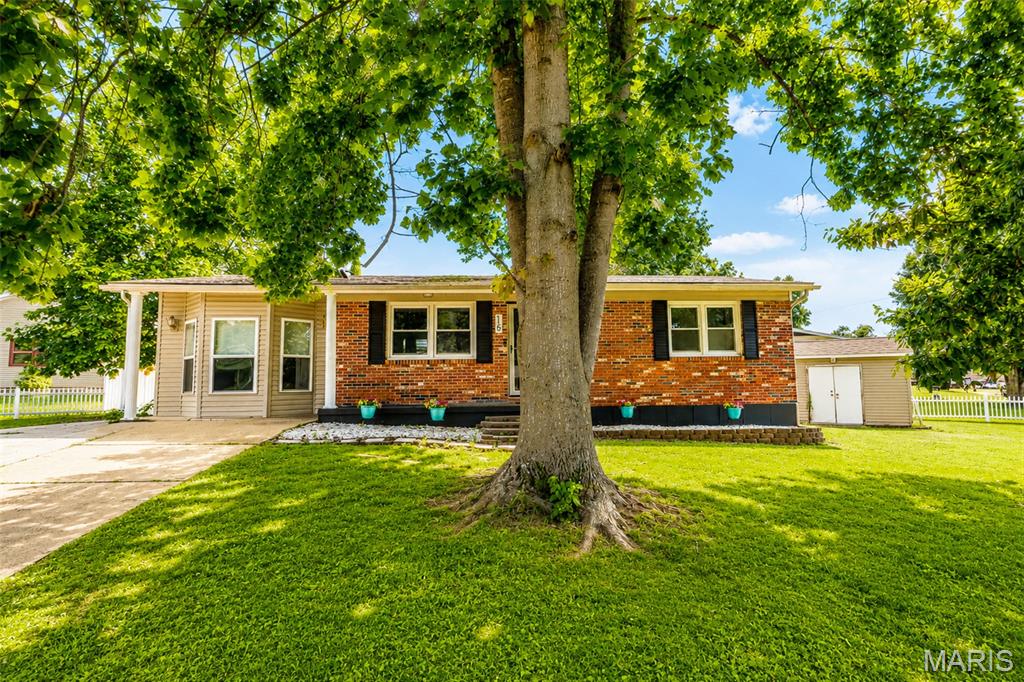

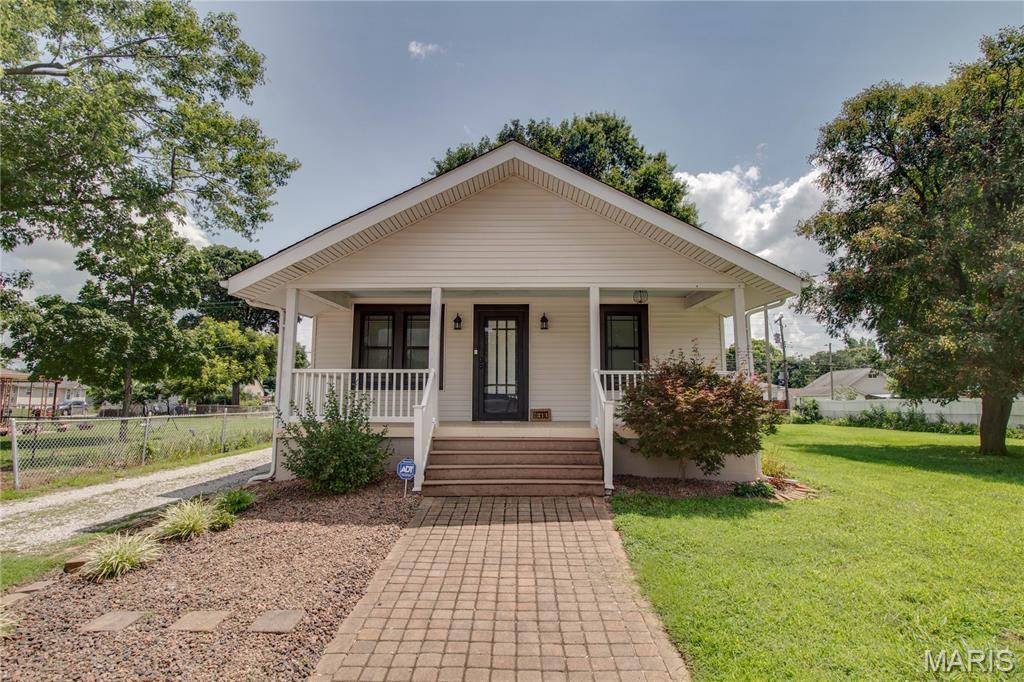
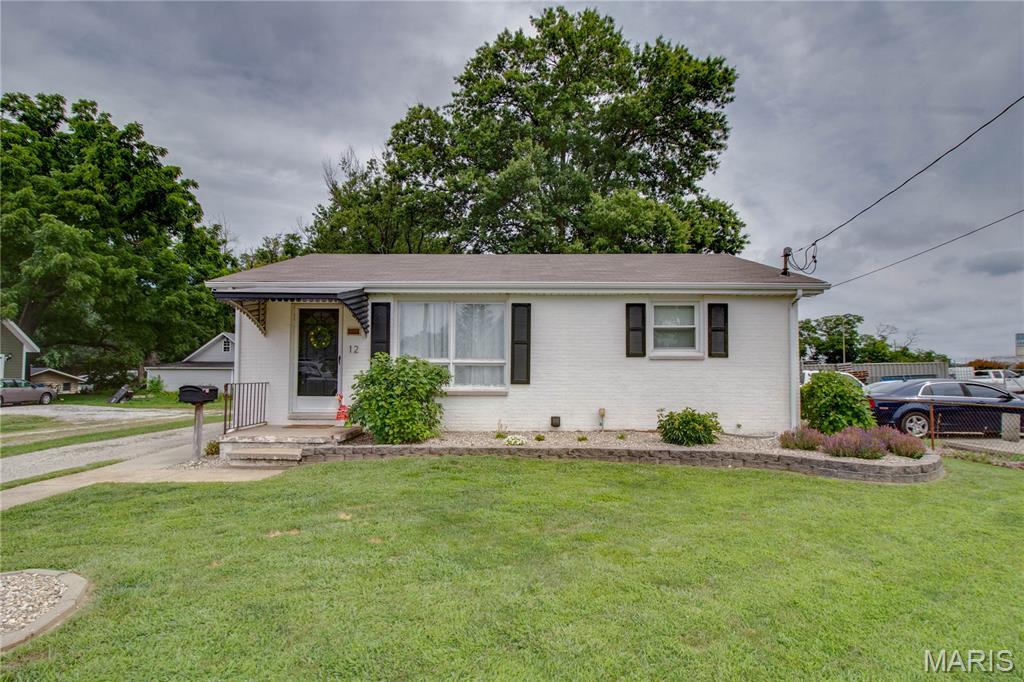
2Beds1,691Sq. Ft.
Style: Other
View details


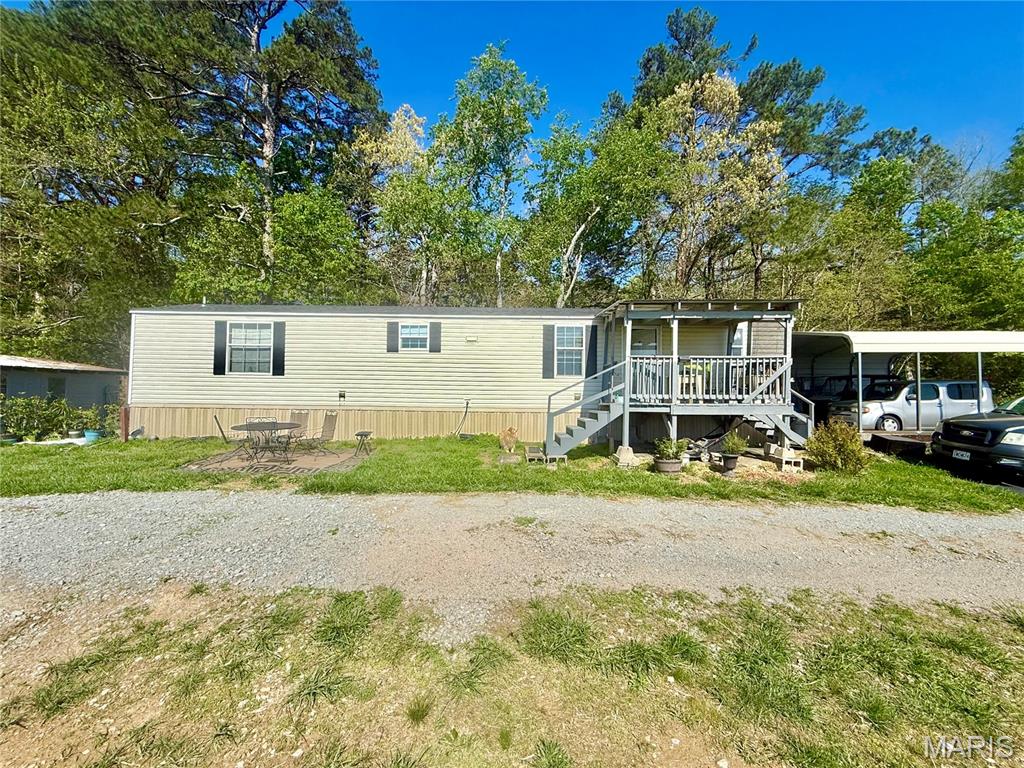

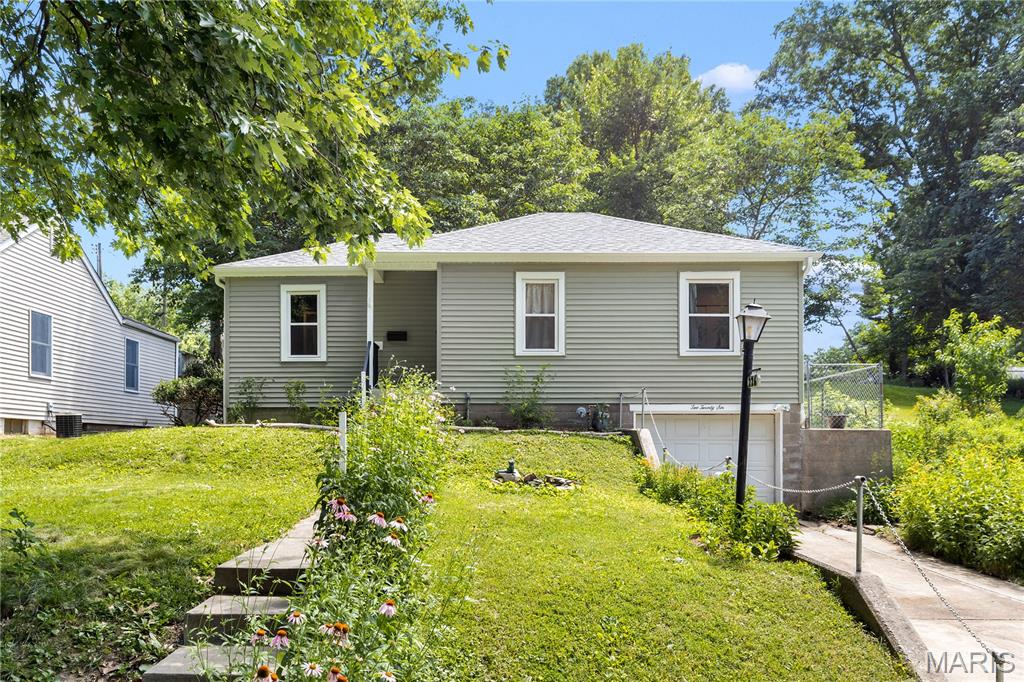
2Beds814Sq. Ft.
Style: Raised Ranch
View details
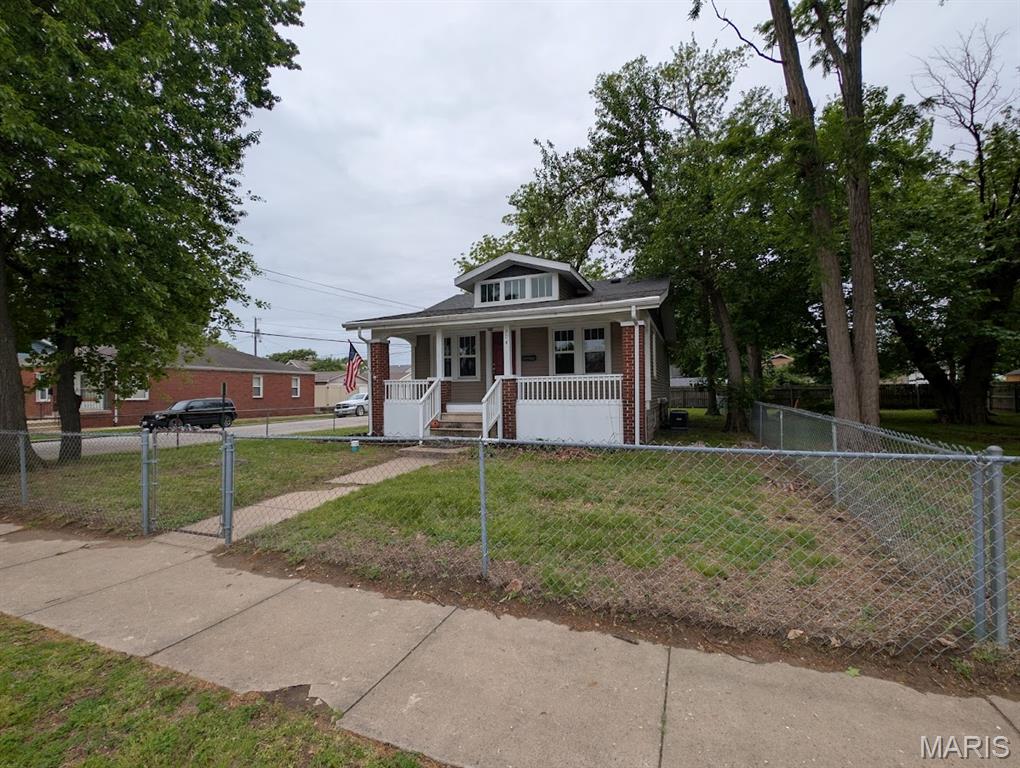
2Beds864Sq. Ft.
Style: Bungalow
View details
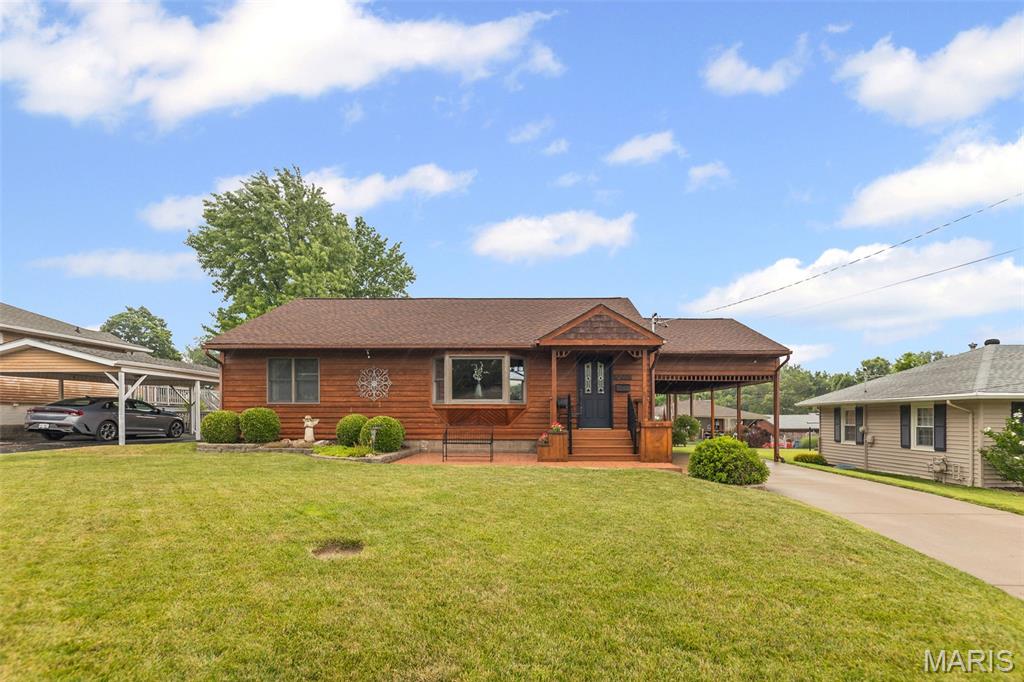
2Beds
Style: Ranch
View details
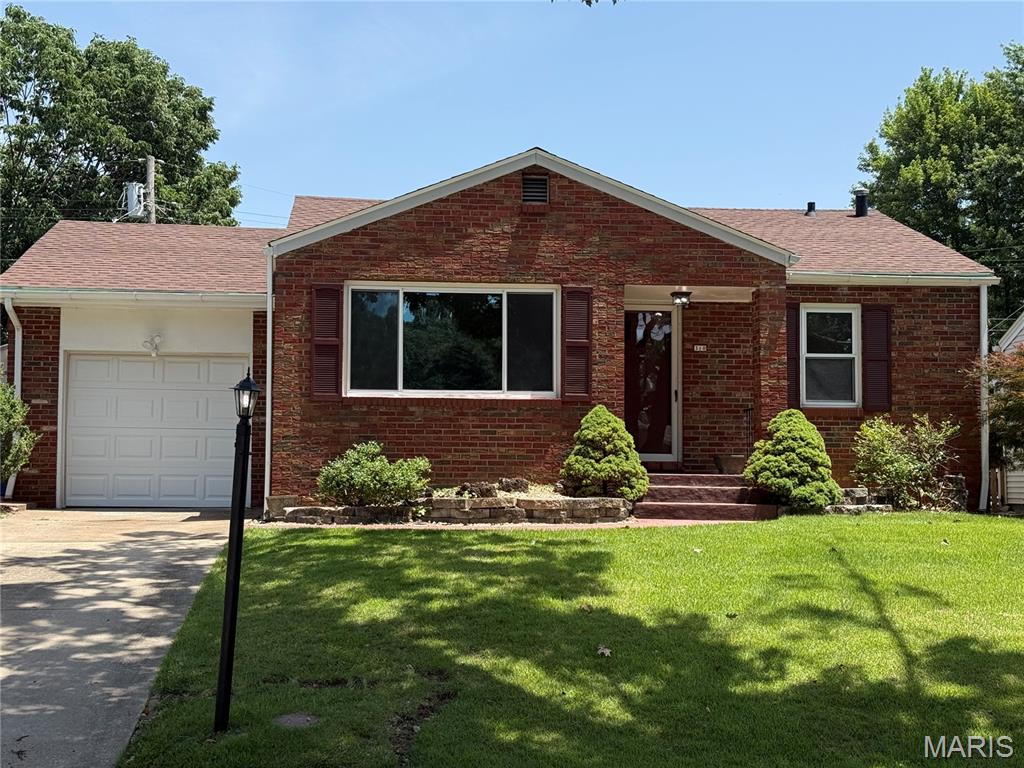


2Beds1,234Sq. Ft.
Style: Ranch
View details
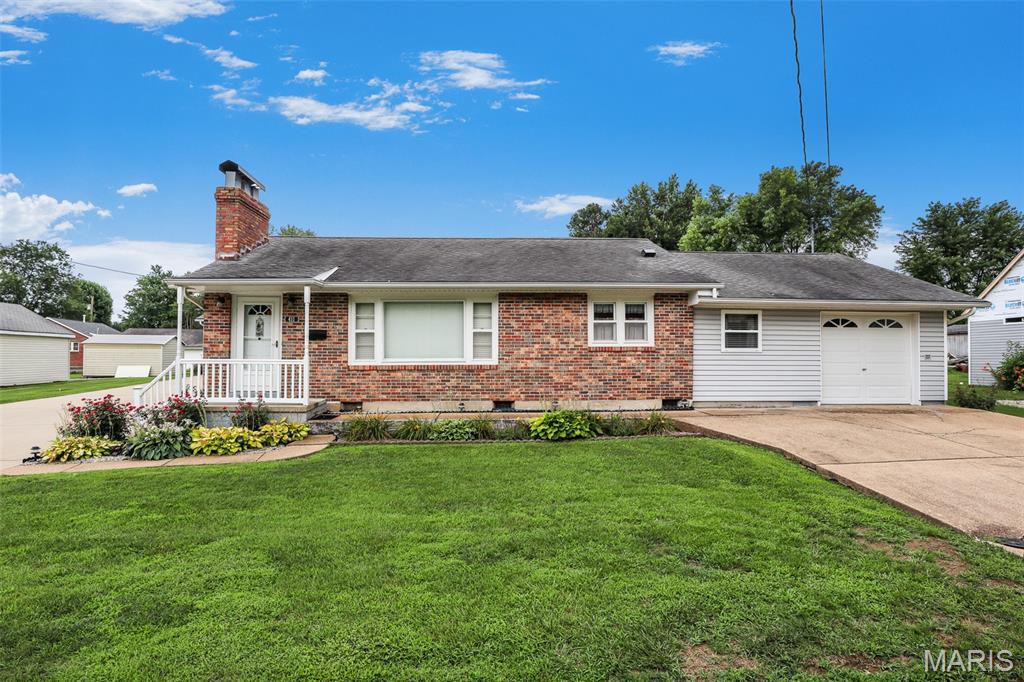
2Beds1,144Sq. Ft.
Style: Ranch
View details
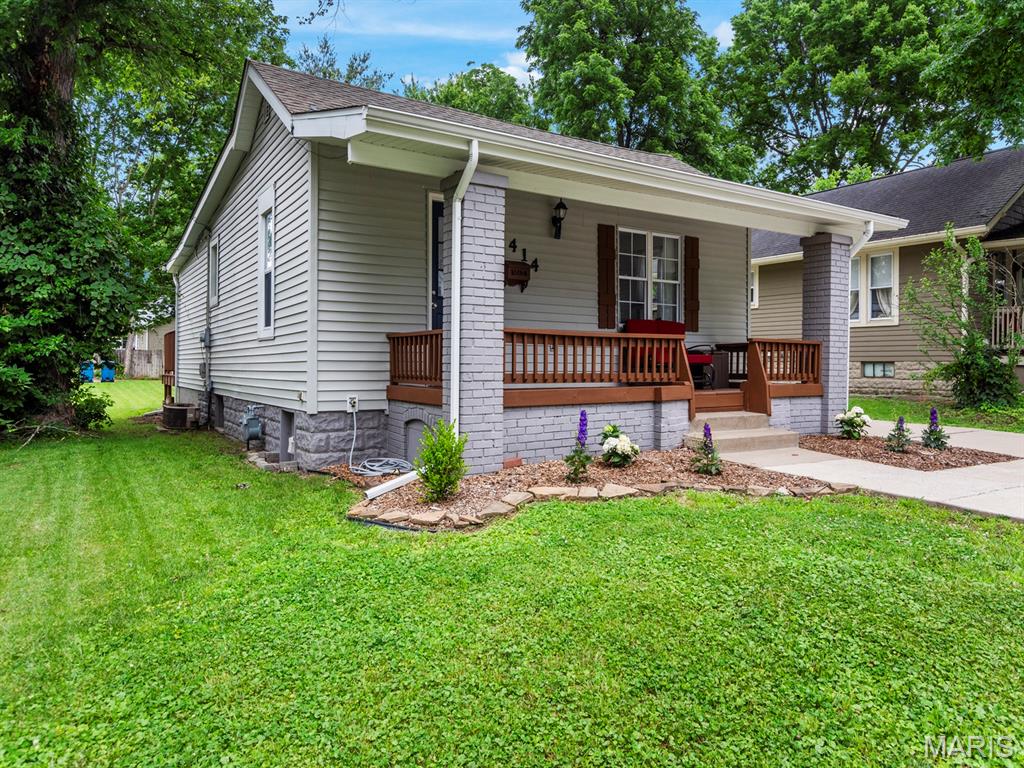
2Beds
Style: Bungalow
View details
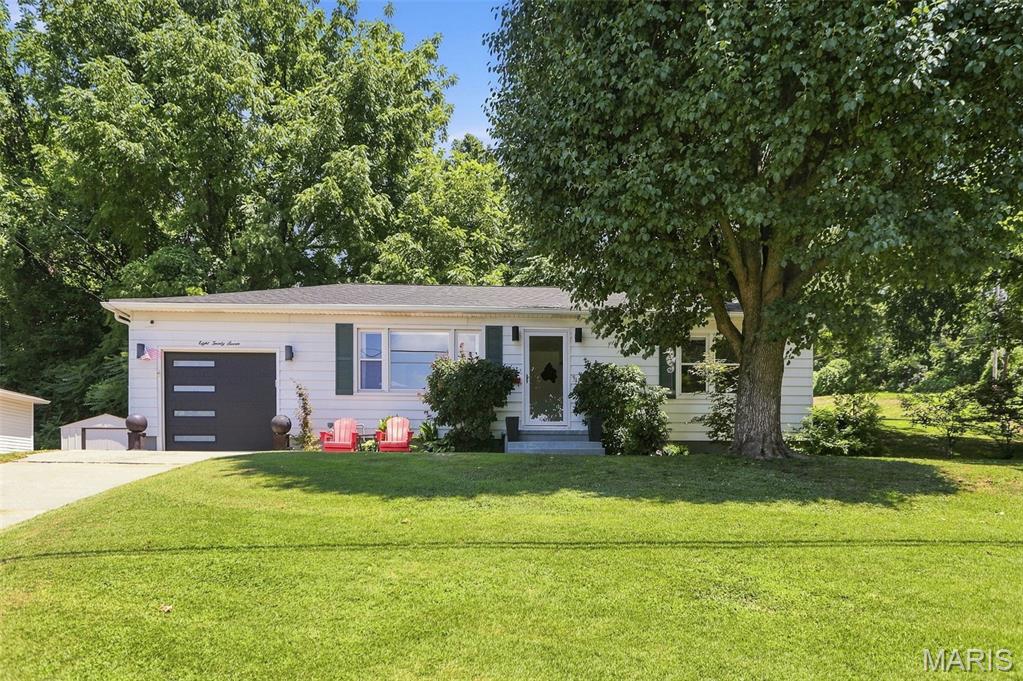
2Beds864Sq. Ft.
Style: Ranch
View details

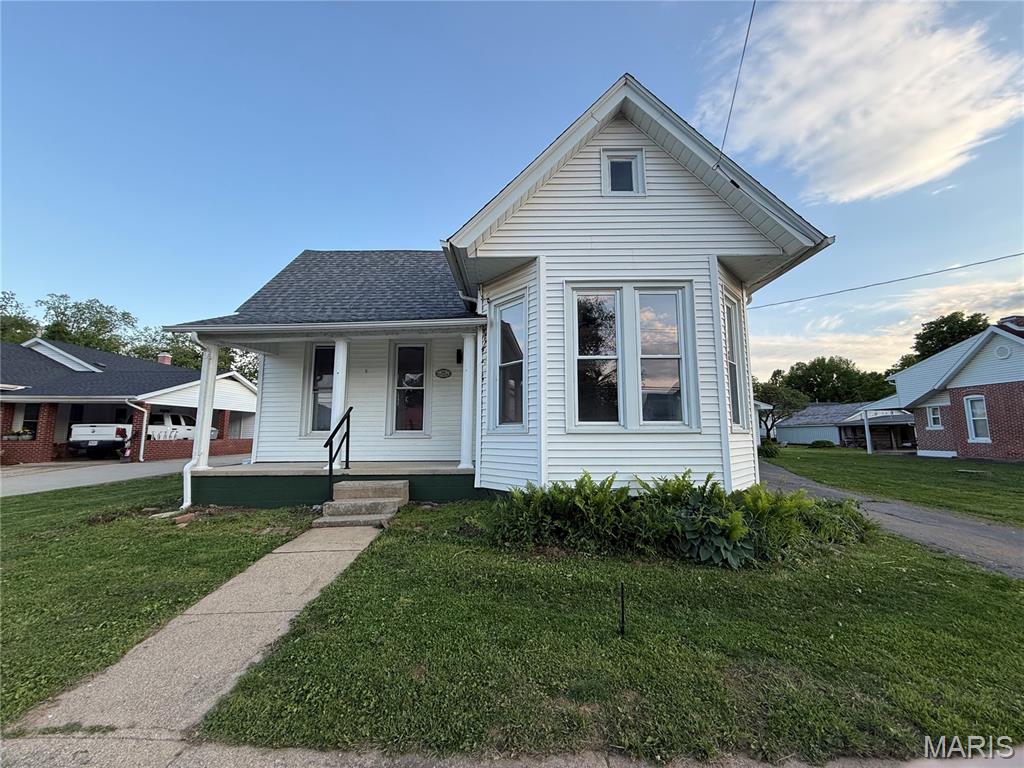
2Beds1,355Sq. Ft.
Style: Bungalow
View details
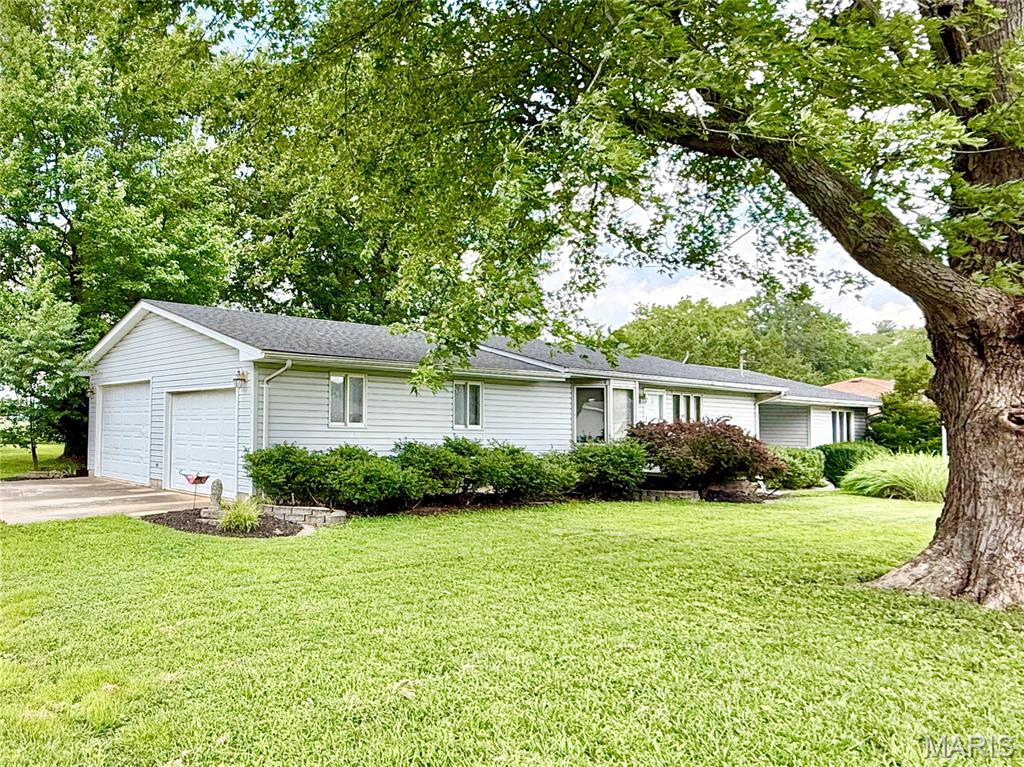
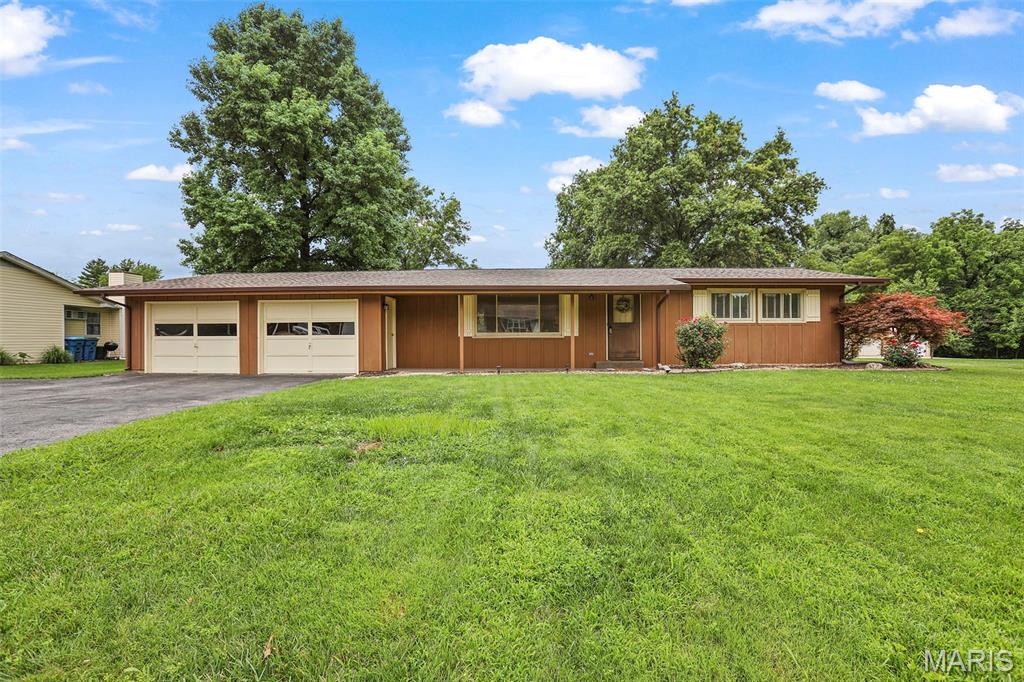
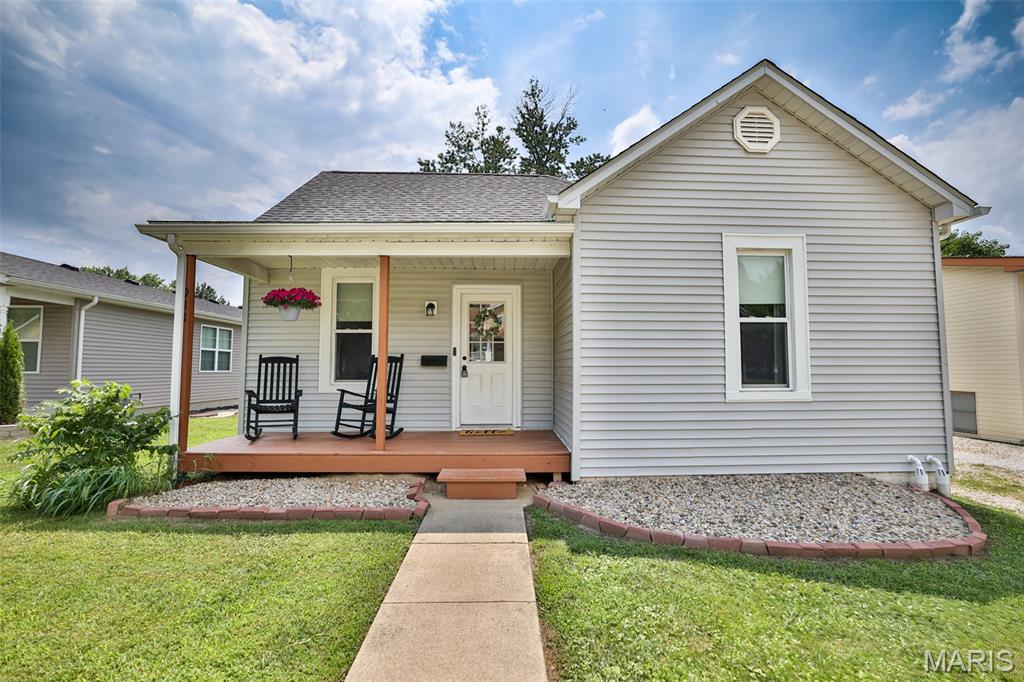
2Beds1,355Sq. Ft.
Style: Bungalow
View details