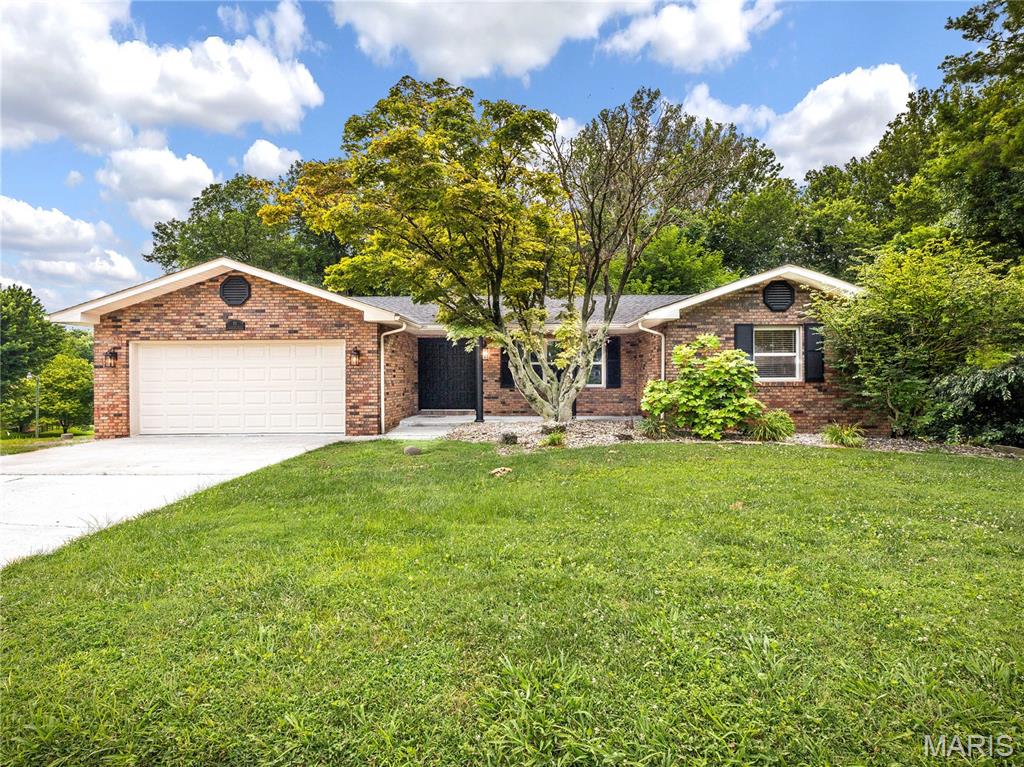
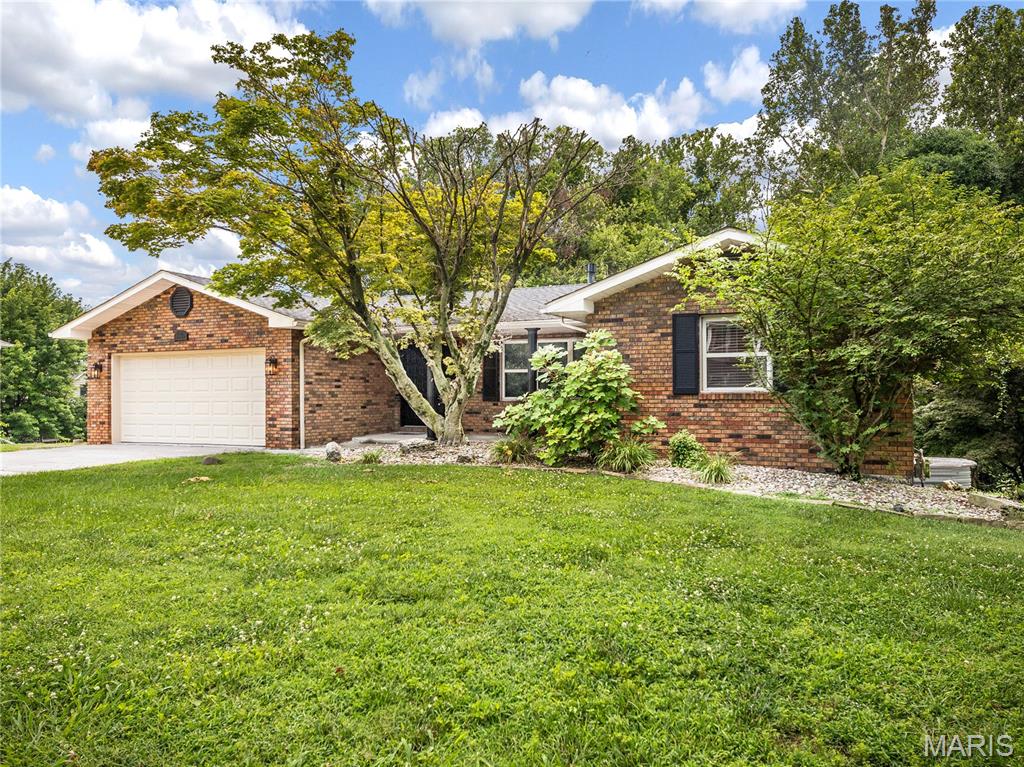
4 Bedroom, 2,389 sq. feet 90 Glendale DriveGlen Carbon,IL
$335,000.00
- Sq. Footage
- 2,389
- Bedrooms
- 4
- Style
- Ranch
- Garage
- 2
Property Details
Description
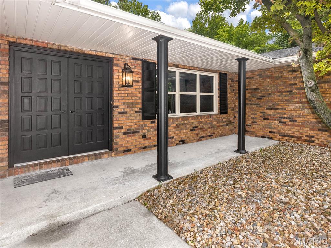
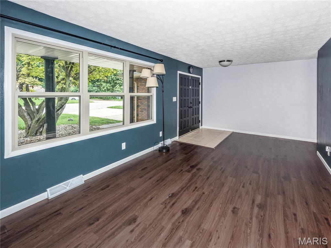
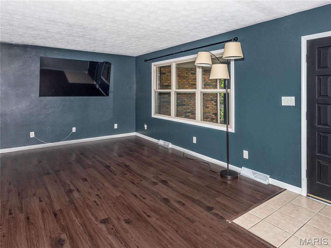
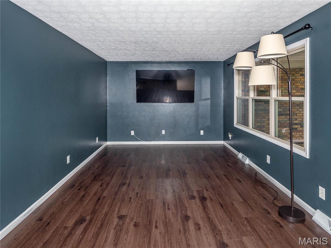
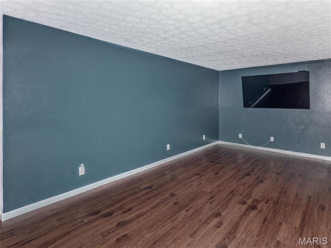
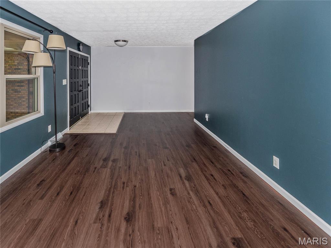
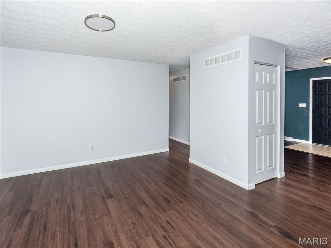
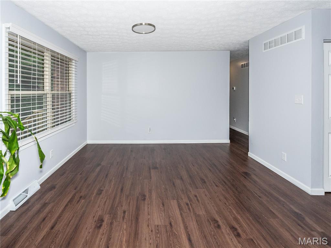
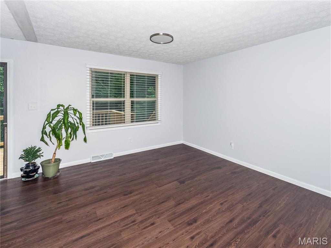
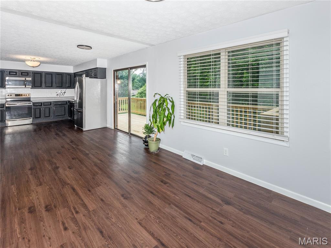
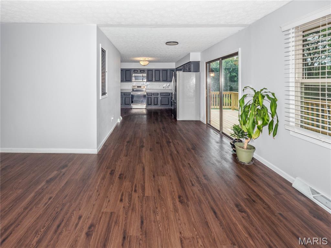
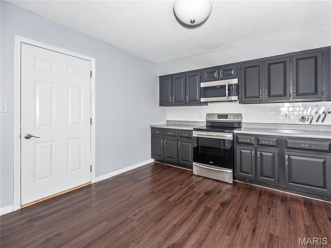
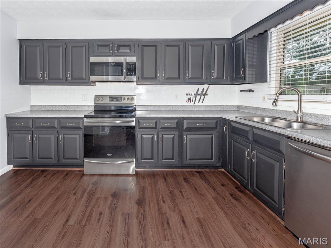
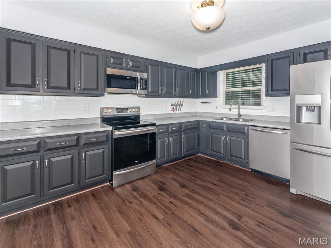
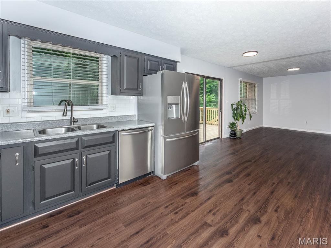
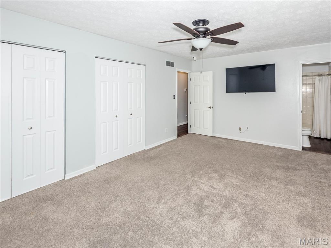
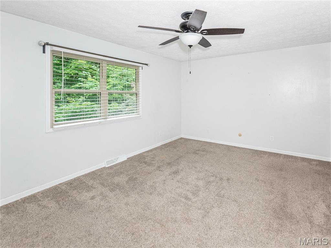
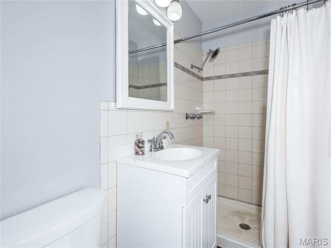
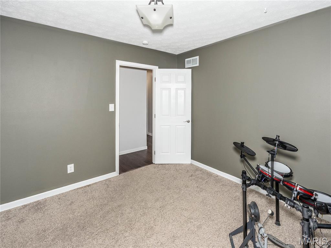
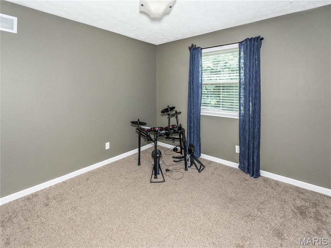
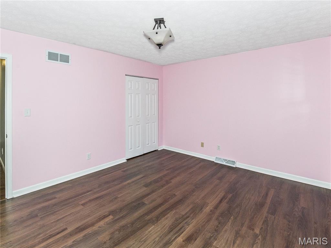
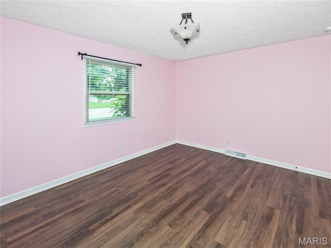
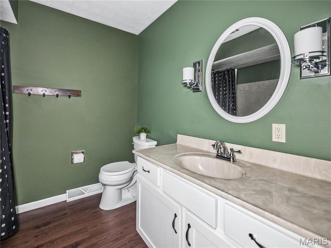
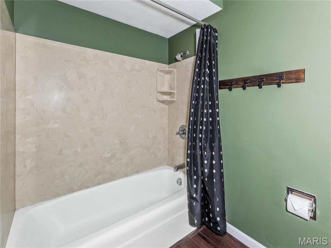
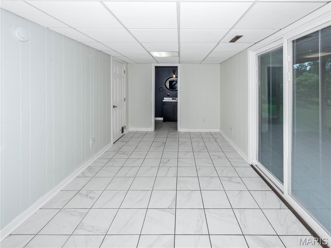
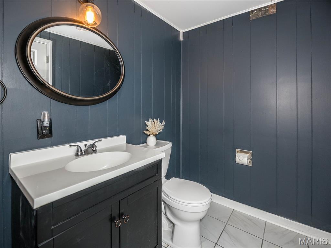
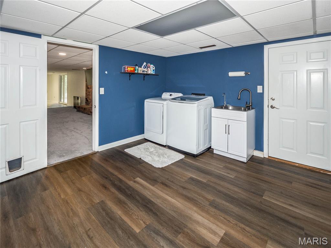
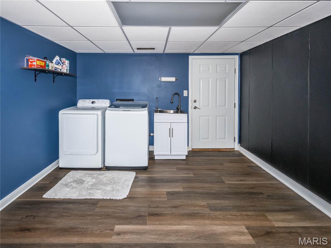
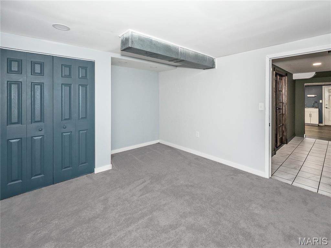
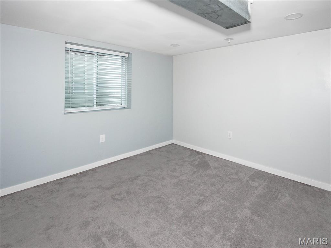
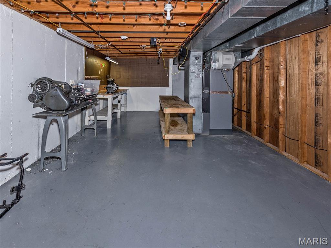
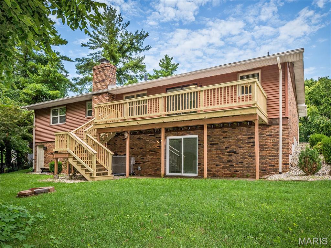
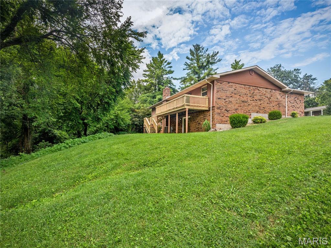
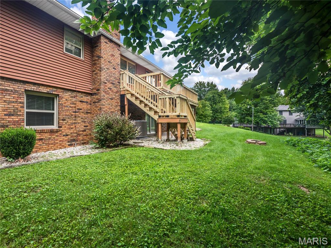
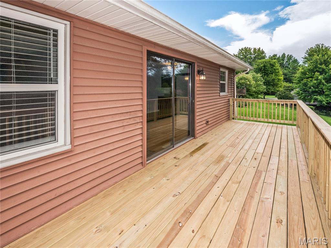
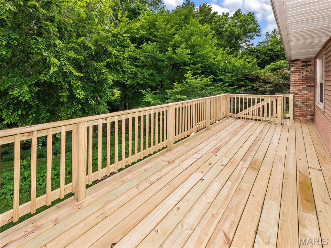
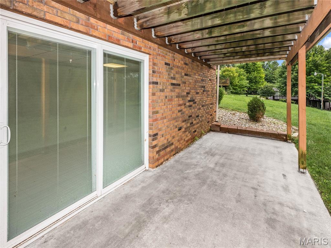
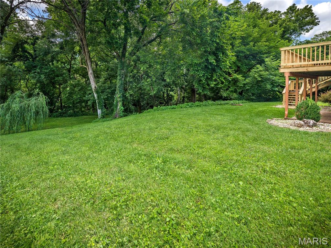
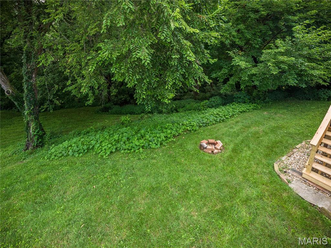
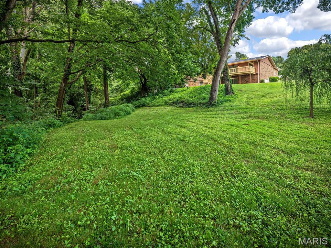
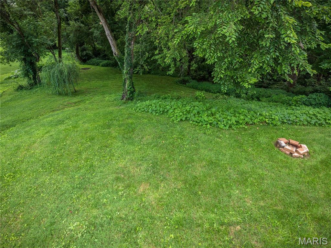
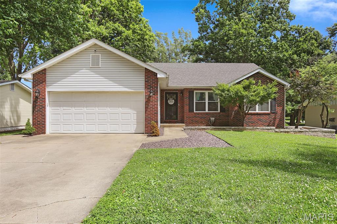
Tastefully updated 4BD/3BA home in beautiful Glenwood Estates. Roof is only 1.5 years old. Stainless steel appliances are included in the beautiful kitchen. There's an eat-in area that provides a great view to the brand new deck and spacious tree lined back yard. You'll enjoy having the family or guests in the separate dining area, but still has an open concept to the kitchen. Plenty of room to unwind in the Primary bedroom with it's own bathroom. In addition to the roomy living room, there's a spacious family room with a wood burning fireplace in the lower level. Outside you can enjoy the new deck or the covered concrete patio at the walk-out basement. You'll also enjoy the great sized workshop in the basement for hobbyist or just tinkering. Seller is offering a 1 year home warranty with a $100 deductible through America's Preferred Home Warranty. Before making an offer on any property, buyer should independently verify all MLS data, which is derived from various sources and not warranted as accurate.
School Information
- Elementary SchoolEDWARDSVILLE DIST 7
- Middle SchoolEDWARDSVILLE DIST 7
- High SchoolEdwardsville
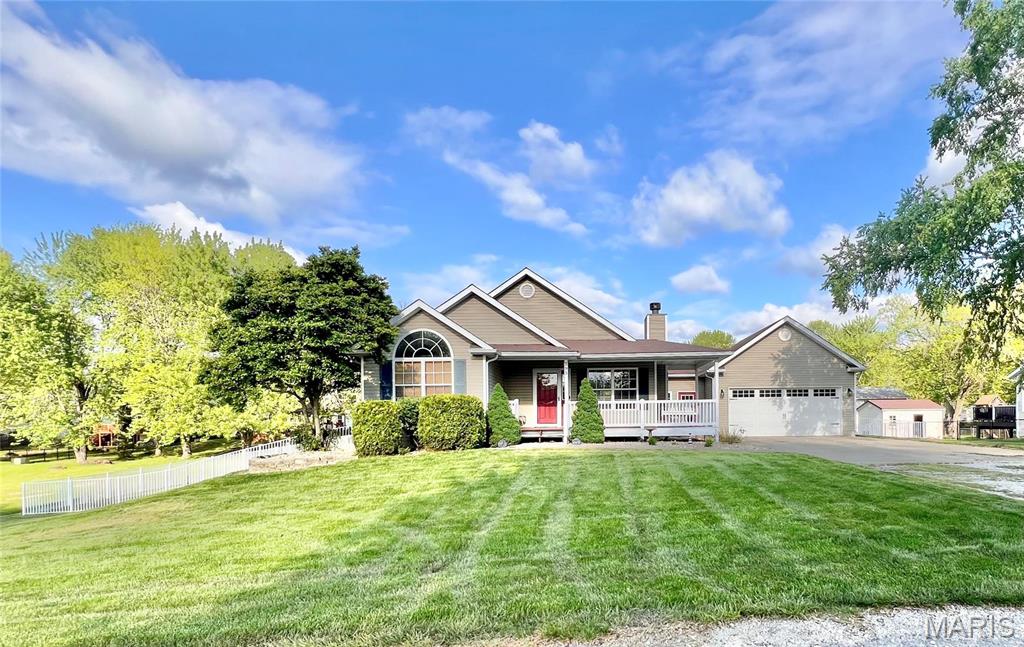

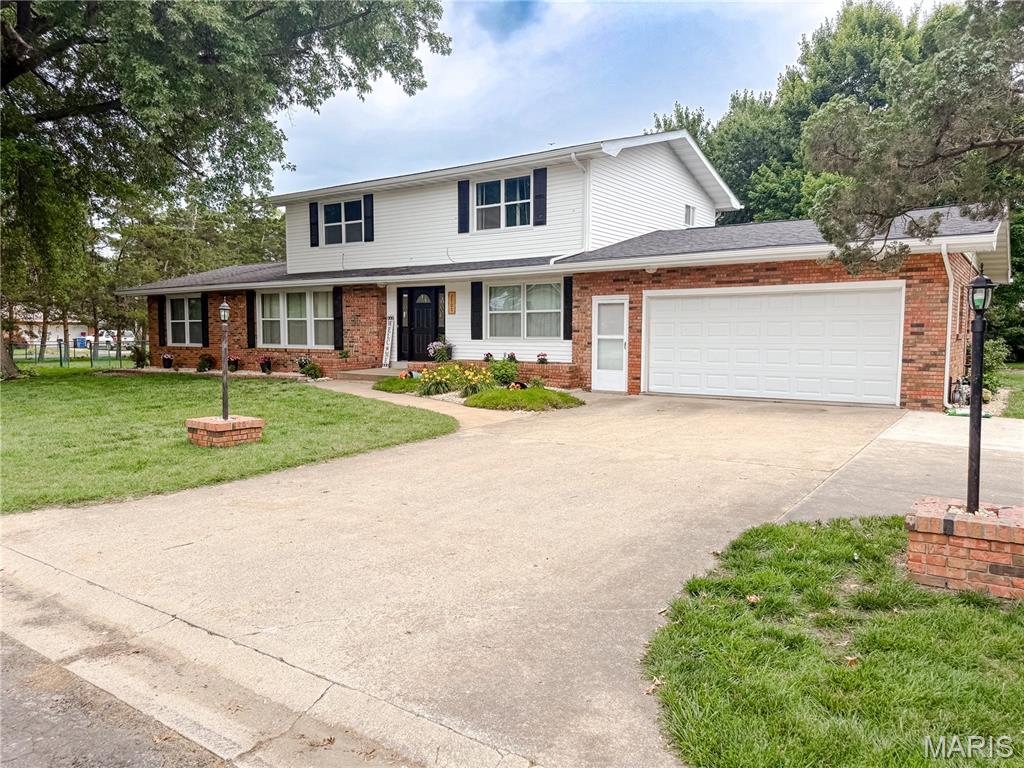
4Beds3,151Sq. Ft.
Style: Other
View details
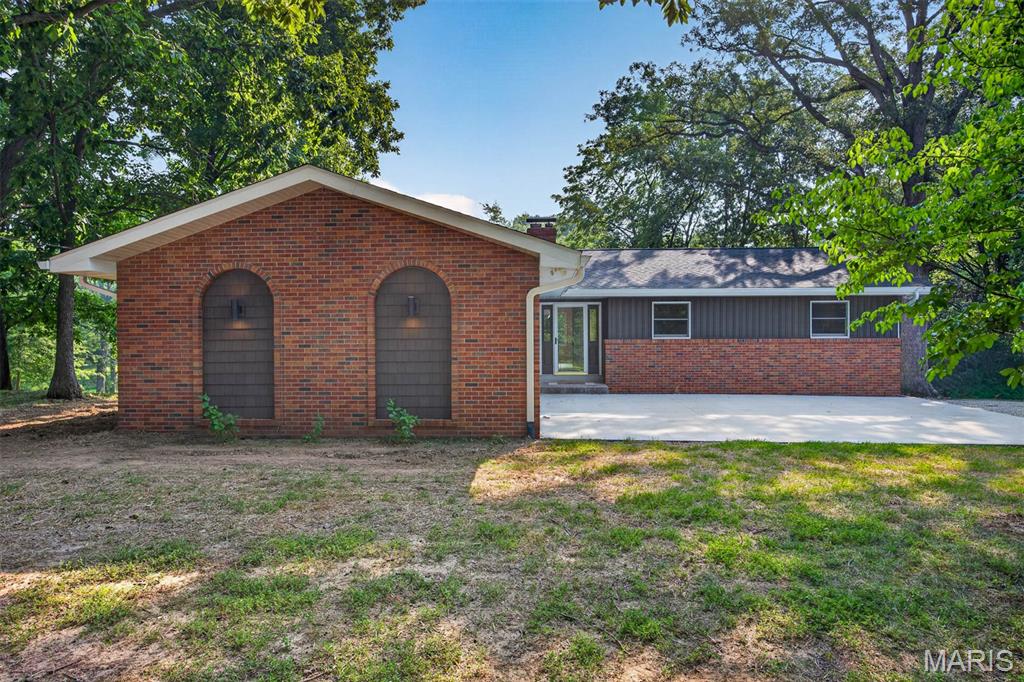
4Beds1,536Sq. Ft.
Style: Traditional
View details
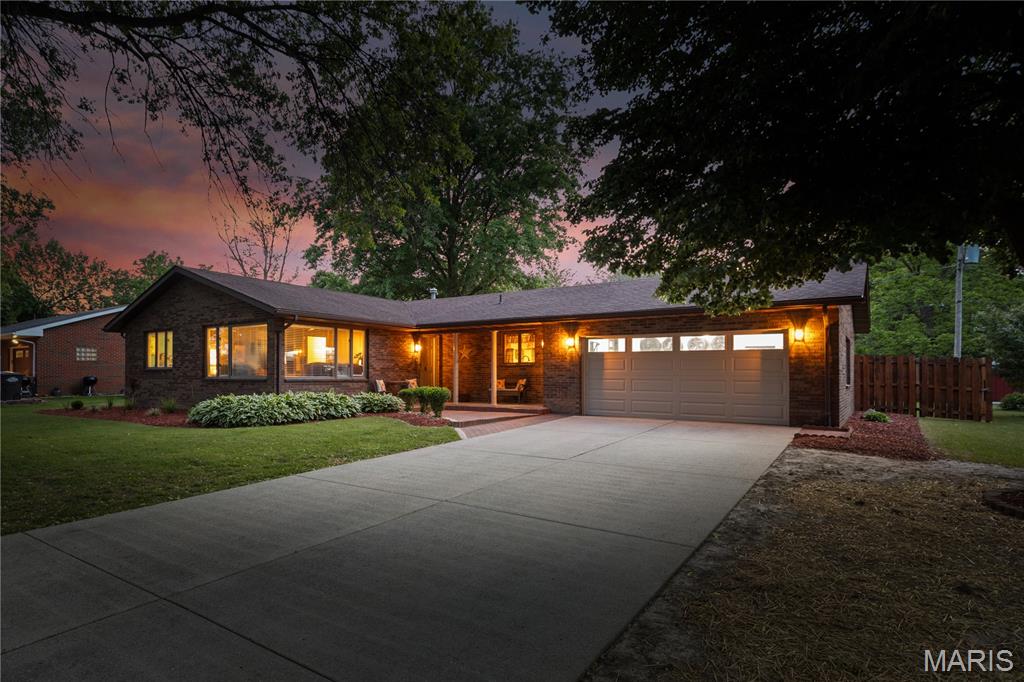

4Beds2,340Sq. Ft.
Style: Other
View details
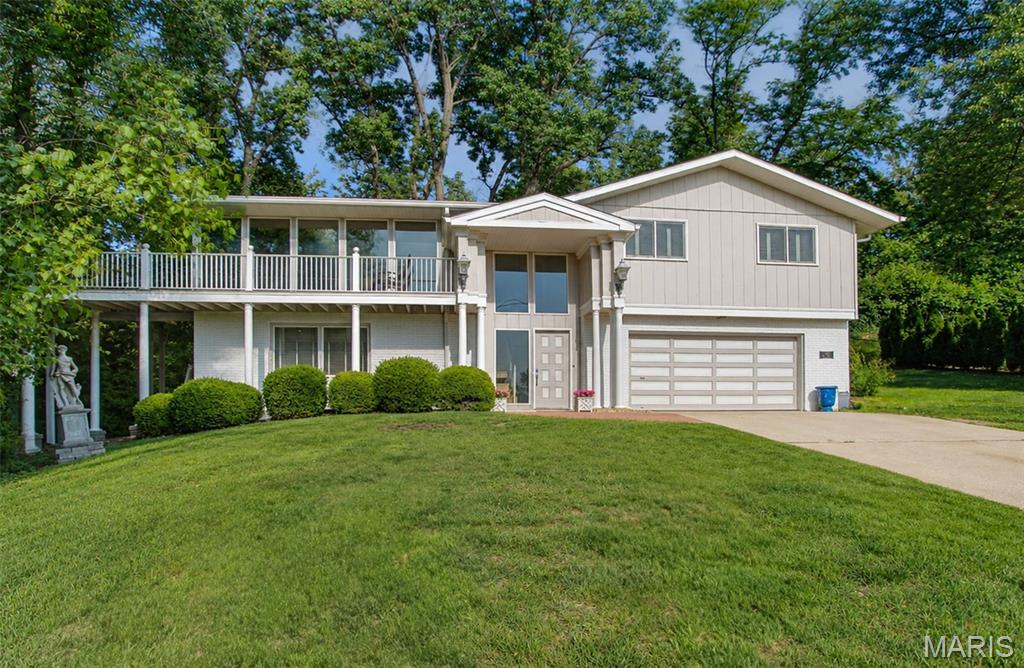
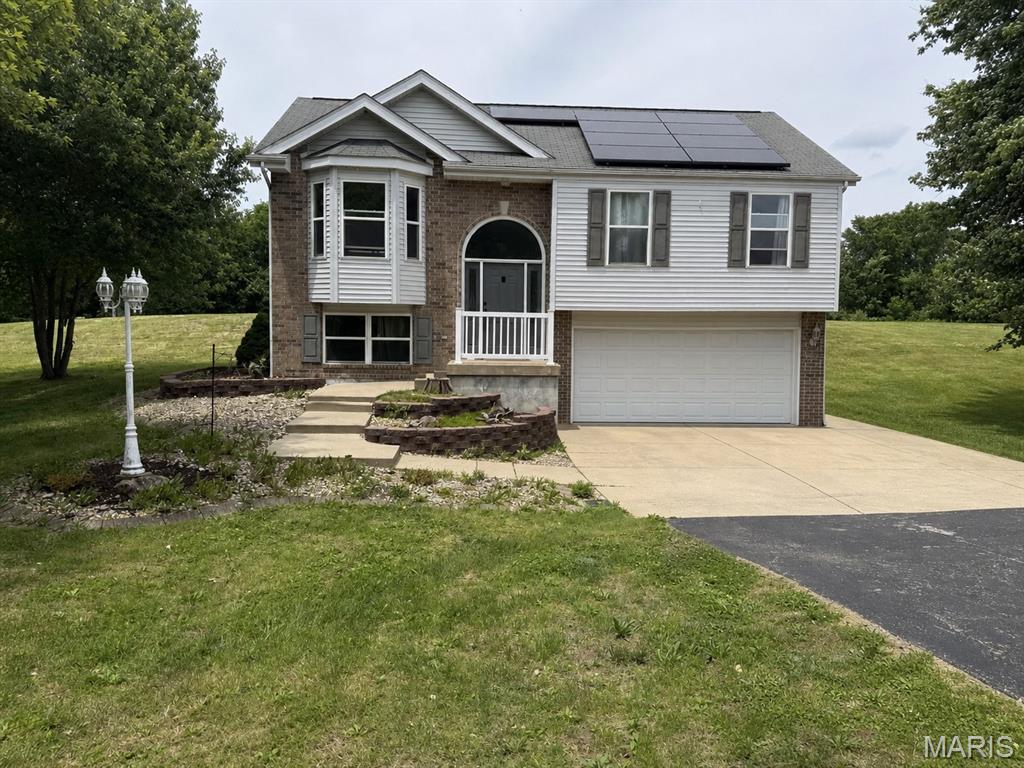
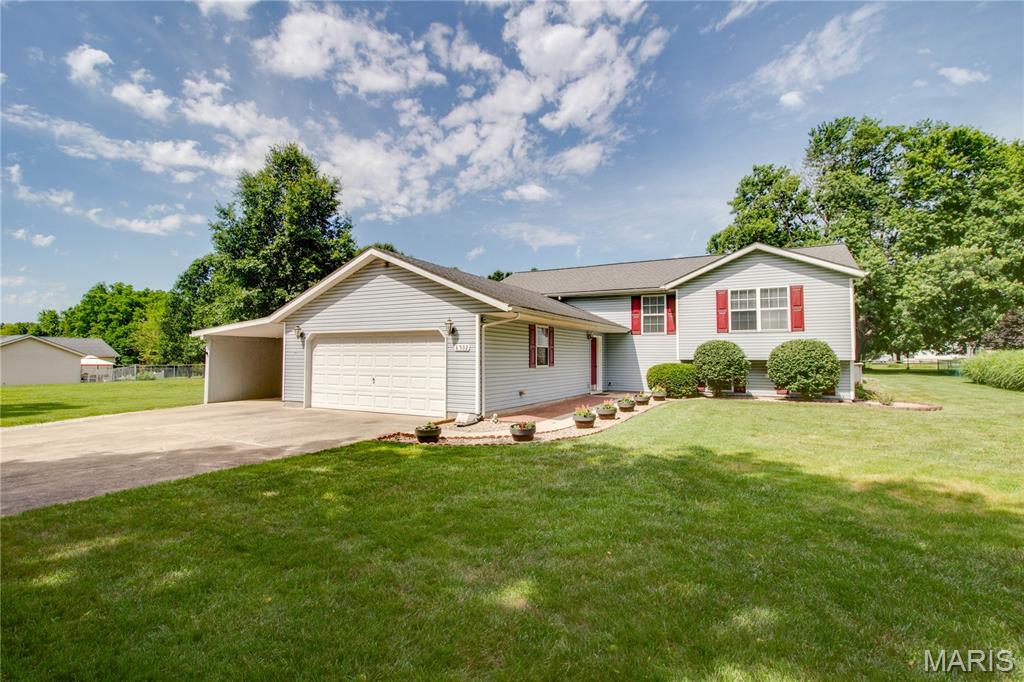
4Beds2,726Sq. Ft.
Style: Split Level
View details
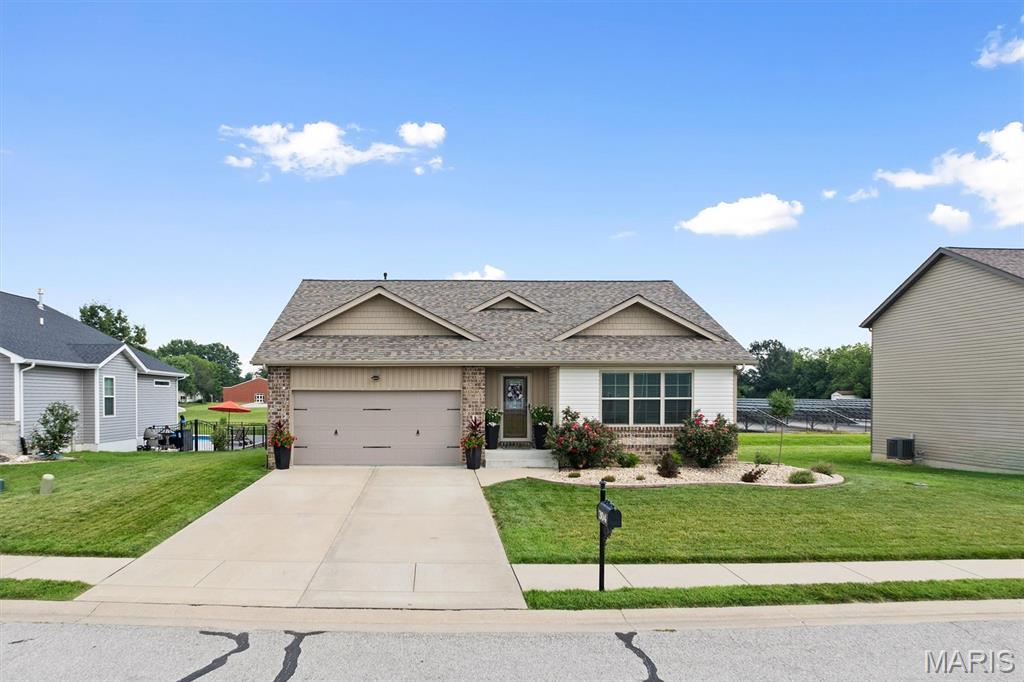
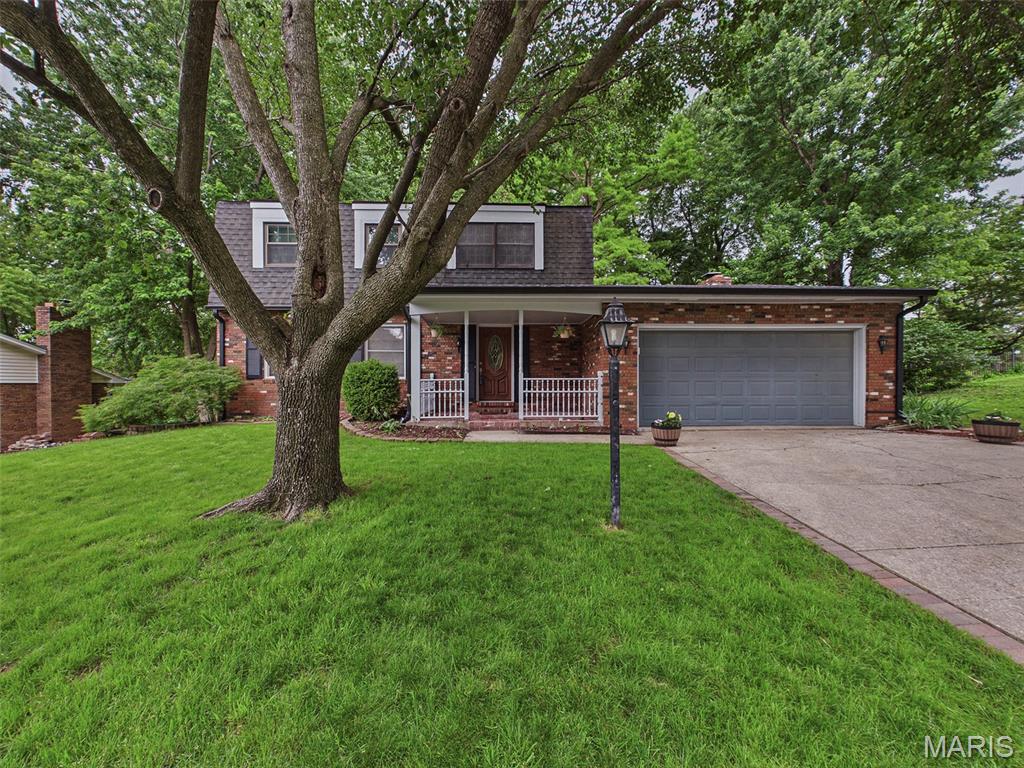
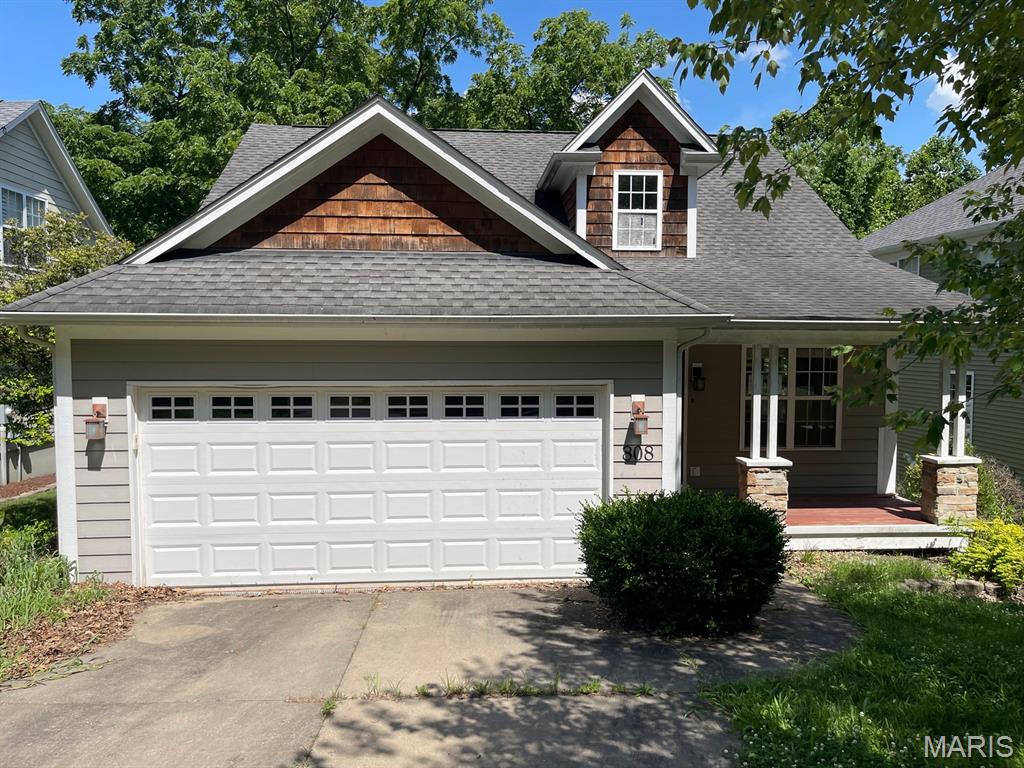


4Beds2,040Sq. Ft.
Style: Ranch
View details


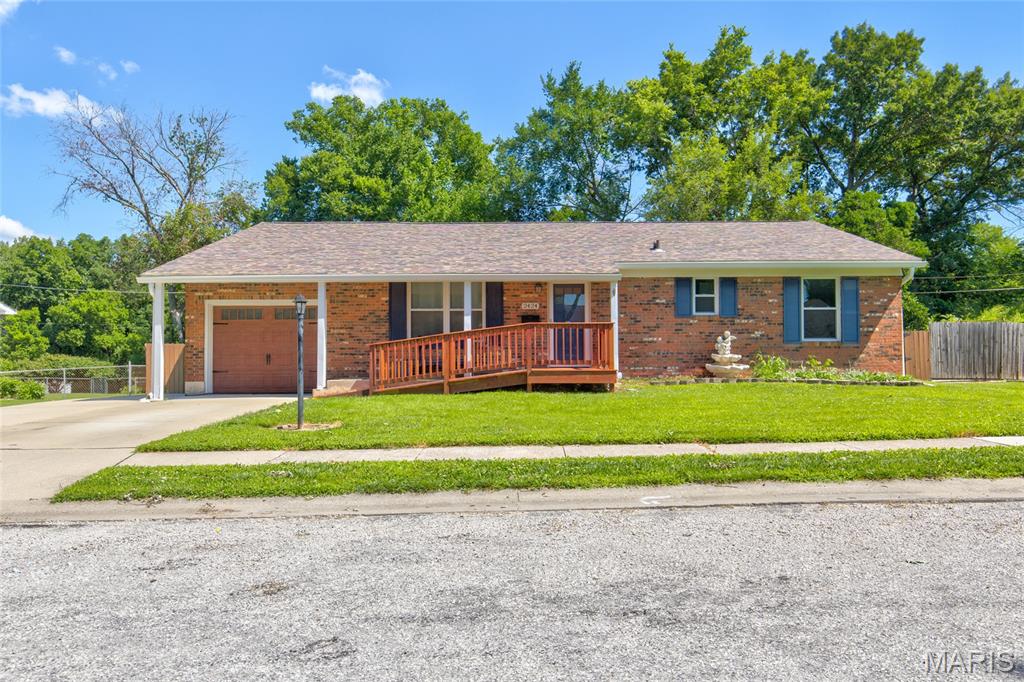
4Beds2,570Sq. Ft.
Style: Ranch
View details
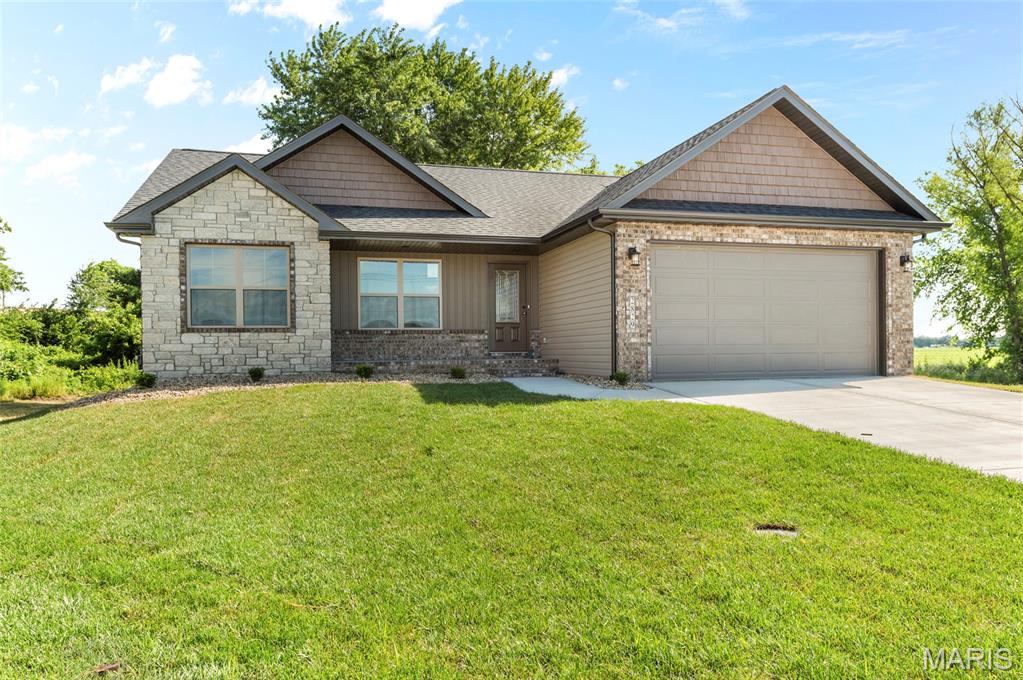
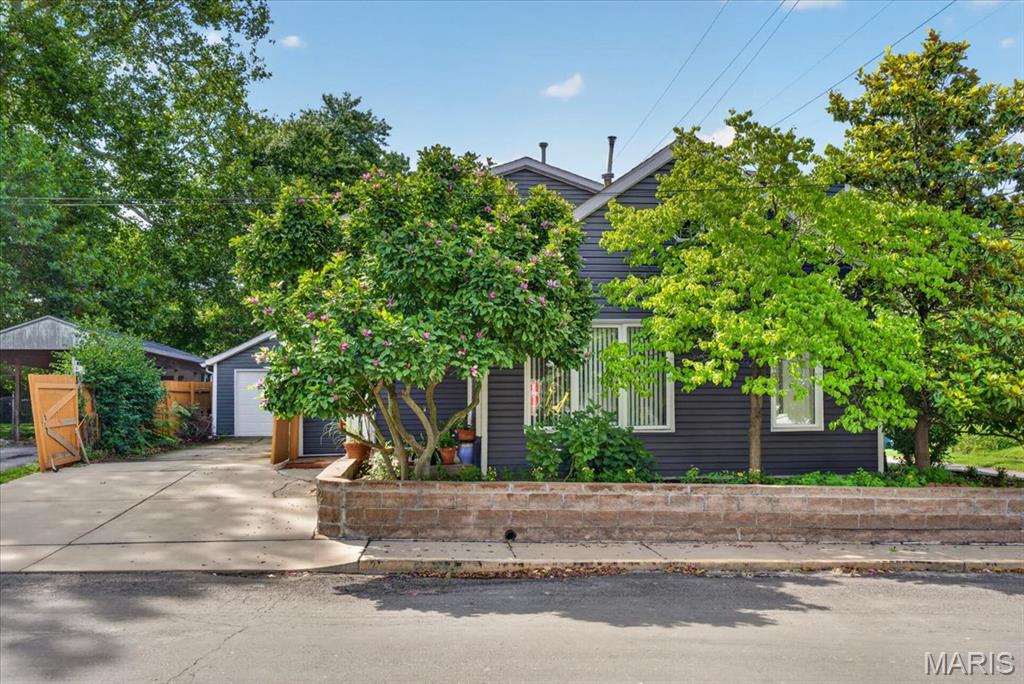
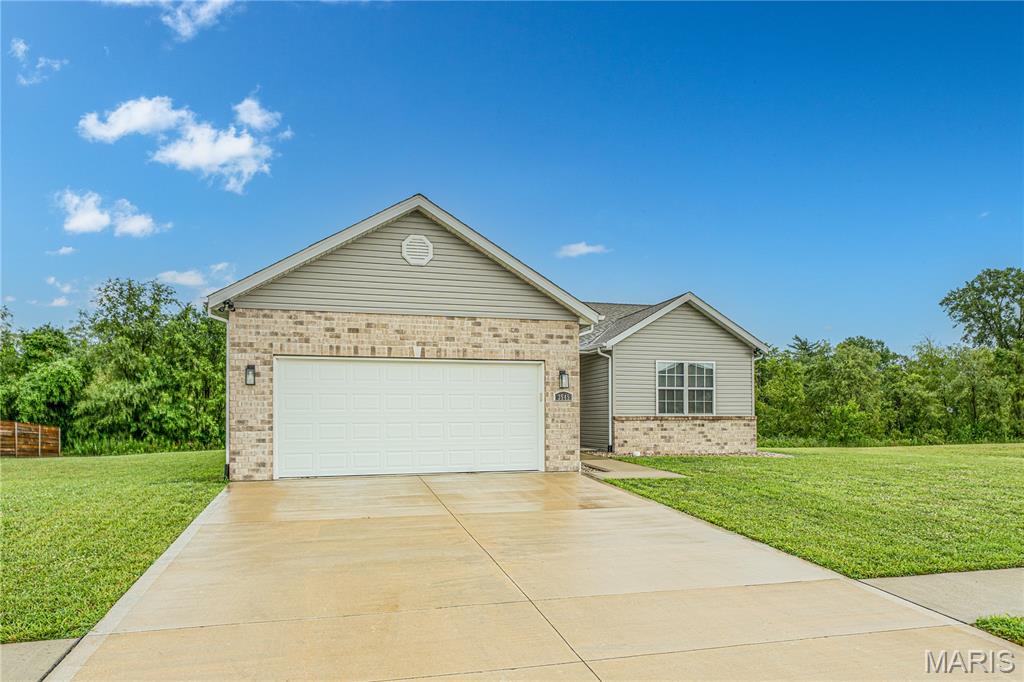
3545 Cardinal Crossing BoulevardGranite City, IL
$329,900.00
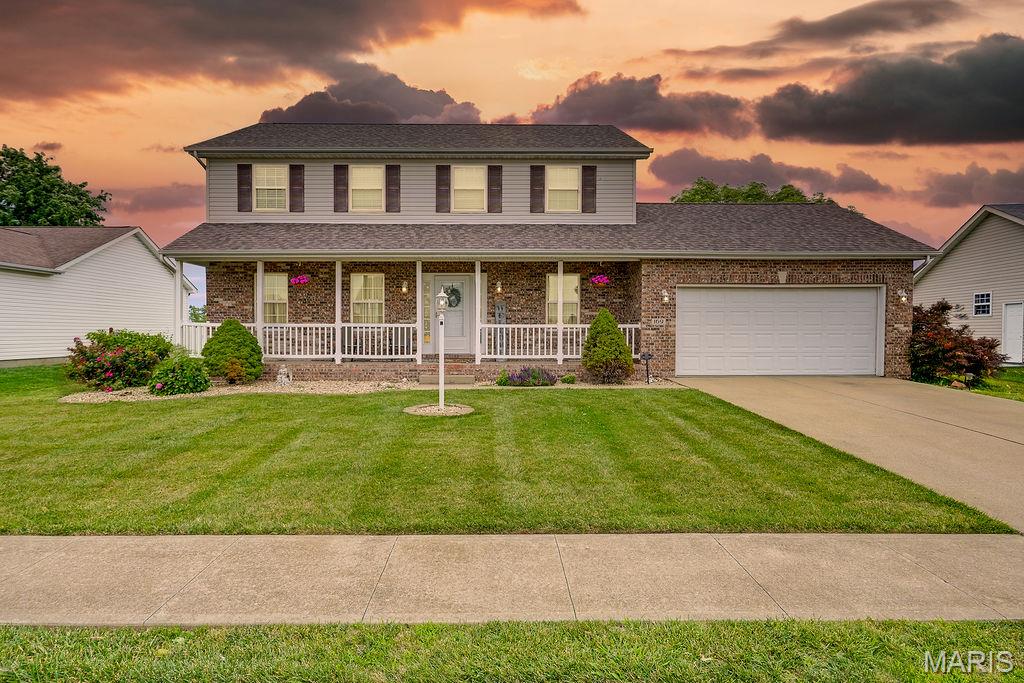
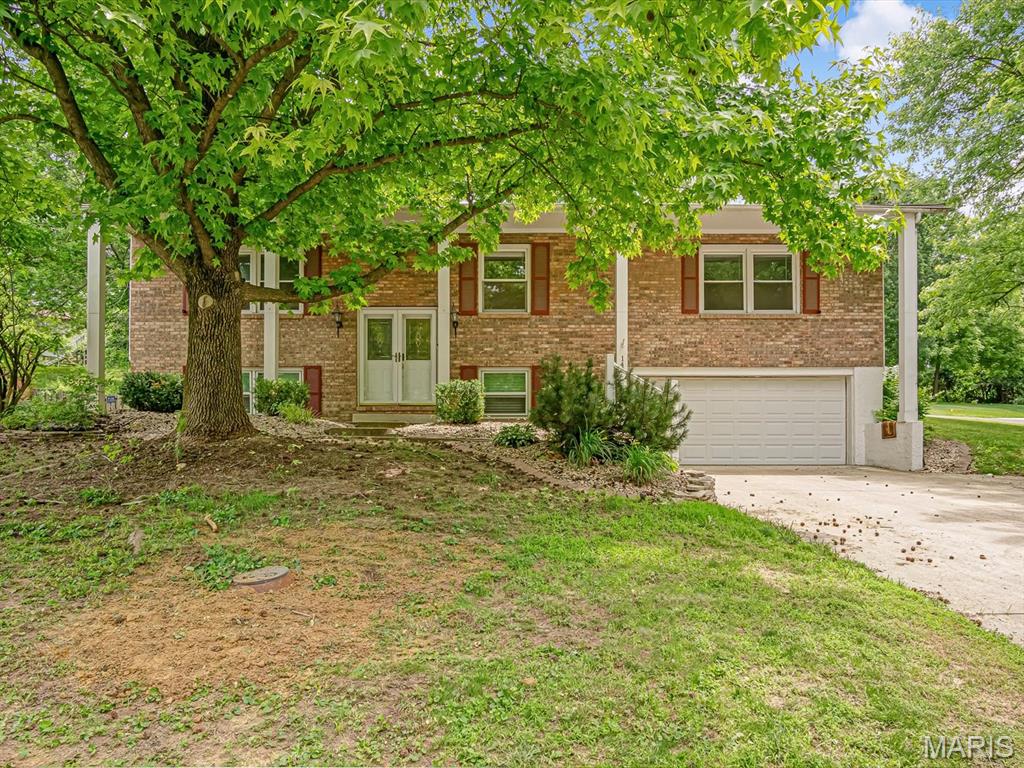
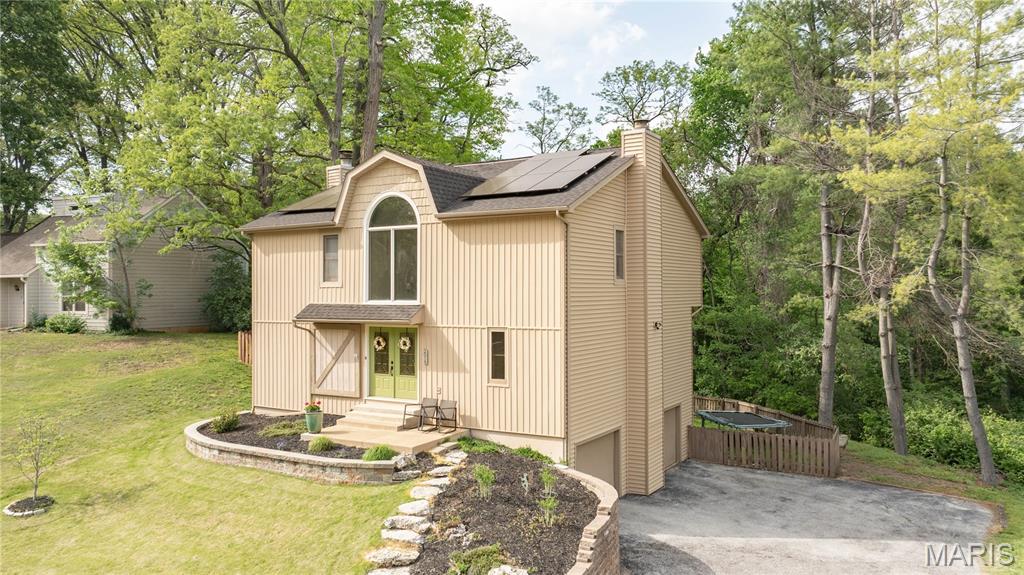
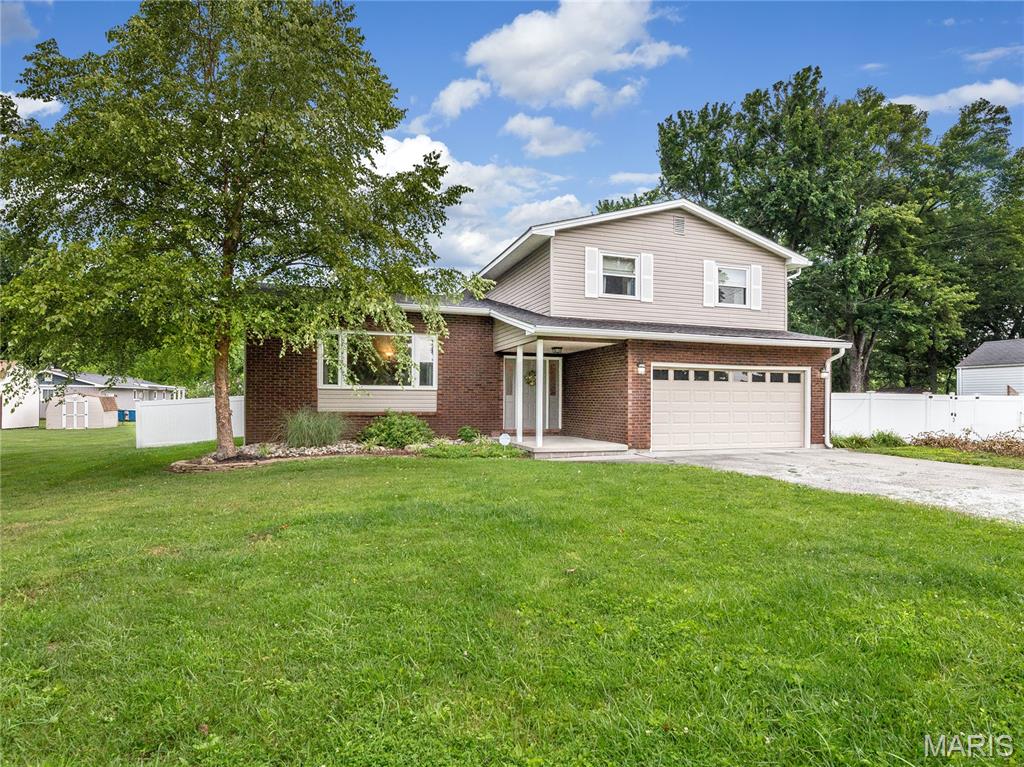


4Beds2,147Sq. Ft.
Style: Traditional
View details

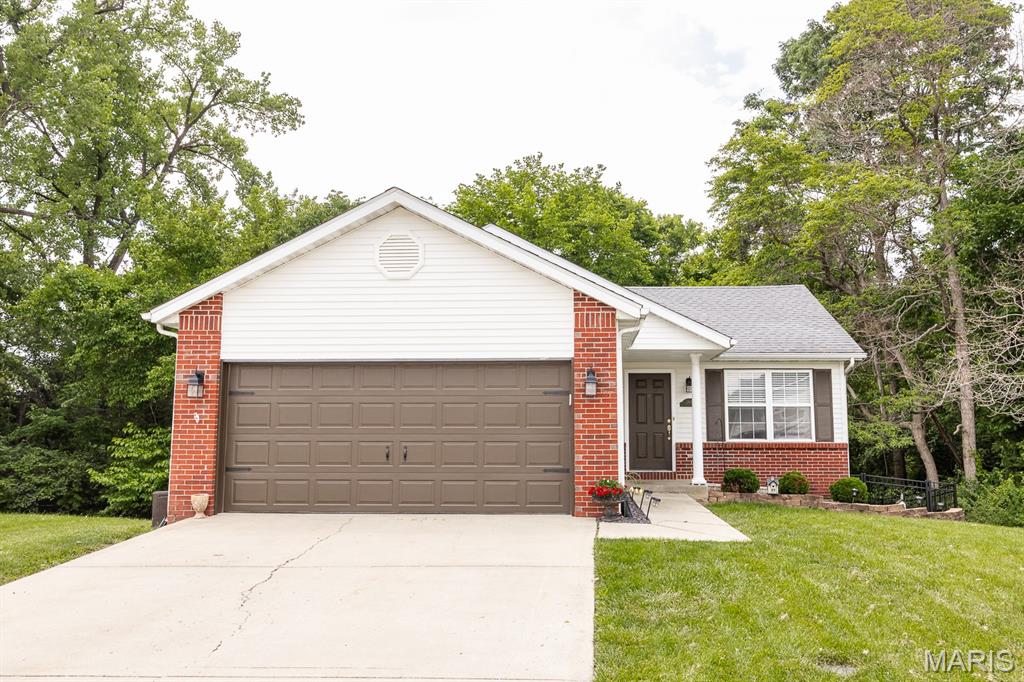
4Beds2,287Sq. Ft.
Style: Ranch
View details
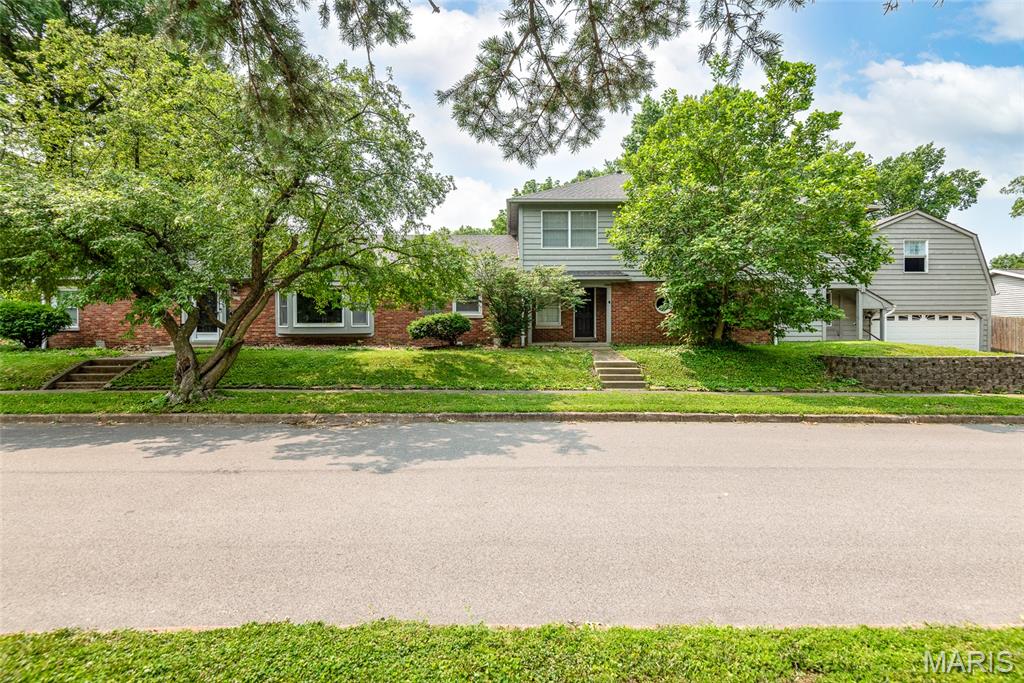
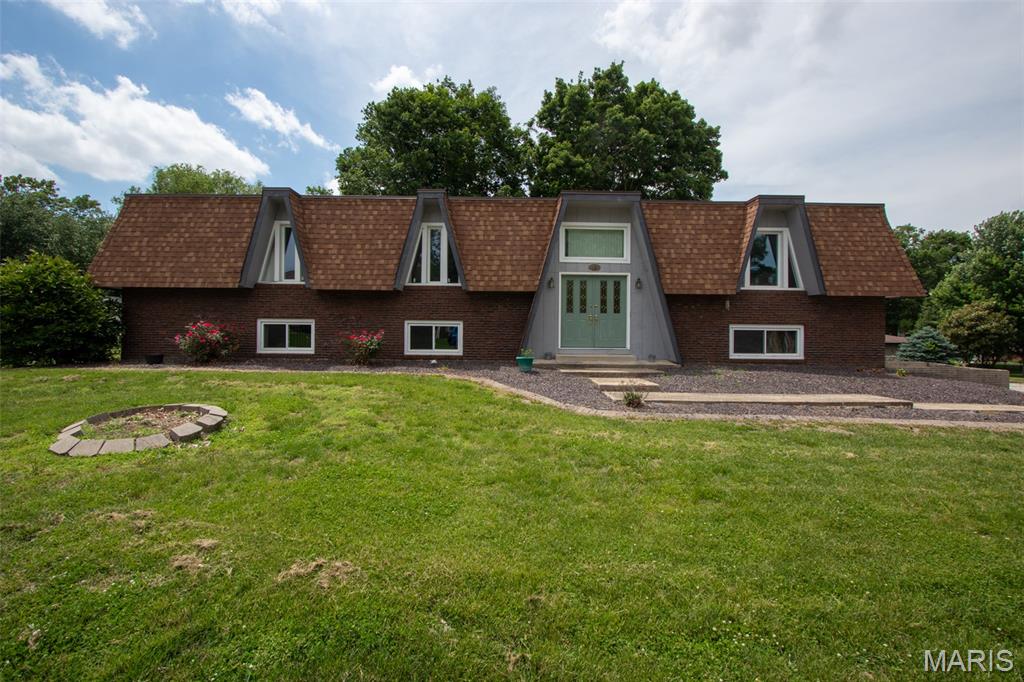
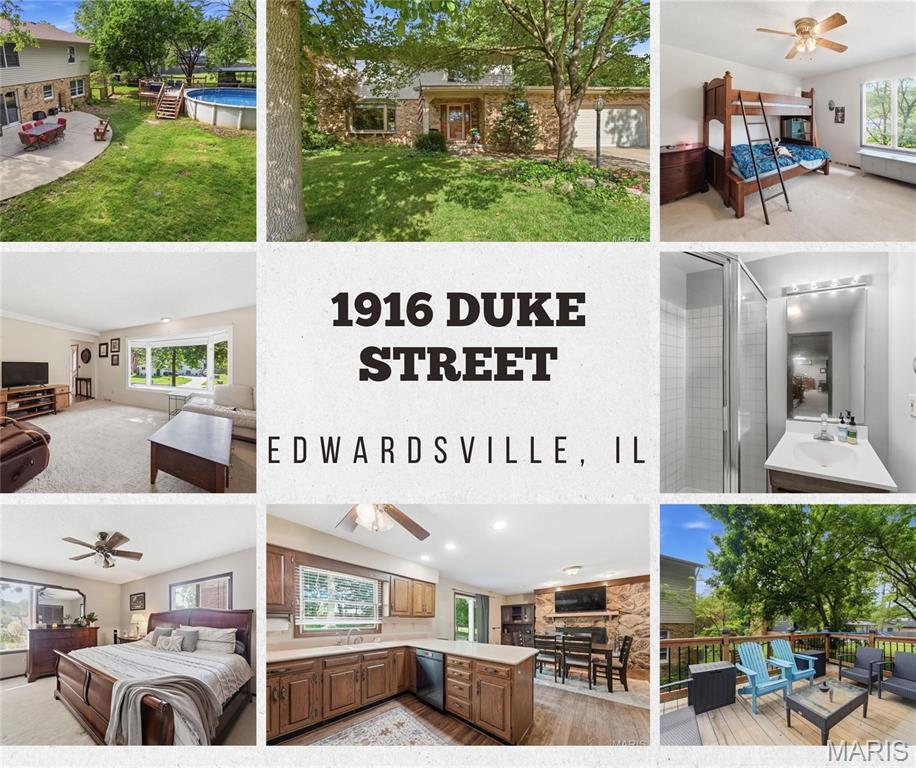
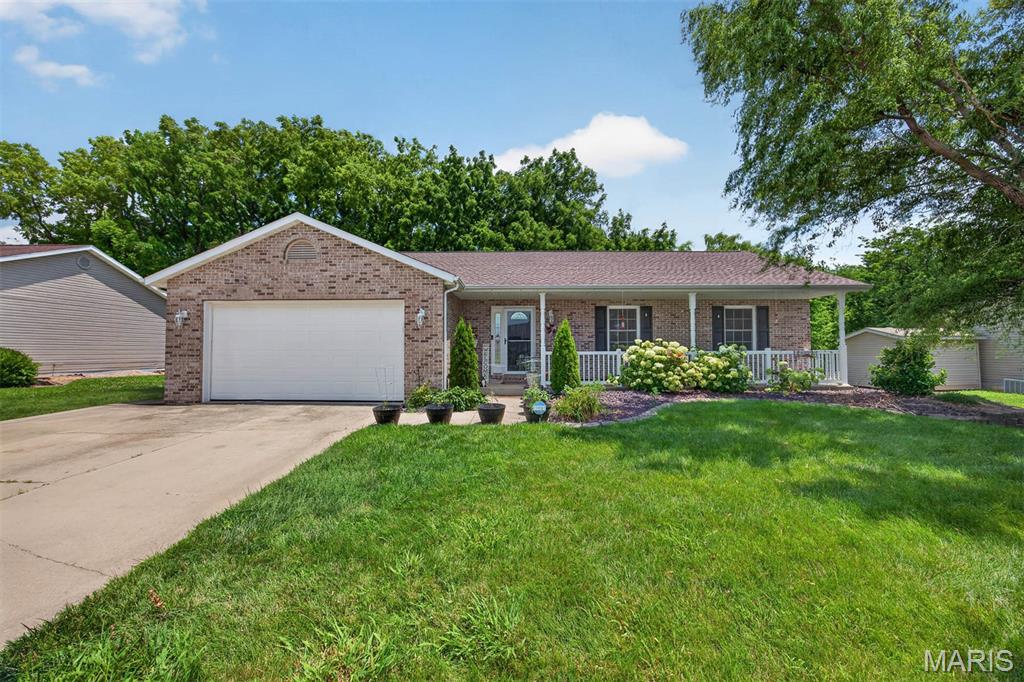
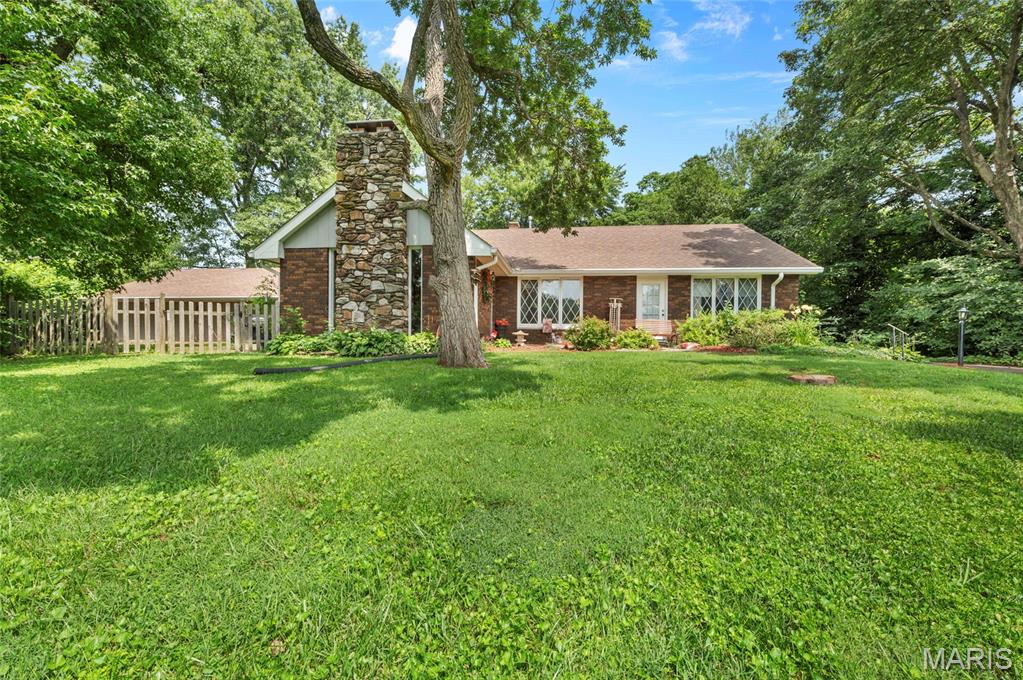


4Beds2,700Sq. Ft.
Style: Ranch/2 story
View details


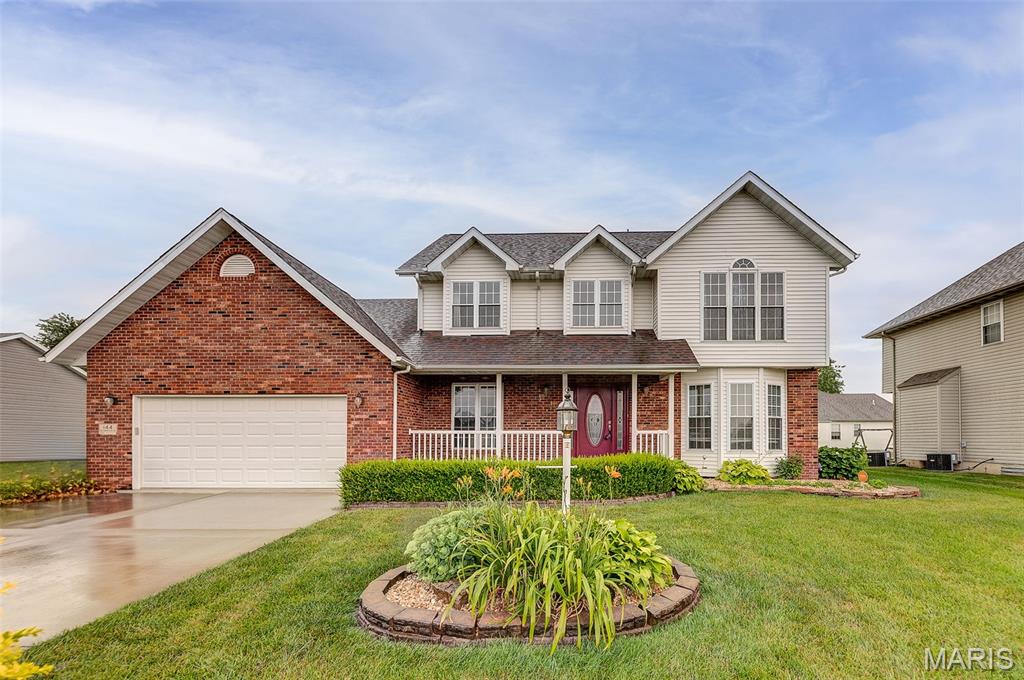
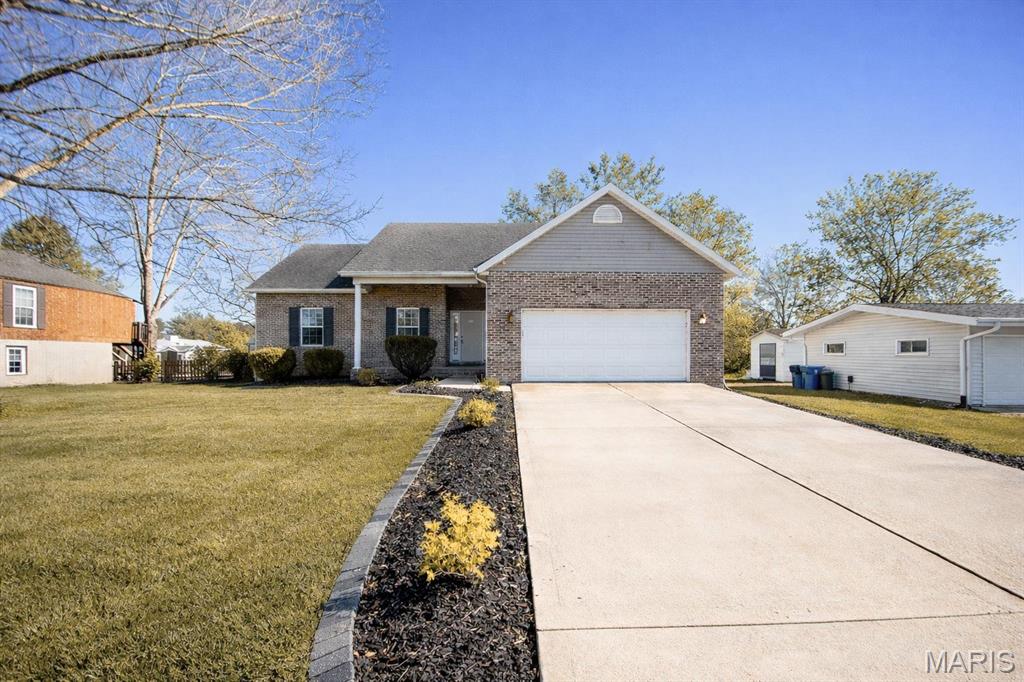

4Beds2,968Sq. Ft.
Style: Ranch
View details
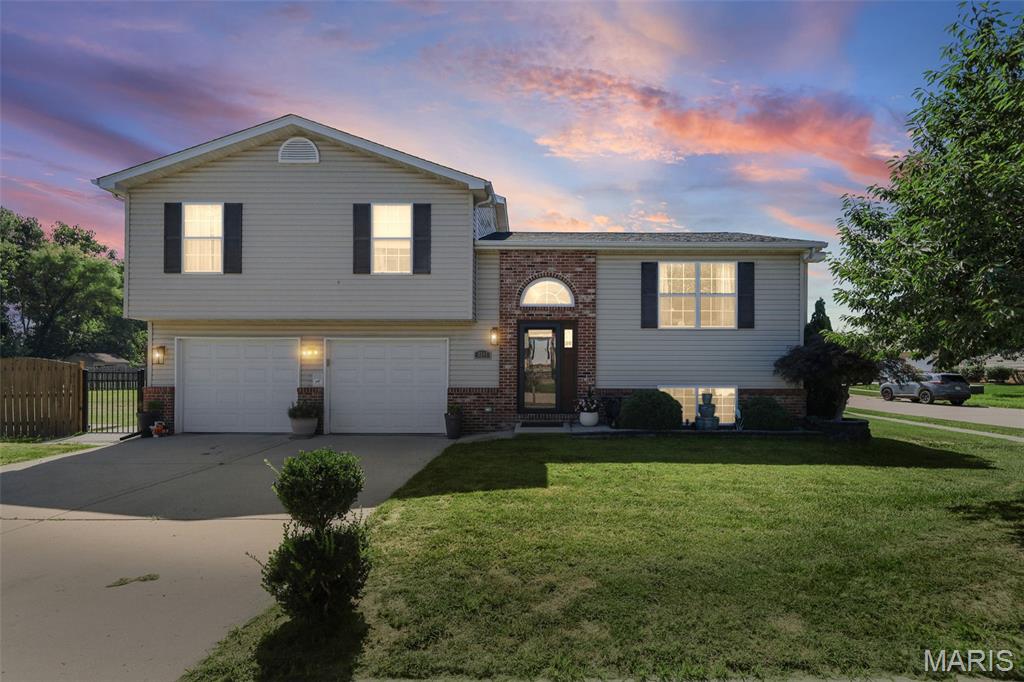

4Beds2,472Sq. Ft.
Style: Ranch
View details
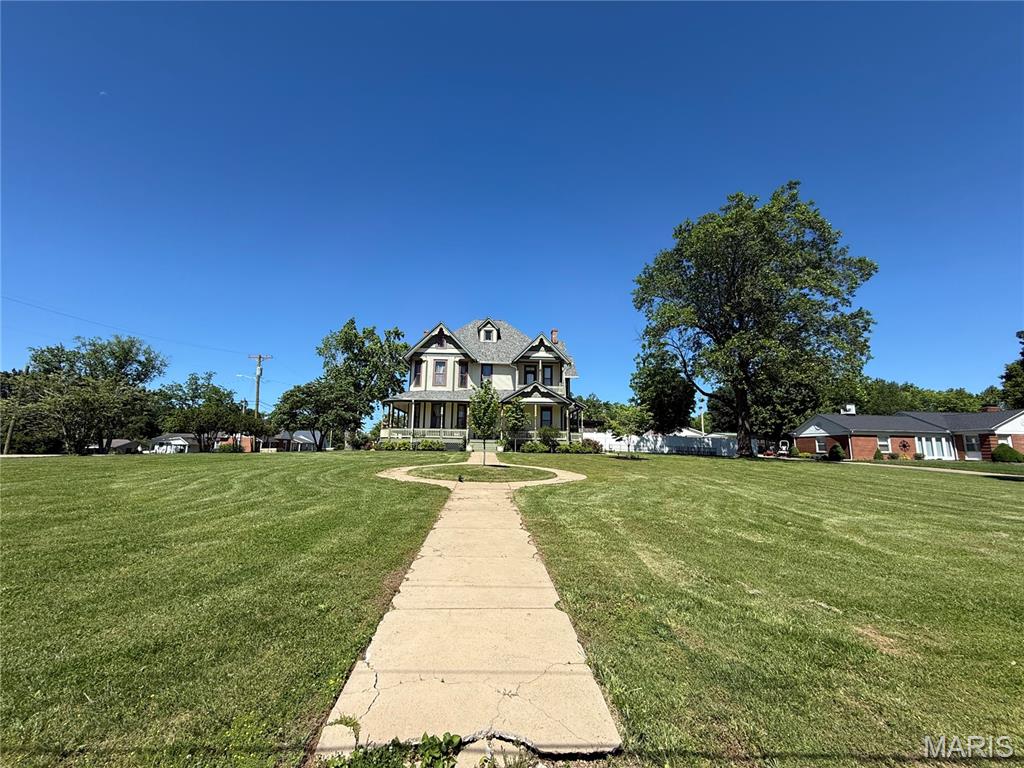

4Beds2,728Sq. Ft.
Style: Traditional, Other
View details