This listing is no longer active
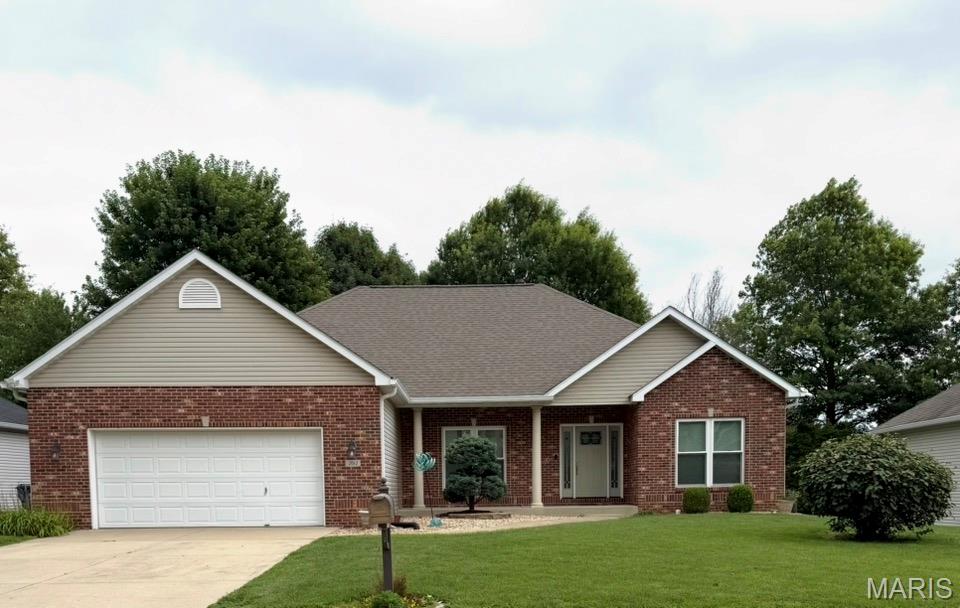
4 Bedroom, 3,425 sq. feet 2612 Sandstone DriveMaryville,IL
Sold: 7/17/2026
- Sq. Footage
- 3,425
- Bedrooms
- 4
- Style
- Ranch
- Garage
- 2
Property Details
Description
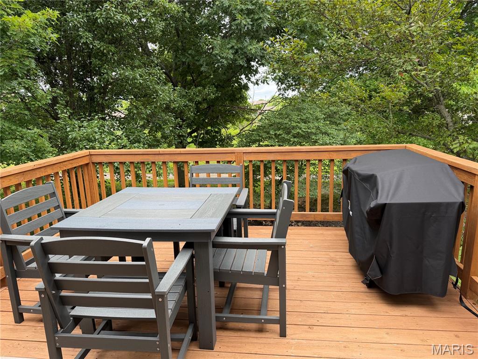
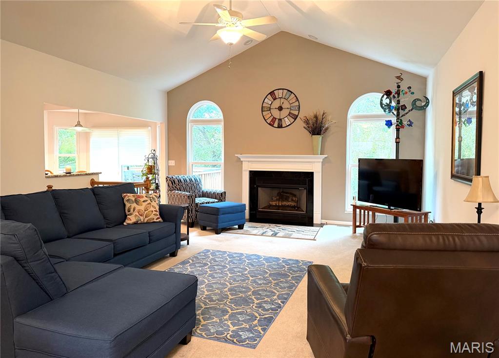
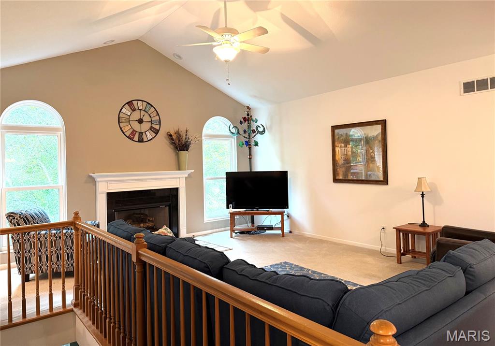
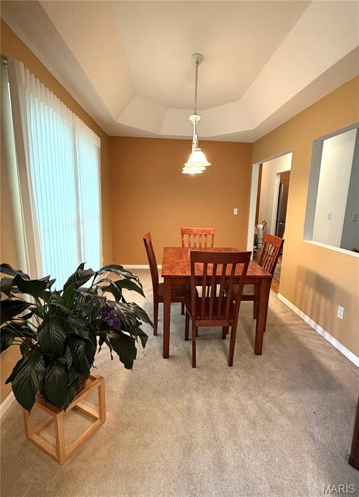
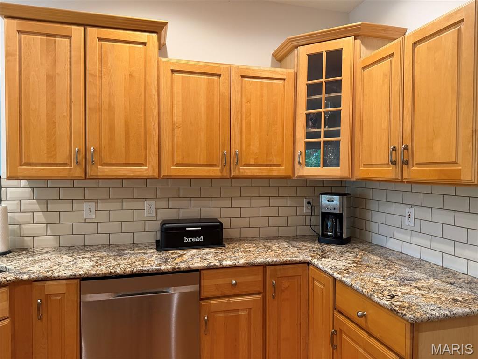
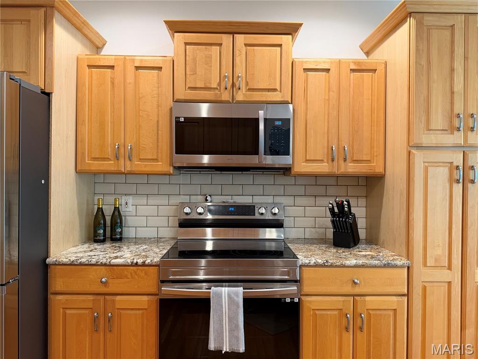
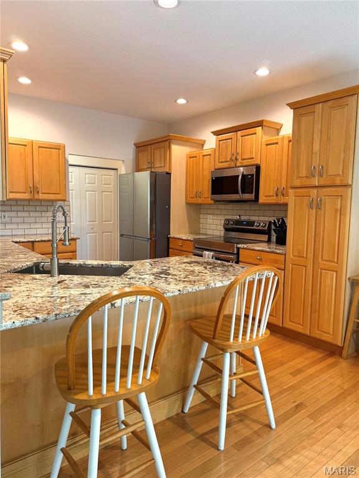
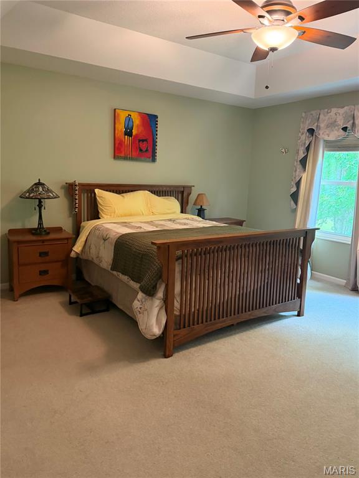
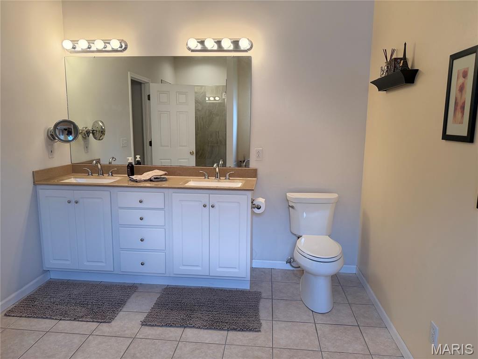
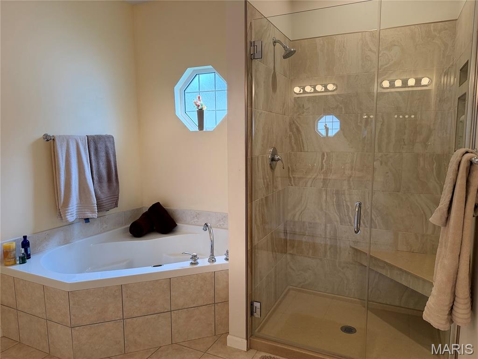
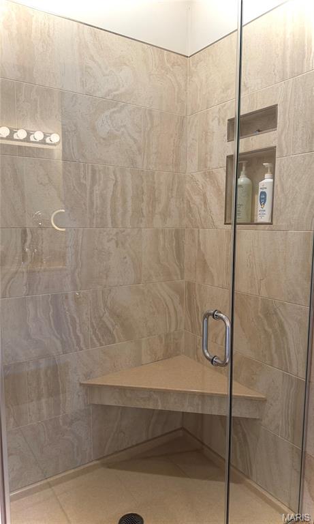
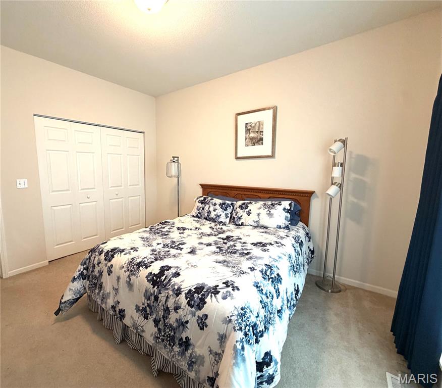
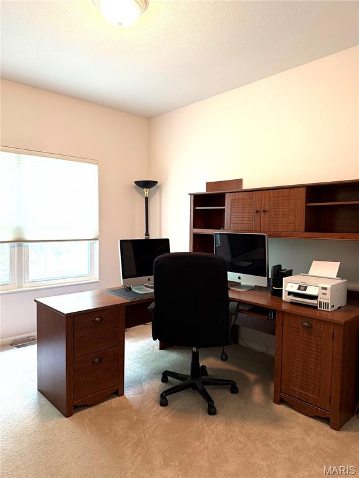
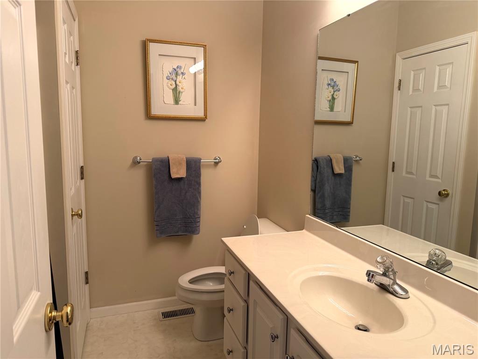
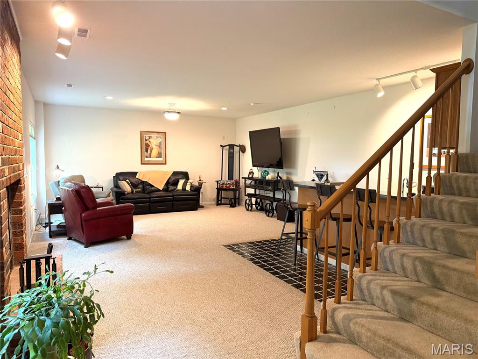
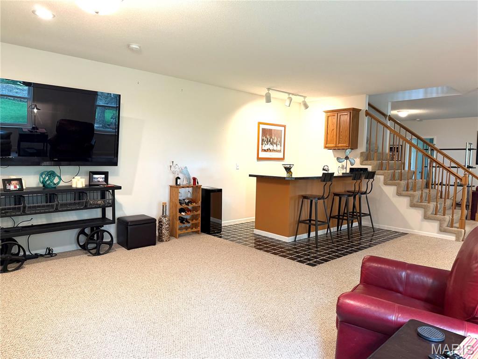
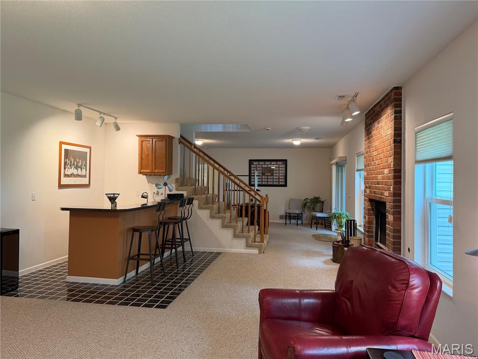
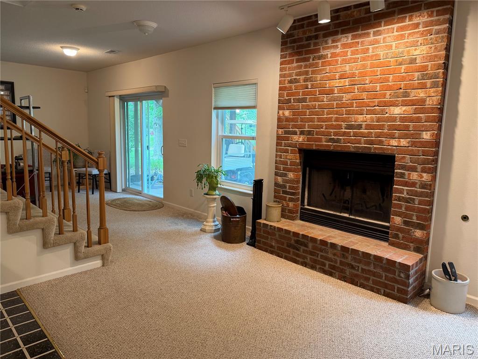
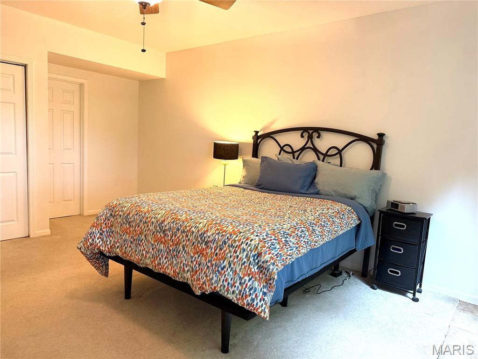
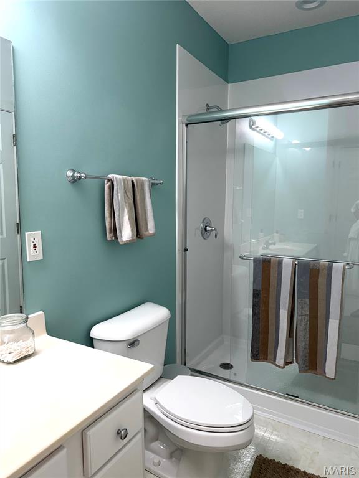
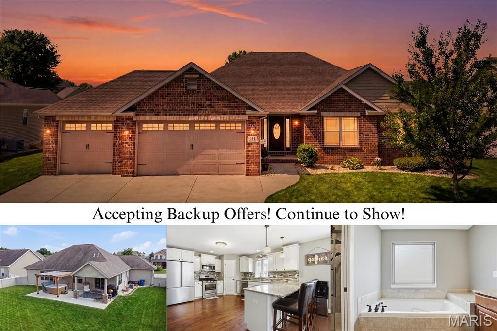
Nestled in highly sought after Maryville, this private and quiet 4-bedroom, 3-bathroom home offers comfort, space, and modern updates throughout. Enjoy peaceful mornings and relaxing evenings on the deck just off the breakfast nook, overlooking a secluded, tree-lined setting that provides exceptional privacy. The spacious living room features a cozy gas fireplace, creating a warm and inviting atmosphere for family gatherings and entertainment. The updated kitchen, renovated in 2024, boasts granite countertops, stainless steel appliances making it both stylish and functional. Additional updates include a new HVAC system installed in 2024, a new belt driven garage door opener and newer double-hung windows that enhance energy efficiency while creating a quiet and comfortable living environment. This home also features a formal dining room ideal for family gatherings. The home's split-bedroom-floor plan provides the perfect balance of comfort and privacy, with the master bedroom separated from the two additional bedrooms. The updated master suite provides a luxurious retreat with dual walk-in closets, a walk-in shower, whirlpool tub, and a double-bowl vanity. The finished lower-level walk-out is designed for both relaxation and entertainment, featuring a large family room with a wet bar and a traditional wood-burning fireplace with a gas-fireplace option. A bedroom with a full bathroom and walk-in shower provides an inviting space for guests, extended family, or multi-generational living. With its desirable location, private tree lined backdrop, and generous living spaces, this Maryville home is a rare opportunity you won't want to miss. Buyer to verify all MLS data prior to making an offer. Schedule your showing today.
School Information
- Elementary SchoolCOLLINSVILLE DIST 10
- Middle SchoolCOLLINSVILLE DIST 10
- High SchoolCollinsville

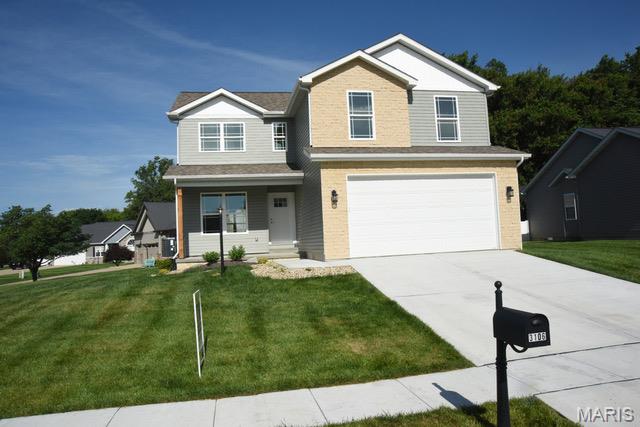

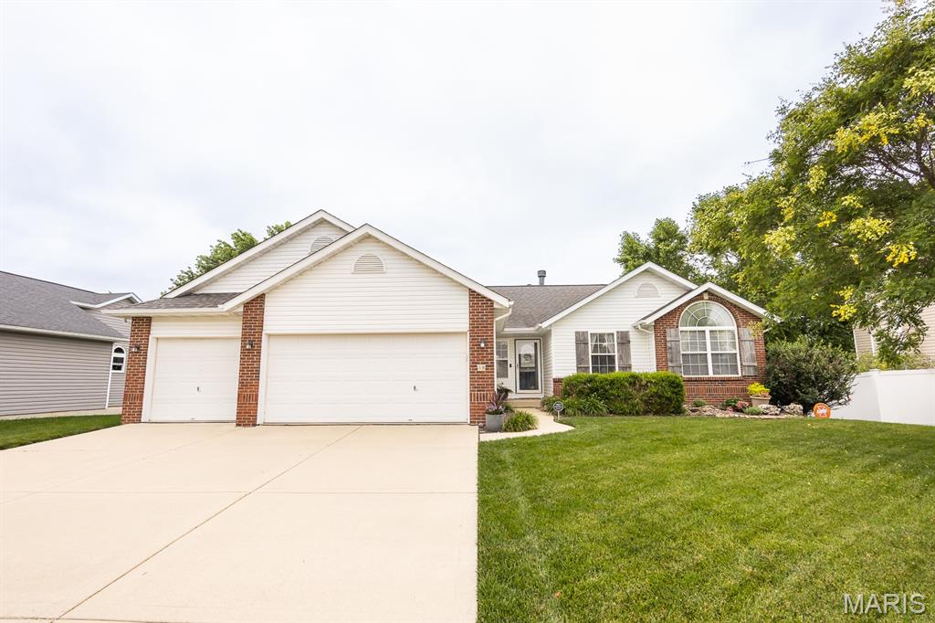
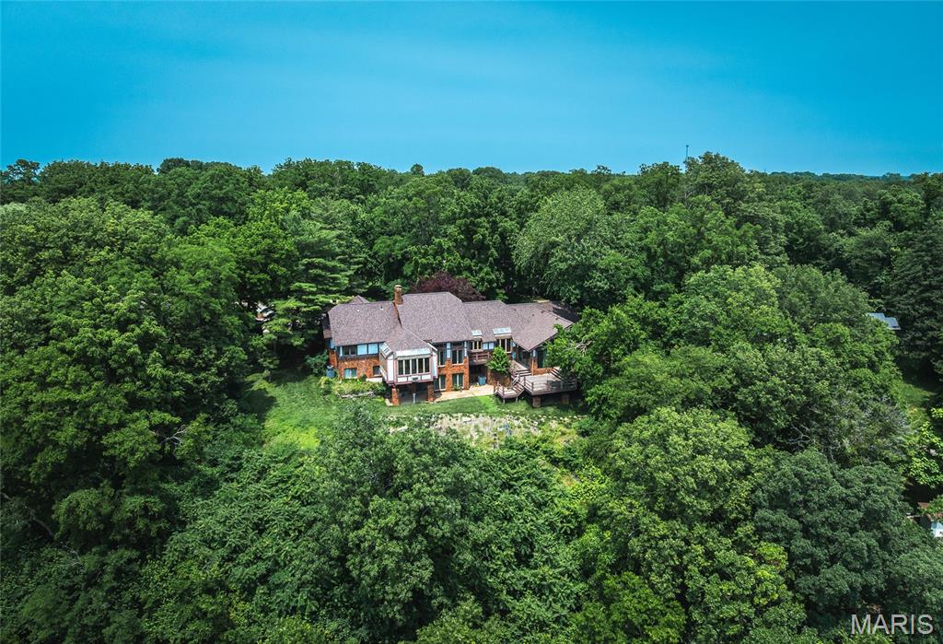
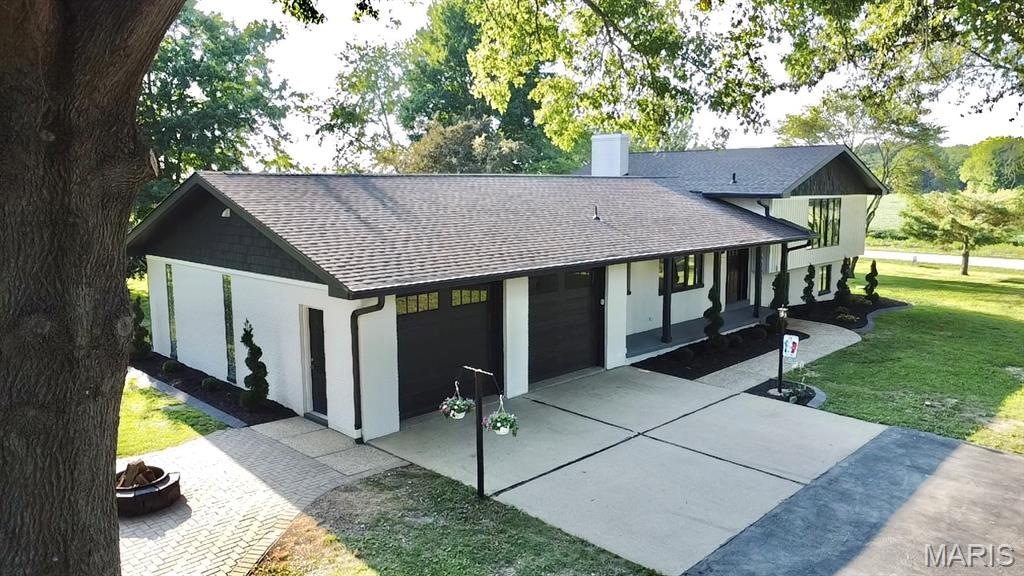
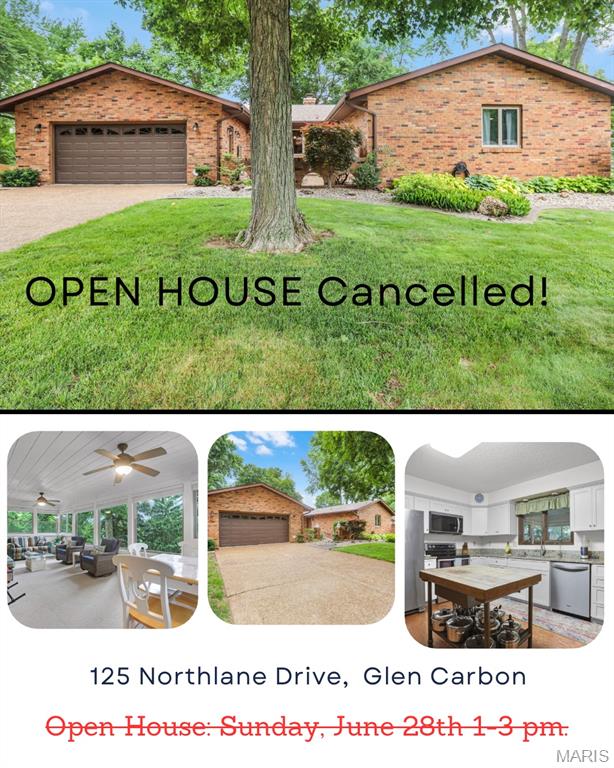
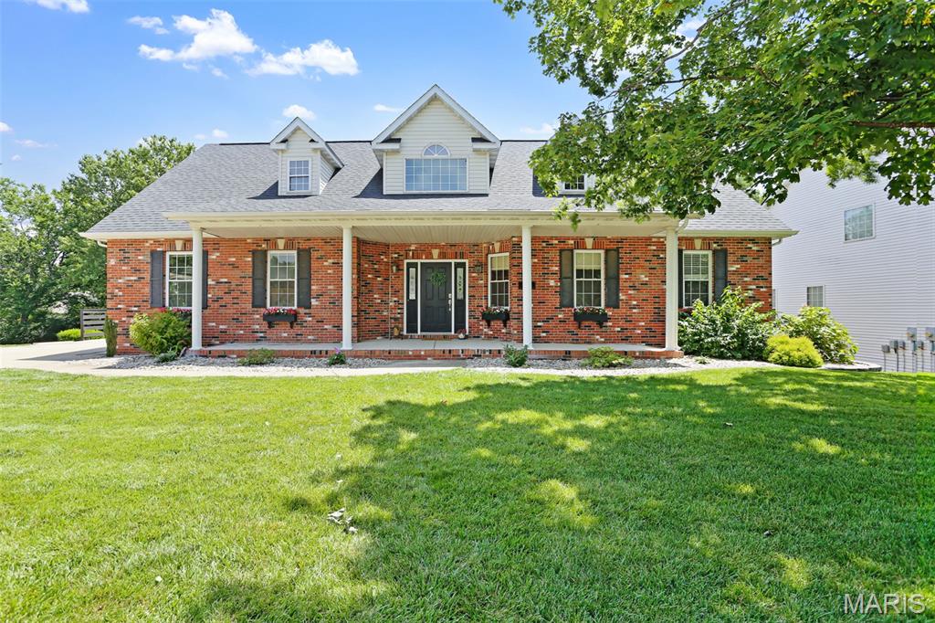
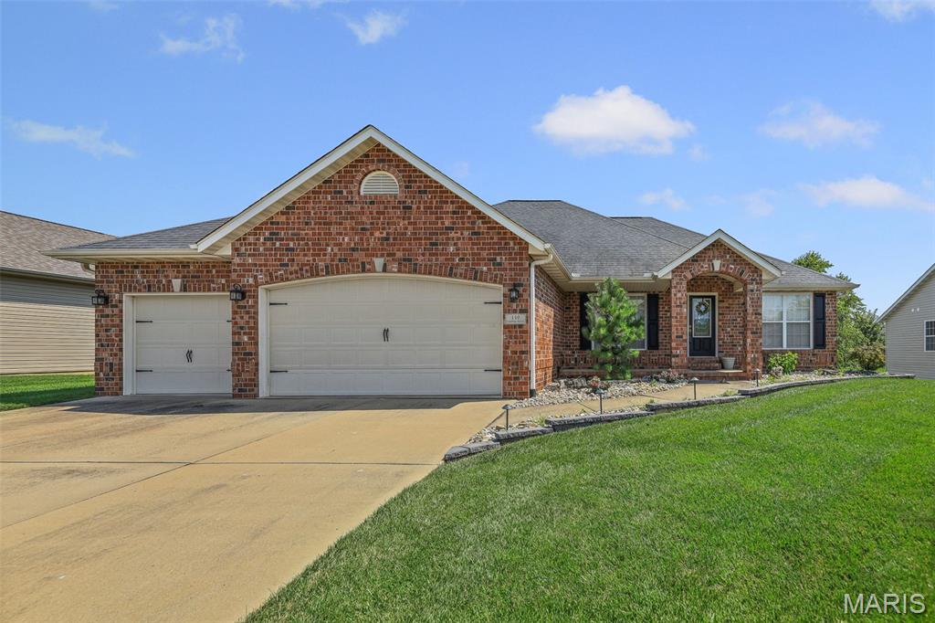
4Beds3,312Sq. Ft.
Style: Patio, Ranch, Traditional
View details

4Beds3,136Sq. Ft.
Style:
View details
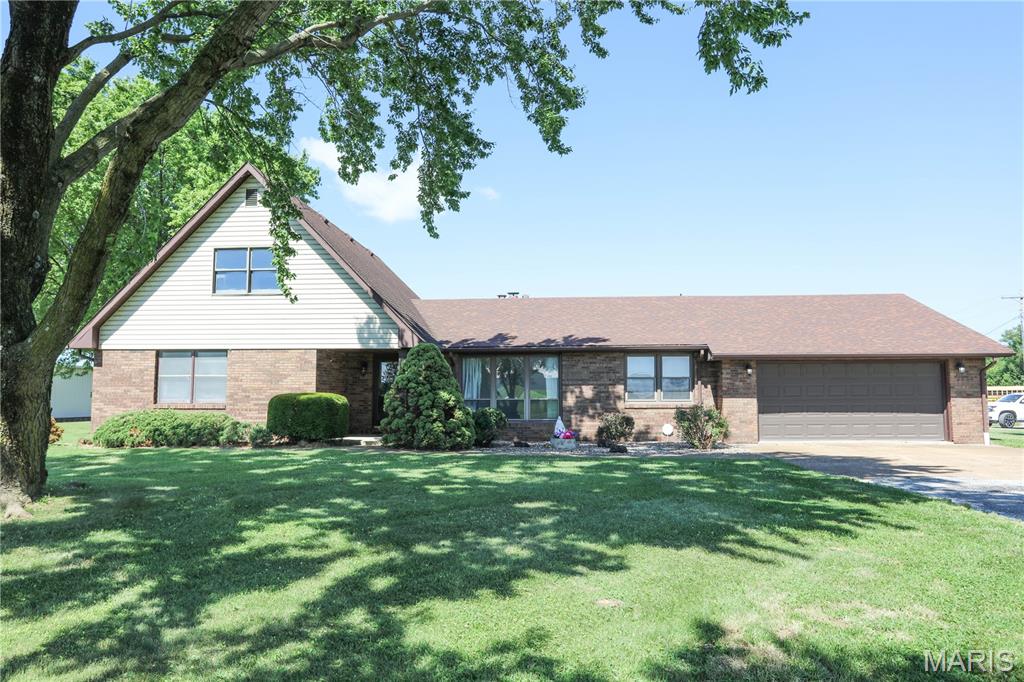
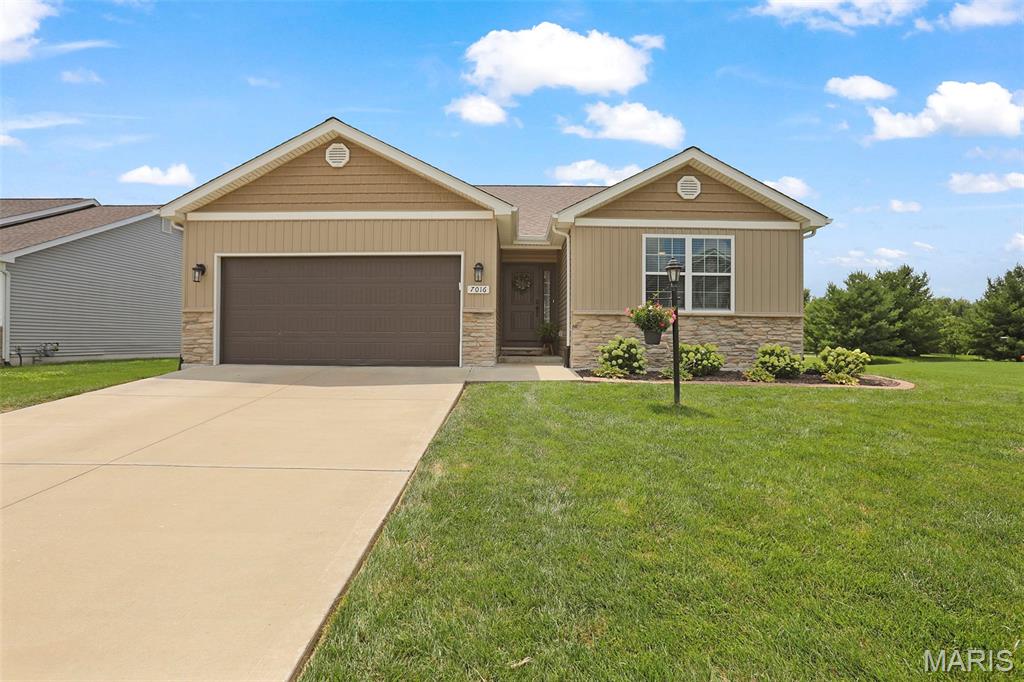
7016 Augusta DriveGlen Carbon, IL
$419,900.00


4Beds2,444Sq. Ft.
Style: Ranch
View details
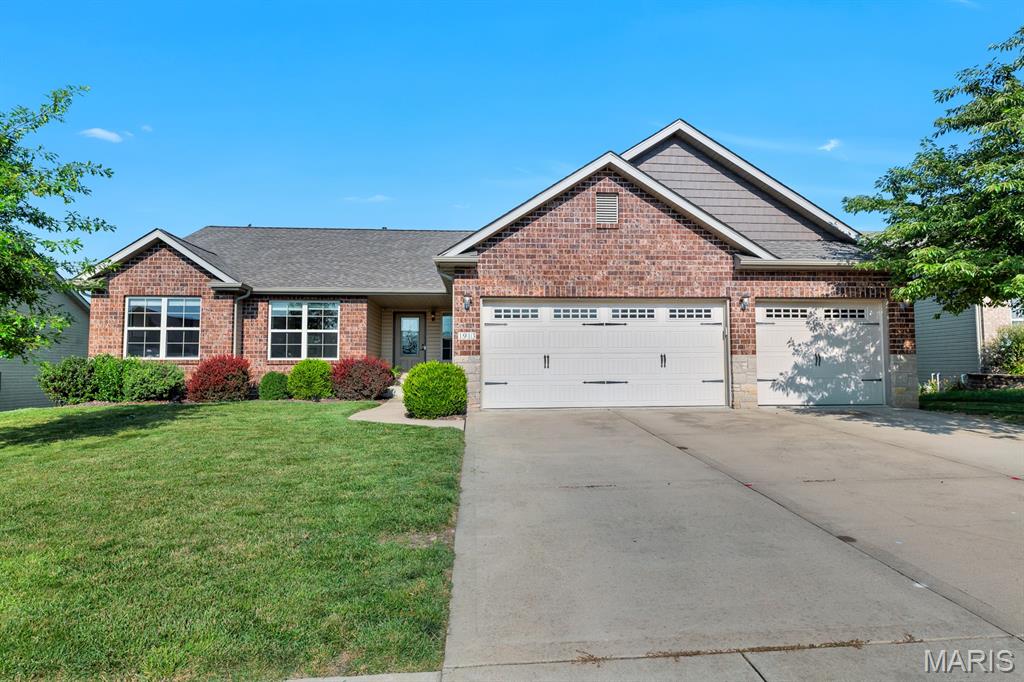
2015 Grandview DriveSt Jacob, IL
$460,000.00

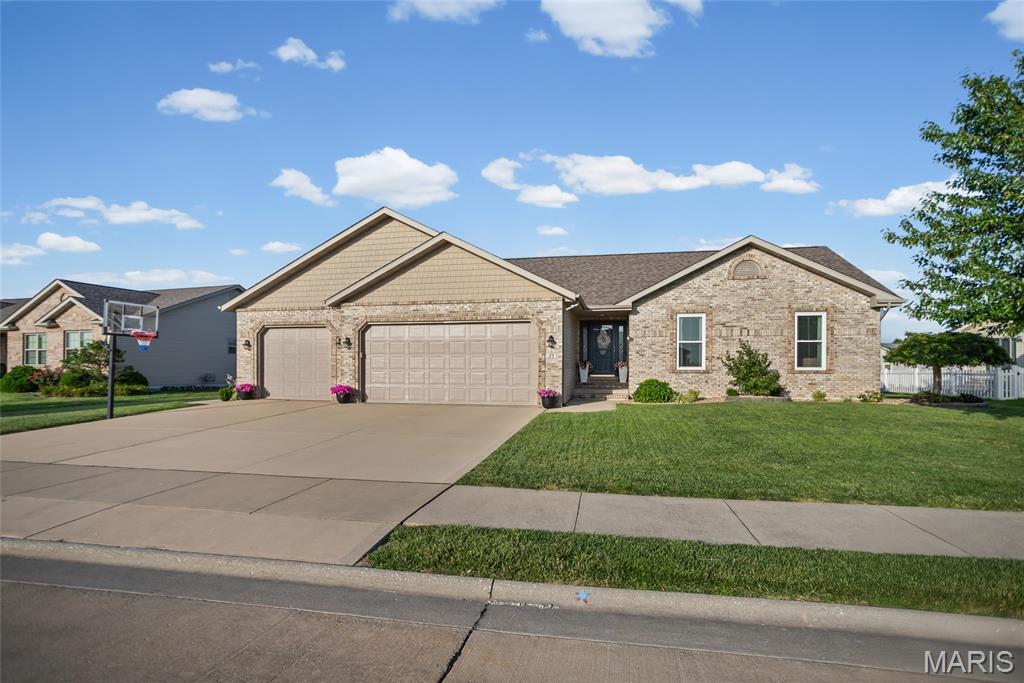
4Beds3,064Sq. Ft.
Style: Ranch
View details

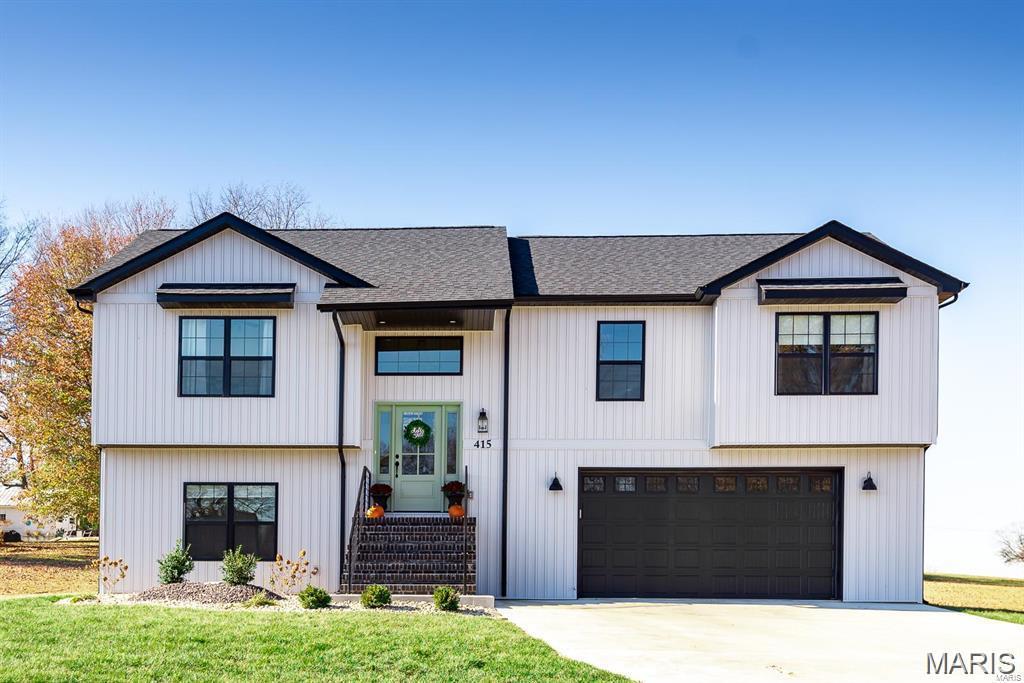
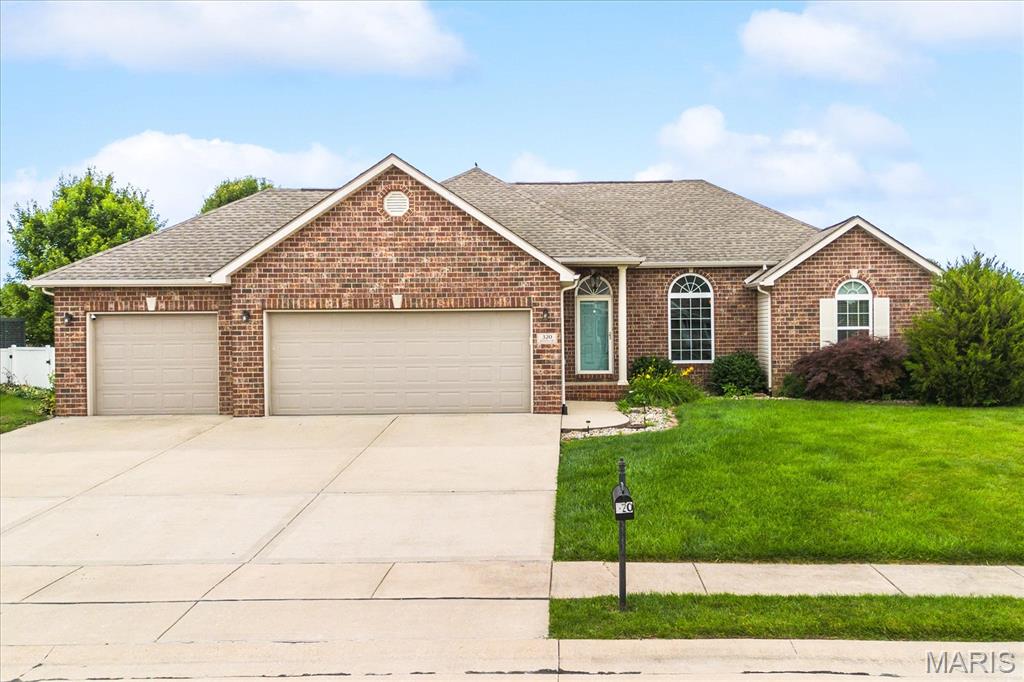
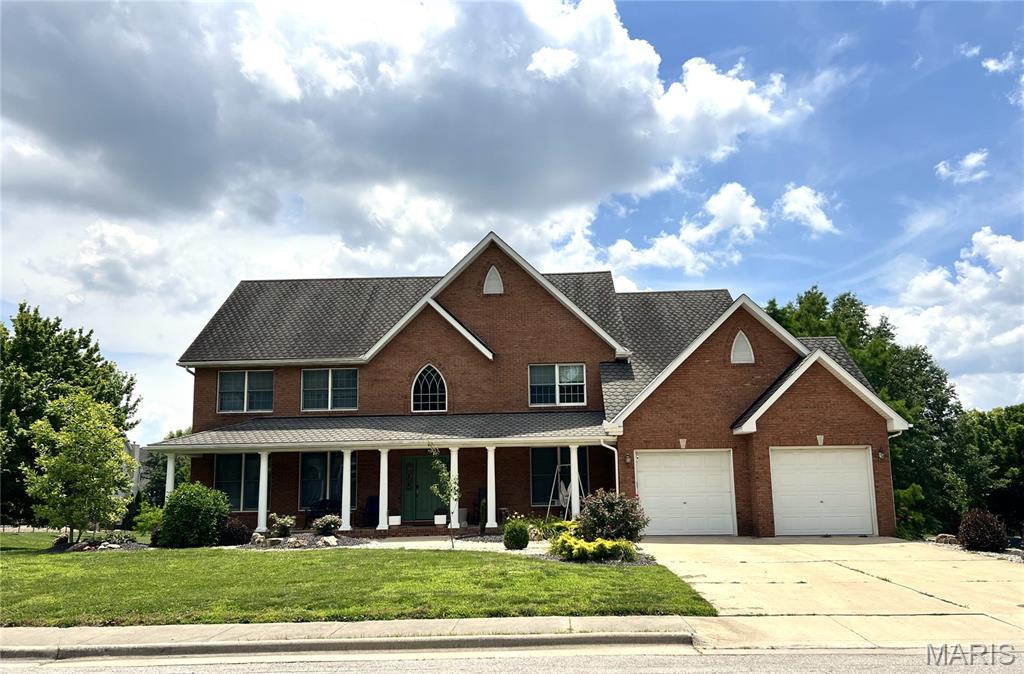

4Beds2,773Sq. Ft.
Style: Traditional
View details
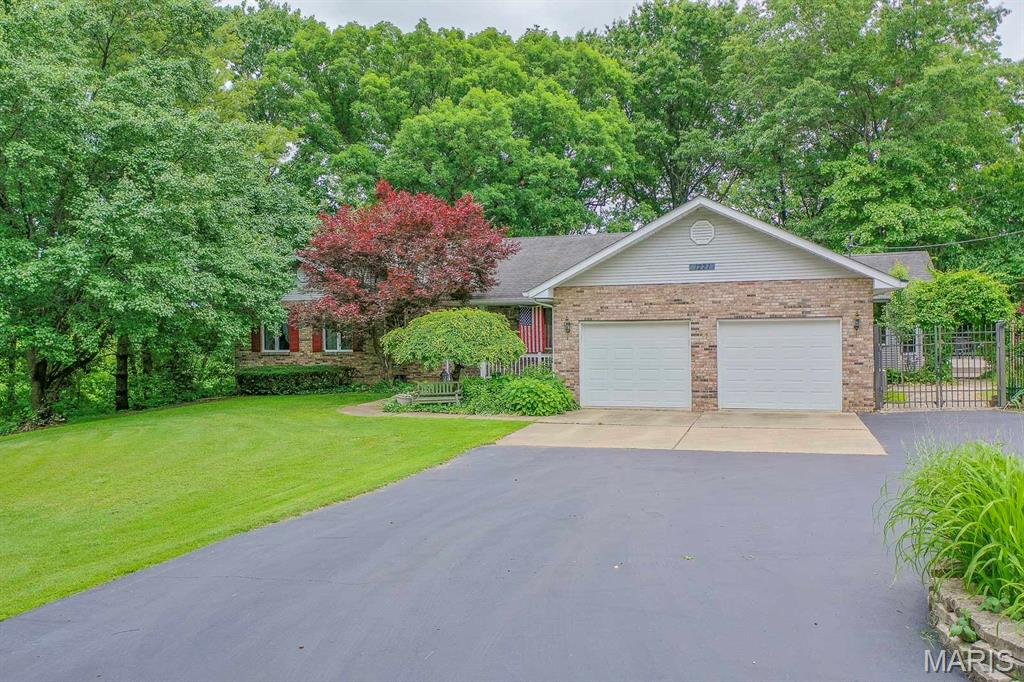
4Beds2,665Sq. Ft.
Style: Ranch
View details
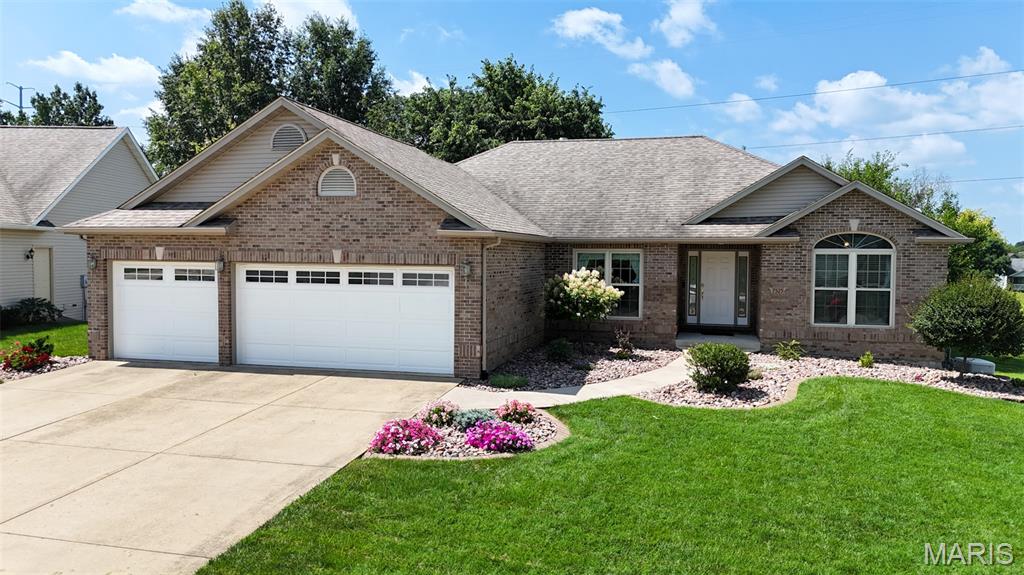
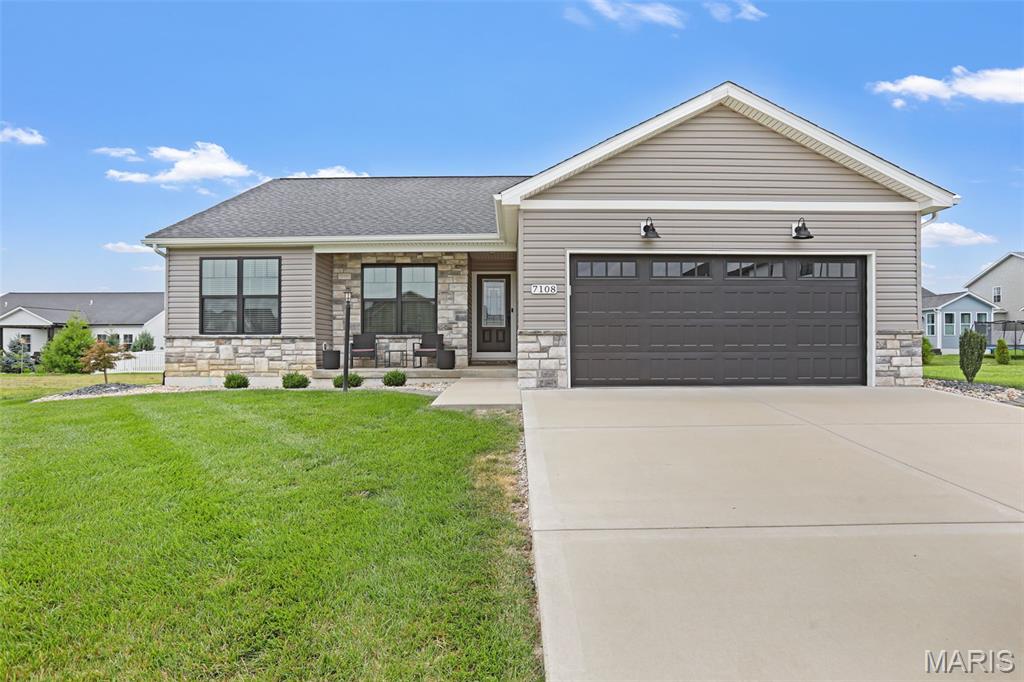

4Beds2,508Sq. Ft.
Style: Traditional
View details
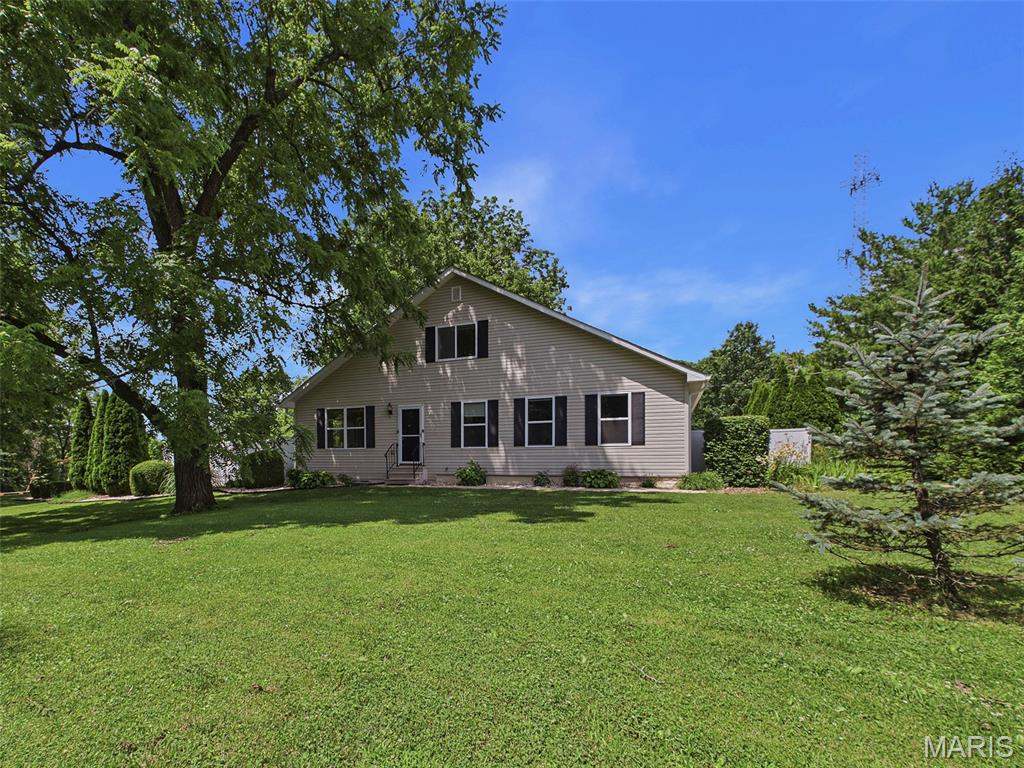
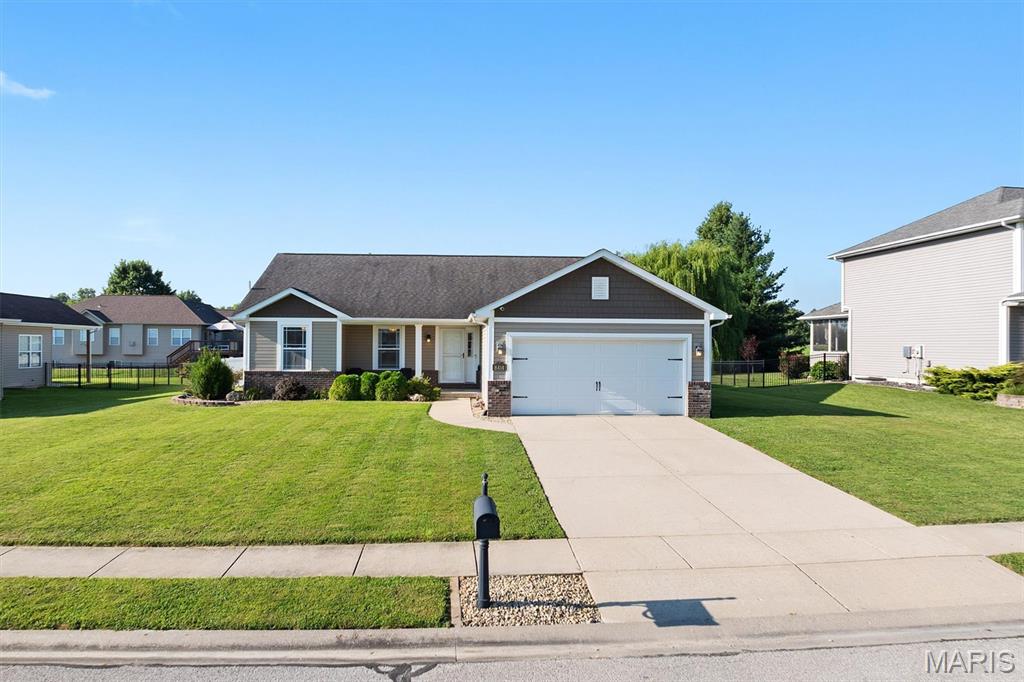
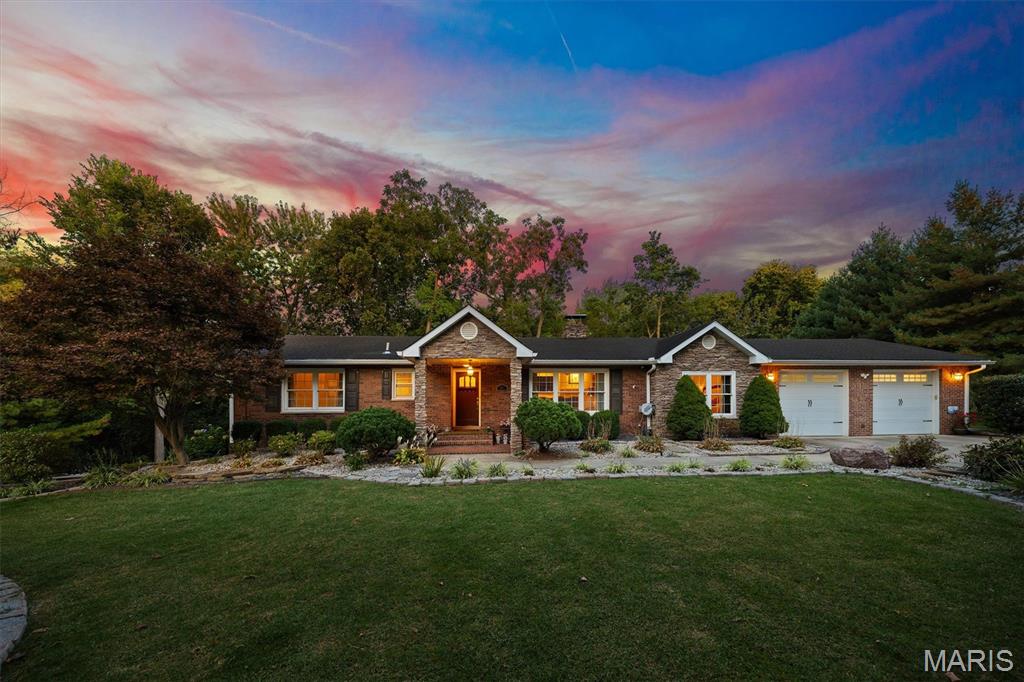

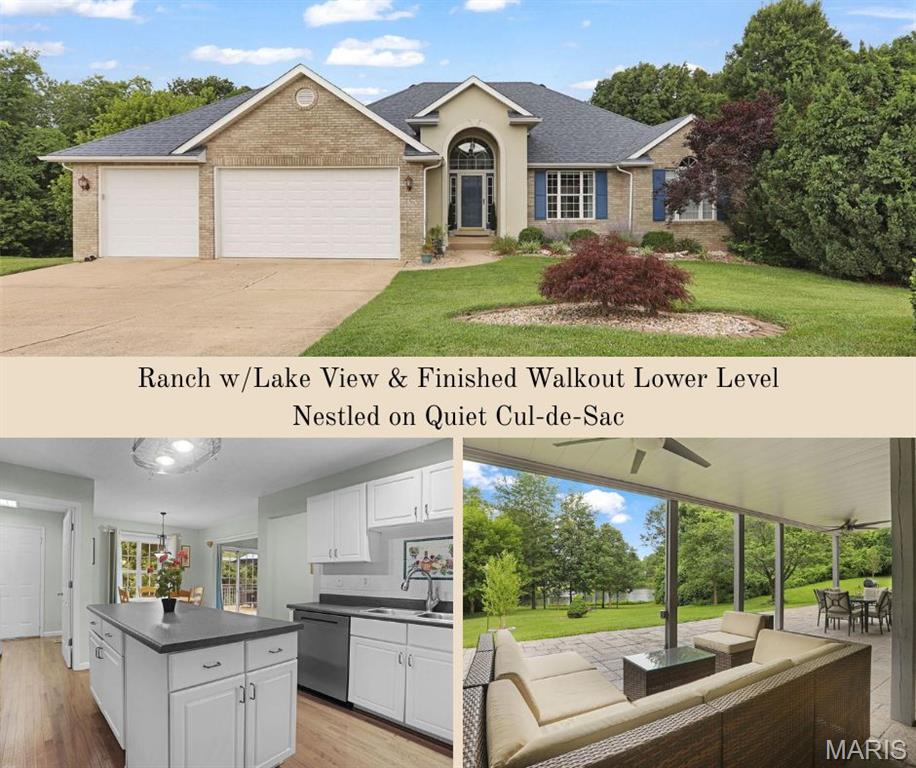
4Beds3,104Sq. Ft.
Style: Ranch, Traditional
View details
1565 Maplewood CourtEdwardsville, IL
$449,000.00
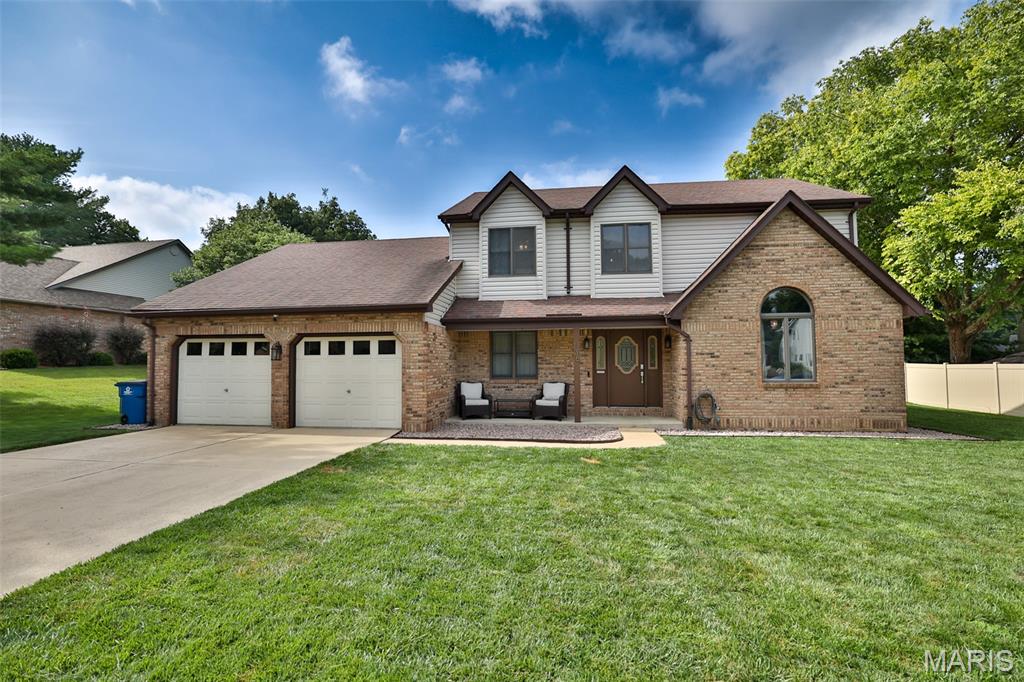


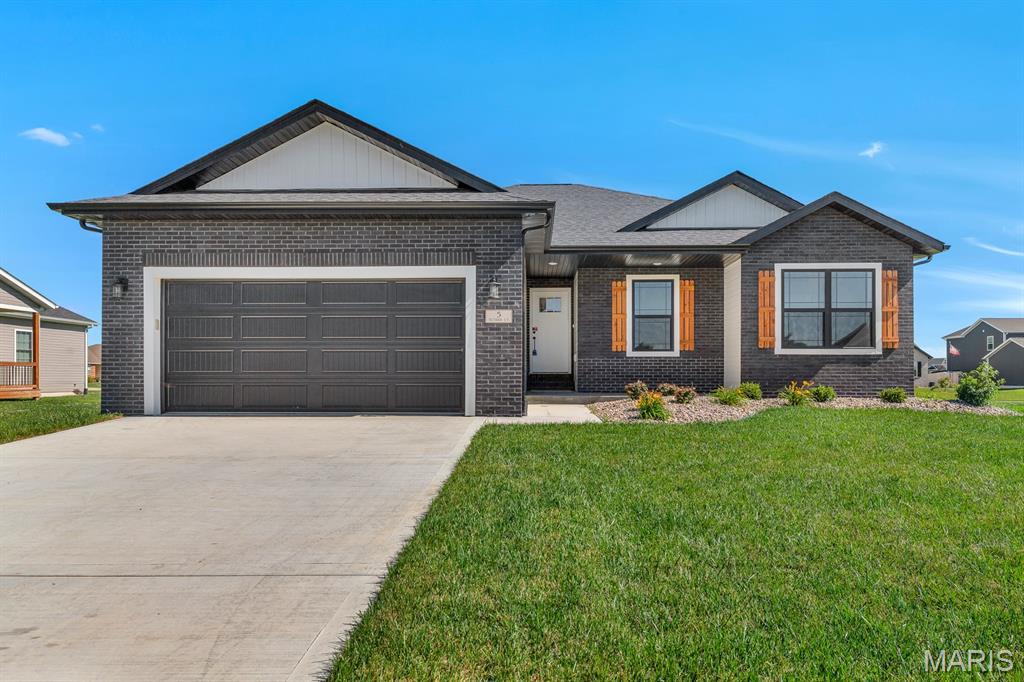
4Beds2,180Sq. Ft.
Style: Ranch
View details

4Beds2,676Sq. Ft.
Style: Other
View details
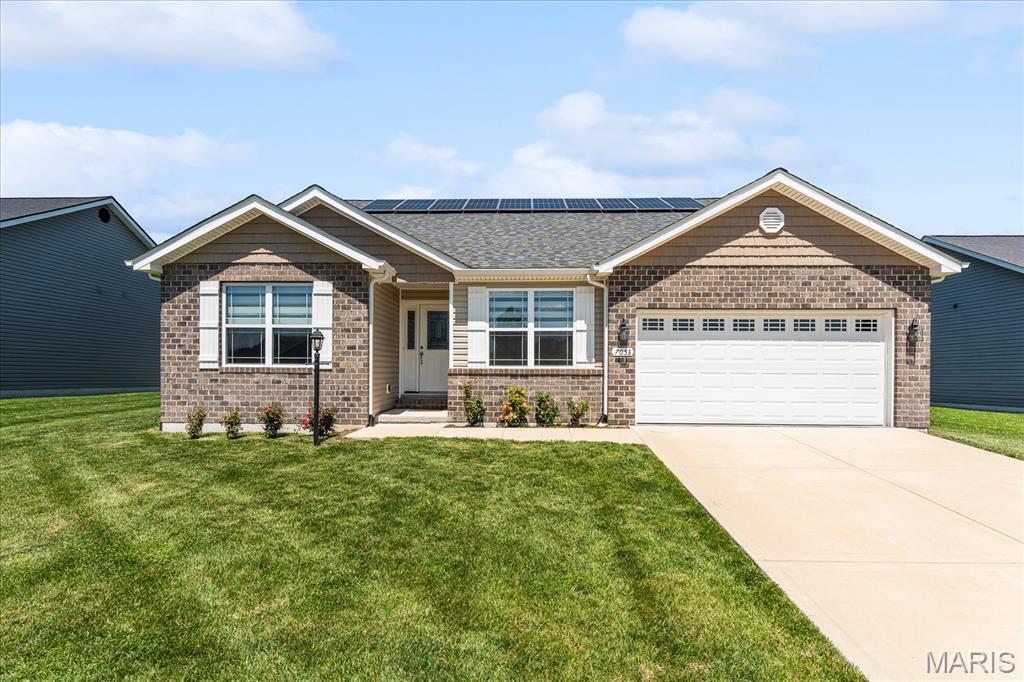
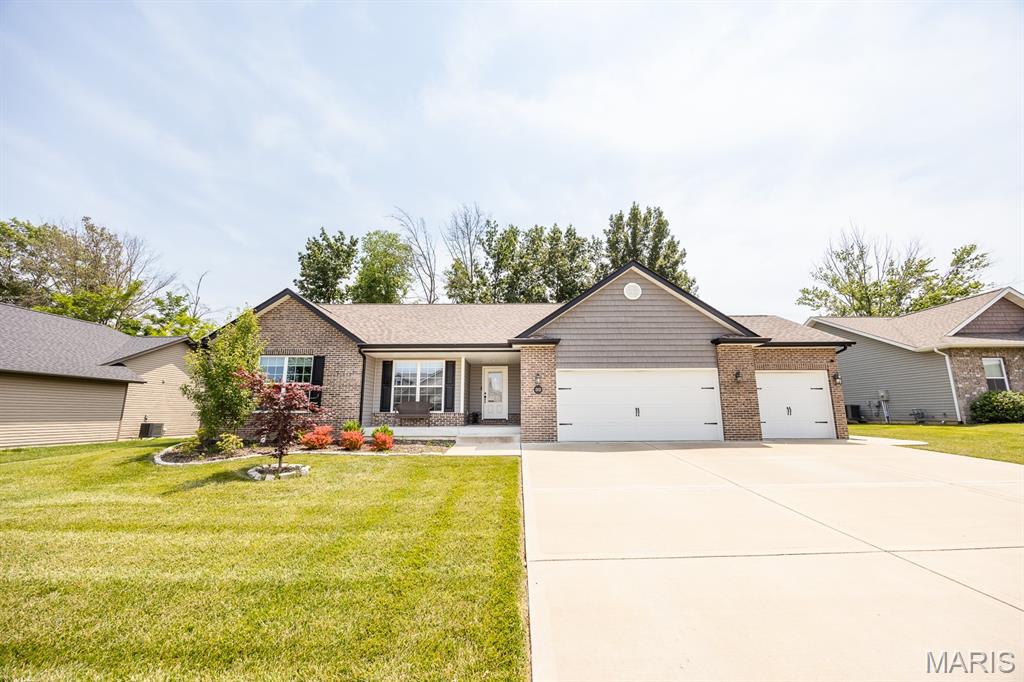
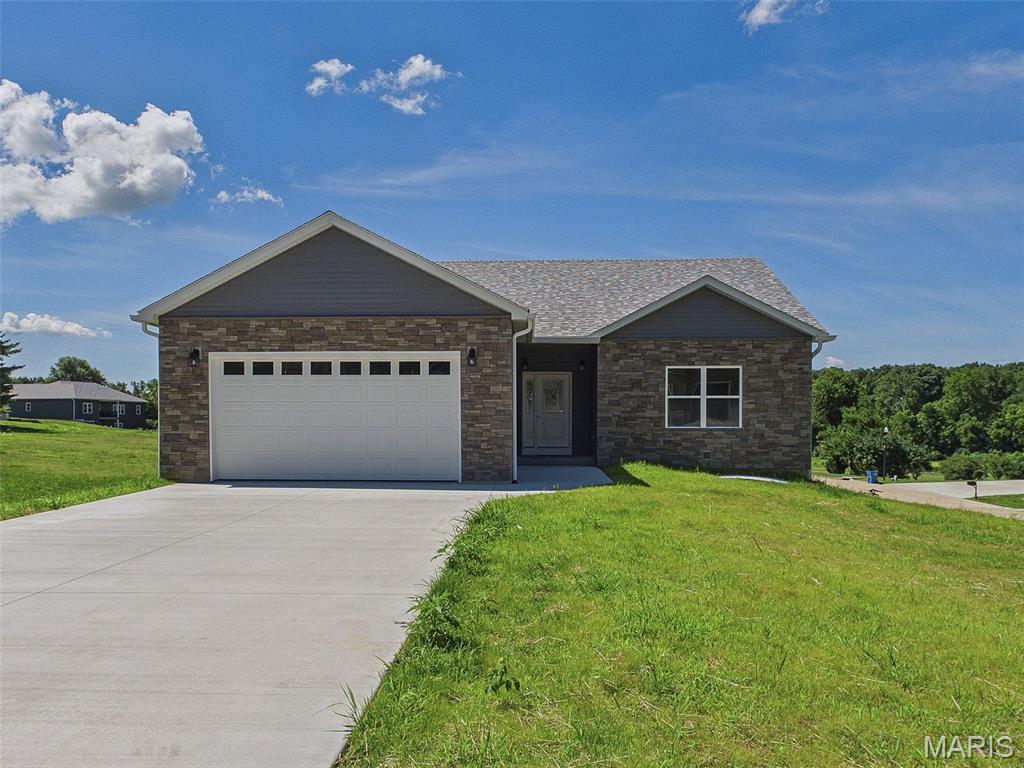

5 Chariot Ct. Glen Carbon, IL
$449,900.00
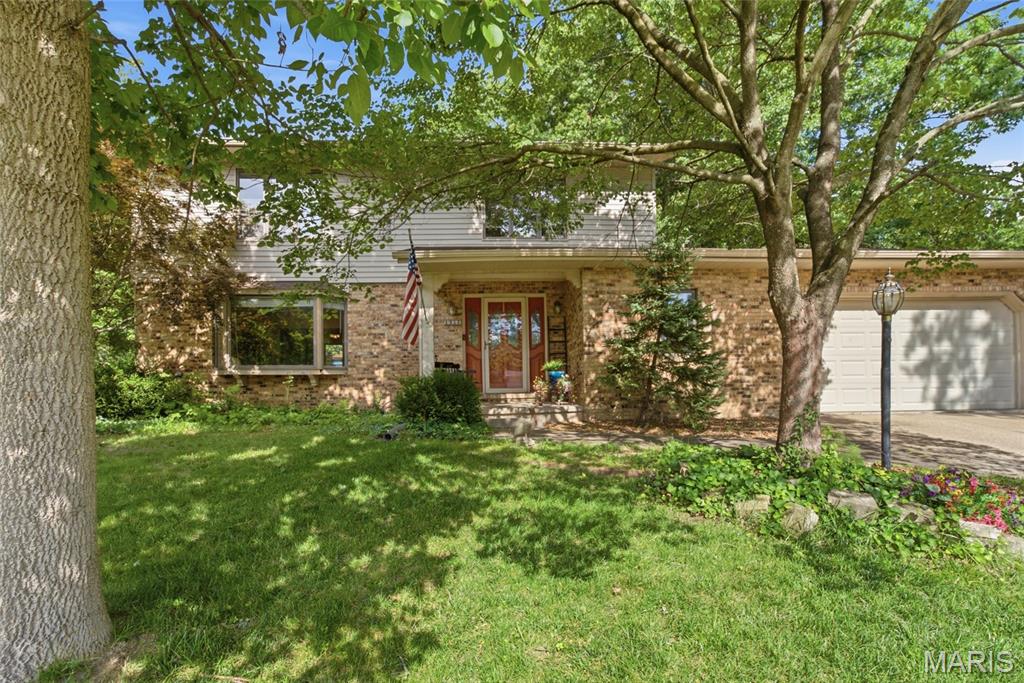

4Beds2,232Sq. Ft.
Style: Traditional
View details
4Beds2,802Sq. Ft.
Style: Traditional, Other
View details

4Beds2,055Sq. Ft.
Style: Other
View details


4Beds2,744Sq. Ft.
Style: Ranch, Traditional
View details