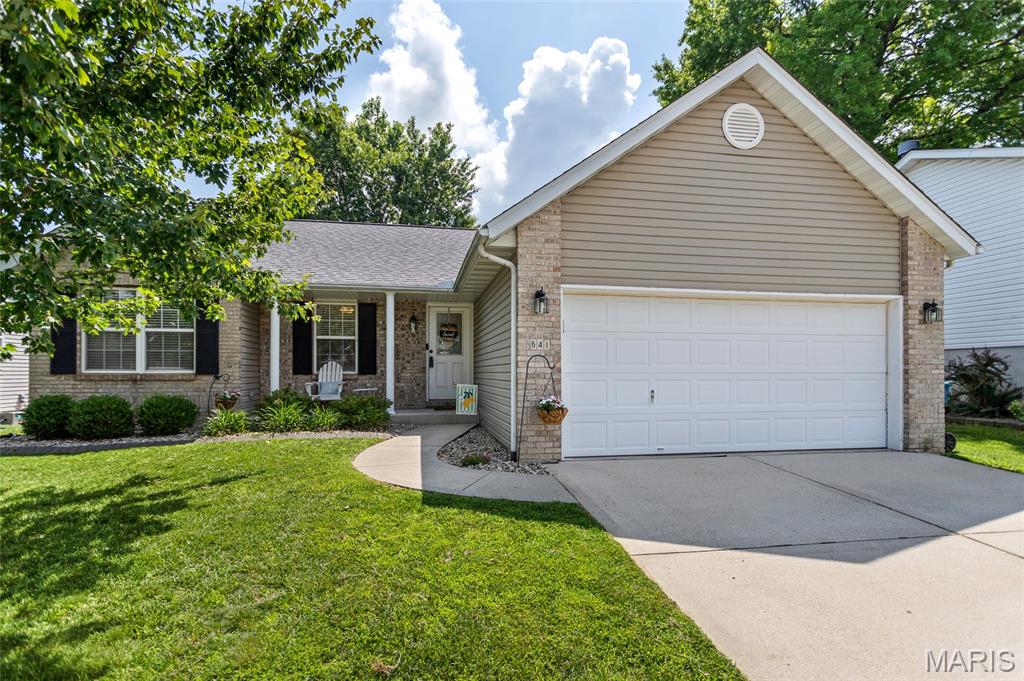
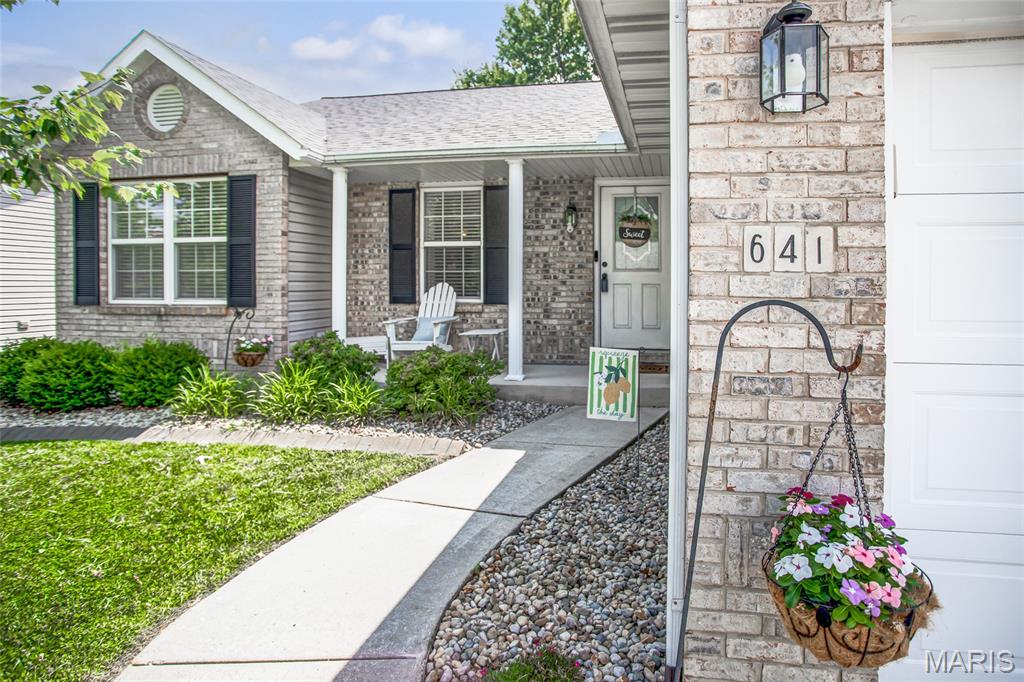
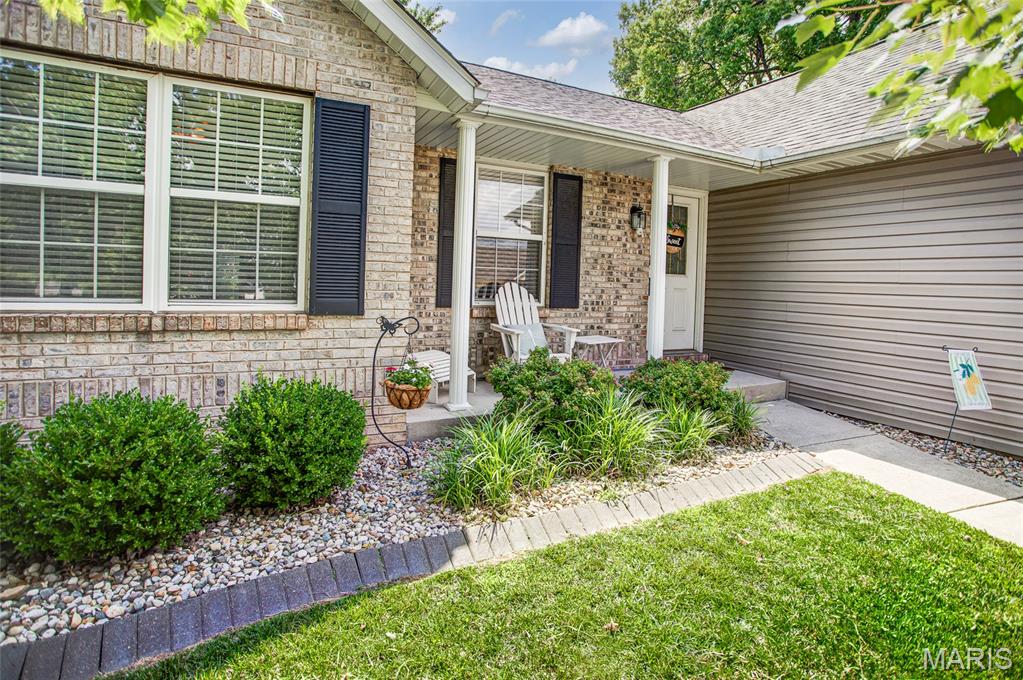
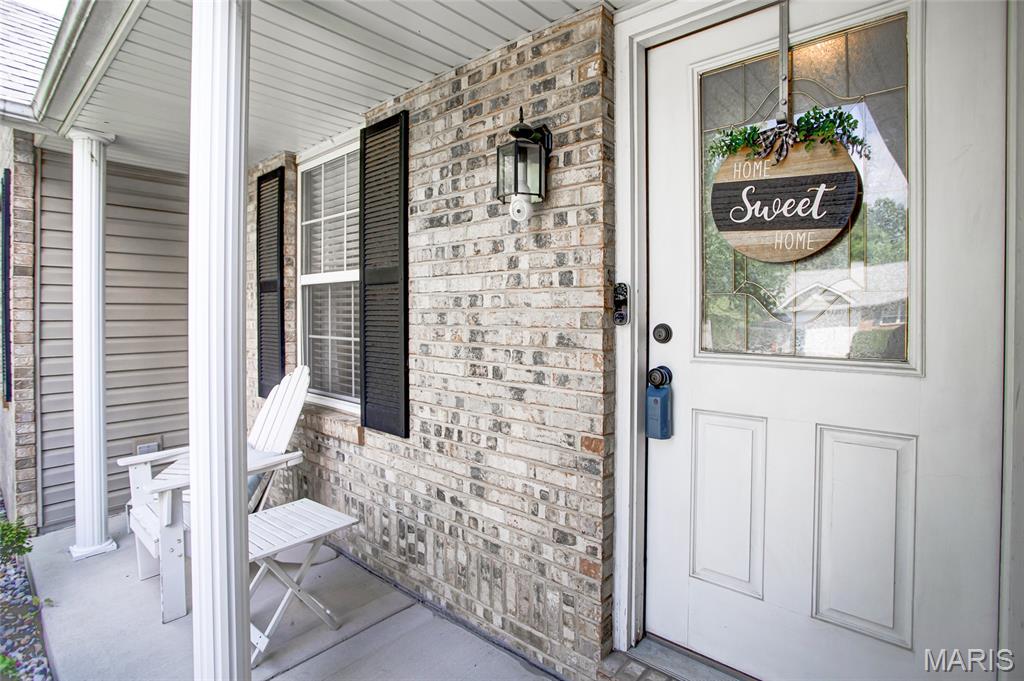
3 Bedroom, 1,288 sq. feet 641 High School StreetCollinsville,IL
$285,000.00
- Sq. Footage
- 1,288
- Bedrooms
- 3
- Style
- Ranch
- Garage
- 2
3D INTERACTIVE VIRTUAL TOUR
Press the play button to start your virtual tour.
Property Details
Realtor Video
Wrong Youtube URL.
Description
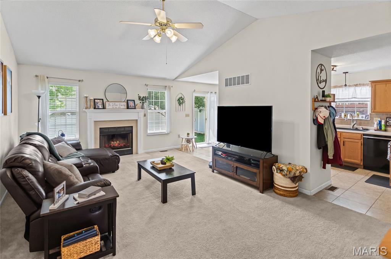
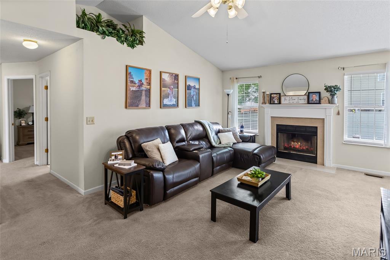
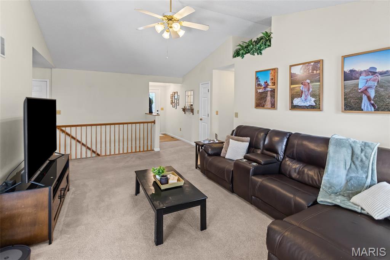
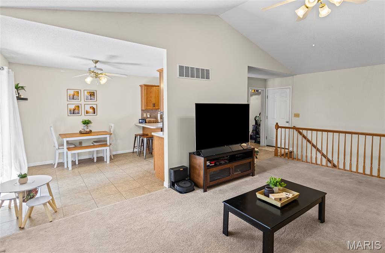
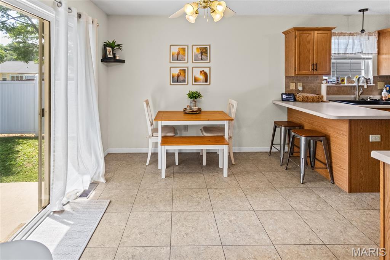
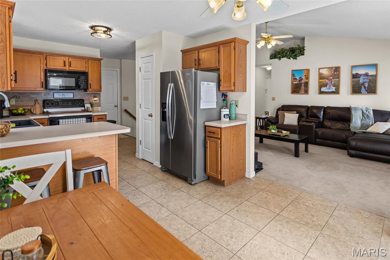
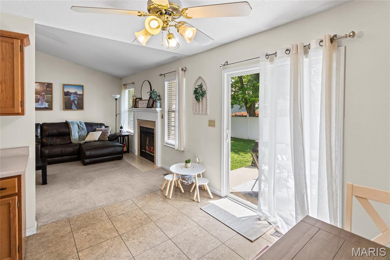
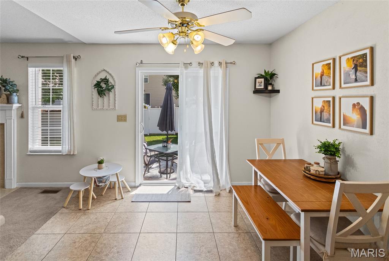
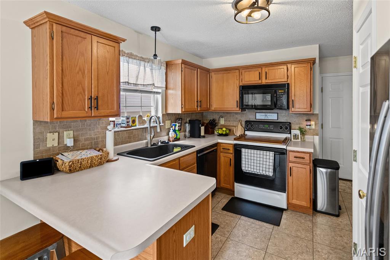
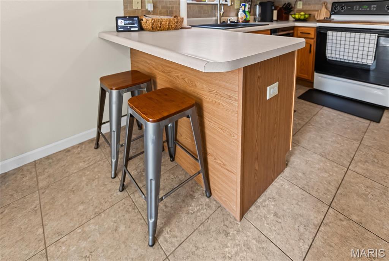
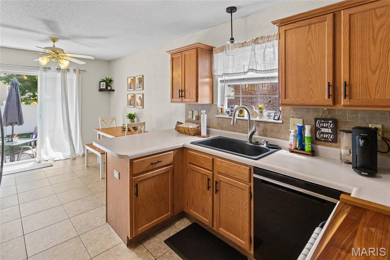
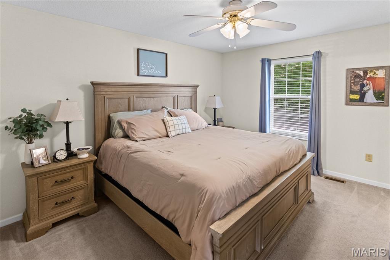
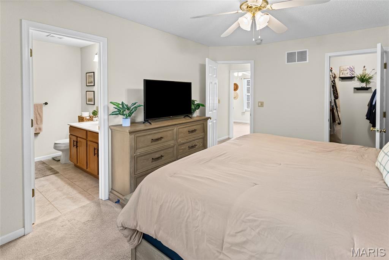
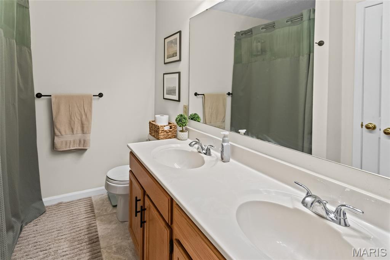
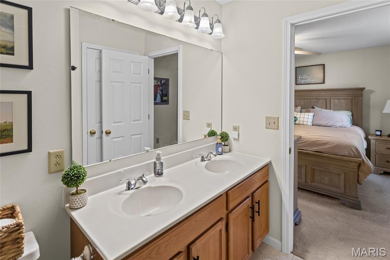
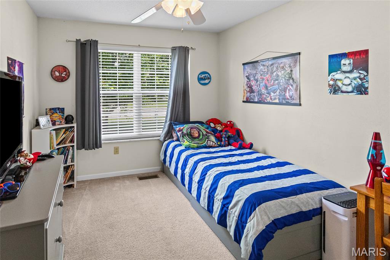
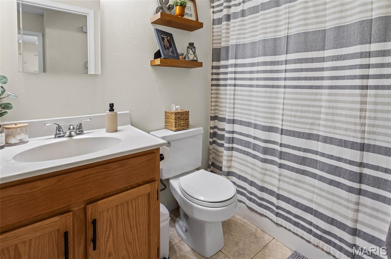
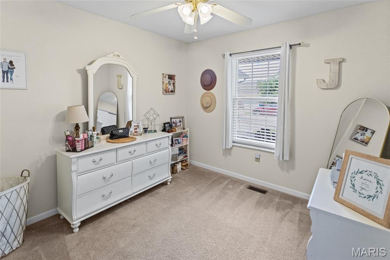
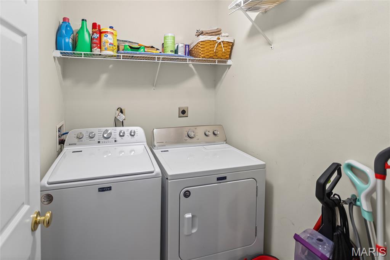
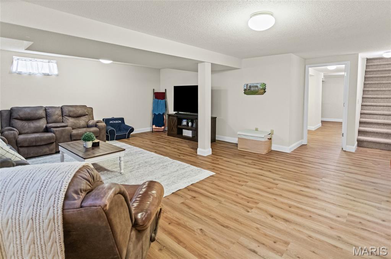
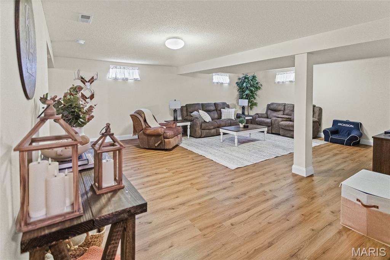
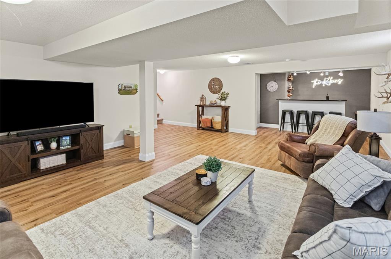
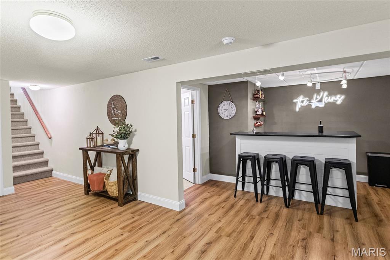
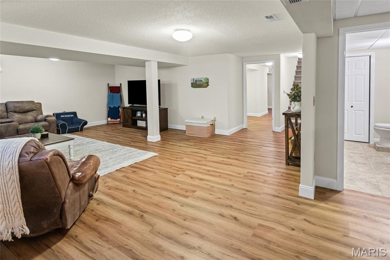
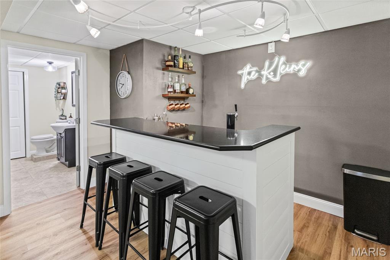
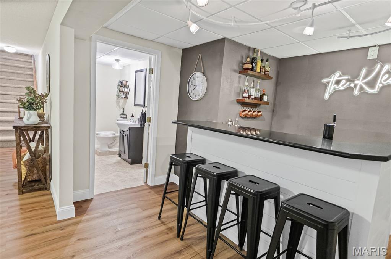
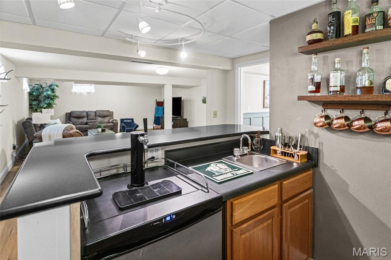
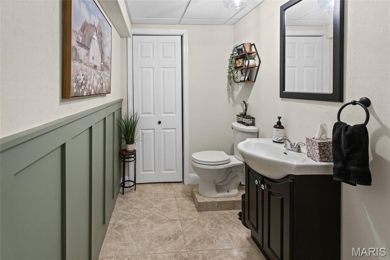
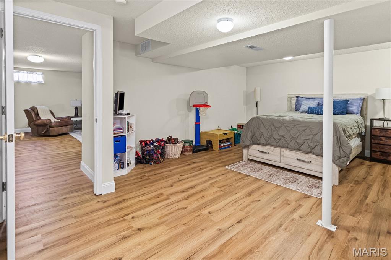
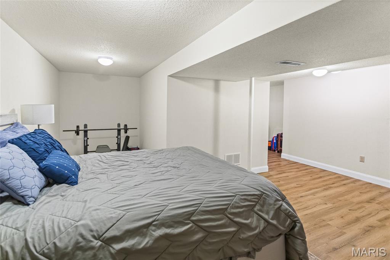
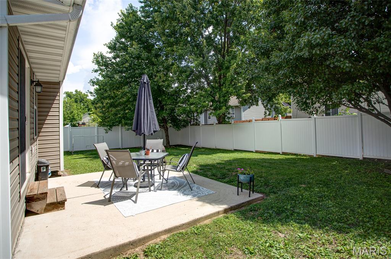
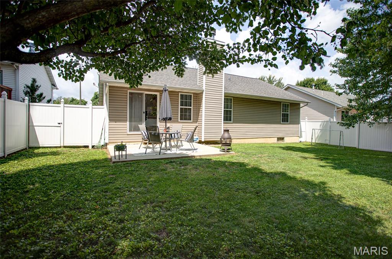
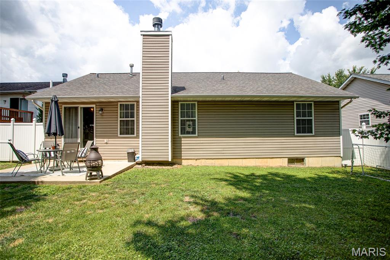
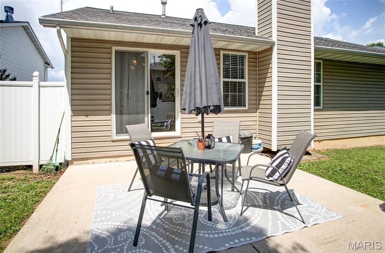
Welcome home to this beautifully maintained 3-bedroom, 3-bath home in the heart of Collinsville! Featuring an open and inviting floor plan, the spacious living room boasts vaulted ceilings and a cozy fireplace, creating the perfect gathering space. The kitchen offers a breakfast bar, large sink, ample cabinetry, and all kitchen appliances stay. The primary suite includes a double vanity and private bath for added comfort. The finished lower level provides incredible additional living space with new luxury vinyl plank flooring, a newer half bath, and a built-in bar complete with a kegerator and mini fridge that will remain with the home. A flexible bonus space offers the potential for a 4th bedroom, home office, gym, or recreation space. Outside, enjoy a private backyard featuring a vinyl privacy fence, back patio, and plenty of room to relax or entertain. The attached 2-car garage provides additional storage and convenience. An annual HOA fee of just $50 covers maintenance of the subdivision entrance and common ground areas. Washer and dryer also stay, making this move-in-ready home one you won't want to miss!
School Information
- Elementary SchoolCOLLINSVILLE DIST 10
- Middle SchoolCOLLINSVILLE DIST 10
- High SchoolCollinsville

3Beds2,065Sq. Ft.
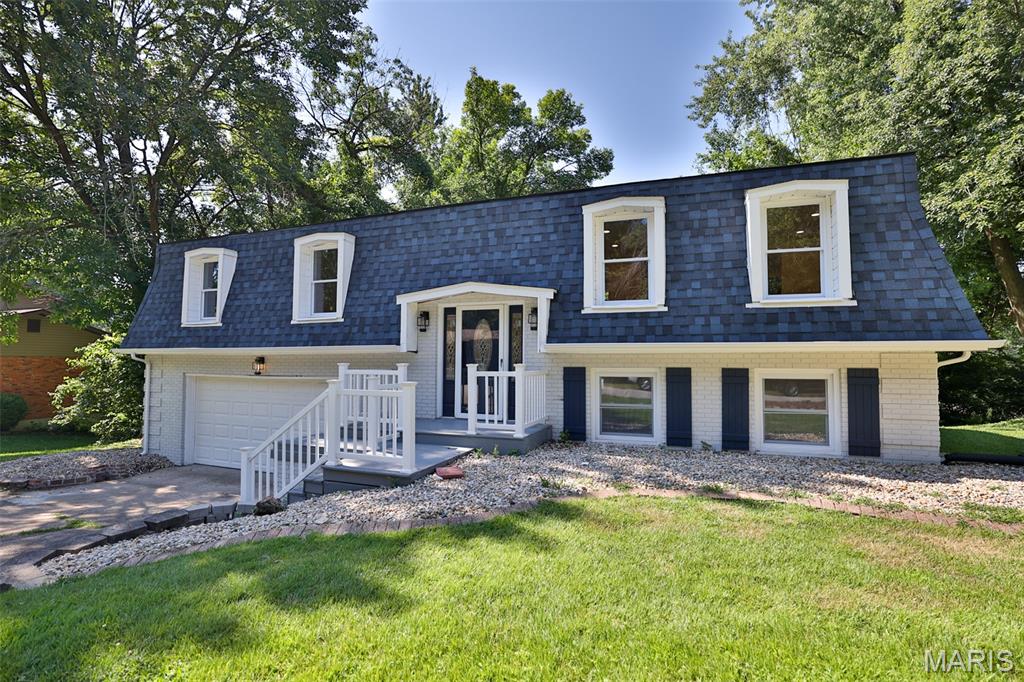
Style: Split Foyer
View details


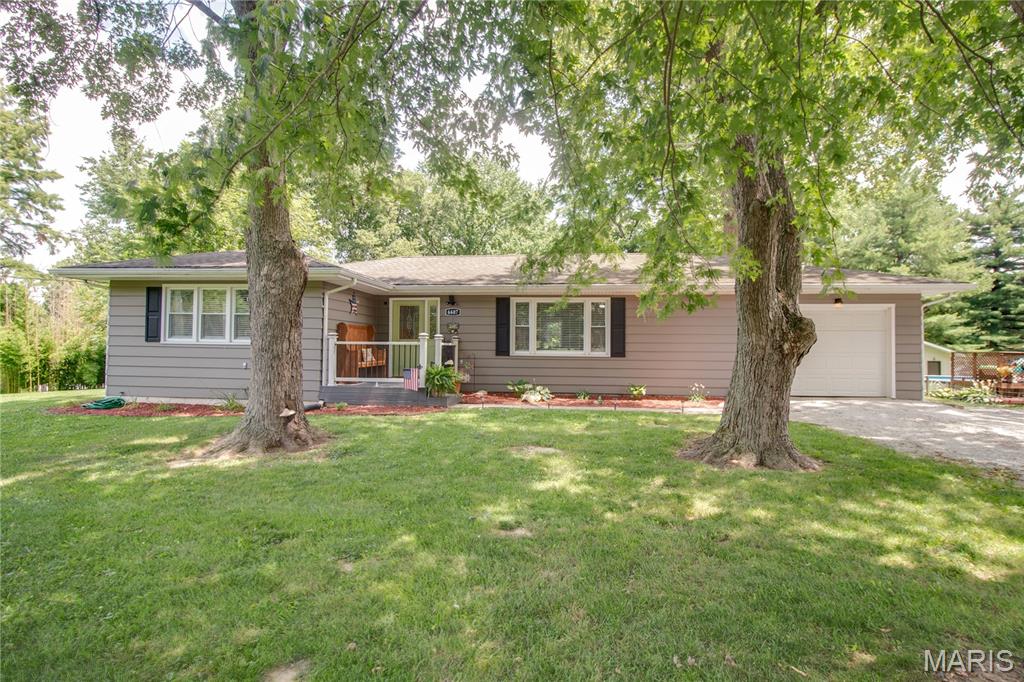
3Beds2,170Sq. Ft.
Style: Ranch
View details
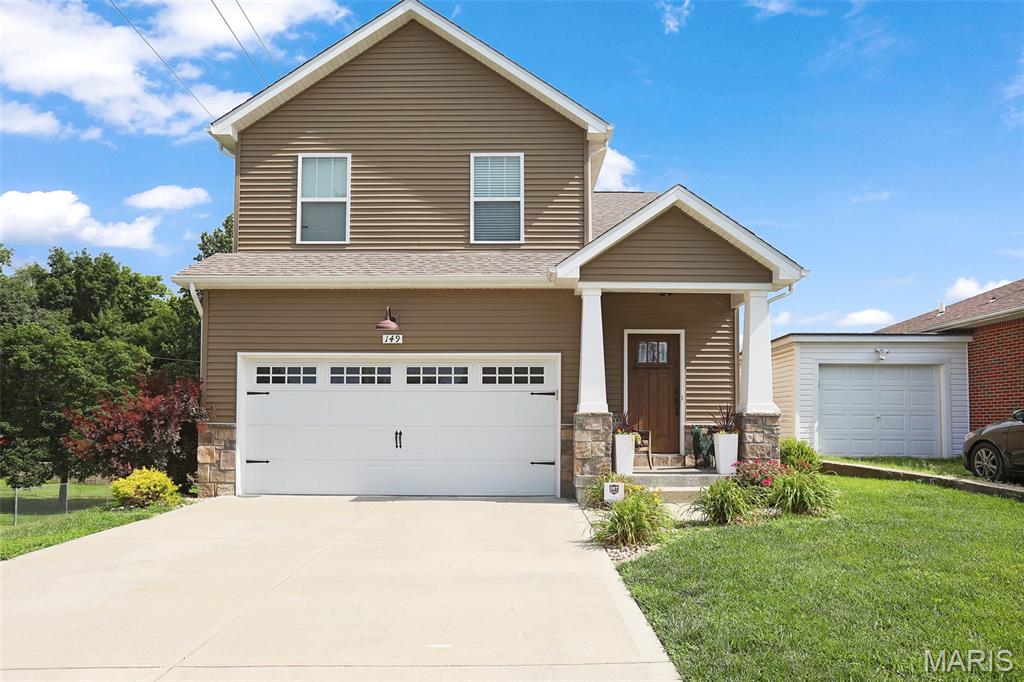

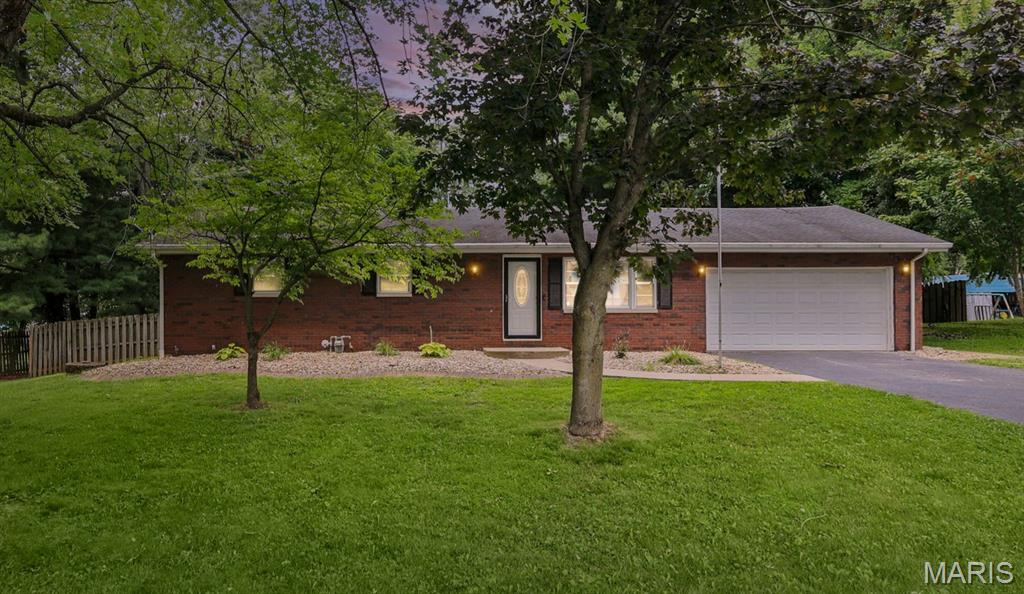

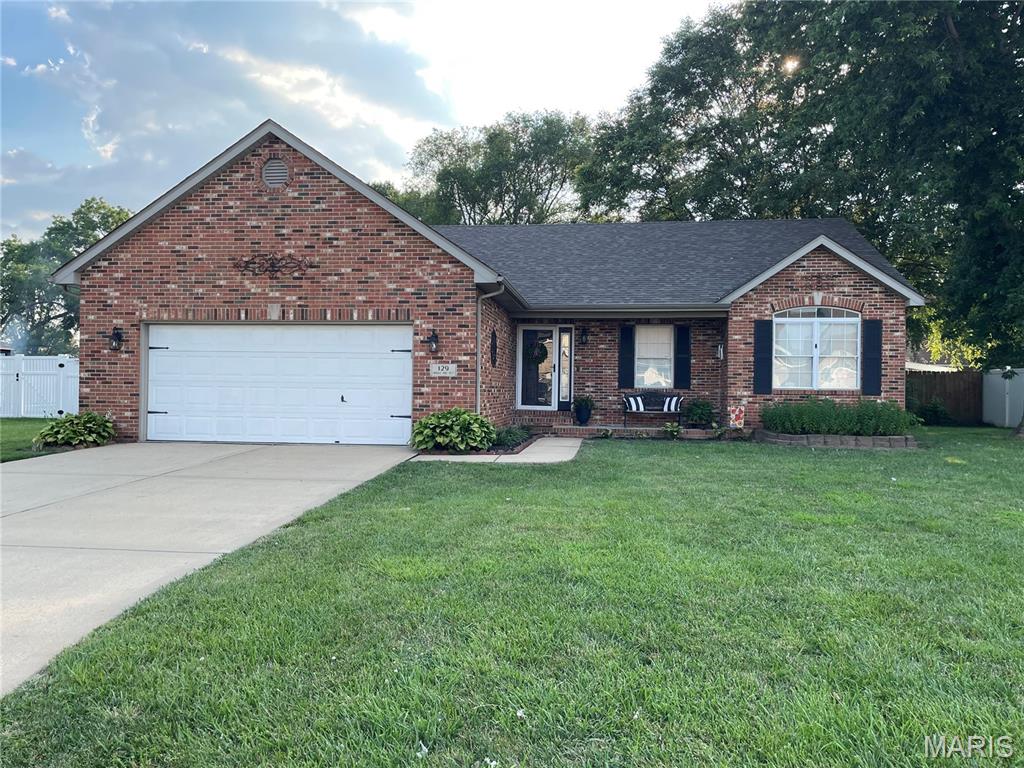
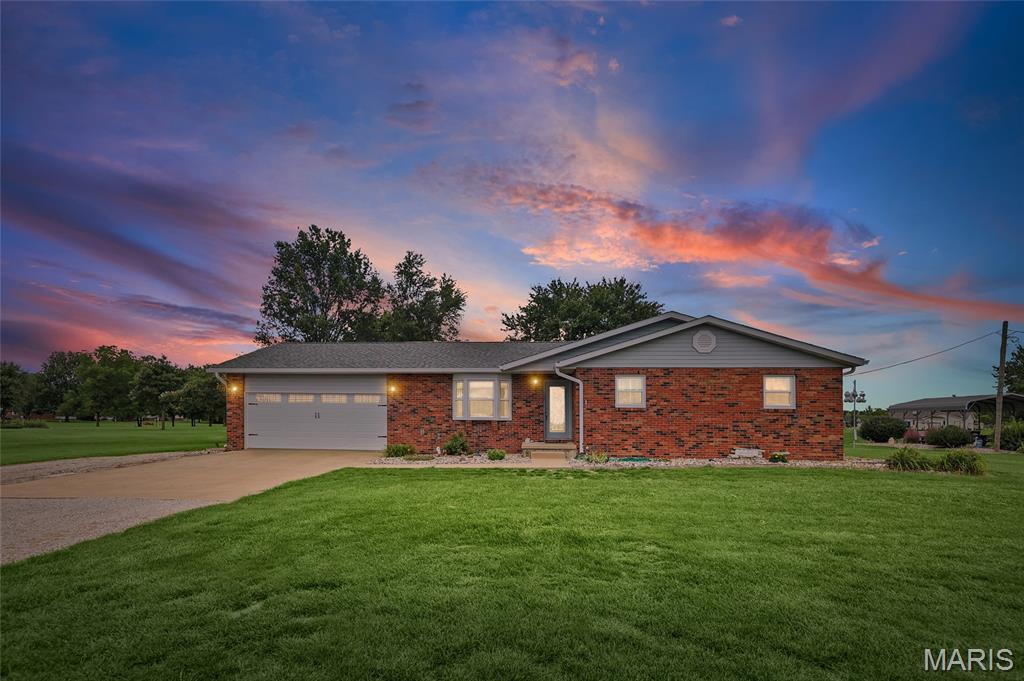

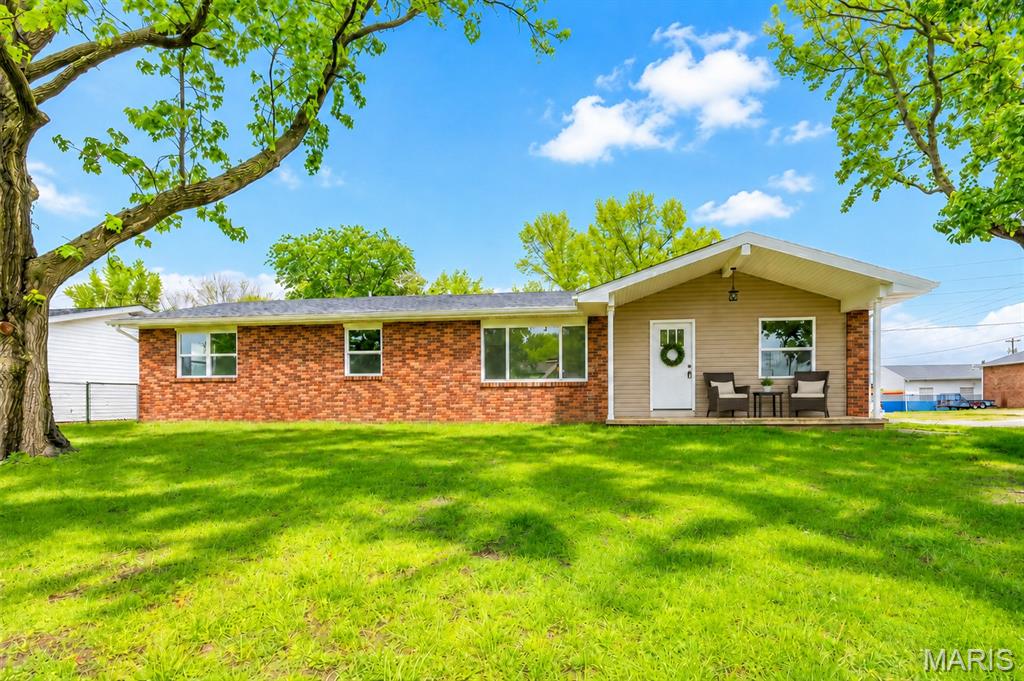
3Beds1,754Sq. Ft.
Style: Ranch
View details


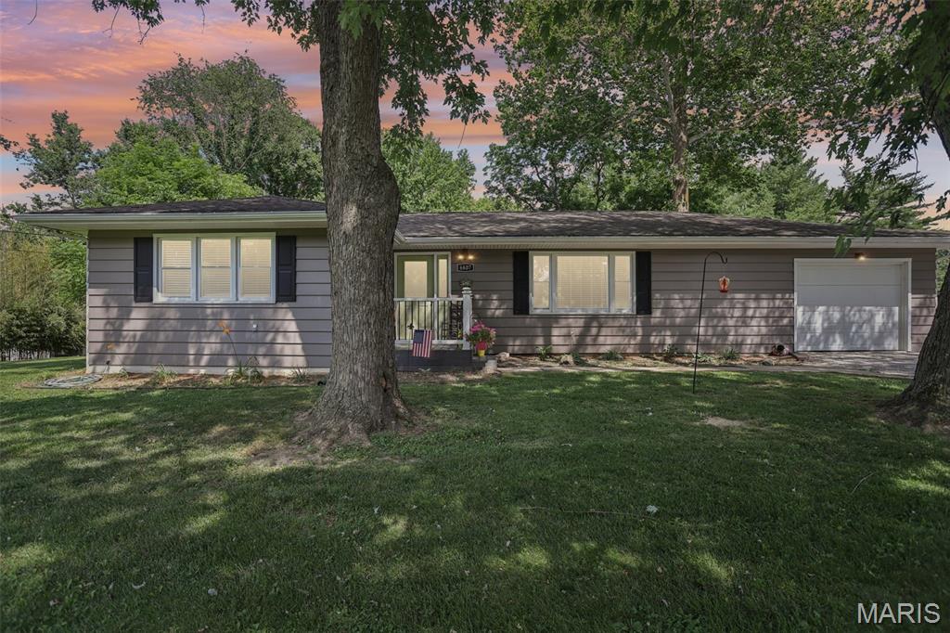
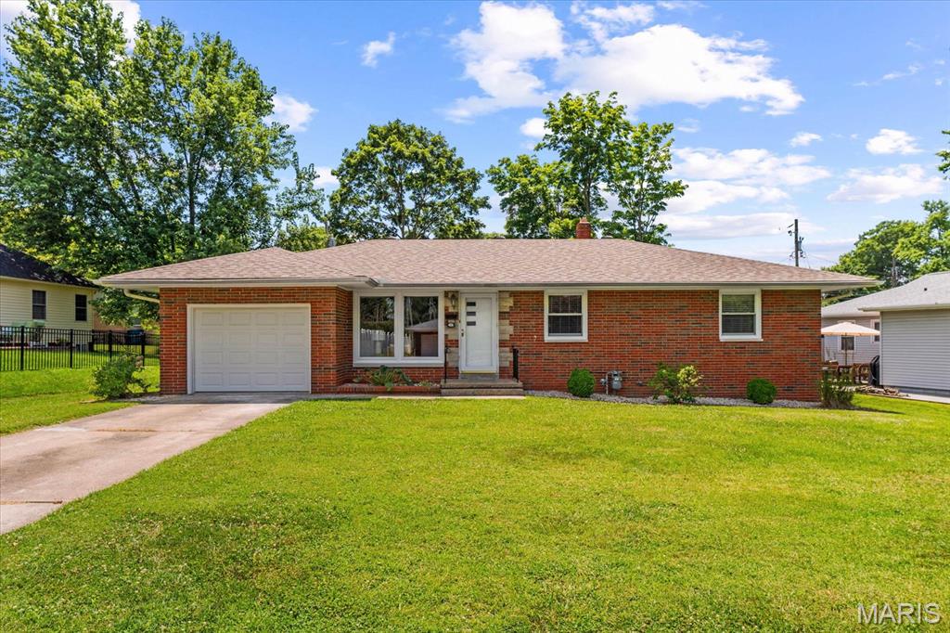
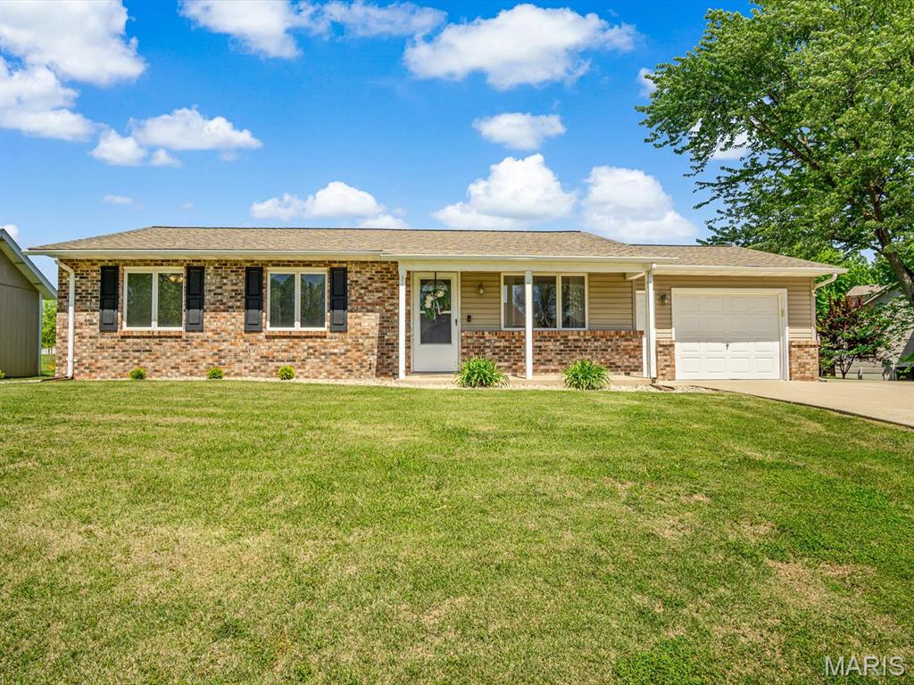

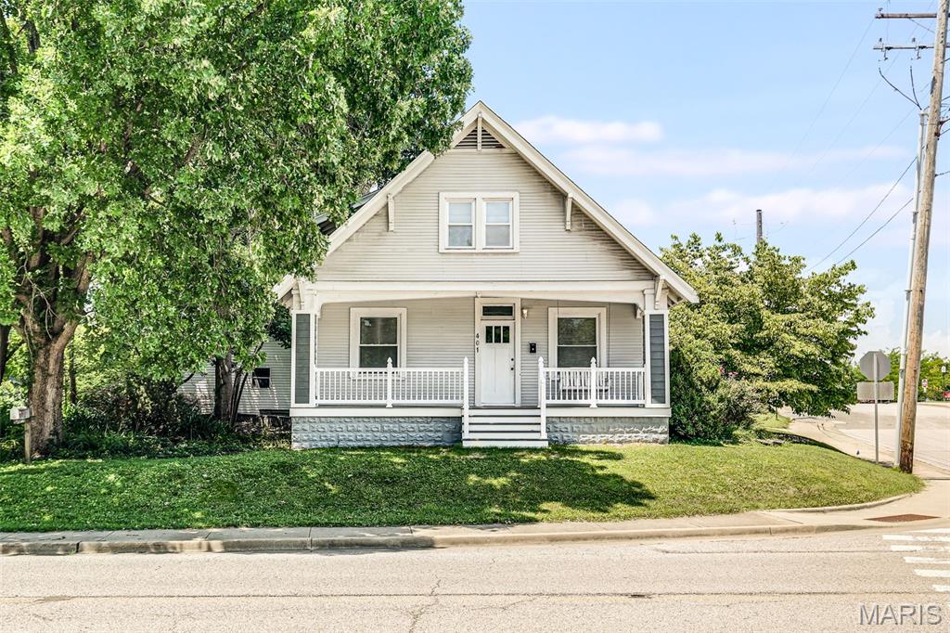
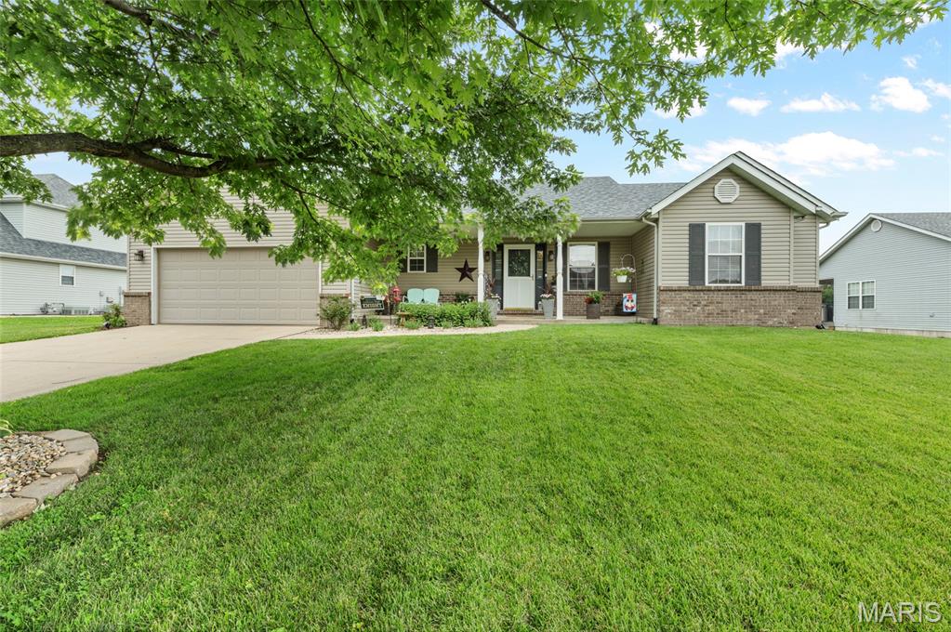
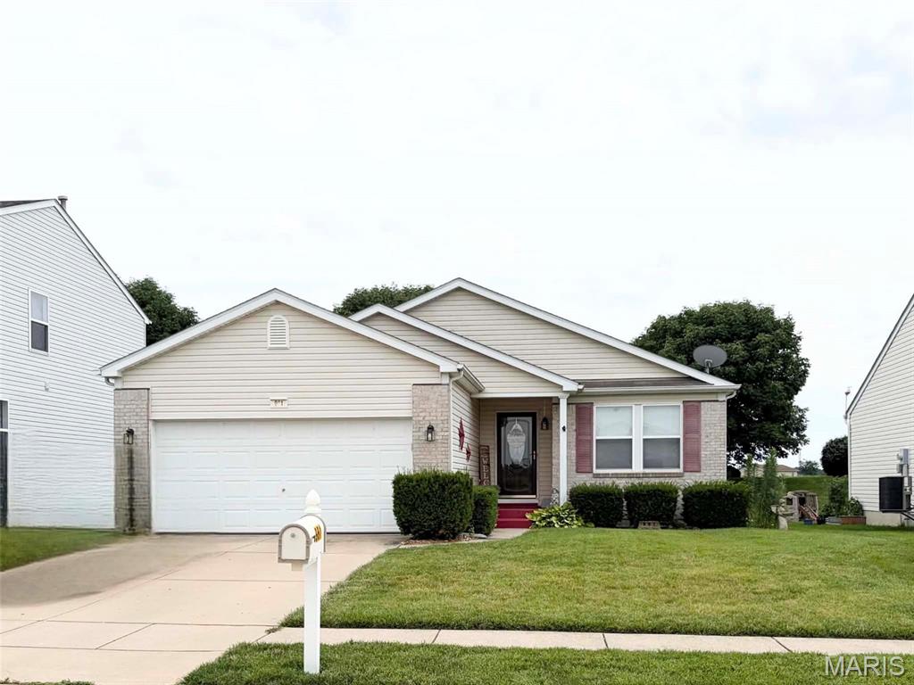
3Beds1,796Sq. Ft.
Style: Ranch
View details
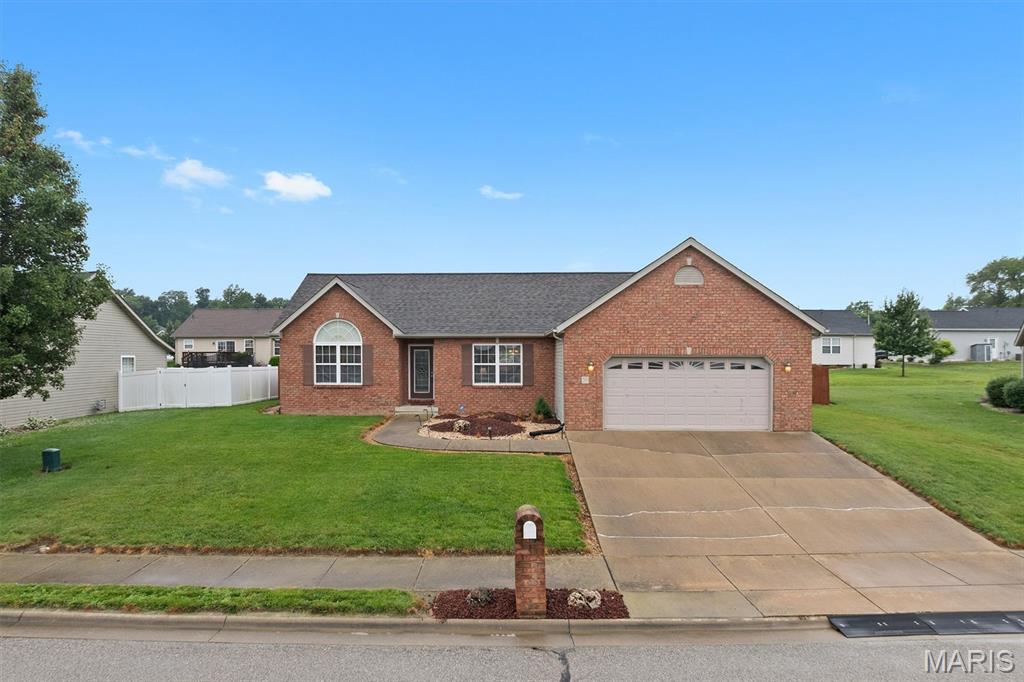
3Beds1,438Sq. Ft.
Style: Ranch
View details

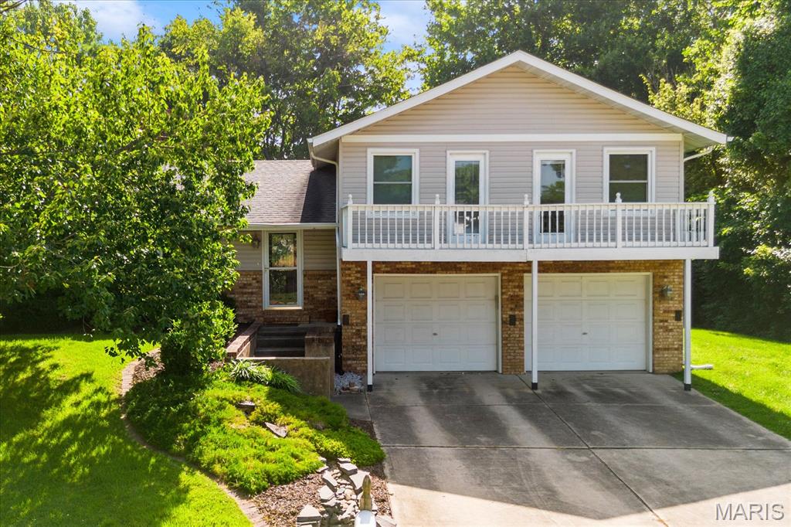
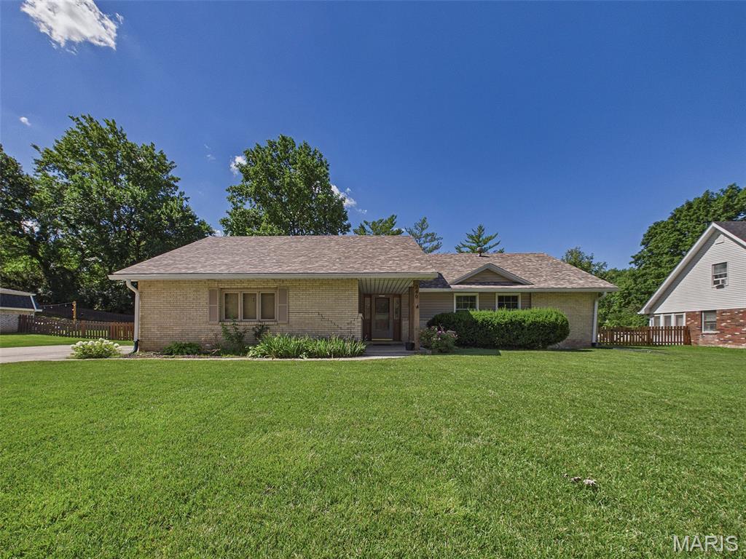
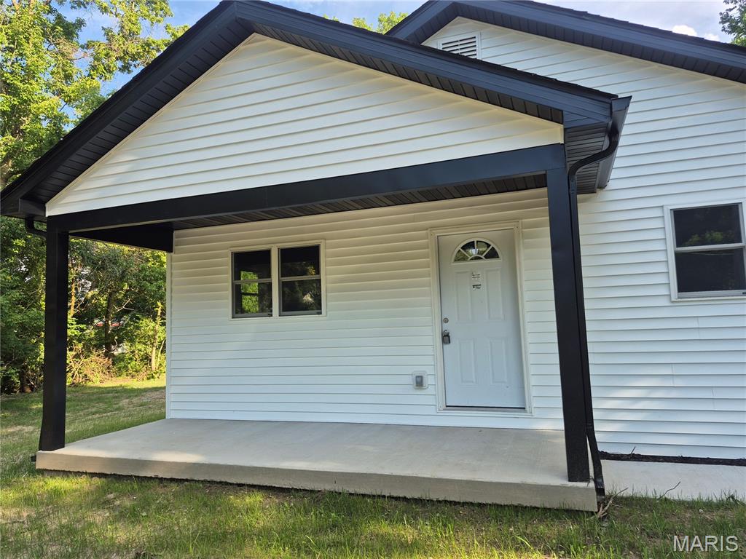
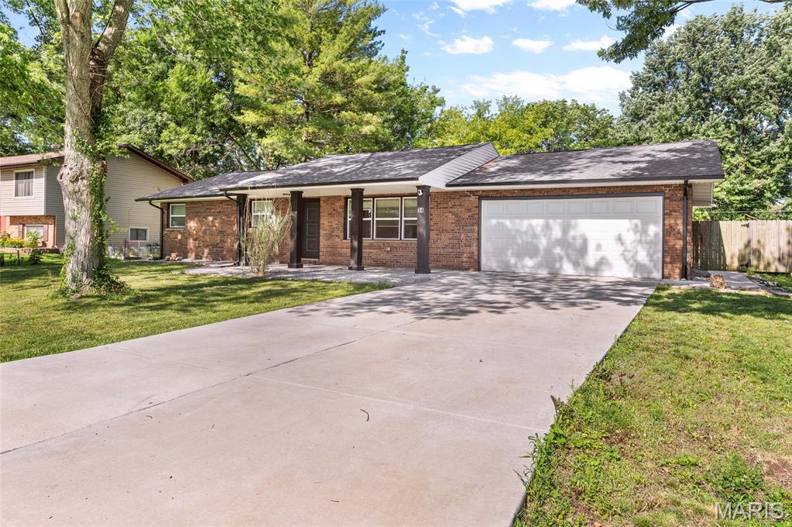
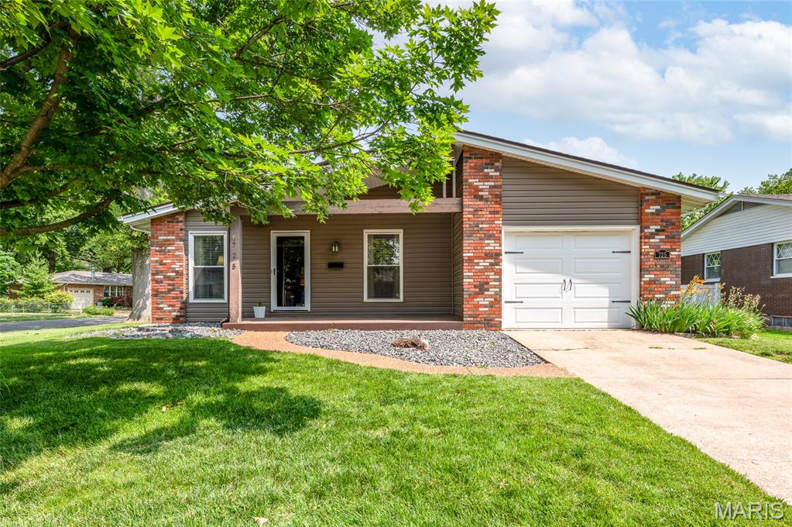
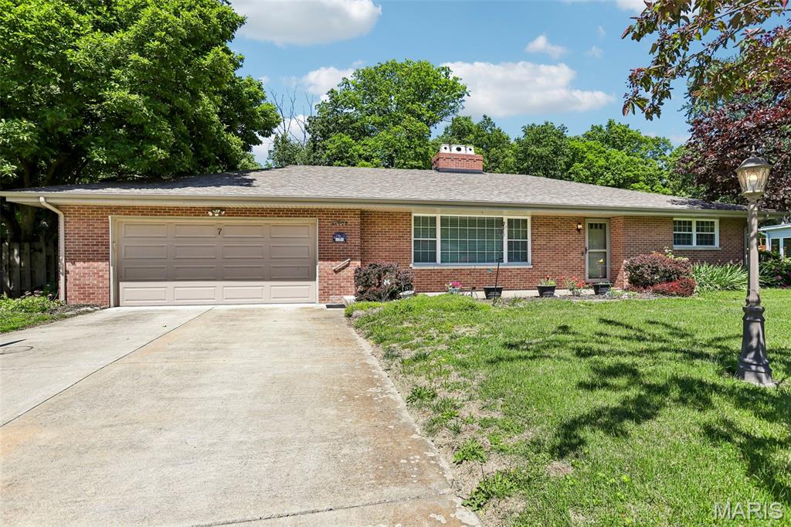
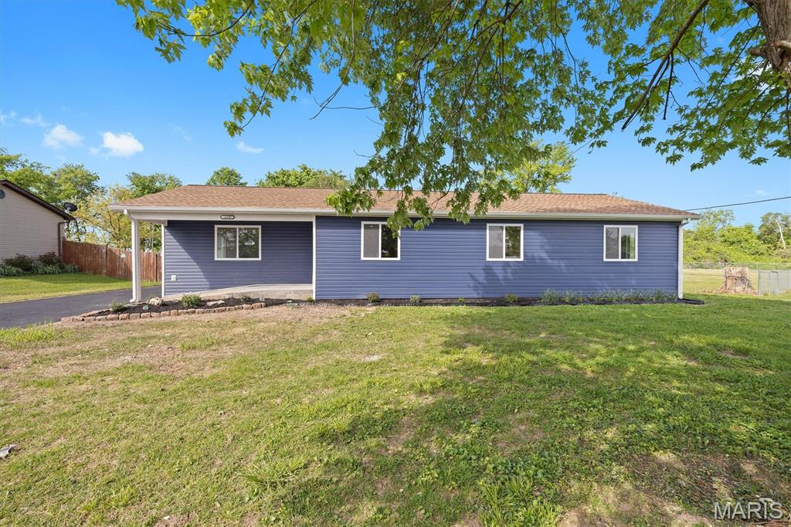
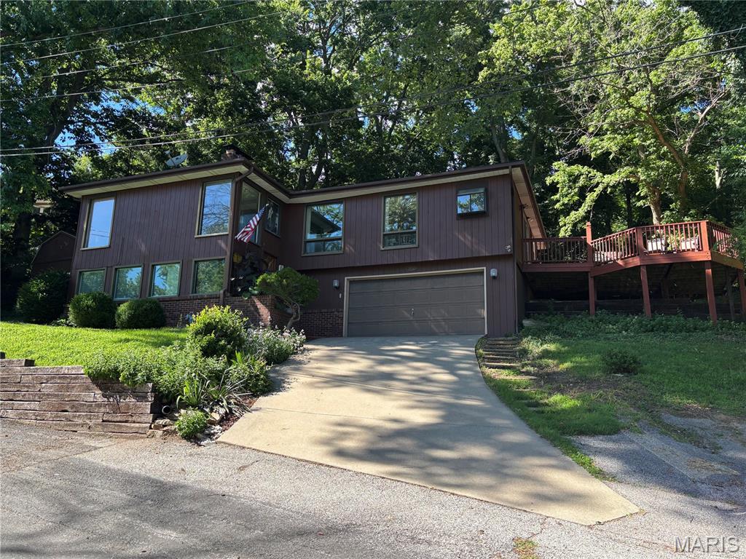


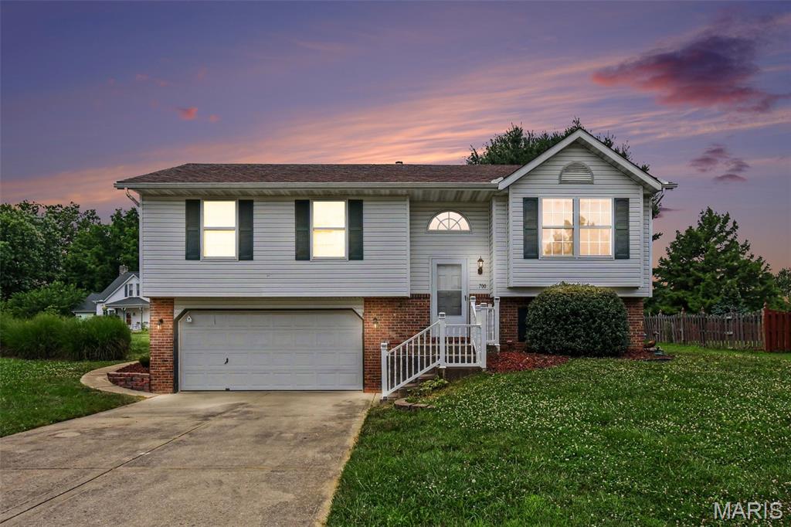
3Beds1,618Sq. Ft.
Style: Split Level
View details

3Beds1,972Sq. Ft.
Style: Ranch
View details
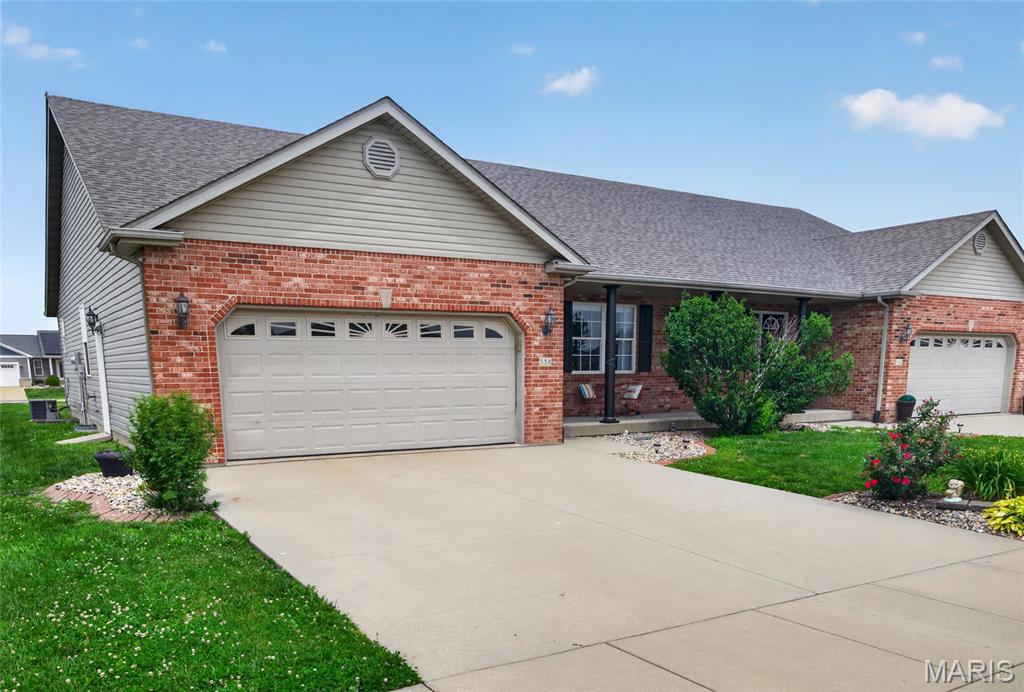
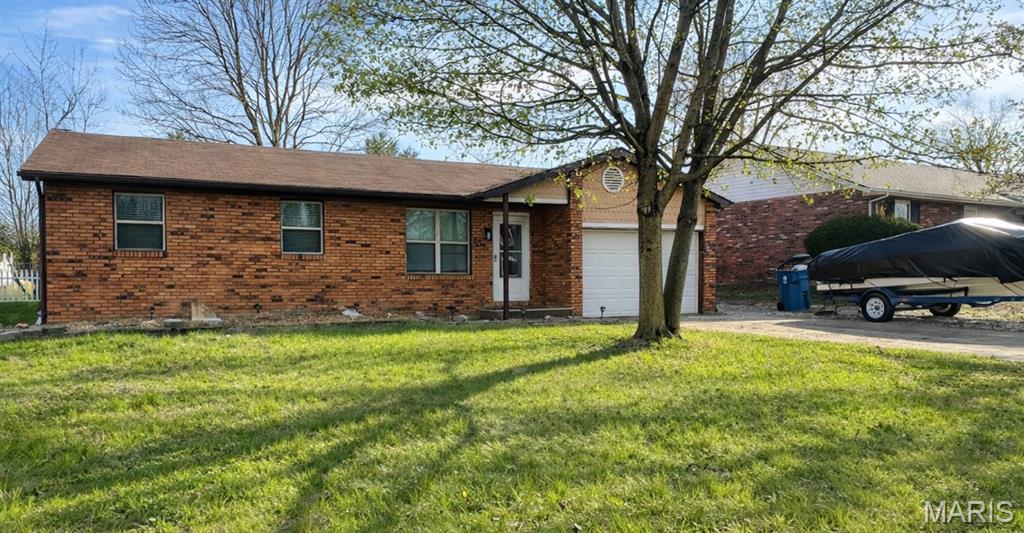
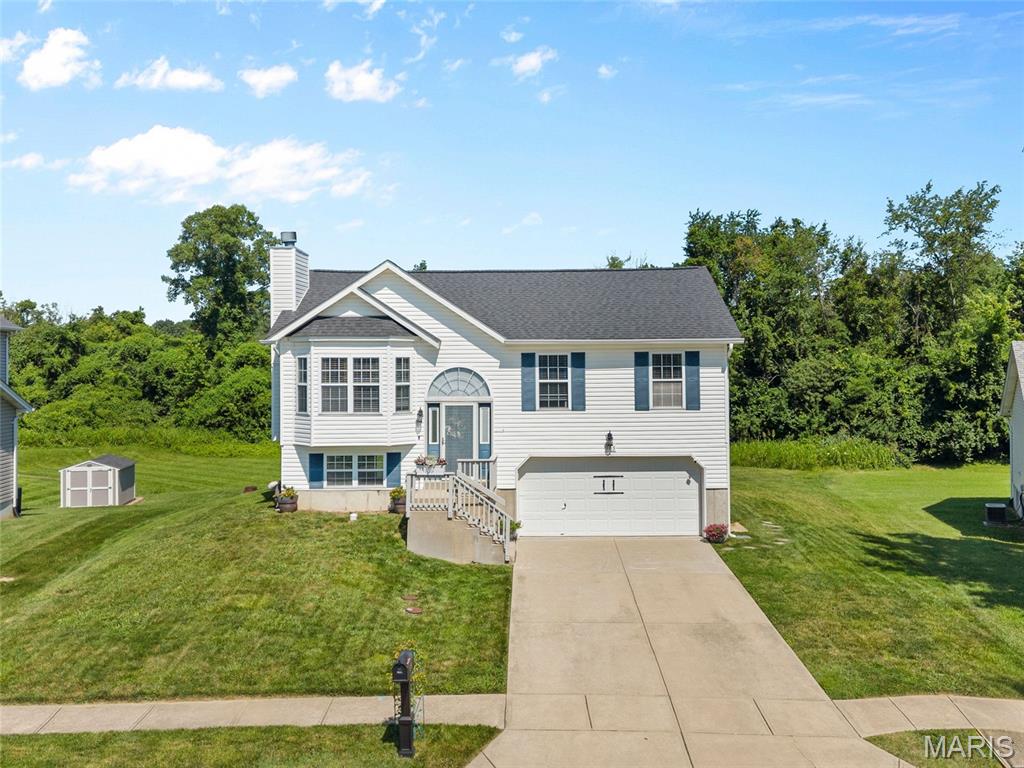

3Beds2,899Sq. Ft.
Style: Traditional
View details
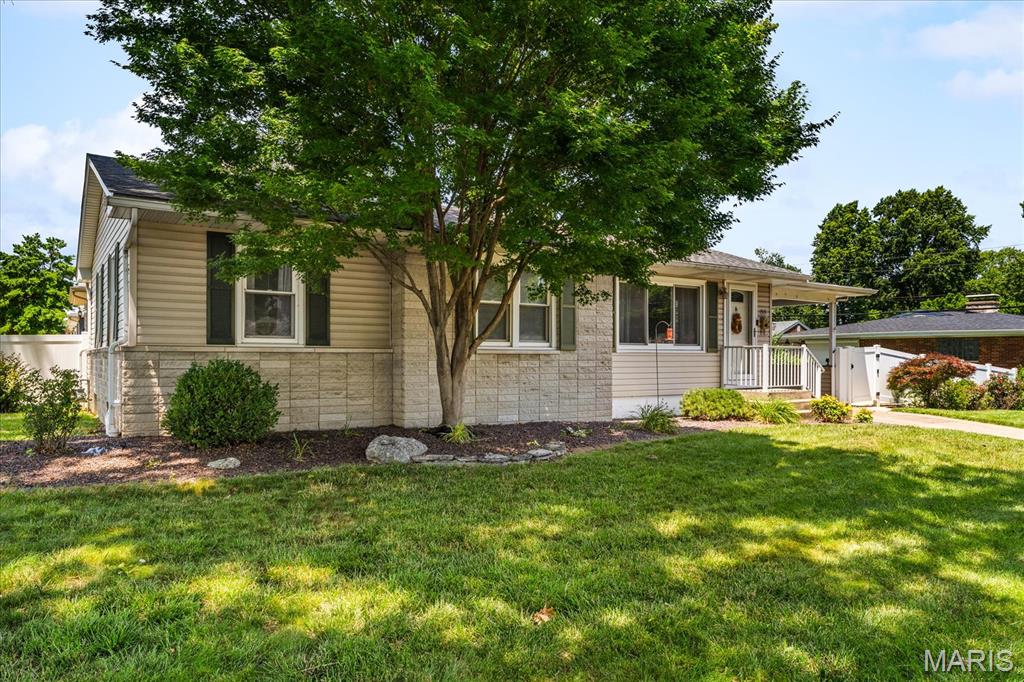
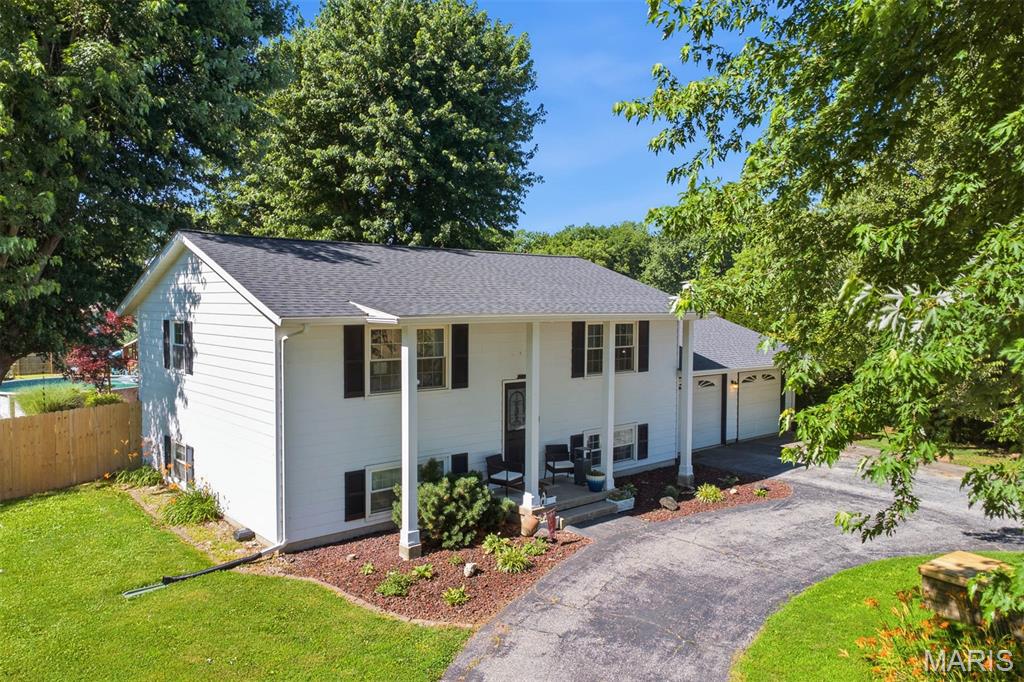
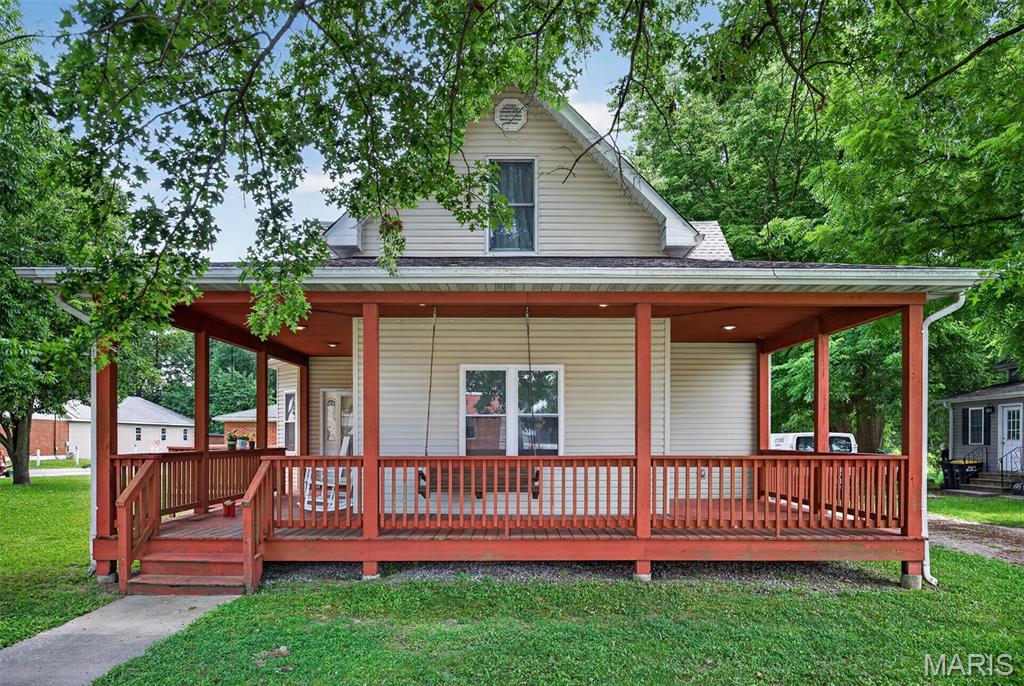
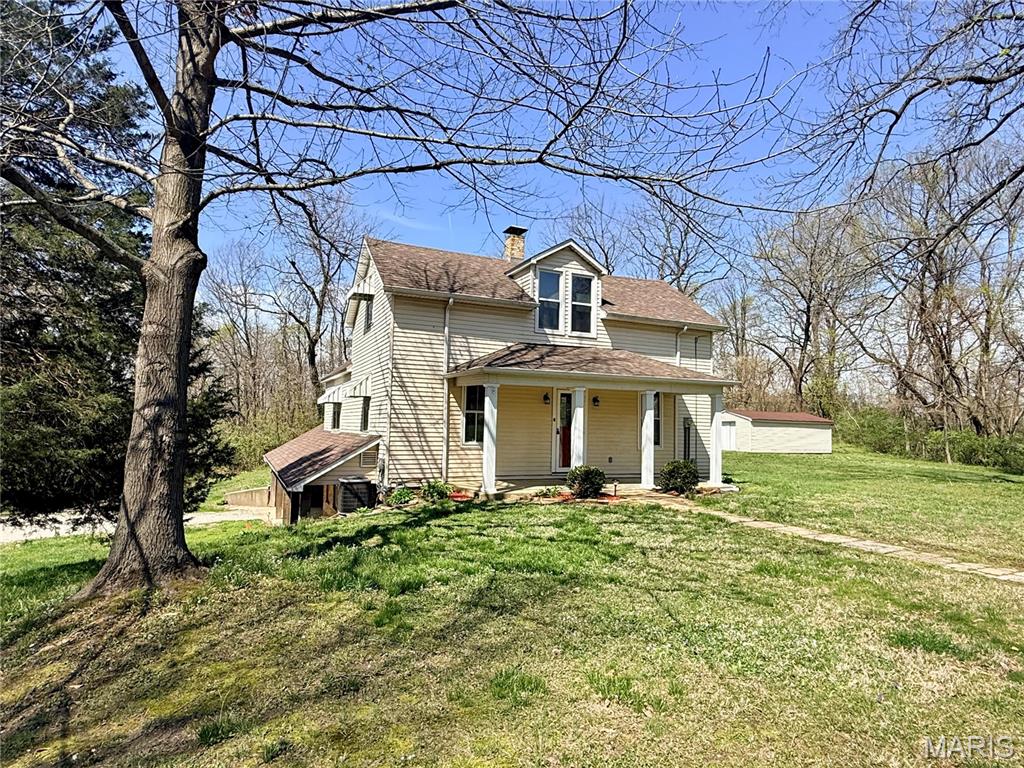
3Beds1,568Sq. Ft.
Style: Cottage
View details
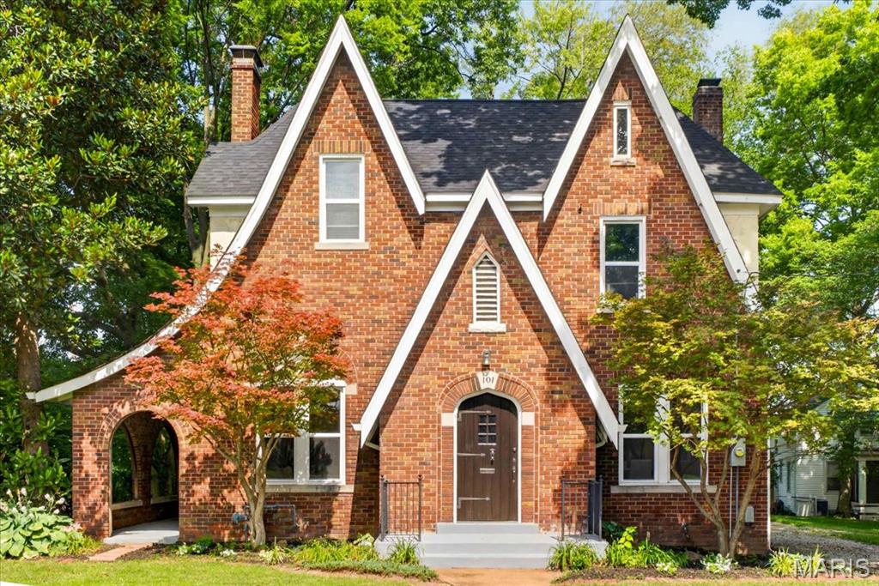
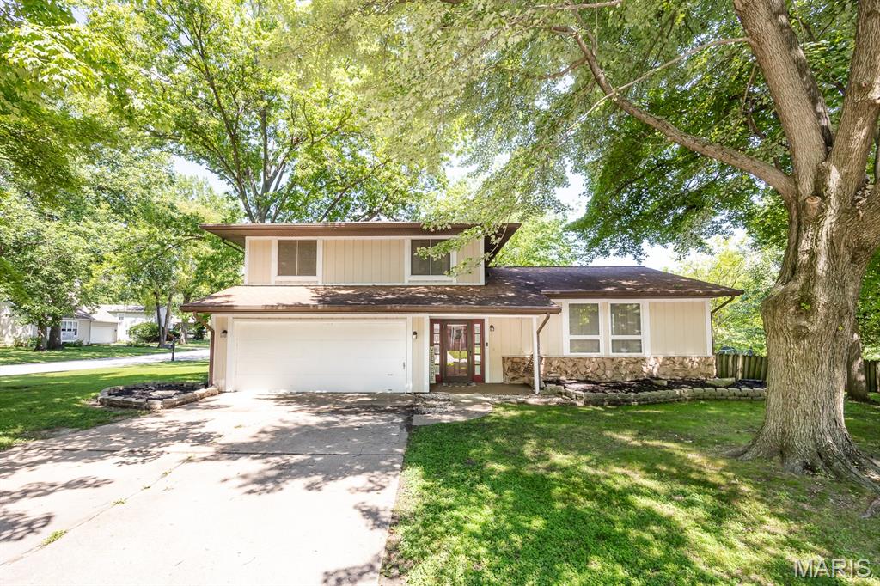
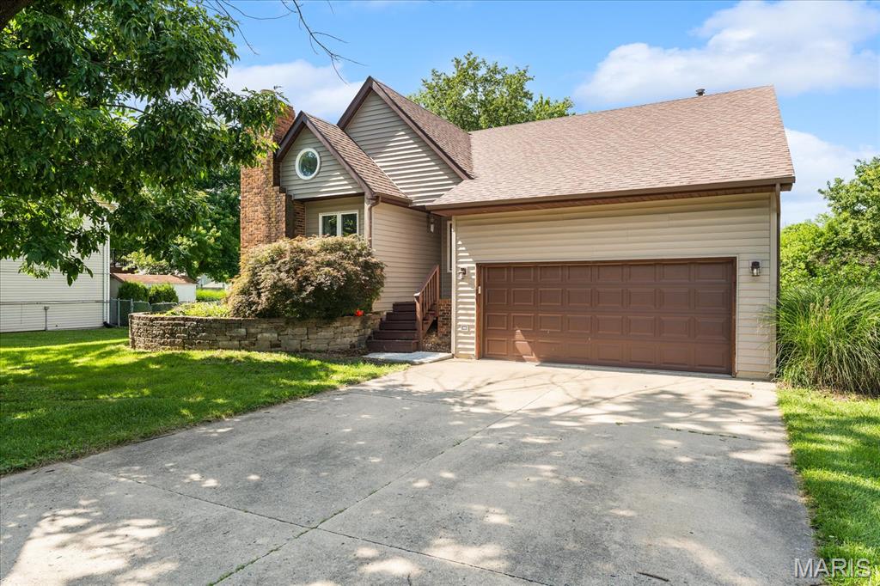
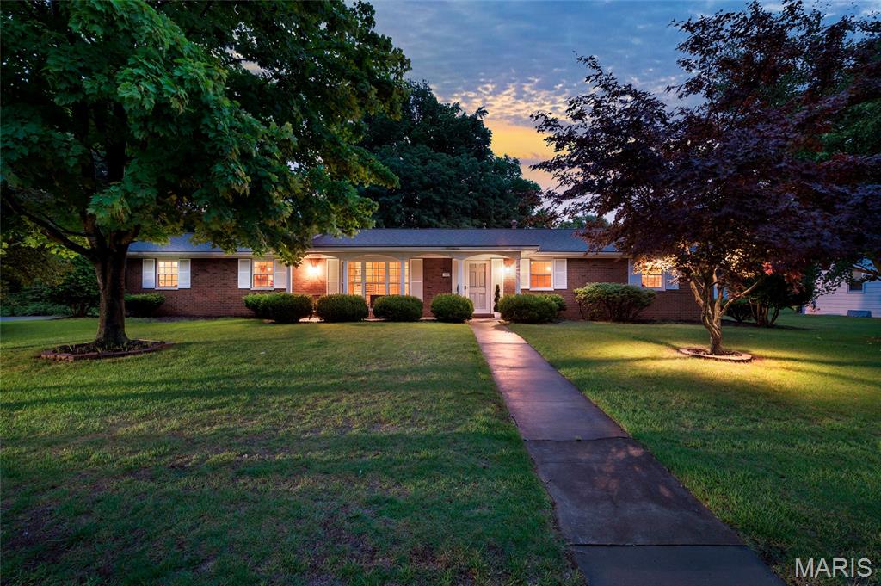
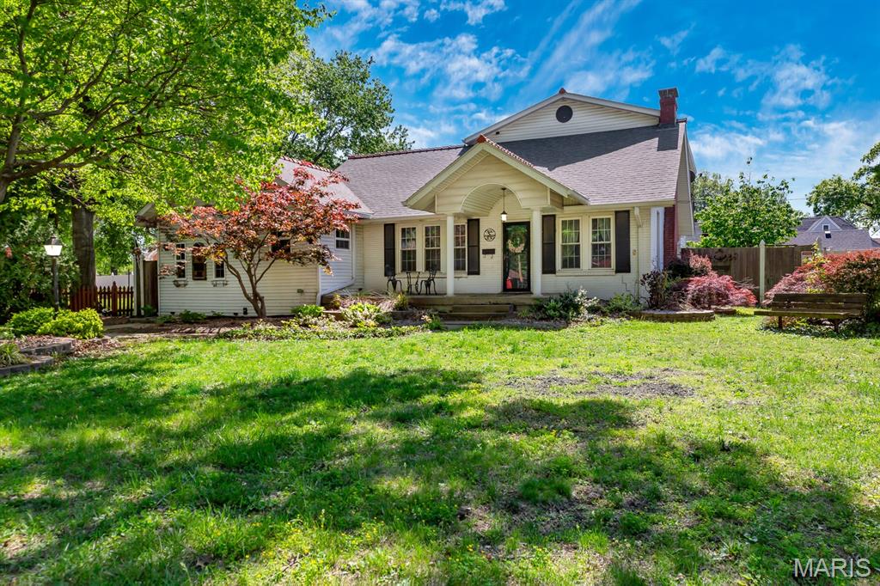
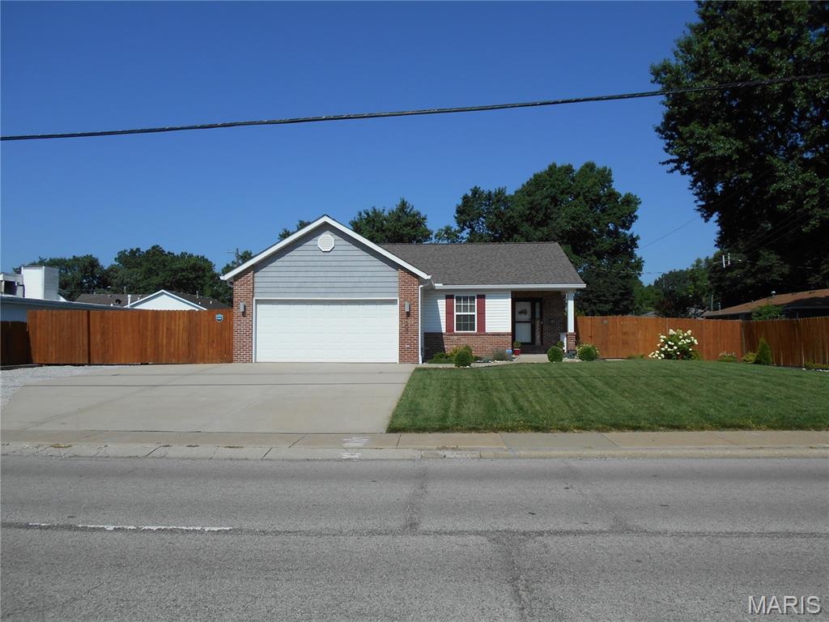
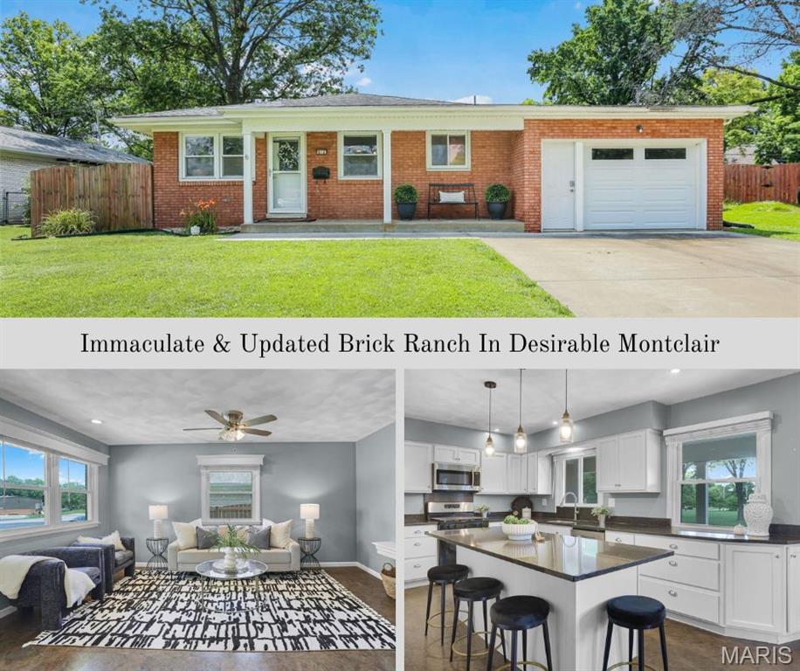
3Beds1,826Sq. Ft.
Style: Traditional
View details
3Beds3,140Sq. Ft.
Style: Traditional
View details
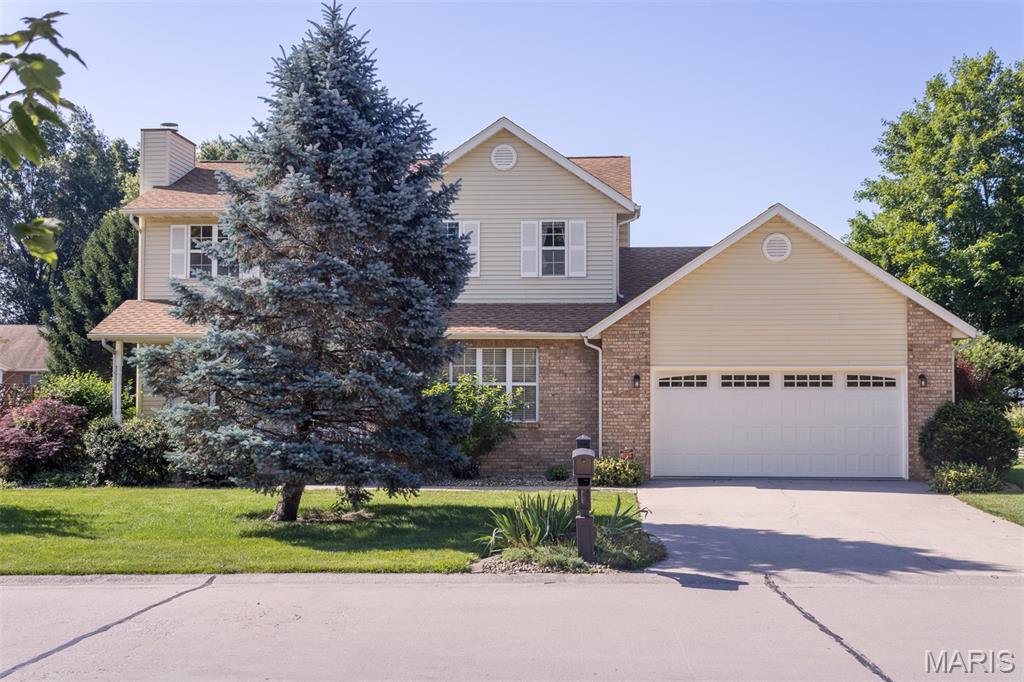
3Beds1,968Sq. Ft.
Style: Traditional
View details
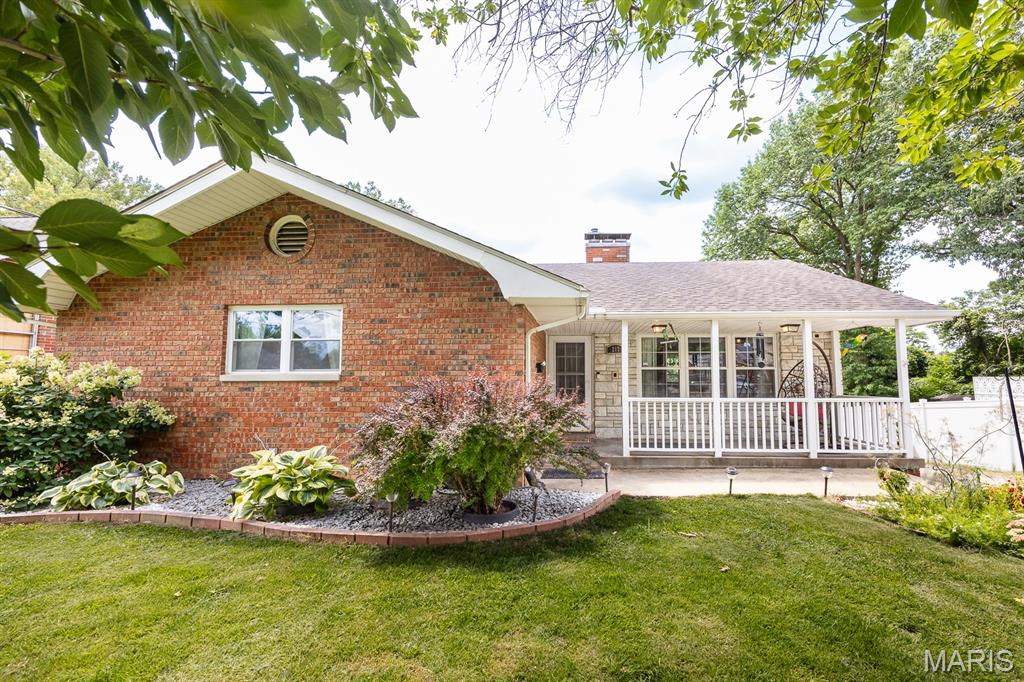
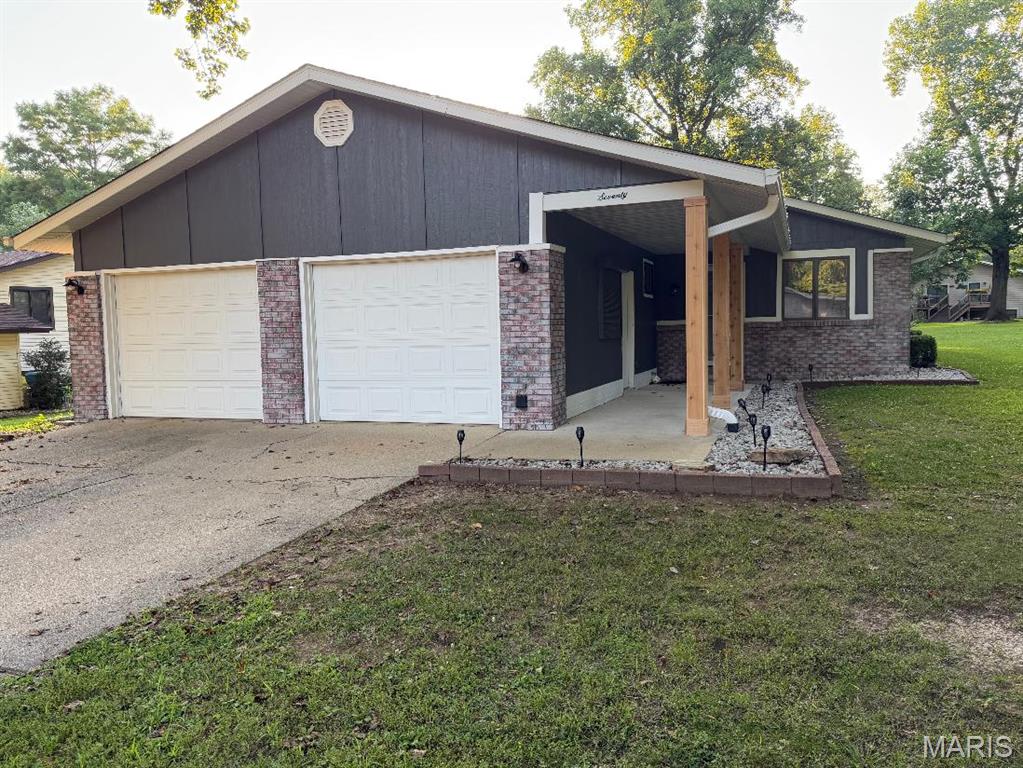
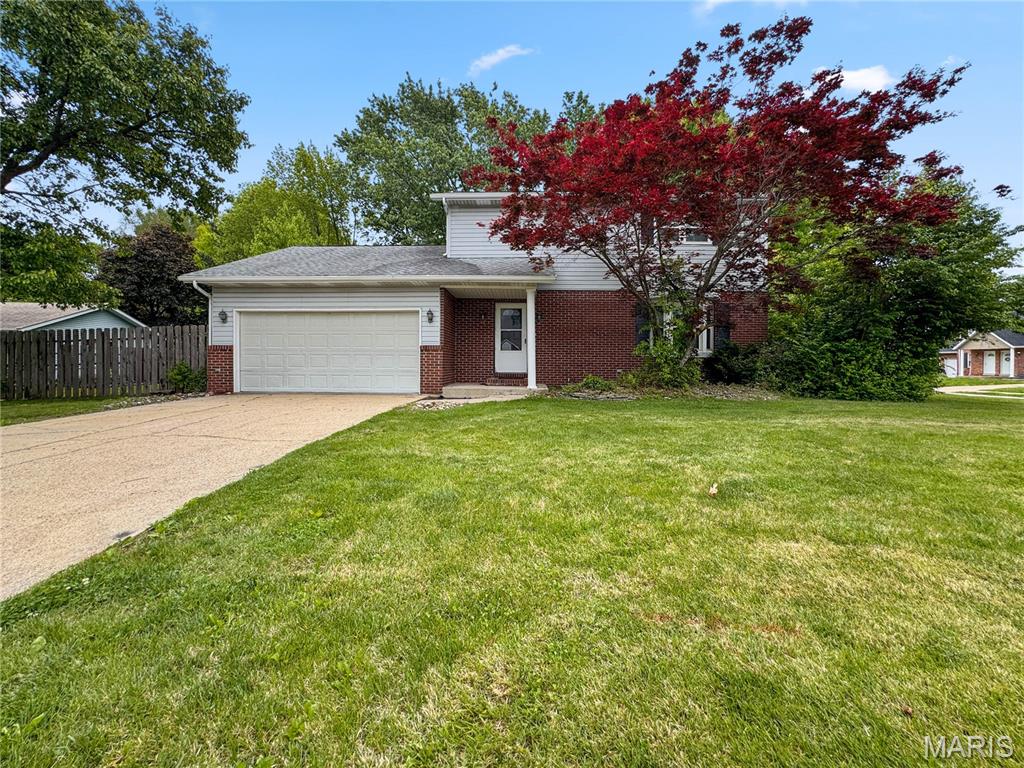
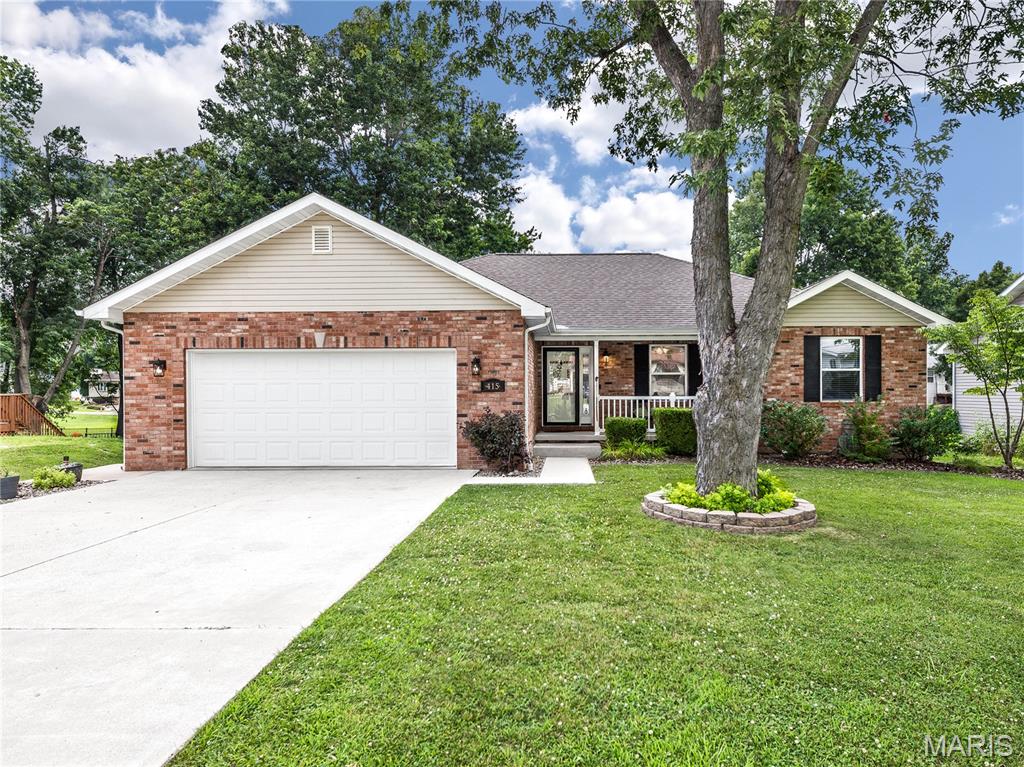


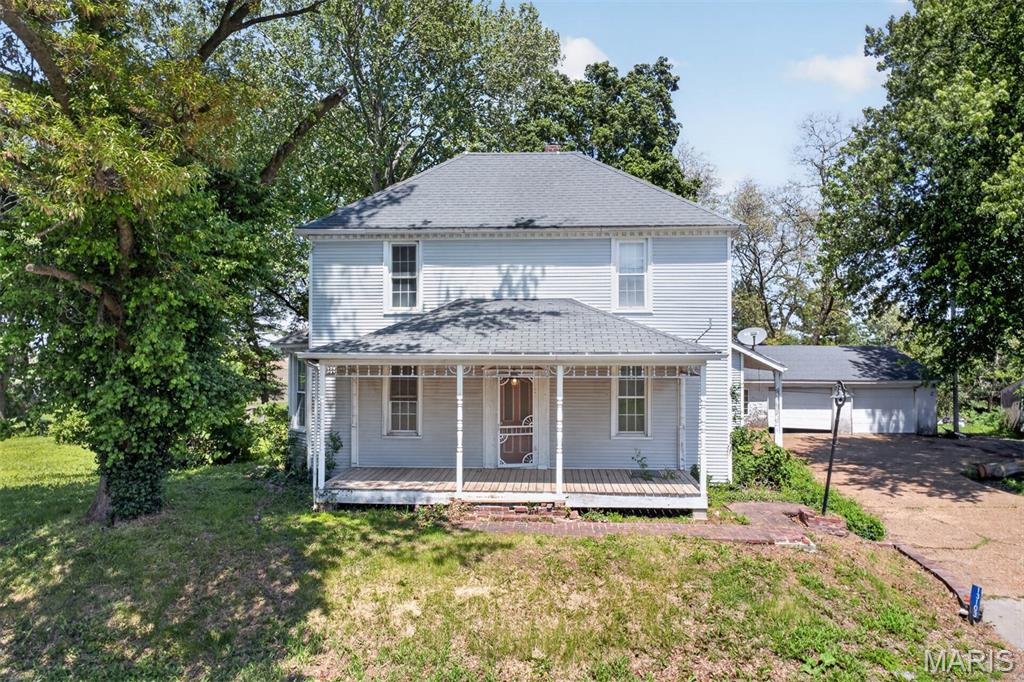
3Beds2,078Sq. Ft.
Style: Traditional
View details

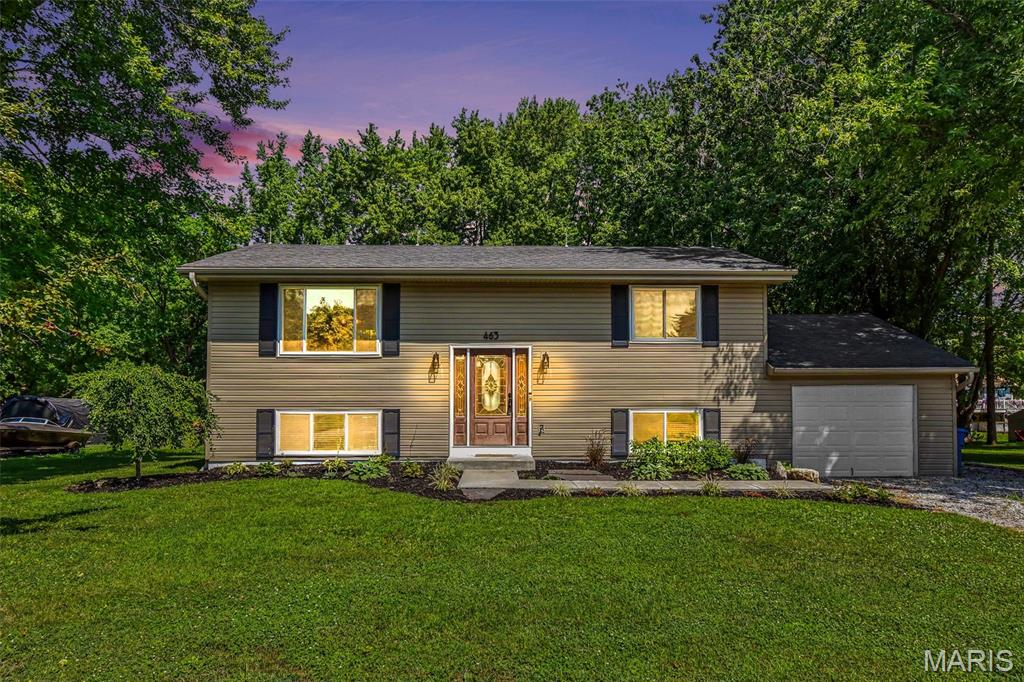

3Beds2,194Sq. Ft.
Style: Traditional
View details

14 Shaderest CourtGlen Carbon, IL
$299,000.00
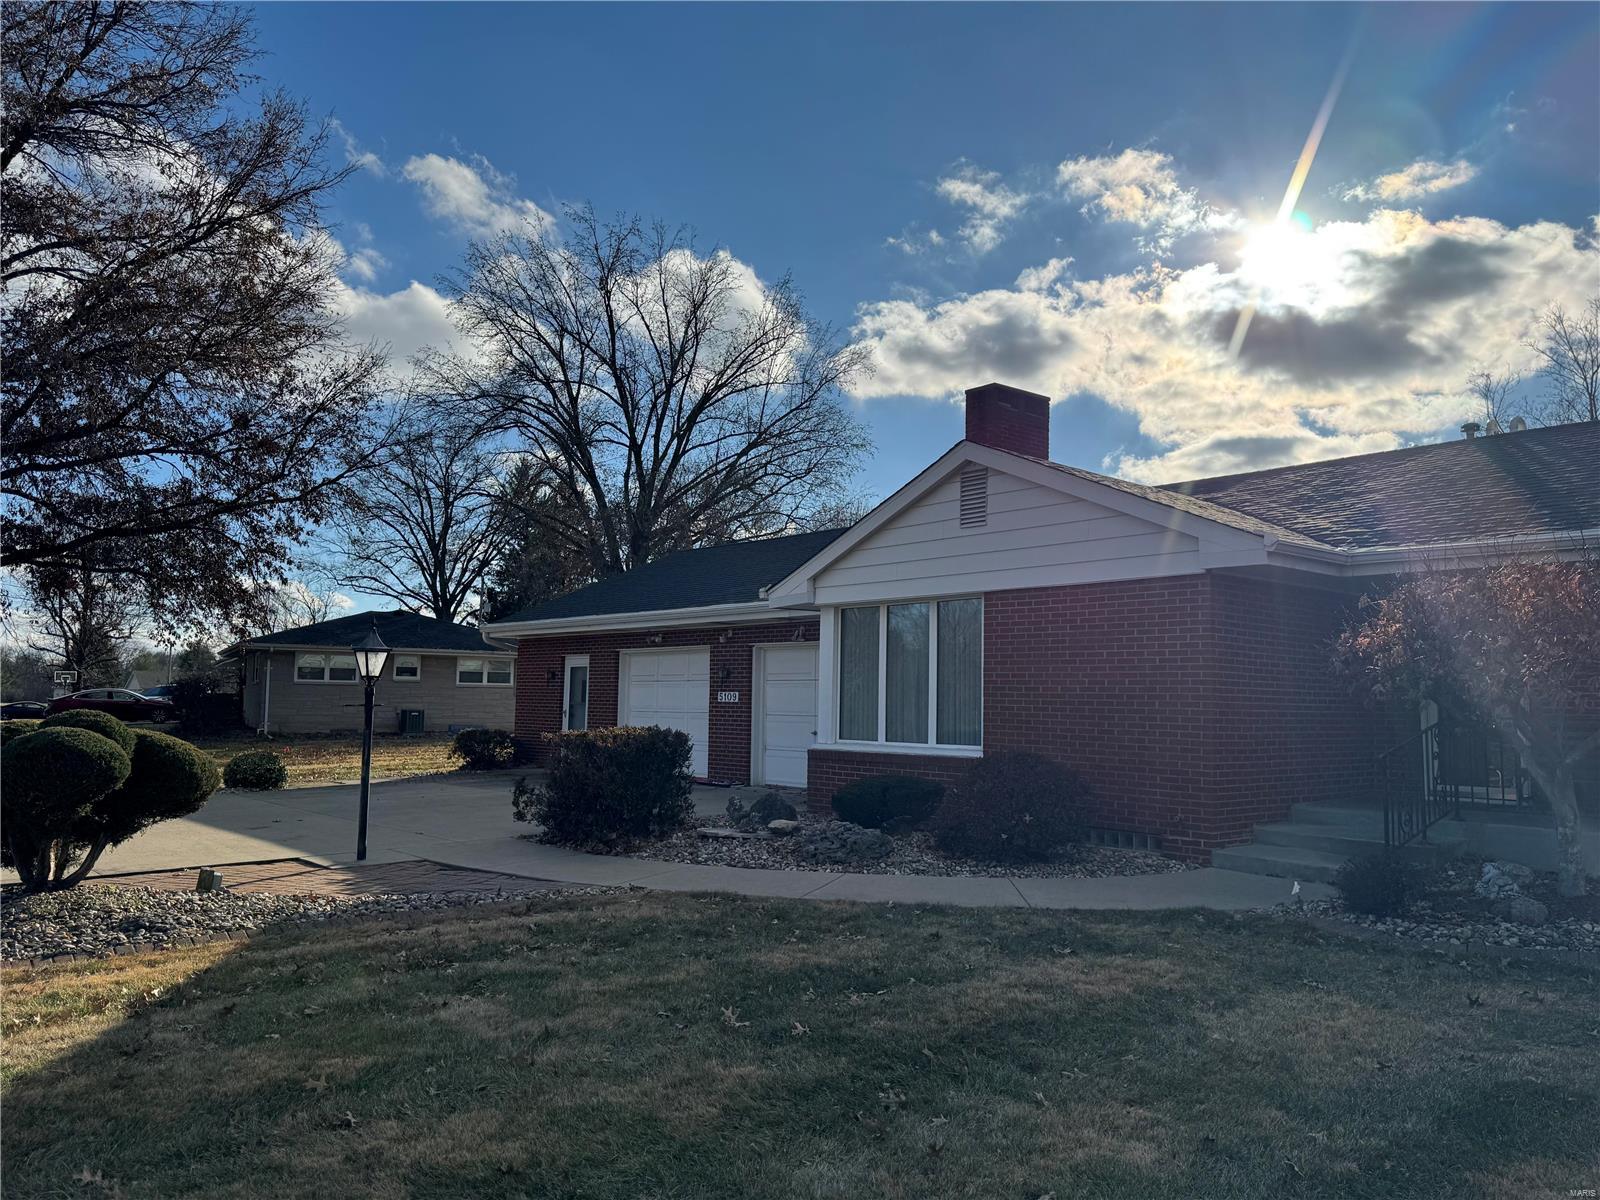
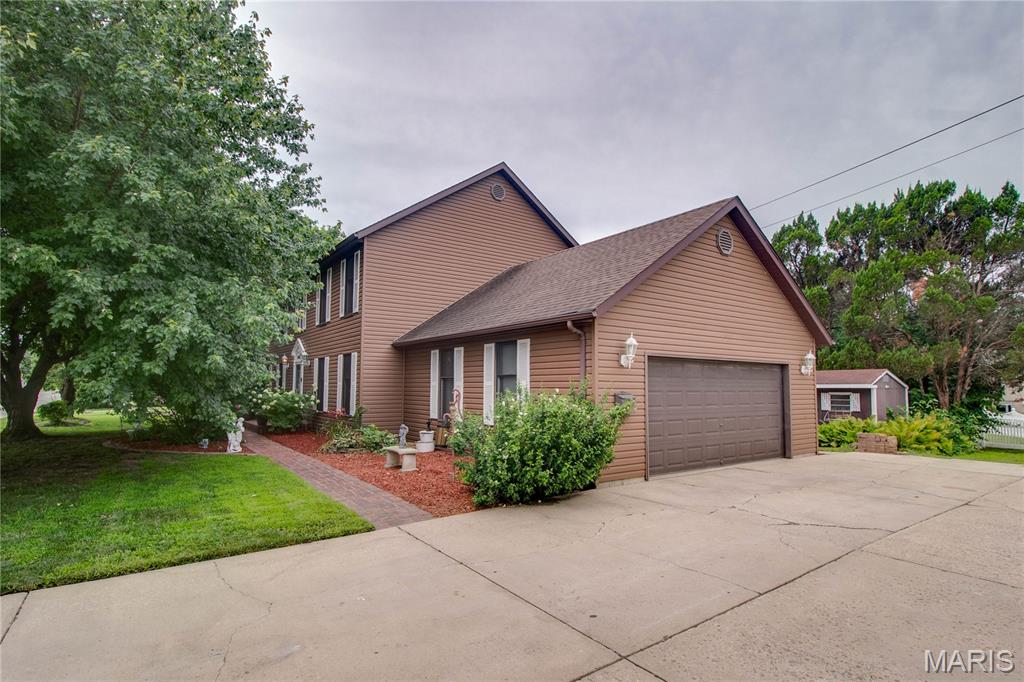
3Beds2,100Sq. Ft.
Style: Colonial
View details