3 Bedroom, 2,257 sq. feet 828 Willoway AvenueEast Alton,IL
$179,900.00
- Sq. Footage
- 2,257
- Bedrooms
- 3
- Style
- Bungalow, Craftsman
- Garage
- 1
Property Details
Description
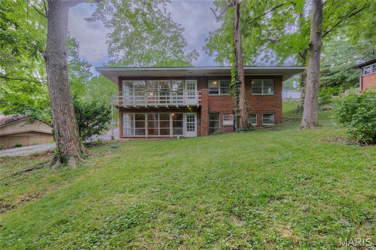
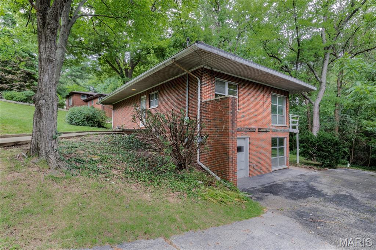
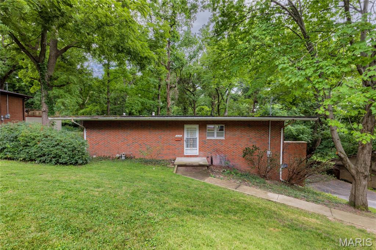
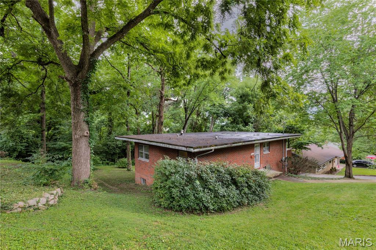
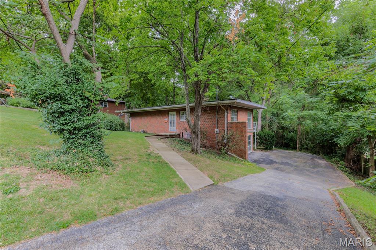
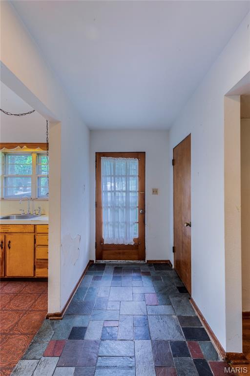
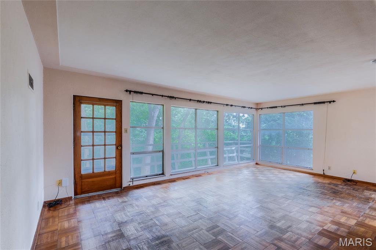
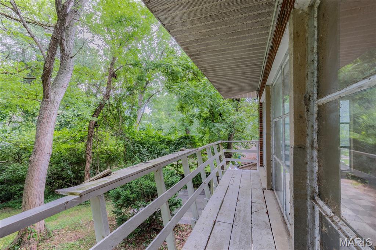
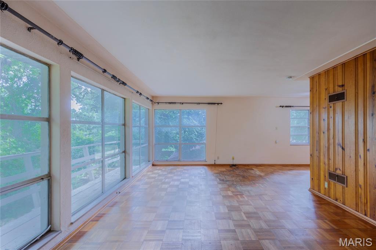
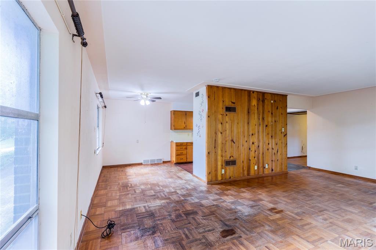
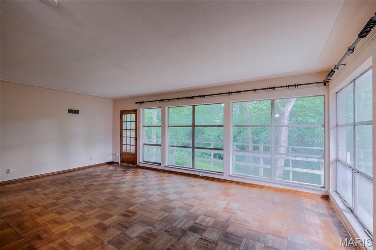
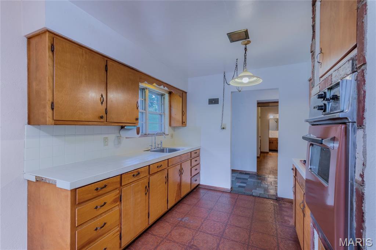
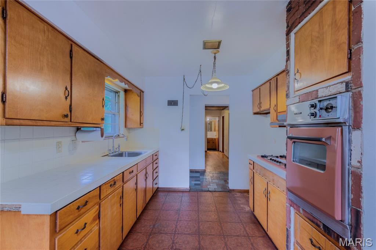
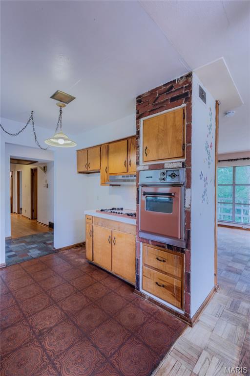
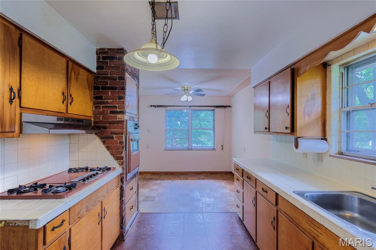
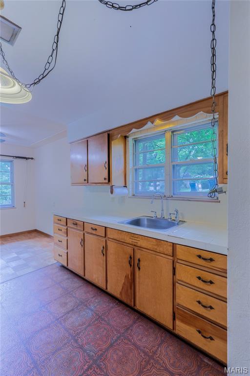
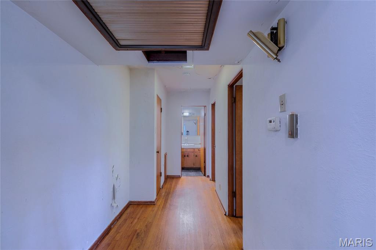
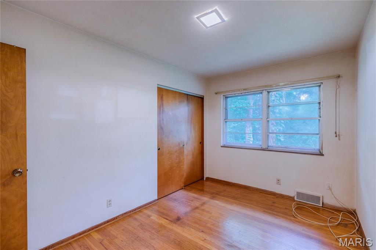
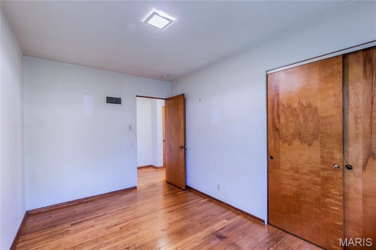
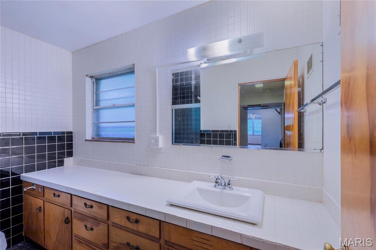
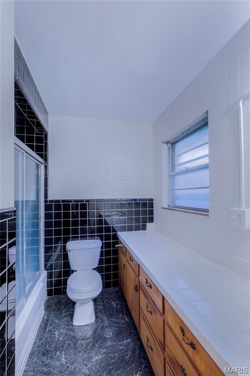
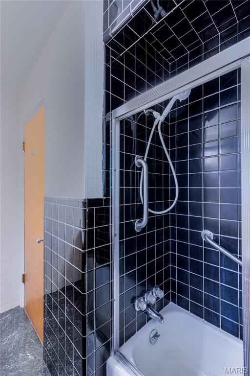
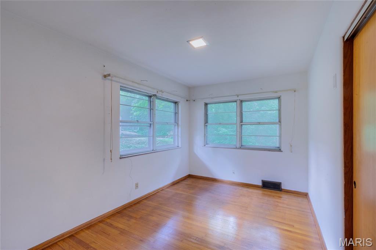
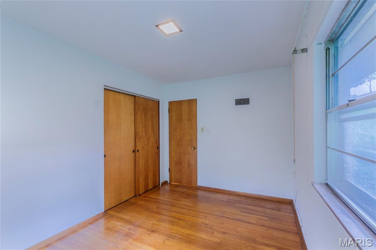
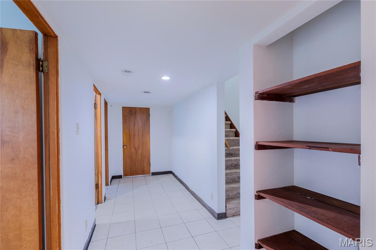
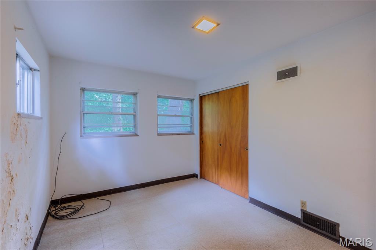
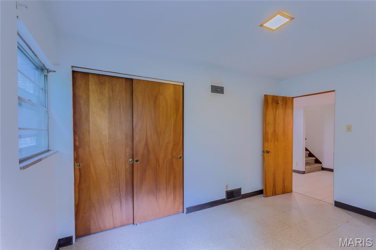
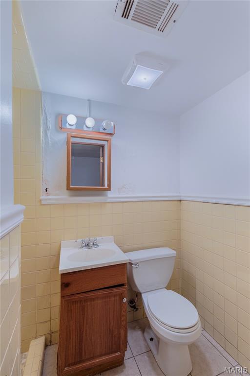
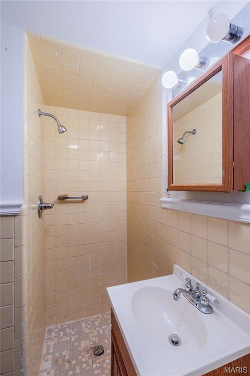
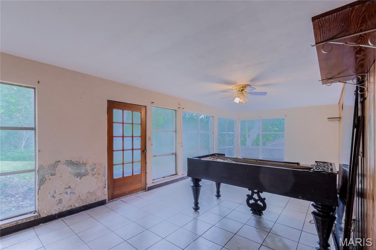
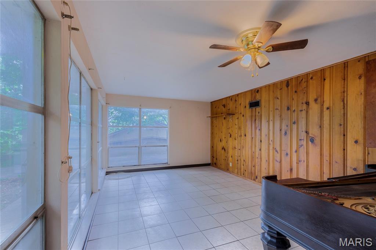
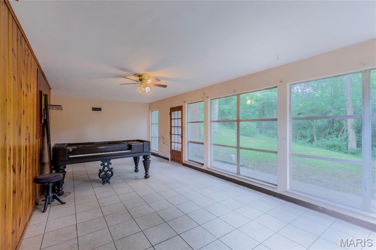
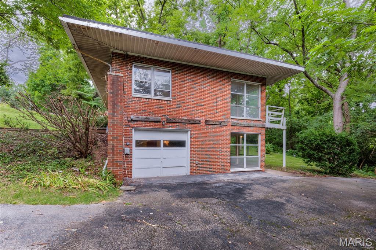
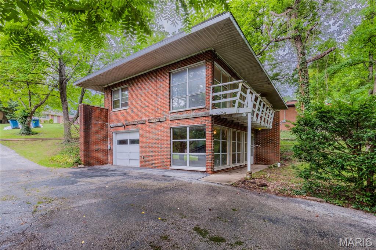
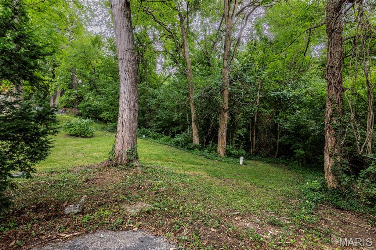
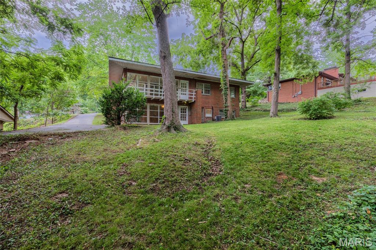
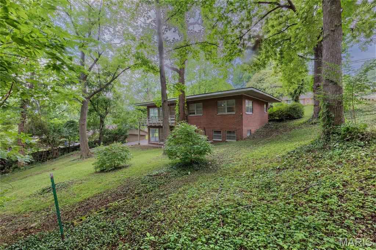
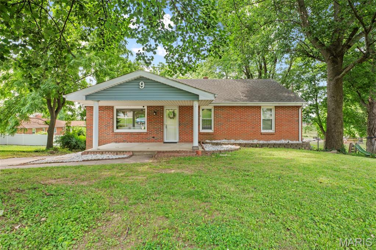
This rare Mid Century Modern Hillside home is waiting for you in the Wilshire Woods subdivision in East Alton Illinois! Stunning in design but also harmonious with its surrounding environment especially its hillside terrain...this architectural design seamlessly integrates with nature bringing the outside fashionably in. Tons of original MCM architecturally significant details remain in this one family owned, built from the ground up, impressively designed plan. Floor to ceiling windows bring a panoramic view of the outside indoors for natural light filled living. 2 Bedrooms 1 full bath on the main level with an open concept living... combination kitchen/dining area that surrounds a large main level family room featuring tons of natural light. Original hardwood floors on main level, with parquet and the original slate tile entry still intact. This floor-plan features wider hallways and stairs that guide you through the home's original Mid Century modern wood toned interiors. The MCM period choices in bathroom tile & design have never been changed. Miles of windows bring in the warm glow of the sun's rays and perfectly highlights the architect's modern vision for this impressive modernist dwelling. Downstairs more original 50's knotty-pine frames the large open family room with yet another wall of floor to ceiling windows...the heart of the sporty lower level. You'll find a dedicated laundry room, a lower level sleeping room and another full bath to finish the tour of the walk out lower level. A one car tuck under garage with workshop and storage space is the icing on this MCM cake! The nearly half acre lot backs to trees and green space giving you the sense of being miles away from your busy life! Home is being sold absolutely as is. Seller to do no repairs nor will offer any concessions towards repairs or updates. If you've got the vision and that preservationist MCM heart...you won't want to miss this one!
School Information
- Elementary SchoolEAST ALTON DIST 13
- Middle SchoolEAST ALTON DIST 13
- High SchoolEast Alton/Wood River
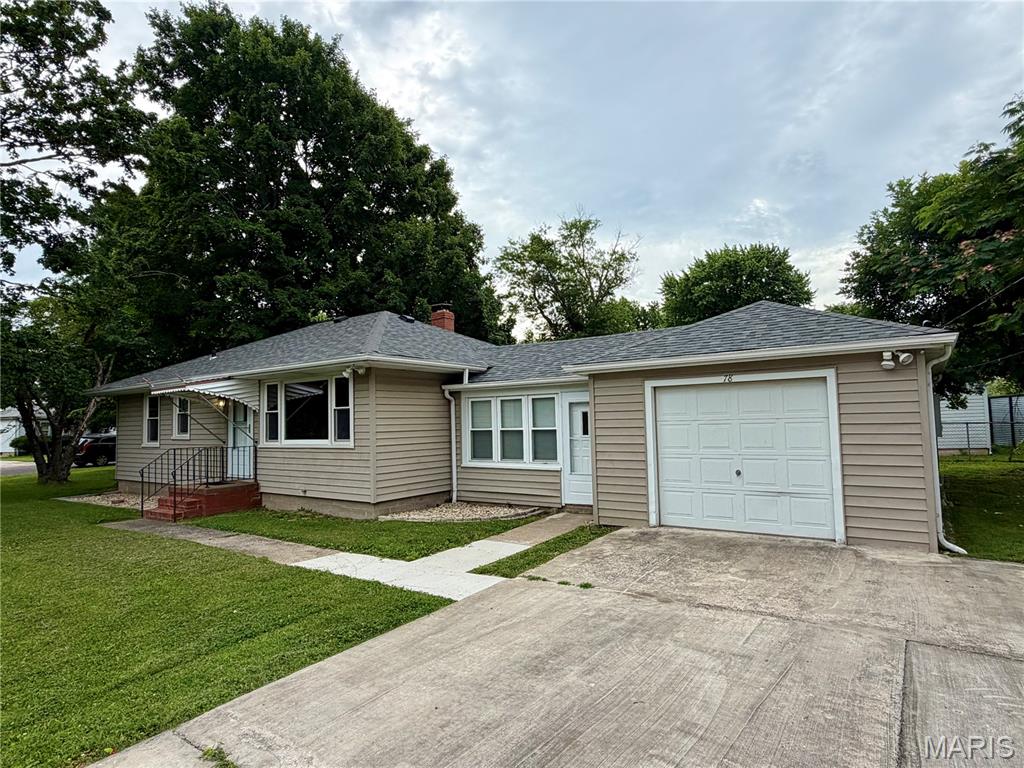
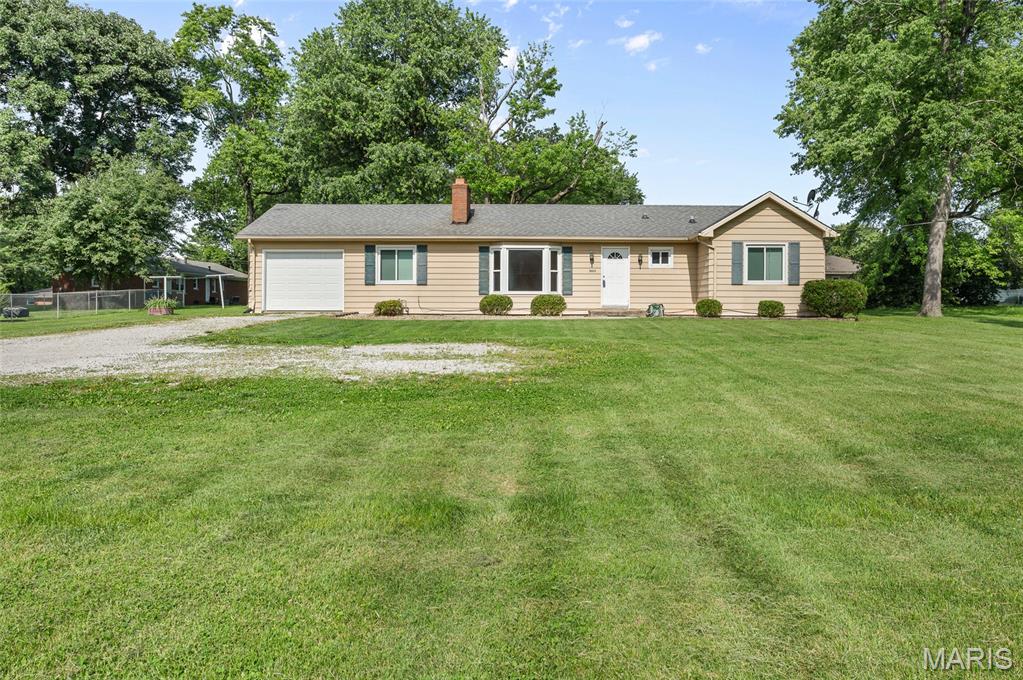
3Beds1,859Sq. Ft.
Style: Ranch
View details


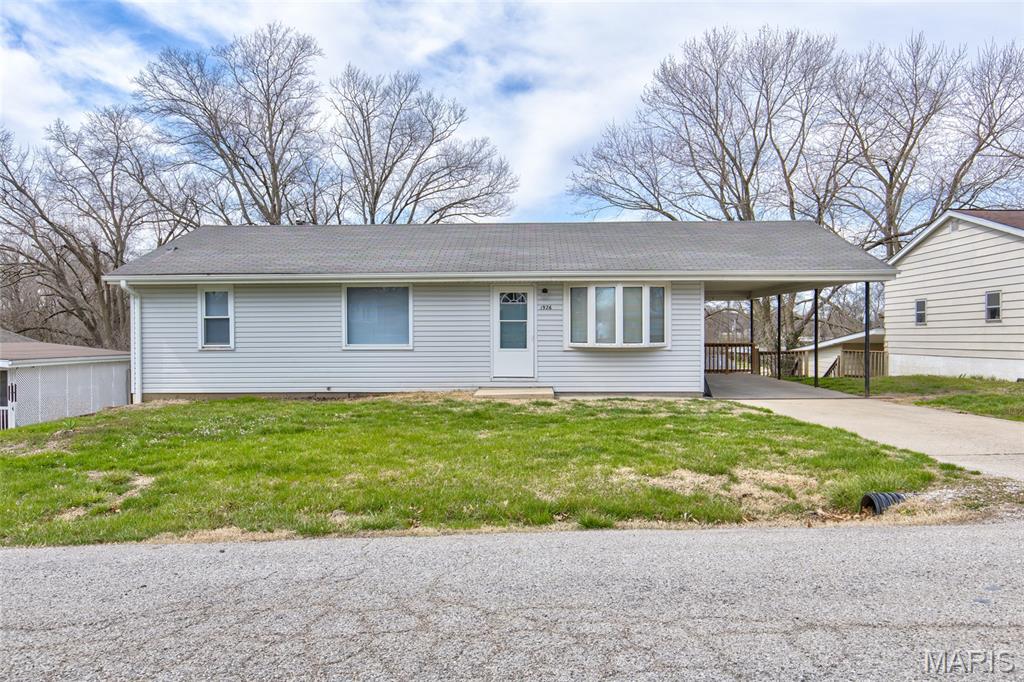
3Beds1,092Sq. Ft.
Style: Ranch
View details
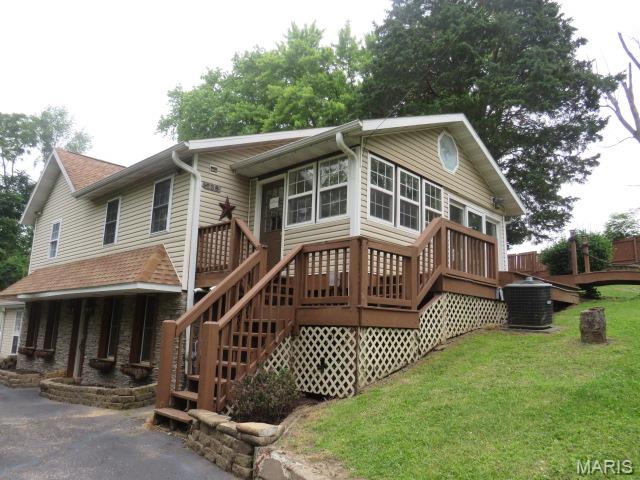


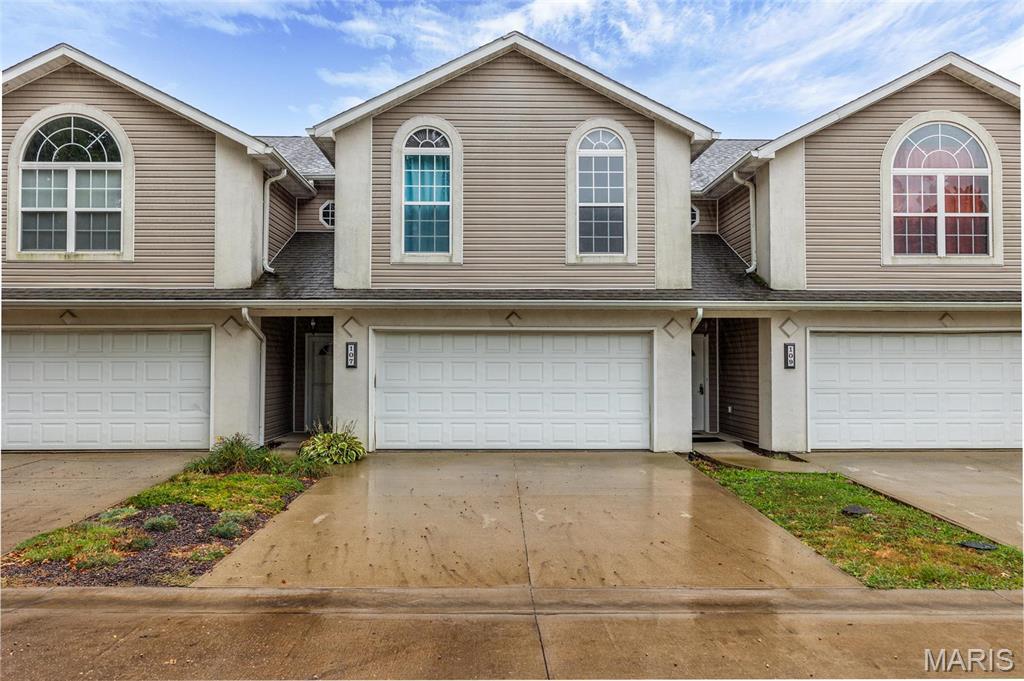
3Beds1,750Sq. Ft.
Style: Contemporary, Ranch/2 story
View details
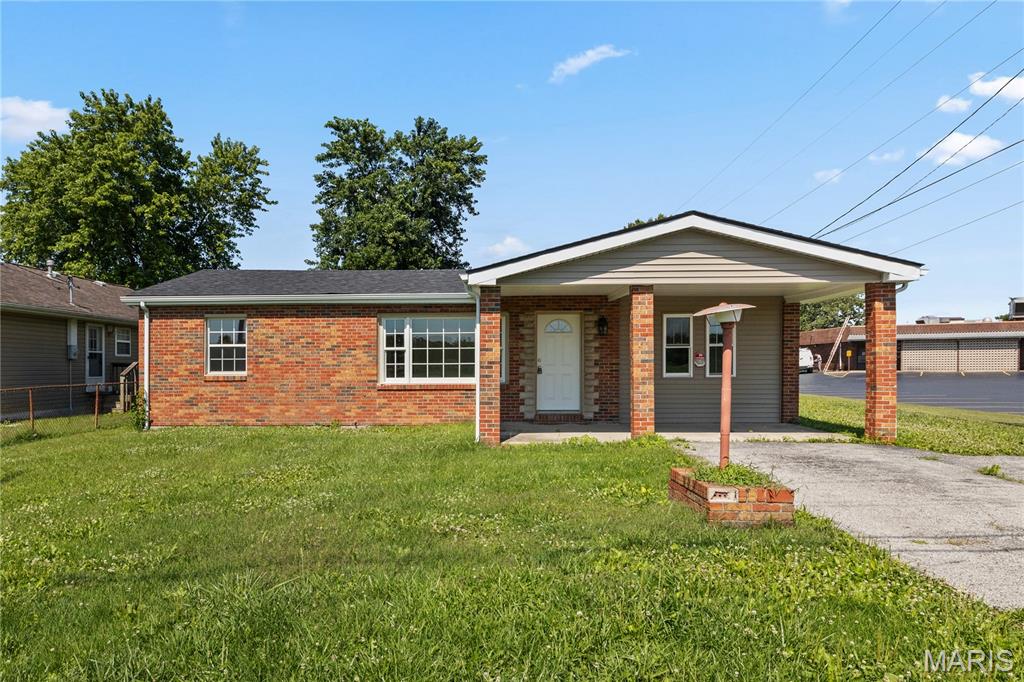
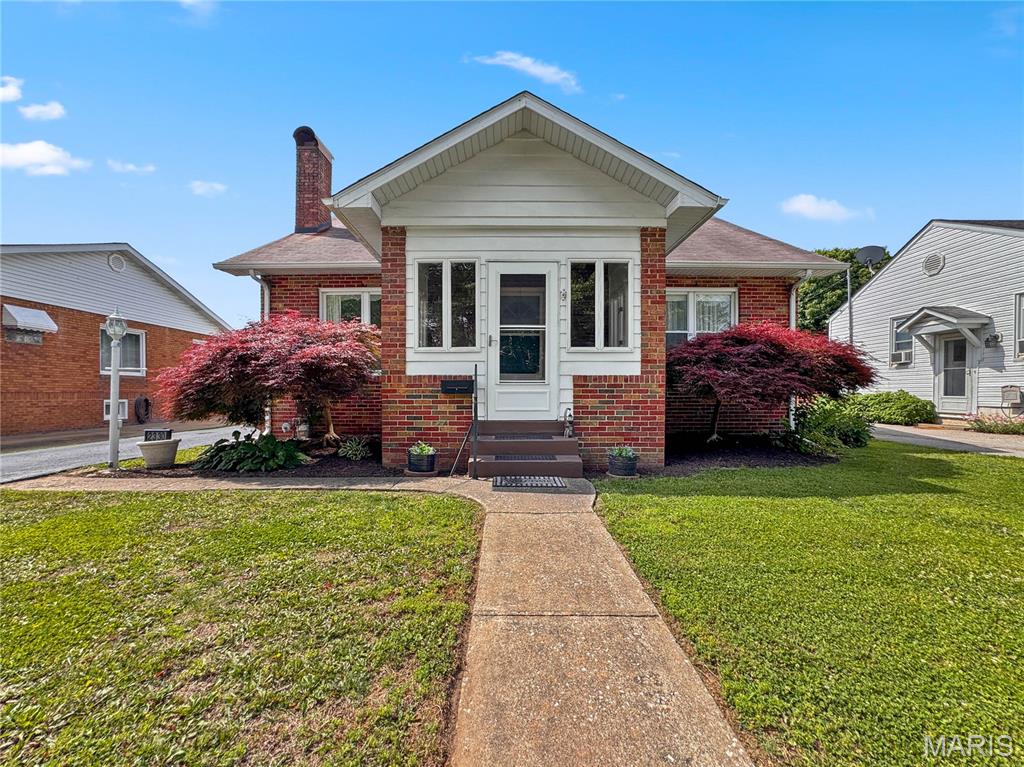
3Beds1,412Sq. Ft.
Style: Traditional
View details
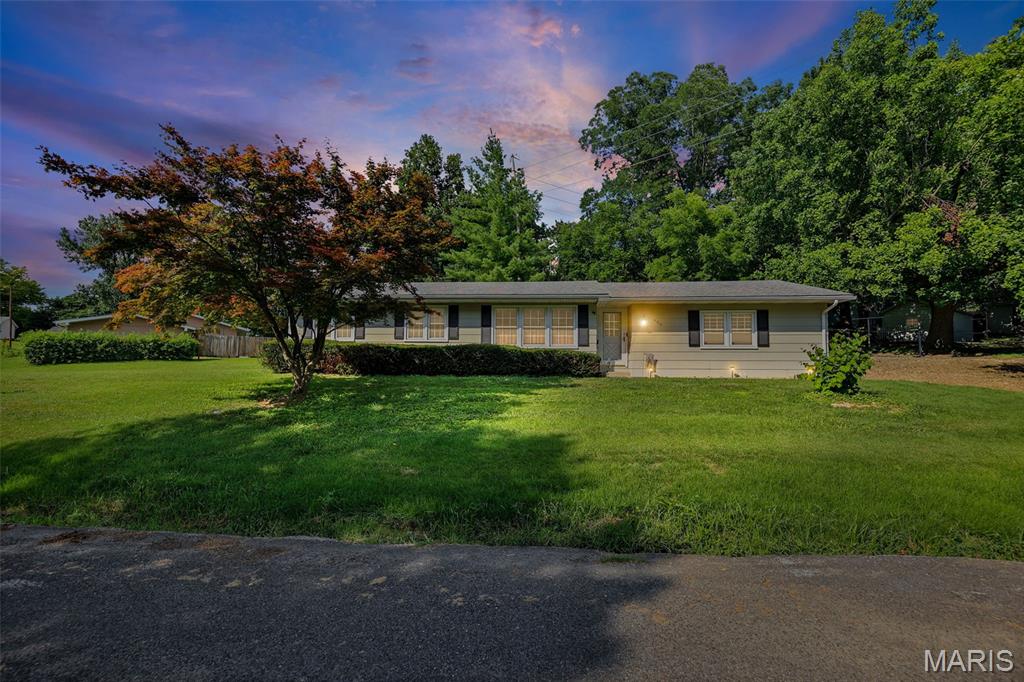

3Beds1,431Sq. Ft.
Style: Ranch
View details

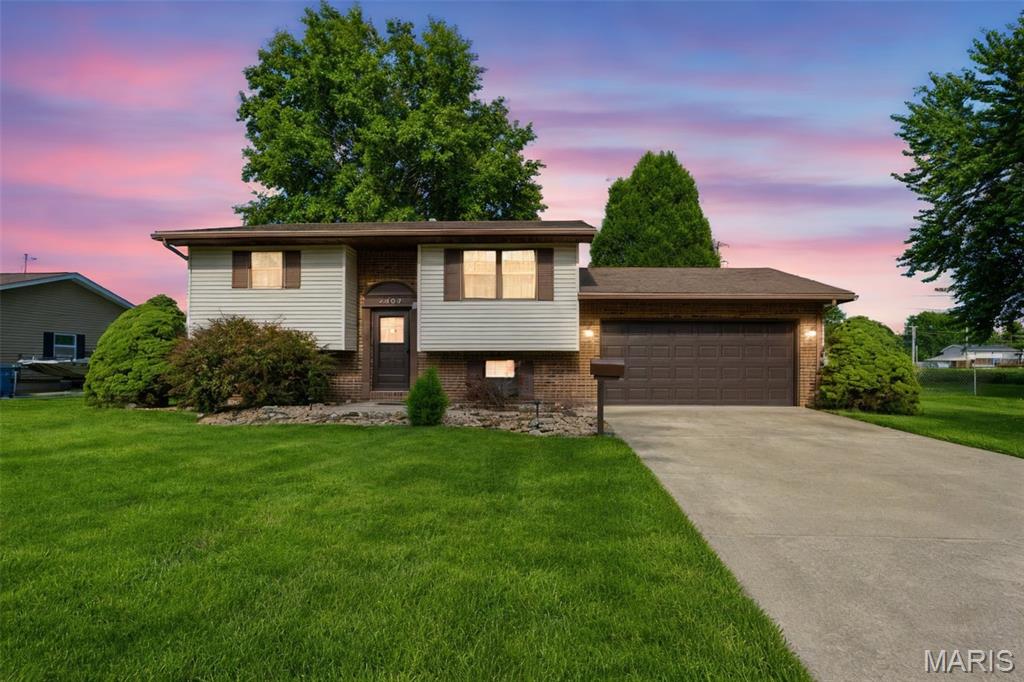
3Beds1,158Sq. Ft.
Style: Split Level
View details
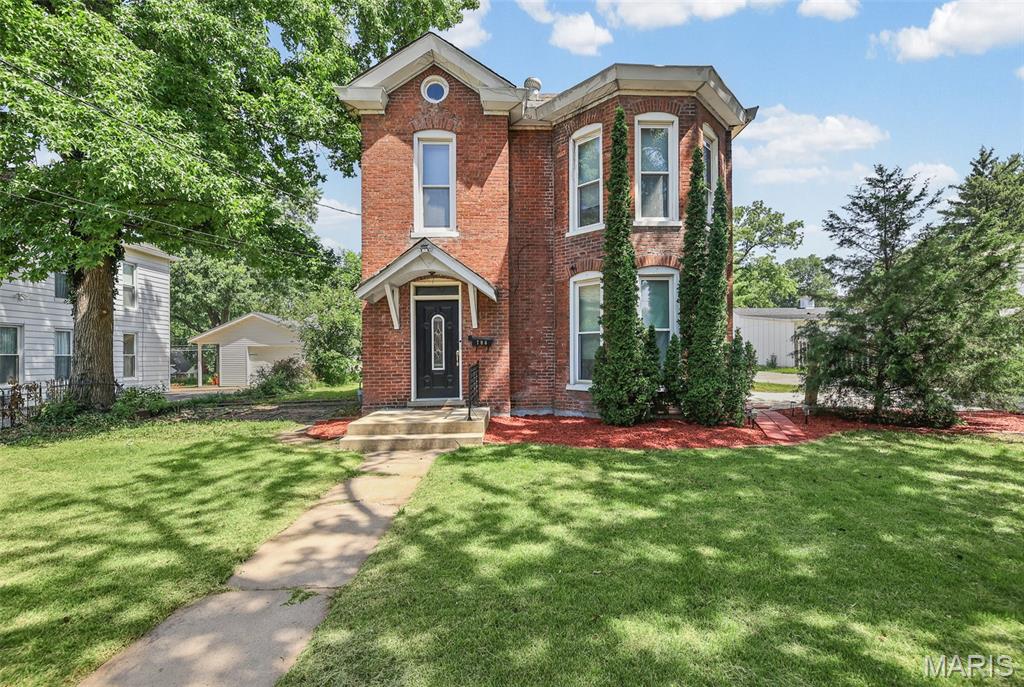


3Beds1,338Sq. Ft.
Style: Traditional, Ranch
View details
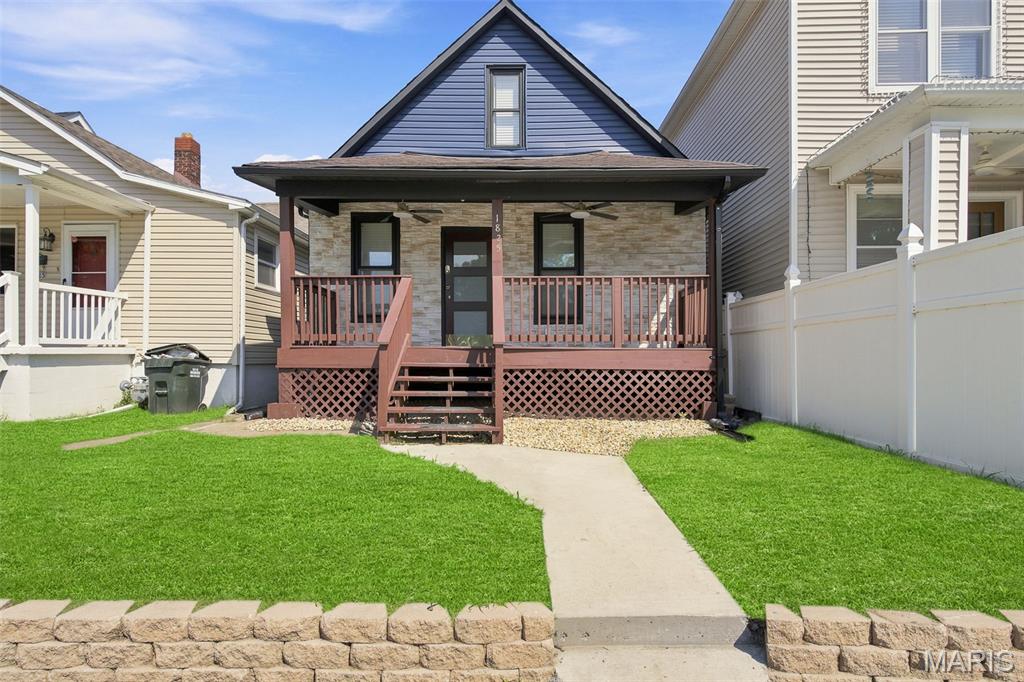

3Beds1,370Sq. Ft.
Style: Bungalow
View details
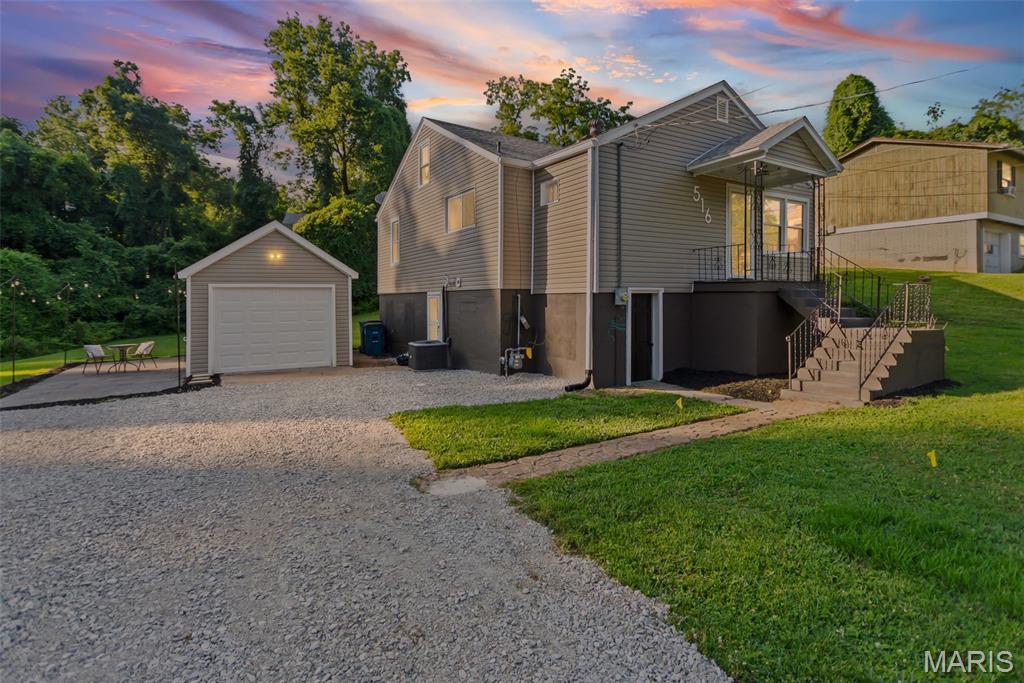

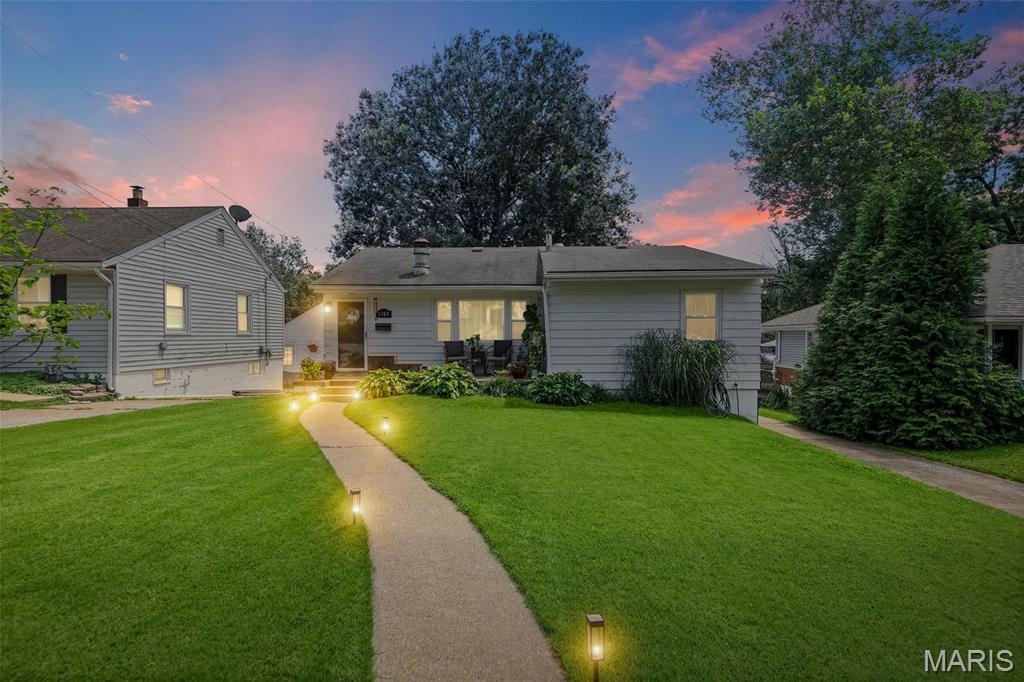
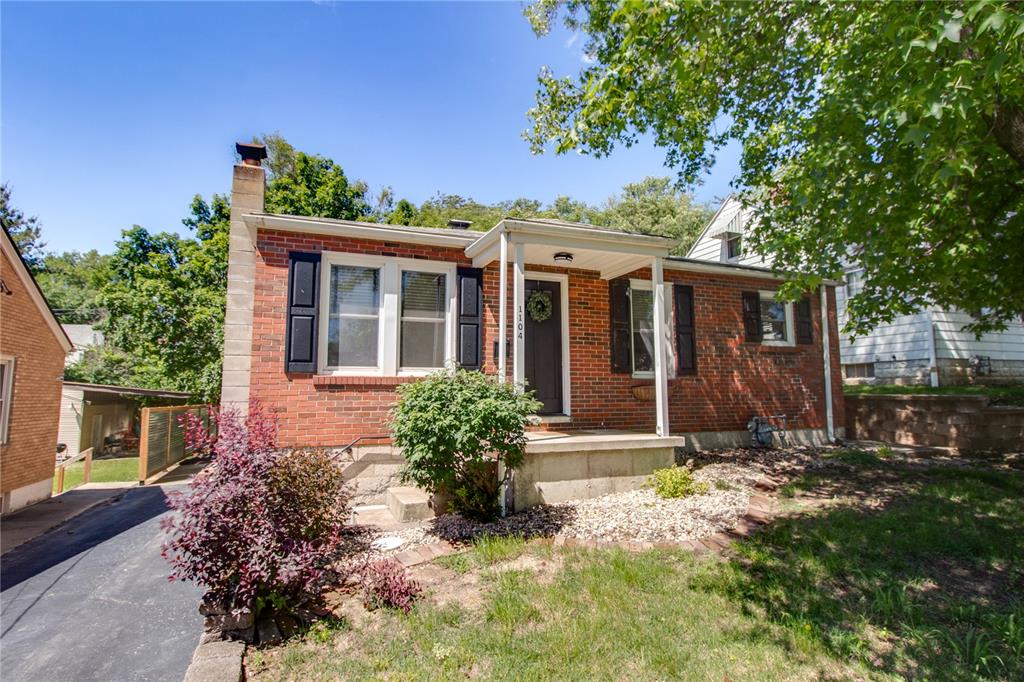
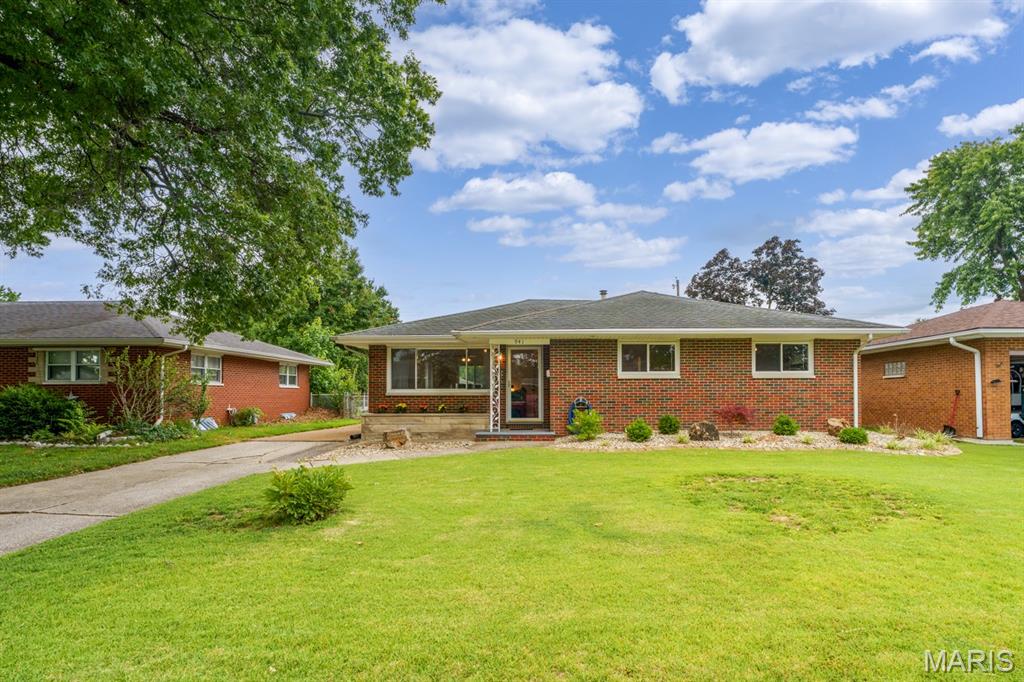

3Beds1,631Sq. Ft.
Style: Bungalow
View details
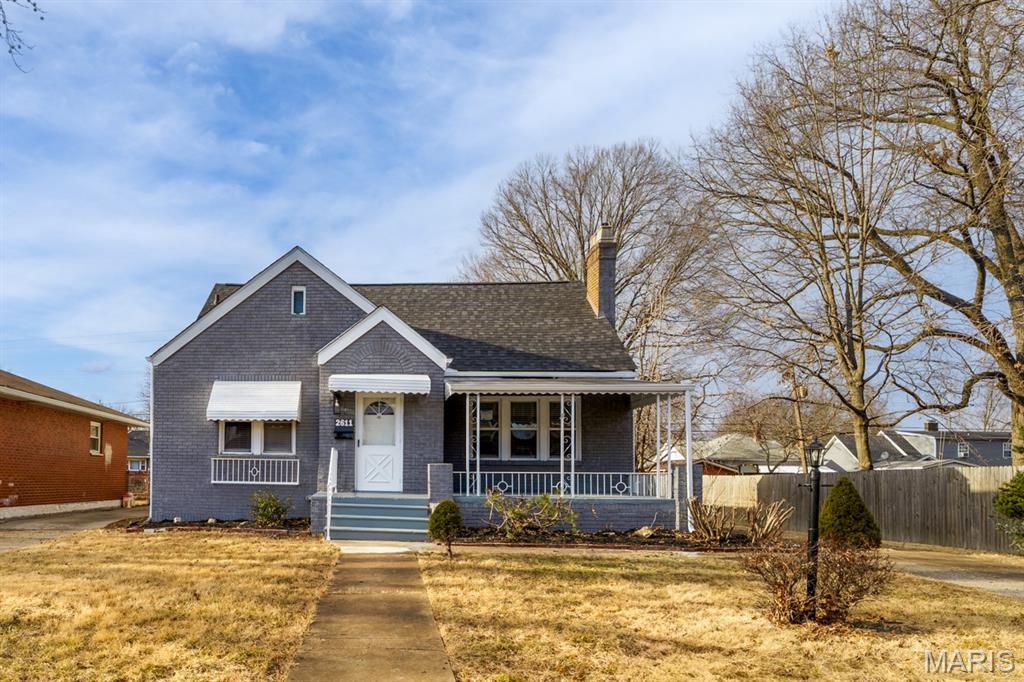
3Beds1,218Sq. Ft.
Style: Traditional
View details
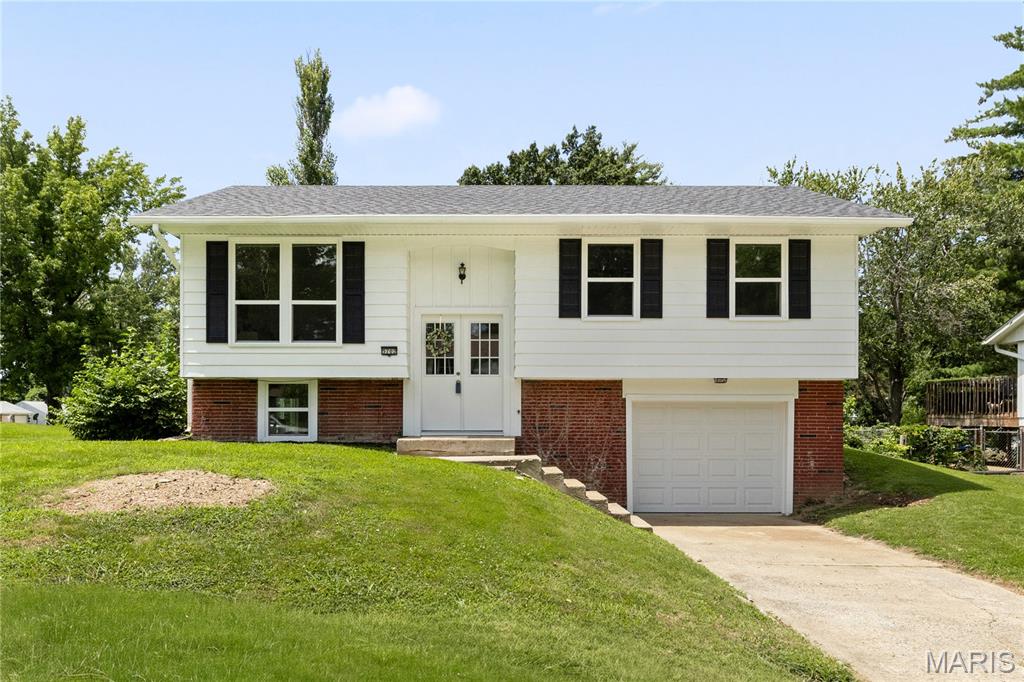
3Beds1,458Sq. Ft.
Style: Split Level
View details

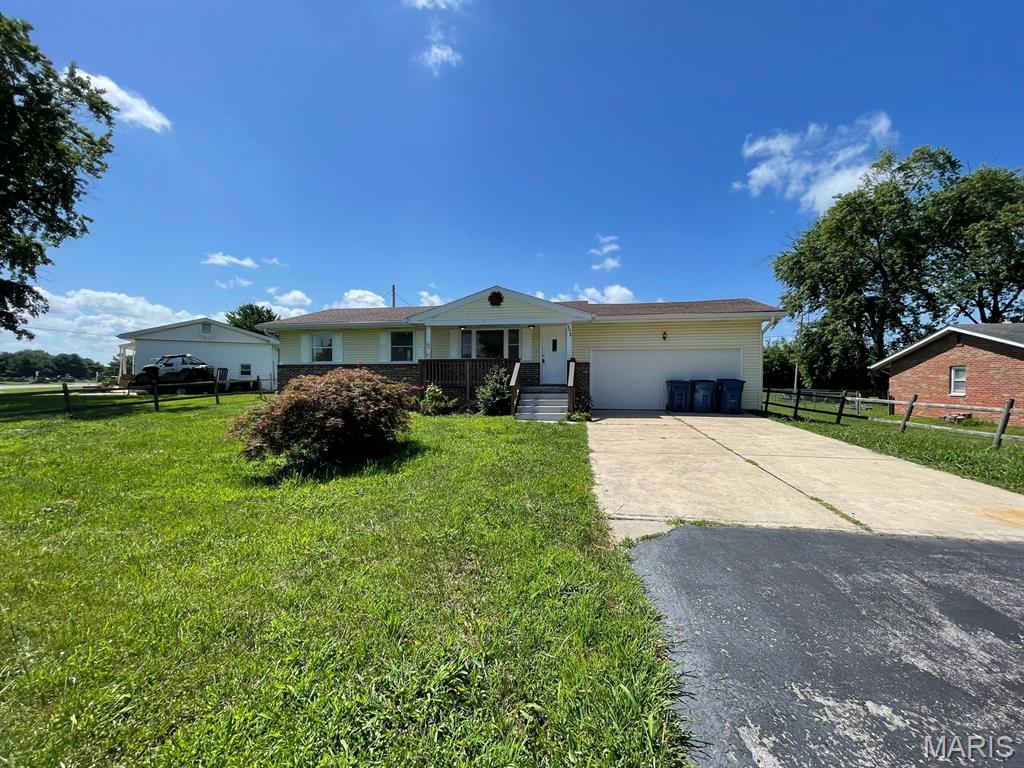


3Beds
Style: Ranch
View details
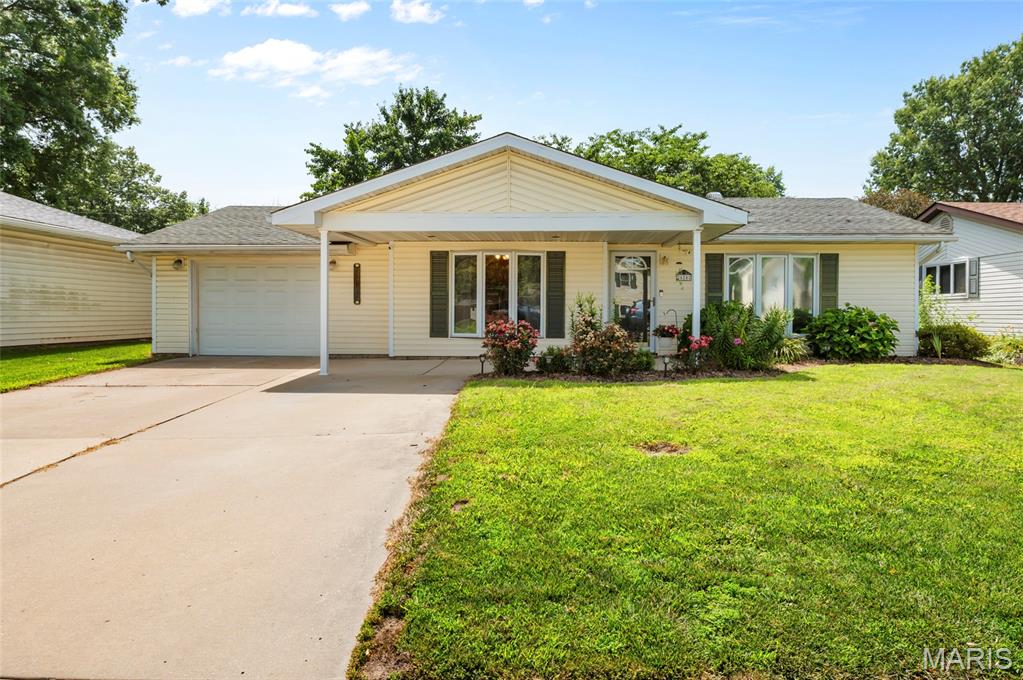
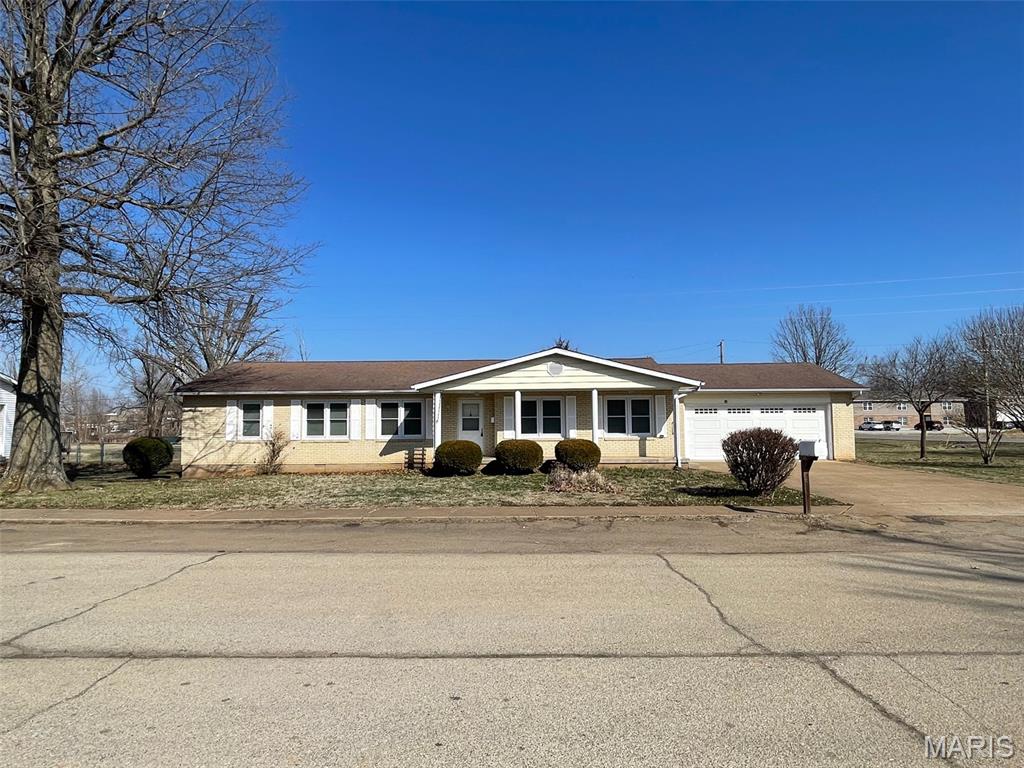

100 Sheppard StreetEast Alton, IL
$185,000.00

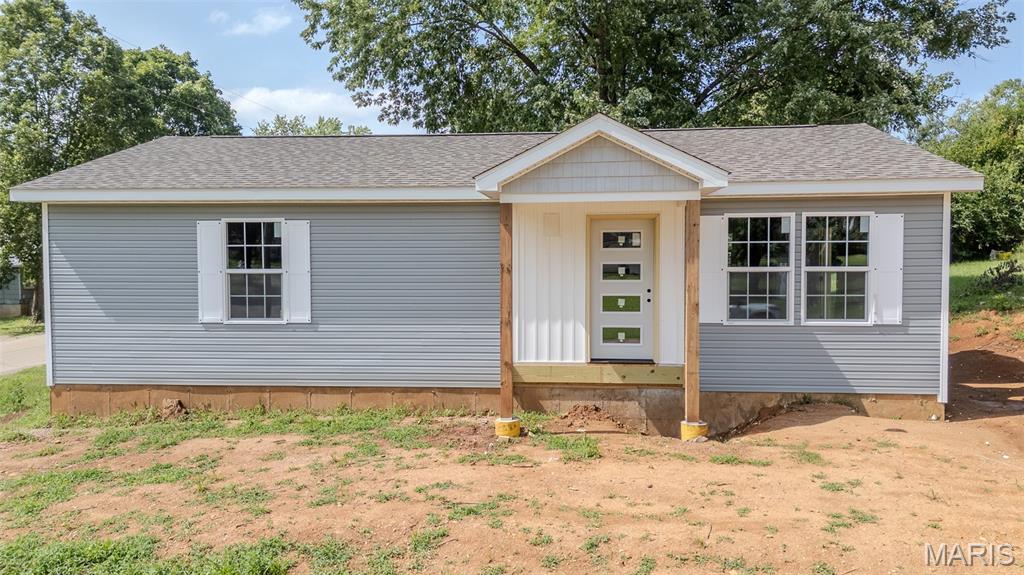

3Beds
Style: Other
View details
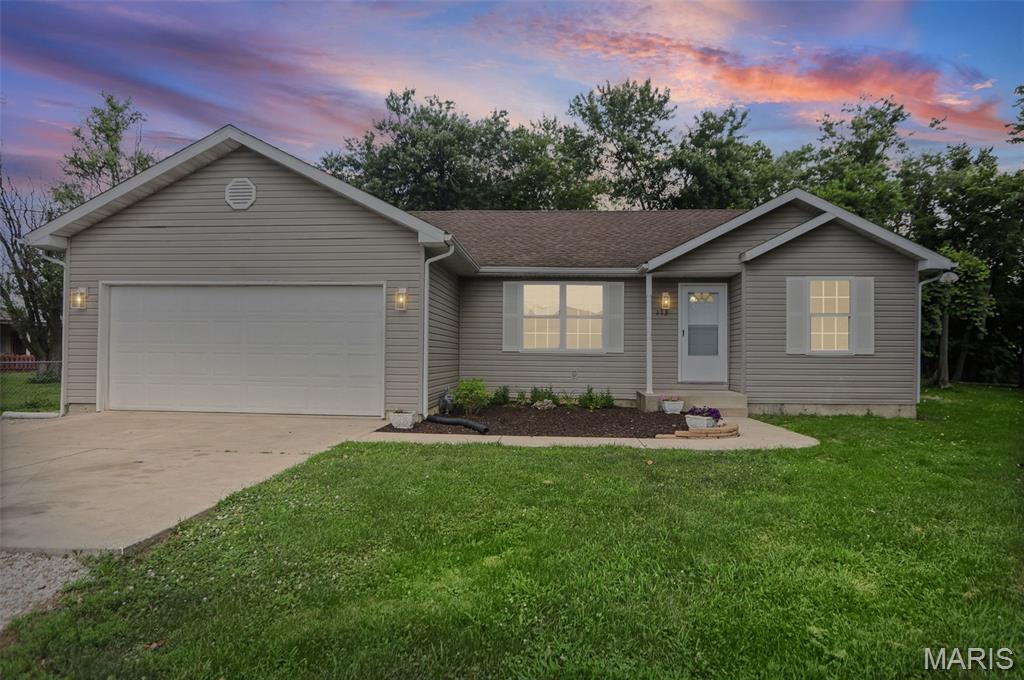
3Beds1,253Sq. Ft.
Style: Ranch
View details

3Beds1,577Sq. Ft.
Style: Ranch
View details
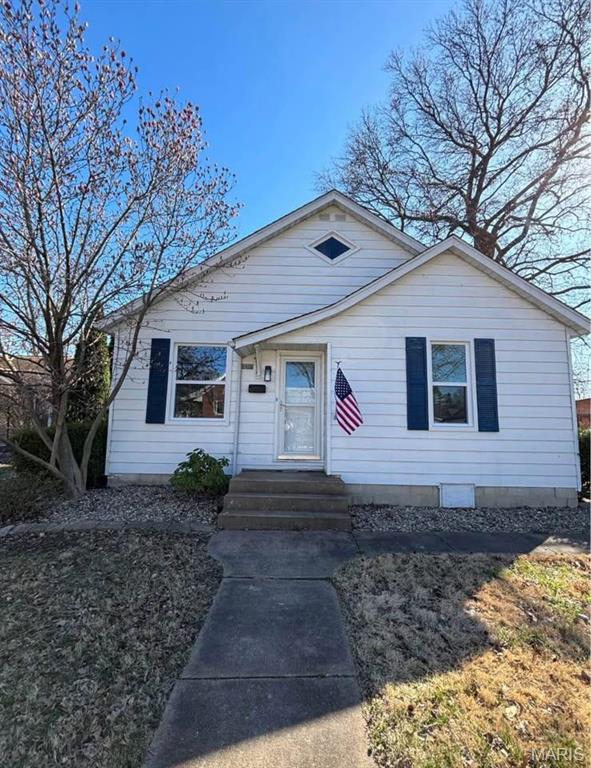
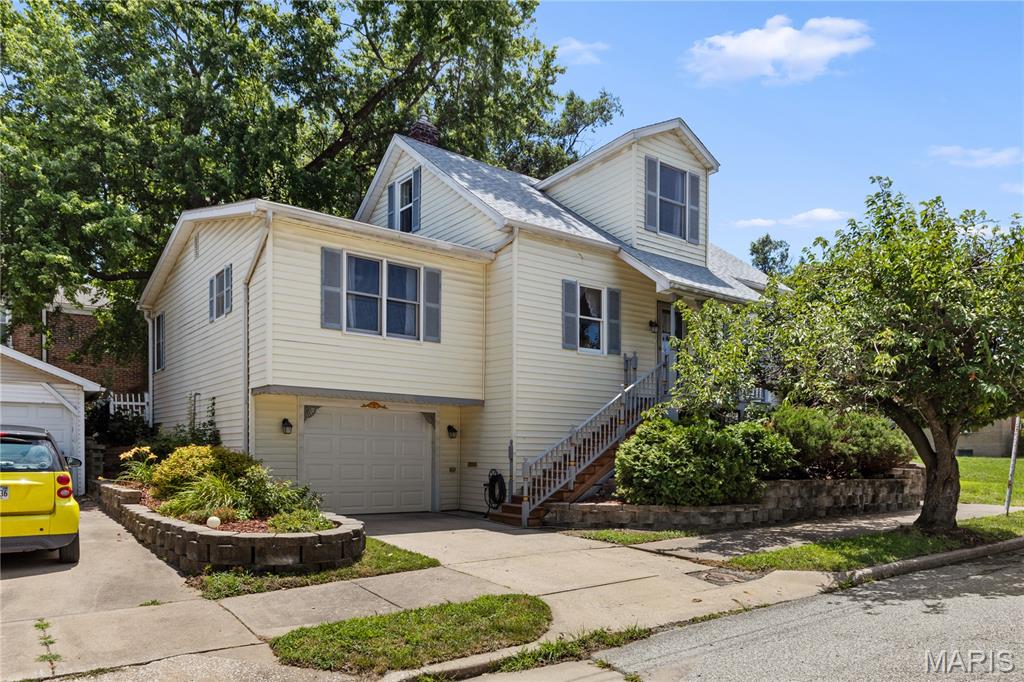
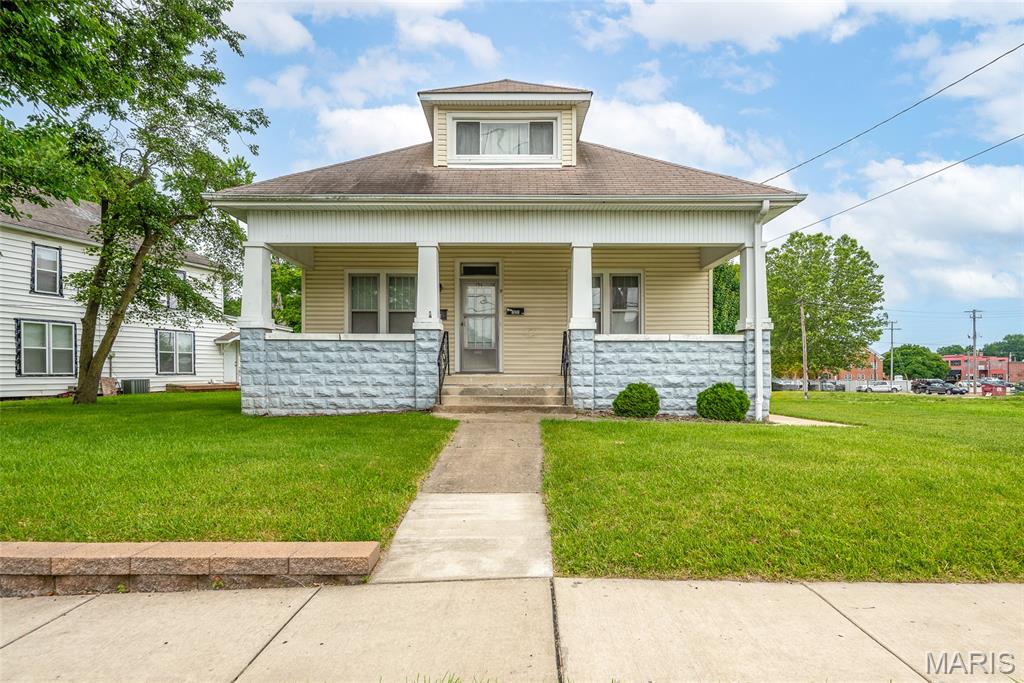
3Beds1,864Sq. Ft.
Style: Traditional
View details

3Beds1,564Sq. Ft.
Style: Split Level
View details
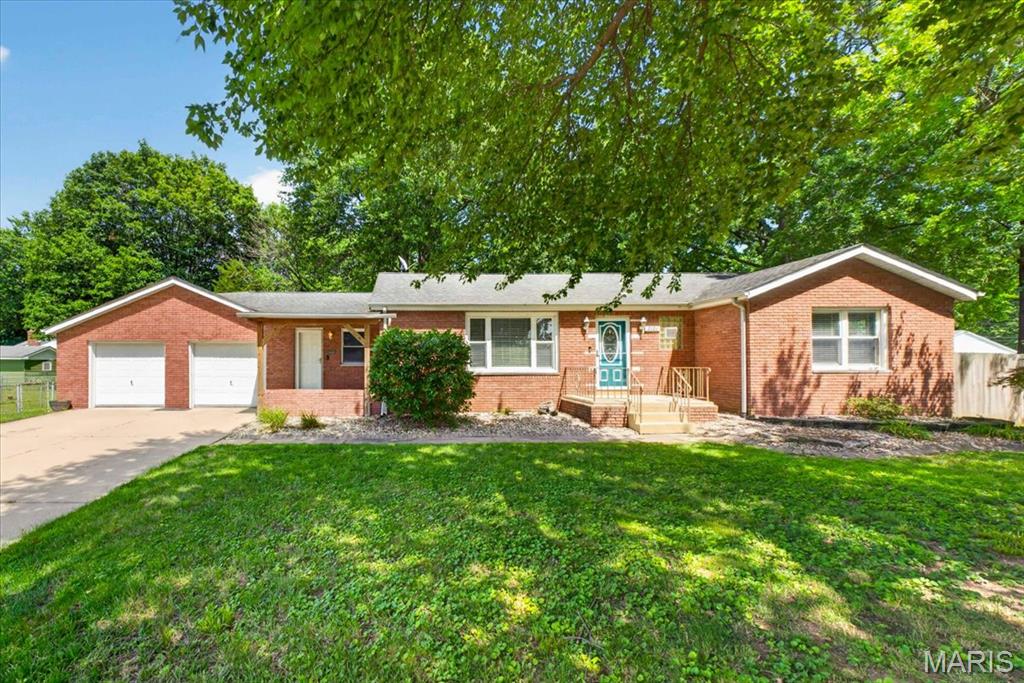
3Beds1,814Sq. Ft.
Style: Ranch
View details


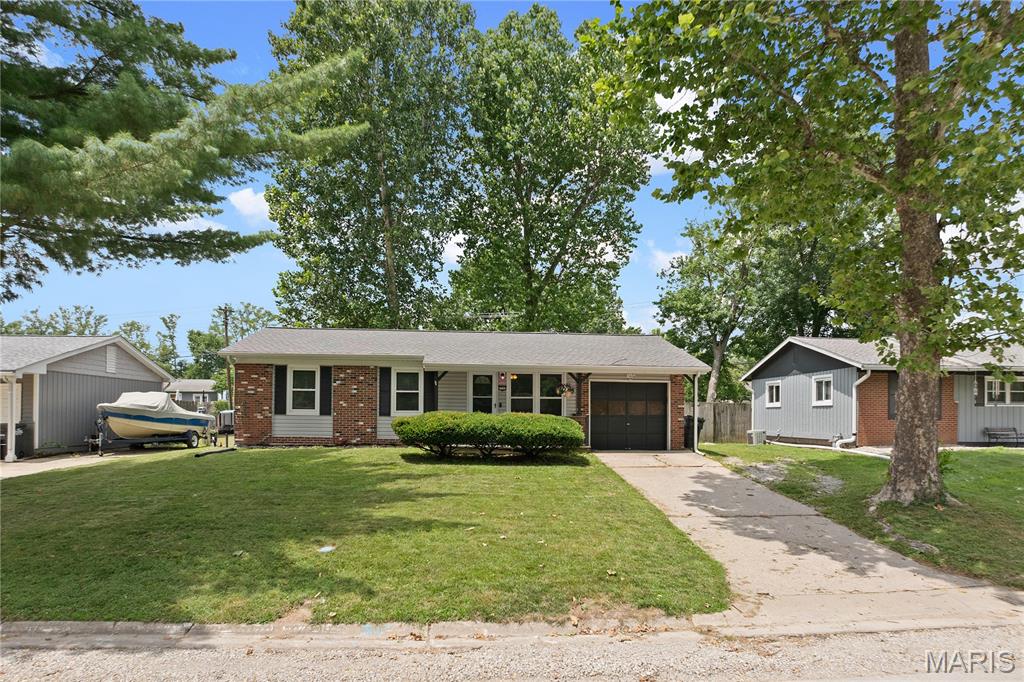

3Beds1,452Sq. Ft.
Style: Traditional, Ranch
View details
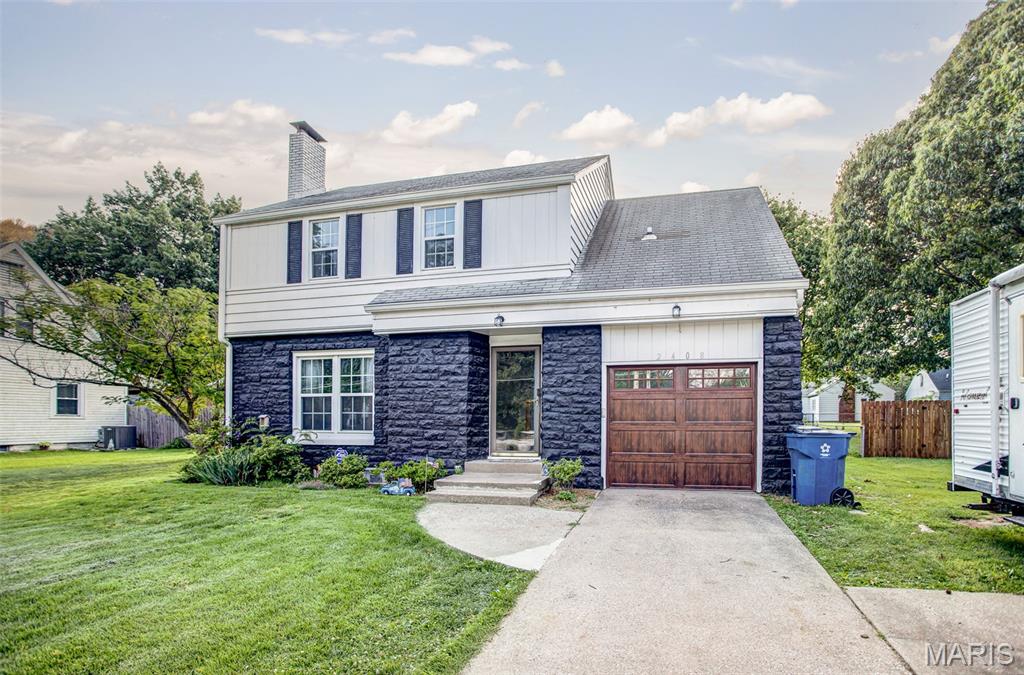

3Beds
Style: Split Level
View details


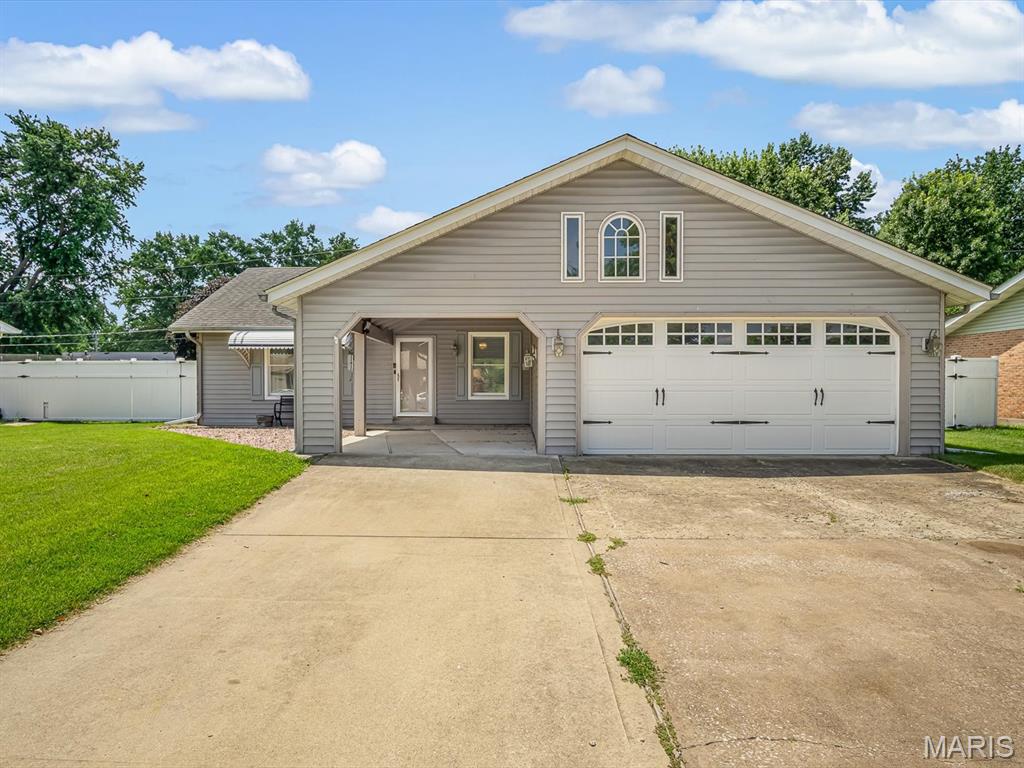
3Beds1,339Sq. Ft.
Style: Contemporary
View details
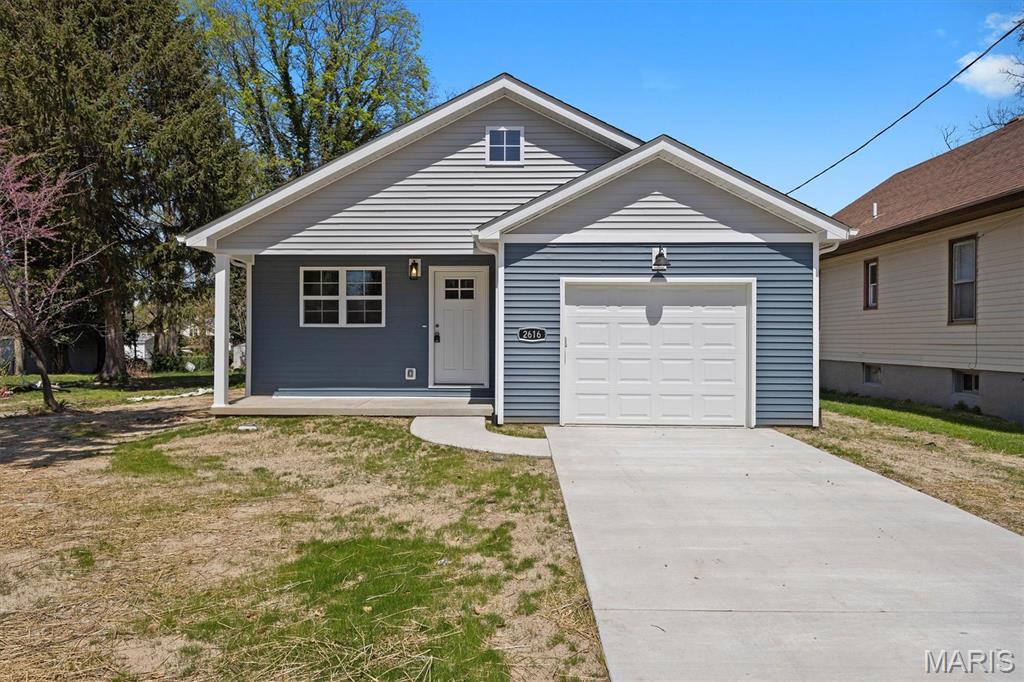

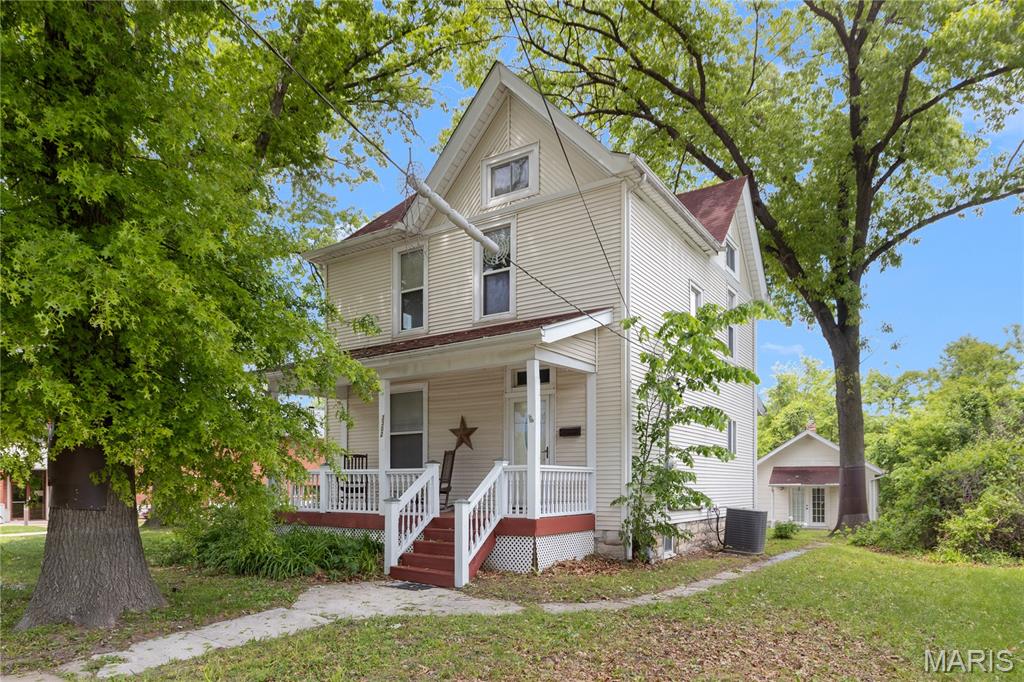

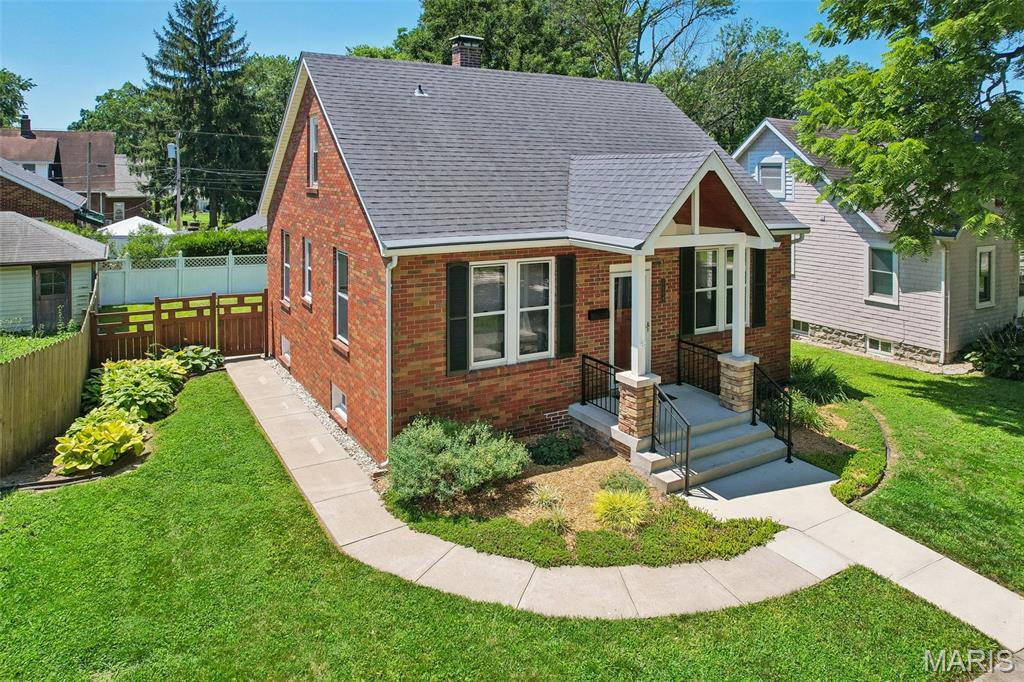
3Beds970Sq. Ft.
Style: Cottage, Traditional
View details

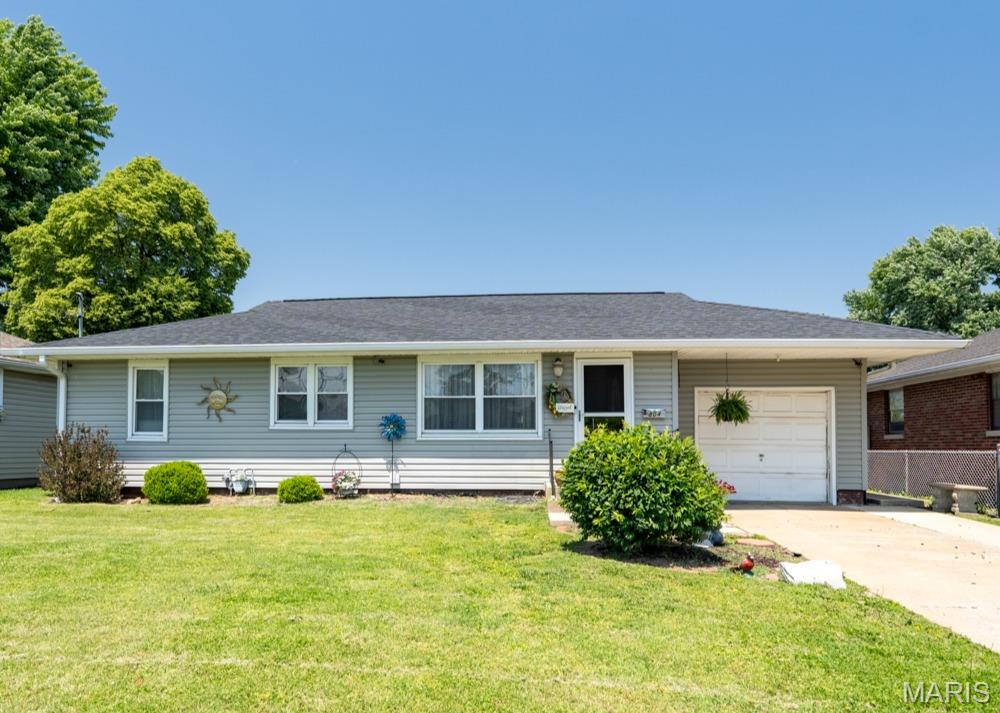

3Beds2,168Sq. Ft.
Style: Traditional, Other
View details

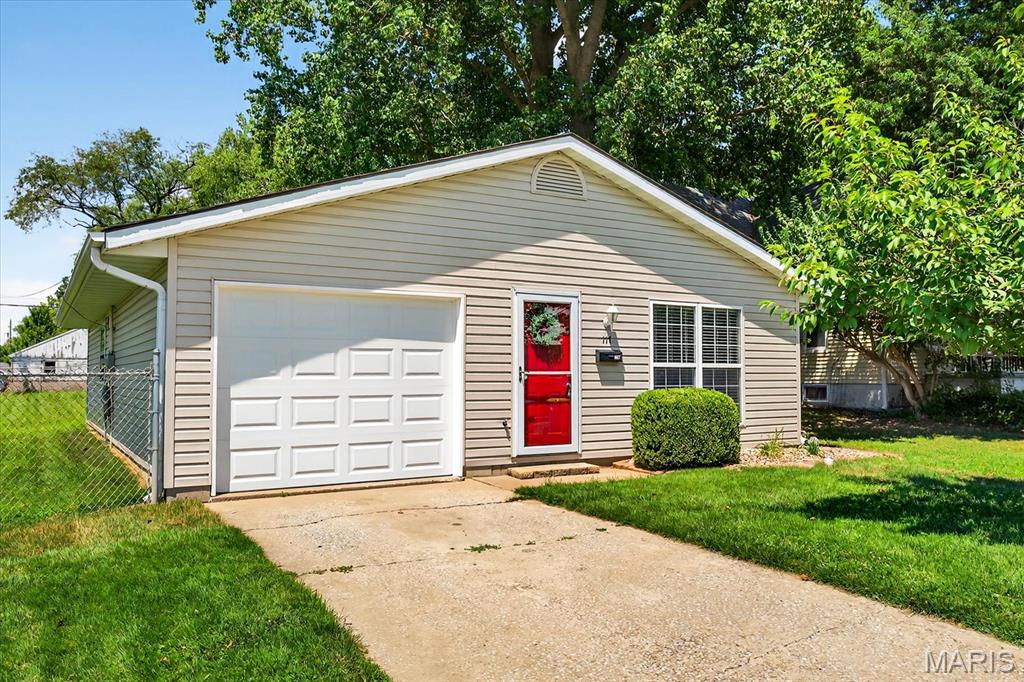
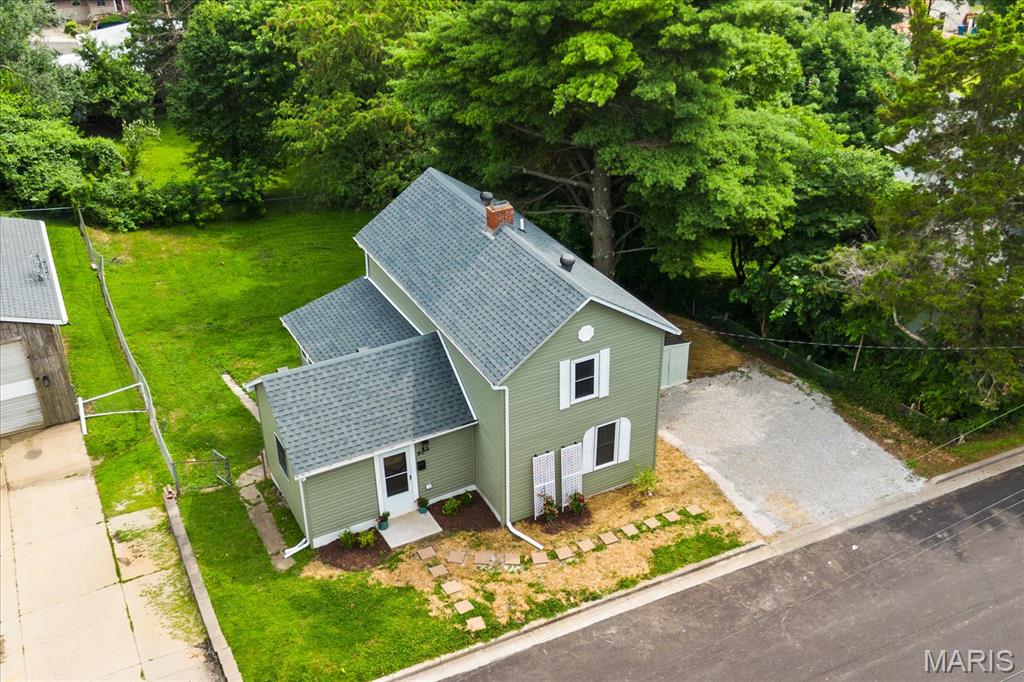

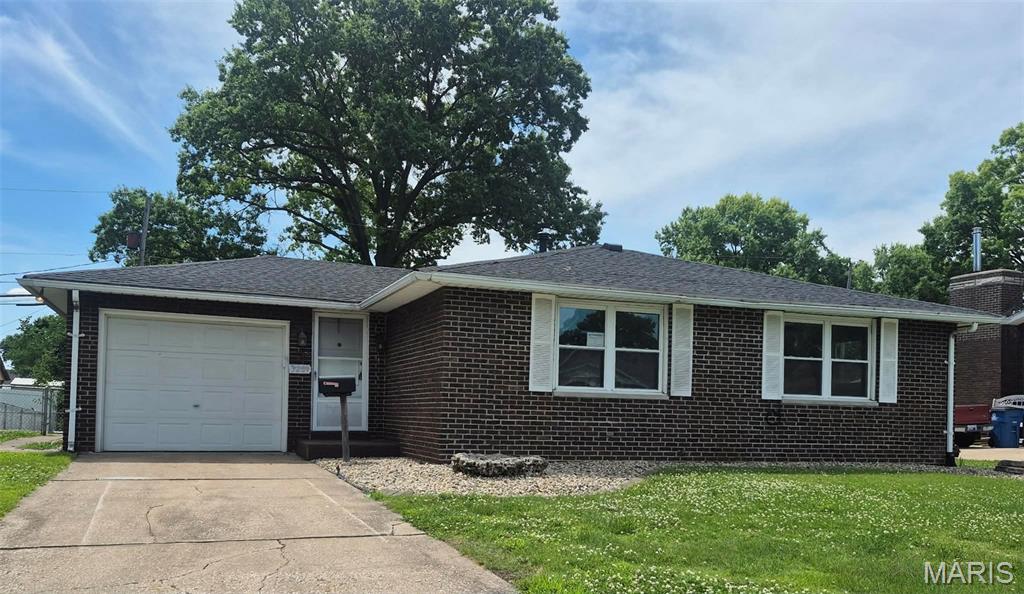
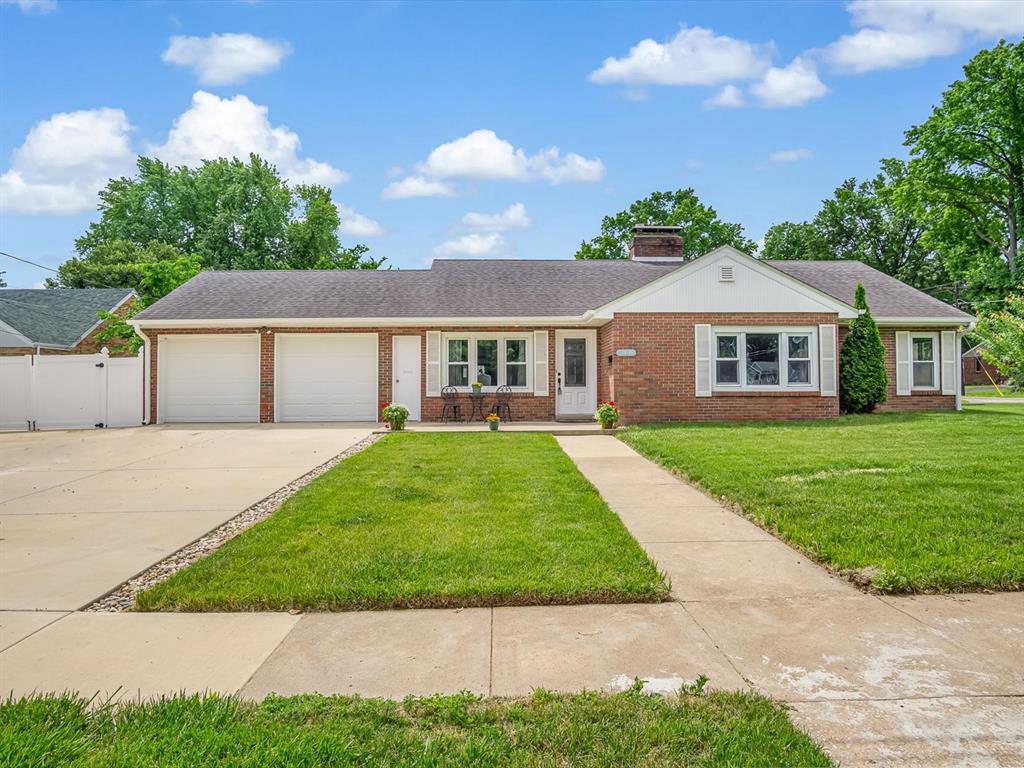

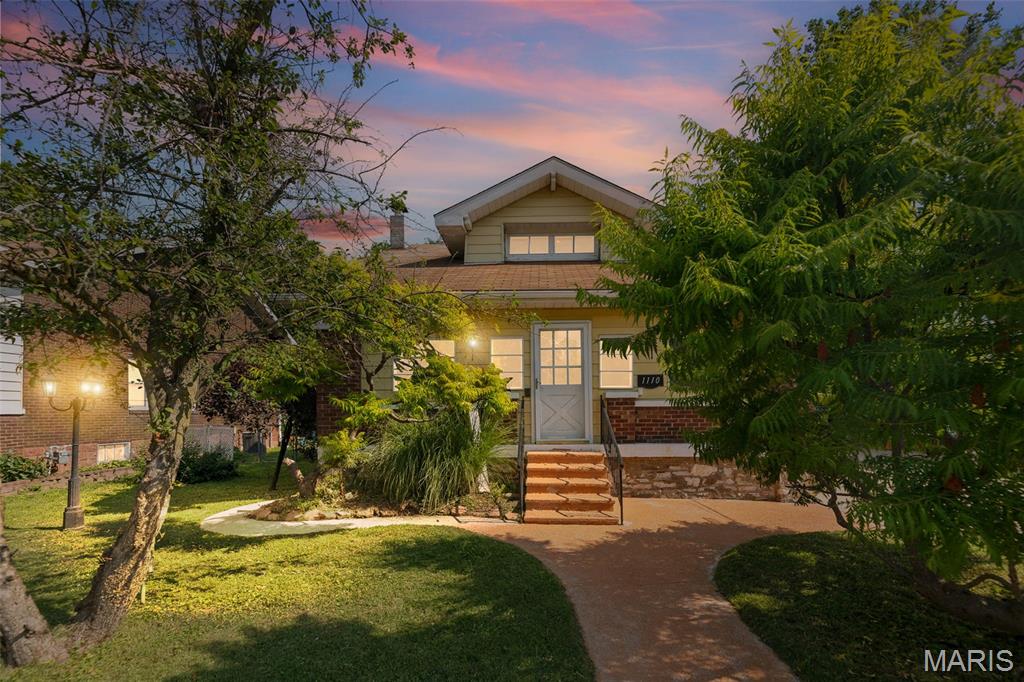
3Beds
Style: Bungalow
View details
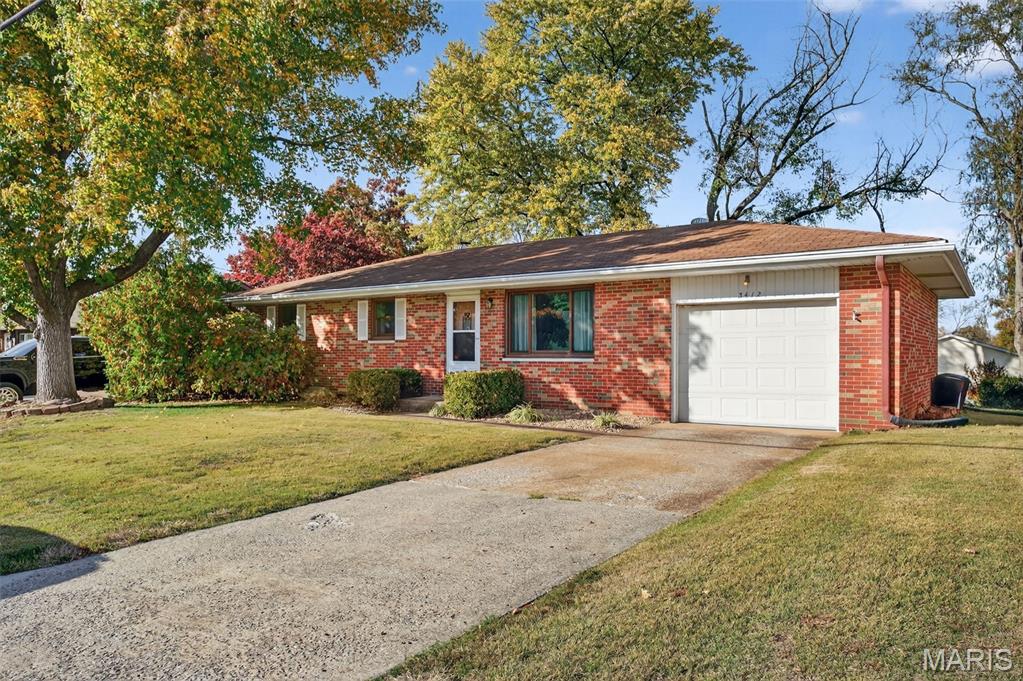
3Beds1,000Sq. Ft.
Style: Ranch
View details
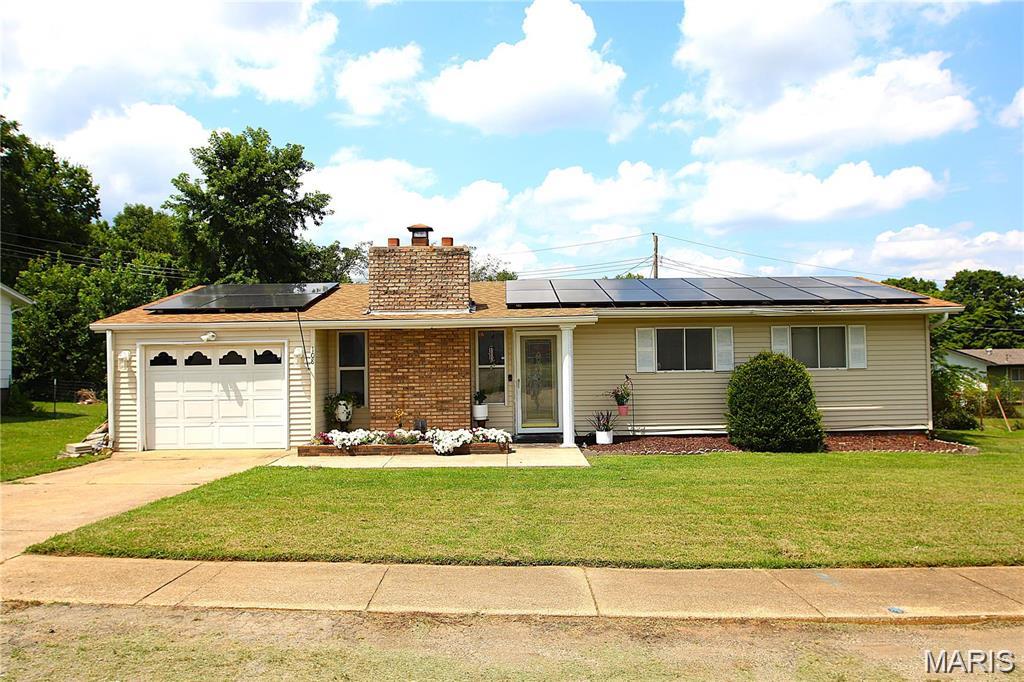

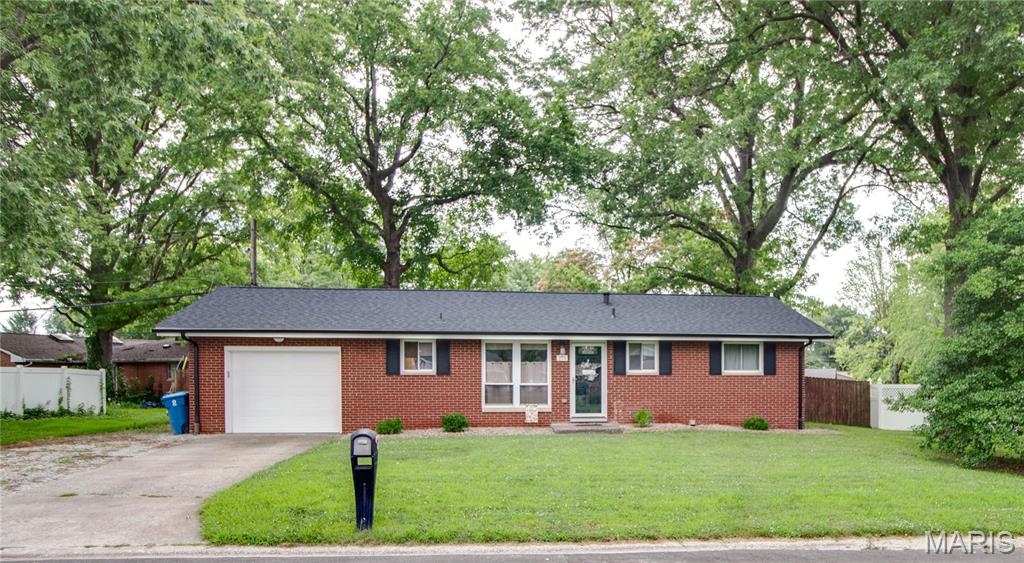
3Beds1,872Sq. Ft.
Style: Ranch
View details
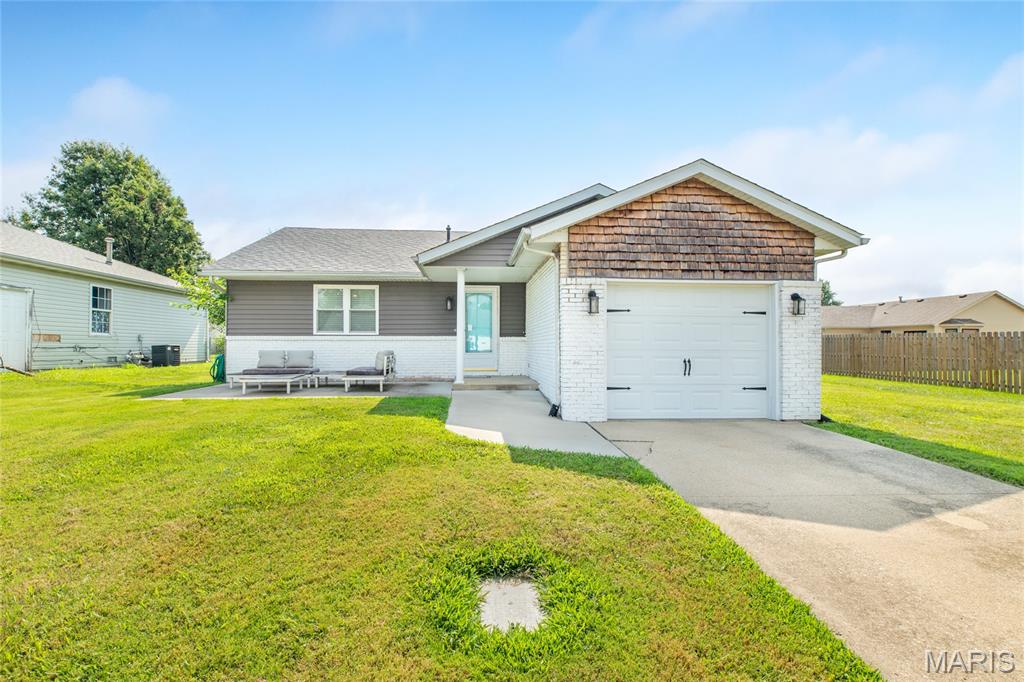
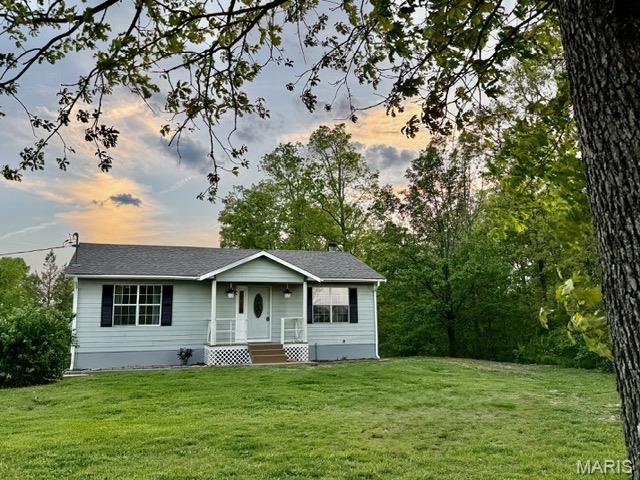
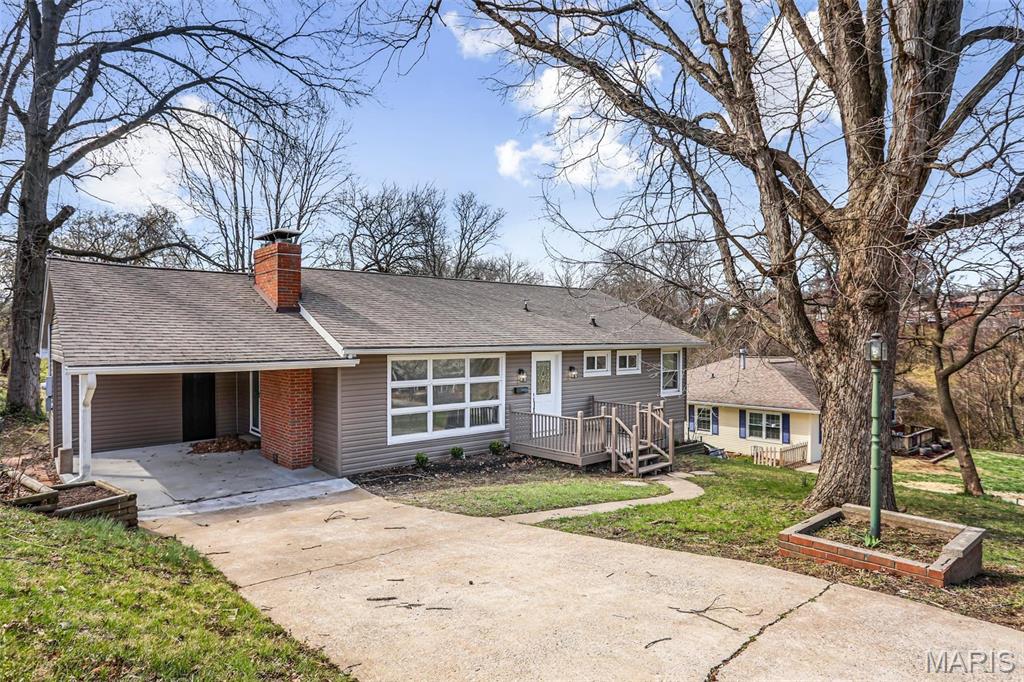


3Beds1,436Sq. Ft.
Style: Ranch
View details
3Beds1,576Sq. Ft.
Style: Ranch
View details

3Beds1,080Sq. Ft.
Style: Ranch
View details

3Beds
Style: Victorian
View details