
3 Bedroom, 2,452 sq. feet 3102 Illini TrailGodfrey,IL
$275,000.00


- Sq. Footage
- 2,452
- Bedrooms
- 3
- Style
- Raised Ranch
- Garage
- 2
Property Details
Description
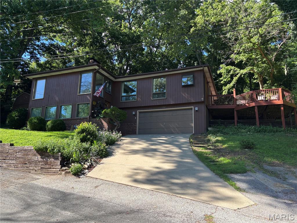
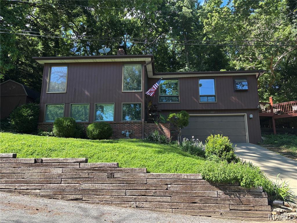
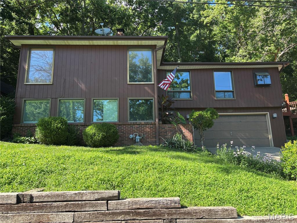
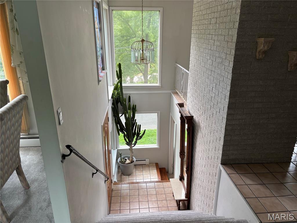
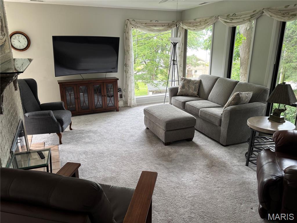
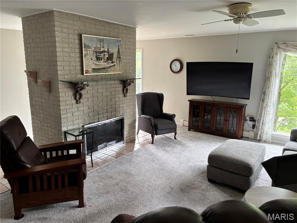
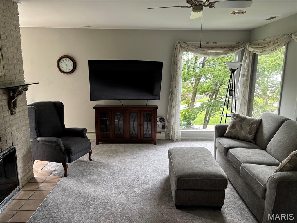
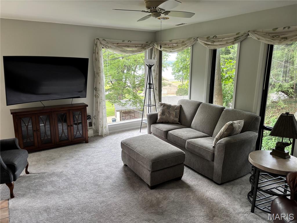
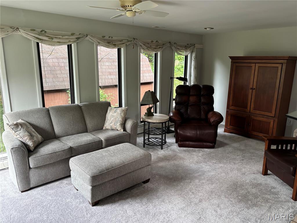
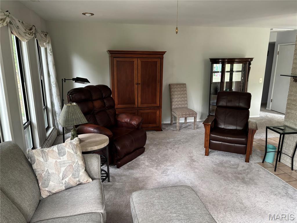
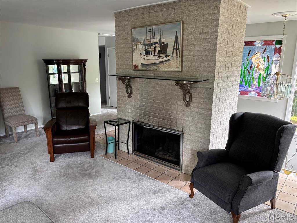
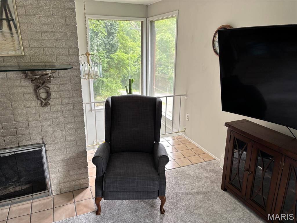
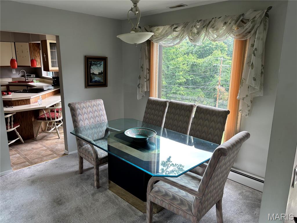
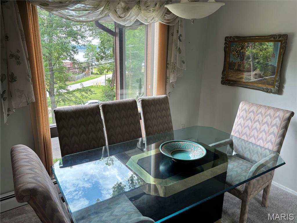
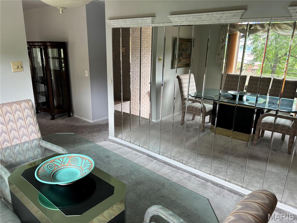
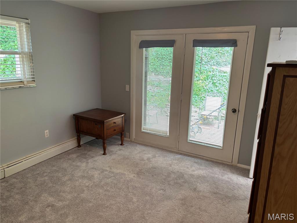
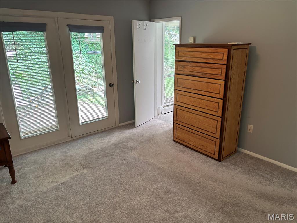
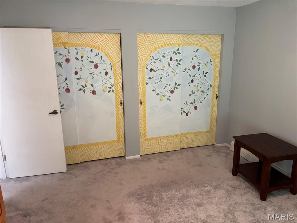
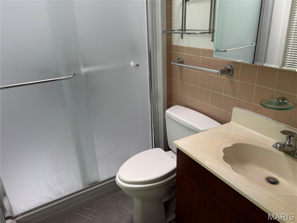
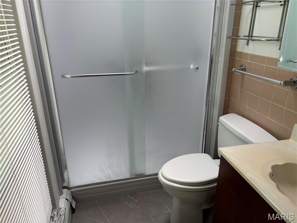
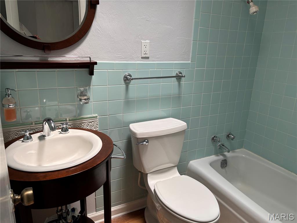
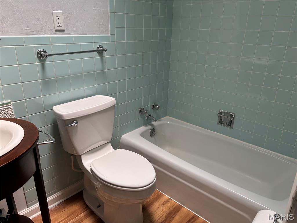
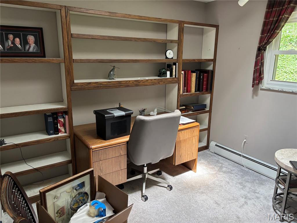
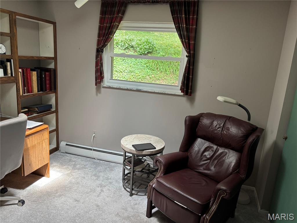
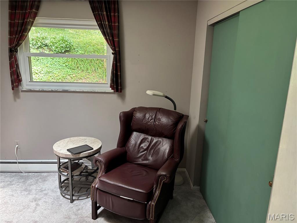
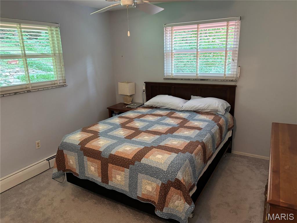
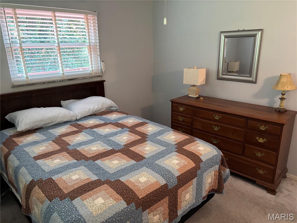
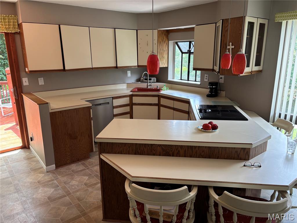
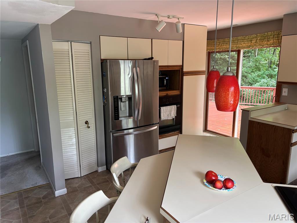
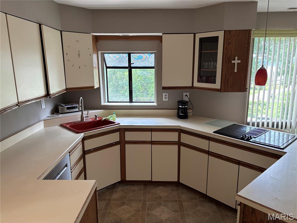
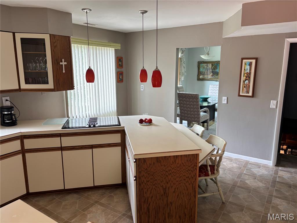
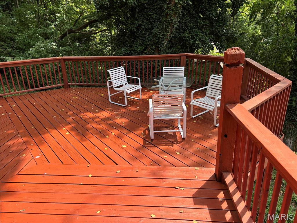
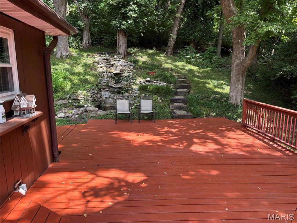
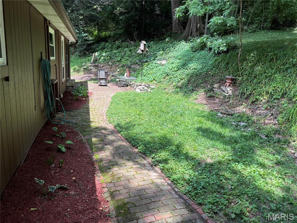
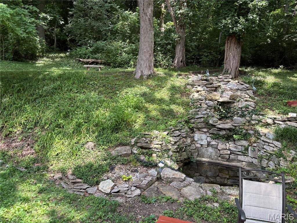
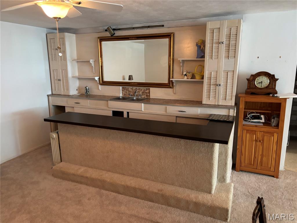
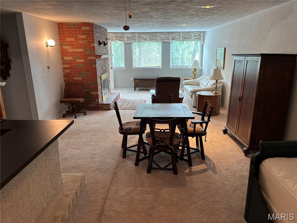
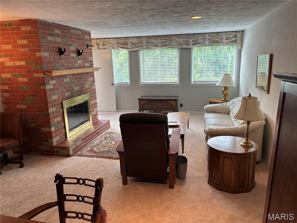
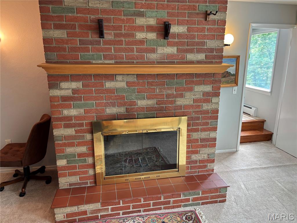
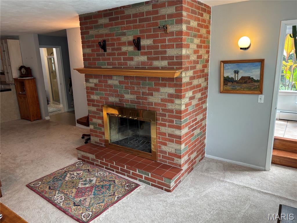
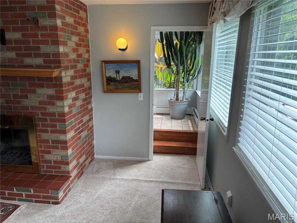
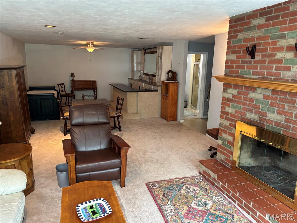
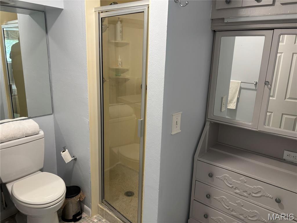
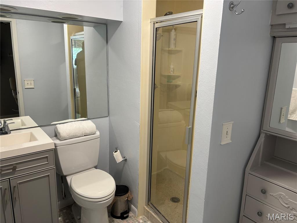
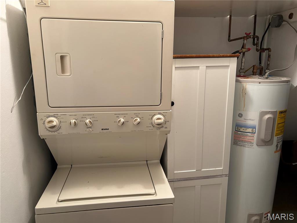
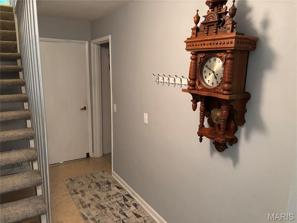
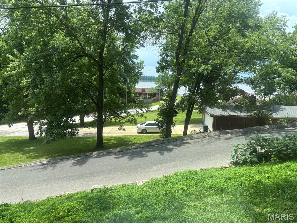
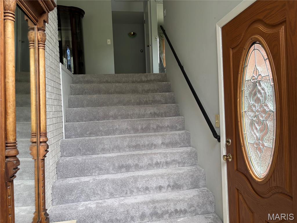
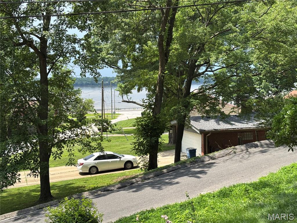
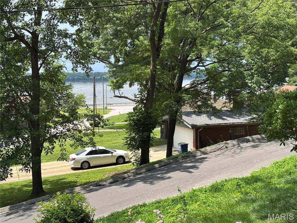
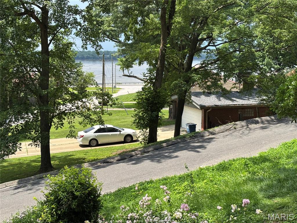
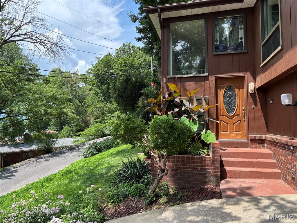
LOCATION, LOCATION, LOCATION! RIVER VIEW! (An EAGLE'S NEST in trees between the house and the river). Well kept. 3-bedroom, 3 bathrooms, Raised Ranch. 2 Car garage with an opener and a 7' x 5' storage room. Living Room carpeted with a gas fireplace. Large kitchen with vinyl flooring. Carpeted formal dining room. Primary Bedroom carpeted, 2 closets, ceiling fan, French patio doors, and a primary bathroom with a skylight. 2nd Bedroom carpeted, ceiling fan, and skylight. 3rd bedroom carpeted, skylight. 2nd Full bath has a skylight. Has a foyer entrance at the front door plus a Foyer entrance at the garage entrance on the lower level. Large 36" x 18' Carpeted Family Room on the lower level (with a wood-burning fireplace), along with a 3rd bathroom and a laundry/utility room. Bar in family room. Includes appliances. The electric panel is in the garage. Has leaf guard gutter system. Has a well-landscaped pond and waterfall feature. Large brick patio with a brick walkway connecting to the large wood deck. Septic Tank. Just Pumped! (See supplements). Has a storage shed. 4 chairs and table on deck will stay. Radiant heat in the house. Electric furnace in attic. A/C in Attic. Has an attic fan. (JUST FYI -There is Oak flooring under the 3 bedrooms and the hall carpet). Picturesque Views! Includes a 1 Year "CINCH" Home Warranty. House is being sold (AS-IS).
School Information
- Elementary SchoolALTON DIST 11
- Middle SchoolALTON DIST 11
- High SchoolAlton

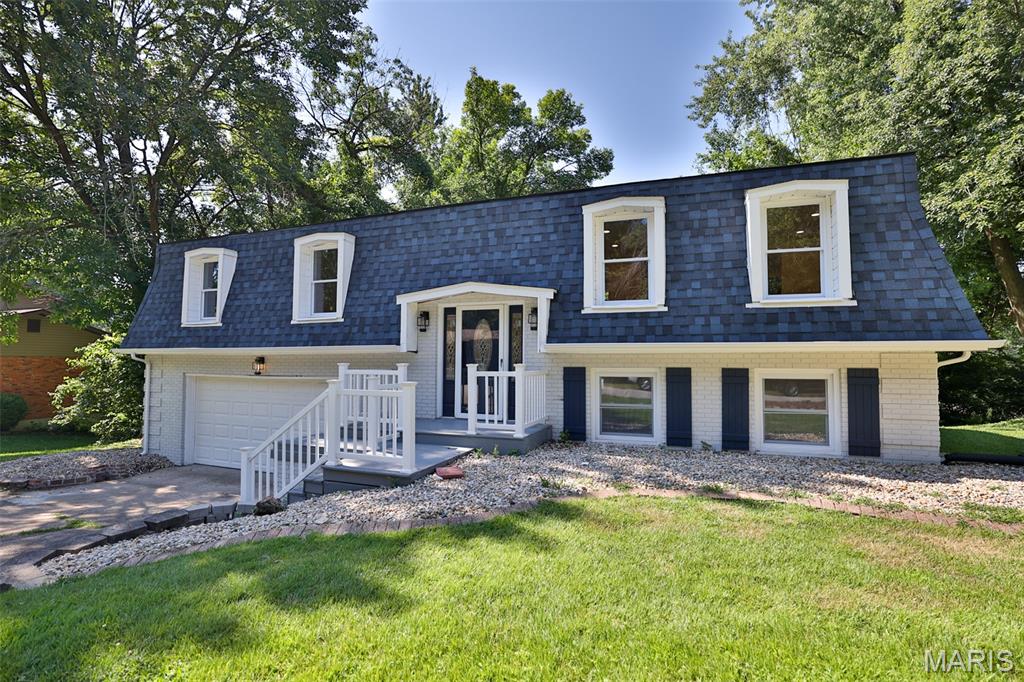
3Beds2,065Sq. Ft.
Style: Split Foyer
View details

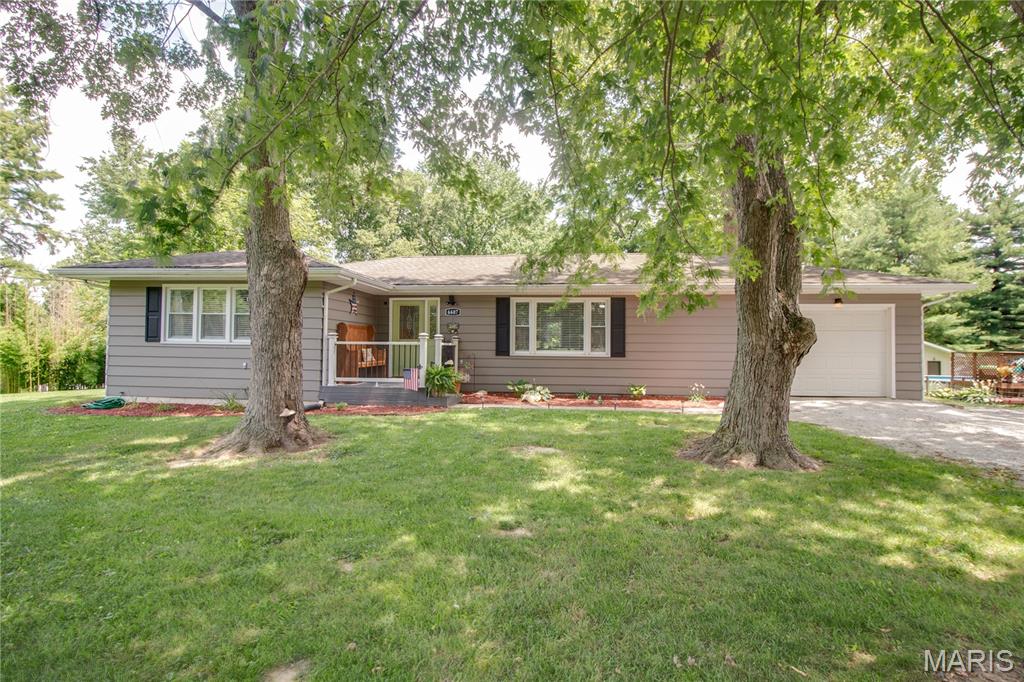
3Beds2,170Sq. Ft.
Style: Ranch
View details
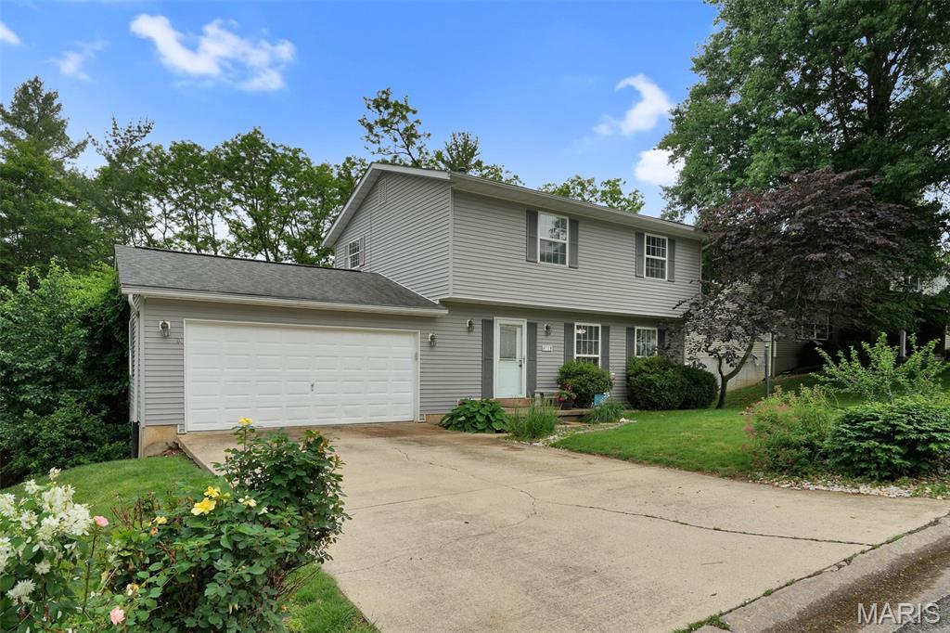
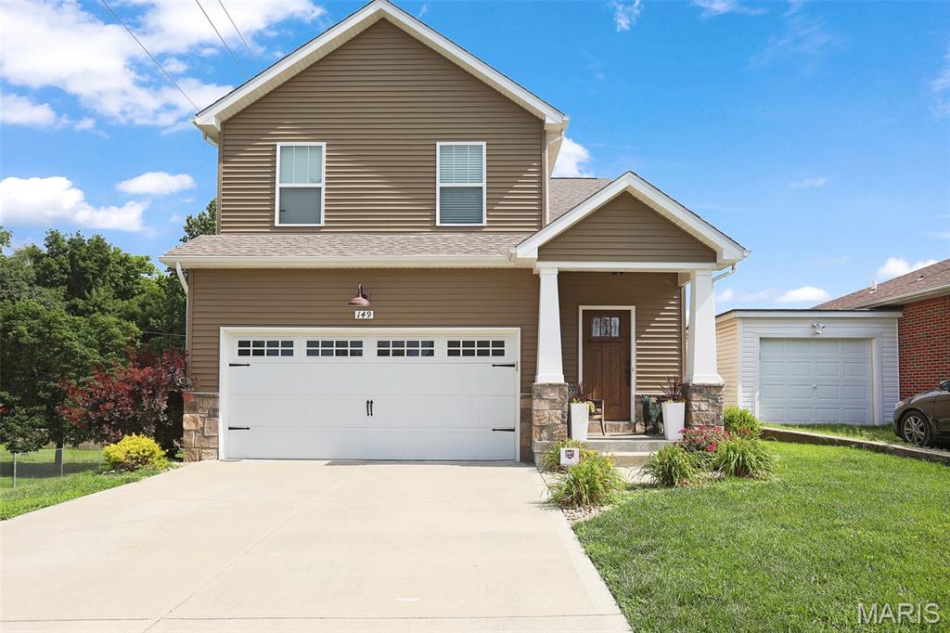
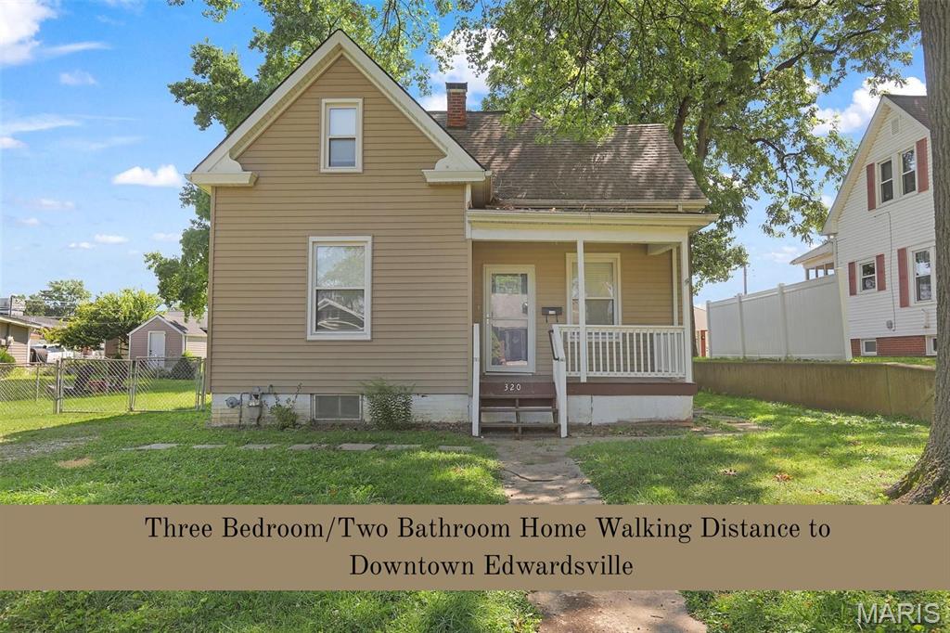


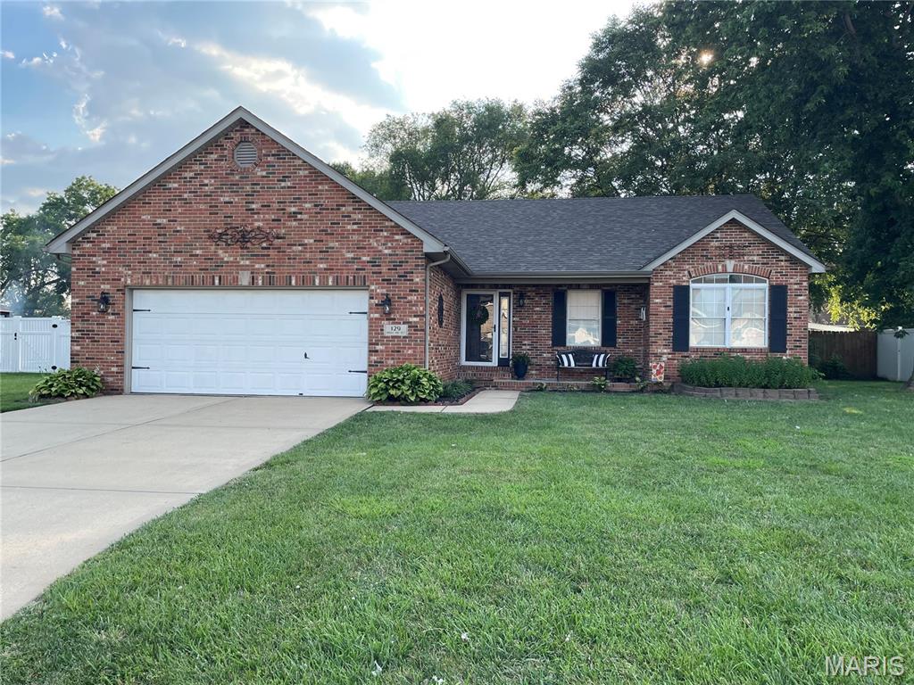
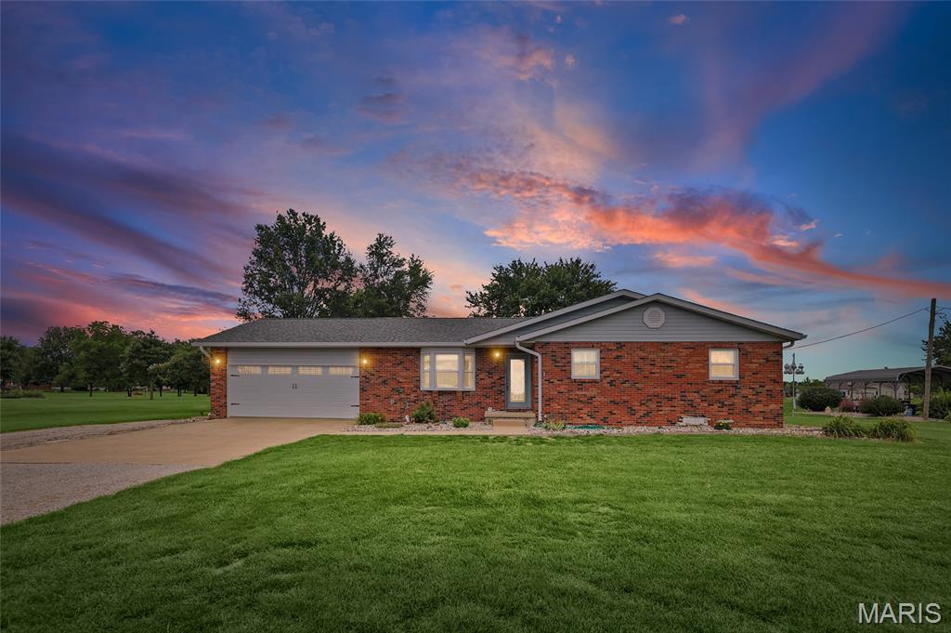

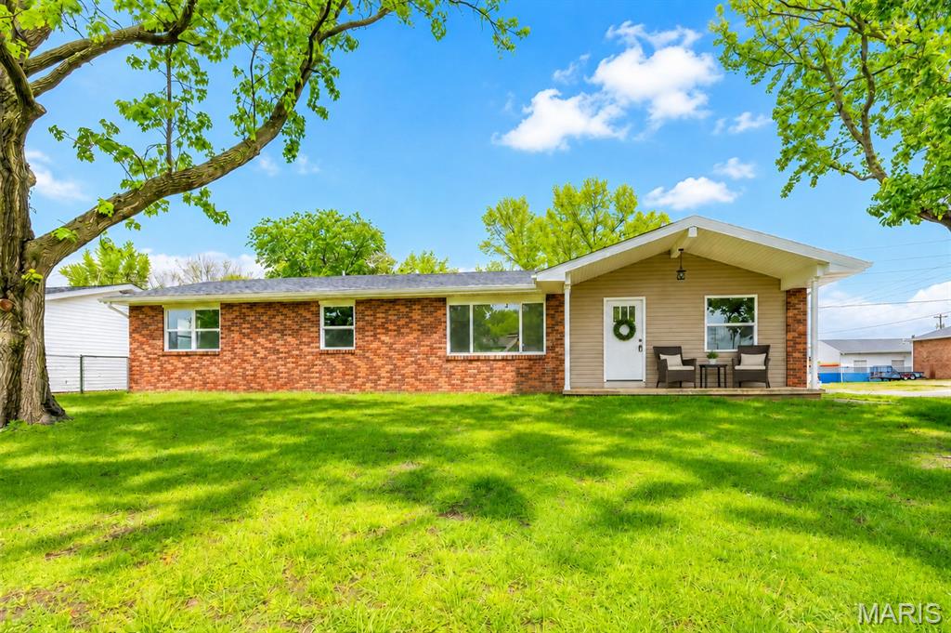
3Beds1,754Sq. Ft.
Style: Ranch
View details


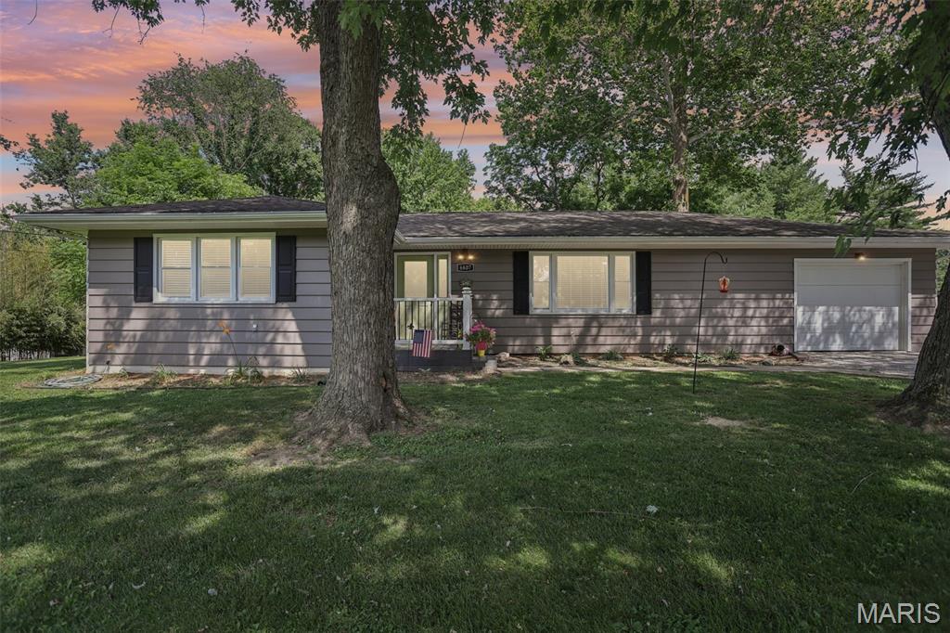
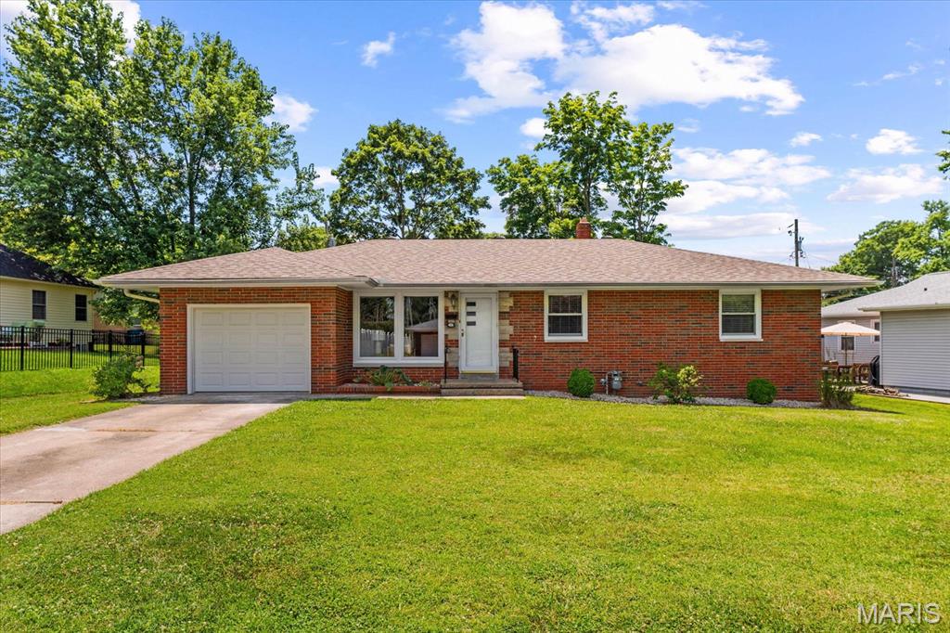


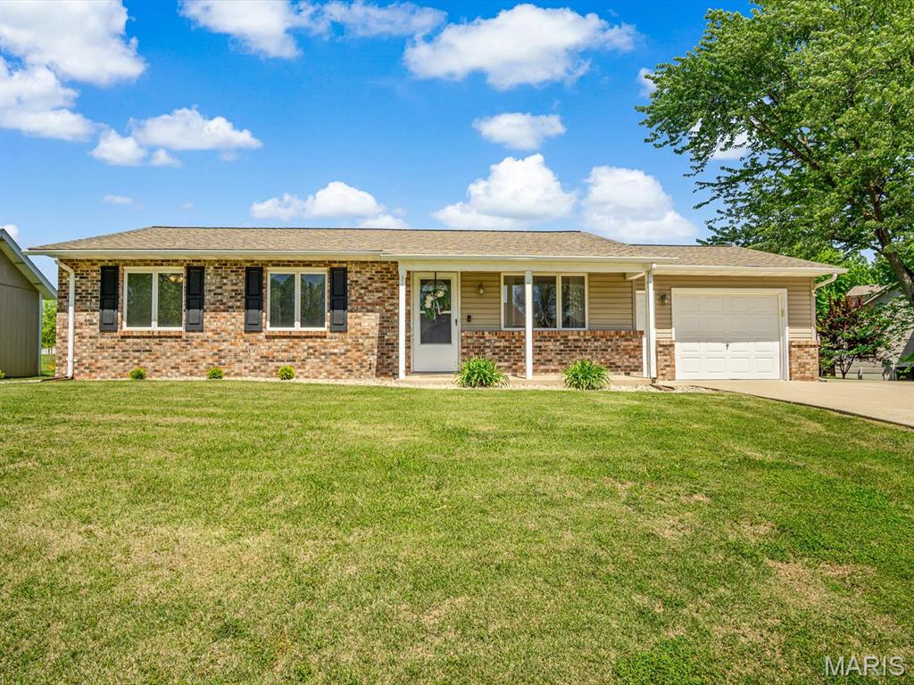

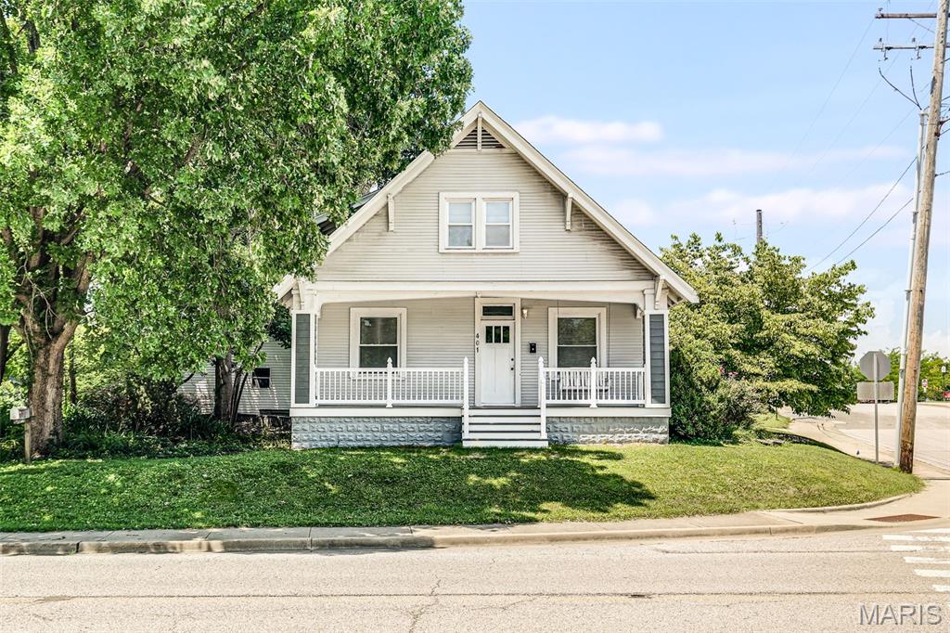
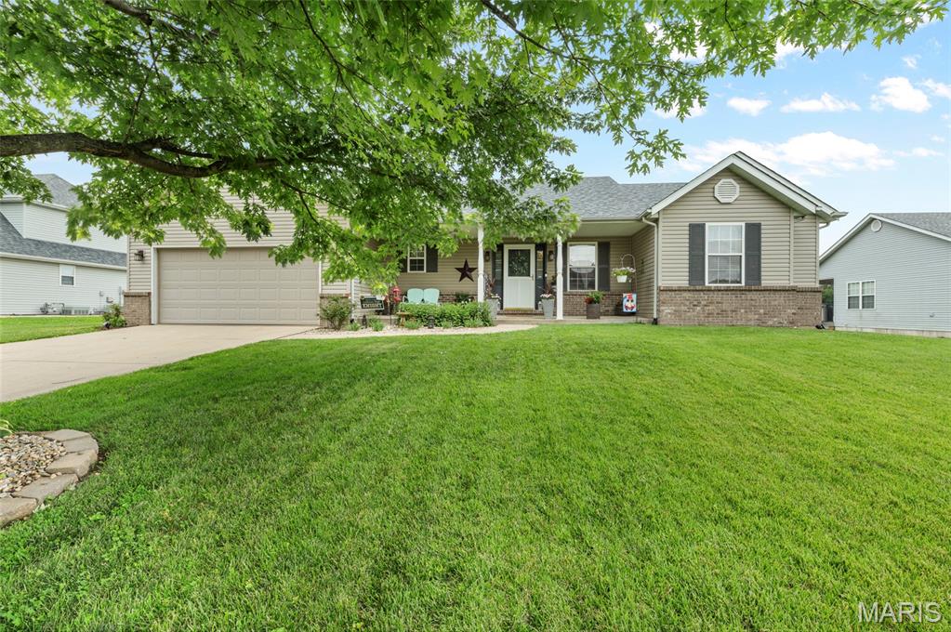
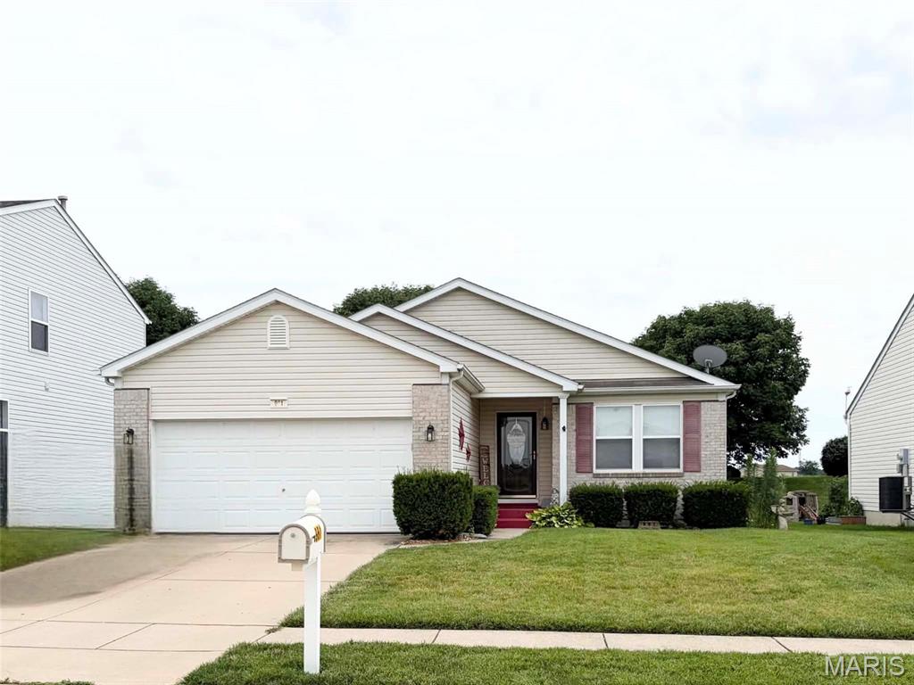
3Beds1,796Sq. Ft.
Style: Ranch
View details
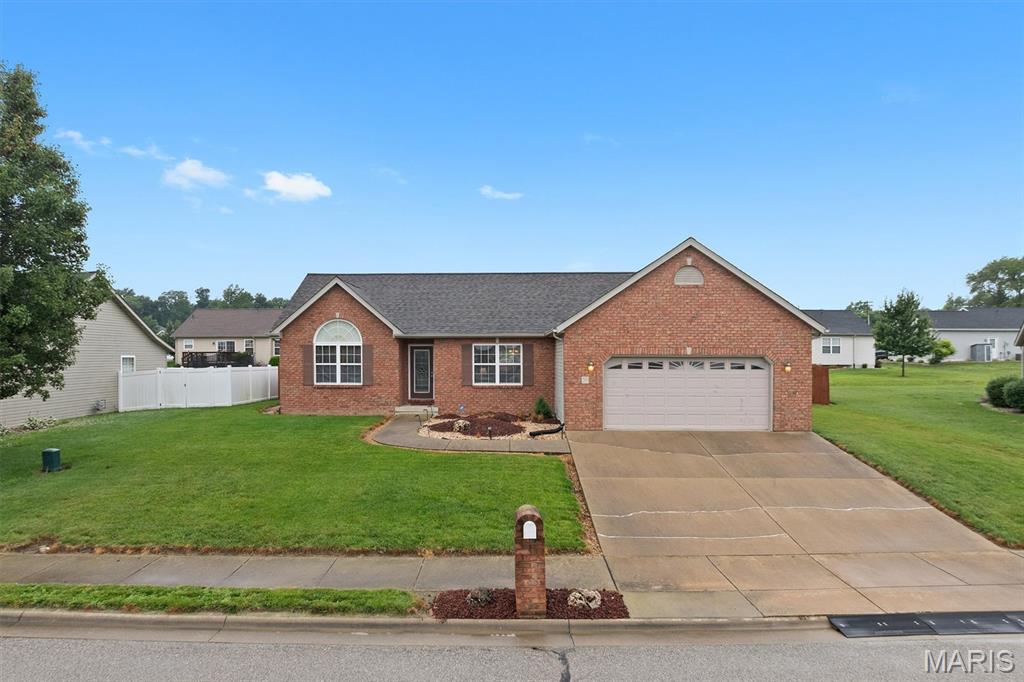
3Beds1,438Sq. Ft.
Style: Ranch
View details

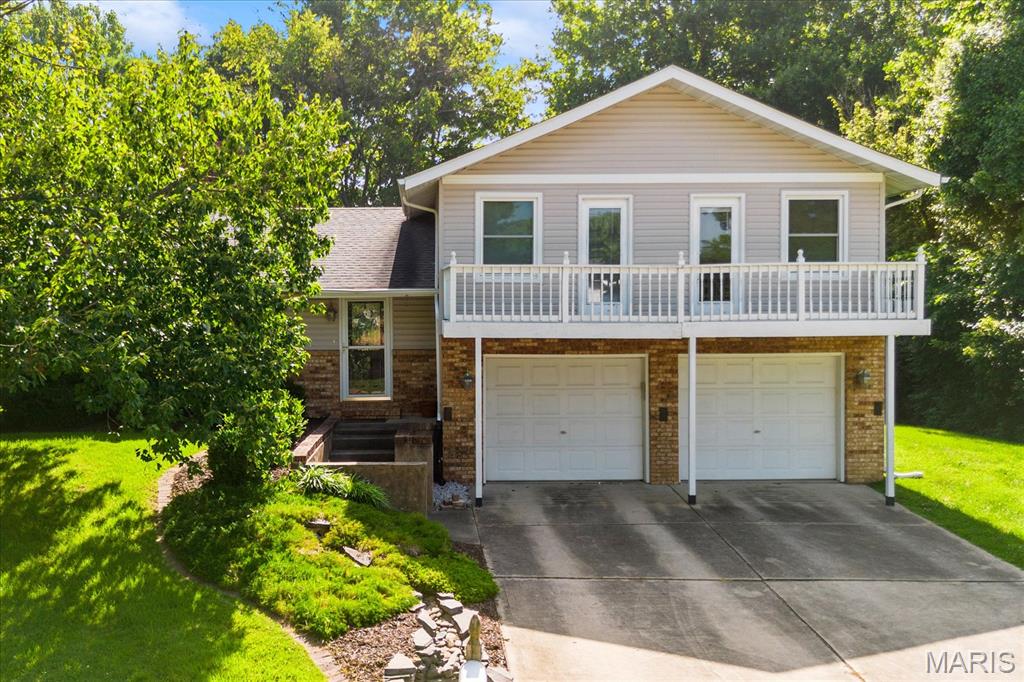



3Beds1,618Sq. Ft.
Style: Split Level
View details

3Beds1,972Sq. Ft.
Style: Ranch
View details

3Beds2,899Sq. Ft.
Style: Traditional
View details
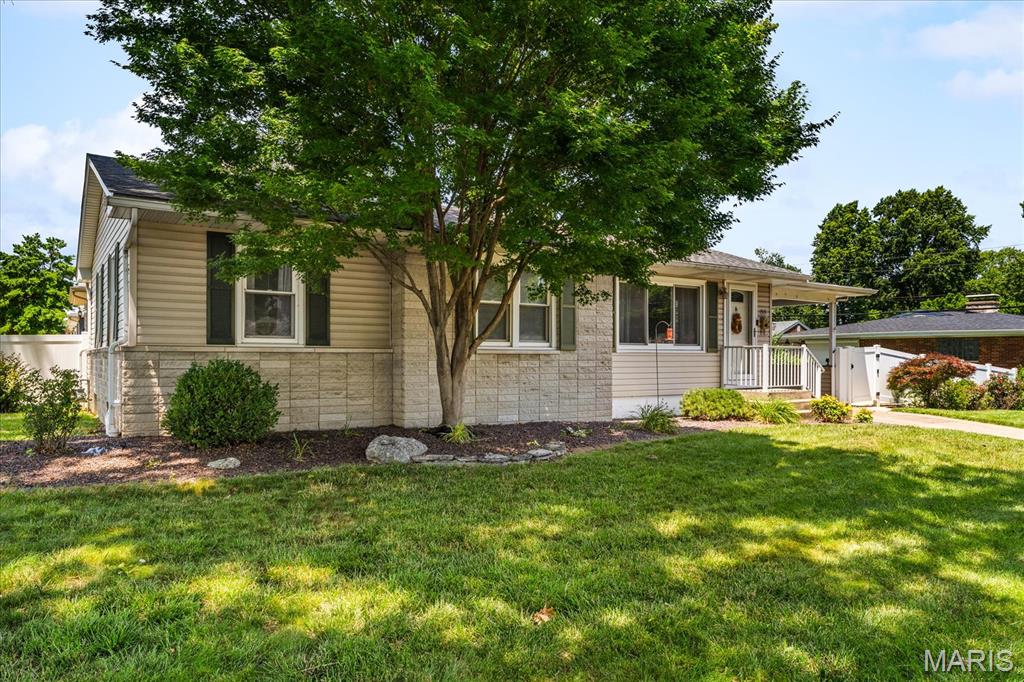
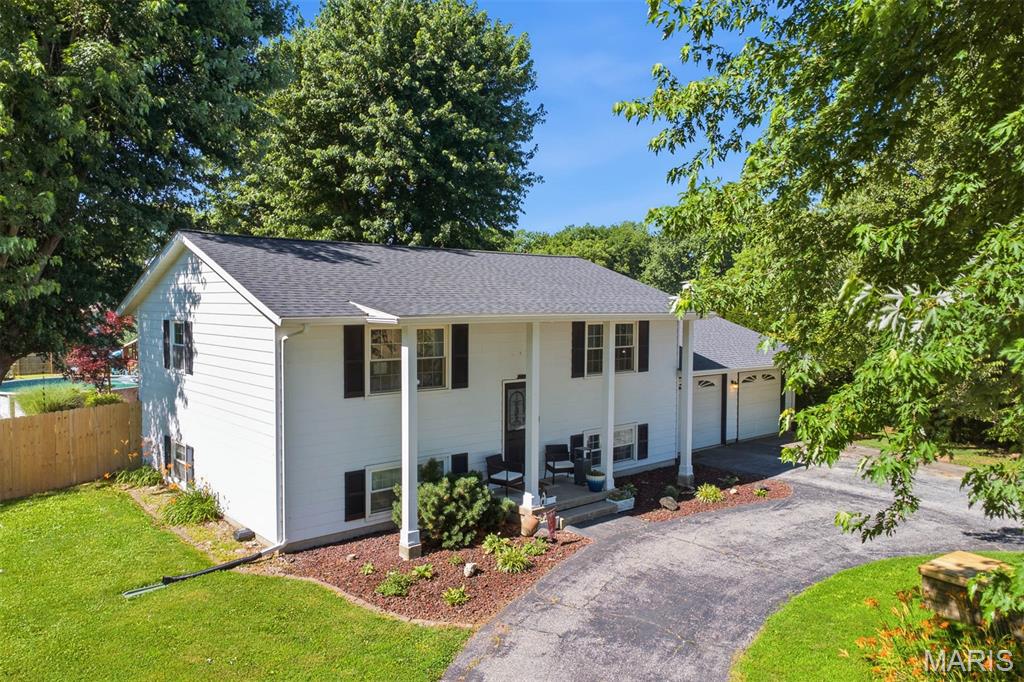
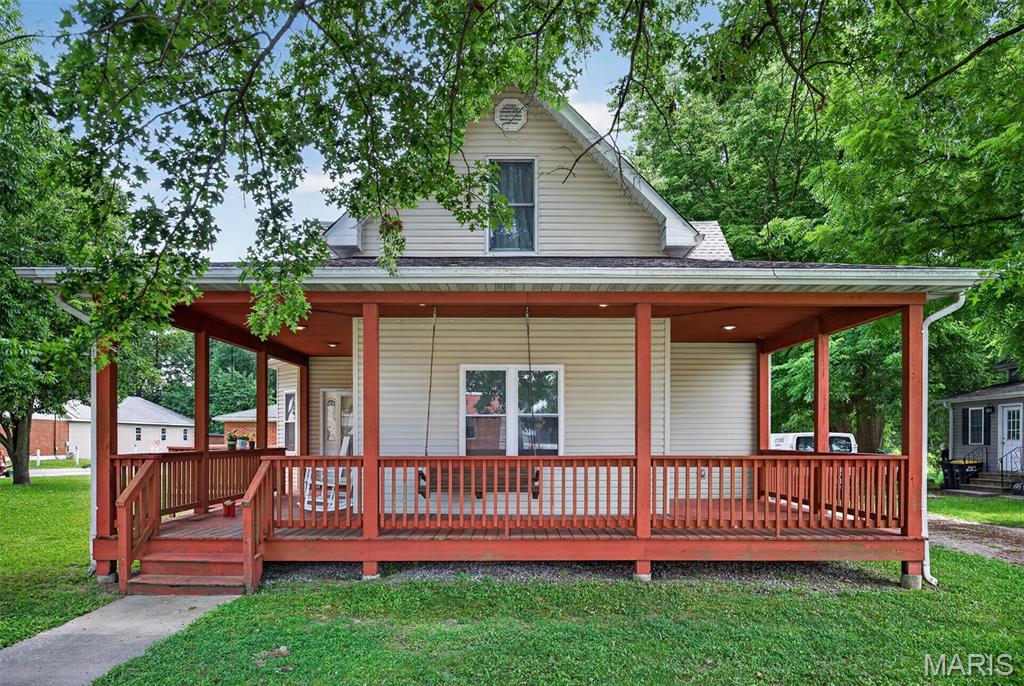
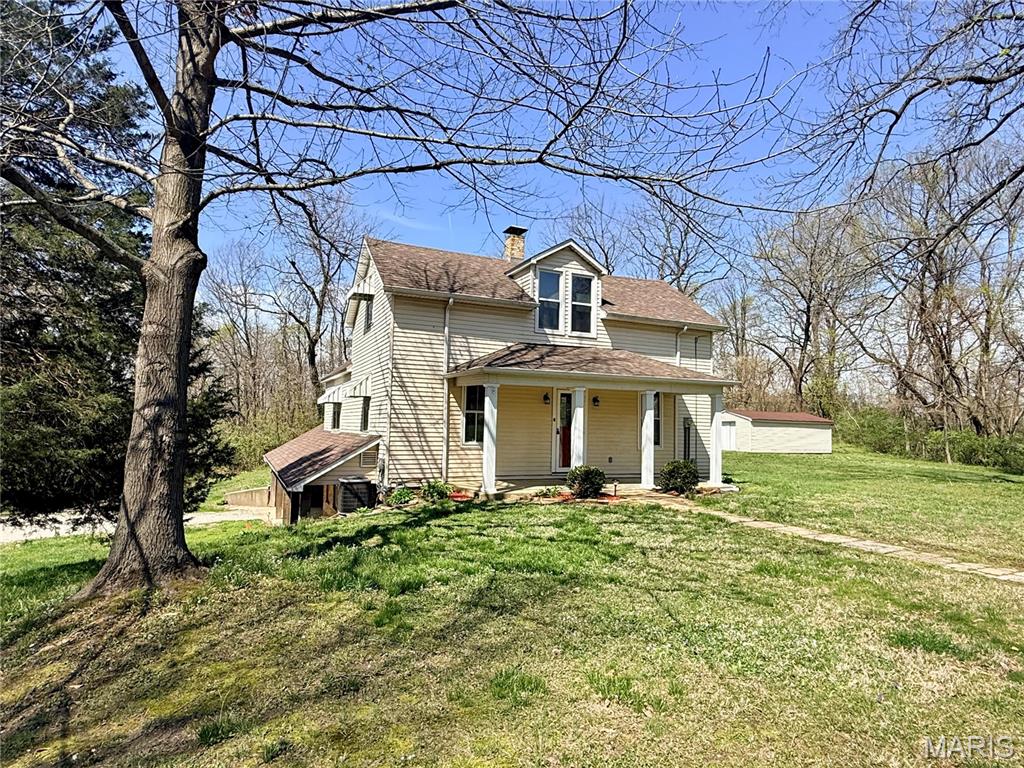
3Beds1,568Sq. Ft.
Style: Cottage
View details
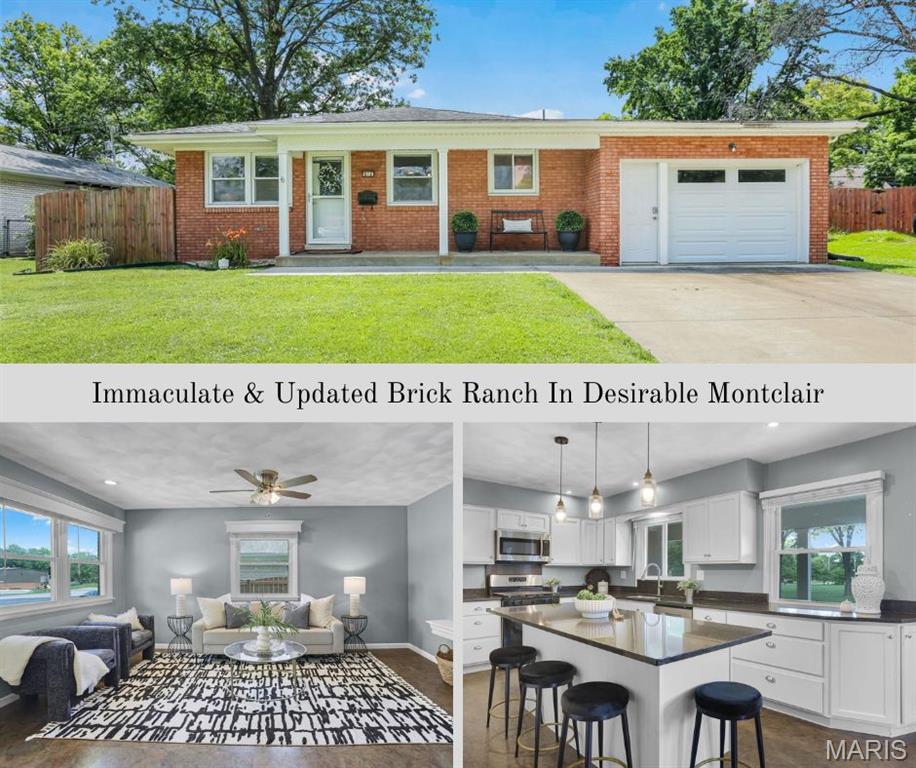
3Beds1,826Sq. Ft.
Style: Traditional
View details
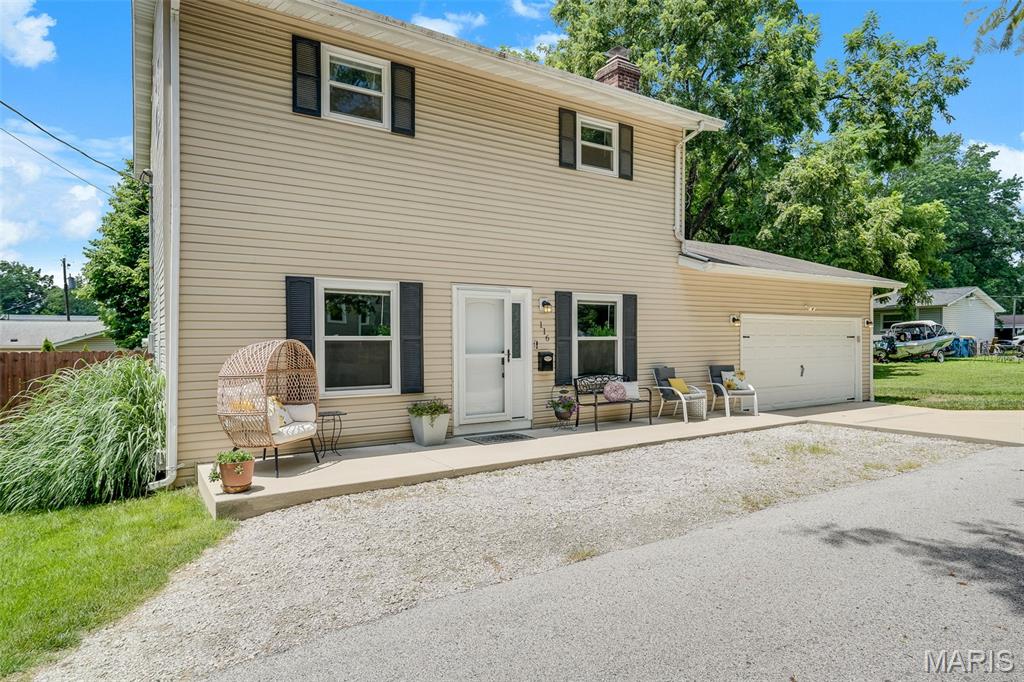
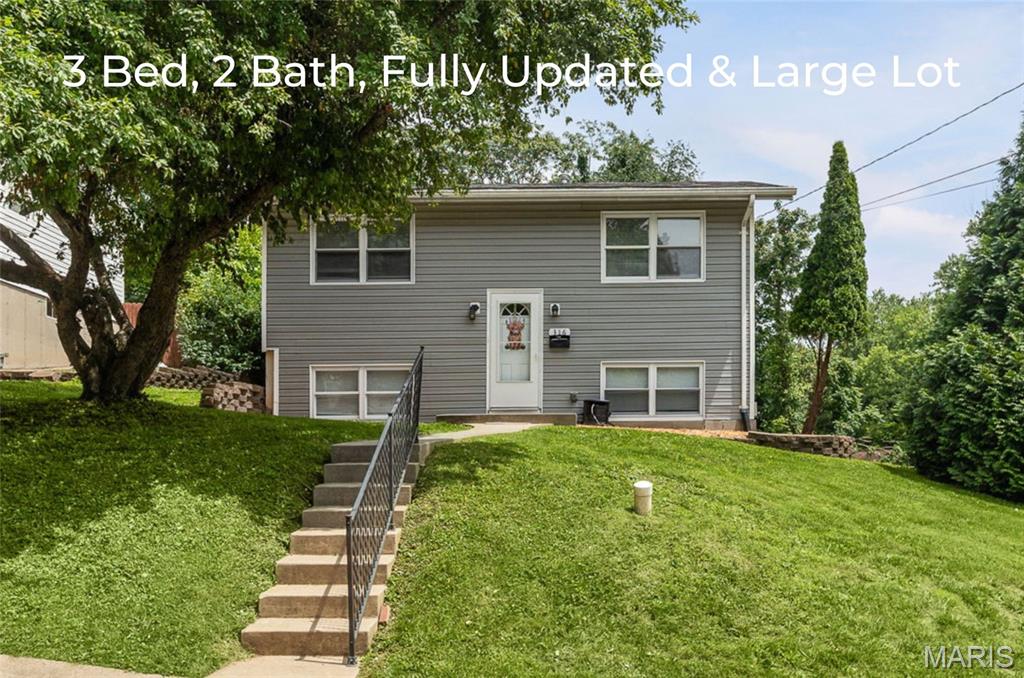
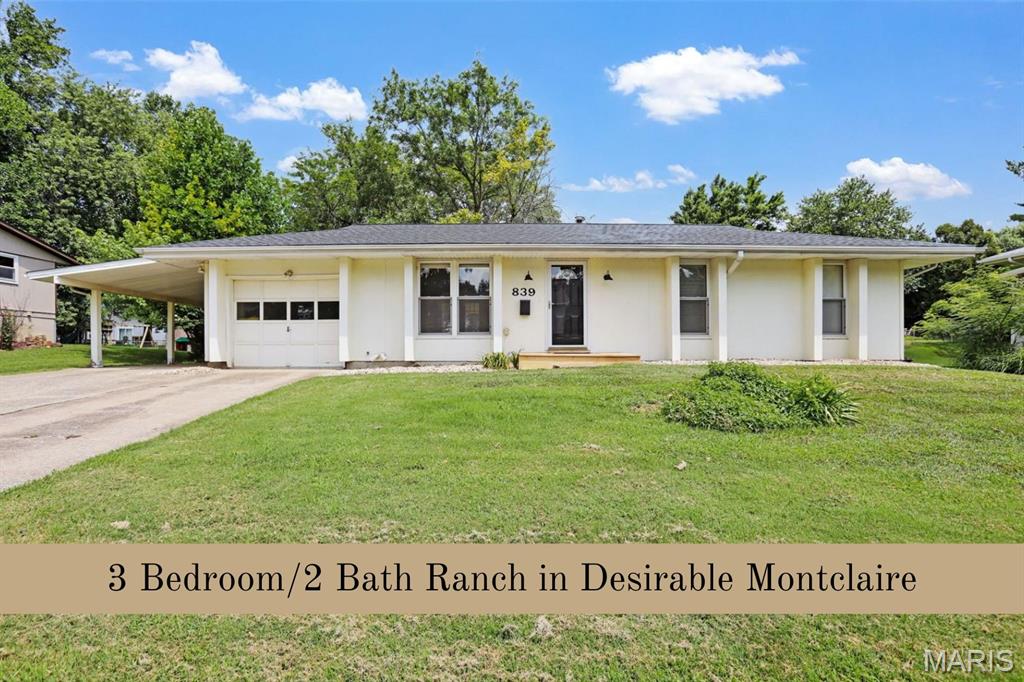
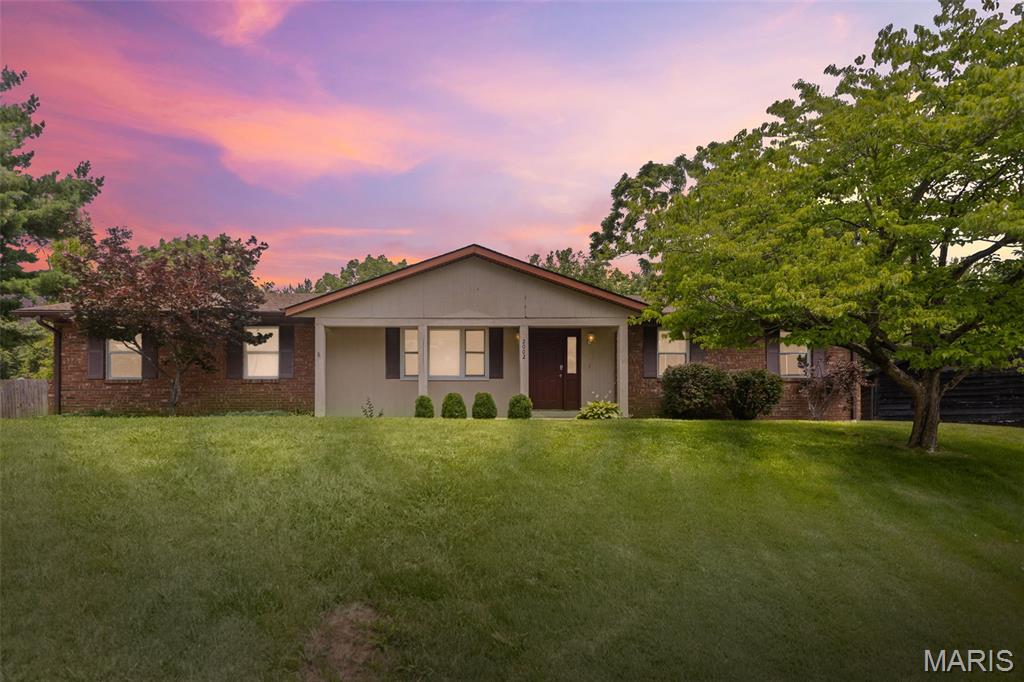
3Beds3,140Sq. Ft.
Style: Traditional
View details
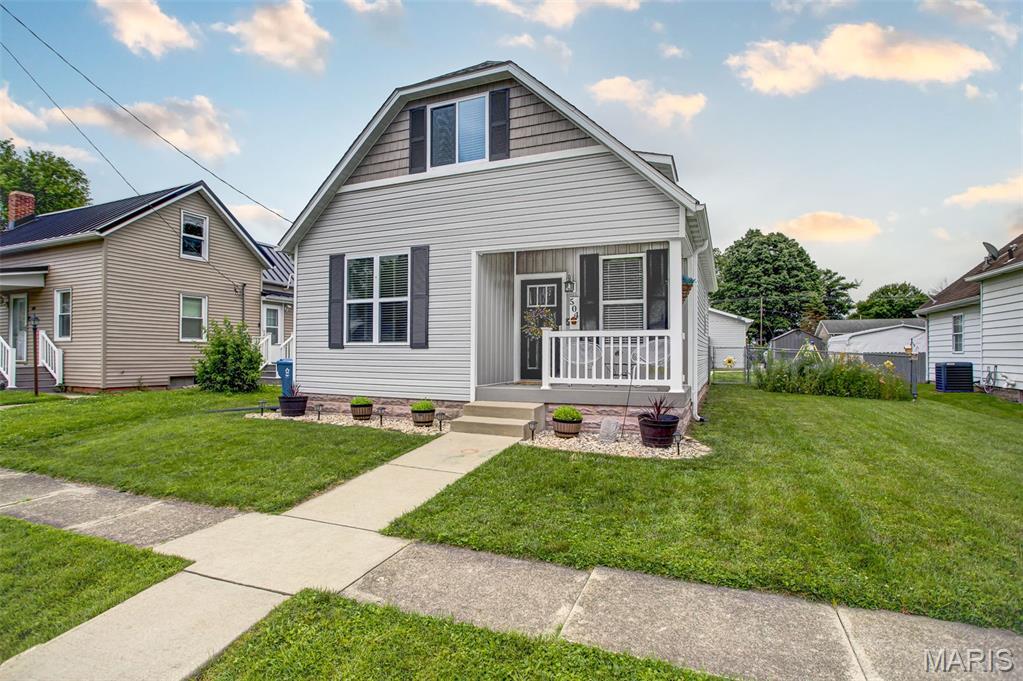
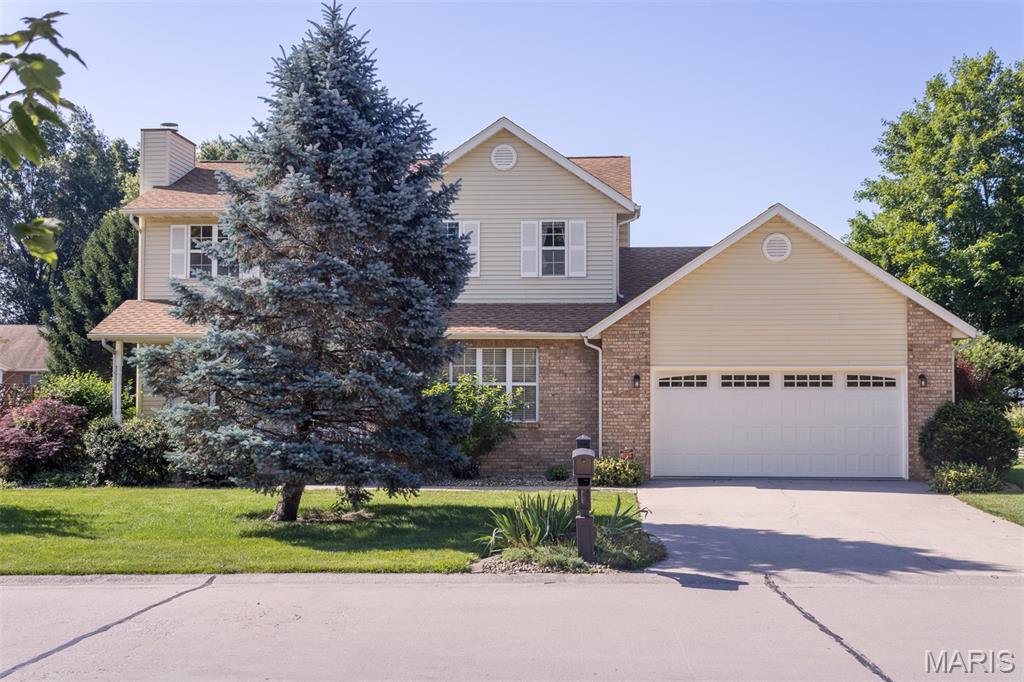
3Beds1,968Sq. Ft.
Style: Traditional
View details
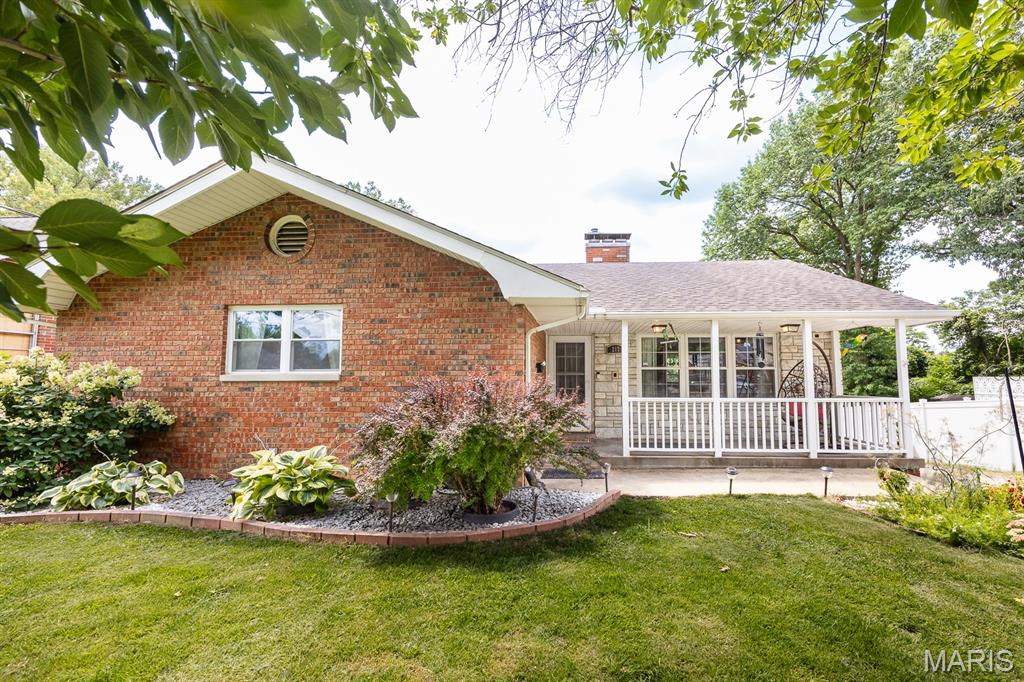


3Beds2,078Sq. Ft.
Style: Traditional
View details
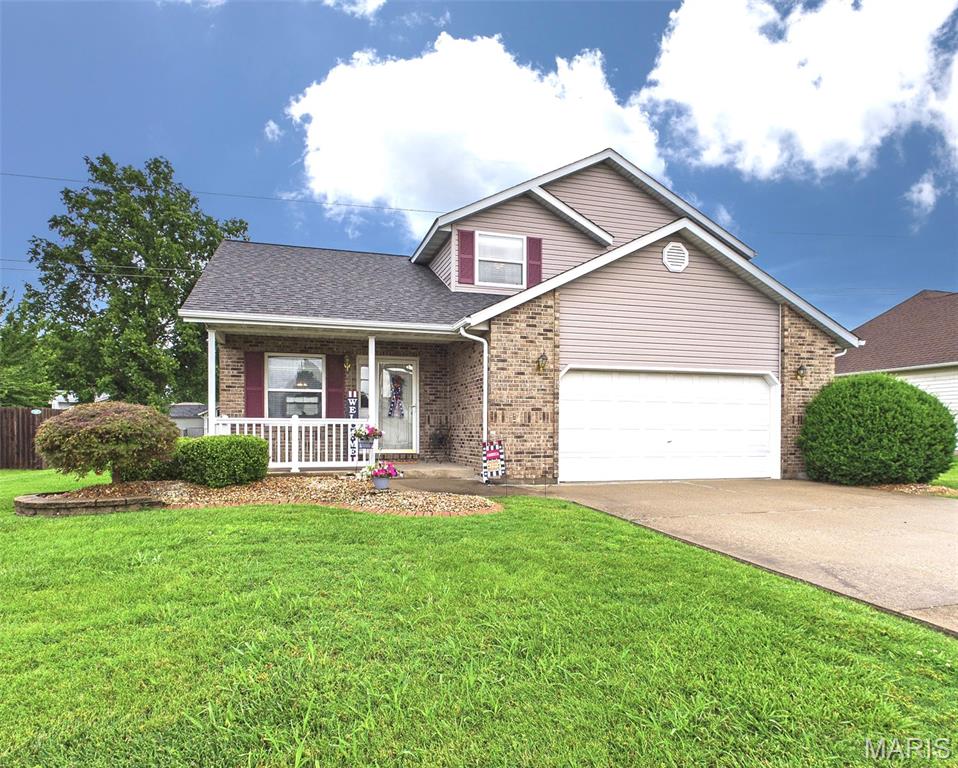

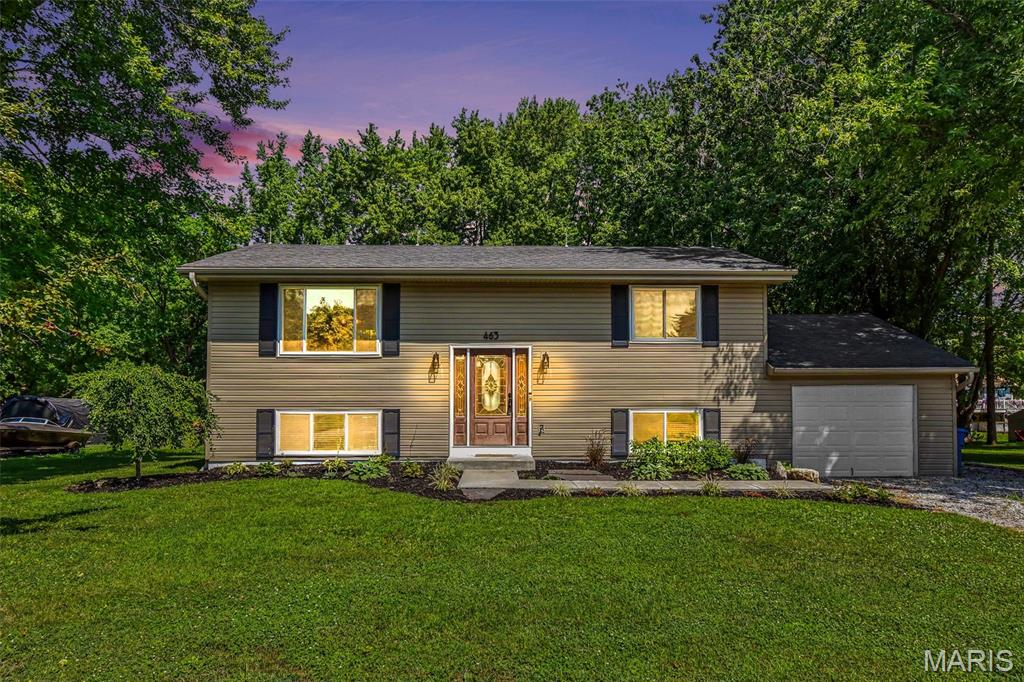

3Beds2,194Sq. Ft.
Style: Traditional
View details

14 Shaderest CourtGlen Carbon, IL
$299,000.00
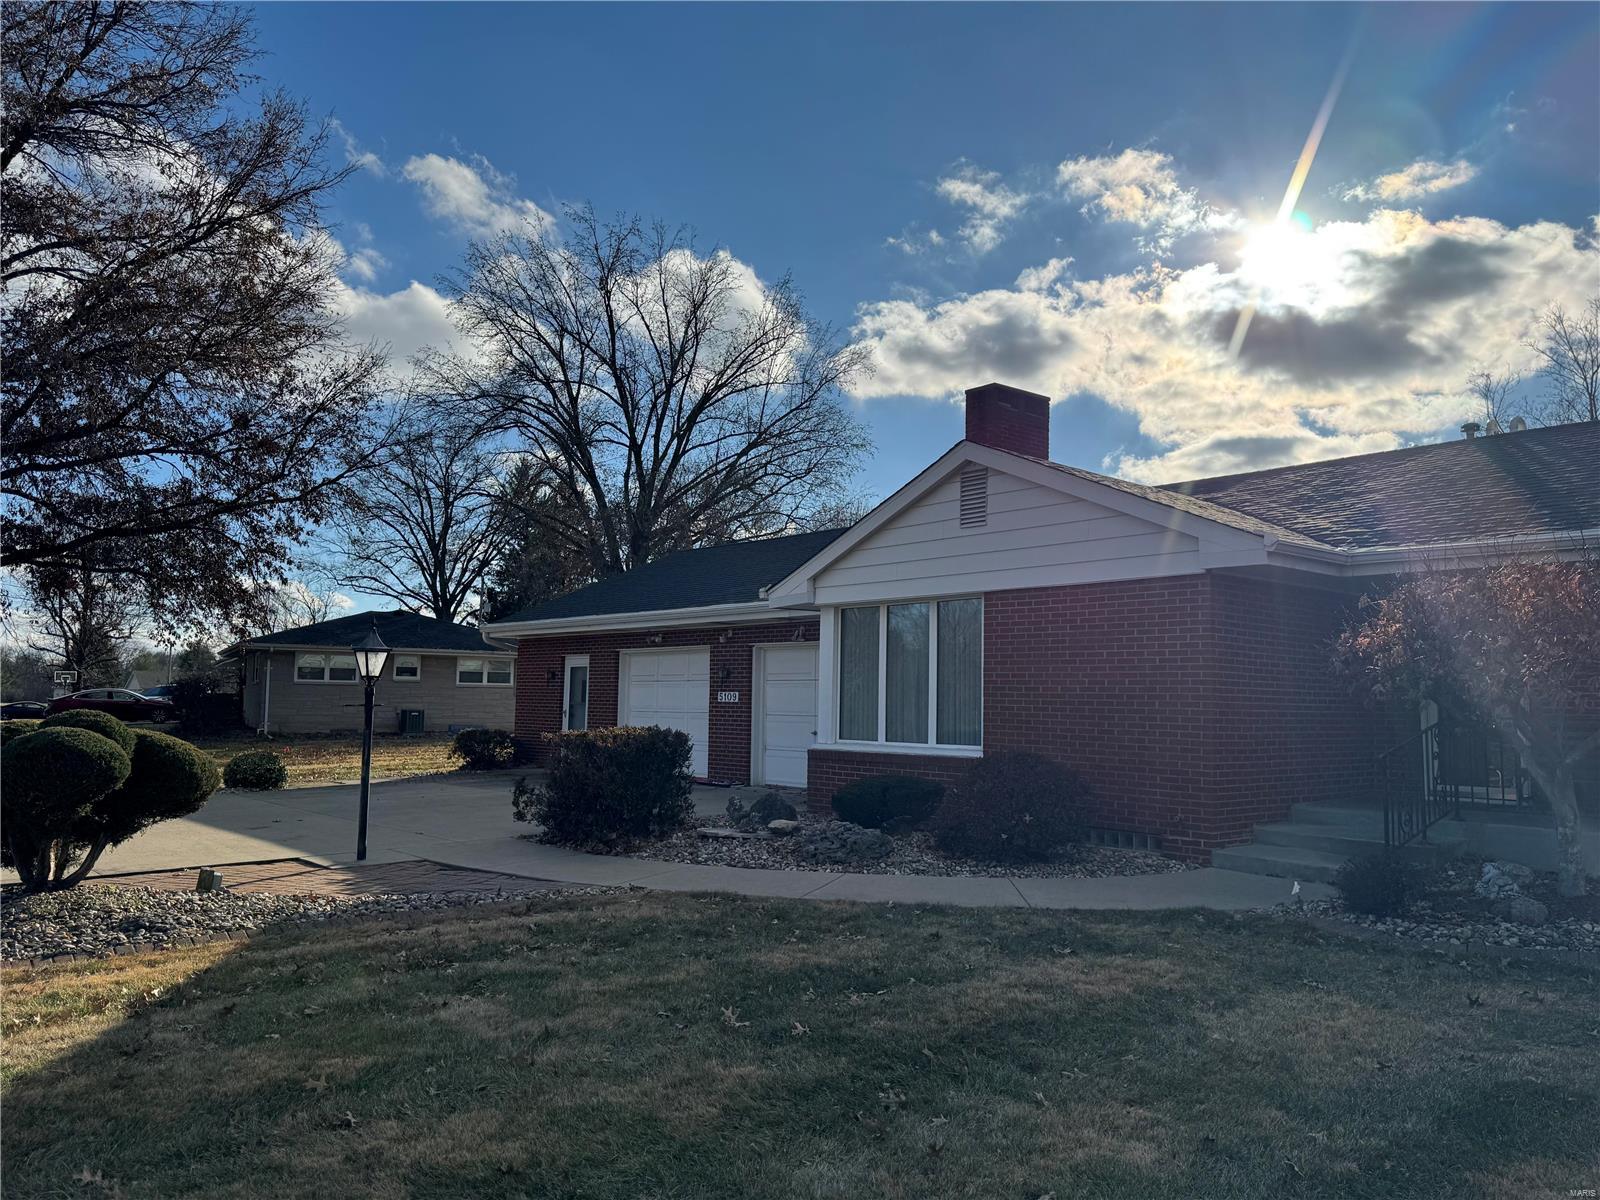
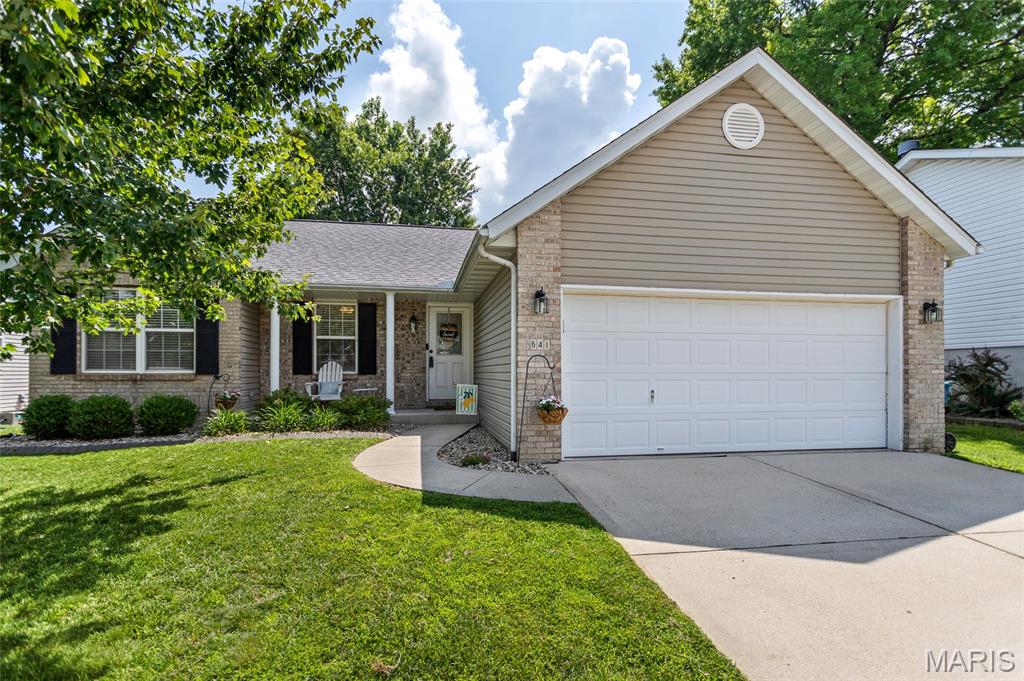
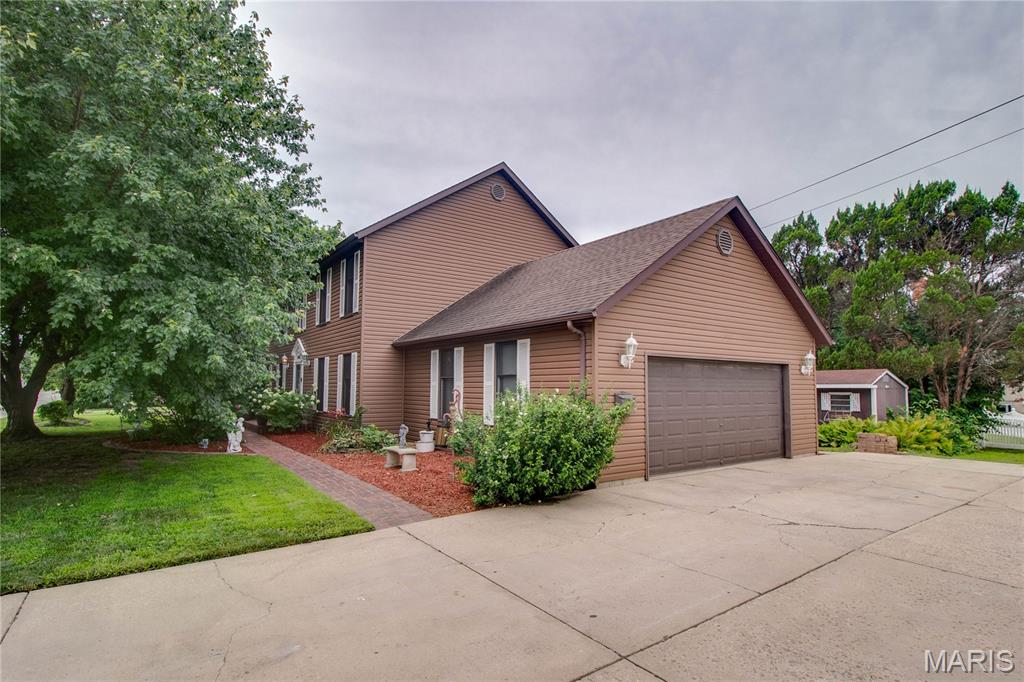
3Beds2,100Sq. Ft.
Style: Colonial
View details

3Beds2,300Sq. Ft.
Style: Ranch
View details

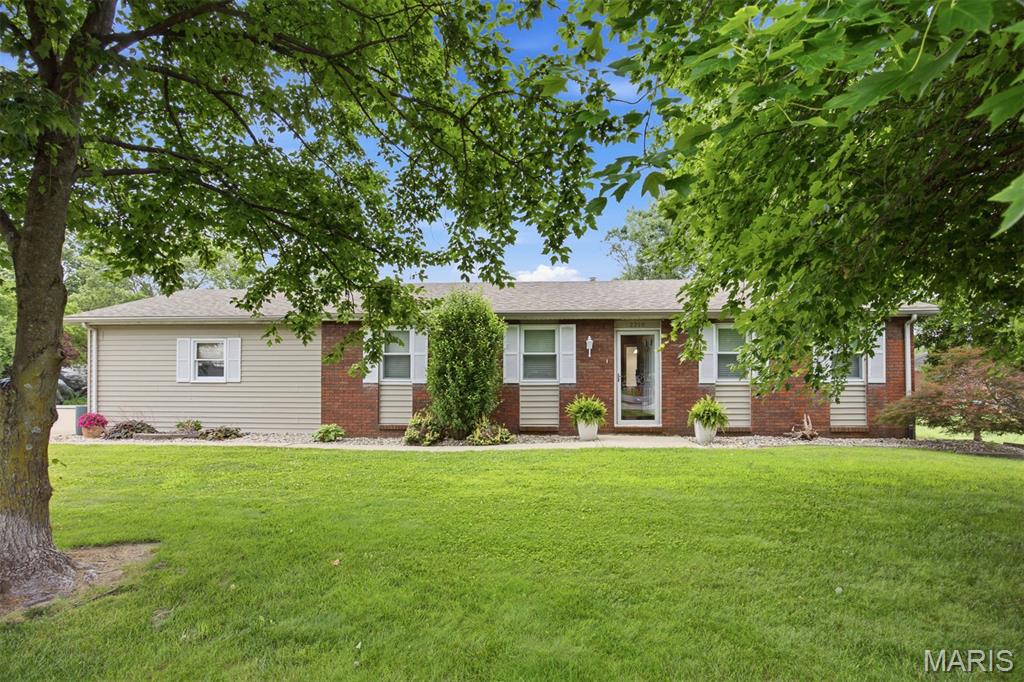
3Beds1,812Sq. Ft.
Style: Ranch
View details
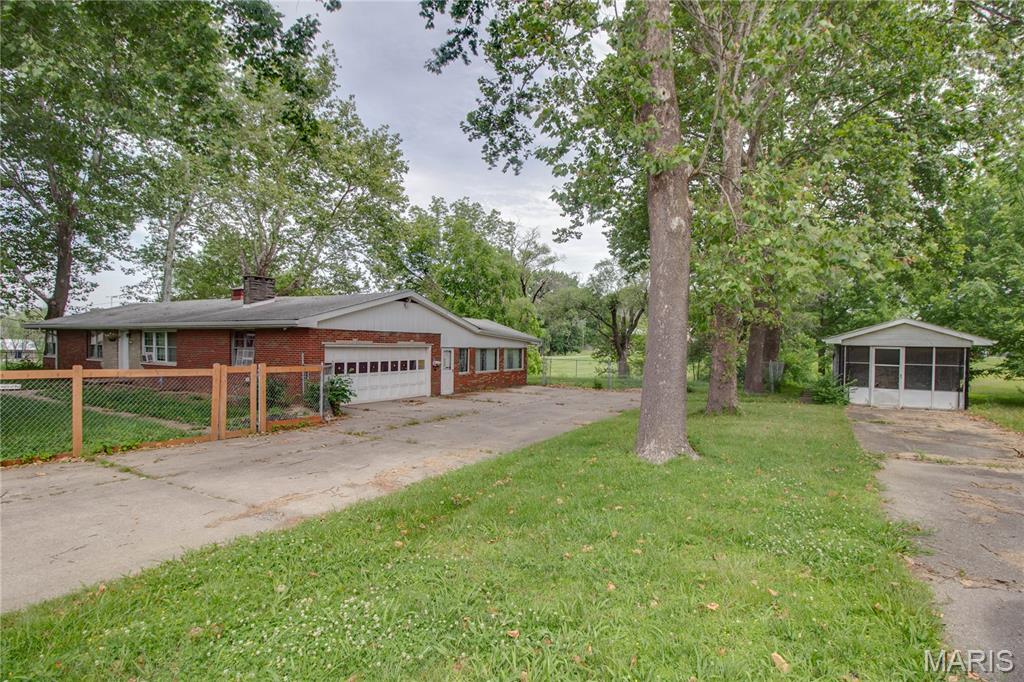


3Beds1,958Sq. Ft.
Style: Other, Split Level
View details
