
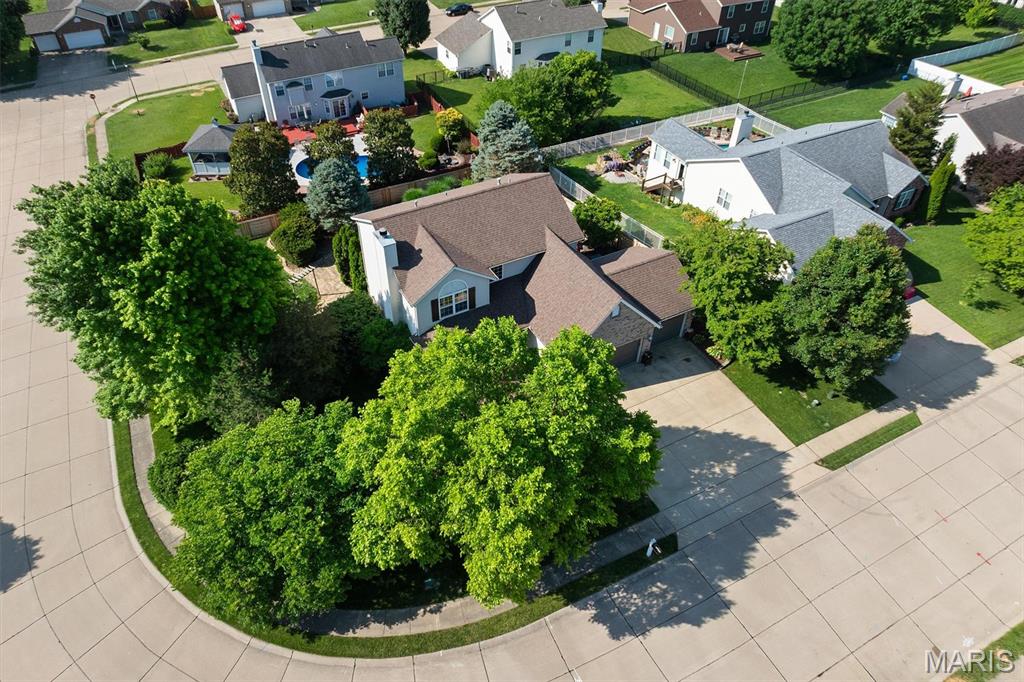
3 Bedroom, 3,100 sq. feet 107 Crystal Gate LaneGlen Carbon,IL
$440,000.00
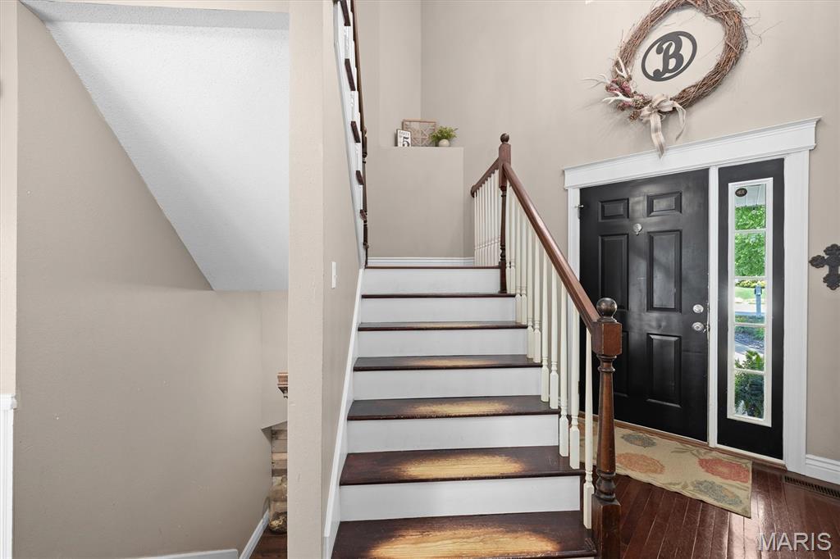
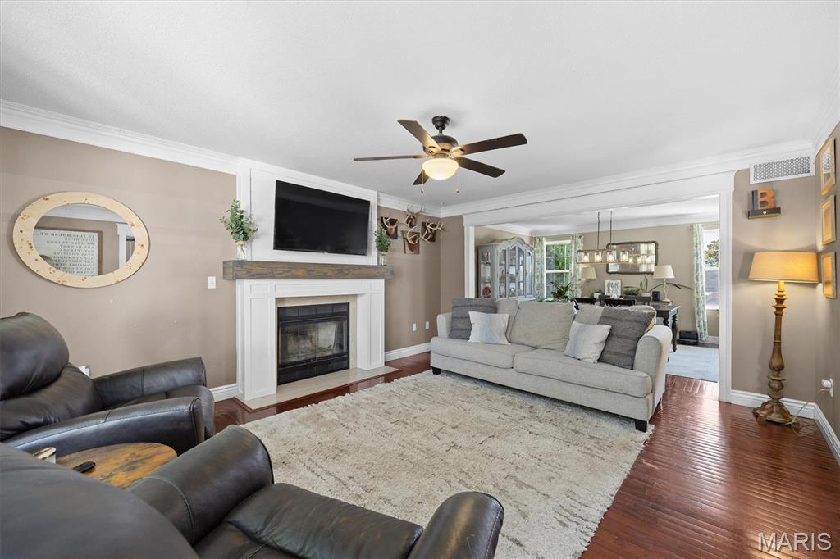
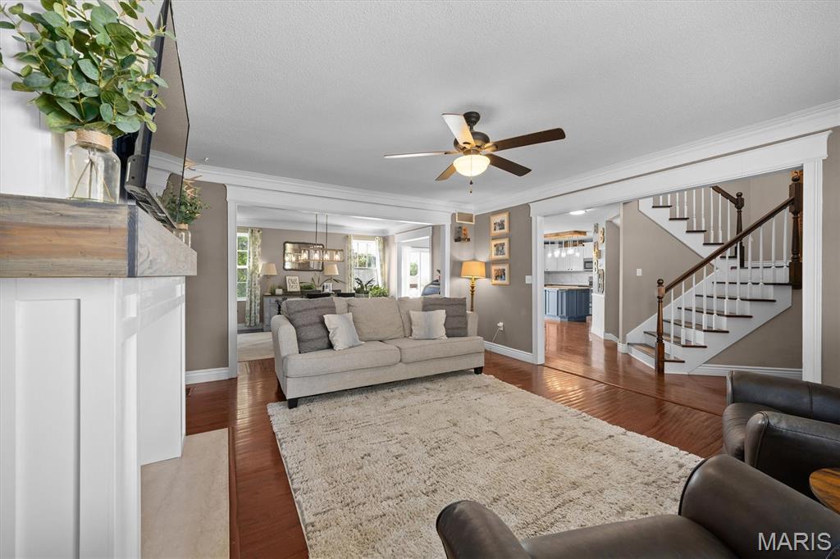
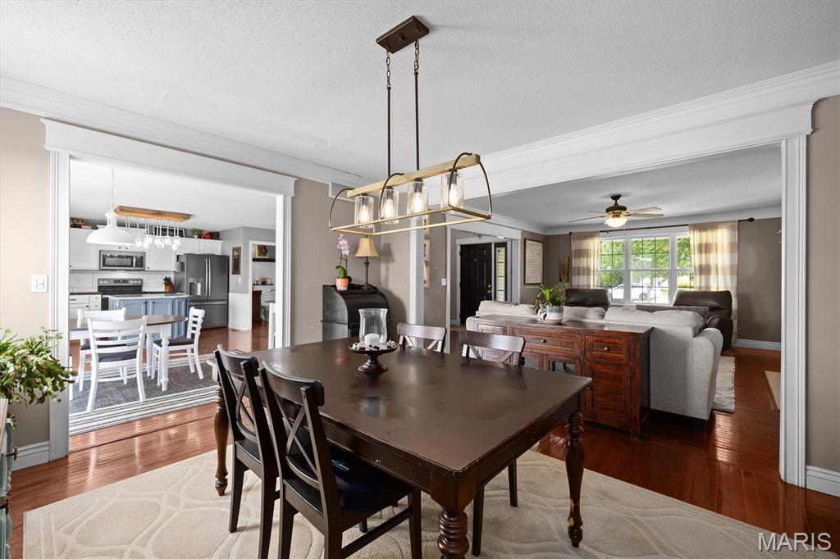
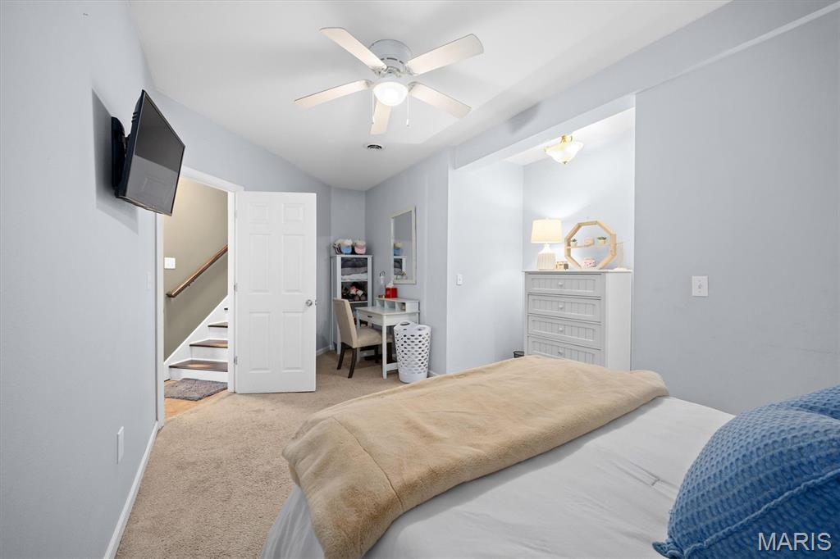
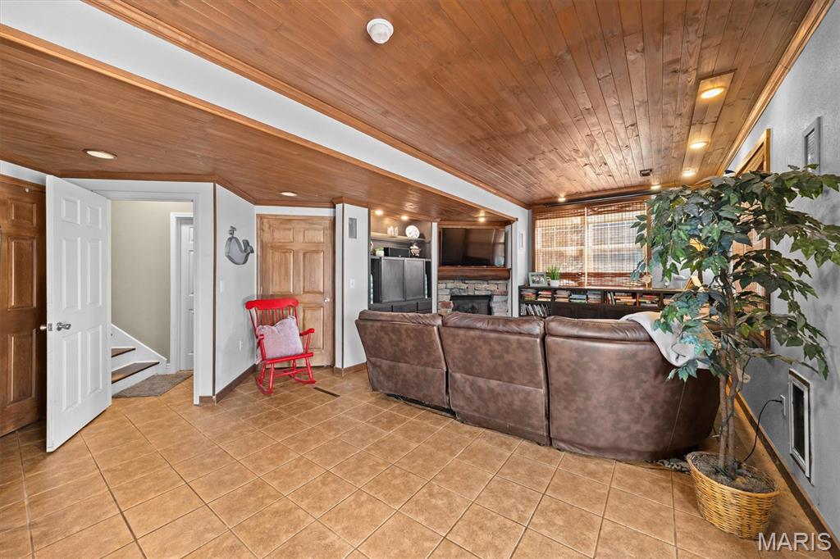
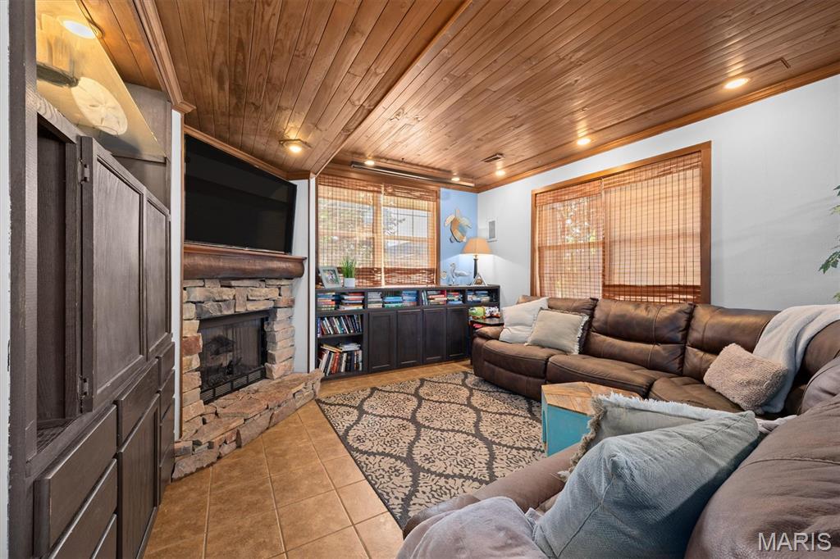
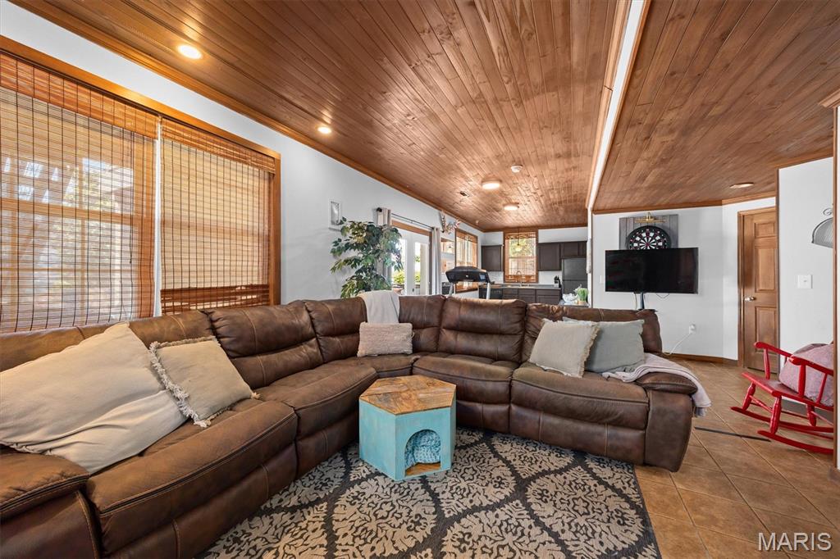
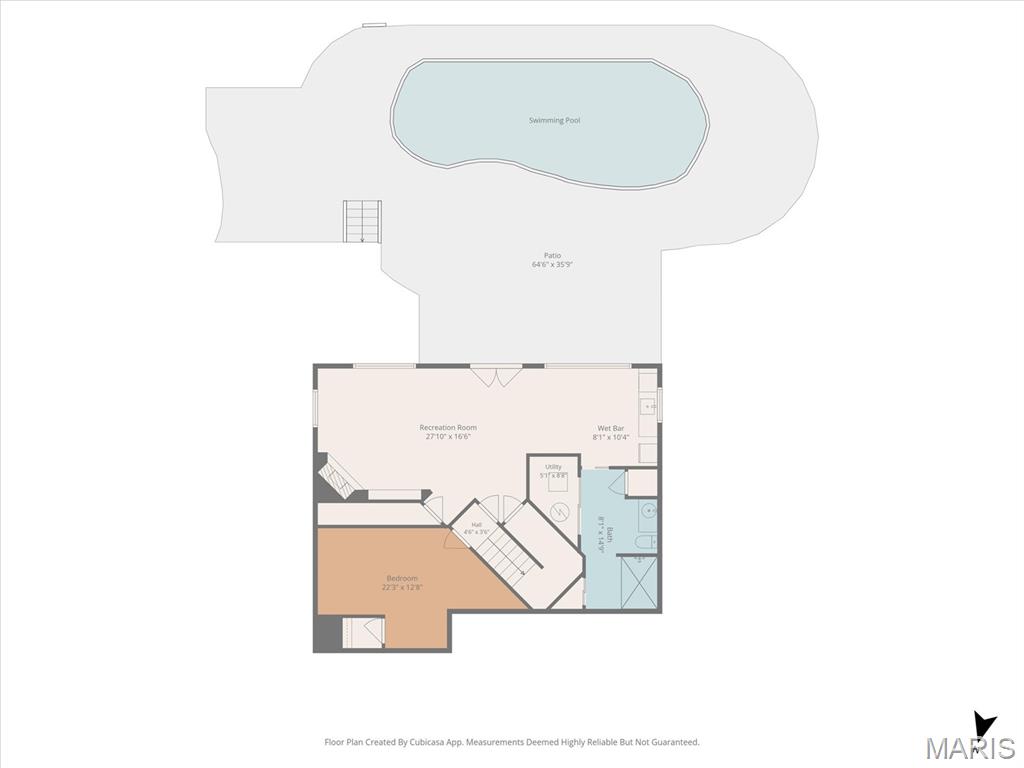
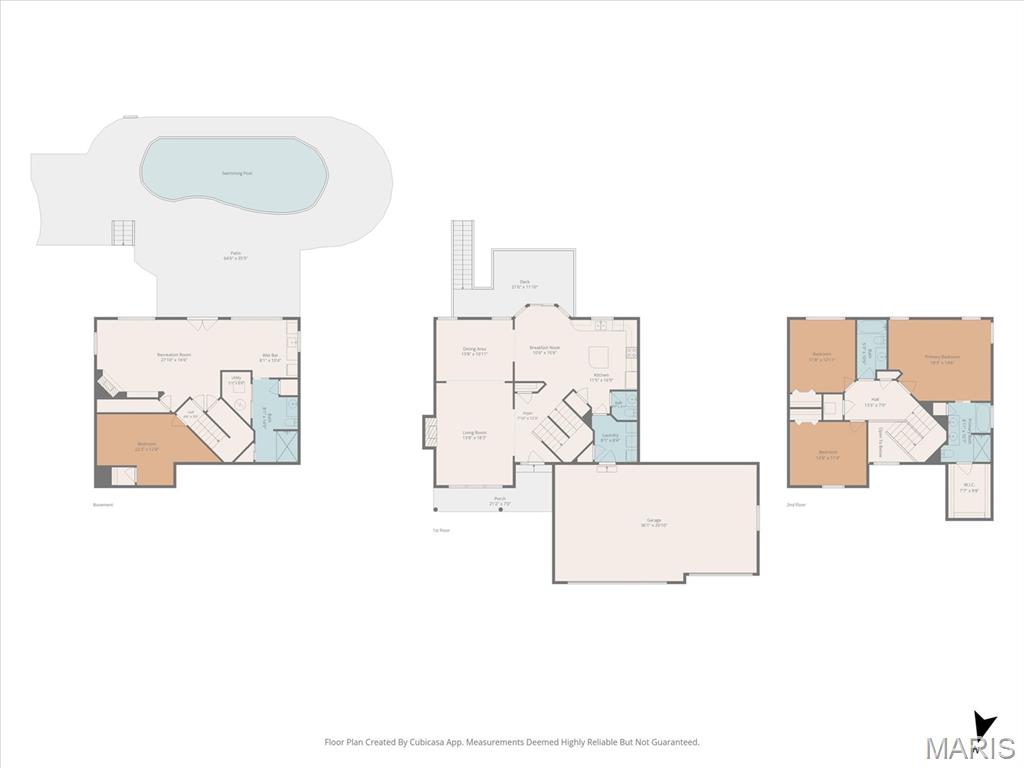
- Sq. Footage
- 3,100
- Bedrooms
- 3
- Style
- Traditional
- Garage
- 3
3D INTERACTIVE VIRTUAL TOUR
Press the play button to start your virtual tour.
Property Details
Realtor Video
Wrong Youtube URL.
Description
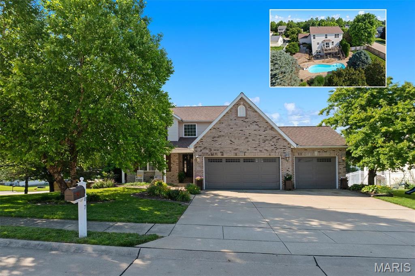
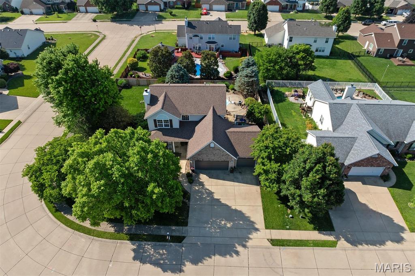
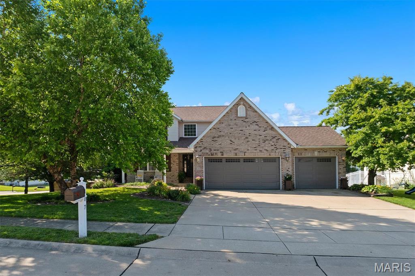
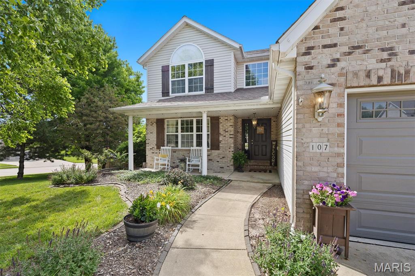
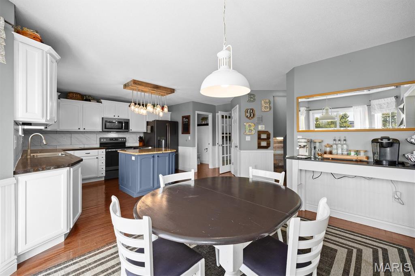
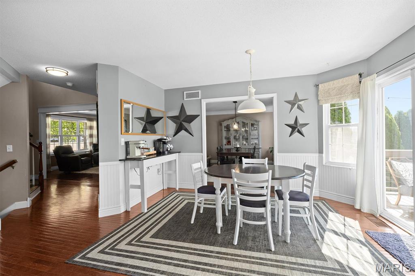
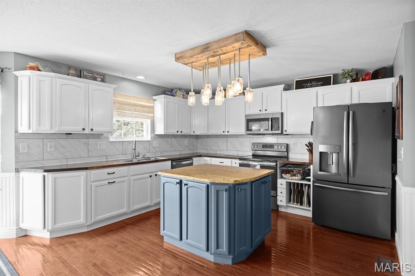
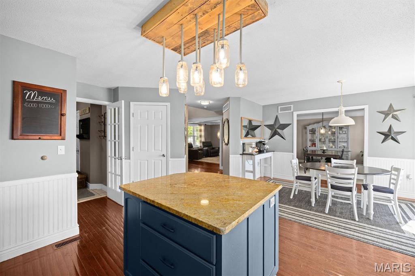
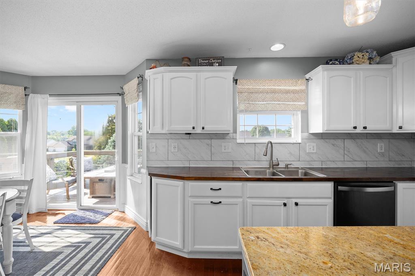
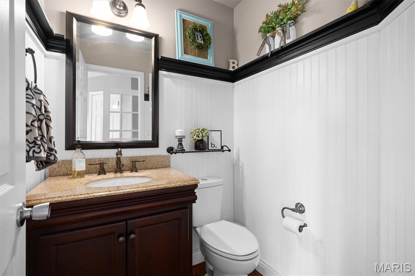
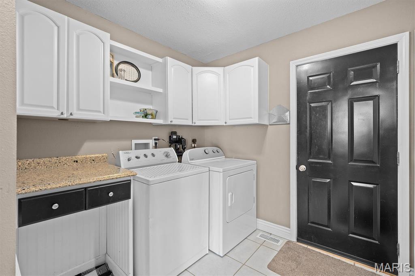
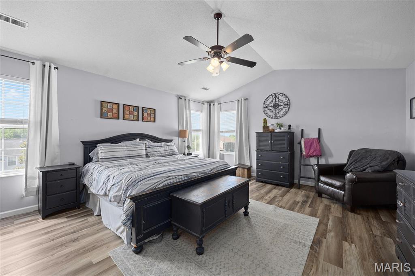
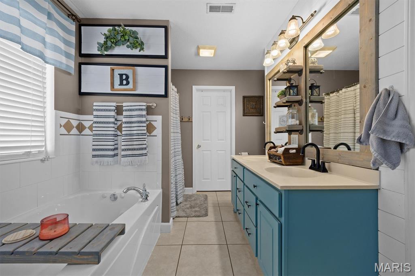
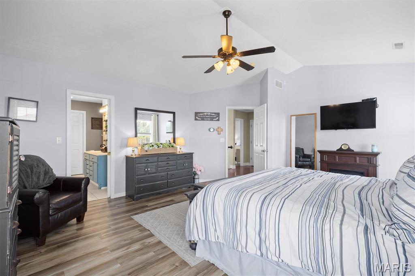
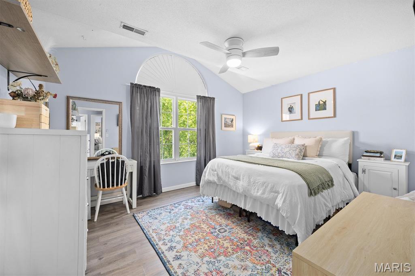
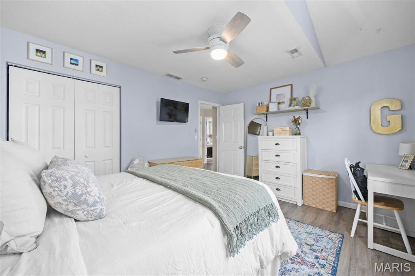
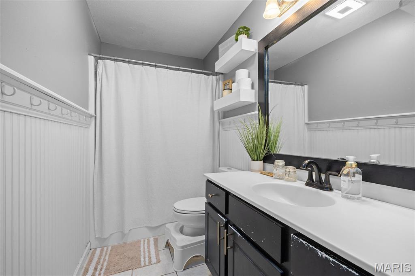
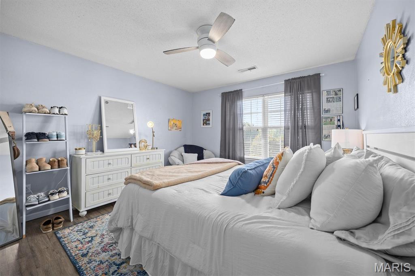
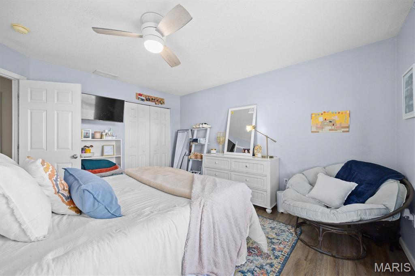
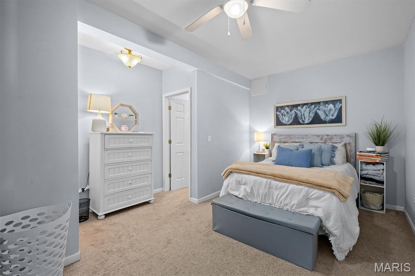
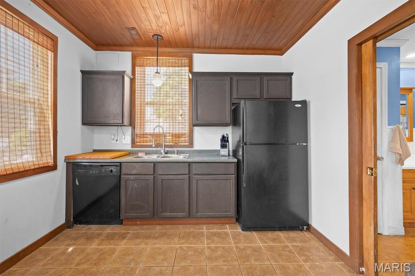
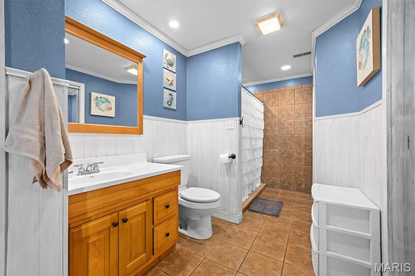
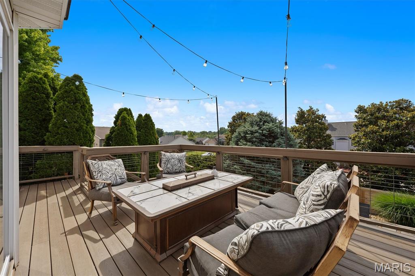
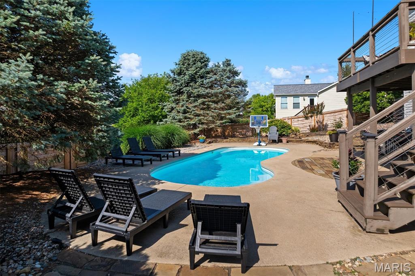
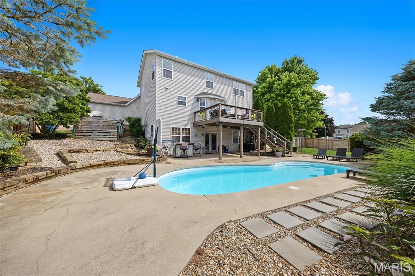
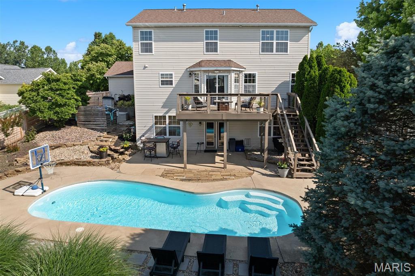
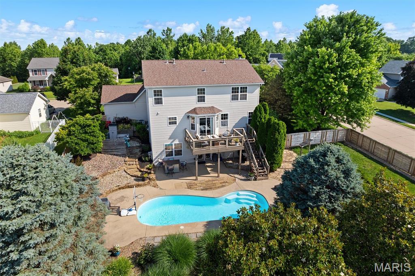
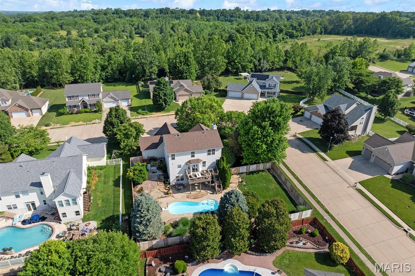
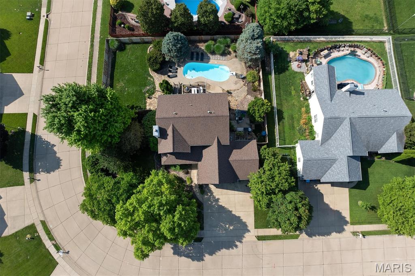
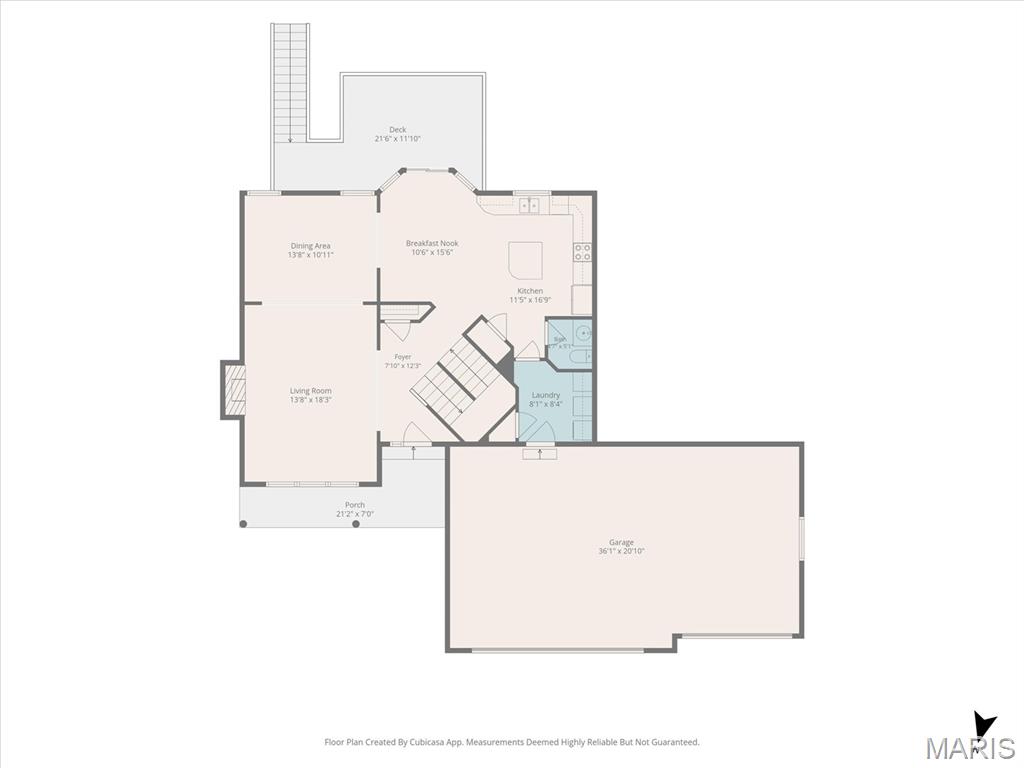
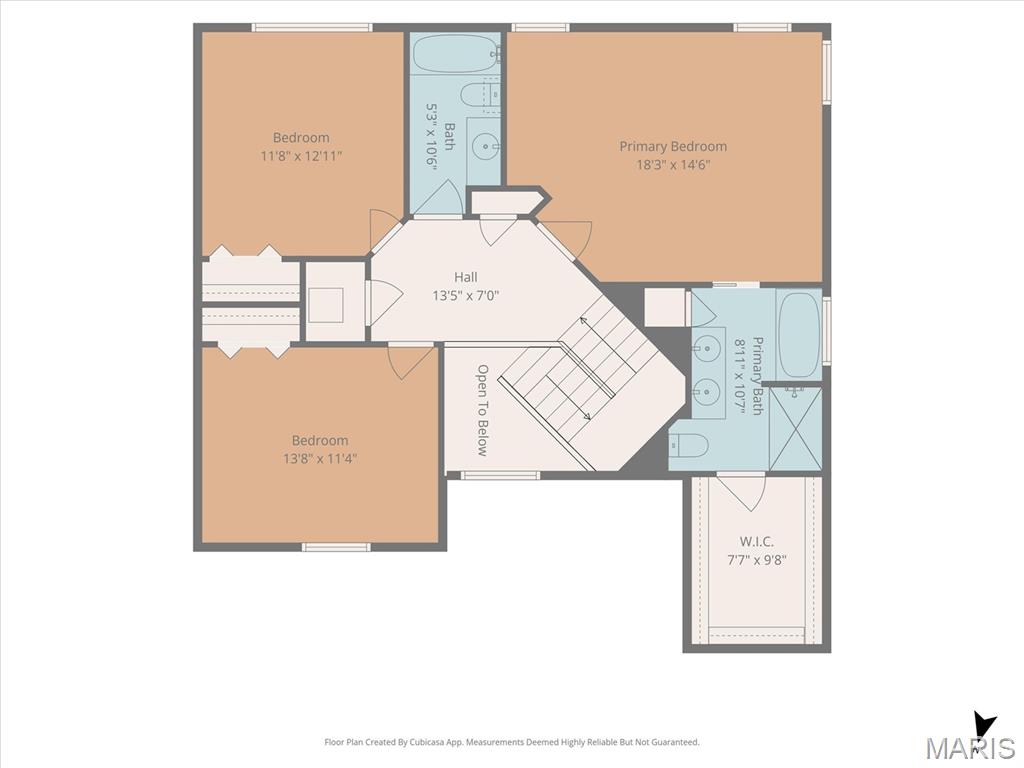
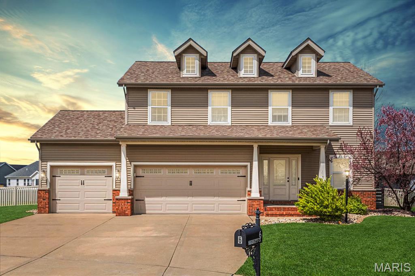
Set in one of the area's most desirable neighborhoods, this inviting two story home delivers the perfect blend of comfort, space, and everyday practicality for todays families. With 3 bedrooms and 3.5 baths, the layout offers room for everyone whether it's peaceful mornings, busy routines, or creating comfortable personal spaces for each family member. Inside, bright and open living areas flow effortlessly, offering welcoming spots for family dinners, relaxing evenings, and weekend movie nights. Each bedroom is generously sized, and the additional baths keep mornings smooth and entertaining stress free. Step outside to your own backyard oasis, where a sparkling inground pool sets the stage for summer birthdays, pool parties, and laid back afternoons. It's a space designed for fun, connection, and unforgettable memories. Adding to its appeal, the home provides easy access to the interstate, making commutes, errands, and weekend adventures incredibly convenient without giving up the quiet, community oriented feel that makes this neighborhood so special. With standout curb appeal, thoughtful updates, and a location families love, this home offers a lifestyle that's comfortable, connected, and full of energy. Don't miss your chance to see this one! Opportunities like this move fast, and you'll want to experience it for yourself.
School Information
- Elementary SchoolEDWARDSVILLE DIST 7
- Middle SchoolEDWARDSVILLE DIST 7
- High SchoolEdwardsville

3Beds1,486Sq. Ft.
Style: Traditional
View details
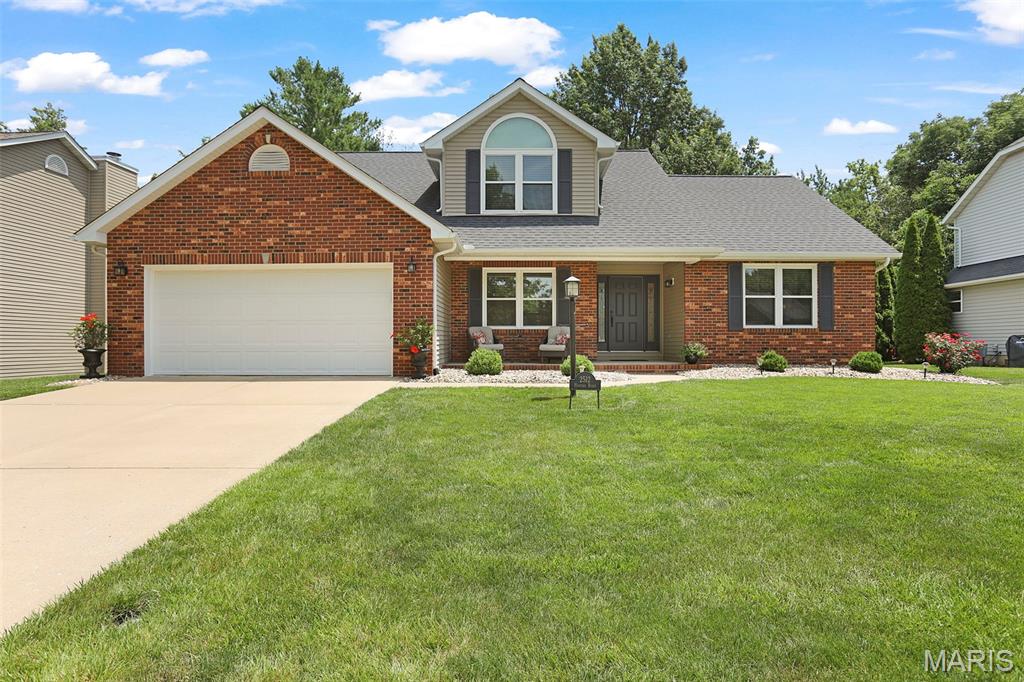
3Beds2,865Sq. Ft.
Style: Traditional
View details
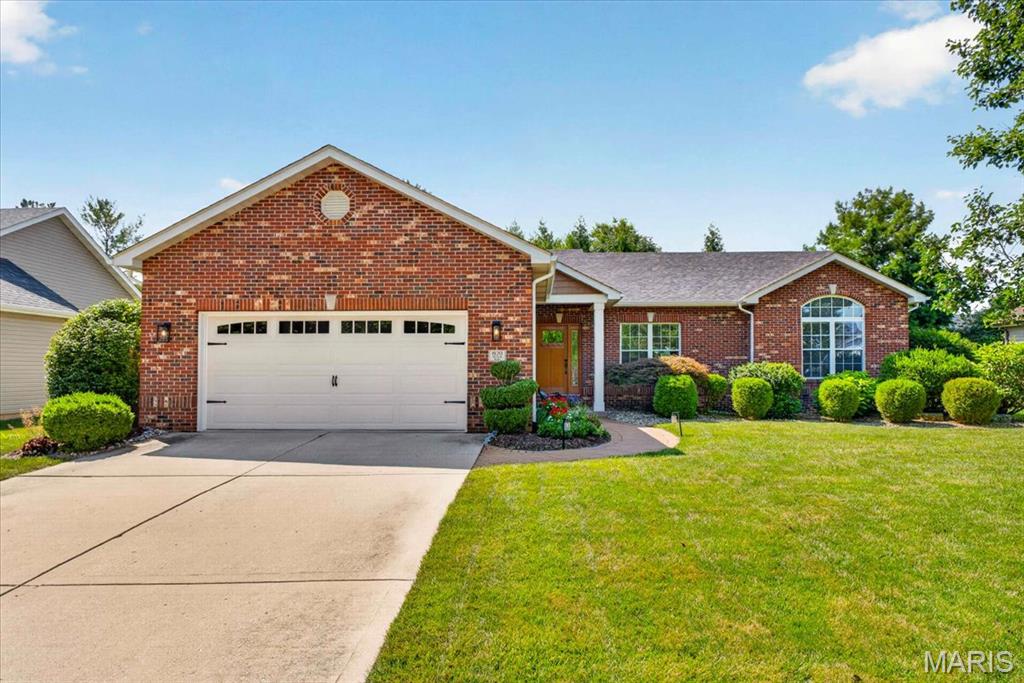

3Beds3,680Sq. Ft.
Style: Traditional
View details
1989 Dogwood TrailCollinsville, IL
$459,900.00
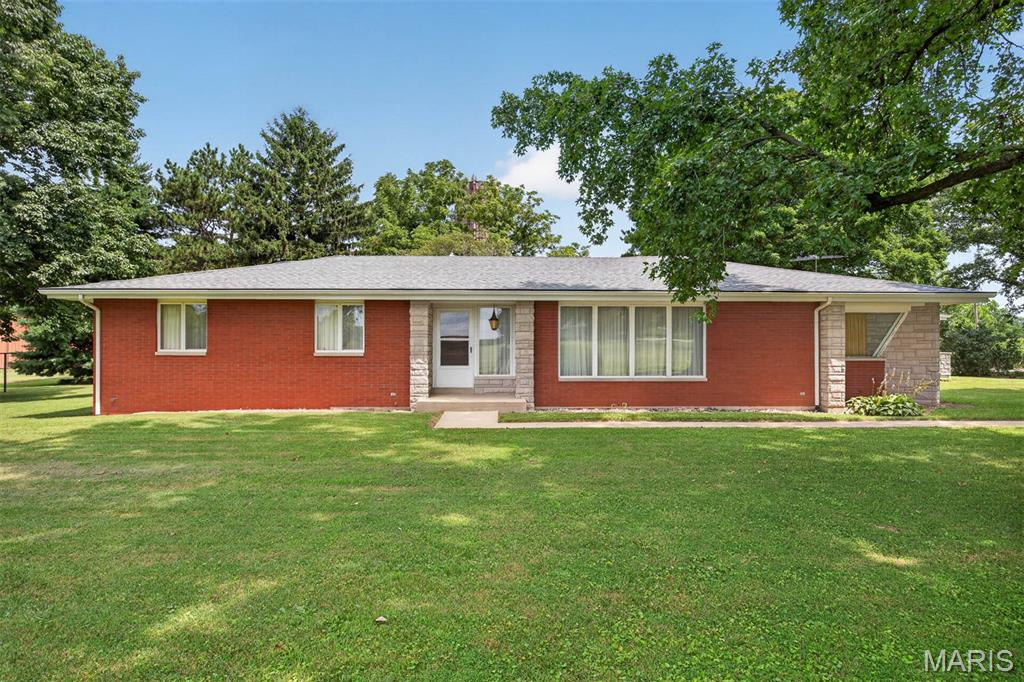
3Beds1,995Sq. Ft.
Style: Ranch
View details
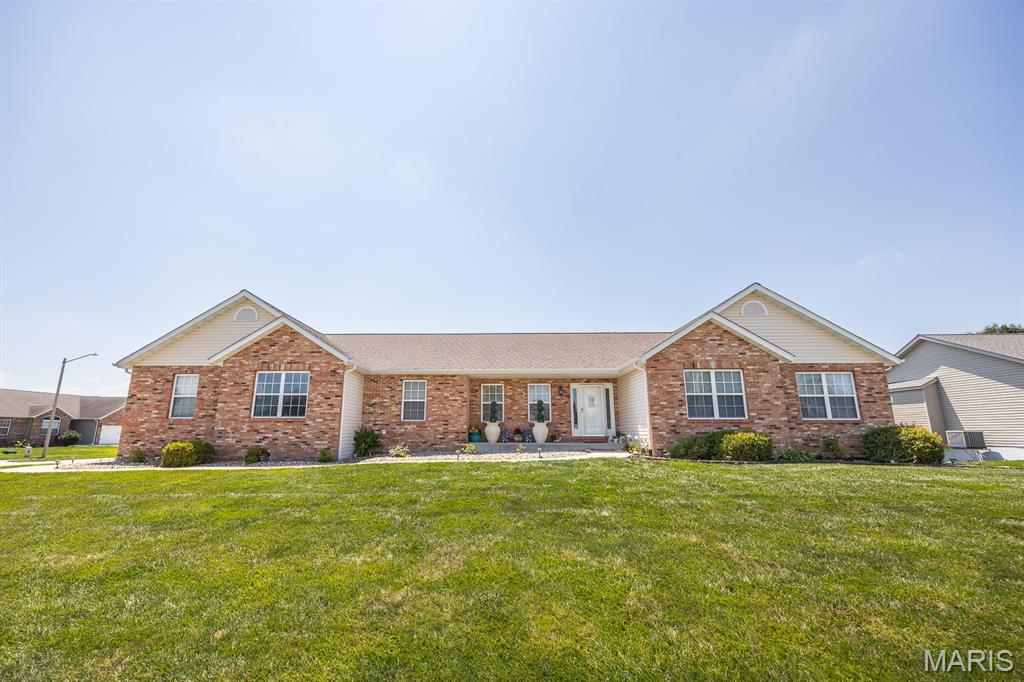
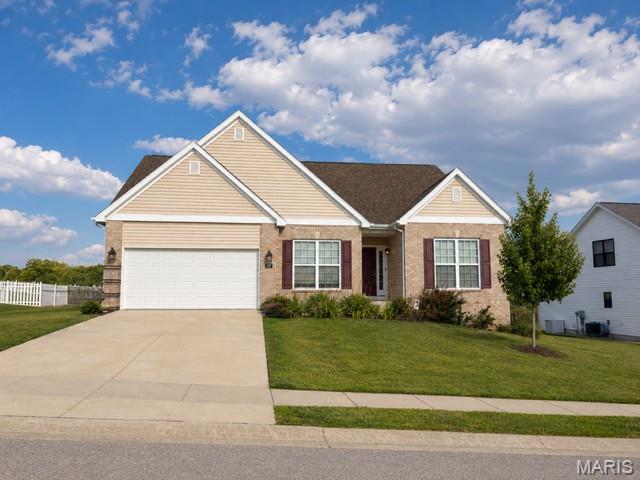
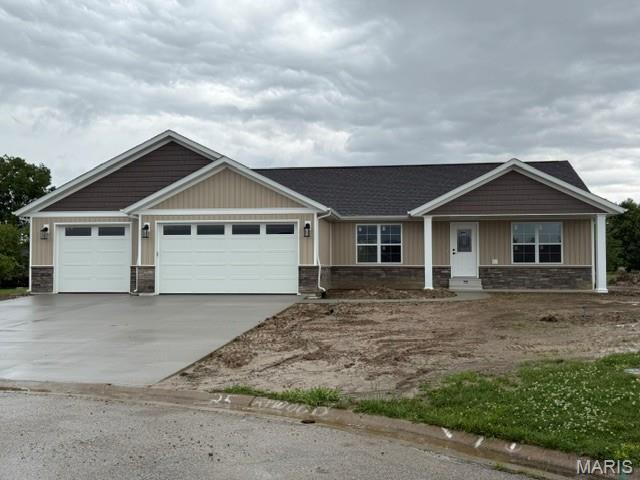
3Beds1,664Sq. Ft.
Style: Craftsman
View details
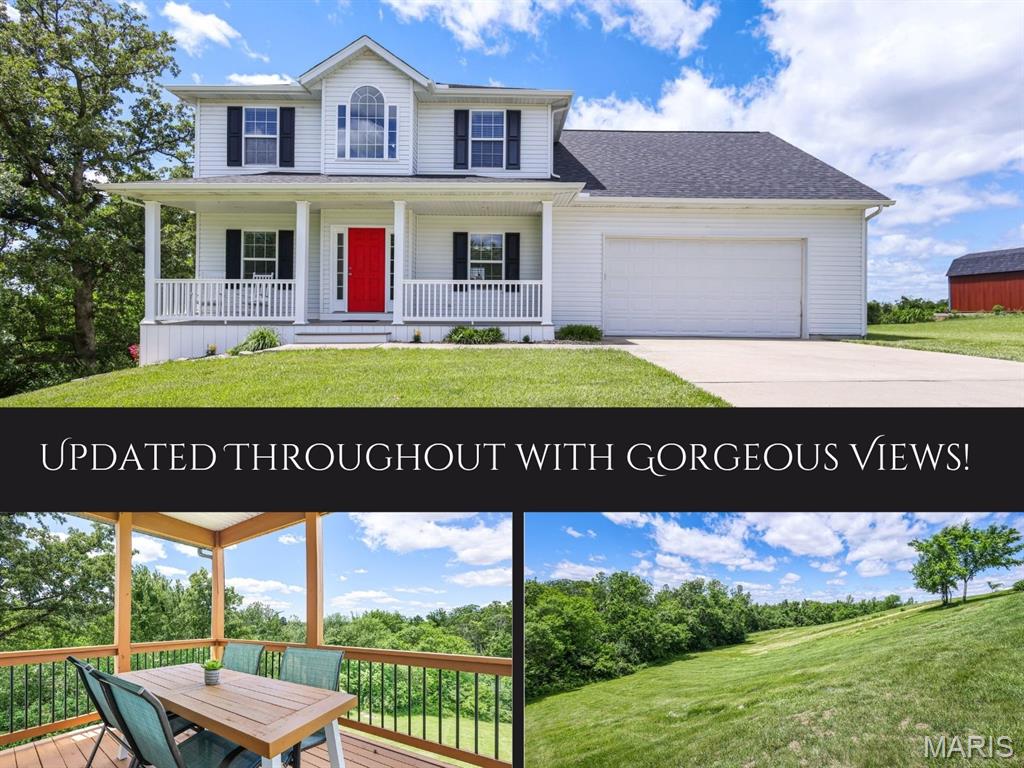

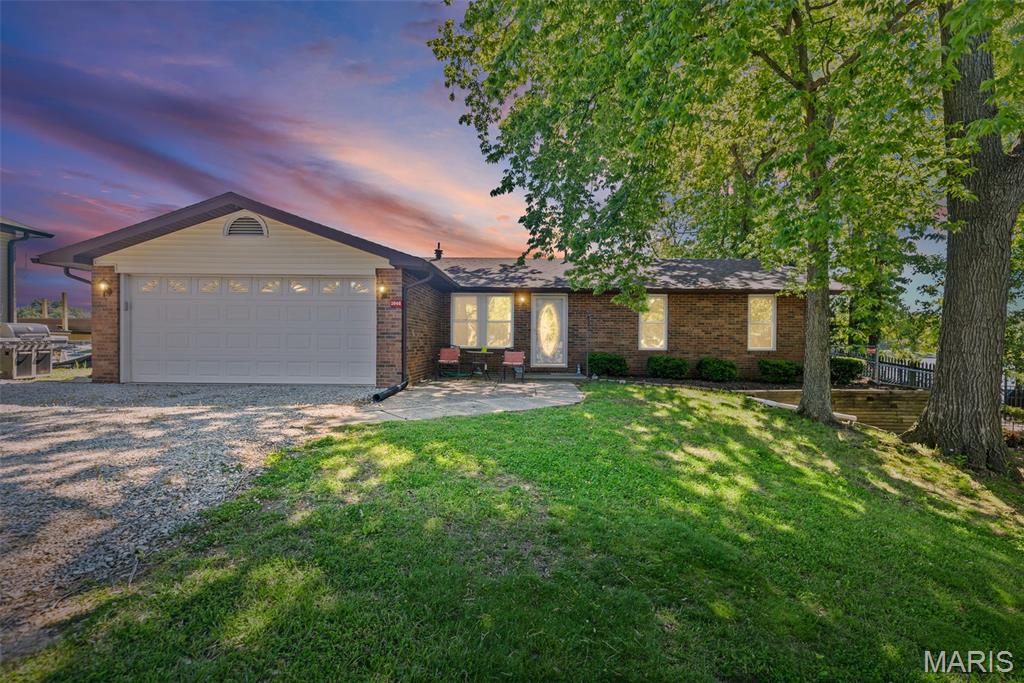
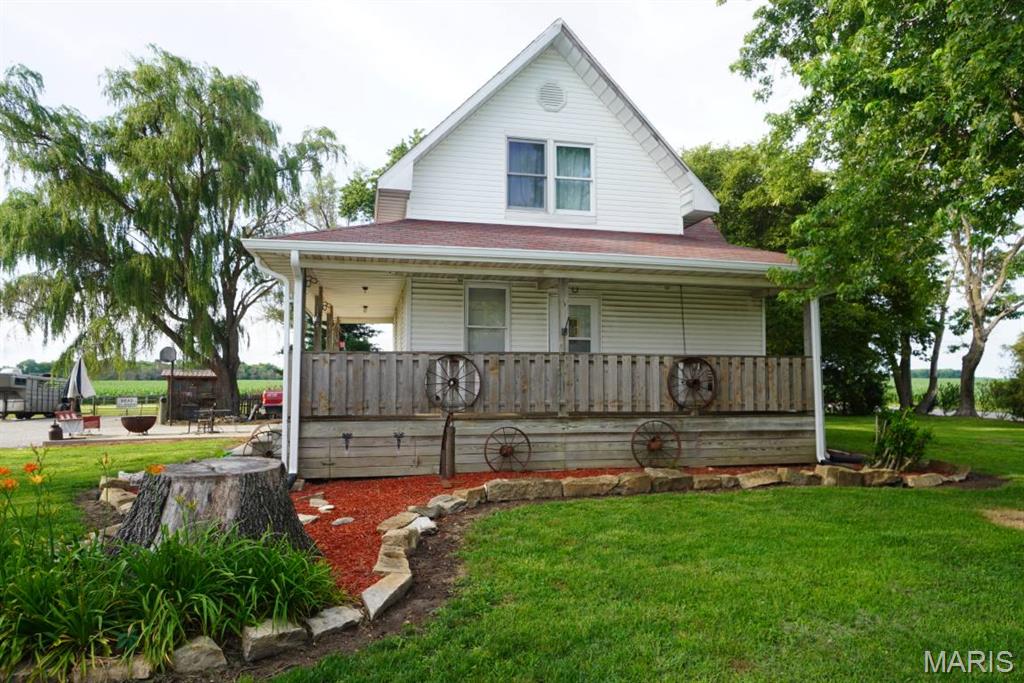
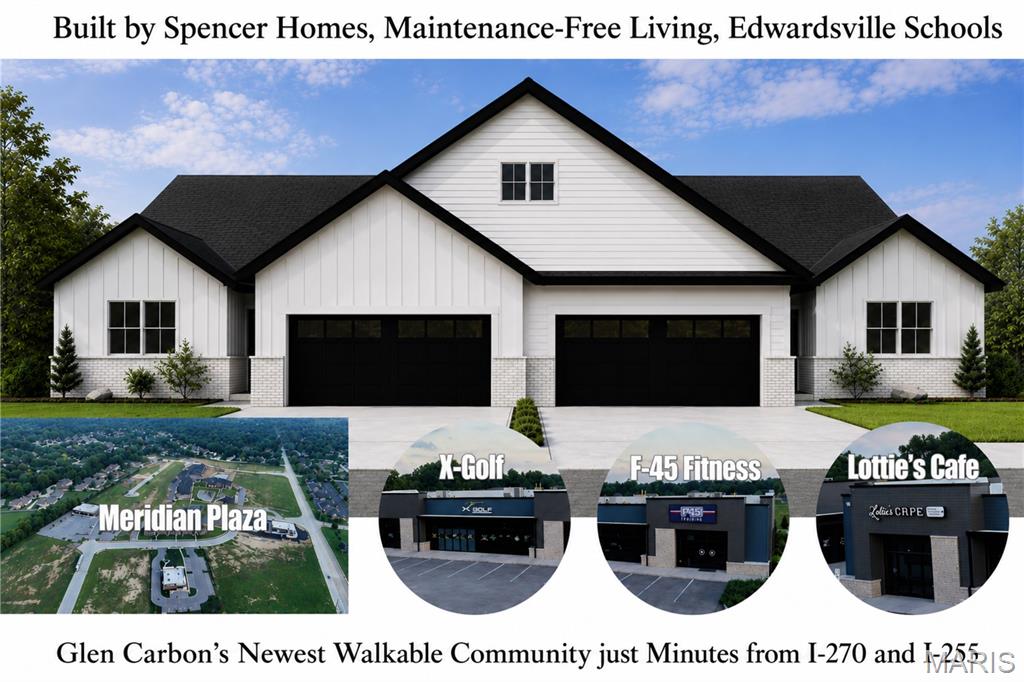


3Beds2,374Sq. Ft.
Style: Other
View details
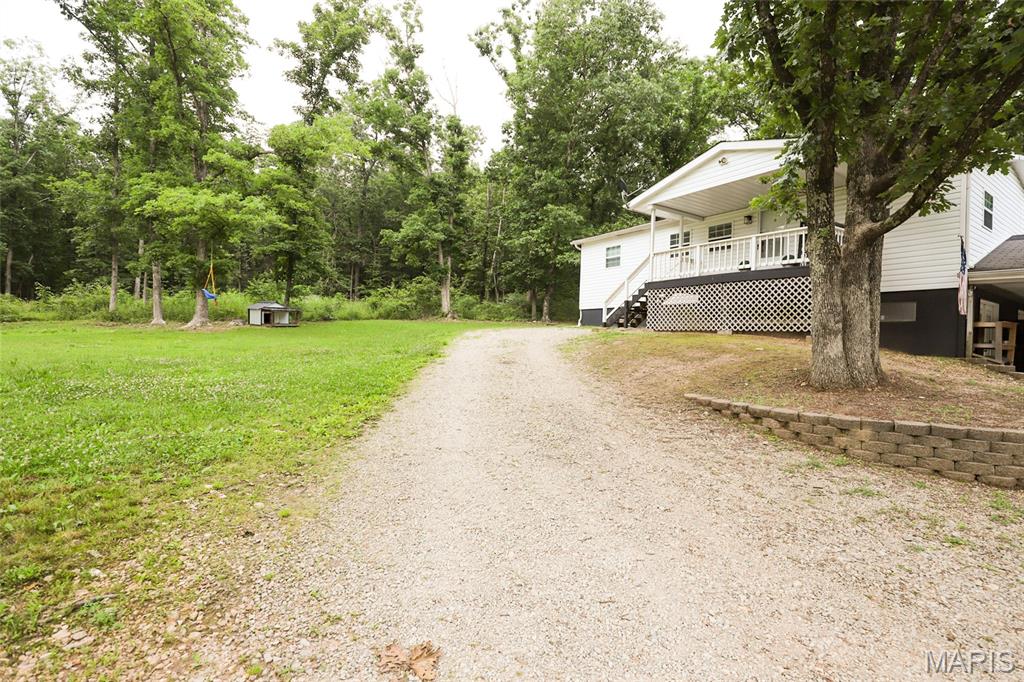
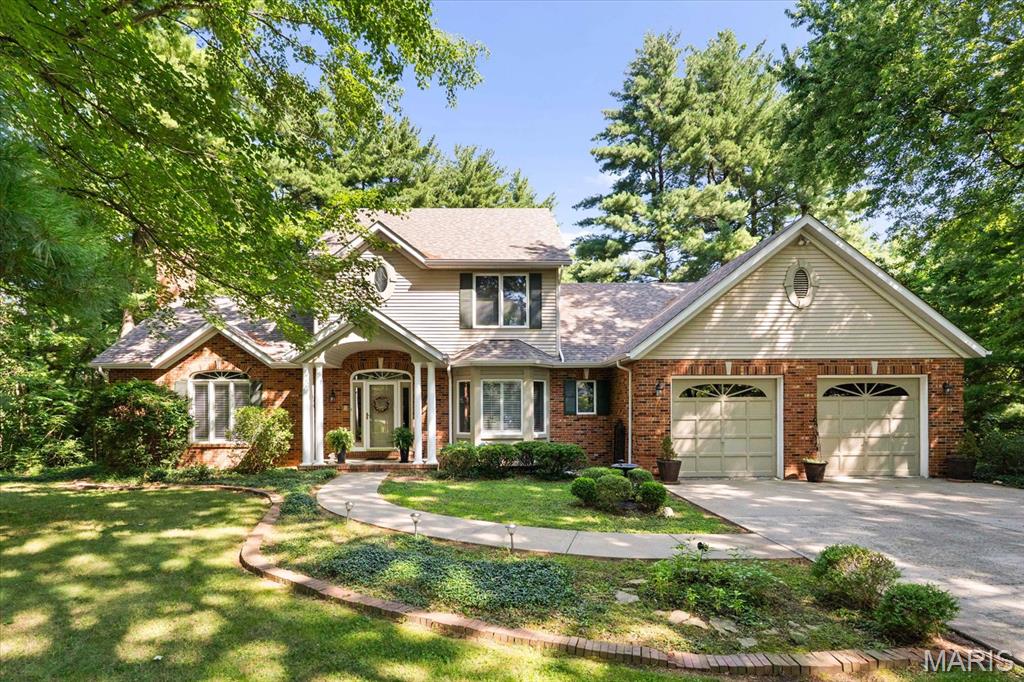
4 Cheshire CourtEdwardsville, IL
$450,000.00
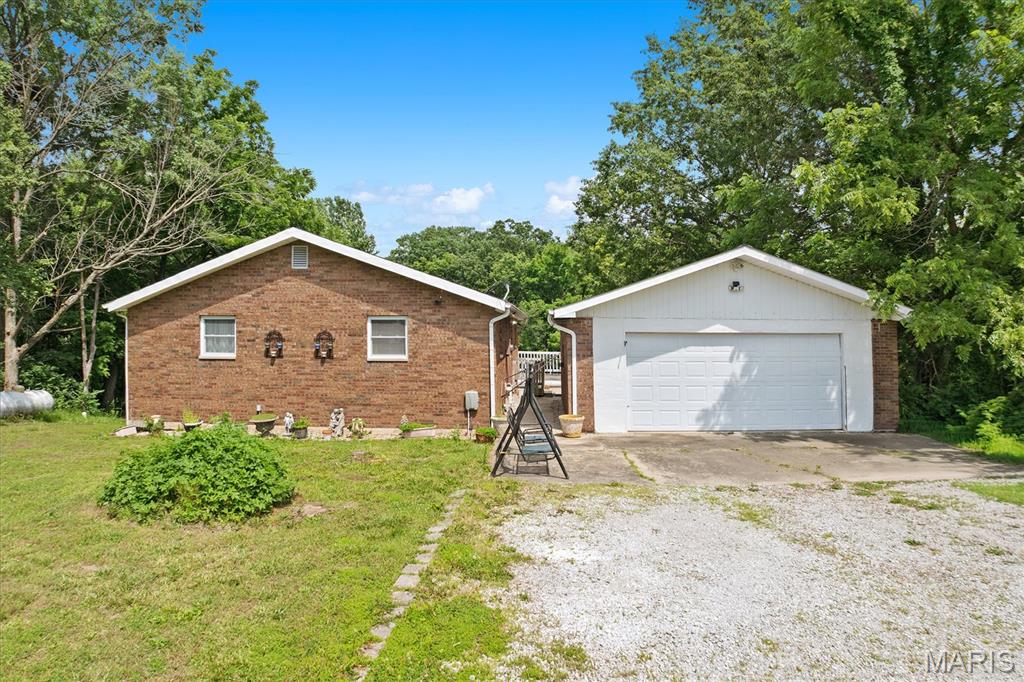

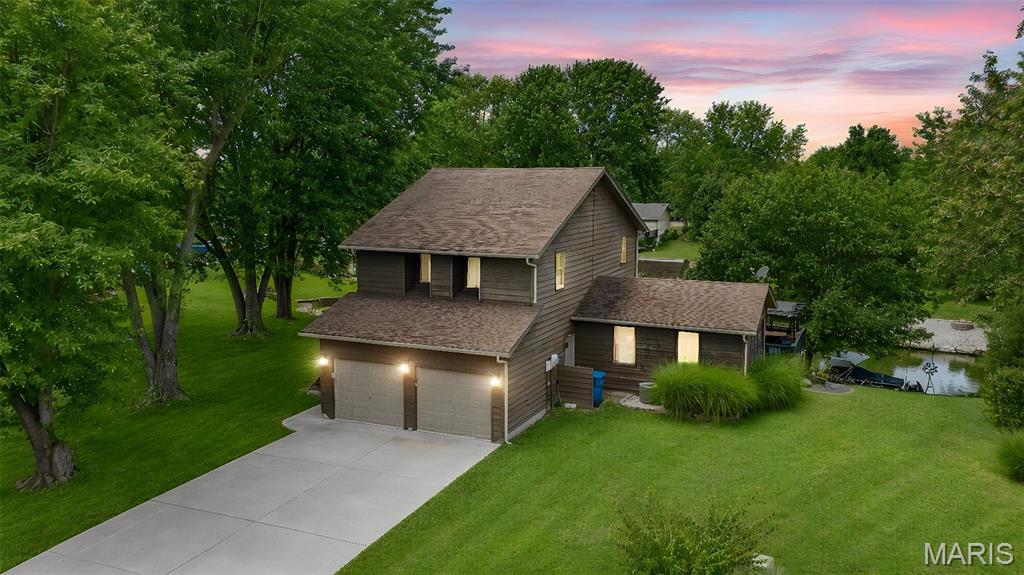
3Beds3,040Sq. Ft.
Style: Other
View details

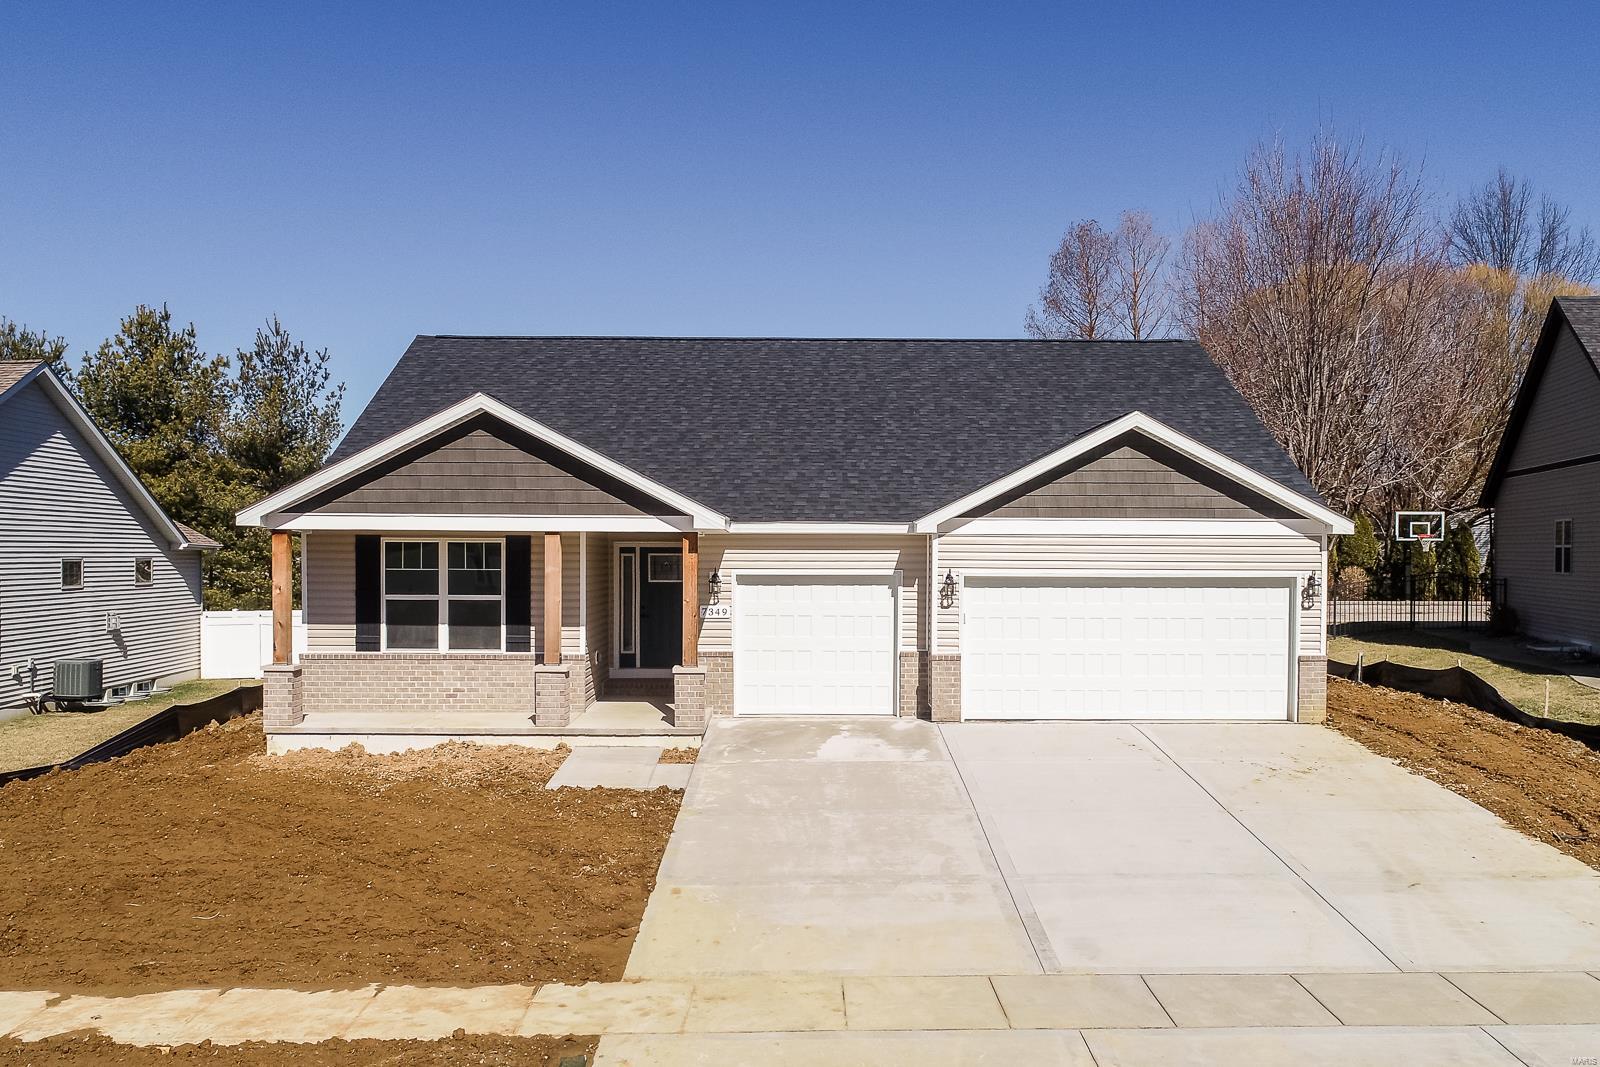


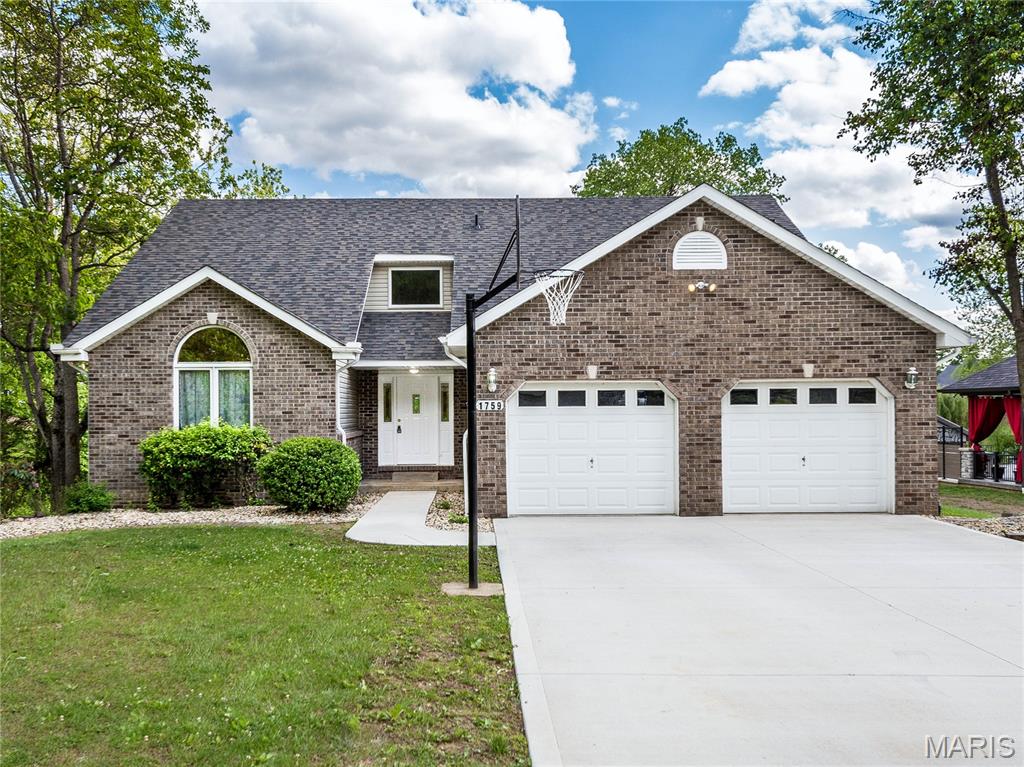
3Beds2,500Sq. Ft.
Style: A-Frame
View details

3Beds2,547Sq. Ft.
Style: Colonial
View details



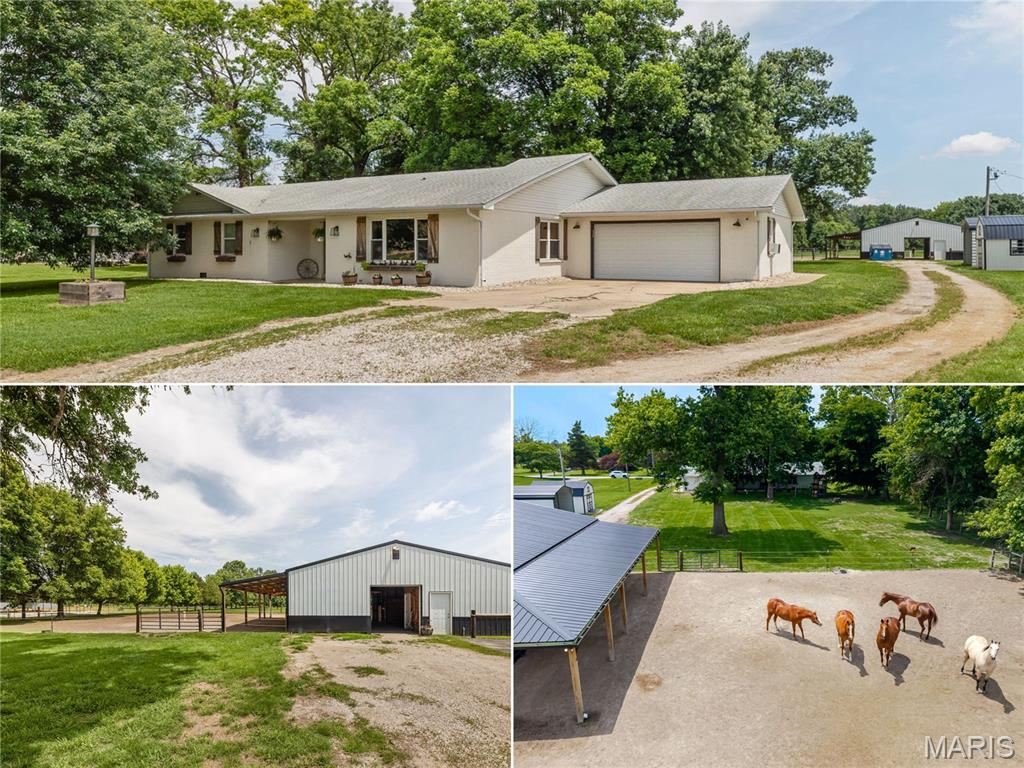
3Beds1,862Sq. Ft.
Style: Ranch
View details
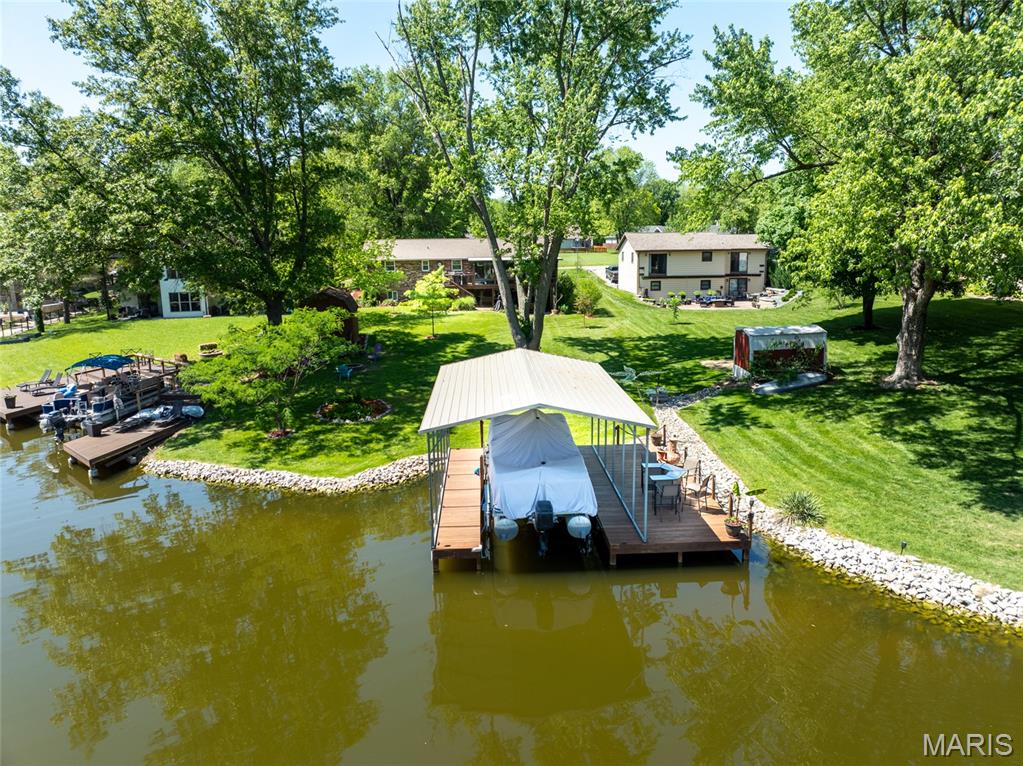

3Beds2,098Sq. Ft.
Style: Traditional, Ranch
View details
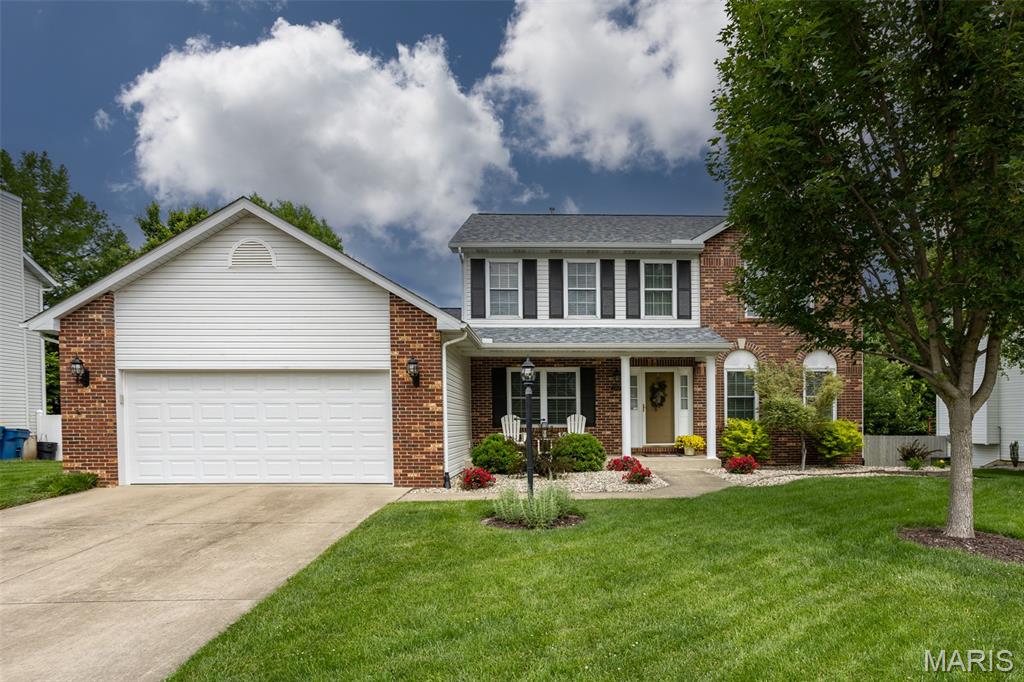
3Beds2,090Sq. Ft.
Style: Traditional
View details


3Beds2,012Sq. Ft.
Style: Historic
View details
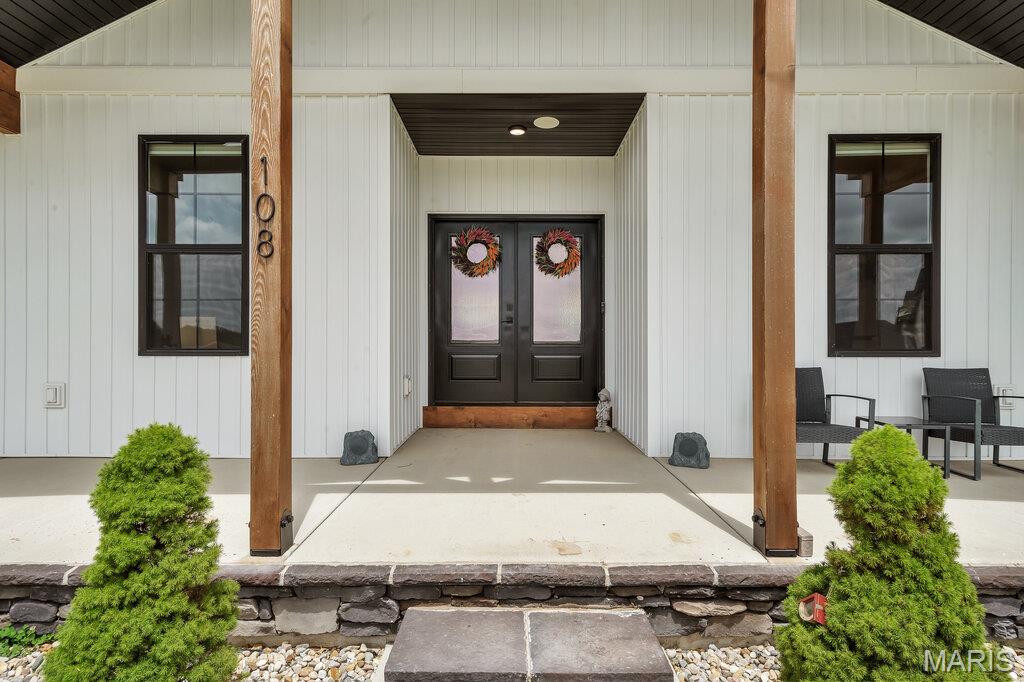
3Beds2,011Sq. Ft.
Style: Ranch
View details

3Beds2,204Sq. Ft.
Style: Other, Ranch
View details