
2 Bedroom, 2,450 sq. feet 613 West StreetRaymond,IL
$175,000.00
- Sq. Footage
- 2,450
- Bedrooms
- 2
- Style
- Ranch
- Garage
- 2
3D INTERACTIVE VIRTUAL TOUR
Press the play button to start your virtual tour.
Property Details
Realtor Video
Wrong Youtube URL.
Description
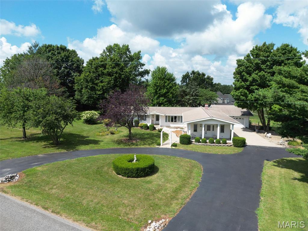
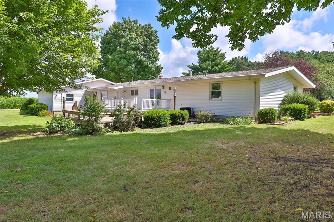
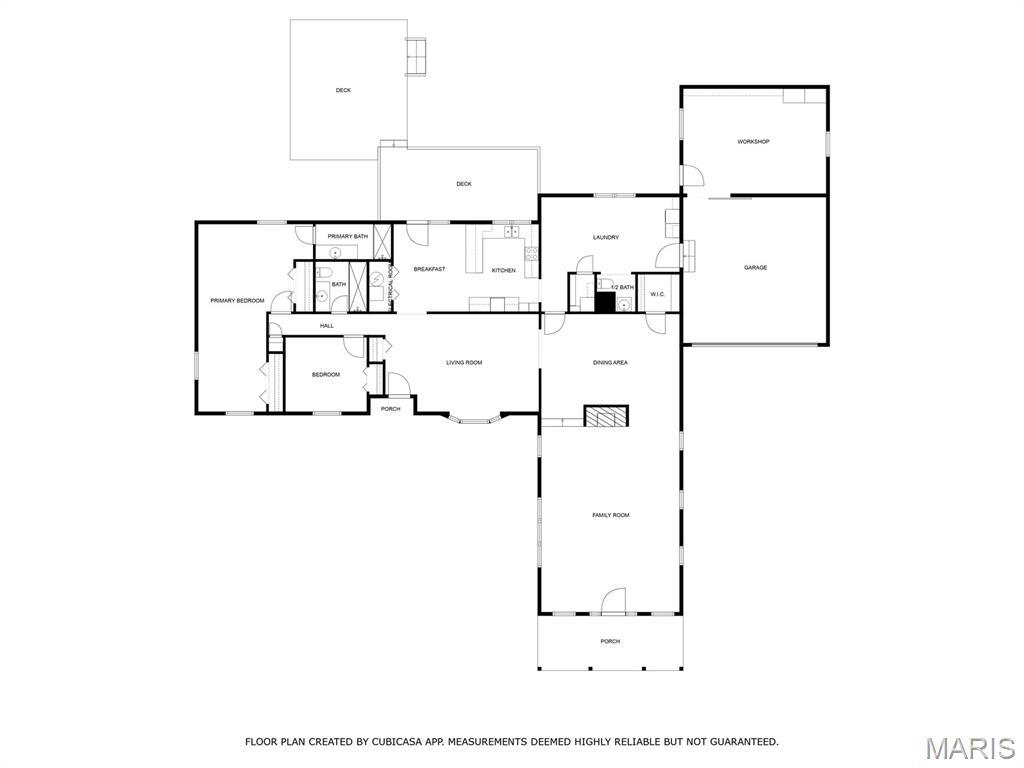
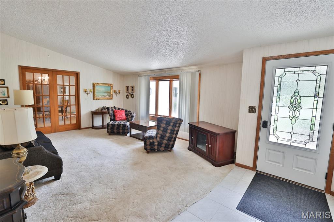
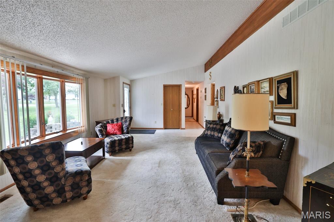
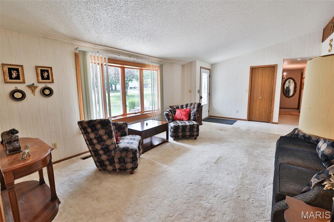
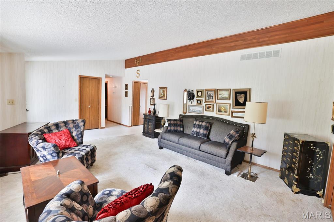
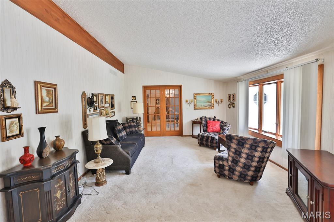
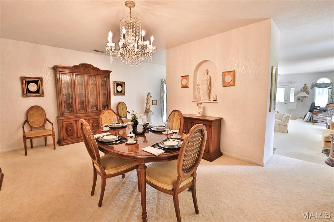
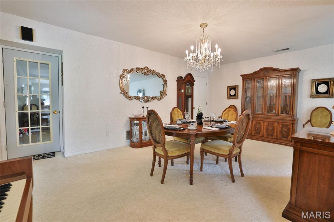
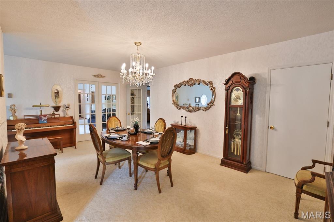
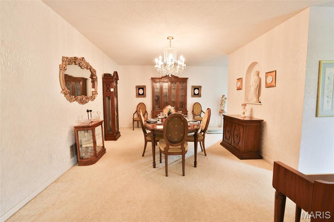
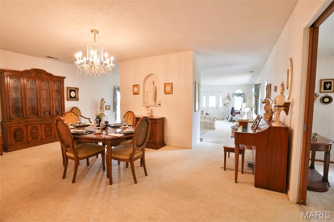
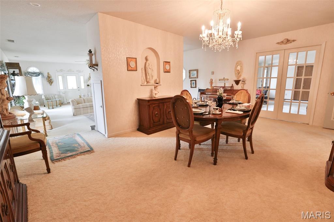
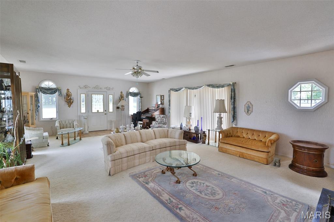
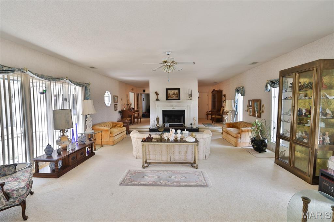
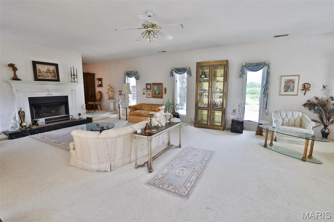
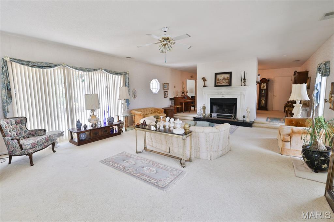
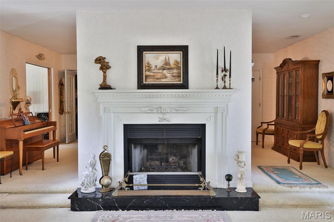
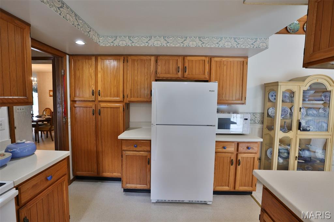
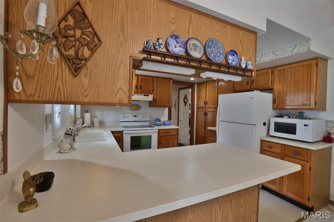
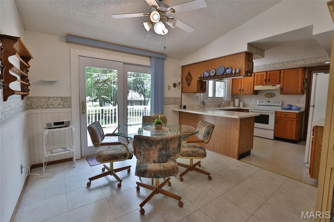
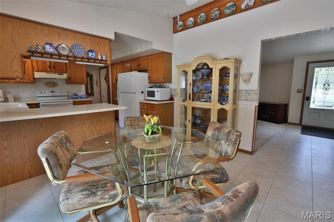
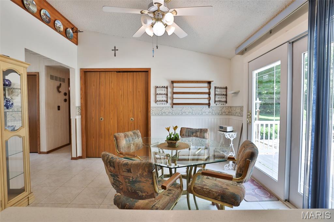
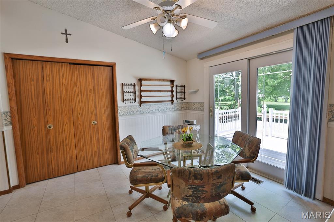
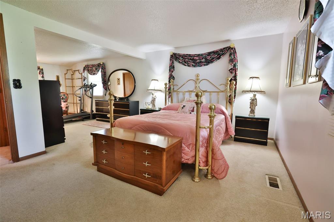
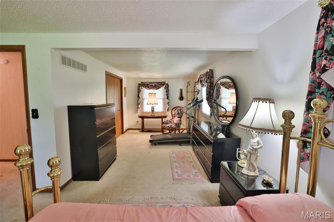
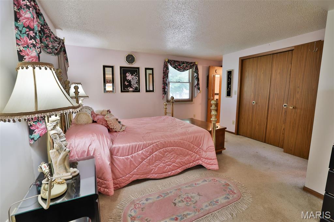
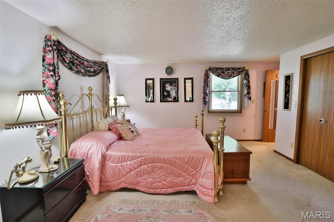
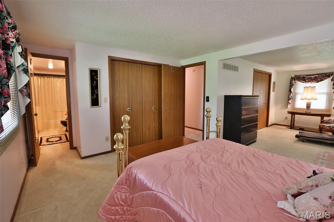
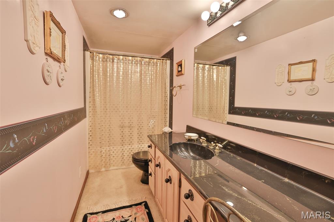
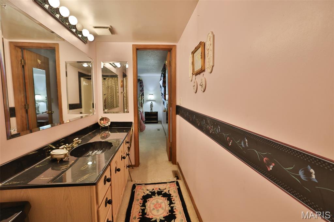
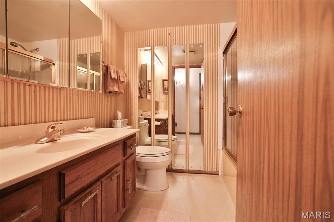
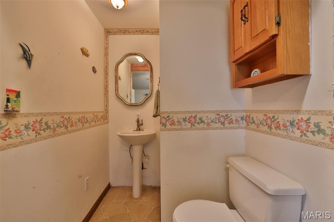
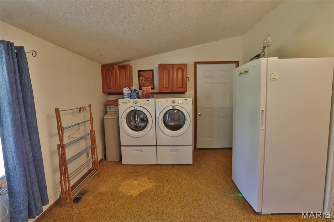
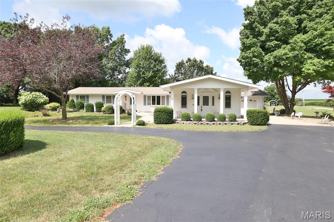
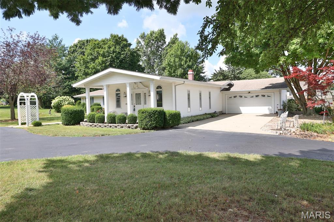
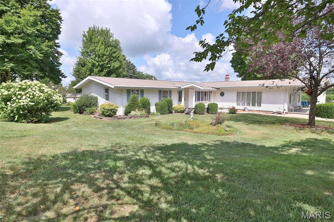
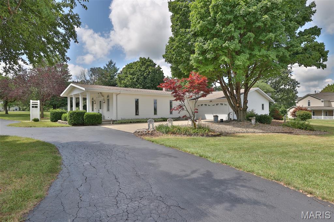
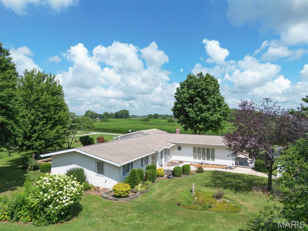
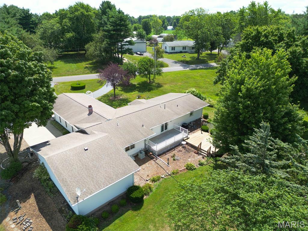
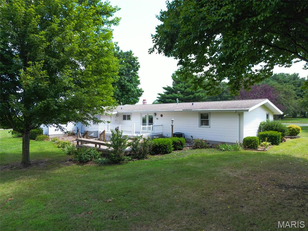
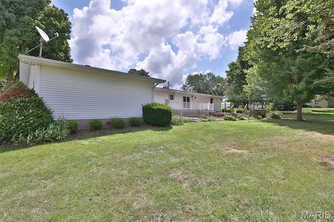
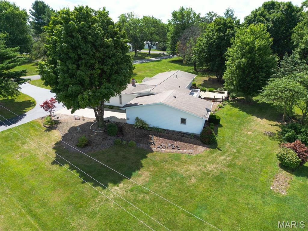
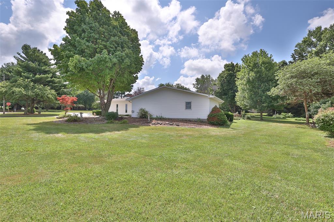
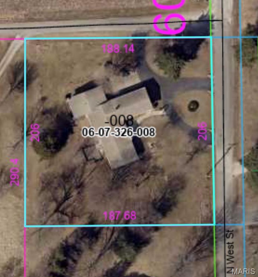
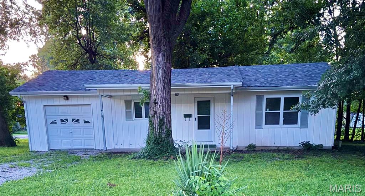
Just one block from Shoal Creek Golf Course, this spacious 2,450 sf +/- ranch style Wick home sits on nearly an acre and offers room to relax and entertain both inside and out. Featuring a charming front family room addition with a cozy fireplace, this area flows seamlessly into the formal dining room; perfect for hosting holiday gatherings or dinner parties. A stunning chandelier and oversized closet in the dining room provide both elegance and practical storage. Currently configured as a 2 bedroom home, the oversized primary suite was once two separate bedrooms and can easily be converted back into a 3 bedroom layout with a wall and doorway. The large 10x20 laundry room includes a half bath and was previously opened for wheelchair accessibility. Simply add a door or install a sliding barn door for added privacy. The 20x36 attached garage is a dream for hobbyists and DIYers, offering ample parking space plus a dedicated workshop area. Recent updates include ductwork cleaning in 2024, a new furnace and A/C for the main living area in 2023, water softener, roof, and two exterior doors in 2012. This one level home on a crawl space offers low maintenance living in a desirable location near the golf course. Furniture and contents are negotiable! Schedule your showing today!
School Information
- Elementary SchoolPANHANDLE DIST 2
- Middle SchoolPANHANDLE DIST 2
- High SchoolLincolnwood Sr High School
2Beds936Sq. Ft.
Style: Bungalow
View details